8809 Inverness Terrace, Brooklyn Park, MN 55443 (MLS# 7061954)
$525,000
Brooklyn Park, MN 55443
MLS# 7061954
5 beds | 4 baths | 3720 sqft
1 / 55
Property Description
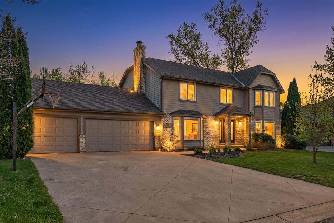
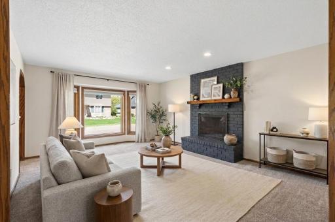
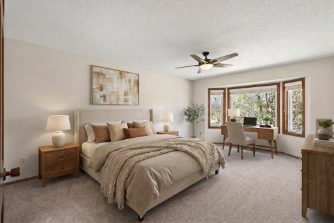
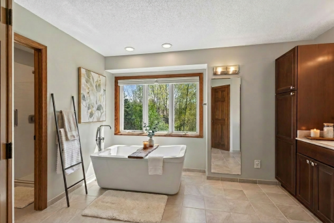
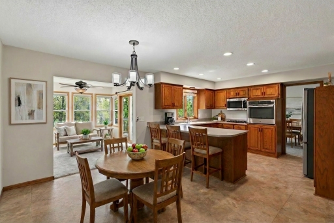
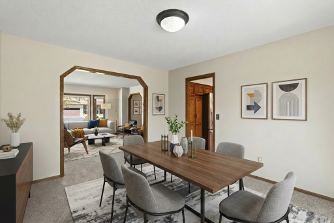
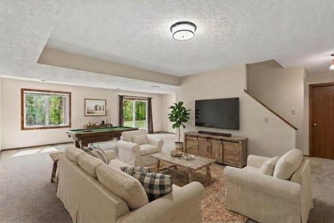
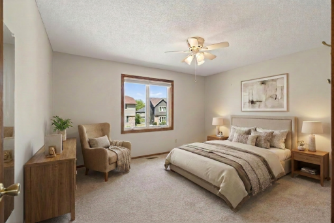
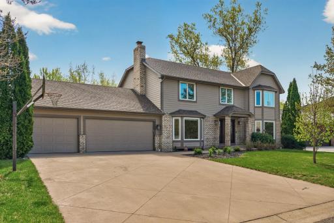
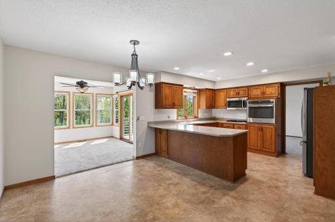
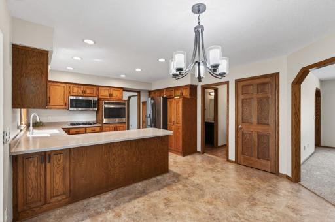
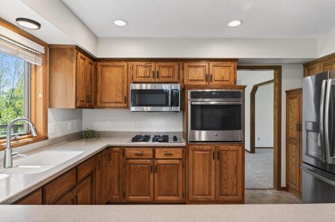
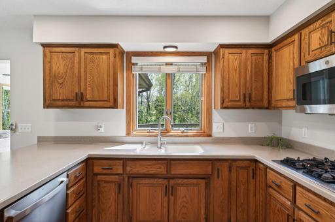
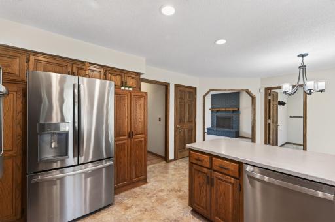
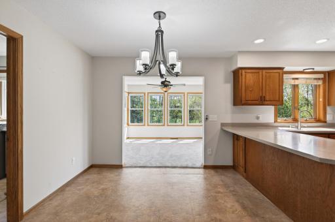
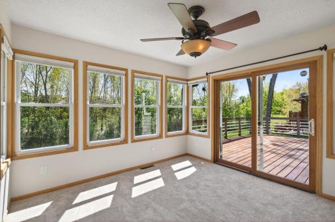
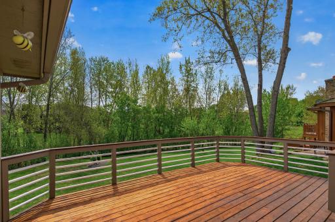
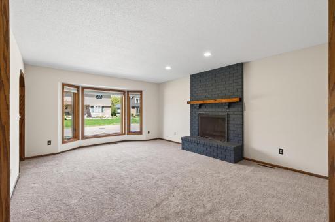
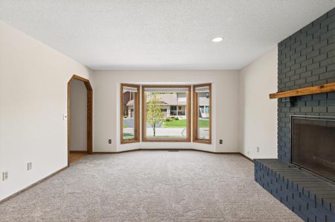
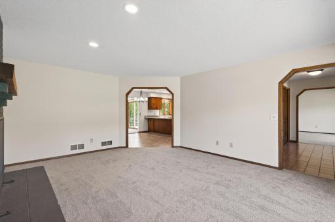
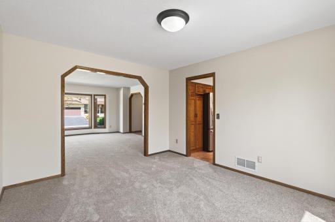
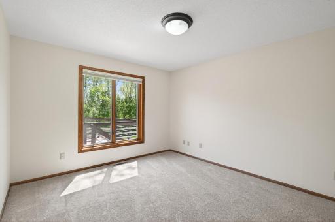
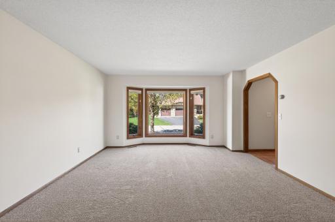
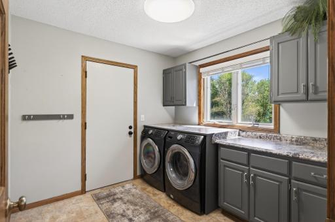
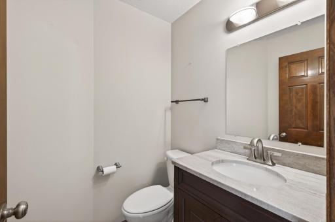
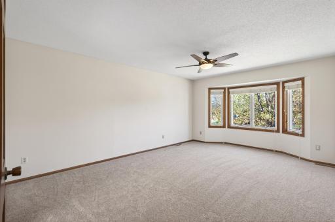
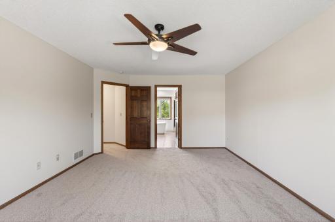
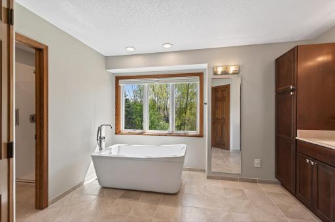
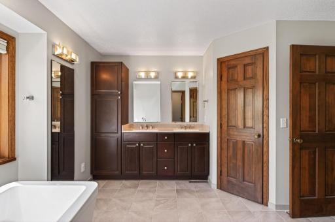
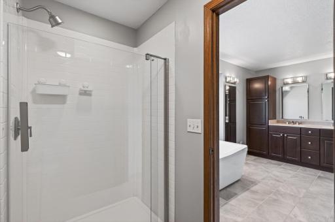
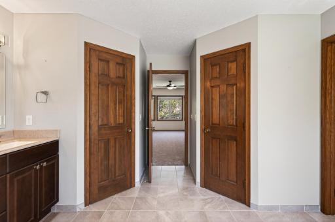
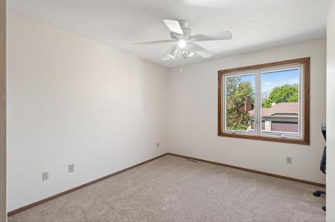
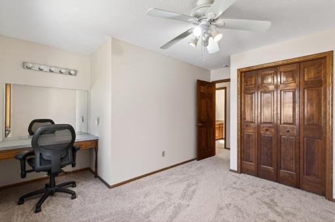
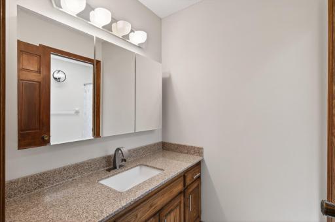
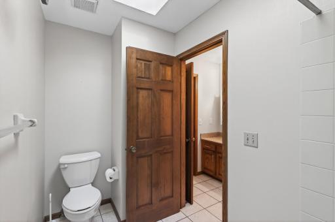
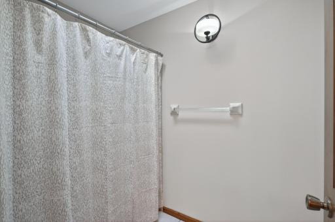
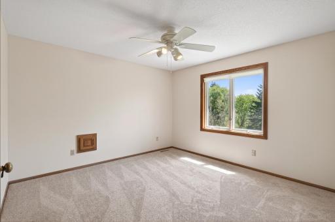
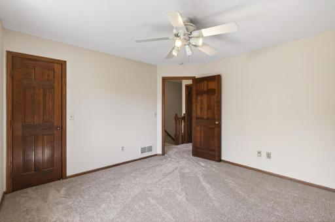
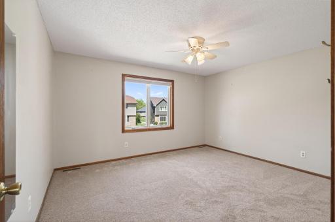
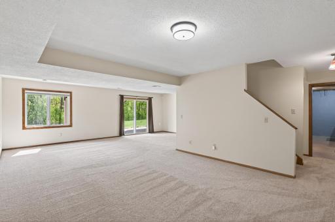
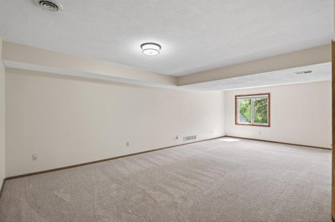
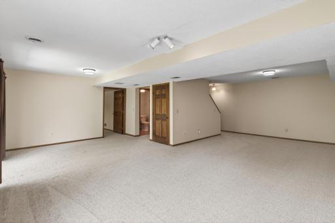
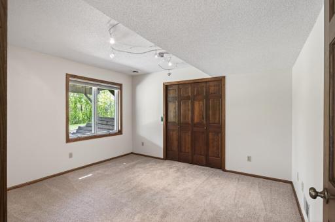
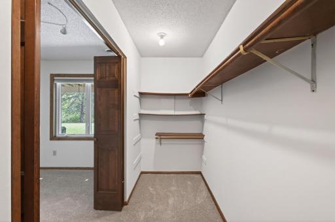
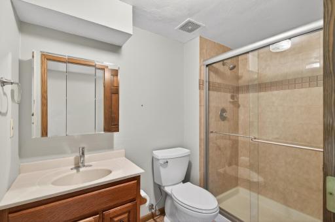
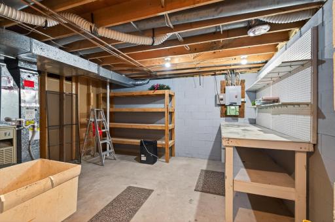
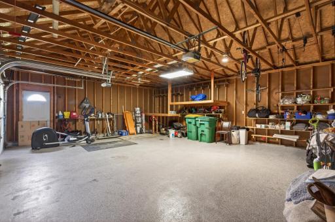
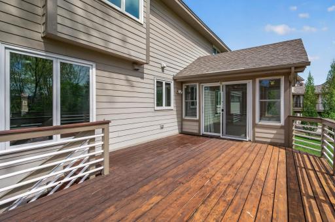
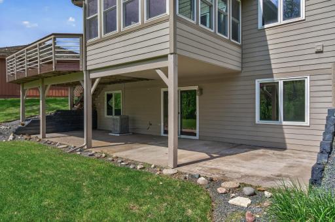
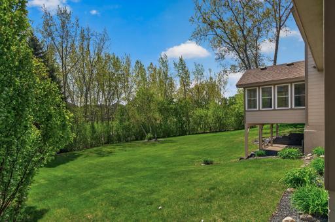
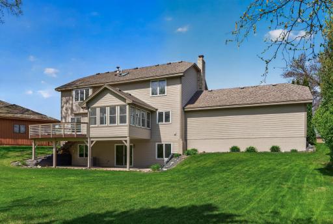
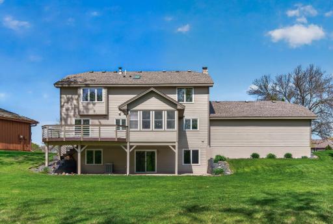
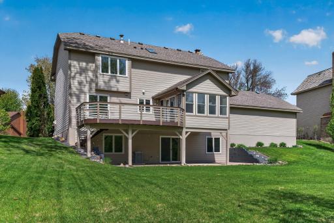
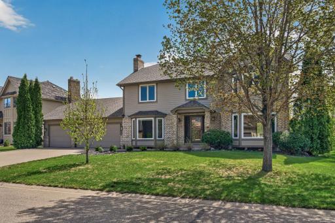
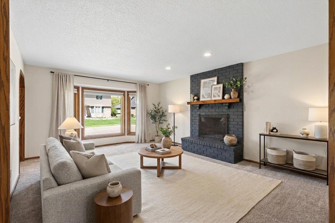
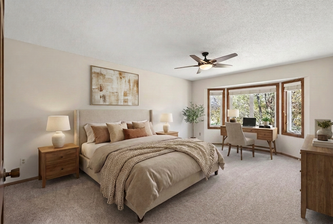
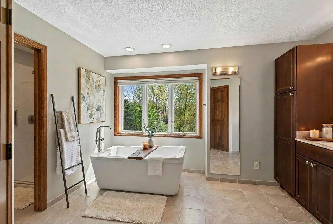
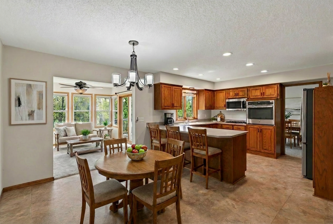
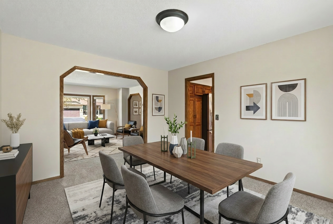
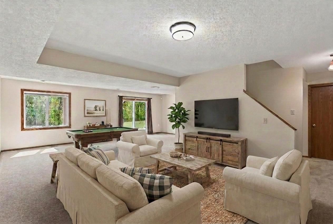
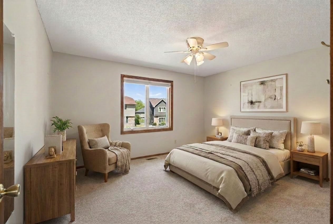
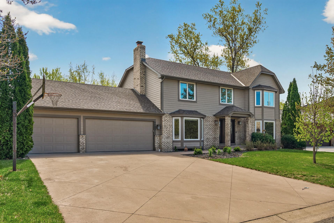
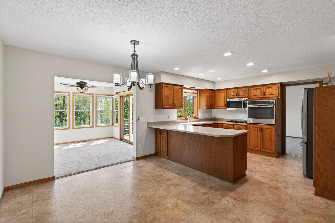
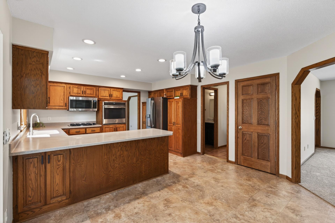
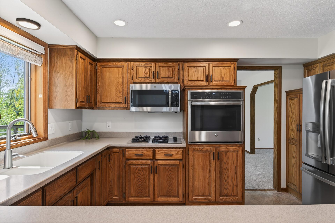
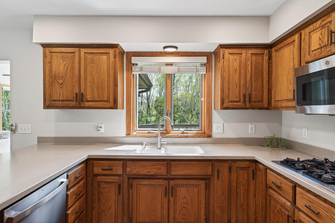
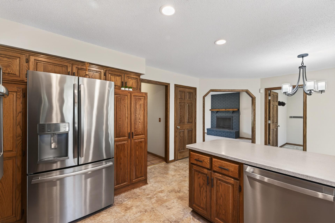
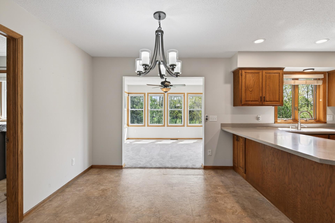
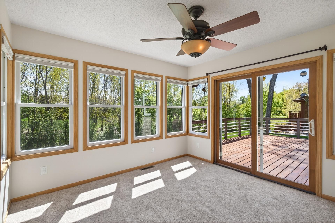
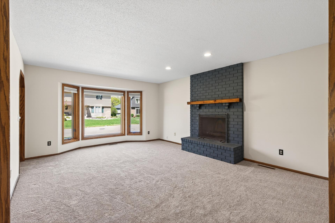
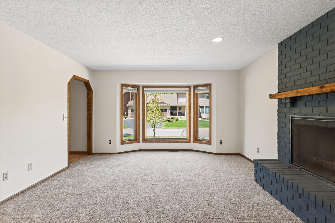
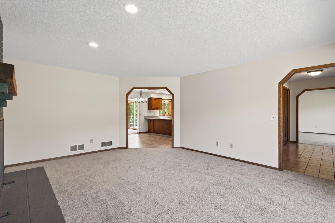
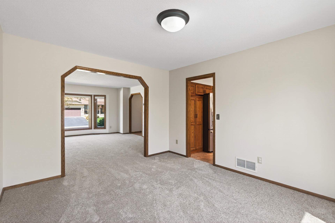
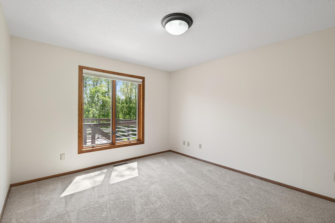
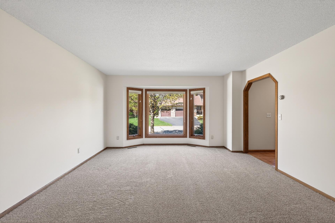
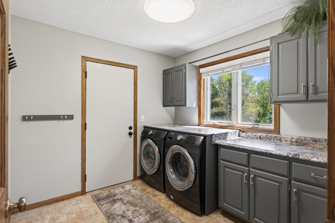
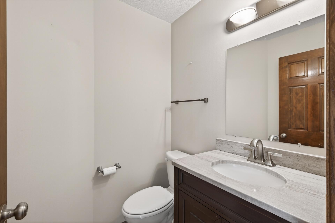
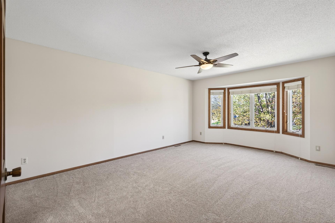
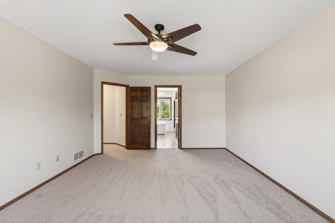
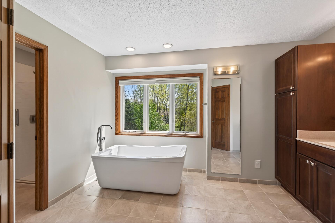
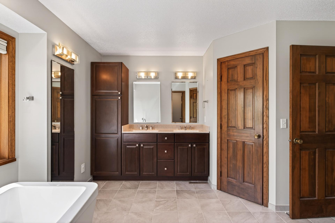
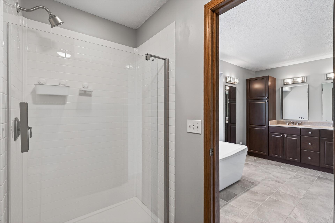
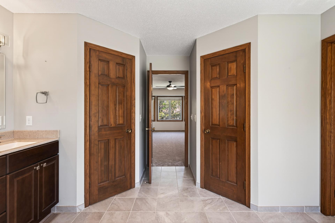
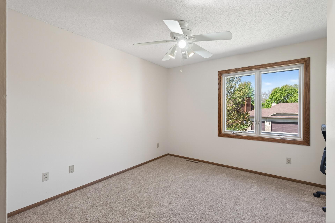
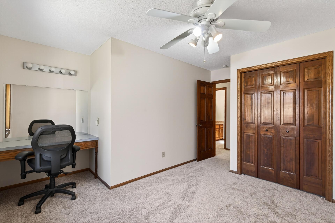
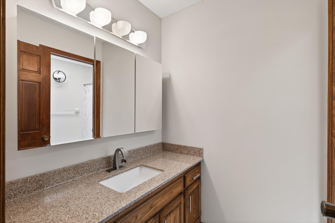
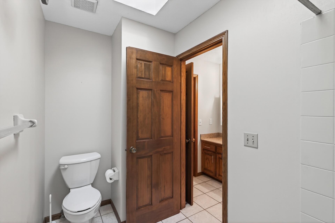
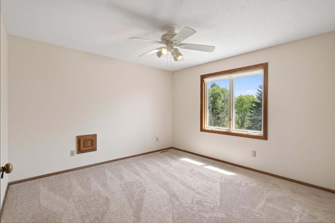
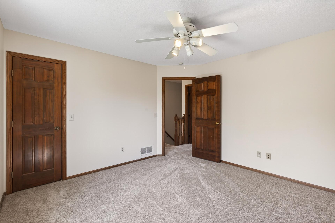
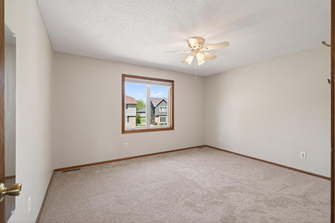
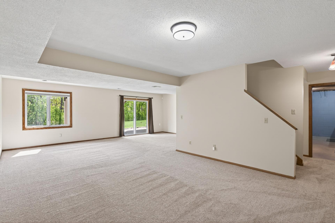
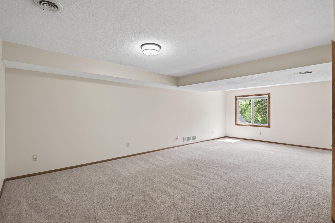
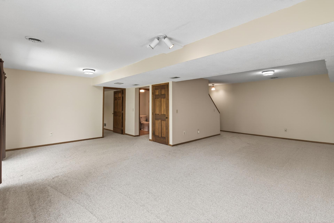
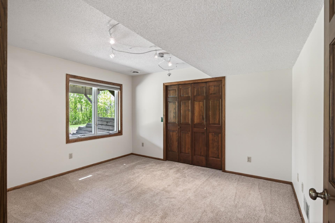
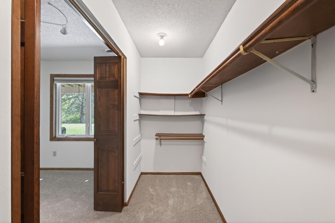
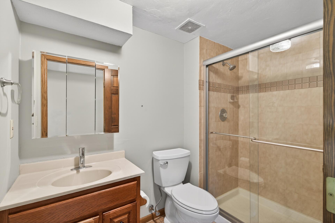
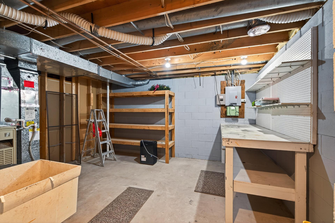
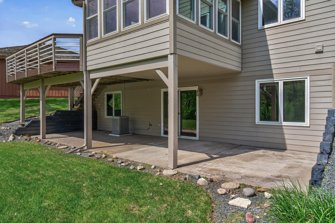
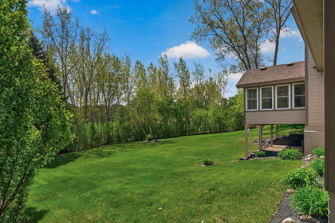
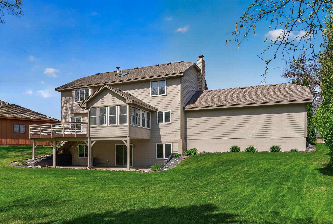
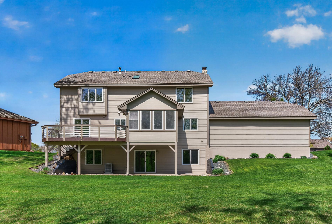
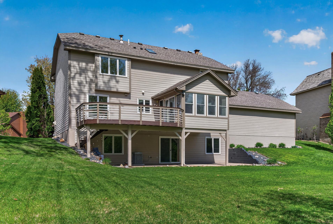
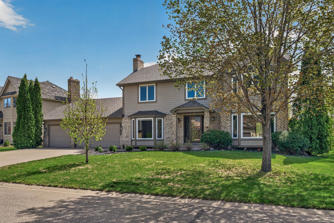
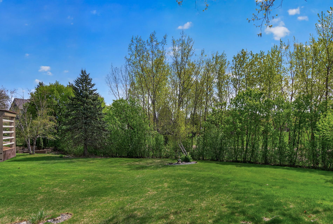
This beautifully maintained 5-bedroom, 4-bath home offers over 3,400 finished square feet of comfortable, modern living. With fresh curb appeal and thoughtful updates throughout, itâs move-in ready and sure to impress. The main level features multiple living areas, including a spacious living room anchored by a wood-burning fireplace. The updated kitchen boasts newer appliances and flows effortlessly into the bright 4-season porch â perfect for year-round enjoyment. A convenient mudroom with laundry sits just off the garage, and a half bath completes the main floor. Upstairs, four bedrooms await, including a luxurious primary suite with a fully remodeled private bathroom featuring a soaking tub, walk-in shower, dual vanity, tiled flooring, and âhis & hersâ closets. A second full bathroom serves the additional three bedrooms with ease. The finished walkout lower level offers a large 5th bedroom with a huge walk-in closet, a 3/4 bathroom, and direct access to the concrete covered patio â ideal for entertaining or relaxing. The utility room provides excellent storage and houses the controls for the 7-zone irrigation system. Major updates include: BRAND new furnace (May 2026), roof (2017), water heater (2024), kitchen & laundry appliances (2019), concrete driveway (2018), air conditioner (2018), updated Andersen windows (2016), and brand new carpeting throughout (May 2026). An extra electrical panel is already in place for a future hot tub or sauna. This turn-key home has all the big-ticket items completed â all thatâs left is for you to move in!
Details
Maps
Contract Information
Status: Active
Contingency: None
Current Price: 525000
Original List Price: 550000
ListPrice: 525000
List Date: 2026-05-10
Owner is an Agent?: No
Auction?: No
General Property Information
Assoc Mgmt Co. Phone #: 763-442-6743
Association Fee Frequency: Annually
Association Mgmt Co. Name: Highlands of Edinburgh, Mark Trogan
Common Wall: No
Lot Measurement: Acres
Manufactured Home?: No
Multiple PIDs?: No
New Development: No
Number of Fireplaces: 1
Waterfront Present: No
Year Built: 1986
Yearly/Seasonal: Yearly
Zoning: Residential-Single Family
Bedrooms: 5
Baths Total: 4
Bath Full: 2
Bath Three Quarters: 1
Bath Half: 1
Main Floor Total SqFt: 1343
Above Grd Total SqFt: 2536
Below Grd Total SqFt: 1184
Total SqFt: 3720
Total Finished Sqft: 3465.00
FireplaceYN: Yes
Style: (SF) Single Family
Foundation Size: 1184
Association Fee: 187
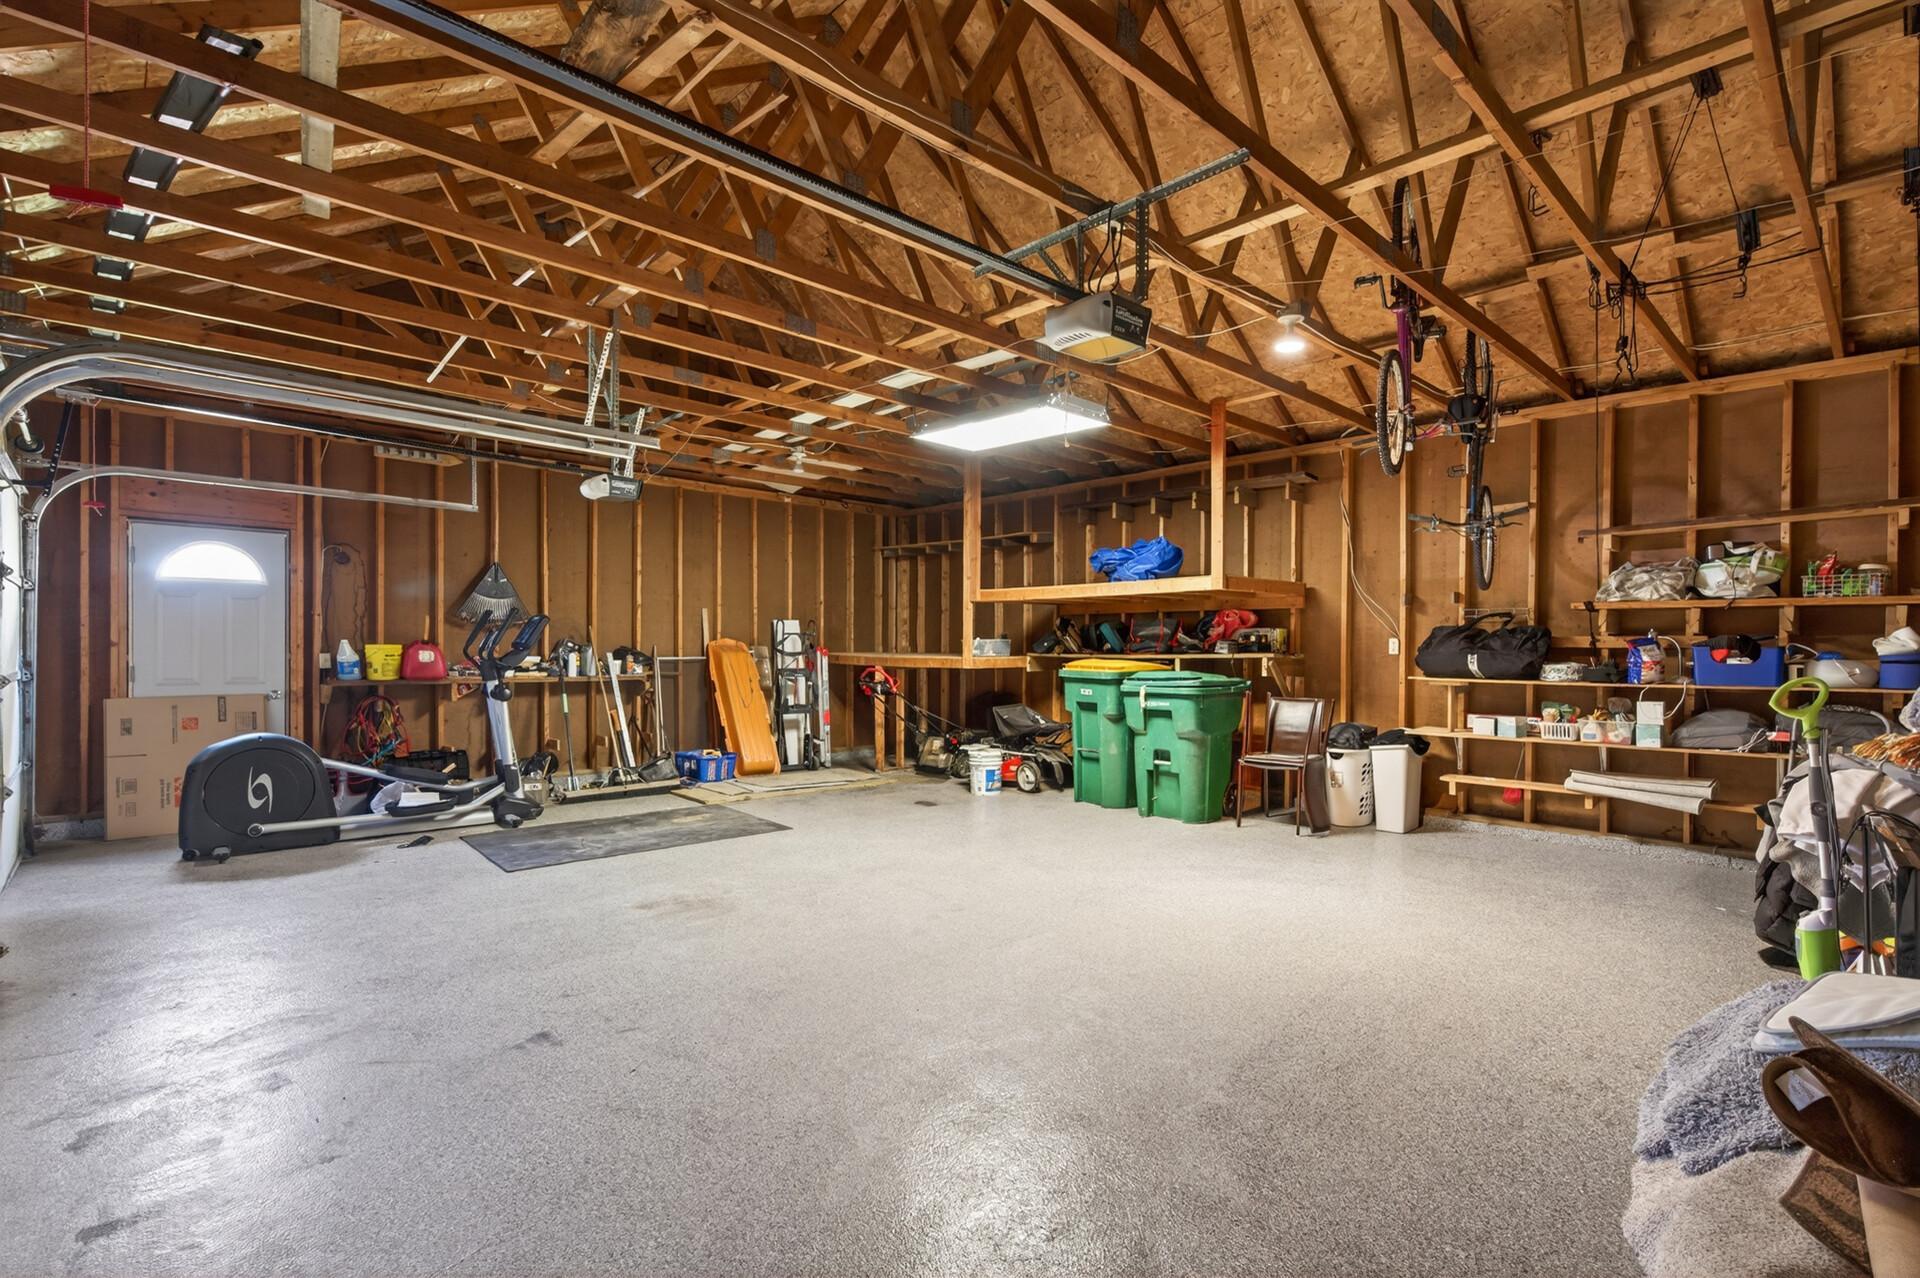
Garage Stalls: 3
Lot Dimensions: 98x206x184x60
Acres: 0.35
Assessment Pending: No
Location Tax and Other Information
House Number: 8809
Street Name: Inverness
Street Suffix: Terrace
Postal City: Brooklyn Park
County: Hennepin
State: MN
Zip Code: 55443
Complex/Dev/Subdivision: The Highlands Of Edinburgh 1st
Assessments
Tax With Assessments: 6069
Building Information
Finished SqFt Above Ground: 2536
Finished SqFt Below Ground: 929
Lease Details
Land Leased: Not Applicable
Lock Box Type
Lock Box Source: SPAAR
Miscellaneous Information
DP Resource: Yes
Homestead: Yes
Ownership
Fractional Ownership: No
Parking Characteristics
Garage Dimensions: 29x24
Garage Square Feet: 741
Public Survey Info
Range#: 21
Section#: 15
Township#: 119
Property Features
Accessible: None
Air Conditioning: Central Air
Amenities Unit: Ceiling Fan(s); Deck; In-Ground Sprinkler; Kitchen Window; Natural Woodwork; Paneled Doors; Patio; Primary Bedroom Walk-In Closet; Skylight; Sun Room; Tile Floors; Walk-In Closet; Washer/Dryer Hookup
Appliances: Dishwasher; Disposal; Dryer; Microwave; Range; Refrigerator; Washer
Association Fee Includes: Other
Basement: Concrete Block; Full; Storage Space
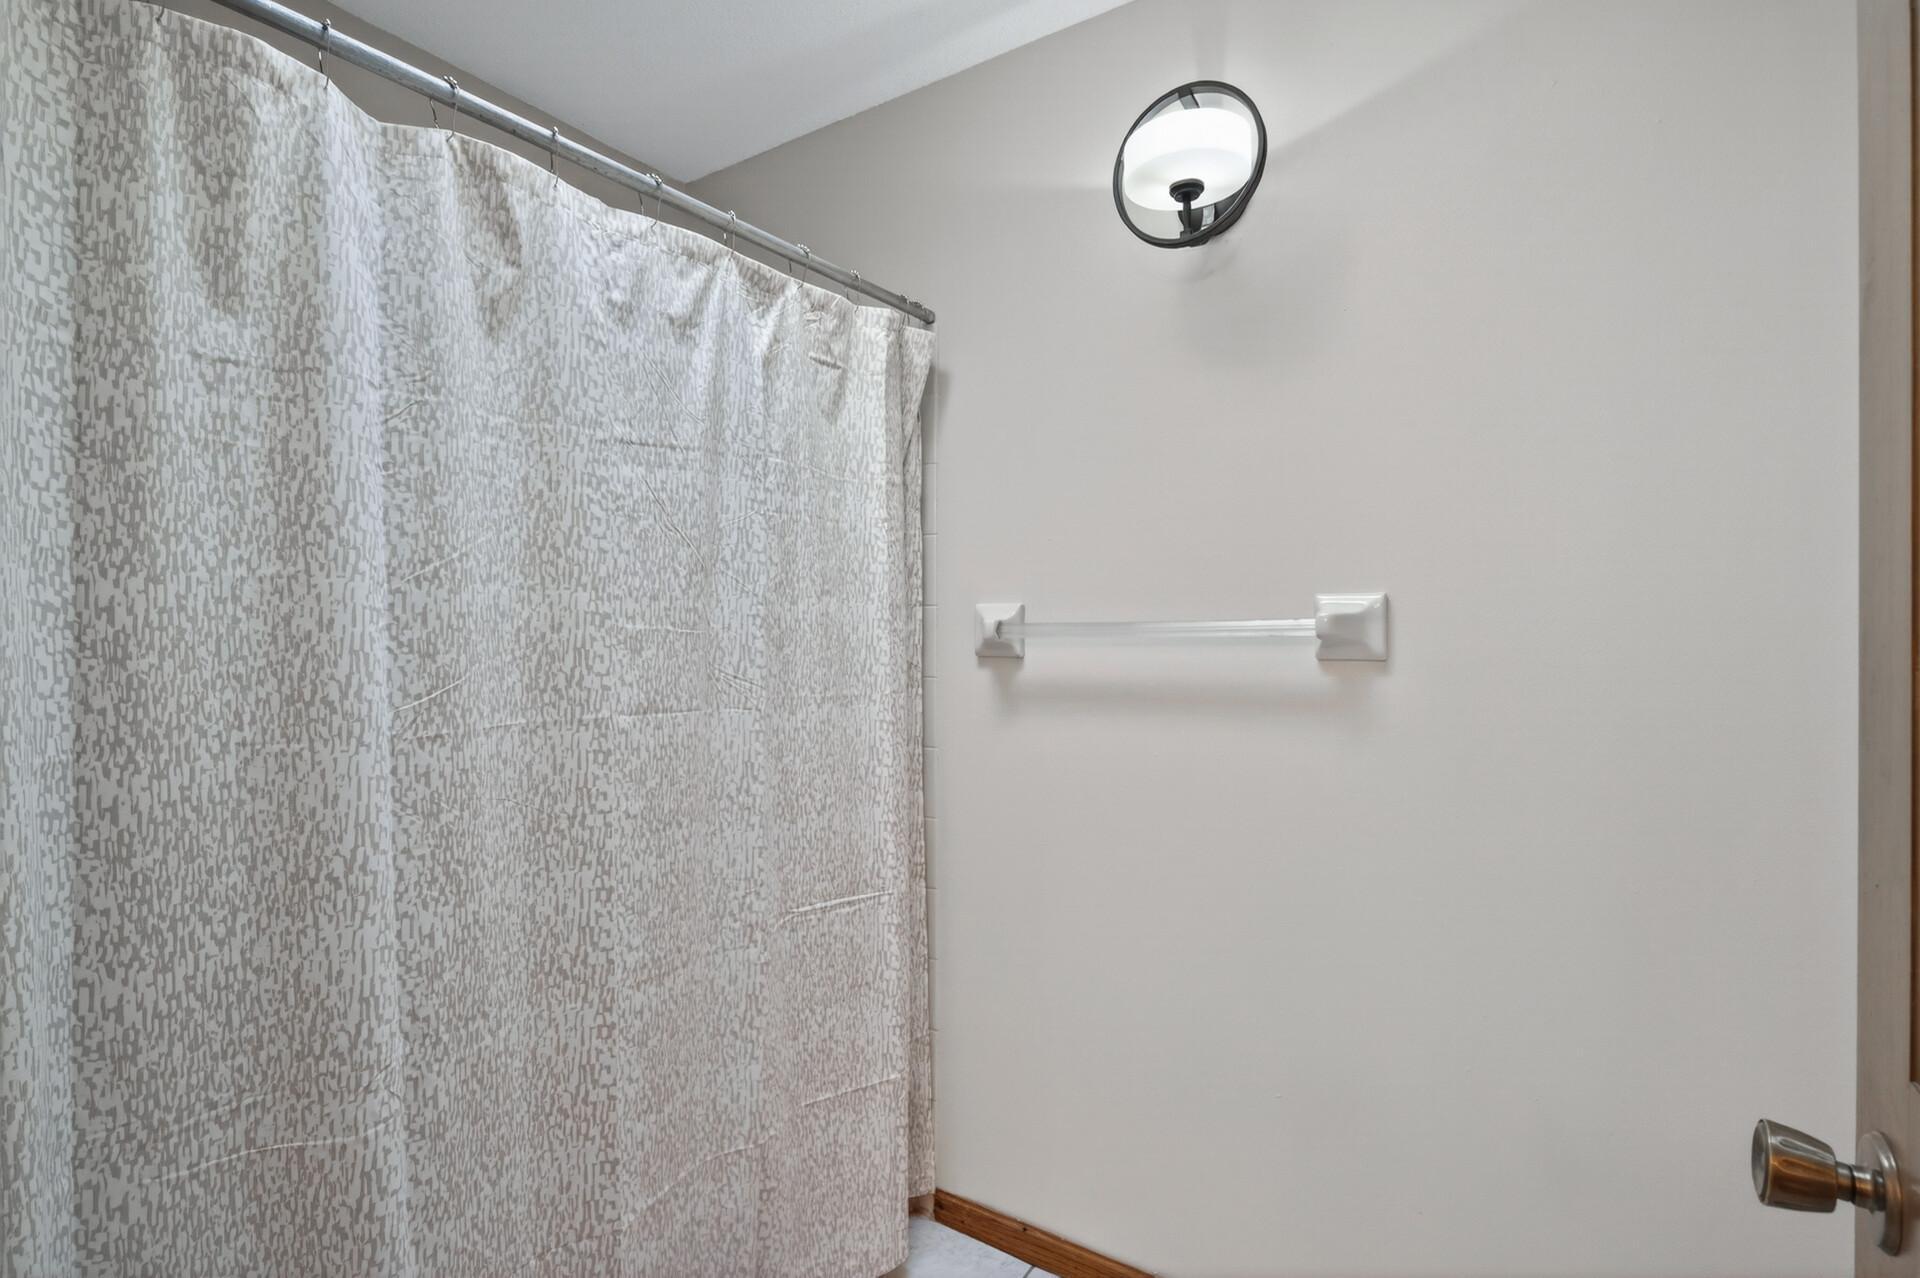
Bath Description: Double Sink; His and Her Closets; Main Floor 1/2 Bath; Upper Level Full Bath; Full Primary; Private Primary; 3/4 Basement; Bathroom Ensuite; Separate Tub & Shower
Construction Materials: Block
Construction Status: Previously Owned
Dining Room Description: Breakfast Bar; Eat In Kitchen; Kitchen/Dining Room; Separate/Formal Dining Room
Electric: Circuit Breakers
Exterior: Brick/Stone; Cement Board
Family Room Characteristics: 2 or More; Family Room; Great Room; Lower Level; Main Level
Fencing: None
Fireplace Characteristics: Brick; Living Room; Wood Burning
Foundation: Concrete Block
Fuel: Natural Gas
Heating: Forced Air
Laundry: Gas Dryer Hookup; Laundry Room; Main Level; Washer Hookup
Lock Box Type: Supra
Lot Description: Tree Coverage - Medium; Underground Utilities
Parking Characteristics: Garage Door Opener
Pool Description: None
Road Frontage: City Street; Curbs; Paved Streets
Road Responsibility: Public Maintained Road
Roof: Asphalt Shingles; Pitched
Sellers Terms: Cash; Conventional; FHA; VA
Sewer: City Sewer/Connected
Special Search: 3 BR on One Level; 4 BR on One Level; Main Floor Laundry; Primary Bdr Suite
Stories: Two
Water: City Water/Connected
Room Information
| Room Name | Dimensions | Level |
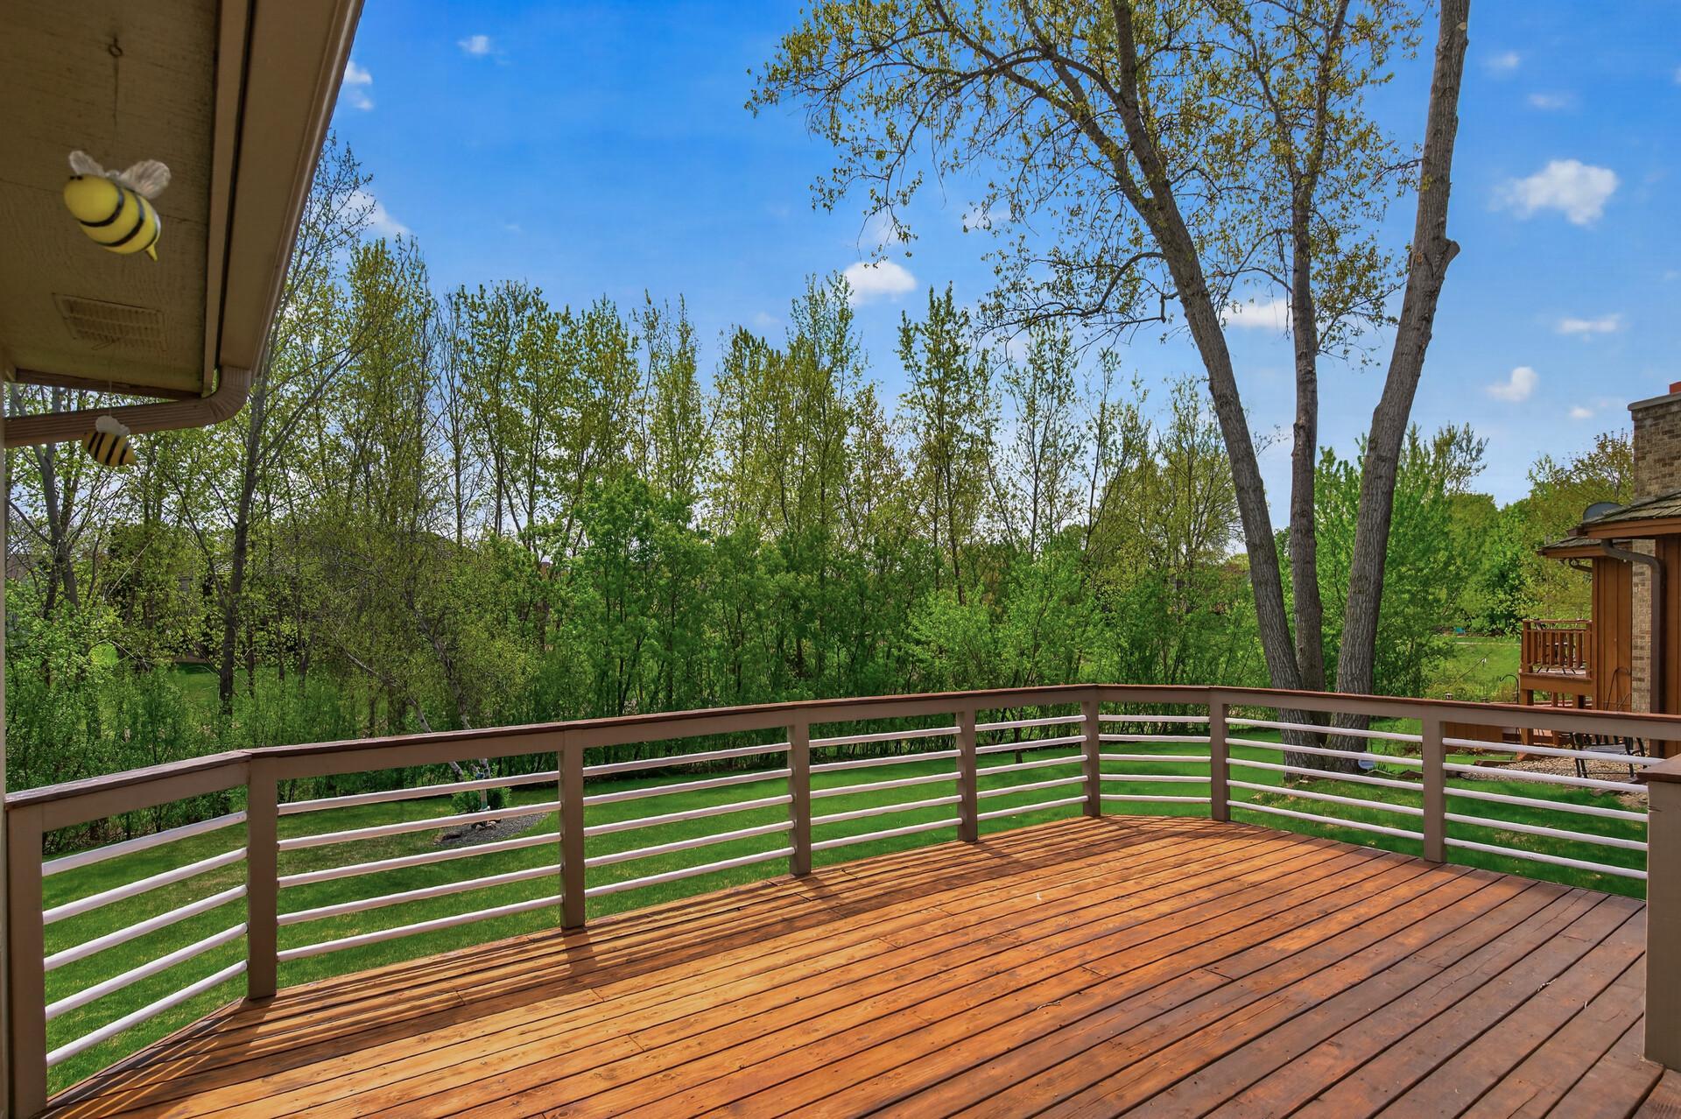
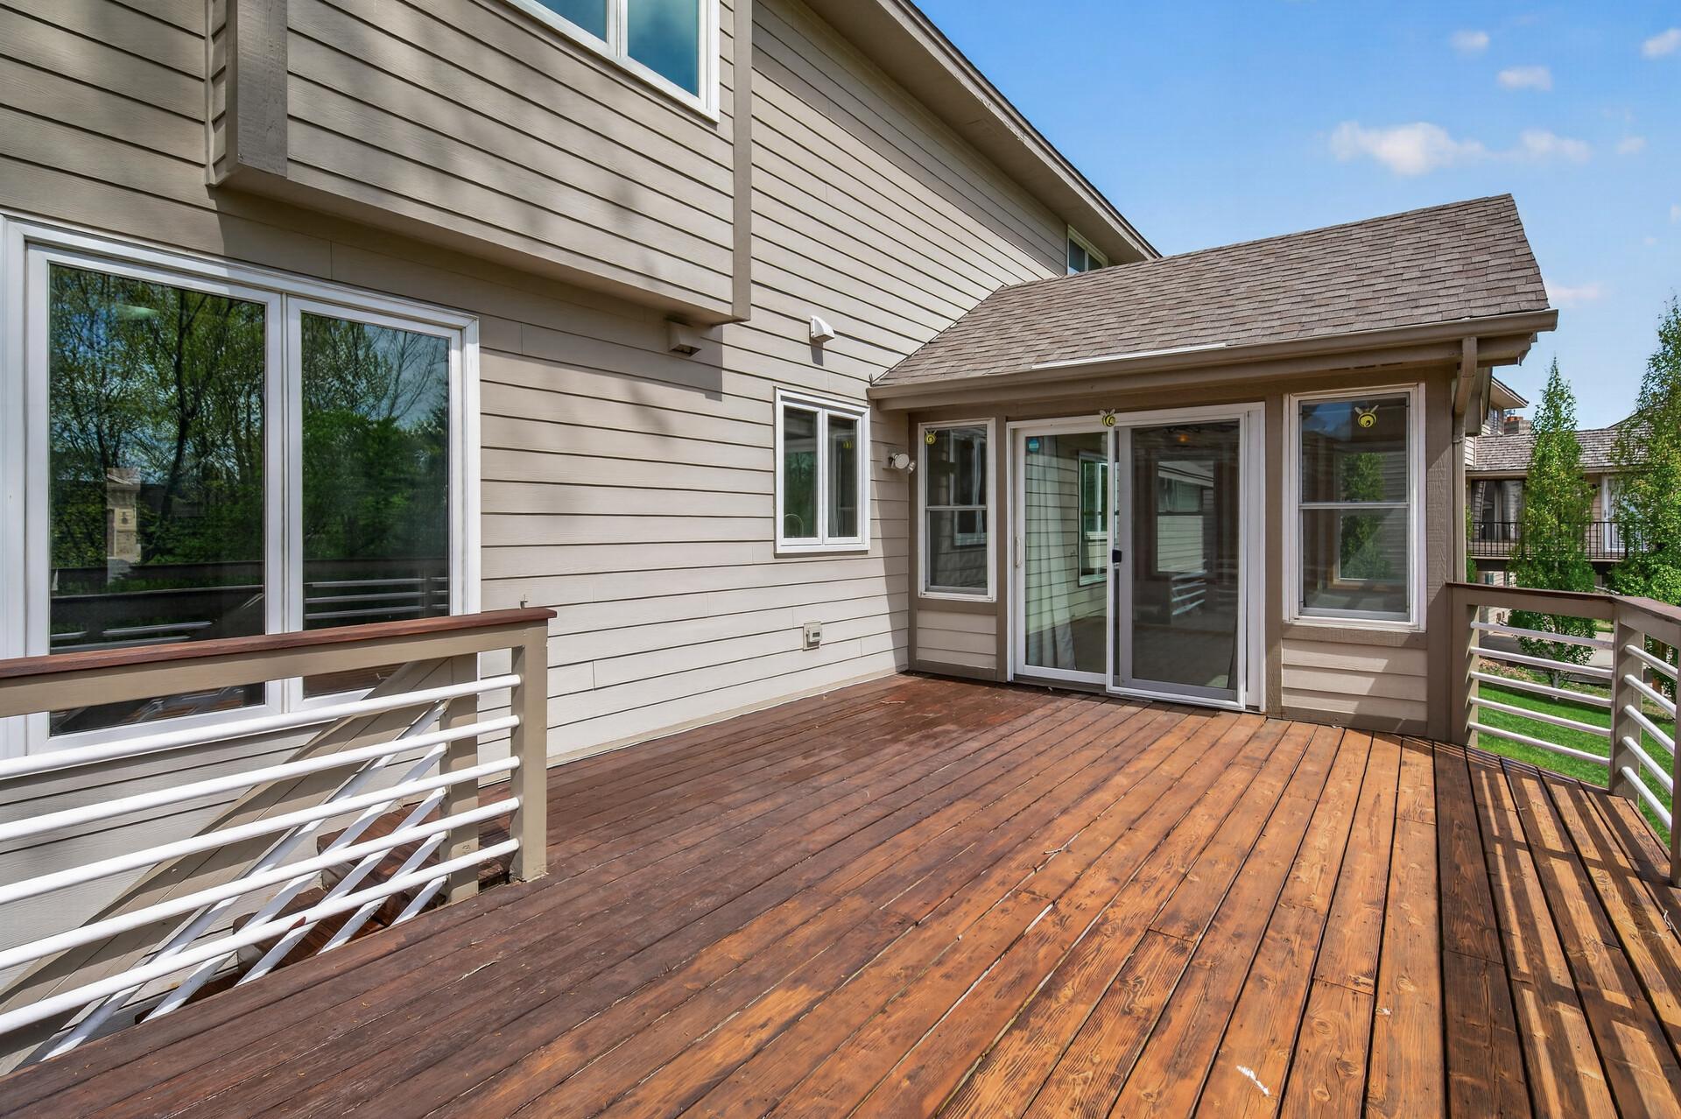
| Deck | 20'1x13'6 | Main |
| Dining Room | 11'3x12'11 | Main |
| Family Room | 13'10x16'9 | Main |
| Fifth (5th) Bedroom | 11'7x12'11 | Lower |
| First (1st) Bedroom | 17'10x12'10 | Upper |
| Four Season Porch | 10'6x11'6 | Main |
| Fourth (4th) Bedroom | 13'7x13'9 | Upper |
| Great Room | 23'6x26'10 | Lower |
| Kitchen | 10'2x12'11 | Main |
| Laundry | 8'9x8'9 | Main |
| Living Room | 18'11x15'9 | Main |
| Patio | 36'11x11'4 | Lower |
| Second (2nd) Bedroom | 13'10x12'2 | Upper |
| Third (3rd) Bedroom | 12'8x11'10 | Upper |
Listing Office: Keller Williams Classic Realty
Last Updated: May - 28 - 2026

The data relating to real estate for sale on this web site comes in part from the Broker Reciprocity SM Program of the Regional Multiple Listing Service of Minnesota, Inc. The information provided is deemed reliable but not guaranteed. Properties subject to prior sale, change or withdrawal. ©2024 Regional Multiple Listing Service of Minnesota, Inc All rights reserved.
Thursday 28th of May 2026 05:20 PM

218-998-4400
Mohagen Real Estate


Let's Connect

Mohagen Real Estate
sue@MohagenRealEstate.com
Office: 218-998-4400
Cell: 218-731-7376

Mohagen Real Estate is licensed in the State of Minnesota