8821 Interlachen Road, Nisswa, MN 56468 (MLS# 7028941)
$1,699,000
Nisswa, MN 56468
MLS# 7028941
Status: Closed
3 beds | 5 baths | 5921 sqft
1 / 43
Property Description
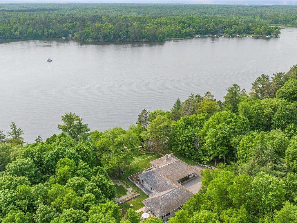
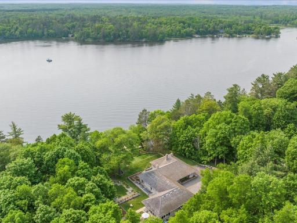
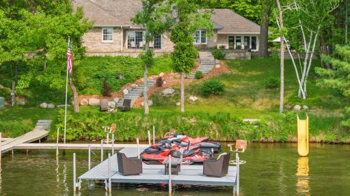
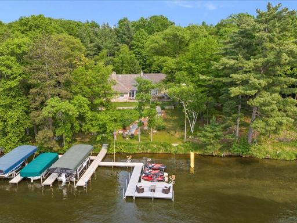
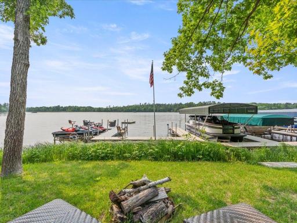
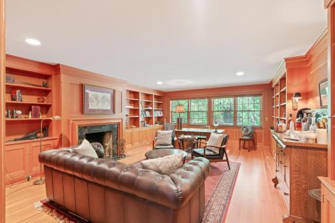
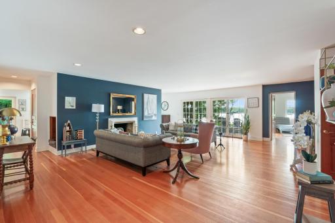
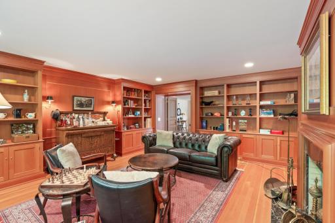
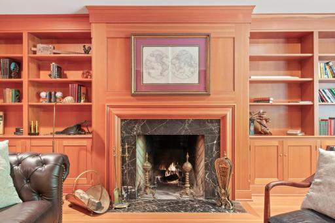
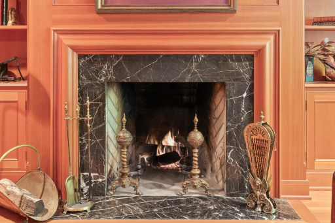
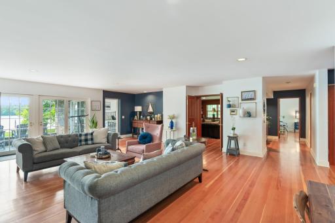
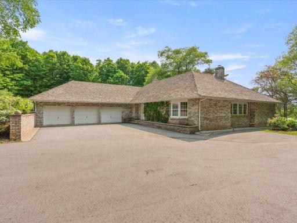
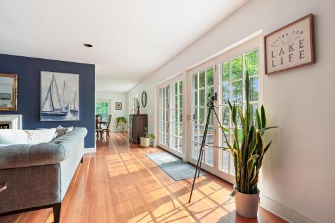
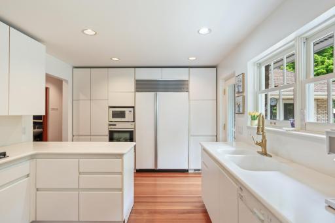
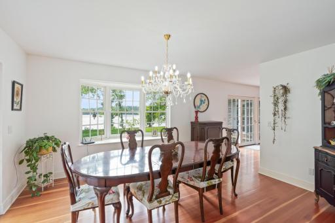
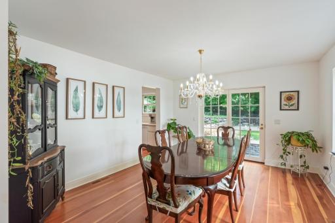
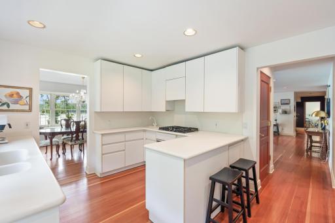
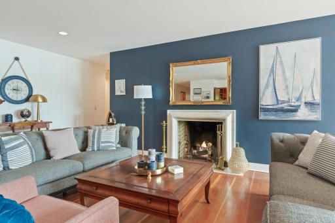
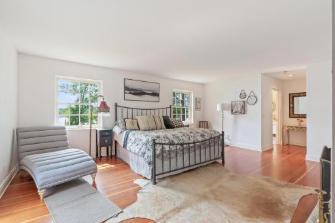
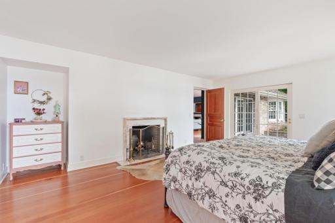
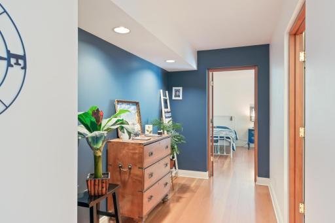
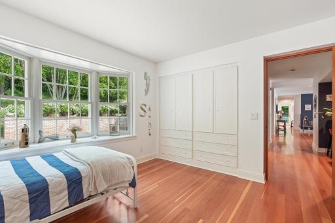
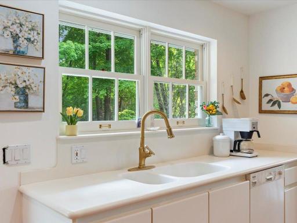
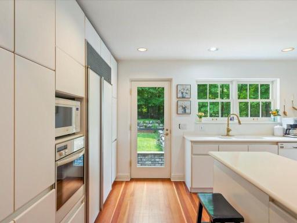
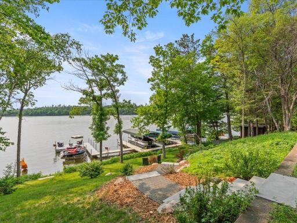
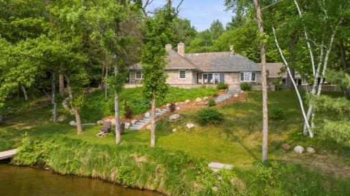
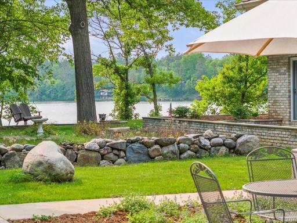
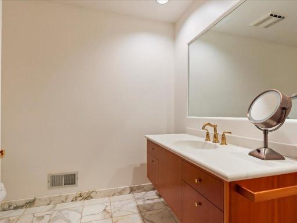
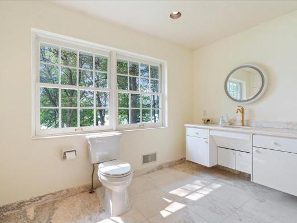
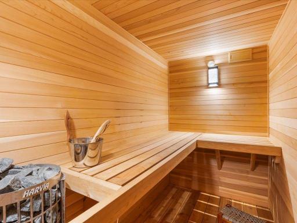
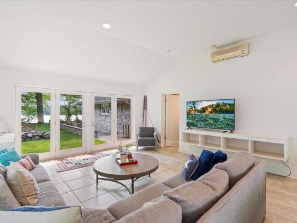
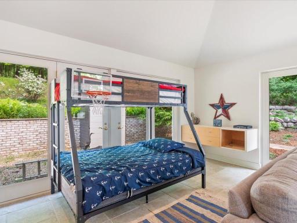
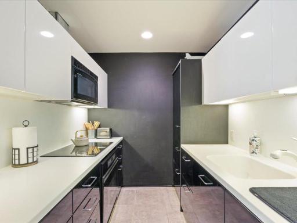
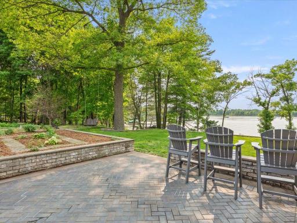
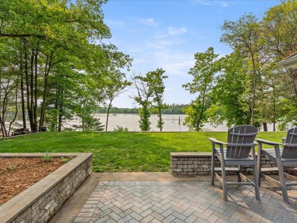
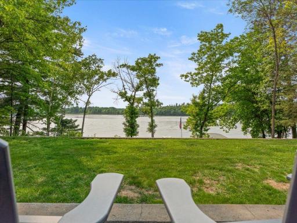
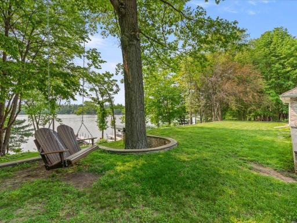
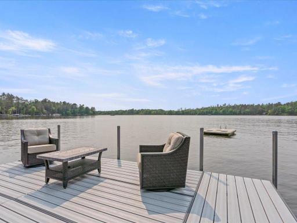
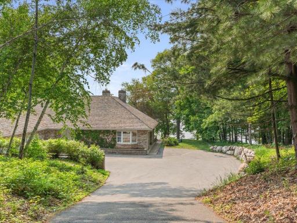
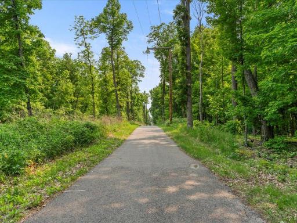
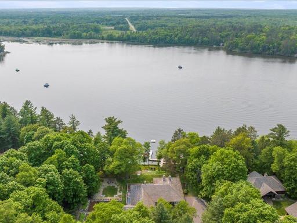
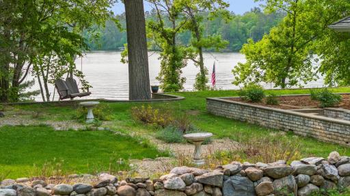
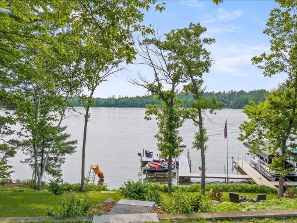
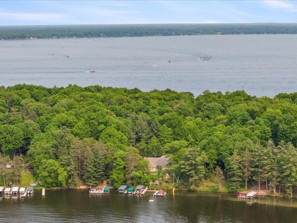
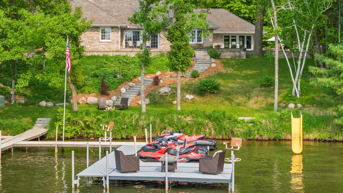
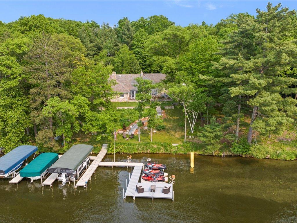
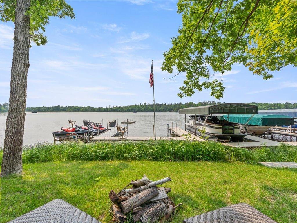
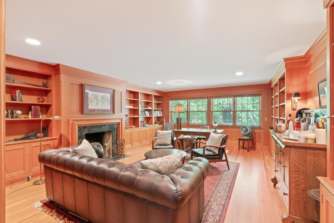
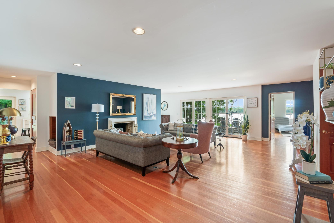
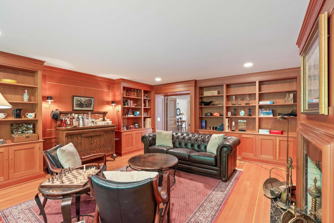
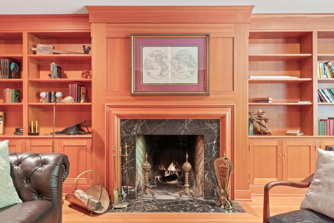
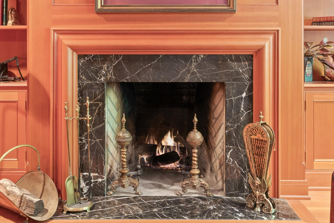
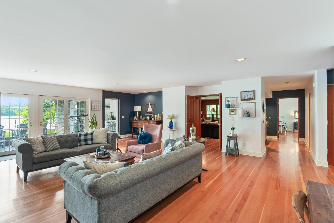
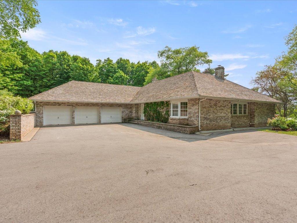
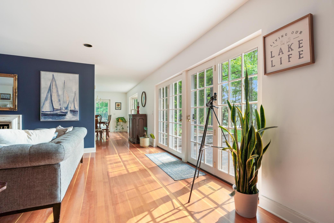
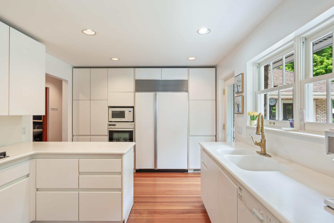
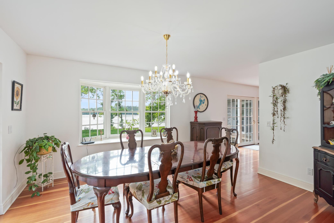
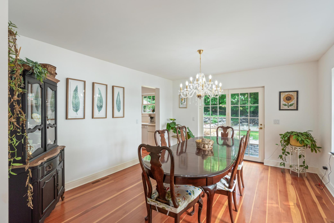
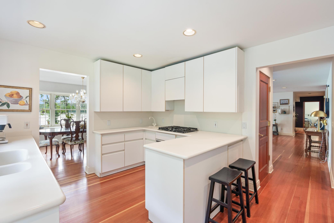
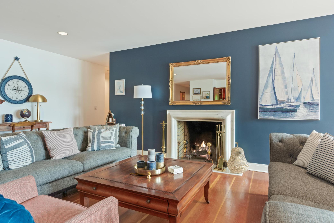
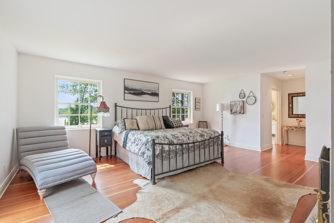
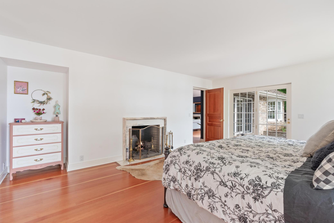
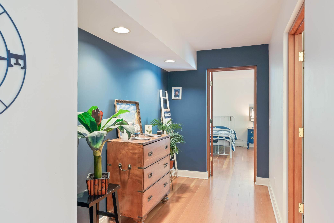
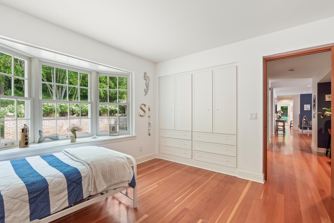
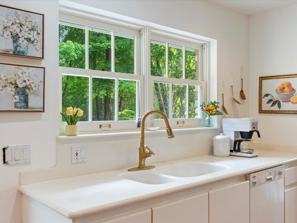
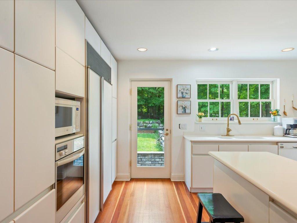
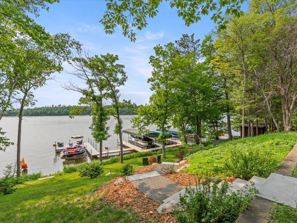
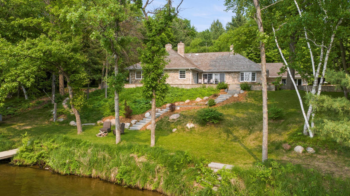
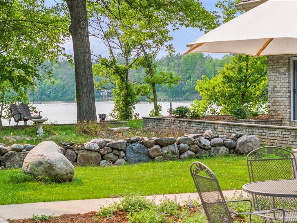
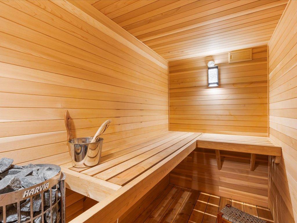
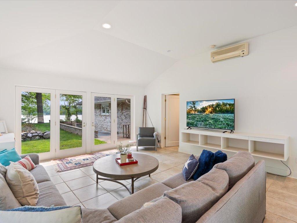
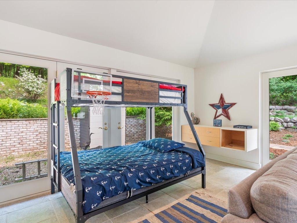
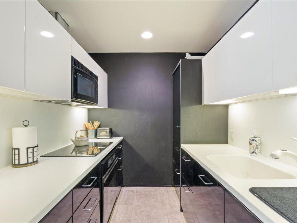
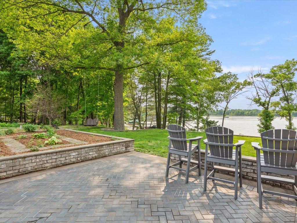
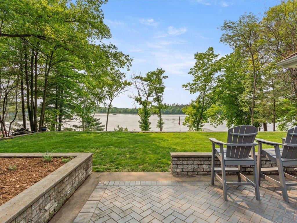
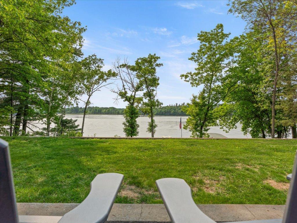
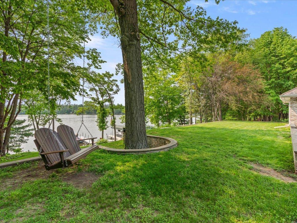
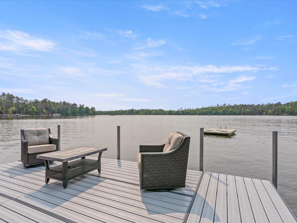
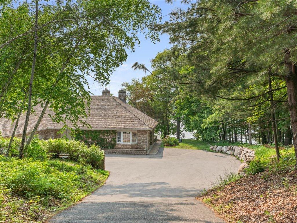
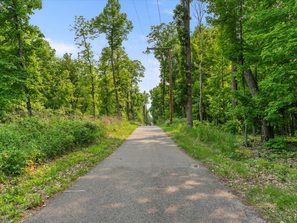
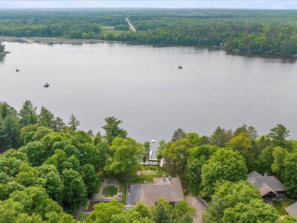
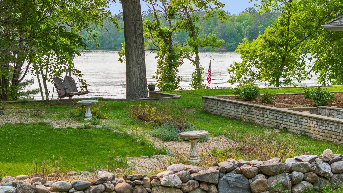
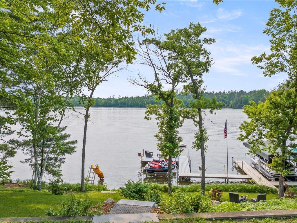
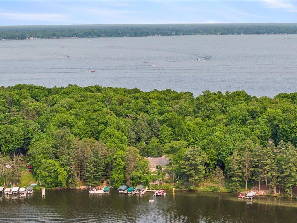
Rare Privacy. Tucked off the historic country rd 77 in Lake Shore MN, Lake Margaret Manor is Custom built one level full brick home with 125â of West facing hard sand shoreline with 1.3 acres on the Gull Lake chain. Property features clear Douglass Fur floors sprawling throughout main floor, 3 full masonry marble fireplaces, attached studio apartment with full kitchen. Sub-Zero refrigeration throughout. The Library is the vocal point for the true craftsmanship that is noticed throughout home. The full finished basement is a clean slate for future bedrooms if desired! Cedar Sauna reaching temps of 200*. Direct western exposure insures stunning Sunsets year round! Professionally landscaped grounds. 3 car finished and heated garage. Home is energy efficient and cheap to heat and cool. Located in the heart of the lakes area near Bar-Harbor, Zorbaz and championship golf.
Details
Maps
Contract Information
Status: Closed
Off Market Date: 2026-04-07
Contingency: None
Current Price: 1690000
Closed Date: 2026-04-08
Original List Price: 1699000
Sales Close Price: 1690000
ListPrice: 1699000
List Date: 2026-04-07
Owner is an Agent?: Yes
Auction?: No
General Property Information
Common Wall: No
Lot Measurement: Acres
Manufactured Home?: No
Multiple PIDs?: No
New Development: No
Number of Fireplaces: 3
Road Btwn WF & Home?: No
Waterfront Frontage: 125
Waterfront YN: Yes
Year Built: 1986
Yearly/Seasonal: Yearly
Zoning: Residential-Single Family
Bedrooms: 3
Baths Total: 5
Bath Full: 1
Bath Three Quarters: 2
Bath Half: 1
Main Floor Total SqFt: 3421
Above Grd Total SqFt: 3421
Below Grd Total SqFt: 2500
Total SqFt: 5921
Total Finished Sqft: 5921.00
Lake/Waterfront Name: Margaret Lake (Lake Shore City)
Bath Quarter: 1
Style: (SF) Single Family
Foundation Size: 3421
Garage Stalls: 3
Lot Dimensions: 125x382x127x385
Acres: 1.3
Assessment Pending: No
Location Tax and Other Information
House Number: 8821
Street Name: Interlachen
Street Suffix: Road
Postal City: Nisswa
County: Cass
State: MN
Zip Code: 56468
Complex/Dev/Subdivision: Fawn Creek
Assessments
Tax With Assessments: 11920
Building Information
Finished SqFt Above Ground: 3421
Finished SqFt Below Ground: 2500
Elevation Highpoint to Waterfront Feet
Elevation Highpoint Waterfront Feet: 4-10
Lake Details
Lake Acres: 247
Lake Chain Acreage: 13497
Lake Chain Name: Gull
Lake Depth: 26
Lease Details
Land Leased: Not Applicable
Miscellaneous Information
Homestead: No
Ownership
Fractional Ownership: No
Parking Characteristics
Garage Square Feet: 943
Public Survey Info
Range#: 29
Section#: 29
Township#: 135
Property Features
Accessible: Other
Air Conditioning: Central Air
Amenities Unit: Boat Slip; Dock; French Doors; Hardwood Floors; In-Ground Sprinkler; Kitchen Window; Main Floor Primary Bedroom; Natural Woodwork; Paneled Doors; Panoramic View; Patio; Porch; Primary Bedroom Walk-In Closet; Sauna; Tile Floors; Washer/Dryer Hookup
Appliances: Cooktop; Dishwasher; Disposal; Double Oven; Dryer; Microwave; Range; Refrigerator; Washer
Basement: Concrete Block; Full
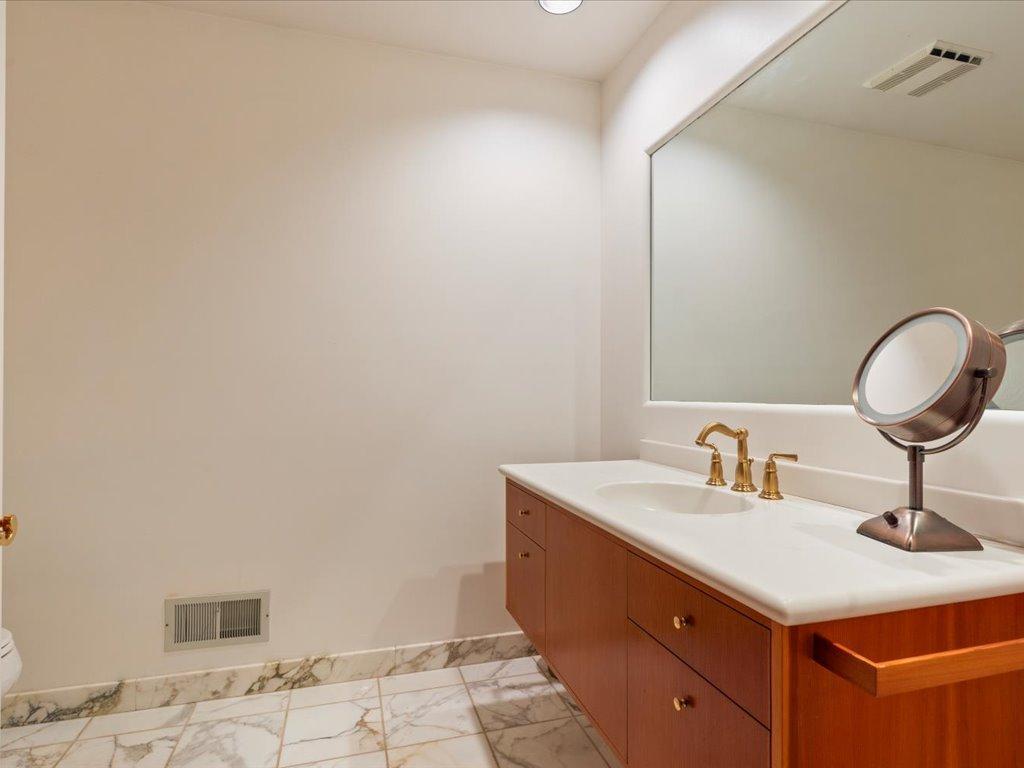
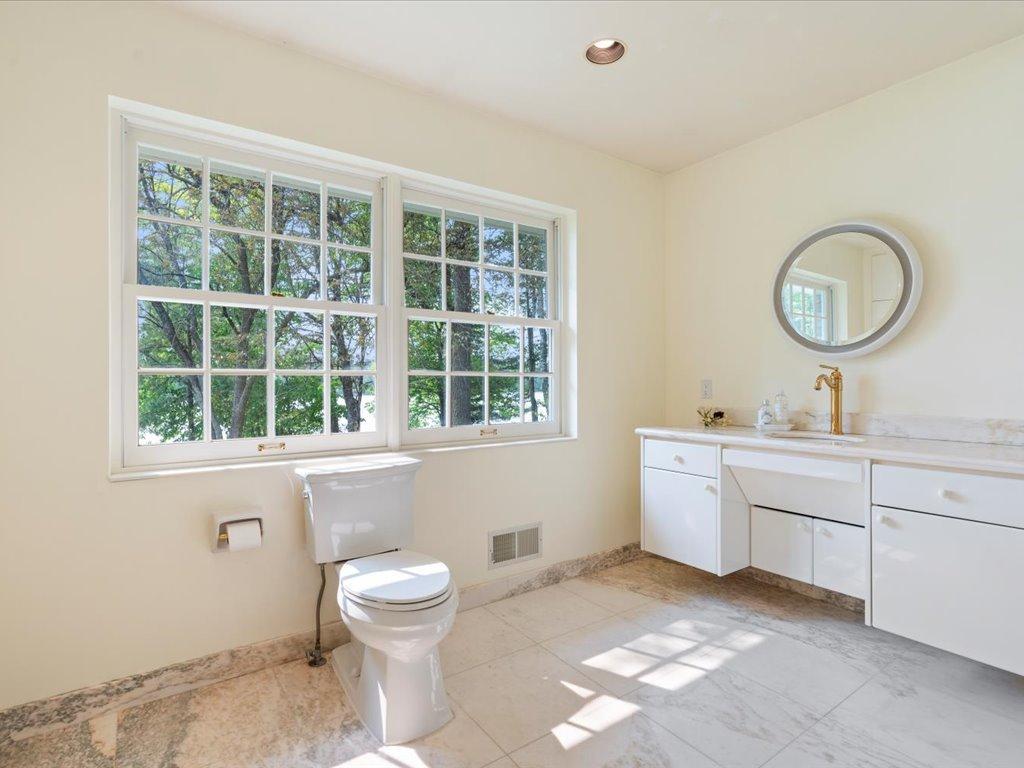
Bath Description: Main Floor 1/2 Bath; Main Floor 3/4 Bath; Full Primary; Private Primary
Construction Materials: Block; Brick; Frame
Construction Status: Previously Owned
Dining Room Description: Breakfast Bar; Separate/Formal Dining Room
Electric: 200+ Amp Service; Circuit Breakers
Elevation Highpoint to Waterfront Slope: Gradual
Exterior: Brick/Stone
Family Room Characteristics: Family Room
Financing Terms: Cash
Fireplace Characteristics: Brick; Living Room; Primary Bedroom; Wood Burning
Foundation: None
Fuel: Natural Gas
Heating: Boiler; Forced Air; In-Floor Heating
Lake Details: Sand
Laundry: Laundry Room; Main Level
Parking Characteristics: Finished Garage; Garage Door Opener; Heated Garage; Insulated Garage
Road Frontage: City Street; County Road
Road Responsibility: Public Maintained Road
Roof: Shake
Second Unit: Existing In-Law w/Bath; Existing In-Law w/Kitchen
Sellers Terms: Cash; Other
Sewer: Septic System Compliant - Yes; Tank with Drainage Field
Special Search: All Living Facilities on One Level; Main Floor Bedroom; Main Floor Laundry; Main Floor Primary; Primary Bdr Suite
Stories: One
Water: 4-Inch Submersible
Waterfront Type: Lake Front
Waterfront View: West
Room Information
| Room Name | Dimensions | Level |
| Dining Room | 14x12 | Main |
| First (1st) Bedroom | 19x14 | Main |
| Kitchen | 15x11 | Main |
| Laundry | 9x6 | Main |
| Library | 23x17 | Main |
| Living Room | 25x19 | Main |
| Second (2nd) Bedroom | 13x13 | Main |
| Third (3rd) Bedroom | 18x14 | Lower |
Listing Office: RE/MAX Results - Nisswa
Last Updated: June - 26 - 2026

The data relating to real estate for sale on this web site comes in part from the Broker Reciprocity SM Program of the Regional Multiple Listing Service of Minnesota, Inc. The information provided is deemed reliable but not guaranteed. Properties subject to prior sale, change or withdrawal. ©2026 Regional Multiple Listing Service of Minnesota, Inc All rights reserved.
Friday 16th of October 2026 06:10 PM

218-998-4400
Mohagen Real Estate


Let's Connect

Mohagen Real Estate
sue@MohagenRealEstate.com
Office: 218-998-4400
Cell: 218-731-7376

Mohagen Real Estate is licensed in the State of Minnesota