8825 Ridge Ponds Drive, Victoria, MN 55386 (MLS# 6516786)


$3,200,000
8825 Ridge Ponds Drive
Victoria, MN 55386
MLS# 6516786
Status: Closed
5 beds  |  8 baths  |  9500 sqft


Paradise Found: Your stunning lakeside retreat is waiting!
  1 / 101  
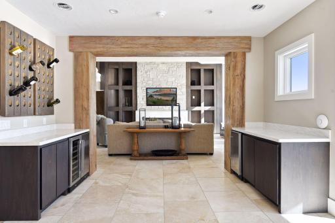
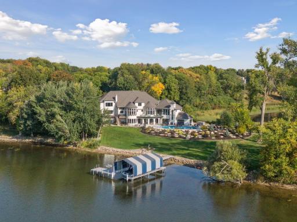
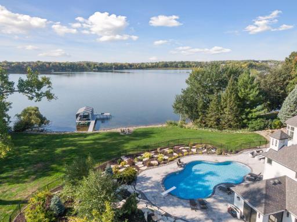
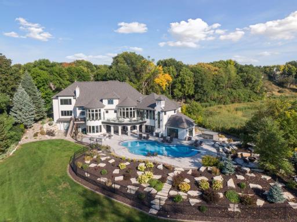
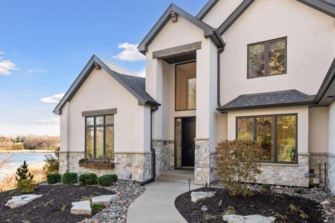
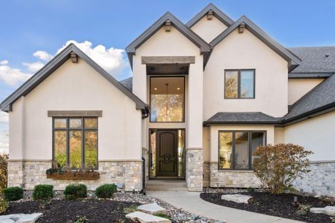
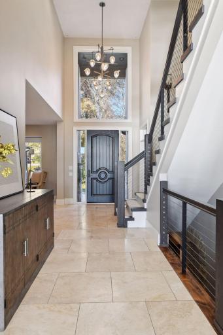
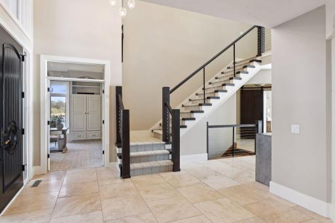
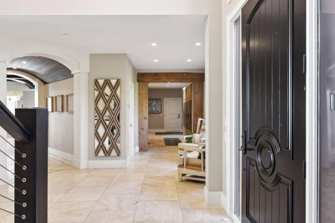
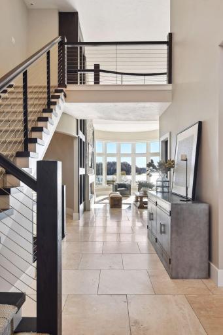
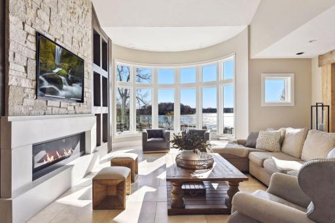
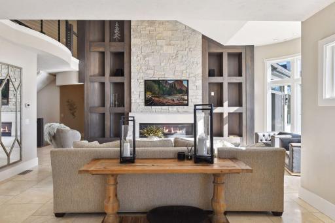
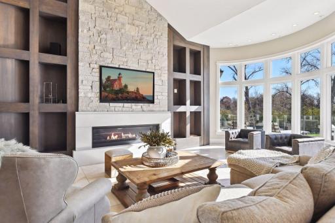
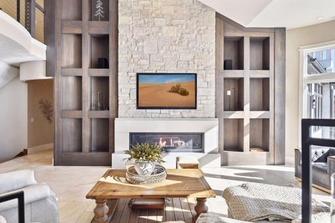
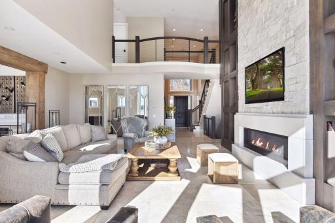
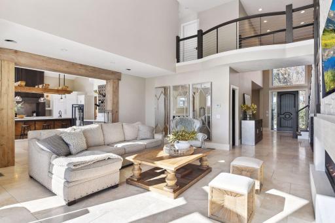
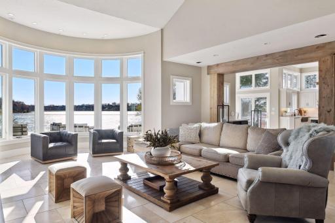
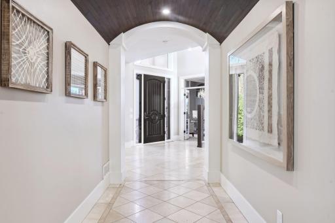

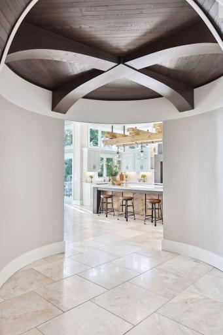
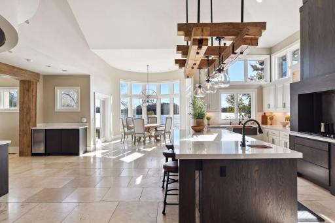
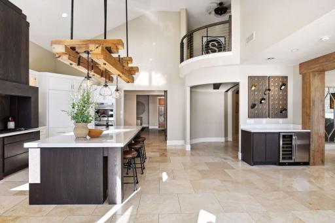
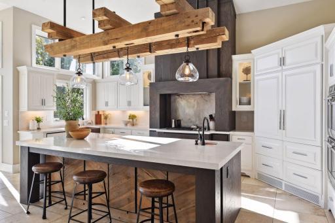
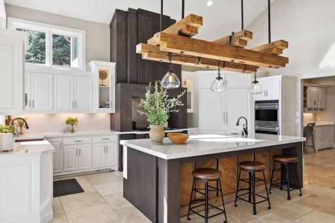
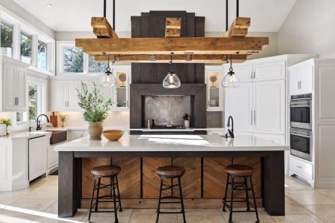
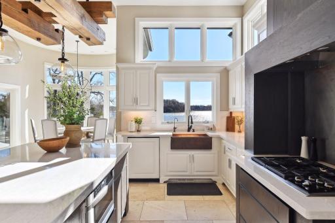
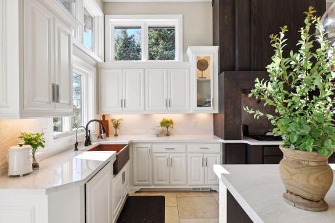
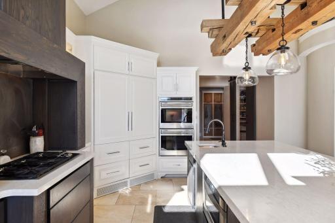
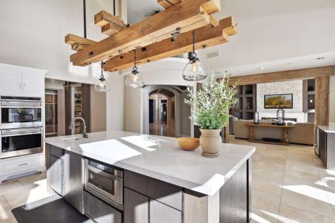
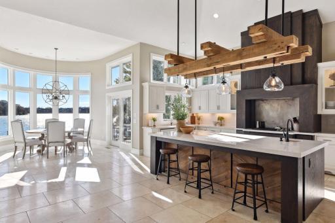
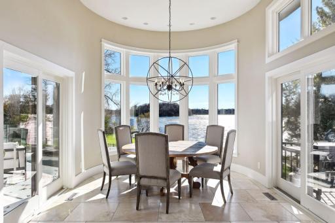
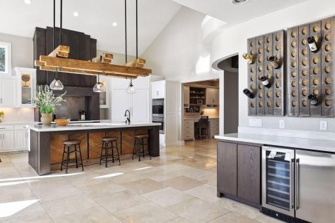
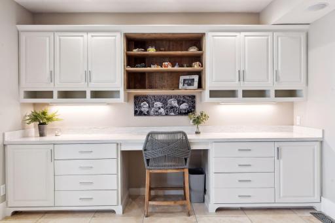
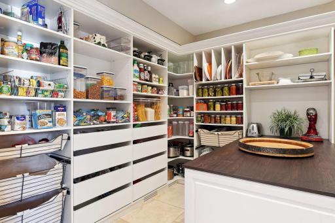
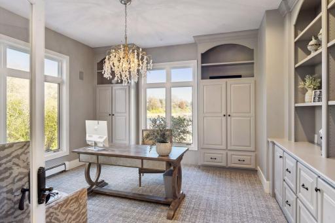
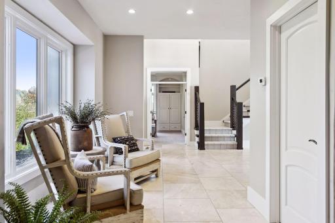
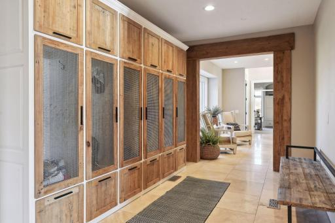
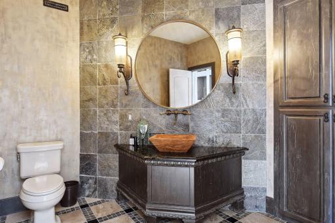
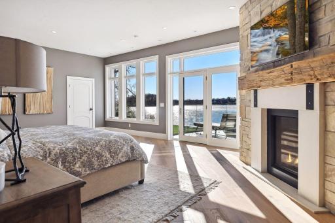
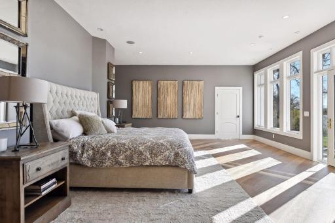
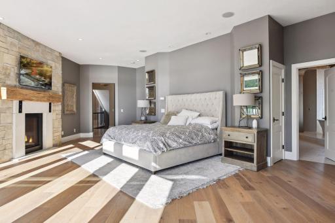

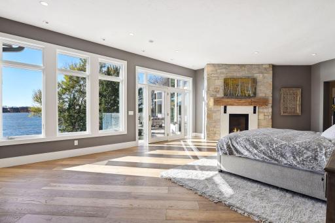
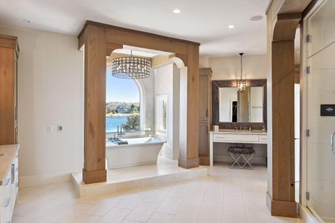
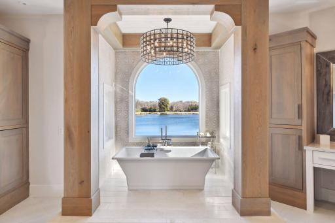
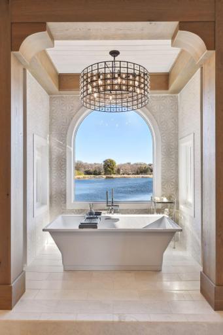
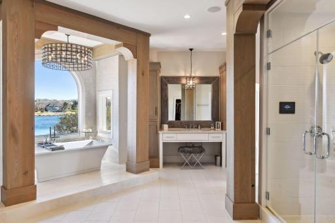
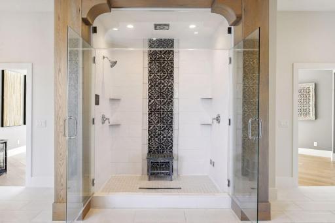
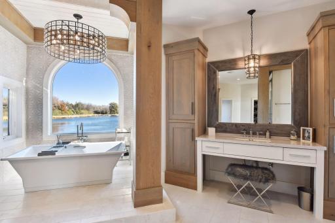
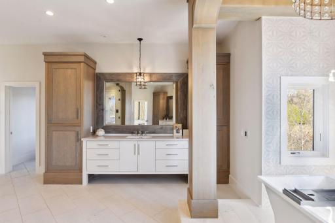
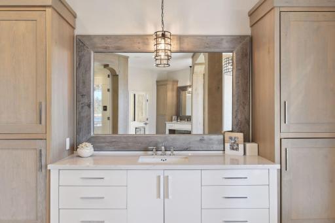
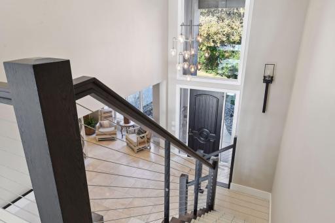
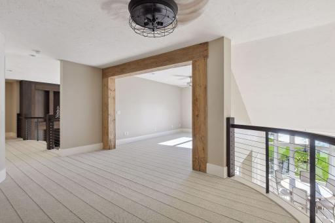
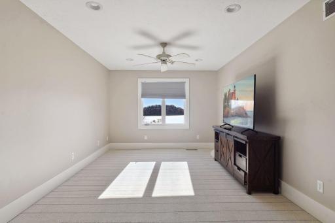

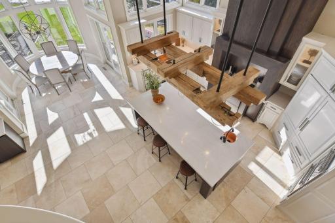
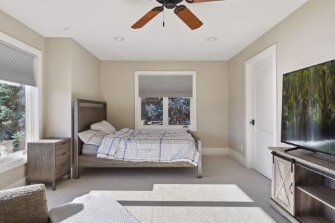
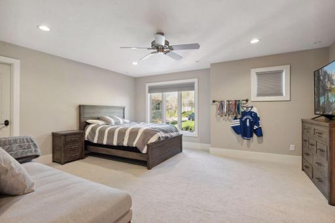
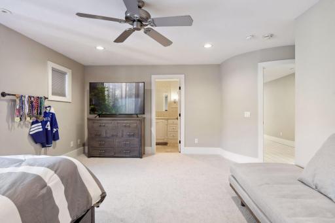
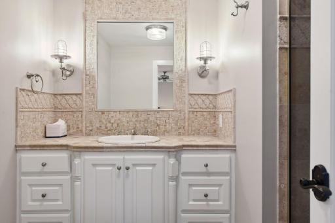
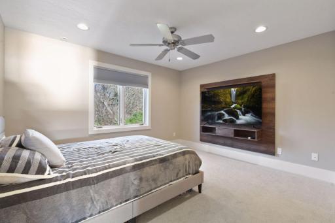
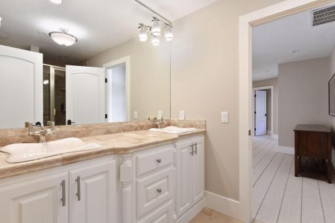
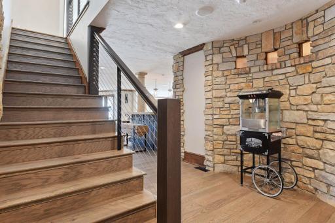
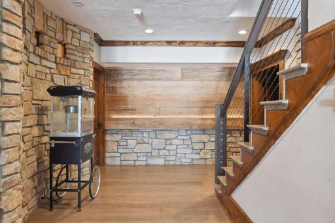
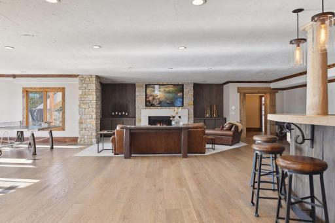
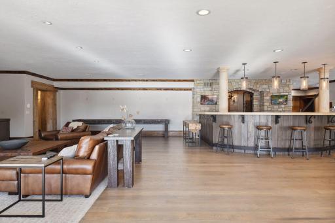
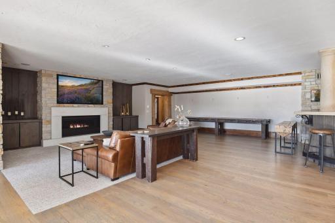
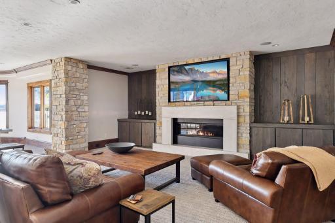
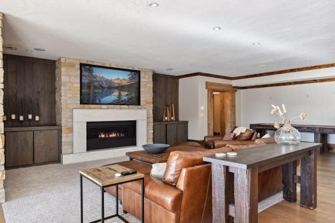
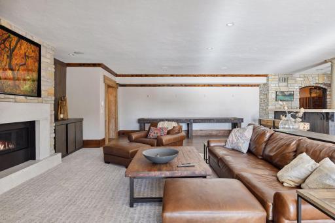
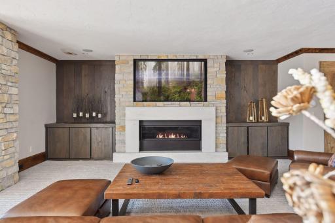
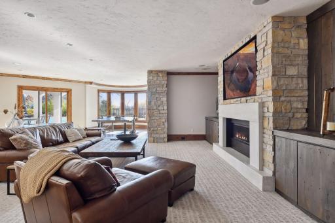
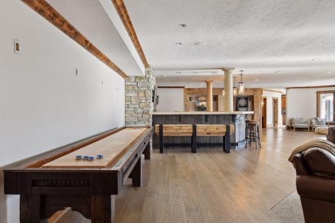
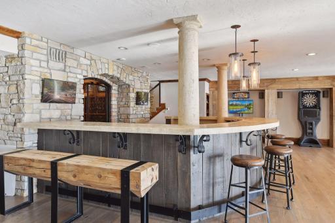
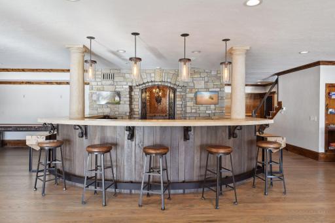
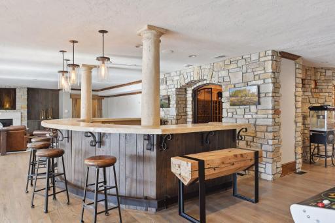
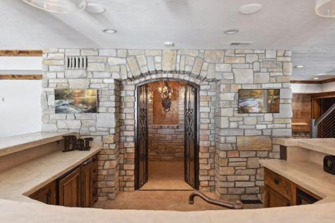
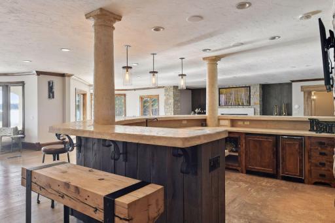
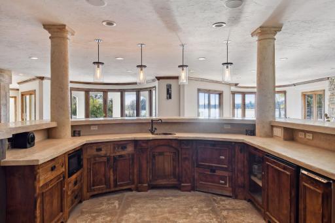
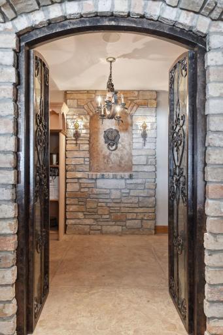
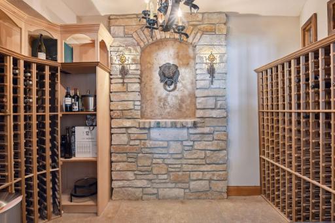
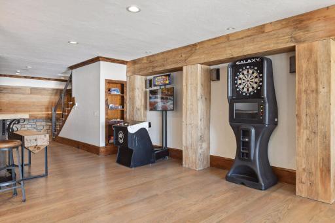
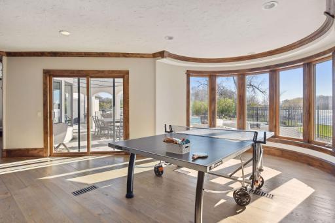
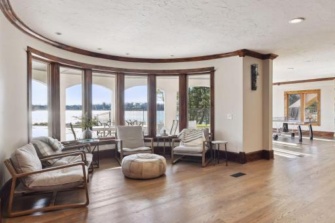
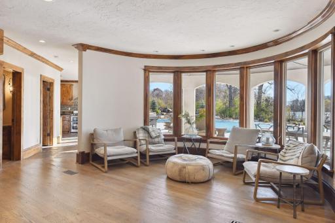
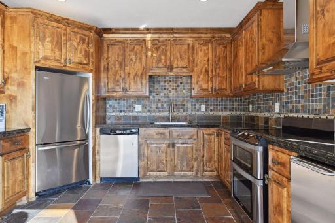
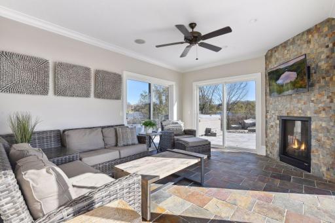
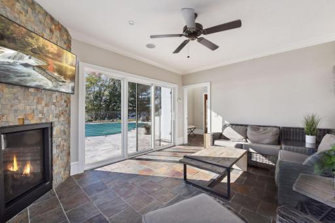
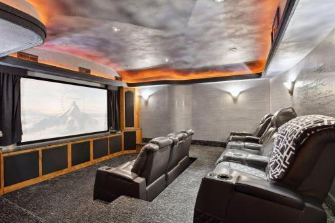
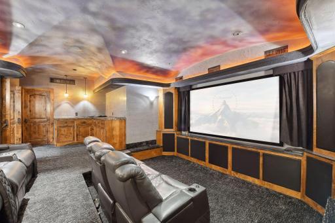
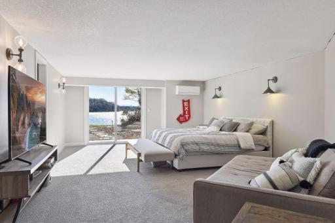
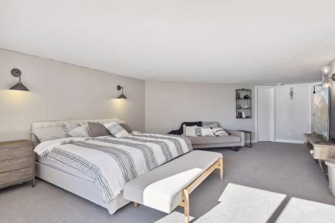
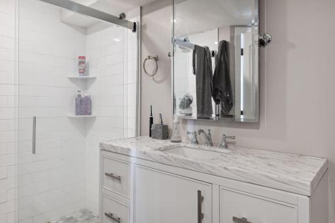
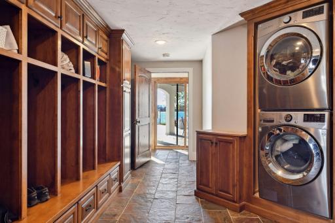
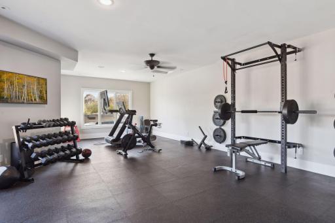
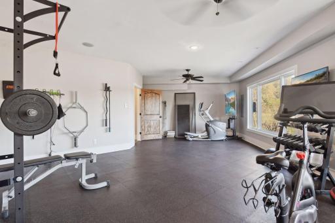
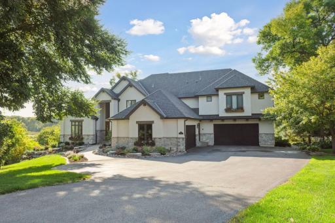
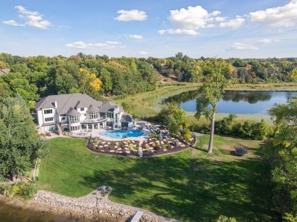
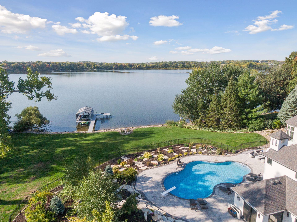
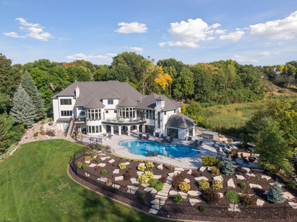
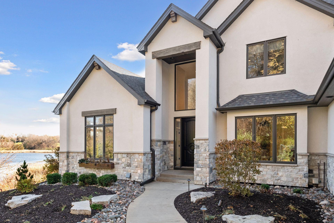
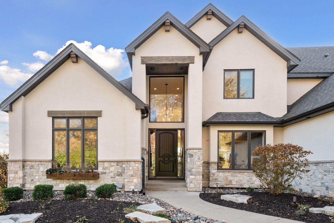

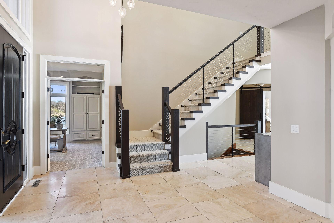
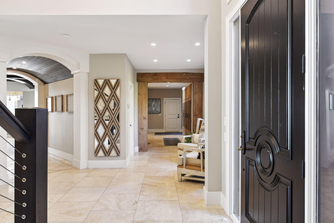
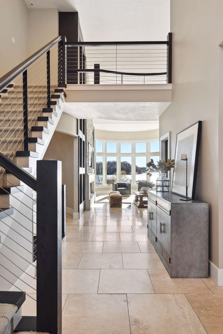
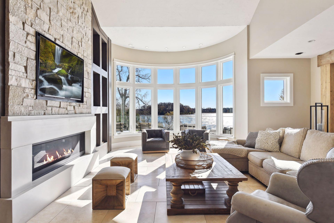
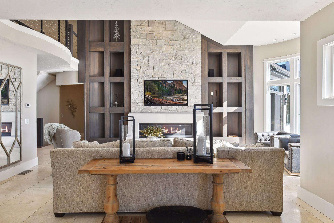
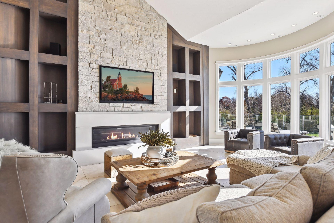

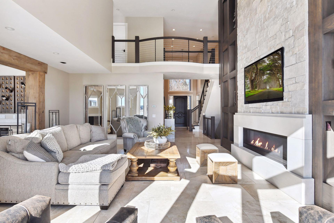
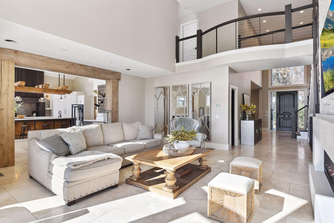
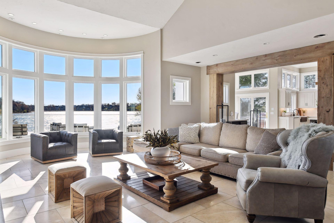
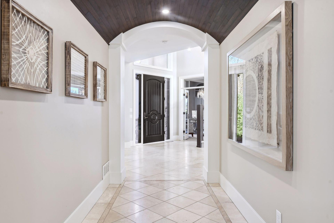
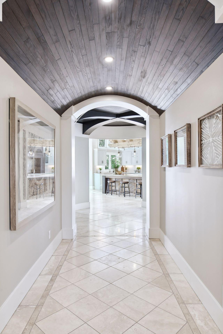
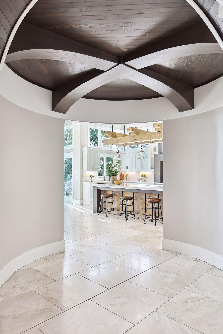

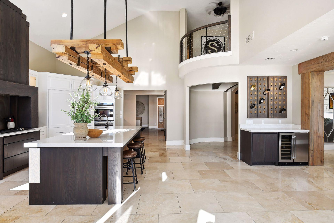

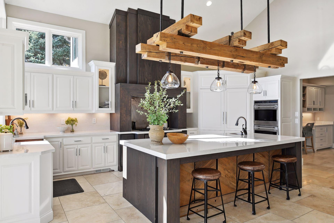
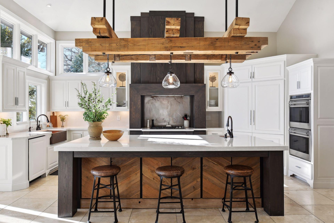

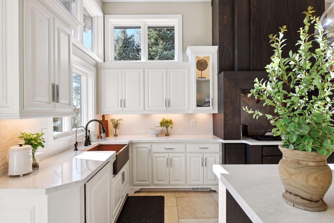
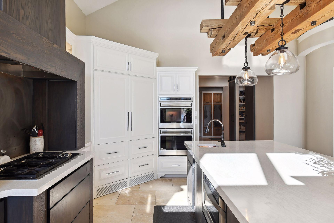
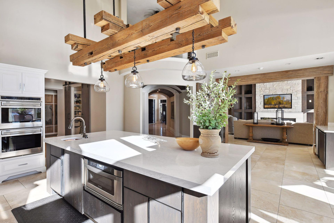

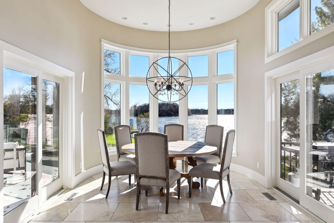
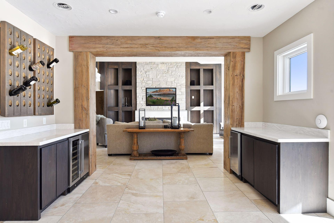
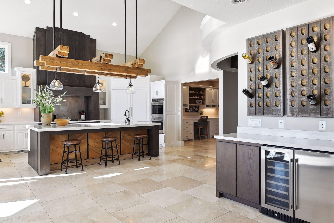
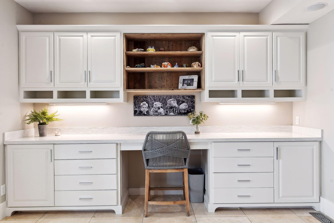
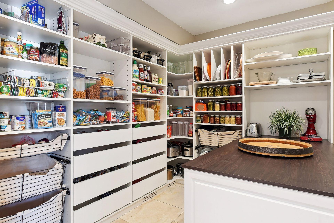
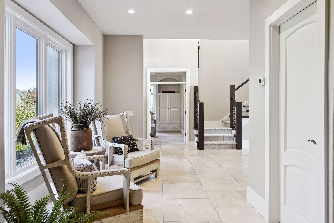
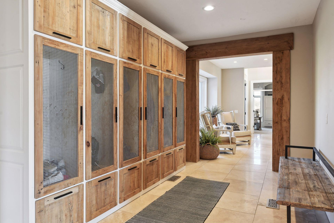
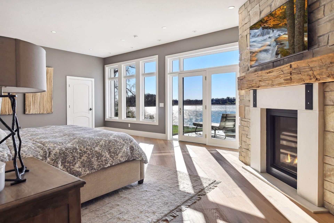
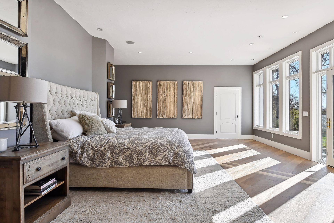

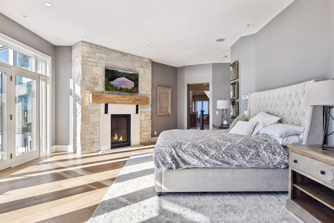
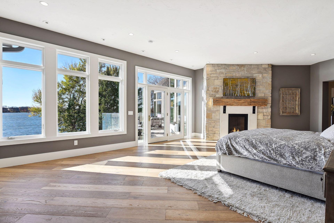
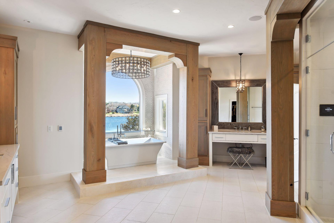
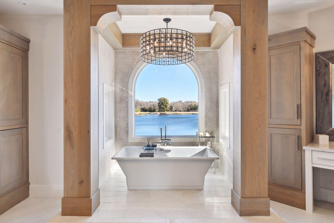
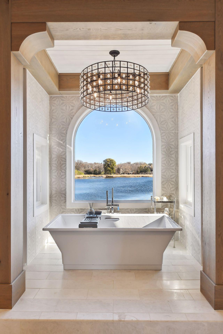
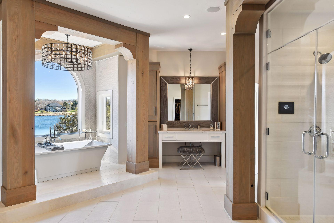
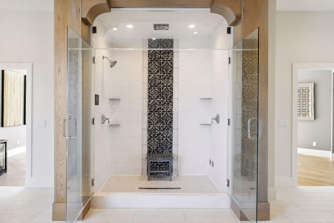
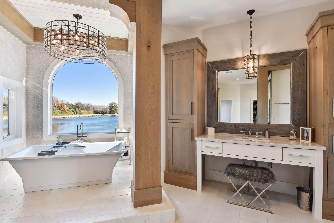
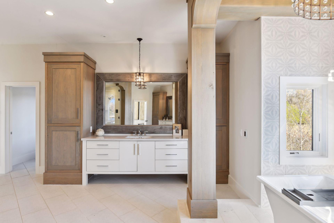
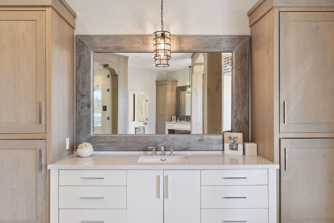

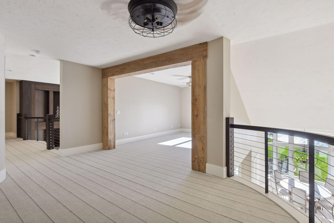
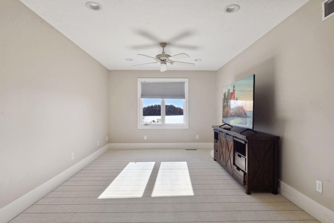
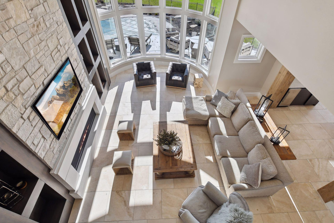
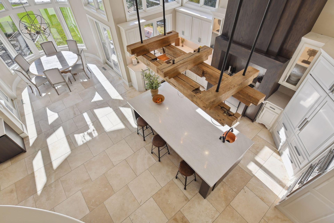
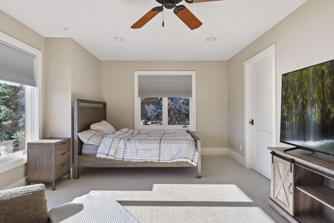
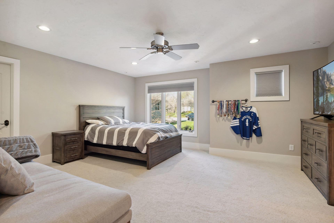
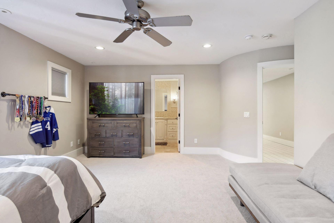
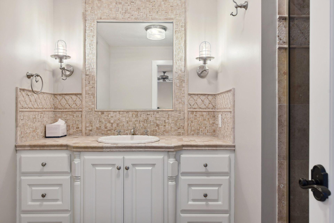
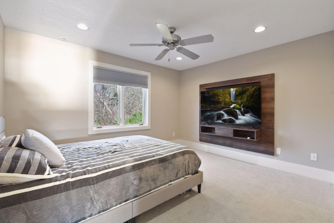
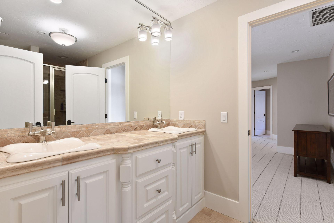
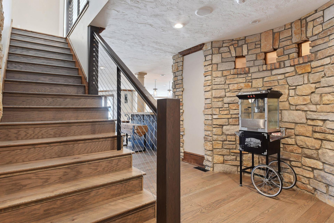
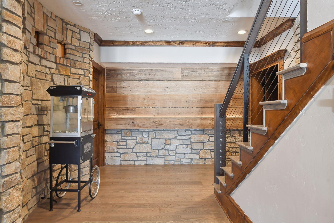
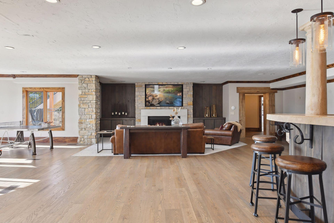
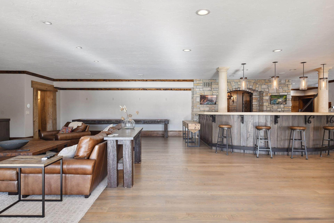
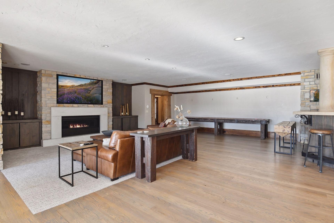
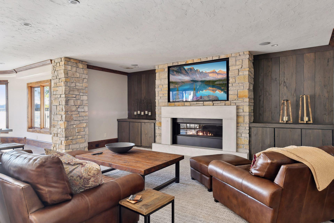
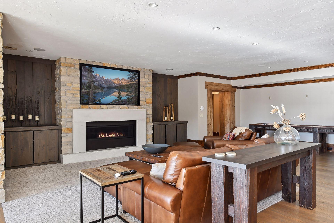
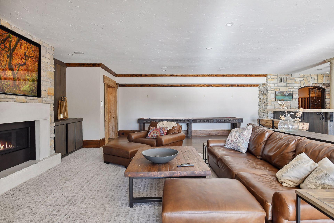
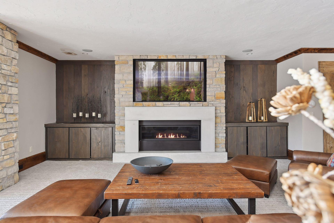
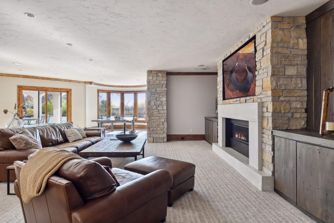
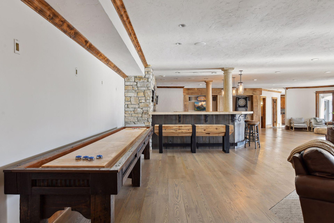
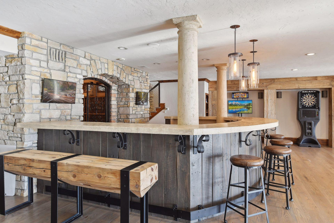
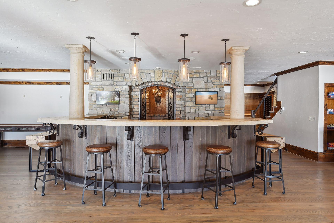
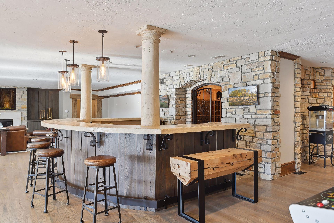
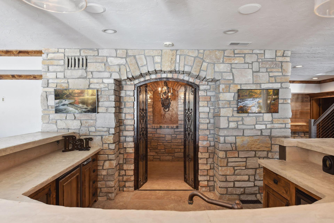
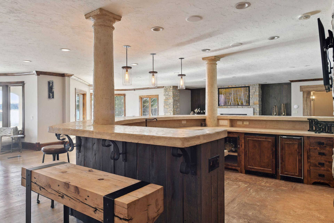
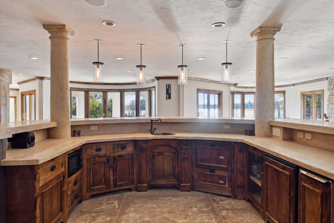
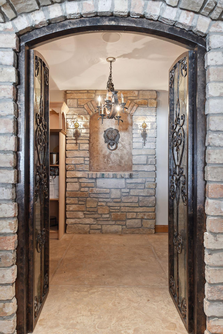
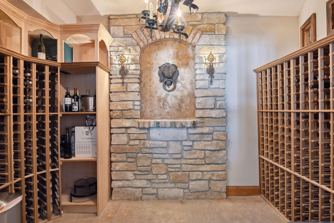
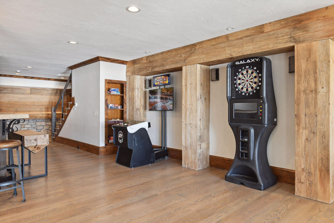
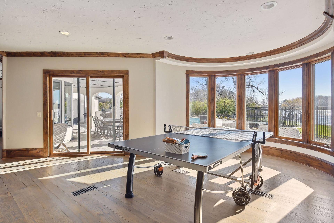
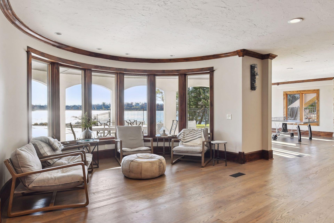
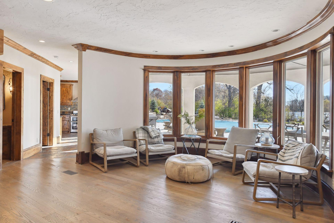
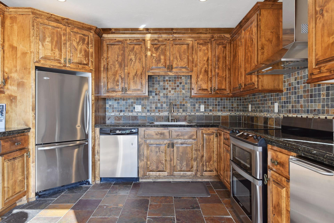
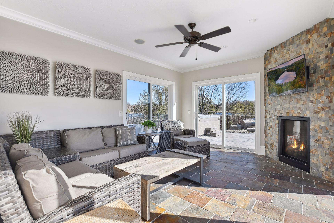
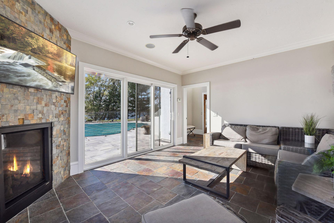
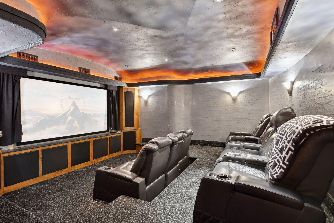

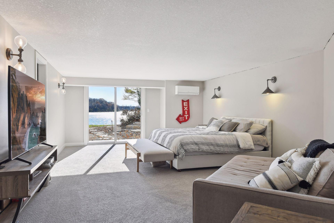
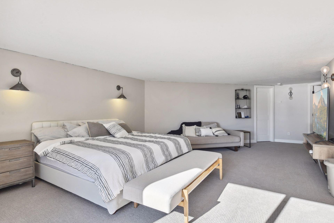

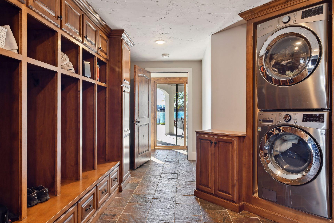
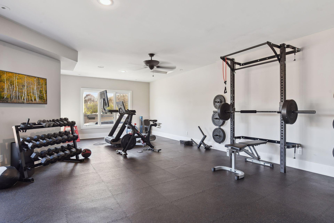
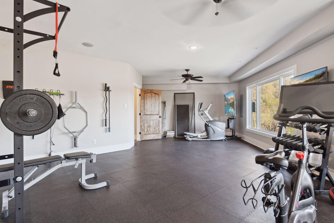
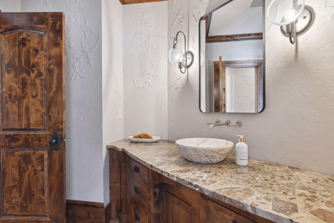
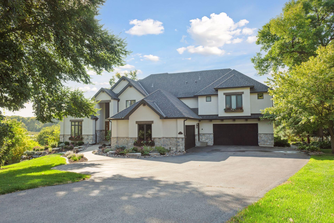
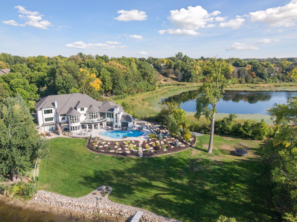
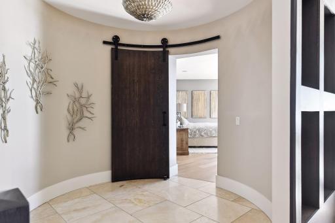
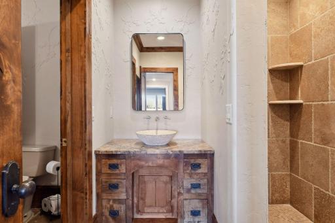
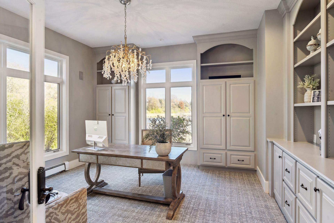

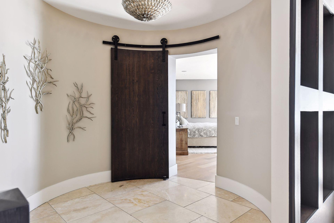
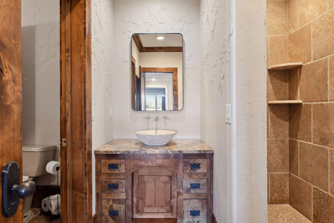
Paradise Found: Your stunning lakeside retreat is waiting! Experience the ultimate in outdoor living with newly updated pool, patio, custom gas firepit and landscaping, where lush greenery and creative design elements create a serene oasis. A tranquil haven for outdoor living, entertaining and recreation! 8825 Ridge Ponds Drive, Victoria, MN 55386 The updated exterior creates an ideal blend of current trends with the stunning natural surroundings. Step through the welcoming entrance to the home where every detail evokes warmth and hospitality. 8825 Ridge Ponds Drive, Victoria, MN 55386 Discover charming nooks and beautiful details throughout the home. You are greeted by captivating lake views the moment you step through the entrance. The living room features a wall of windows that frame the breathtaking views. A sleek stone linear fireplace and custom surround create a cozy yet sophisticated ambiance perfect for relaxation and gatherings. 8825 Ridge Ponds Drive, Victoria, MN 55386 8825 Ridge Ponds Drive, Victoria, MN 55386 8825 Ridge Ponds Drive, Victoria, MN 55386 8825 Ridge Ponds Drive, Victoria, MN 55386 Experience the grandeur of soaring ceilings that elevate the living space while maintaining a cozy and comfortable atmosphere. Intricate details like the coved wood ceiling add dimension and character. 8825 Ridge Ponds Drive, Victoria, MN 55386 8825 Ridge Ponds Drive, Victoria, MN 55386 The gorgeous light-filled kitchen is sure to be the hub of the home. The stunning blend of custom lighting, exposed beams & arches, rich wood and white quartz create a timeless aesthetic. 8825 Ridge Ponds Drive, Victoria, MN 55386 8825 Ridge Ponds Drive, Victoria, MN 55386 8825 Ridge Ponds Drive, Victoria, MN 55386 Adorned with high-end appliances and a captivating custom wood hood, all complimented by enchanting views of the lake. 8825 Ridge Ponds Drive, Victoria, MN 55386 8825 Ridge Ponds Drive, Victoria, MN 55386 8825 Ridge Ponds Drive, Victoria, MN 55386 8825 Ridge Ponds Drive, Victoria, MN 55386 Dine in natural light in the dining space, embraced by a panorama of windows that invite the outdoors in. Access to the gorgeous new deck overlooking the pool and lake. Ideal for transitioning after dining. 8825 Ridge Ponds Drive, Victoria, MN 55386 8825 Ridge Ponds Drive, Victoria, MN 55386 8825 Ridge Ponds Drive, Victoria, MN 55386 Step into the pantry of your dreams! A spacious and organized haven where everything has it's place. Ample storage and shelving solutions with prep space as well. Transform your workday into a delightful experiene in the bright and functional office featuring sleek built-in storage solutions, abundant light and gorgeous views. 8825 Ridge Ponds Drive, Victoria, MN 55386 Keep your home organized and clutter free with custom lockers in the mudroom providing desgnated spaces for each family member or guests belongings. 8825 Ridge Ponds Drive, Victoria, MN 55386 8825 Ridge Ponds Drive, Victoria, MN 55386 Retreat to your own private sanctuary in the primary suite. Boasting a cozy fireplace, breathtaking lake views and a tranquil patio oasis. 8825 Ridge Ponds Drive, Victoria, MN 55386 8825 Ridge Ponds Drive, Victoria, MN 55386 Awaken to the gentle lapping of the lake and flickering warmth of the fireplace. Indulge in the epitome of hotel luxury in the primary bath. Immerse yourself in serenity in the soaker tub with expansive calming water views. 8825 Ridge Ponds Drive, Victoria, MN 55386 Featuring opulant fixtures, sleek design elements and lavish amenities. Pamper yourself in luxury with the steam shower for a truly spa-like experience in the comfort of your own home. 8825 Ridge Ponds Drive, Victoria, MN 55386 8825 Ridge Ponds Drive, Victoria, MN 55386 8825 Ridge Ponds Drive, Victoria, MN 55386 8825 Ridge Ponds Drive, Victoria, MN 55386 The loft offers an ideal "bonus" space that can be tailored to suit your unique needs, whether it be a cozy reading room, additional office space or a playful game room. 8825 Ridge Ponds Drive, Victoria, MN 55386 8825 Ridge Ponds Drive, Victoria, MN 55386 8825 Ridge Ponds Drive, Victoria, MN 55386 8825 Ridge Ponds Drive, Victoria, MN 55386 8825 Ridge Ponds Drive, Victoria, MN 55386 8825 Ridge Ponds Drive, Victoria, MN 55386 8825 Ridge Ponds Drive, Victoria, MN 55386 8825 Ridge Ponds Drive, Victoria, MN 55386 8825 Ridge Ponds Drive, Victoria, MN 55386 Descend the lower level staircase, flanked by stone wall where rustic charm meets architectural sophistication, creating a dramatic entrance to the inviting lower level. 8825 Ridge Ponds Drive, Victoria, MN 55386 Indulge in leisure and entertainment in the spacious lower level family room, featuring game room and captivating stone bar! Welcome to the entertainer's paradise on the lower level, where every detail is meticulously crafted to ensure endless enjoyment and celebration with direct access to the pool area to encorporate the outdoors. 8825 Ridge Ponds Drive, Victoria, MN 55386 Unwind in the cozy family room adorned with stone accents and custom fireplace. 8825 Ridge Ponds Drive, Victoria, MN 55386 8825 Ridge Ponds Drive, Victoria, MN 55386 8825 Ridge Ponds Drive, Victoria, MN 55386 8825 Ridge Ponds Drive, Victoria, MN 55386 8825 Ridge Ponds Drive, Victoria, MN 55386 Elevate your entertaining experience with stunning stone wall bar where laughter and camaraderie are sure to flow freely amidst the stylish ambiance. 8825 Ridge Ponds Drive, Victoria, MN 55386 8825 Ridge Ponds Drive, Victoria, MN 55386 8825 Ridge Ponds Drive, Victoria, MN 55386 8825 Ridge Ponds Drive, Victoria, MN 55386 Step behind the bar and play bartender while enjoying lake views. 8825 Ridge Ponds Drive, Victoria, MN 55386 Sip and savor in style as you select your favorite vintage from the impressive wine cellar. 8825 Ridge Ponds Drive, Victoria, MN 55386 8825 Ridge Ponds Drive, Victoria, MN 55386 Unwind and let loose in the game room where laughter fills the air and friendly competition thrives amidst a backdrop of stylish hangout spaces. 8825 Ridge Ponds Drive, Victoria, MN 55386 Experience the convenience of a second kitchen located off the pool area and lake, providing easy access to refreshments and snacks while you soak up the sun. Bask in the natural light and serenity in the sunroom, nestled off the pool area, where you'll enjoy panoramic views and a tranquil atmosphere. 8825 Ridge Ponds Drive, Victoria, MN 55386 Escape into cinematic bliss in the lower level media room. Plush seating, snack bar and surround sound create an ideal home theater experience. 8825 Ridge Ponds Drive, Victoria, MN 55386 8825 Ridge Ponds Drive, Victoria, MN 55386 8825 Ridge Ponds Drive, Victoria, MN 55386 Lower level mudroom with laundry -ideal for just coming in from the pool or off the lake Relish the comforts of home in the dedicated home gym. Whether you prefer cardio, strength or yoga this convenient and stylish space has plenty of room and invigorating lake views. 8825 Ridge Ponds Drive, Victoria, MN 55386 8825 Ridge Ponds Drive, Victoria, MN 55386 Welcome Home! The stunning curb appeal integrated with nature's beauty create an inviting entrance and the backyard oasis is the real star! This idyllic retreat offers the perfect escape from the hustle & bustle while being a short bike ride to charming downtown Victoria where you can enjoy delicious restaurants, charming shops, music in the park, the regional trail & more!

Property Description
Introducing a stunning lakefront retreat! Nestled amidst breathtaking natural beauty, the property showcases a picturesque lakeside pool, perfect for both unwinding & entertaining. Thoughtfully designed throughout, the home offers 5 sizeable bedrooms, each with its own ensuite bathroom. The dreamy main floor primary suite is a perfect blend of luxury & comfort w/ impressive walk-in closet & bath where you'll welcome the morning sunlight glistening over Lake Wasserman. Seamlessly integrated between the living & dining areas, the gorgeous kitchen features an open concept that fosters a sense of togetherness w/ beautifully curated finishes, high-end appliances & designer touches. A haven for entertainment & relaxation the lower level boasts an amazing bar, family & game rooms, 2nd kitchen & a sunroom that beckons w/ its warmth & tranquility after a long day. Dive into a lakeside lifestyle where every day feels like vacation! Welcome Home! See supplements for extensive list of updates

Details
Maps
Contract Information
Status: Closed
Off Market Date: 2024-07-02
Contingency: None
Current Price: 2950000
Closed Date: 2024-07-19
Original List Price: 3200000
Sales Close Price: 2950000
ListPrice: 3200000
List Date: 2024-04-12
Owner is an Agent?: No
Auction?: No
General Property Information
Common Wall: No
Lot Measurement: Acres
Manufactured Home?: No
Multiple PIDs?: No
New Development: No
Number of Fireplaces: 4
Road Btwn WF & Home?: No
Waterfront Frontage: 225
Waterfront Present: Yes
Year Built: 1996
Yearly/Seasonal: Yearly
Zoning: Residential-Single Family
Bedrooms: 5
Baths Total: 8
Bath Full: 2
Bath Three Quarters: 5
Bath Half: 1
Main Floor Total SqFt: 3950
Above Grd Total SqFt: 6500
Below Grd Total SqFt: 3000
Total SqFt: 9500
Total Finished Sqft: 9500.00
FireplaceYN: Yes
Lake/Waterfront Name: Wassermann
Style: (SF) Single Family
Foundation Size: 4800
Garage Stalls: 4
Lot Dimensions: irregular
Acres: 1.8
Location Tax and Other Information
House Number: 8825
Street Name: Ridge Ponds
Street Suffix: Drive
Postal City: Victoria
County: Carver
State: MN
Zip Code: 55386
Complex/Dev/Subdivision: Deer Run Eighth Add
Assessments
Tax With Assessments: 27814
Building Information
Finished SqFt Above Ground: 6500
Finished SqFt Below Ground: 3000
Lake Details
Lake Acres: 169
Lake Depth: 41
Lease Details
Land Leased: Not Applicable
Miscellaneous Information
Homestead: No
Ownership
Fractional Ownership: No
Parking Characteristics
Garage Square Feet: 1200
Public Survey Info
Range#: 24
Section#: 23
Township#: 116
Property Features
Accessible: None
Air Conditioning: Central Air
Amenities Unit: Deck; Dock; Exercise Room; French Doors; Hardwood Floors; Hot Tub; In-Ground Sprinkler; Kitchen Center Island; Kitchen Window; Main Floor Primary Bedroom; Panoramic View; Patio; Primary Bedroom Walk-In Closet; Security System; Sun Room; Tile Floors; Vaulted Ceiling(s); Walk-In Closet; Washer/Dryer Hookup; Wet Bar
Appliances: Air-To-Air Exchanger; Chandelier; Cooktop; Dishwasher; Disposal; Double Oven; Dryer; Microwave; Range; Refrigerator; Washer; Water Filtration System; Wine Cooler
Bath Description: Main Floor 1/2 Bath; Main Floor Full Bath; Upper Level 3/4 Bath; Upper Level Full Bath; Full Primary; Private Primary; 3/4 Basement; Bathroom Ensuite
Construction Status: Previously Owned
Dining Room Description: Breakfast Bar; Informal Dining Room
Exterior: Brick/Stone; Stucco
Family Room Characteristics: Entertainment/Media Center; Lower Level
Fencing: Full
Financing Terms: Cash
Fireplace Characteristics: Family Room; Gas Burning; Living Room; Primary Bedroom; Stone; Other
Fuel: Natural Gas
Heating: Forced Air; In-Floor Heating
Lake Details: Sand
Laundry: Laundry Closet; Laundry Room; Lower Level; Main Level; Upper Level
Lot Description: Accessible Shoreline; Tree Coverage - Medium
Parking Characteristics: Garage Door Opener
Pool Description: Below Ground; Heated
Road Frontage: Cul De Sac
Sellers Terms: Cash; Conventional
Sewer: City Sewer/Connected
Special Search: 3 BR on One Level; All Living Facilities on One Level; Main Floor Laundry; Main Floor Primary; Primary Bdr Suite
Stories: Two
Water: City Water/Connected
Waterfront View: Lake; Panoramic
Room Information
Room Name Dimensions Level
Family Room49x24Lower
Informal Dining Room16x14Main
First (1st) Bedroom28x20Main
Kitchen27x21Main
Living Room25x21Main
Exercise Room32x13Lower
Second Kitchen14x12Lower
Media Room24x16Lower
Loft15x11Upper
Third (3rd) Bedroom12x22Upper
Office16x15Main
Second (2nd) Bedroom12x15Upper
Bar/Wet Bar Room14x16Lower
Fifth (5th) Bedroom20x18Upper
Amusement Room20x16Lower
Fourth (4th) Bedroom17x15Upper

Listing Office: Coldwell Banker Realty

Last Updated: August - 08 - 2025

The data relating to real estate for sale on this web site comes in part from the Broker Reciprocity SM Program of the Regional Multiple Listing Service of Minnesota, Inc. The information provided is deemed reliable but not guaranteed. Properties subject to prior sale, change or withdrawal. ©2024 Regional Multiple Listing Service of Minnesota, Inc All rights reserved.
Monday 25th of May 2026 12:18 PM

218-998-4400