8833 Canby Court, Northfield, MN 55057 (MLS# 7111546)
$529,900
Northfield, MN 55057
MLS# 7111546
Status: Pending
4 beds | 4 baths | 3002 sqft
1 / 69
Property Description
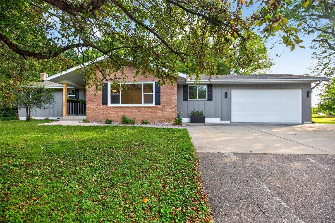
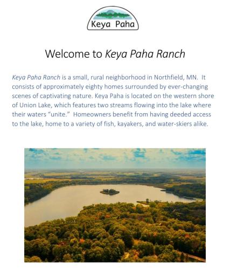
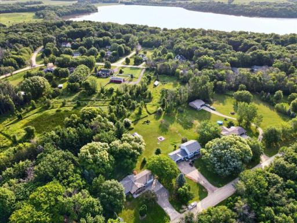
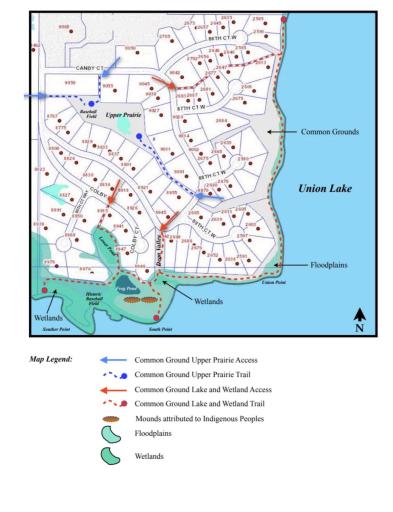
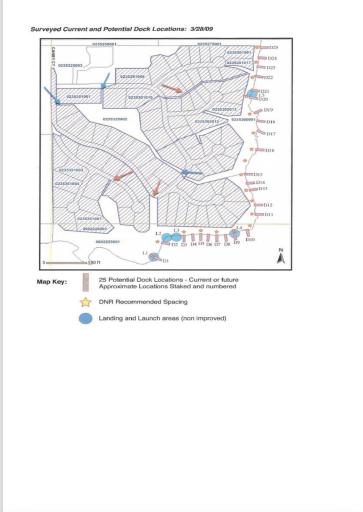
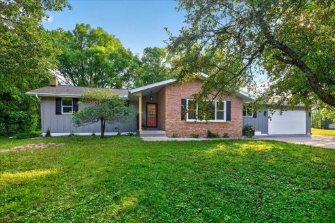
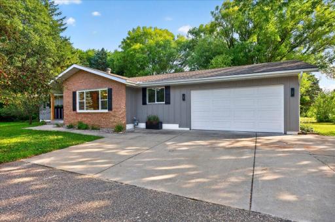
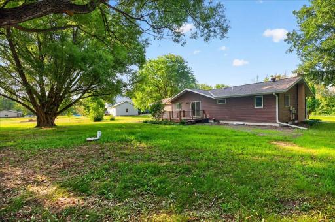
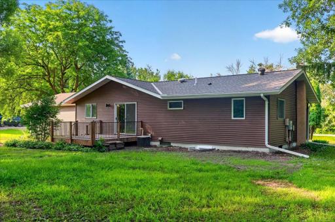
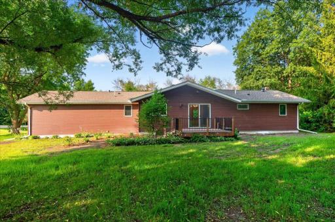
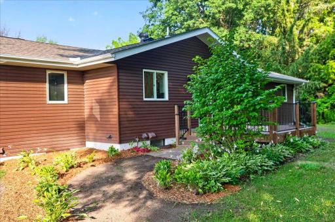
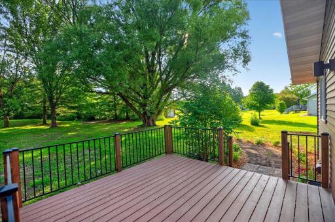
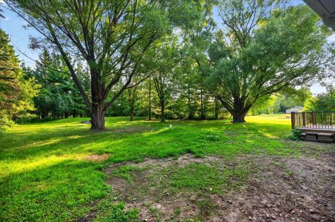
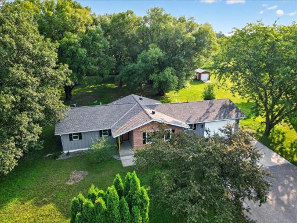
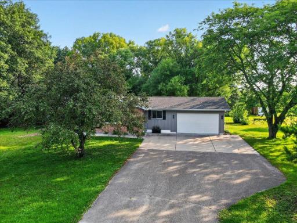
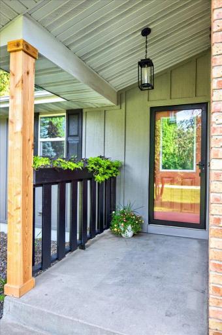
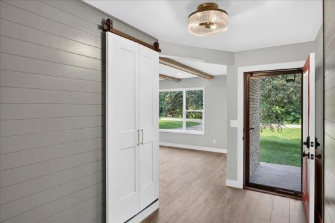
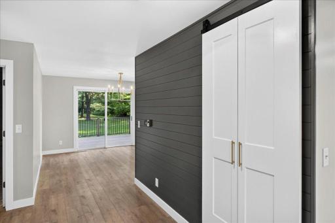
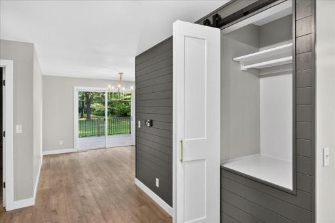
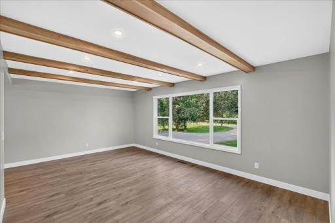
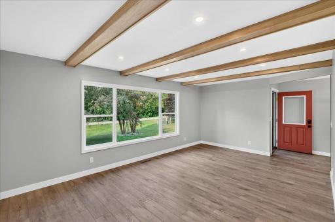
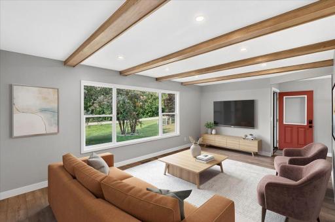
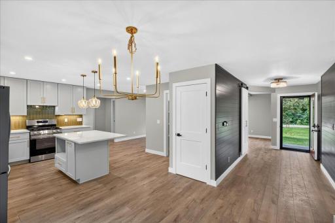
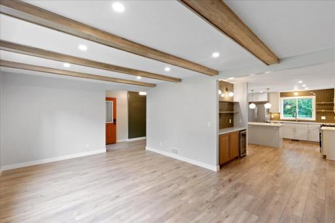
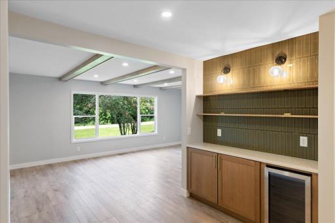
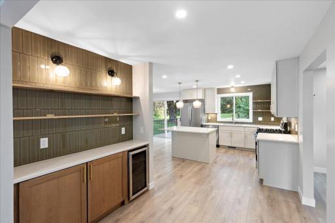
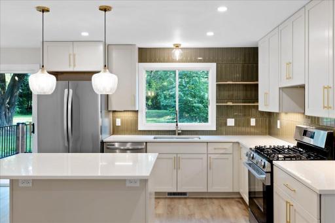
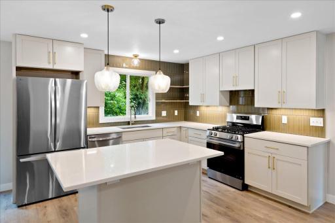
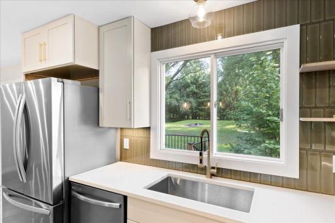
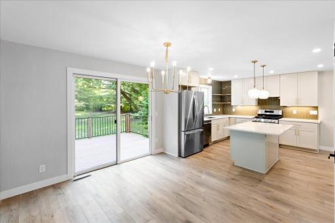
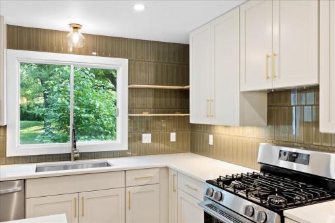
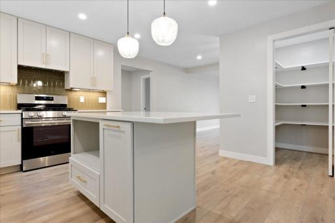
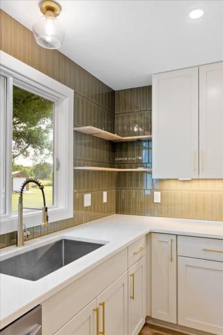
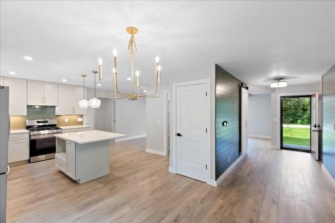
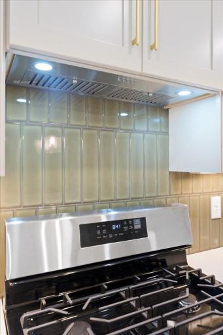
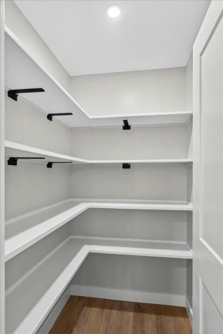
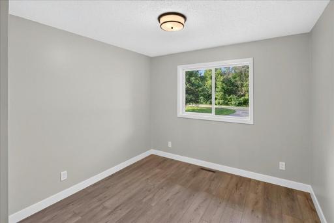
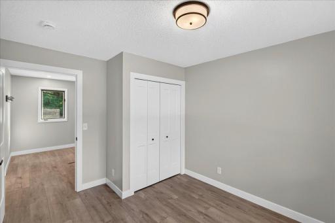
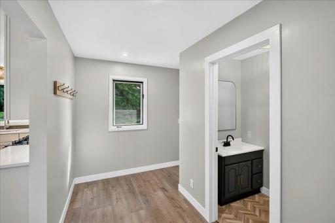
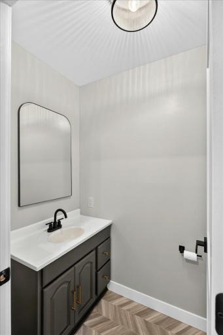
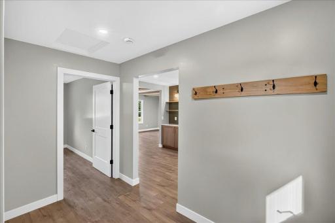
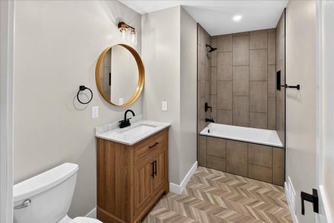
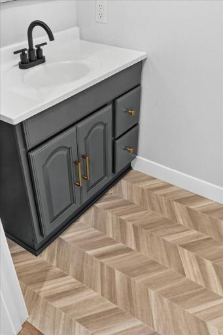
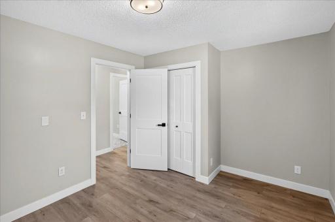
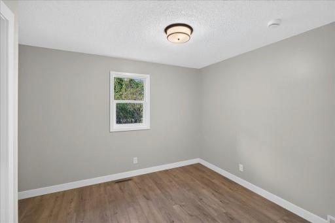
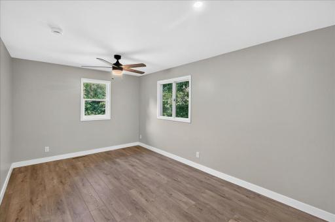
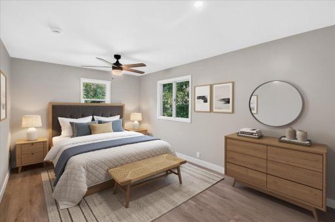
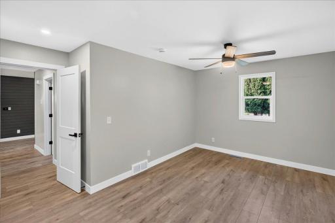
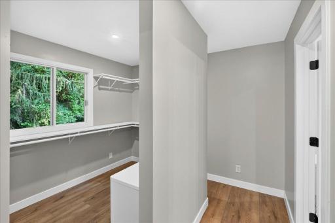
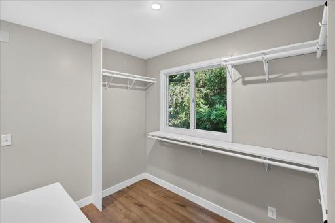
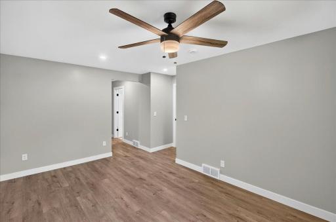
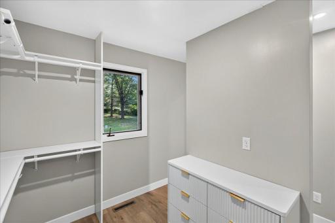
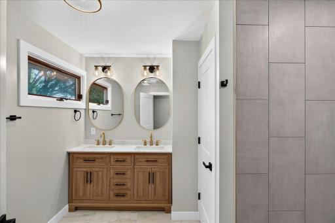
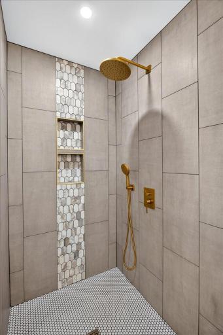
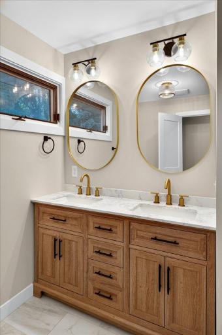
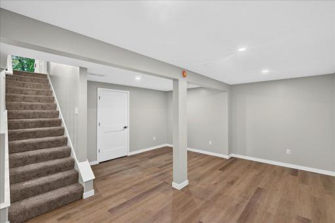
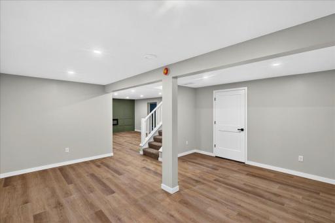
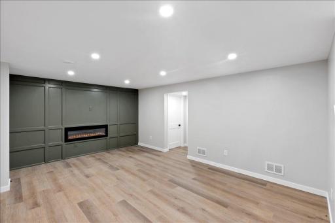
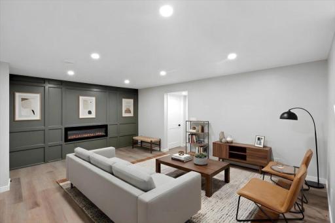
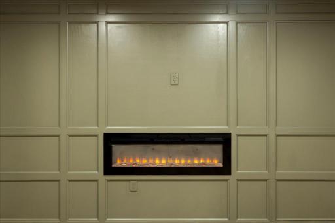
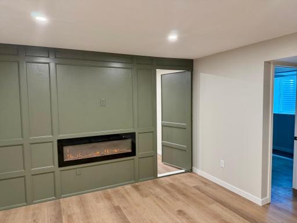
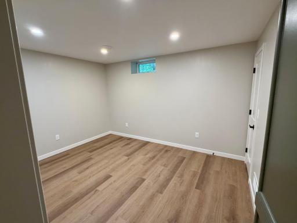
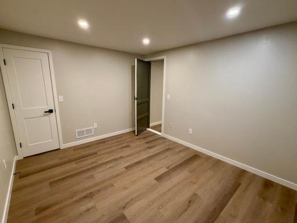
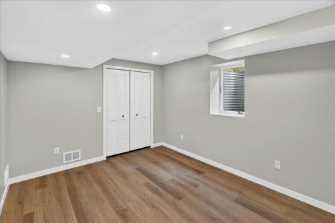
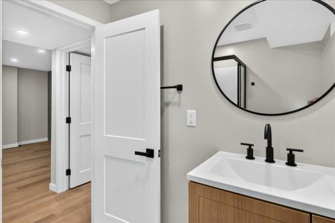
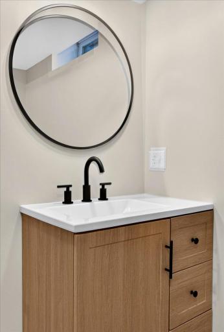
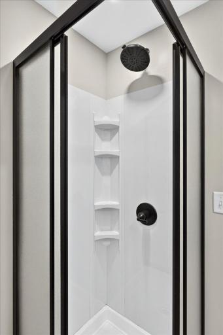
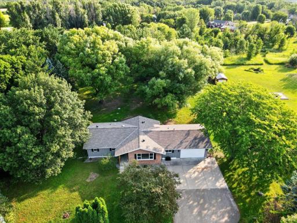
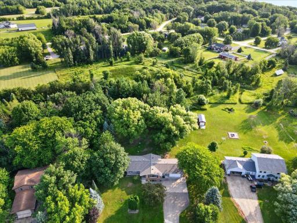
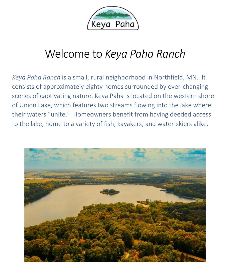
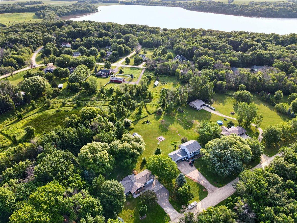
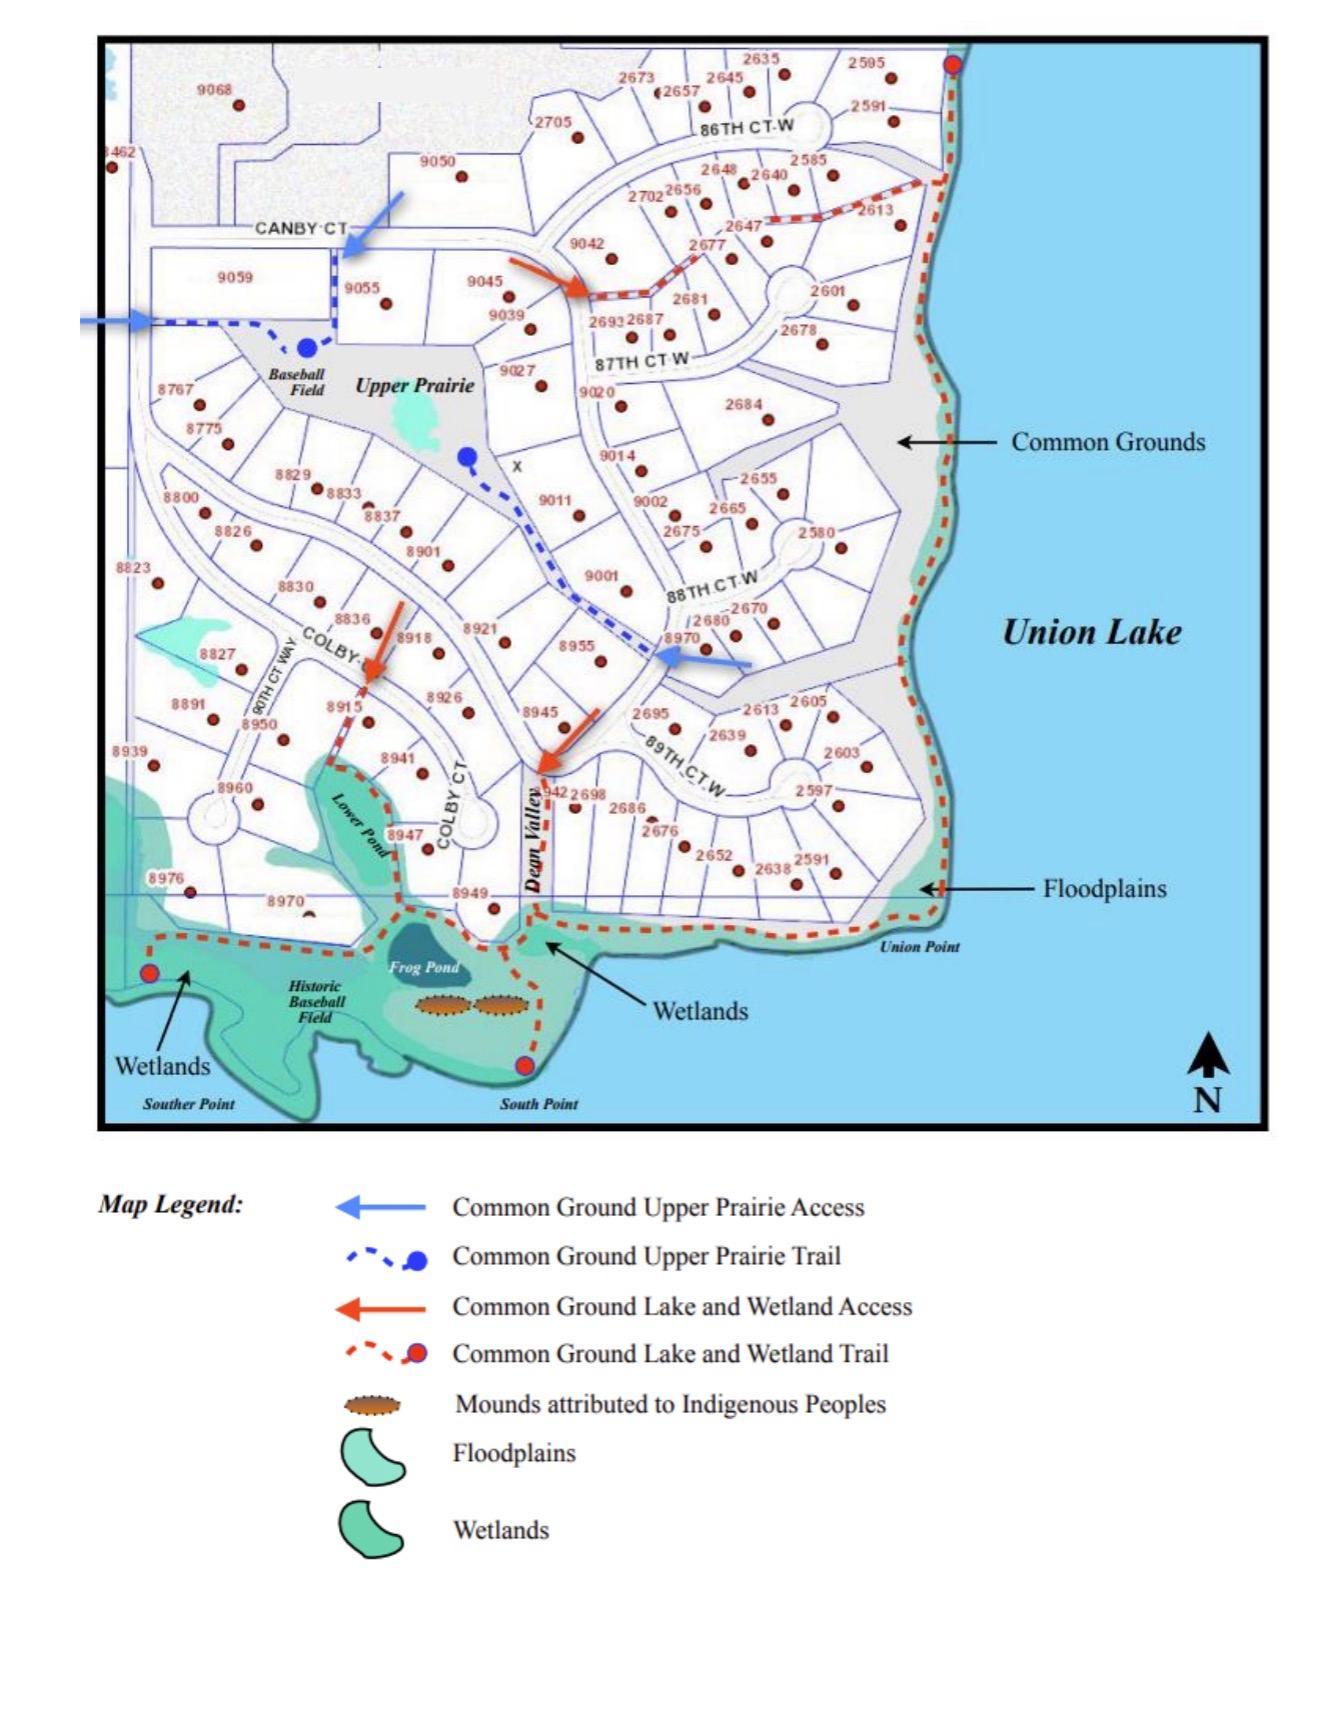
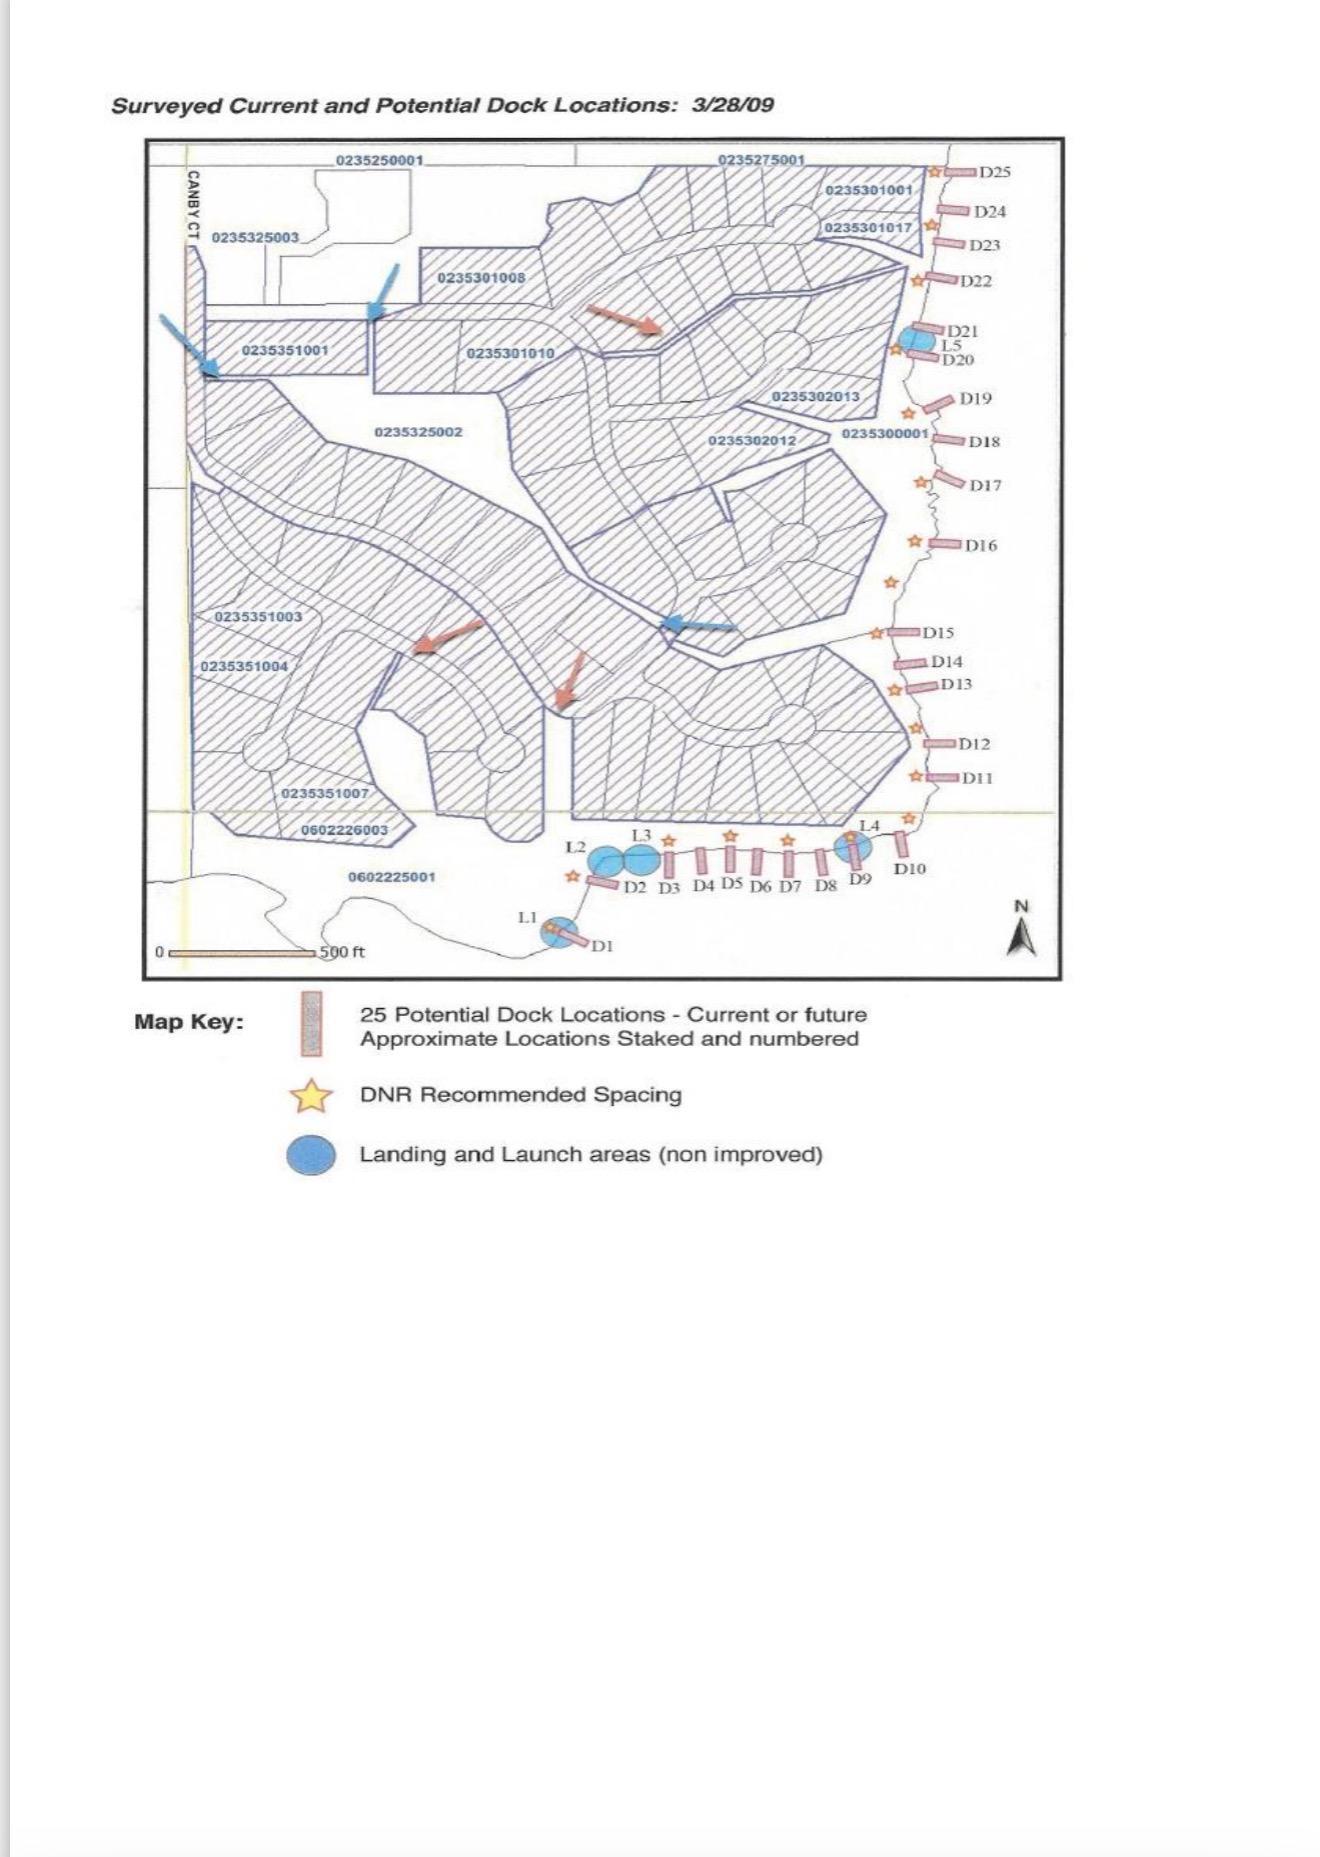
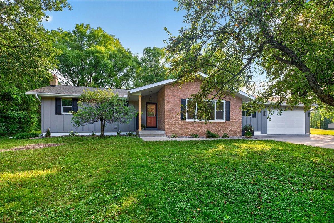
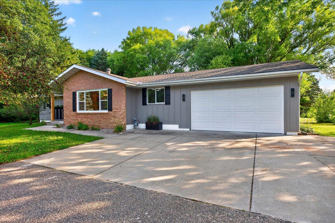
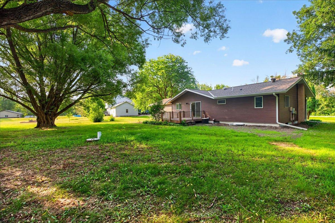
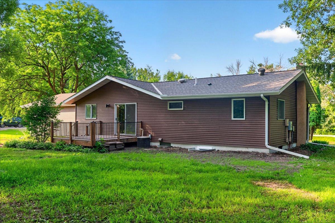
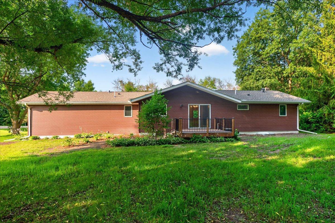
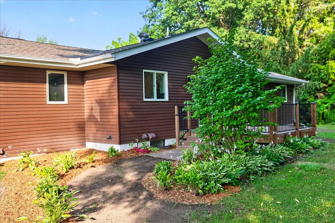
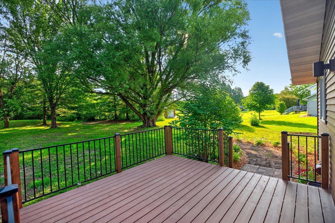
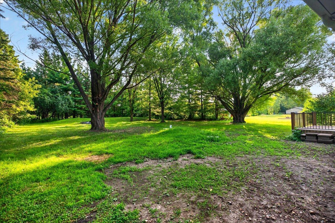
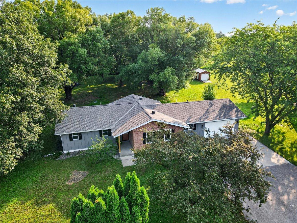
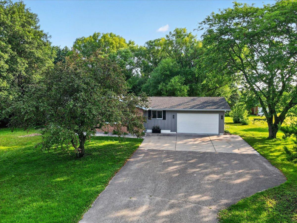
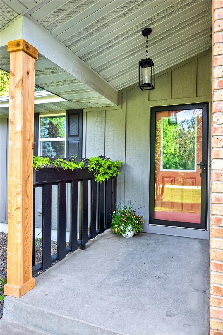
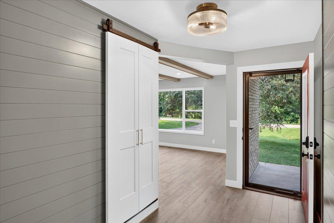
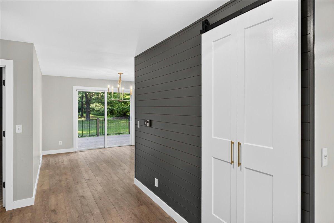
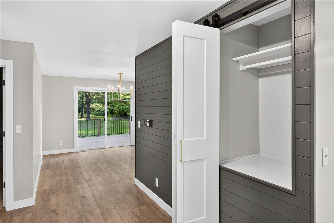
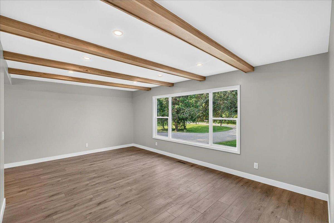
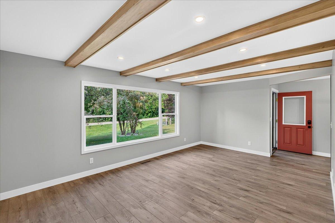
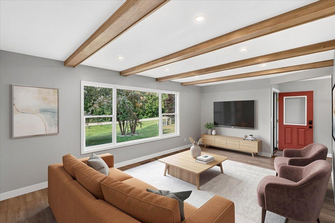
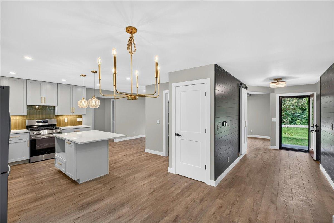
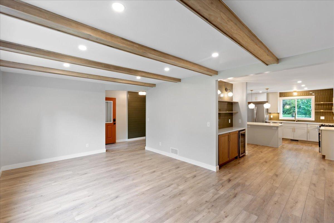
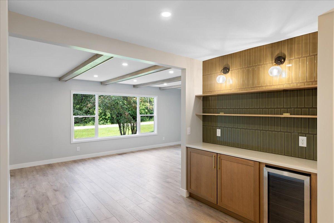
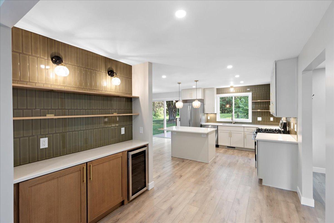
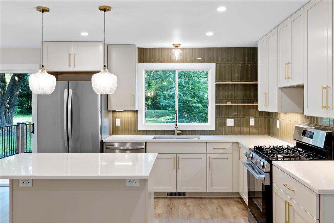
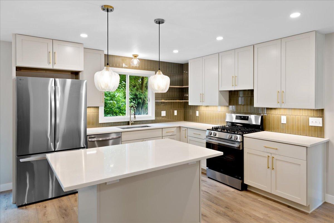
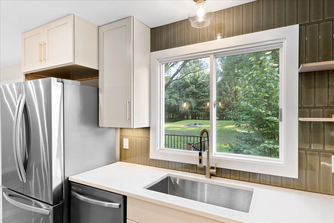
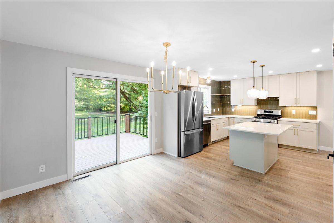
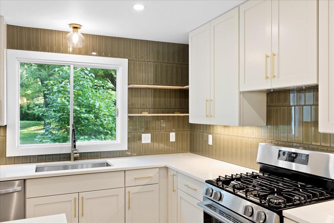
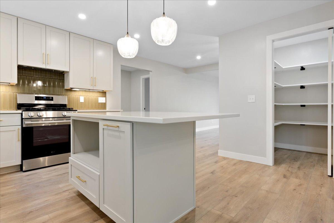
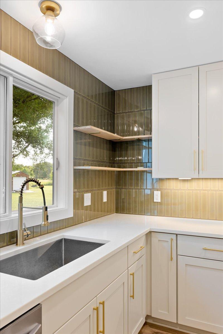
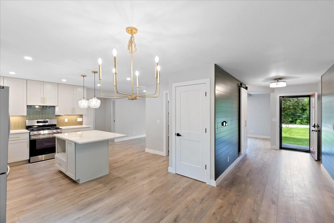
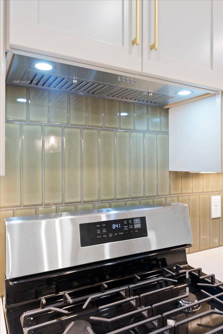
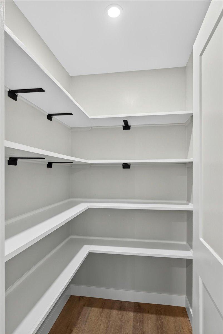
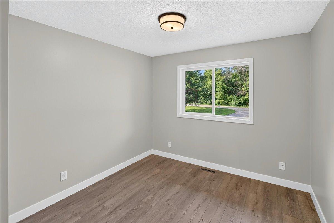
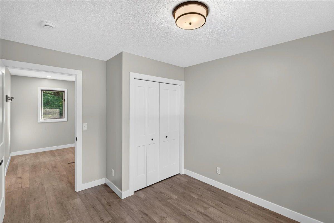
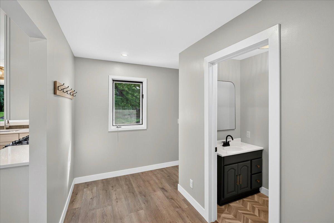
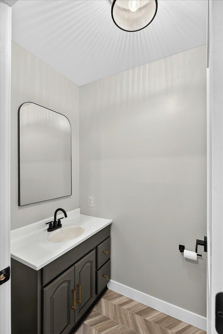
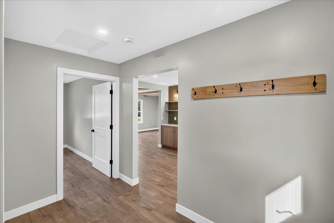
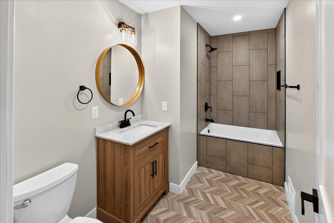
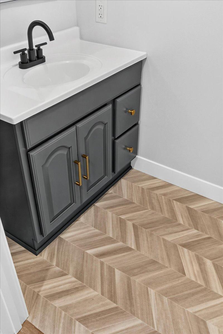
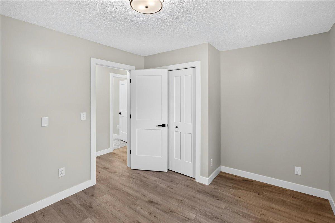
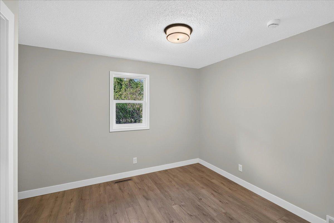
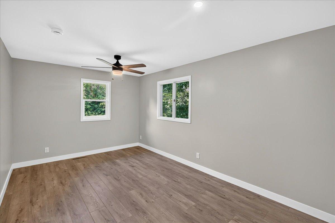
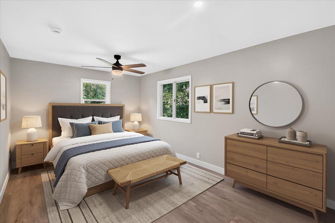
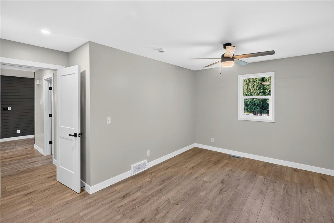
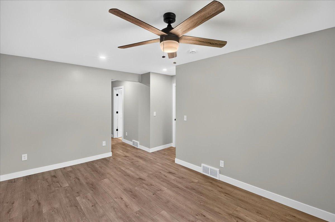
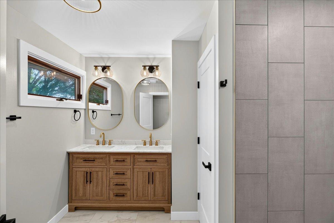
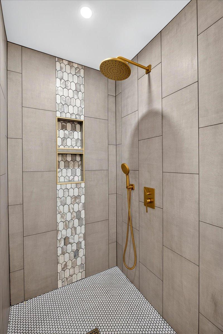
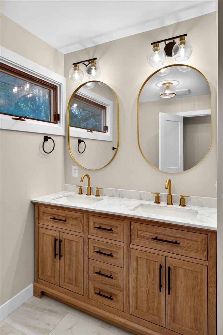
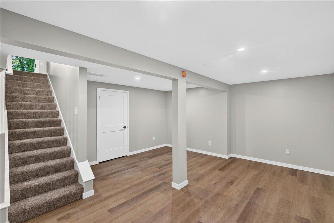
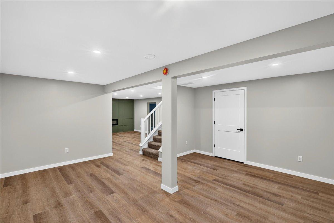
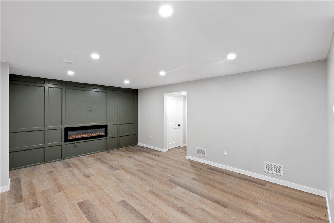
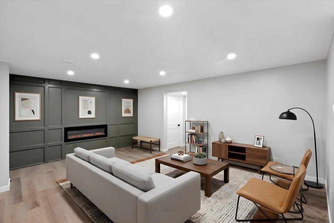
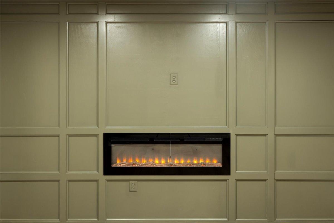
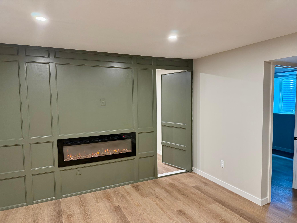
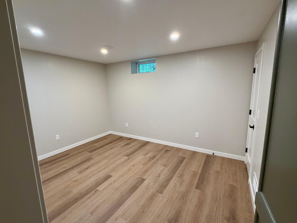
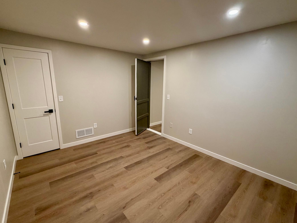
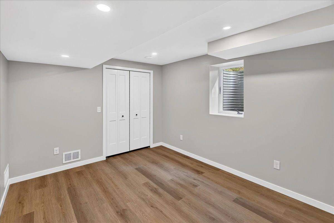
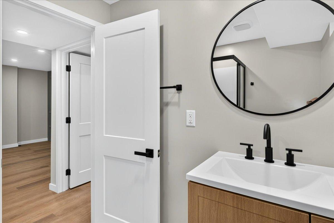
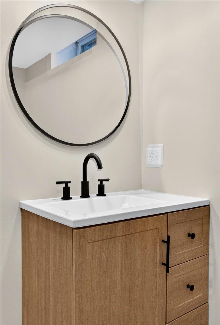
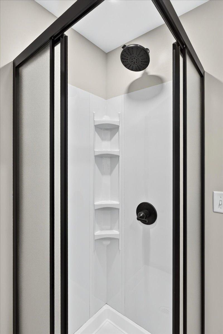
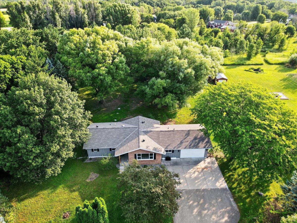
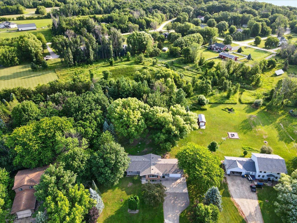
Welcome to beautiful Keya Paha! Just minutes from Northfield and convenient to the freeway, this completely remodeled rambler sits on a gorgeous 1+ acre lot with mature trees, perennials, and deeded access to Union Lake. Thoughtfully updated from top to bottom, the home features a whole-home renovation with solid core doors, all-new kitchen, baths, flooring, and some mechanicals. The stunning kitchen offers stainless steel appliances, quartz countertops, and a breakfast bar that flows into the main living area. On the main level, youâll find generous bedrooms, marble bathroom countertops, and durable laminate flooring that ties the space together. The newly finished lower level nearly doubles the living space and includes a spacious family room, bedroom, full bath, and a den highlighted by a fun âsecret wallâ door your guests will love. Luxury vinyl plank flooring, fresh finishes, and great ceiling height make the lower level feel bright and inviting. Major infrastructure updates include all-new plumbing, many new window, new garage door and opener, foundation sealing and coating, a new septic system installed in 2025, and a 2023 roof. The exterior is built to last with steel siding, brick accents, LP board-and-batten details, and maintenance-free decking overlooking the landscaped yard. With modern finishes, solid updates, and access to one of the areaâs most sought-after lake communities, this move-in-ready home is waiting for you.
Details
Maps
Contract Information
Status: Pending
Off Market Date: 2026-10-14
Contingency: None
Current Price: 529900
Original List Price: 549900
ListPrice: 529900
List Date: 2026-07-17
Owner is an Agent?: No
Auction?: No
General Property Information
Assoc Mgmt Co. Phone #: 612-308-0389
Association Fee Frequency: Annually
Association Mgmt Co. Name: Keya Paha Homeowners Assn.
Common Wall: No
Lot Measurement: Acres
Manufactured Home?: No
Multiple PIDs?: No
New Development: No
Number of Fireplaces: 1
Road Btwn WF & Home?: Yes
Waterfront YN: No
Year Built: 1975
Yearly/Seasonal: Yearly
Zoning: Residential-Single Family
Bedrooms: 4
Baths Total: 4
Bath Full: 1
Bath Three Quarters: 2
Bath Half: 1
Main Floor Total SqFt: 1633
Above Grd Total SqFt: 1633
Below Grd Total SqFt: 1369
Total SqFt: 3002
Total Finished Sqft: 2833.00
FireplaceYN: Yes
Lake/Waterfront Name: Union
Style: (SF) Single Family
Foundation Size: 1369
Association Fee: 135
Garage Stalls: 2
Lot Dimensions: 179x289x126x300
Acres: 1.03
Assessment Pending: No
Location Tax and Other Information
House Number: 8833
Street Name: Canby
Street Suffix: Court
Postal City: Northfield
County: Rice
State: MN
Zip Code: 55057
Complex/Dev/Subdivision: Keya Paha Ranch 1st Sub
Assessments
Assessment Balance: 60
Tax With Assessments: 4824
Basement
Foundation Dimensions: 46'6"x34'x20'x8'x26'6"x26'
Building Information
Finished SqFt Above Ground: 1633
Finished SqFt Below Ground: 1200
Lake Details
Lake Acres: 396
Lake Depth: 10
Lease Details
Land Leased: Not Applicable
Miscellaneous Information
DP Resource: Yes
Homestead: No
Ownership
Fractional Ownership: No
Parking Characteristics
Garage Dimensions: 23'x21'
Garage Square Feet: 483
Public Survey Info
Range#: 21
Section#: 35
Township#: 112
Property Features
Accessible: None
Air Conditioning: Central Air
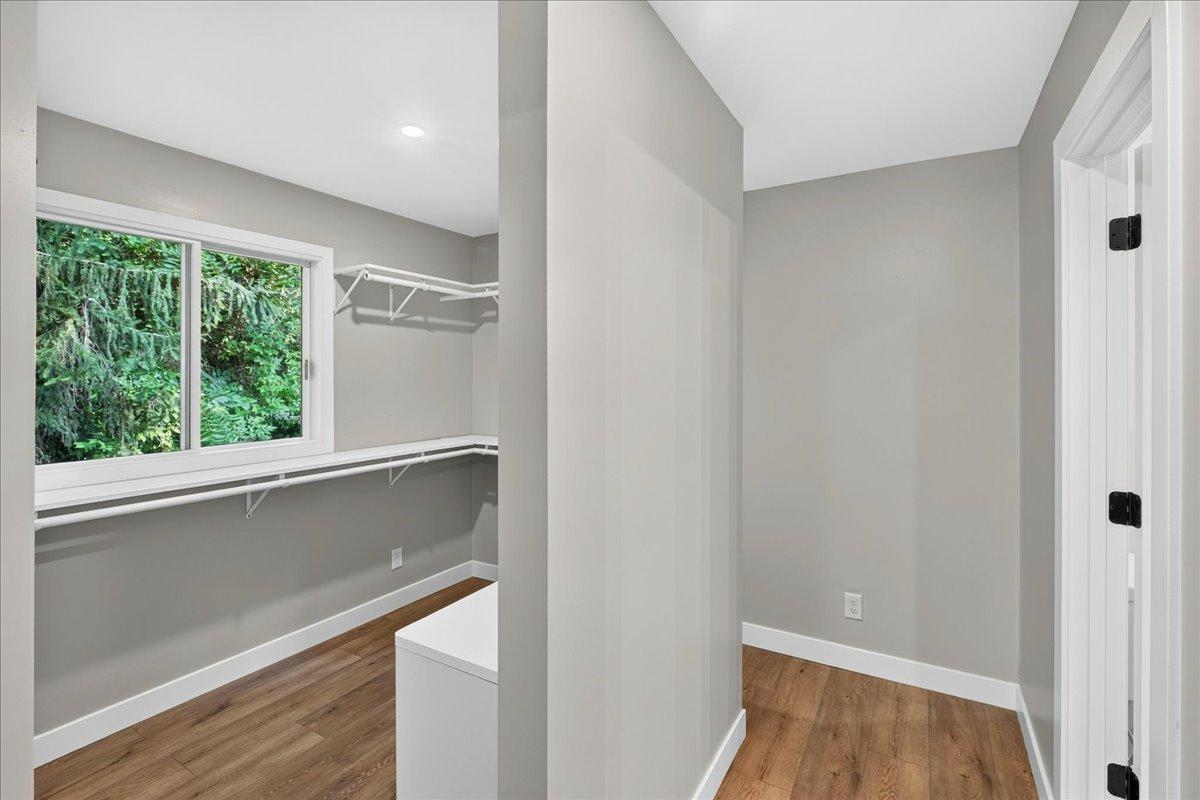
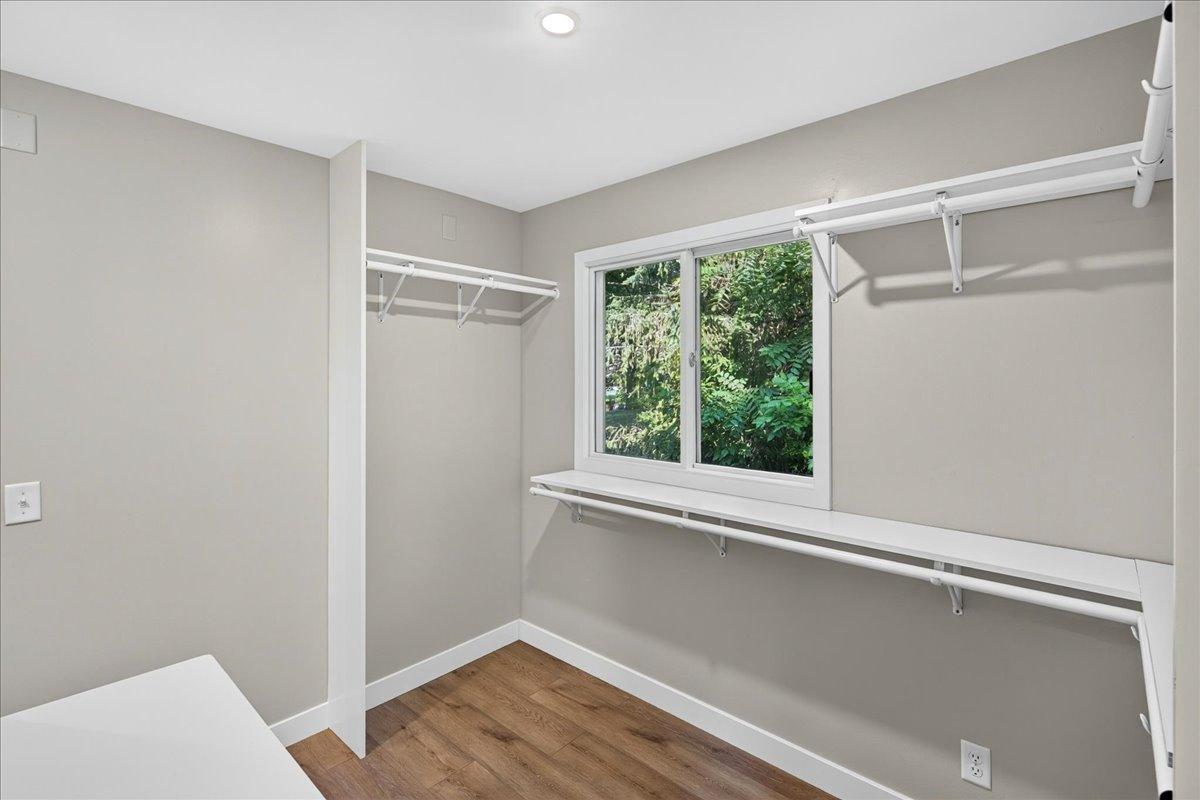
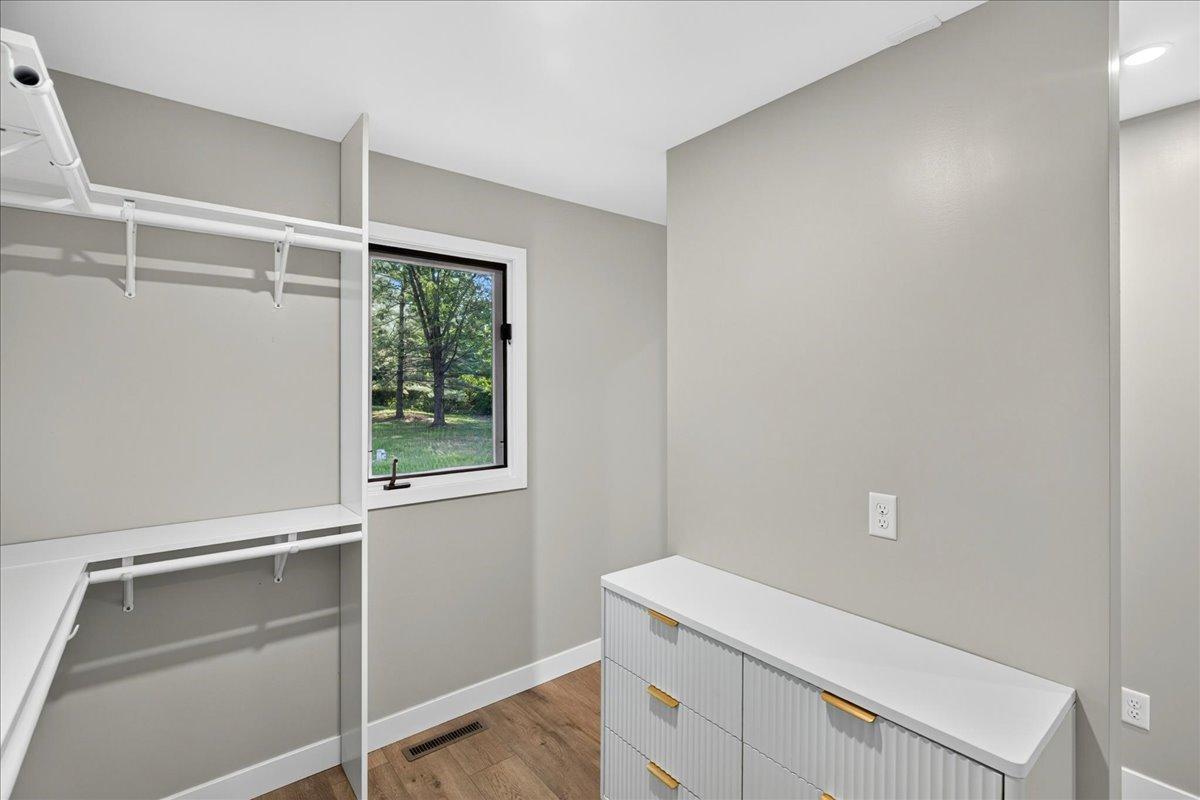
Amenities Unit: Ceiling Fan(s); Deck; Kitchen Window; Main Floor Primary Bedroom; Paneled Doors; Porch; Primary Bedroom Walk-In Closet; Washer/Dryer Hookup
Appliances: Dishwasher; Range; Refrigerator
Association Fee Includes: Beach Access; Shared Amenities
Basement: Concrete Block; Egress Windows; Full; Sump Pump
Bath Description: Main Floor 1/2 Bath; Main Floor Full Bath; 3/4 Primary; Private Primary; 3/4 Basement
Construction Materials: Frame
Construction Status: Previously Owned
Dining Room Description: Informal Dining Room
Electric: Circuit Breakers
Exterior: Brick/Stone; Engineered Wood; Steel Siding
Family Room Characteristics: Lower Level
Fireplace Characteristics: Electric; Family Room
Foundation: Concrete Block; Permanent
Fuel: Natural Gas
Heating: Forced Air
Laundry: Gas Dryer Hookup; Laundry Room; Lower Level; Washer Hookup
Lot Description: Tree Coverage - Medium
Parking Characteristics: Garage Door Opener
Road Frontage: Unpaved Streets
Road Responsibility: Public Maintained Road
Roof: Age 8 Years or Less; Asphalt Shingles
Sellers Terms: Cash; Conventional; FHA; VA
Sewer: Mound Septic; Septic System Compliant - Yes
Special Search: 3 BR on One Level; Main Floor Bedroom; Main Floor Primary; Primary Bdr Suite
Stories: One
Water: Private; Well
Waterfront Type: Deeded Access
Room Information
| Room Name | Dimensions | Level |
| Den | 10'x12'6" | Lower |
| Dining Room | 10'6"x11 | Main |
| Family Room | 12'6"x17'6" | Lower |
| First (1st) Bedroom | 10'x15'6" | Main |
| Fourth (4th) Bedroom | 10'x12' | Lower |
| Foyer | 6' x8'6" | Main |
| Informal Dining Room | 6'x9' | Main |
| Kitchen | 12'x14' | Main |
| Living Room | 12' x19' | Main |
| Mud Room | 5'6"x11' | Main |
| Recreation Room | 12'x16' | Lower |
| Second (2nd) Bedroom | 10'x12' | Main |
| Third (3rd) Bedroom | 10'x12' | Main |
Listing Office: RE/MAX Advantage Plus
Last Updated: October - 14 - 2026

The data relating to real estate for sale on this web site comes in part from the Broker Reciprocity SM Program of the Regional Multiple Listing Service of Minnesota, Inc. The information provided is deemed reliable but not guaranteed. Properties subject to prior sale, change or withdrawal. ©2026 Regional Multiple Listing Service of Minnesota, Inc All rights reserved.
Saturday 17th of October 2026 01:32 AM

218-998-4400
Mohagen Real Estate


Let's Connect

Mohagen Real Estate
sue@MohagenRealEstate.com
Office: 218-998-4400
Cell: 218-731-7376

Mohagen Real Estate is licensed in the State of Minnesota