884 Lincoln Avenue, Saint Paul, MN 55105 (MLS# 6775354)
$1,275,000
Saint Paul, MN 55105
MLS# 6775354
Status: Closed
4 beds | 4 baths | 4697 sqft

1 / 67

Property Description
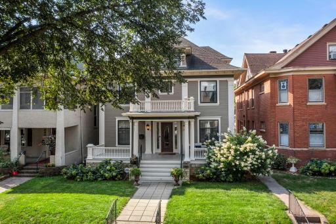
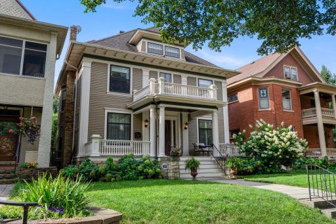
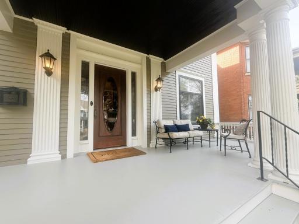
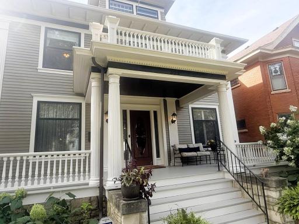
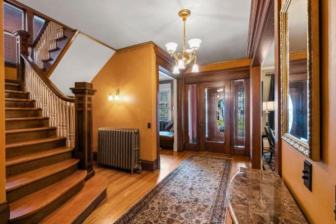
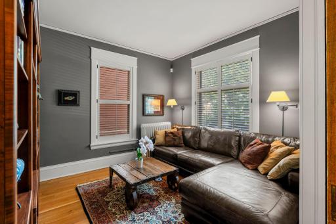
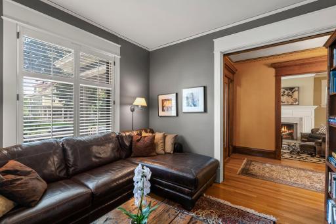
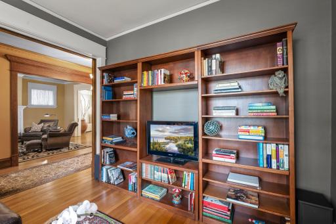
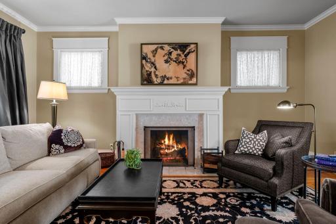
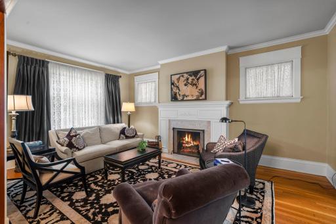
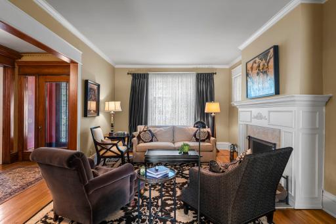
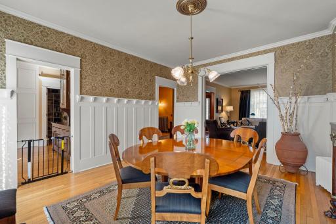
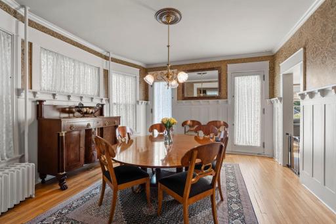
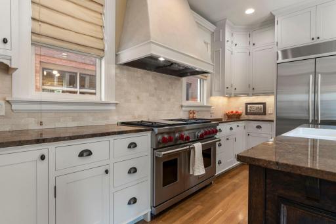
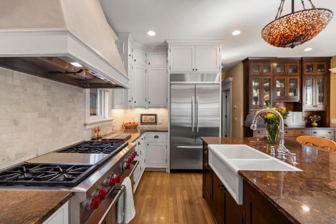
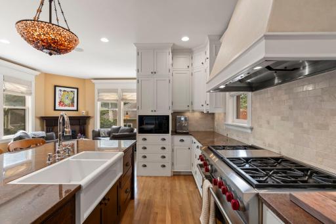
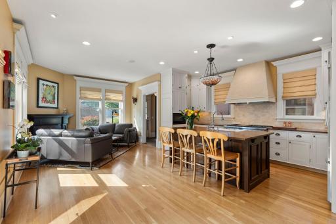
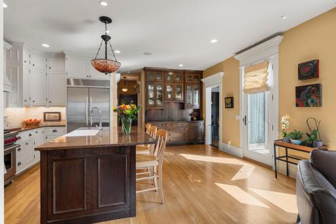
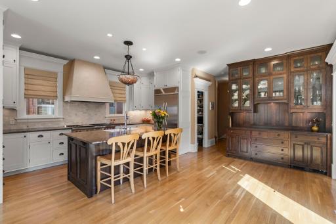
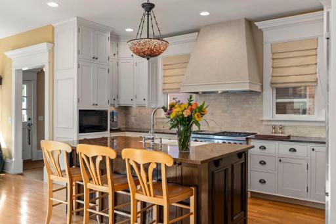
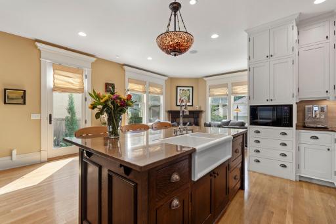
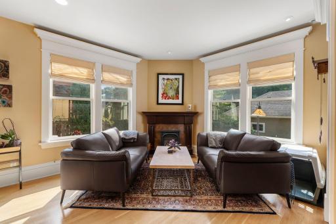
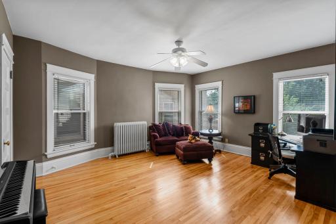
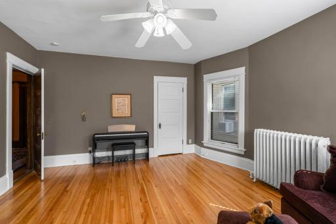
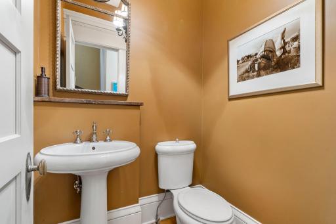
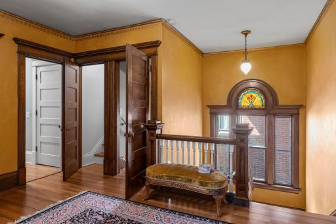
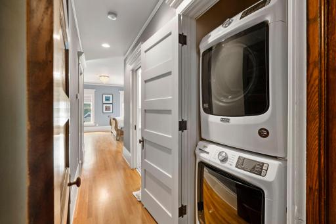
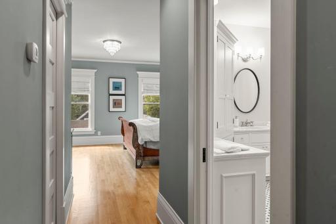
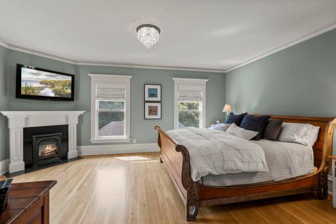
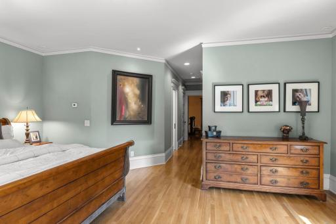
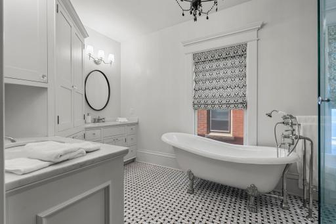
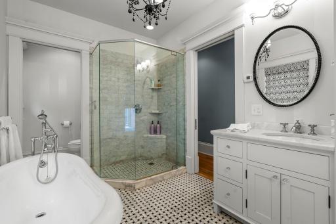
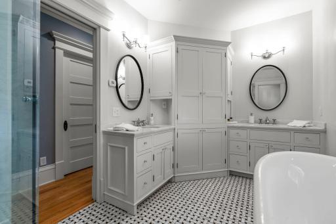
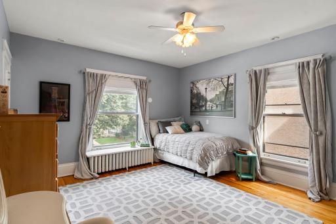
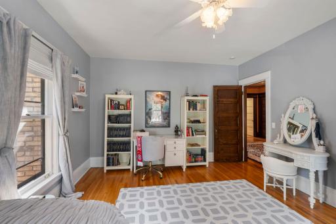
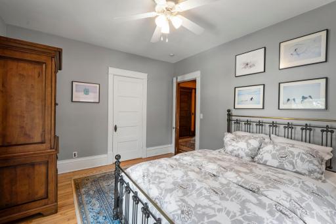
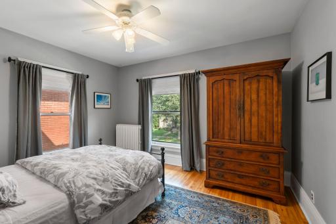
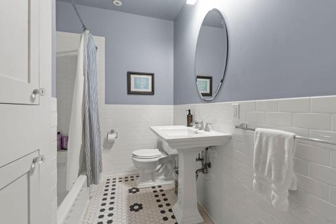
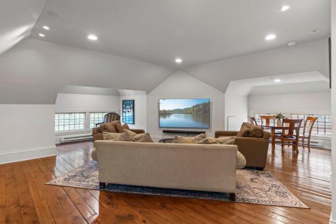
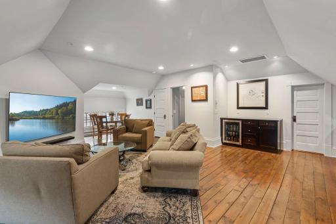
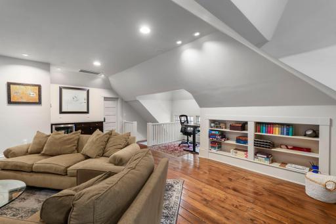
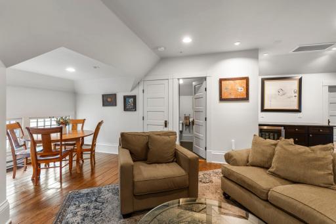
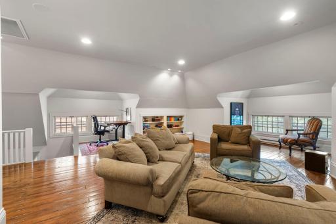
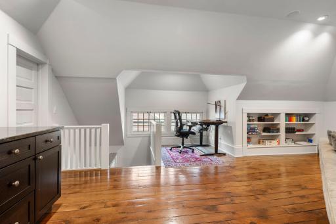
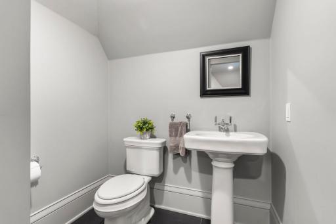
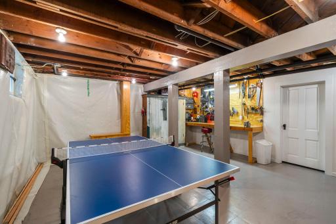
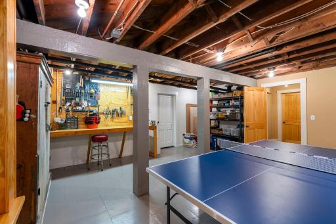
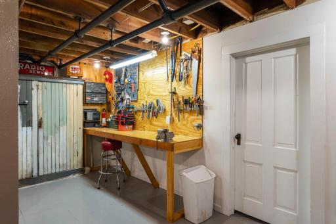
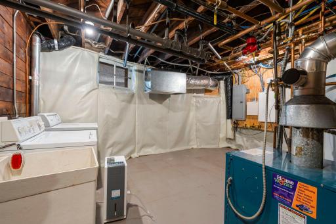
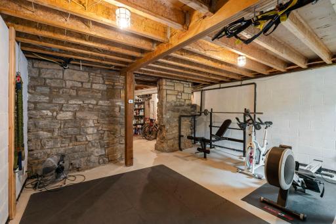
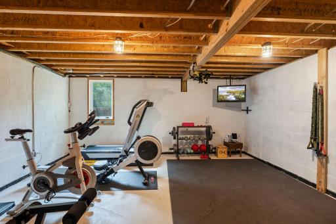
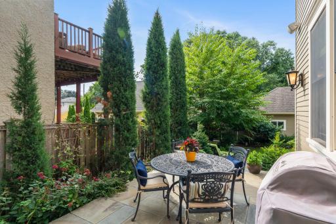
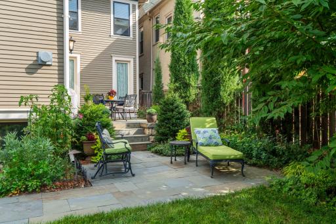
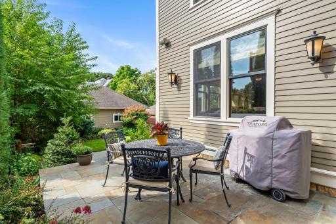
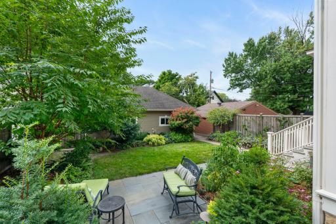
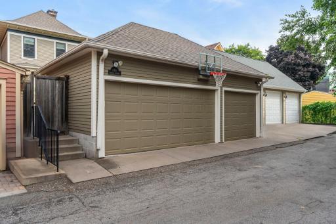
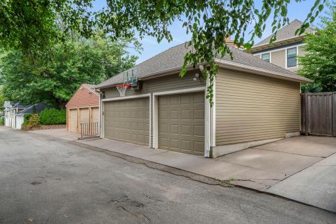
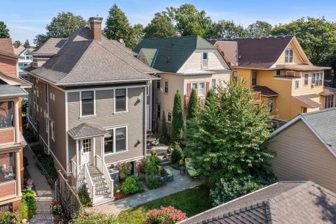
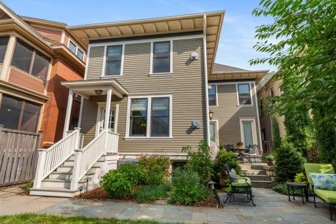
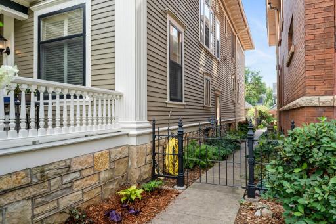
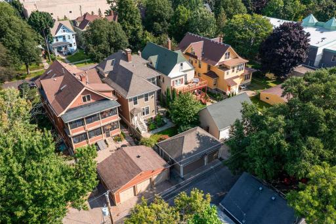
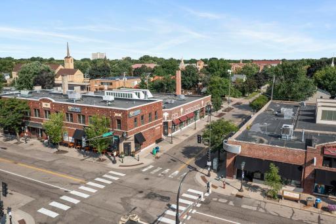
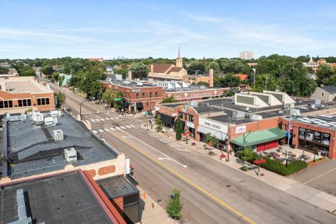
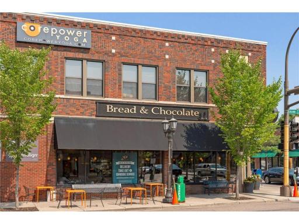
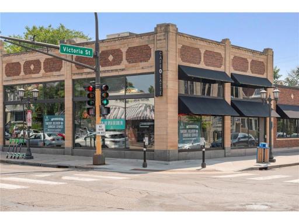
From the moment you arrive, you will love this beautiful home and welcoming front porch! Inside, original woodwork, sensational light fixtures, gleaming hardwood floors set the tone for this impeccably maintained and thoughtfully restored home that requires absolutely nothing! An amazing three-story addition blends classic charm with modern amenities, featuring a top-of-the-line cookâs kitchen and spacious family room, ideal for everyday living and entertaining. The formal dining room is stunning! Radiant heat warms the entire addition, including the kitchen, family room, and all tiled, heated bathrooms floors. The newly finished third-floor attic offers a fabulous family room with an office nook, while the luxurious primary suite boasts a gas fireplace and spa-like en-suite bath. The immaculate basement includes a second laundry area, exercise room, game room, and an egress window, perfect for a potential fifth bedroom. Additional highlights: front and back staircases, a landscaped and fenced yard, a 3-car garage plus an extra parking pad, and a beautiful bluestone patio. High-end finishes abound the entire home and are a must see! Located in walkable, sought-after Crocus Hill; this is a rare opportunity to own a truly special home!
Details
Maps
Contract Information
Status: Closed
Off Market Date: 2025-11-25
Contingency: None
Current Price: 1200000
Closed Date: 2026-03-09
Original List Price: 1275000
Sales Close Price: 1200000
ListPrice: 1275000
List Date: 2025-09-04
Owner is an Agent?: No
Auction?: No
General Property Information
Common Wall: No
Lot Measurement: Acres
Manufactured Home?: No
Multiple PIDs?: No
New Development: No
Number of Fireplaces: 3
Other Parking Spaces: 1
Waterfront YN: No
Year Built: 1905
Yearly/Seasonal: Yearly
Zoning: Residential-Single Family
Bedrooms: 4
Baths Total: 4
Bath Full: 2
Bath Half: 2
Main Floor Total SqFt: 1687
Above Grd Total SqFt: 4014
Below Grd Total SqFt: 683
Total SqFt: 4697
Total Finished Sqft: 4697.00
FireplaceYN: Yes
Style: (SF) Single Family
Foundation Size: 1938
Power Company: Xcel Energy
Garage Stalls: 3
Lot Dimensions: 40x150
Acres: 0.13
Location Tax and Other Information
House Number: 884
Street Name: Lincoln
Street Suffix: Avenue
Postal City: Saint Paul
County: Ramsey
State: MN
Zip Code: 55105
Complex/Dev/Subdivision: Summit Park Add To, St Pa
Assessments
Tax With Assessments: 17336
Basement
Foundation Dimensions: 37x57
Building Information
Finished SqFt Above Ground: 4014
Finished SqFt Below Ground: 683
Lease Details
Land Leased: Not Applicable
Lock Box Type
Lock Box Source: SPAAR
Miscellaneous Information
Homestead: Yes
Ownership
Fractional Ownership: No
Parking Characteristics
Garage Dimensions: 27x19
Garage Square Feet: 513
Public Survey Info
Range#: 23
Section#: 02
Township#: 28
Property Features
Accessible: None
Air Conditioning: Central Air
Amenities Unit: Ceiling Fan(s); Exercise Room; Hardwood Floors; Kitchen Center Island; Kitchen Window; Natural Woodwork; Paneled Doors; Patio; Porch; Primary Bedroom Walk-In Closet; Vaulted Ceiling(s); Walk-In Closet
Appliances: Chandelier; Dishwasher; Disposal; Double Oven; Dryer; Microwave; Range; Washer
Basement: Egress Windows; Full
Bath Description: Double Sink; Main Floor 1/2 Bath; Upper Level 1/2 Bath; Upper Level Full Bath; Full Primary; Private Primary; Separate Tub & Shower
Construction Materials: Block; Stone
Construction Status: Previously Owned
Dining Room Description: Separate/Formal Dining Room
Electric: Circuit Breakers
Exterior: Brick/Stone; Wood
Family Room Characteristics: 2 or More; Loft; Main Level
Fencing: Wood
Financing Terms: Conventional
Fireplace Characteristics: Family Room; Gas Burning; Living Room; Primary Bedroom; Wood Burning
Foundation: Combination; Concrete Perimeter; Stone
Fuel: Natural Gas
Heating: Hot Water; Radiator
Internet Options: Cable
Laundry: In Basement; Laundry Closet; Sink; Upper Level
Lock Box Type: Supra
Lot Description: Public Transit (w/in 6 blks); Tree Coverage - Medium; Underground Utilities
Parking Characteristics: Garage Door Opener
Road Frontage: City Street
Road Responsibility: Public Maintained Road
Roof: Age Over 8 Years; Asphalt Shingles; Pitched
Sellers Terms: Cash; Conventional
Sewer: City Sewer - In Street; City Sewer/Connected
Stories: More Than 2 Stories
Water: City Water - In Street; City Water/Connected
Room Information
| Room Name | Dimensions | Level |
| Pantry (Walk-In) | 8x5 | Main |
| Laundry | 17x16 | Basement |
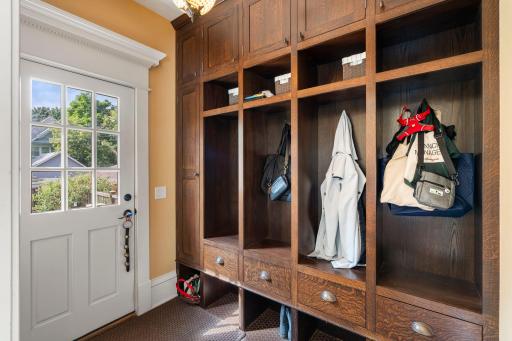
| Mud Room | 6x8 | Main |
| Living Room | 13x20 | Main |
| Patio | 11x19 | Main |
| Porch | 9x33 | Main |
| Game Room | 18x17 | Basement |
| Exercise Room | 18x19 | Basement |
| Family Room | 13x11 | Upper |
| Family Room | 32x26 | Third |
| Foyer | 6x5 | Main |
| Sitting Room | 12x11 | Main |
| Kitchen | 19x17 | Main |
| Dining Room | 15x17 | Main |
| Fourth (4th) Bedroom | 13x12 | Second |
| Third (3rd) Bedroom | 14x16 | Upper |
| Second (2nd) Bedroom | 15x16 | Upper |
| First (1st) Bedroom | 19x30 | Upper |
Listing Office: Coldwell Banker Realty
Last Updated: March - 10 - 2026

The data relating to real estate for sale on this web site comes in part from the Broker Reciprocity SM Program of the Regional Multiple Listing Service of Minnesota, Inc. The information provided is deemed reliable but not guaranteed. Properties subject to prior sale, change or withdrawal. ©2026 Regional Multiple Listing Service of Minnesota, Inc All rights reserved.
Saturday 24th of October 2026 04:55 PM

218-998-4400
Mohagen Real Estate


Let's Connect

Mohagen Real Estate
sue@MohagenRealEstate.com
Office: 218-998-4400
Cell: 218-731-7376

Mohagen Real Estate is licensed in the State of Minnesota