8850 Meadowlark Parkway, Horace, ND 58047 (MLS# 7089709)
$590,000
Horace, ND 58047
MLS# 7089709
Status: Pending
6 beds | 4 baths | 3420 sqft
1 / 35
Property Description
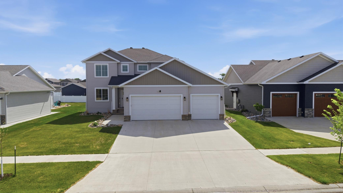
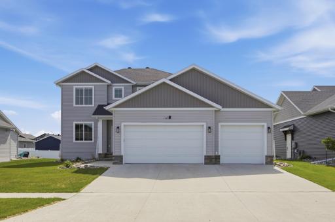
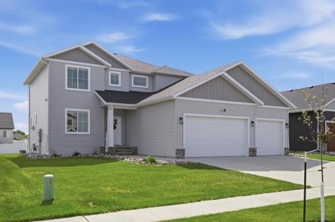
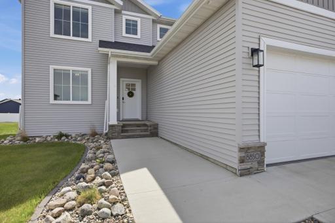
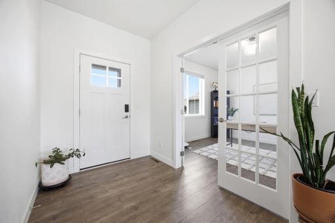
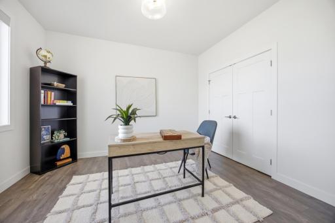
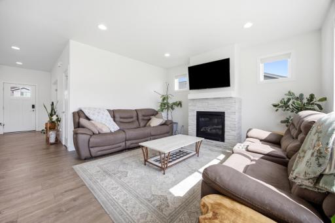
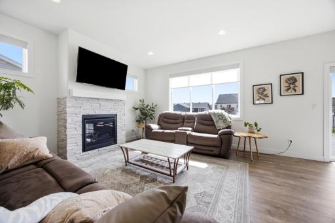
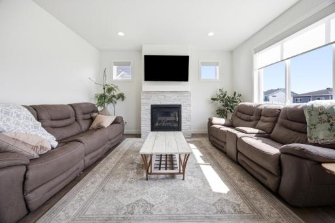
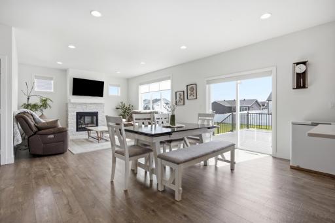
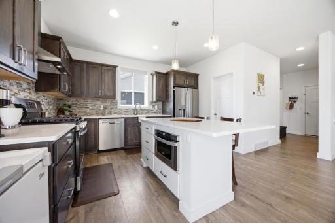
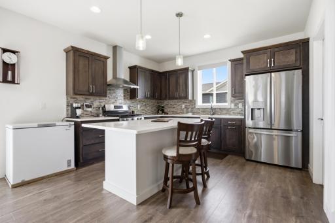
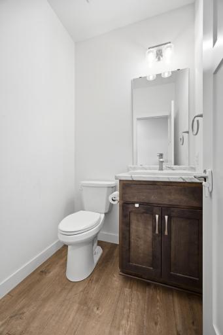
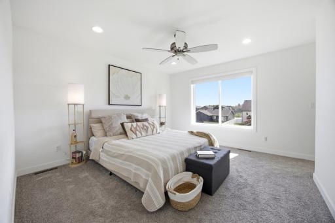
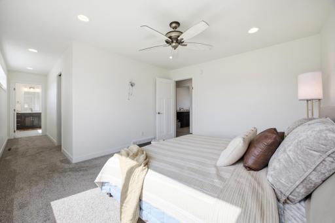
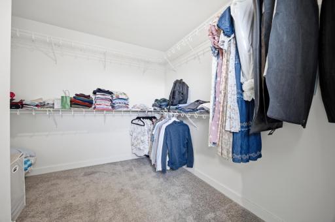
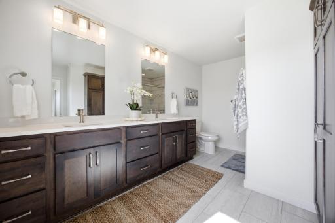
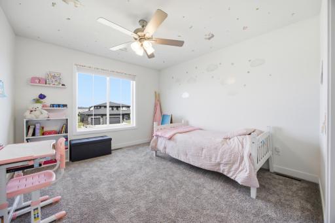
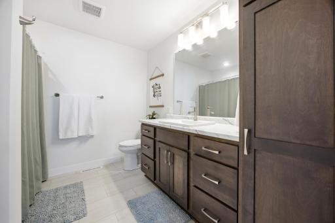
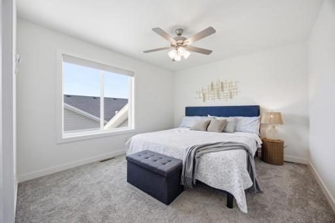
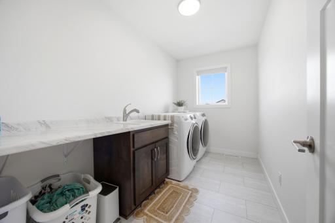
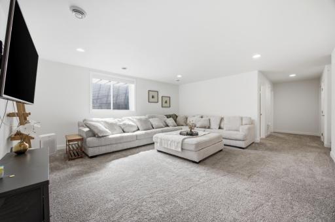
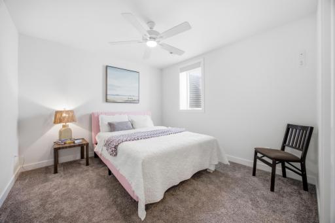
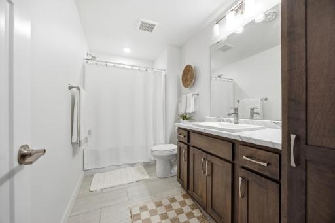
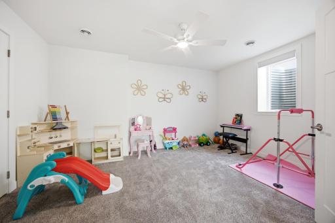
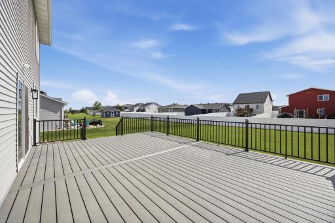
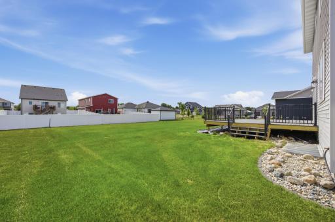
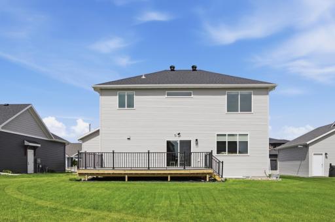
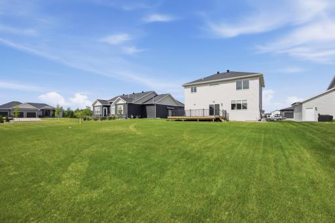
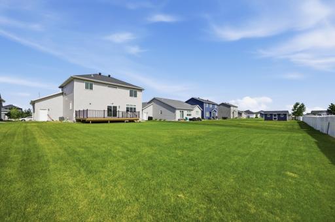
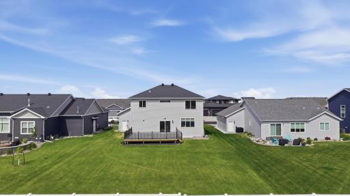
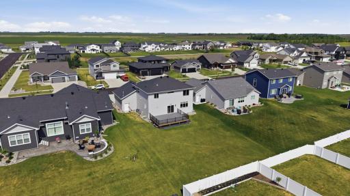
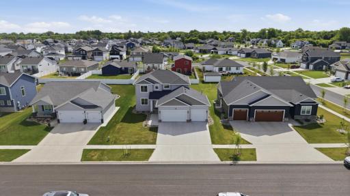
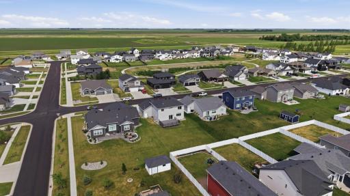
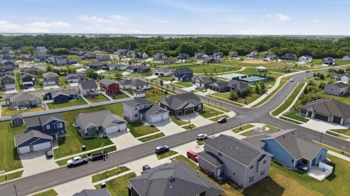
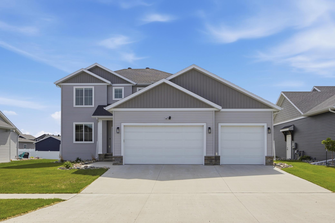
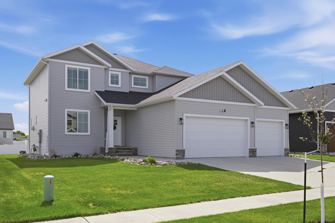
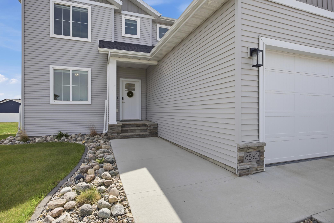
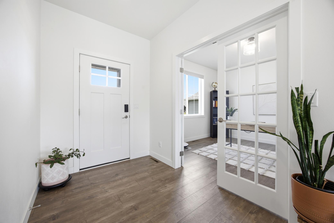
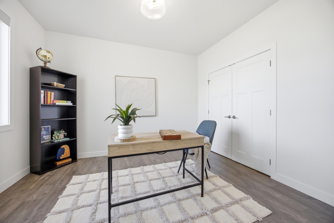
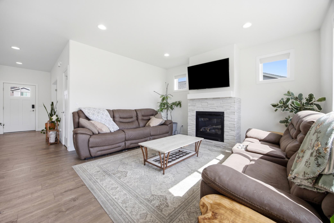
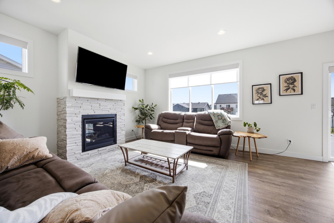
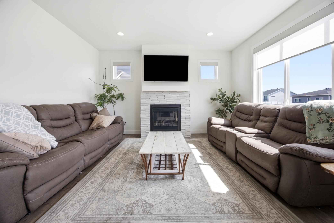
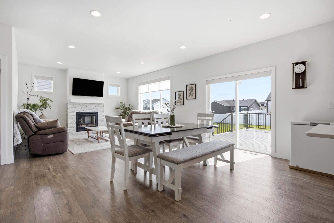
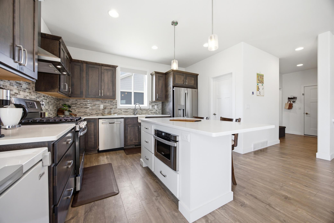
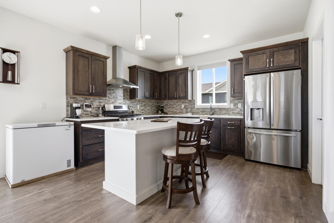
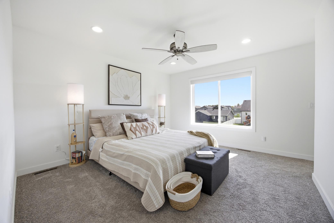
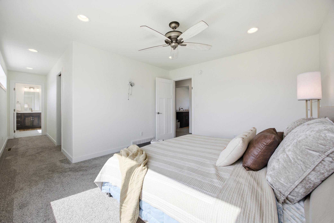
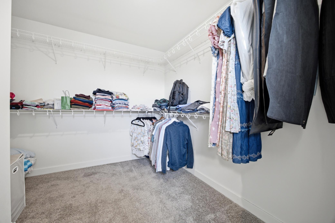
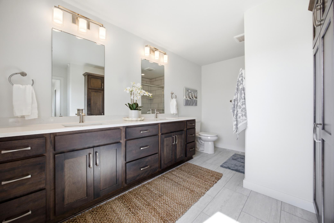
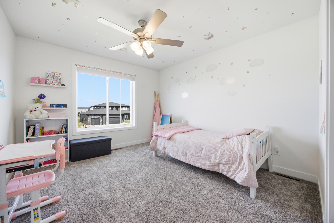
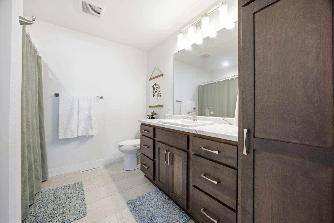
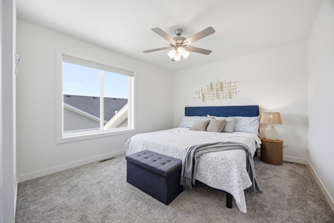
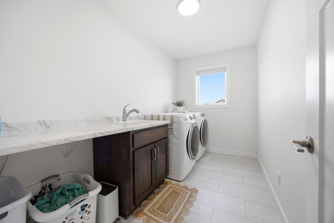
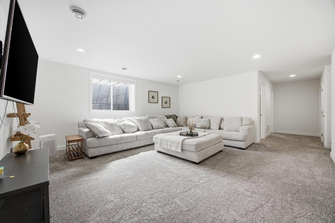
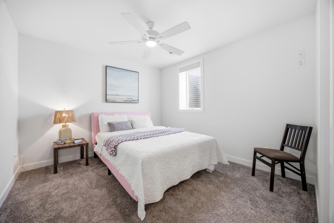
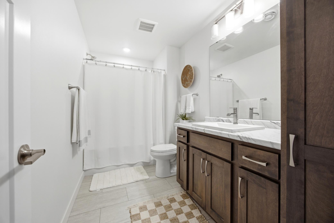
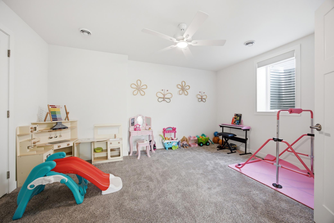
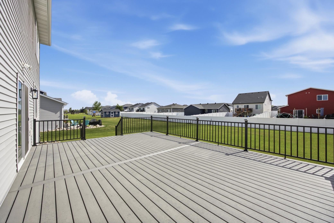
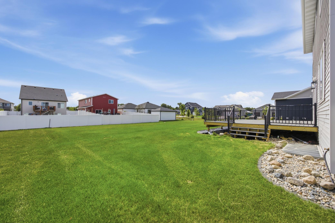
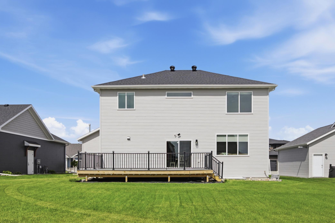
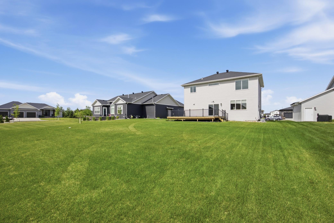
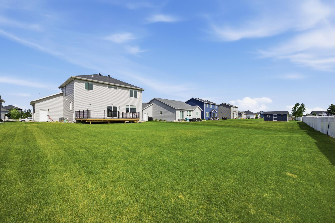
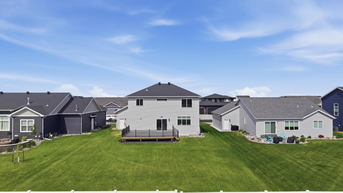
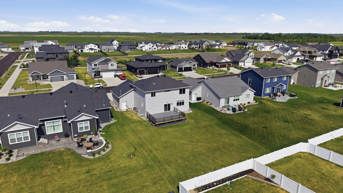
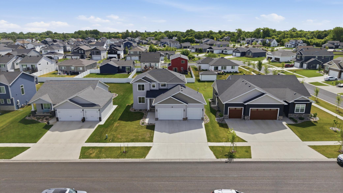
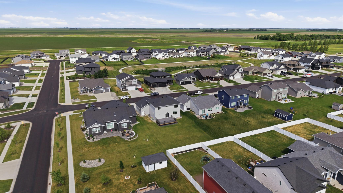
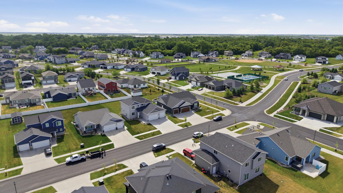
Custom built, this is the home the owners couldn't find, so they built it from the ground up to orient living spaces for balance, light, and harmony. Intentionally set on a lot with the garage and entry to the west, the north side of the home is open and unburdened, with the living room, family room, and primary bedroom each featuring windows that keep them light and airy throughout the day. The kitchen sits in the bright southeast corner, and all bathrooms are aligned to the south half of the house. There is room for everyone. Six bedrooms and four bathrooms, including a main-floor flex room and a basement flex room, both with closets and egress, ready for bedrooms, an office, a playroom, or whatever life calls for. The large island kitchen features quartz counters, stainless appliances, and a brick fireplace and mantel anchoring the living room. Upstairs laundry. Primary en suite with an oversized walk-in closet, dual sinks, and a fully tiled shower. A brand new oversized, maintenance-free deck faces east, perfect for catching the morning light. Epoxy-finished garage floor. Finished basement with egress and a full bath. Built with care by owners who knew exactly what they wanted. Now ready for someone who will appreciate all of it.
Details
Maps
Documents
Contract Information
Status: Pending
Off Market Date: 2026-07-04
Contingency: None
Current Price: 590000
Original List Price: 590000
ListPrice: 590000
List Date: 2026-06-16
Owner is an Agent?: No
Auction?: No
General Property Information
Assoc Mgmt Co. Phone #: 701-235-2040
Association Fee Frequency: Annually
Association Mgmt Co. Name: Dwyer Law
Common Wall: No
Lot Measurement: Acres
Manufactured Home?: No
Multiple PIDs?: No
New Development: No
Number of Fireplaces: 1
Waterfront YN: No
Year Built: 2021
Yearly/Seasonal: Yearly
Zoning: Residential-Single Family
Bedrooms: 6
Baths Total: 4
Bath Full: 2
Bath Three Quarters: 1
Bath Half: 1
Main Floor Total SqFt: 1132
Above Grd Total SqFt: 2288
Below Grd Total SqFt: 1132
Total SqFt: 3420
Total Finished Sqft: 3420.00
FireplaceYN: Yes
Style: (SF) Single Family
Foundation Size: 1132
Association Fee: 300
Garage Stalls: 3
Lot Dimensions: 65x160
Acres: 0.23
Assessment Pending: Yes
Location Tax and Other Information
House Number: 8850
Street Name: Meadowlark
Street Suffix: Parkway
Postal City: Horace
County: Cass
State: ND
Zip Code: 58047
Complex/Dev/Subdivision: Lost River 5th Add
Assessments
Assessment Balance: 34857
Assessment Installment: 3386.49
Tax With Assessments: 8611
Building Information
Finished SqFt Above Ground: 2288
Finished SqFt Below Ground: 1132
Lease Details
Land Leased: Not Applicable
Lock Box Type
Lock Box Source: FMR
Miscellaneous Information
DP Resource: Yes
Homestead: Yes
Ownership
Fractional Ownership: No
Parking Characteristics
Garage Square Feet: 780
Property Features
Accessible: None
Air Conditioning: Central Air
Amenities Unit: Ceiling Fan(s); Deck; In-Ground Sprinkler; Kitchen Center Island; Kitchen Window; Primary Bedroom Walk-In Closet; Walk-In Closet; Washer/Dryer Hookup
Appliances: Dishwasher; Disposal; Dryer; Microwave; Range; Refrigerator
Association Fee Includes: Lawn Care; Outside Maintenance; Recreation Facility; Snow Removal
Basement: Egress Windows; Full; Storage Space; Sump Pump
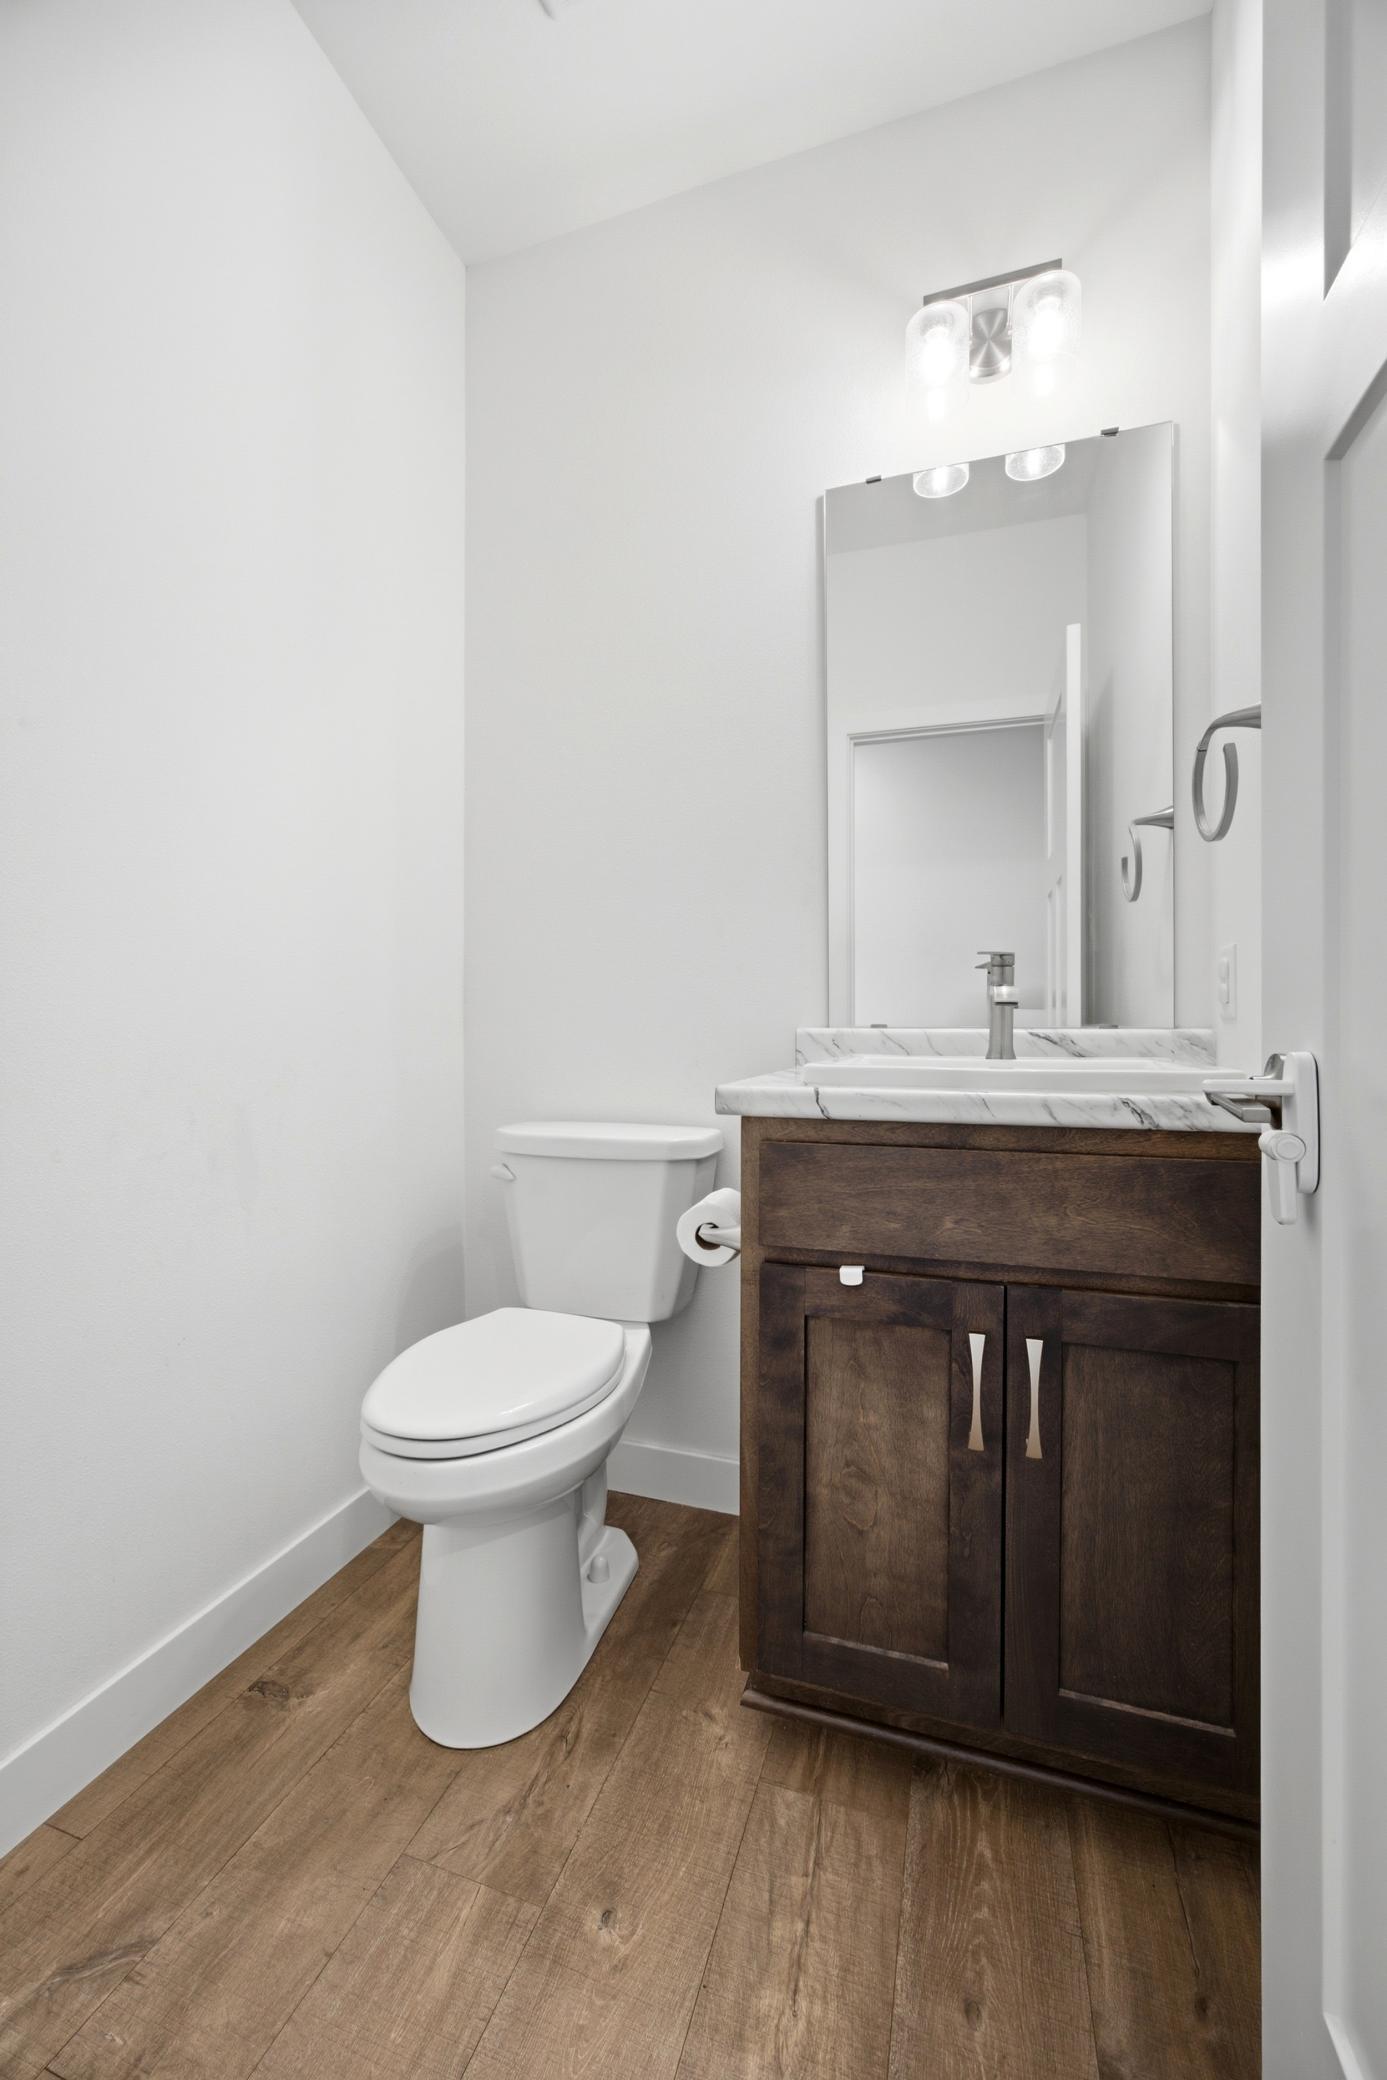
Bath Description: Double Sink; Main Floor 1/2 Bath; Upper Level Full Bath; 3/4 Primary; Private Primary; Full Basement
Construction Materials: Frame
Construction Status: Previously Owned
Dining Room Description: Kitchen/Dining Room
Existing Financing: Conventional
Exterior: Brick/Stone; Vinyl
Family Room Characteristics: 2 or More
Fireplace Characteristics: Brick; Electric; Living Room
Foundation: Poured Concrete
Fuel: Natural Gas
Heating: Forced Air
Laundry: Laundry Room; Sink; Upper Level
Lock Box Type: Supra
Parking Characteristics: Finished Garage; Floor Drain; Garage Door Opener; Heated Garage; Insulated Garage
Road Frontage: City Street
Road Responsibility: Public Maintained Road
Roof: Age 8 Years or Less; Asphalt Shingles
Sewer: City Sewer/Connected
Special Search: 2nd Floor Laundry; 3 BR on One Level; Primary Bdr Suite
Stories: Two
Water: City Water/Connected
Room Information
| Room Name | Level |
| Bathroom | Main |
| Bathroom | Basement |
| Bathroom | Second |
| Bathroom | Second |
| Deck | Main |
| Dining Room | Main |
| Family Room | Basement |
| Fifth (5th) Bedroom | Second |
| First (1st) Bedroom | Basement |
| Fourth (4th) Bedroom | Second |
| Foyer | Main |
| Kitchen | Main |
| Laundry | Second |
| Living Room | Main |
| Office | Main |
| Second (2nd) Bedroom | Basement |
| Third (3rd) Bedroom | Second |
 8850 Meadowlark Parkway - Feature Sheet.
 Listing Office: High Valley FM LLC
Last Updated: July - 04 - 2026

The data relating to real estate for sale on this web site comes in part from the Broker Reciprocity SM Program of the Regional Multiple Listing Service of Minnesota, Inc. The information provided is deemed reliable but not guaranteed. Properties subject to prior sale, change or withdrawal. ©2024 Regional Multiple Listing Service of Minnesota, Inc All rights reserved.
Monday 6th of July 2026 10:49 PM

218-998-4400
Mohagen Real Estate


Let's Connect

Mohagen Real Estate
sue@MohagenRealEstate.com
Office: 218-998-4400
Cell: 218-731-7376

Mohagen Real Estate is licensed in the State of Minnesota