8855 Legends Club Drive, Prior Lake, MN 55372 (MLS# 6589501)


$1,575,000
8855 Legends Club Drive
Prior Lake, MN 55372
MLS# 6589501
Status: Closed
6 beds  |  4 baths  |  5015 sqft
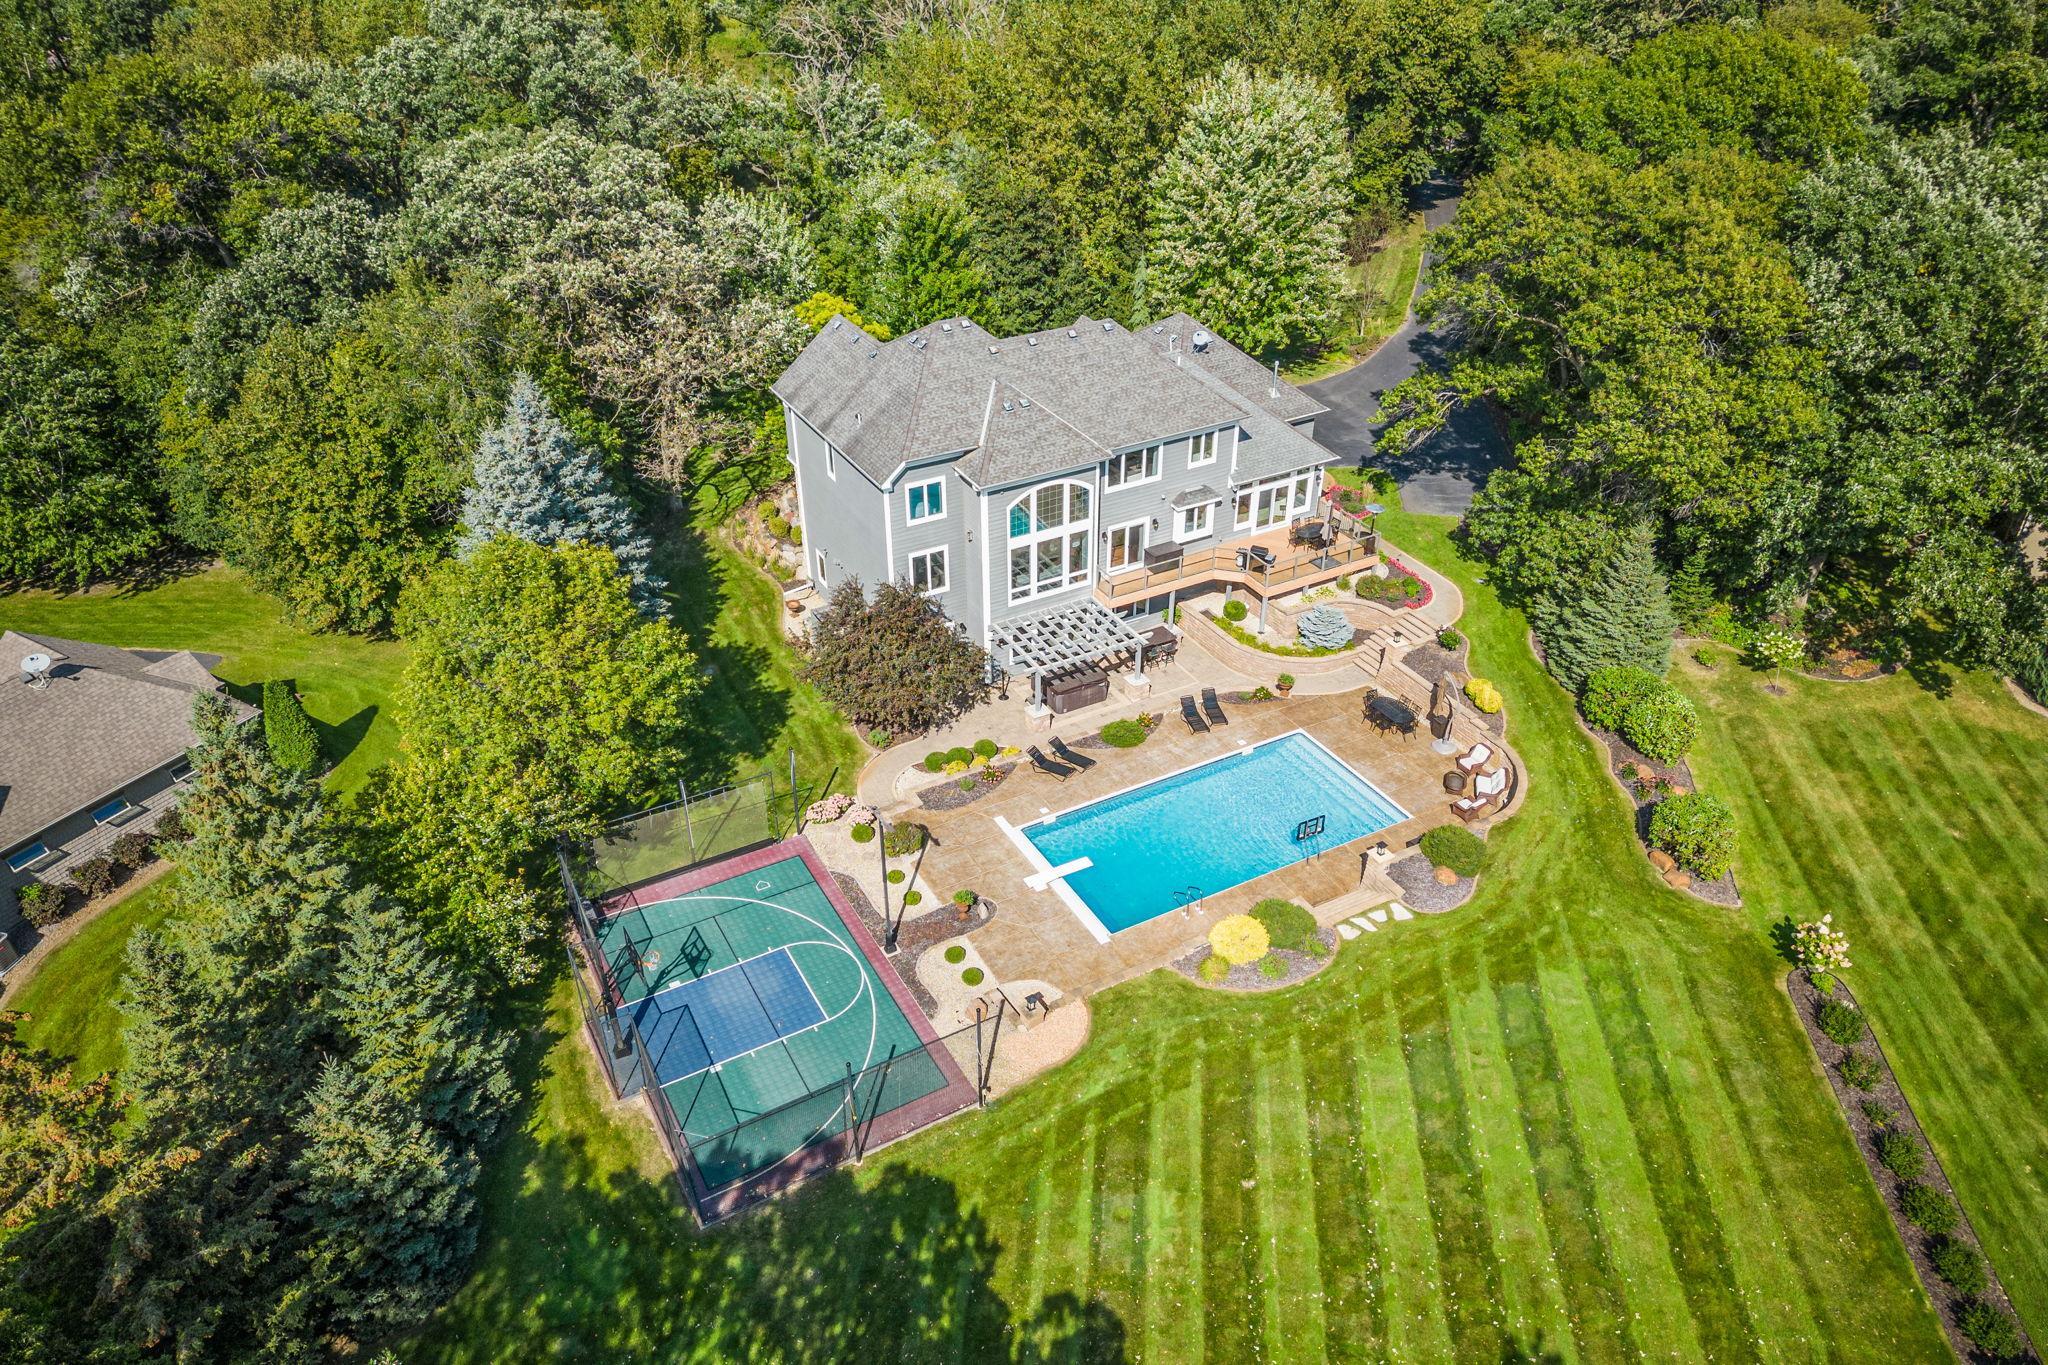

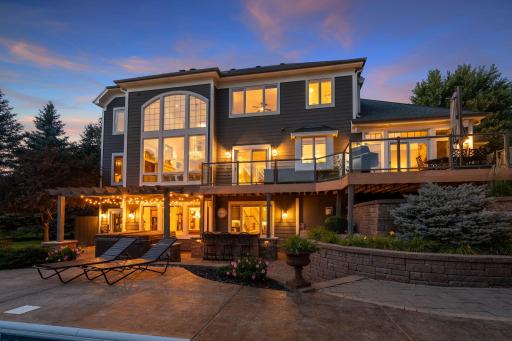
The ultimate in lifestyle living! Welcome to 8855 Legends Club Drive, A luxurious 6-bedroom, 4-bathroom estate like home on The Legends. This stunning property sits on a manicured 1.88-acre home site.
  1 / 122  
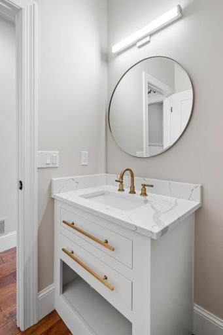
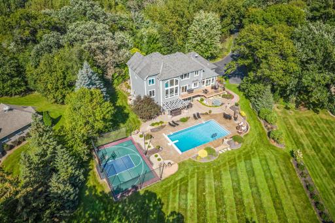
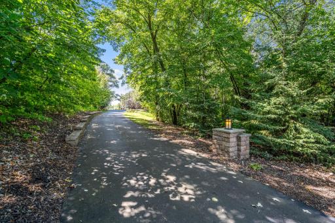
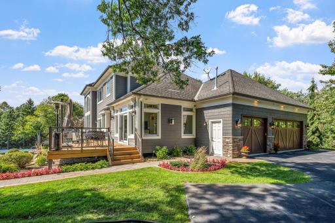
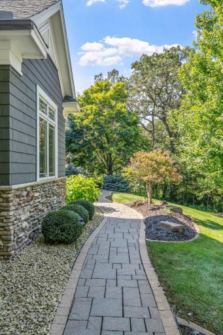
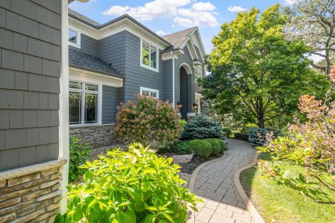
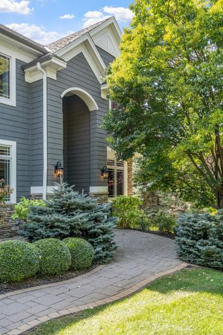
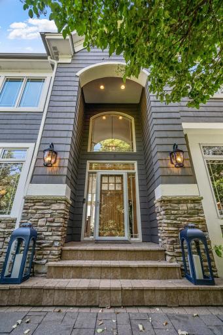
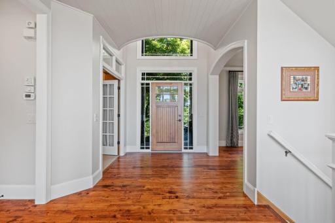
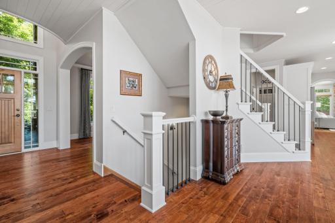
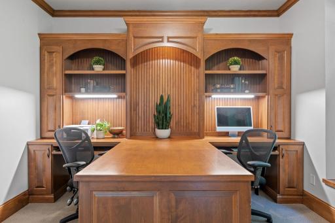
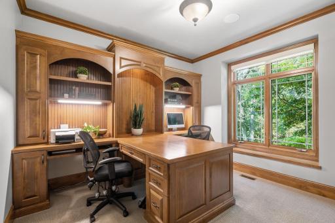
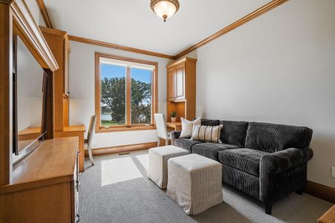
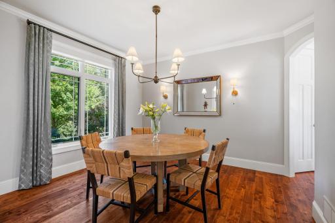
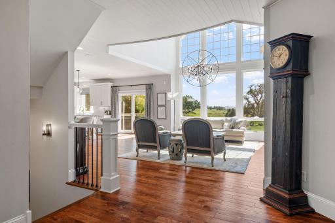
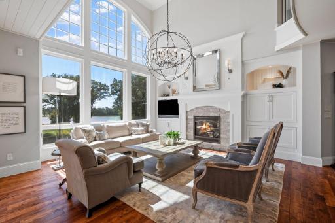
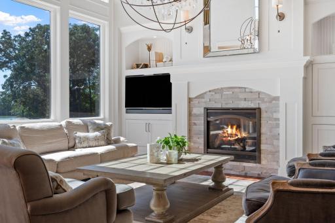
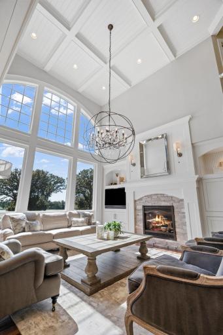
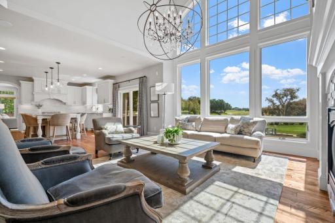
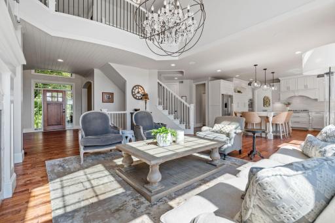
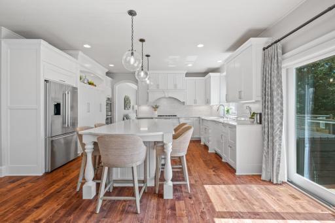
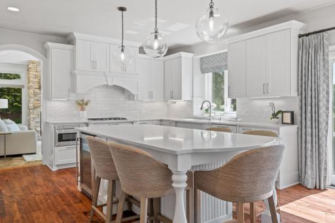
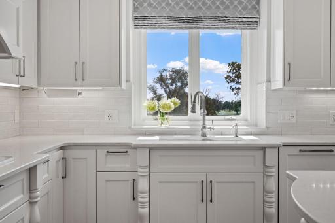
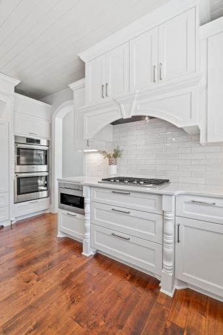
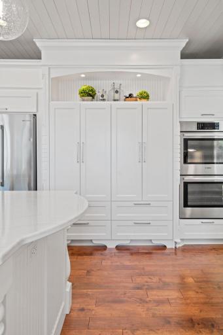
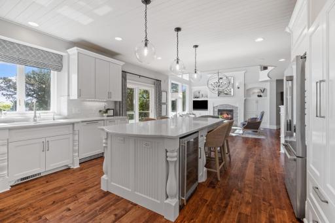
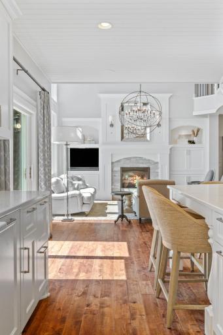
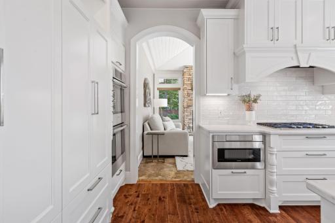
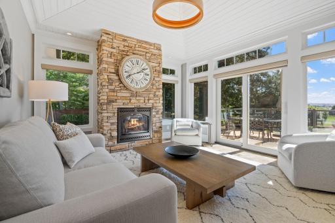
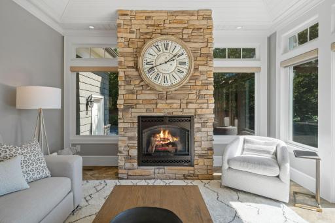
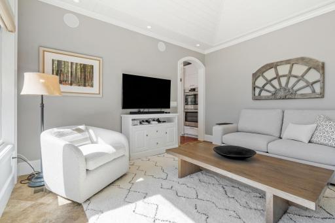
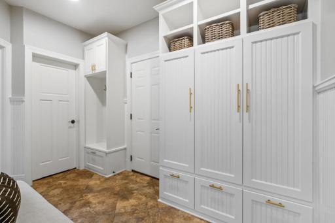
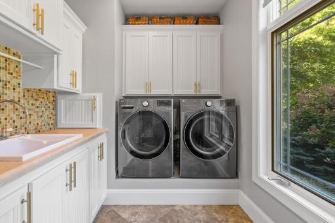
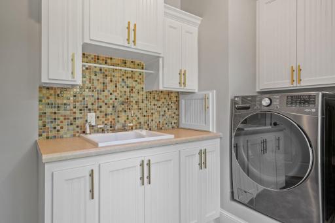
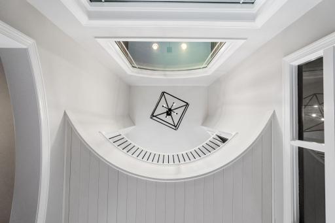
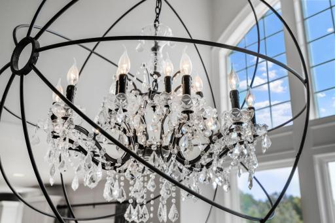
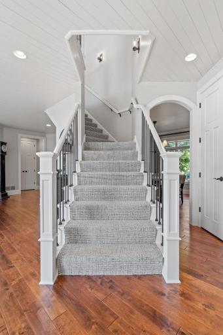
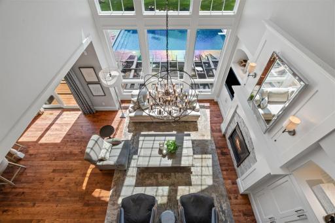
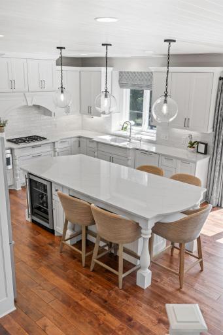
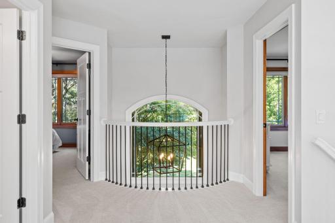
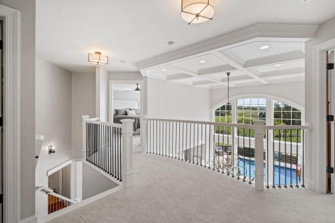
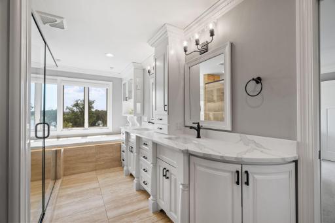
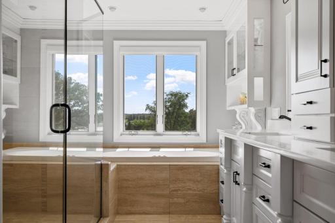
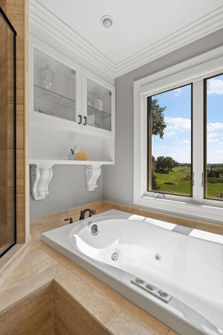
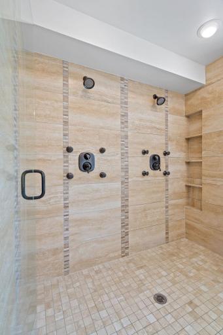
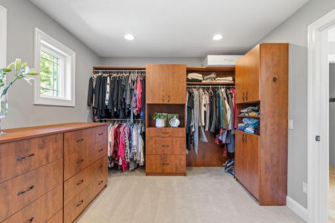
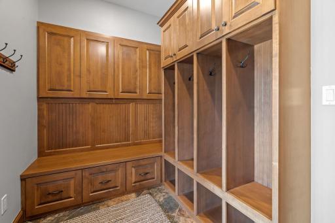
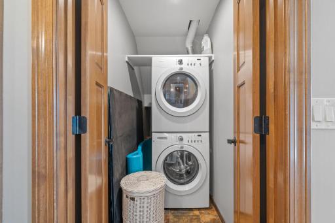
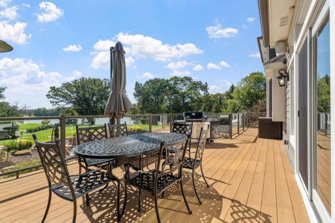
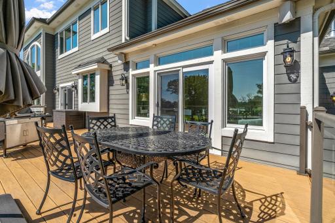
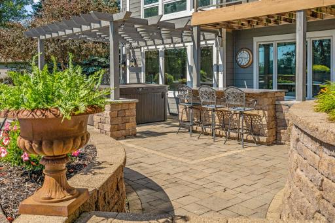
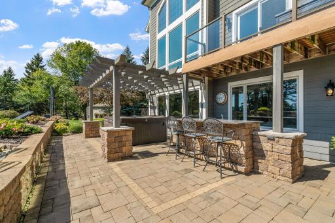
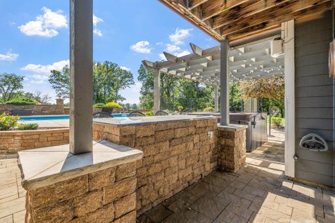
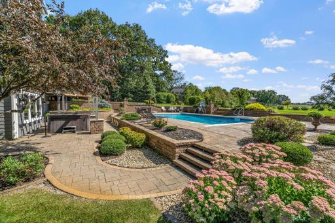
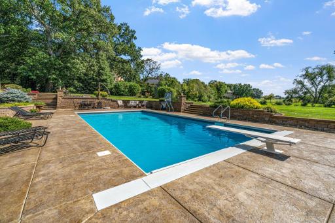
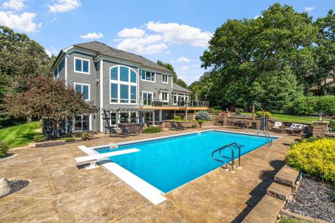
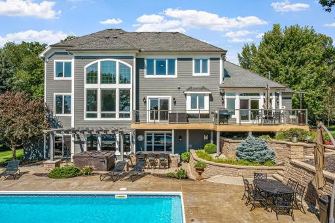
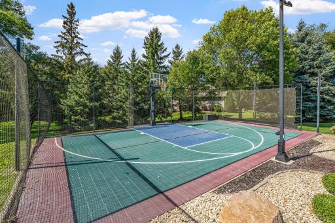
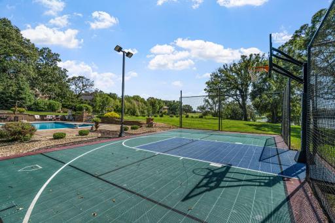
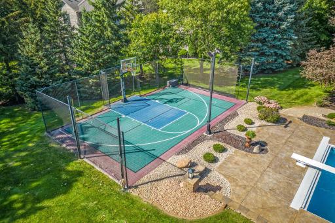
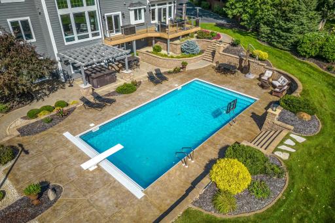
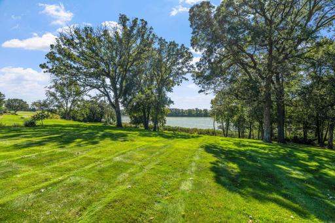
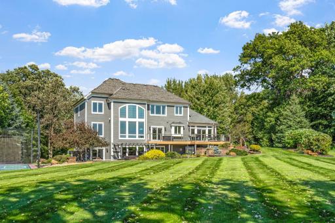
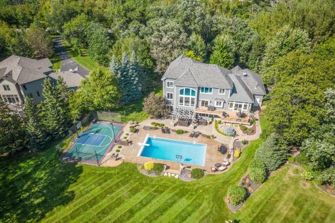
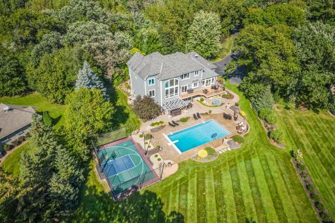
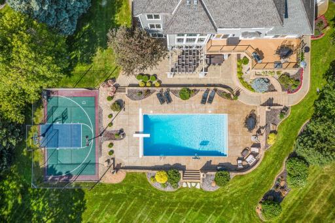
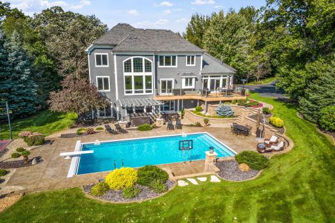
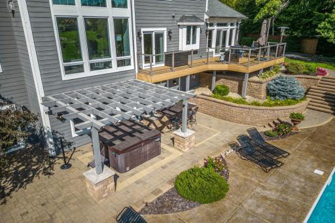
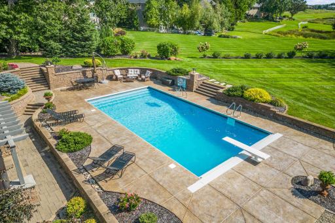
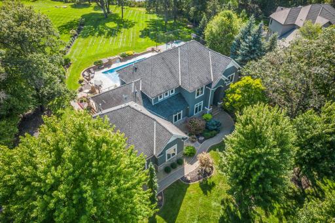
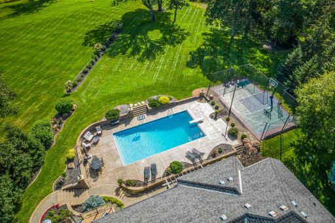
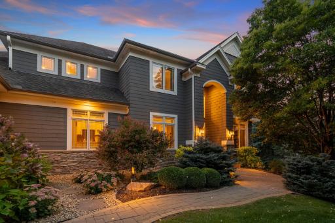
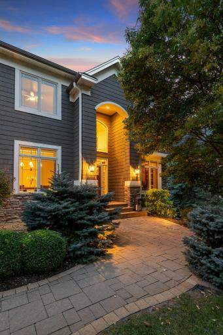
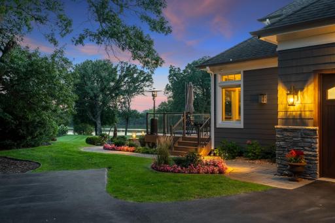
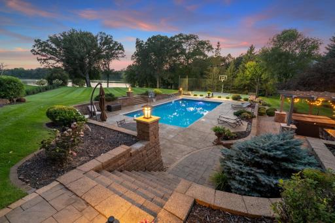
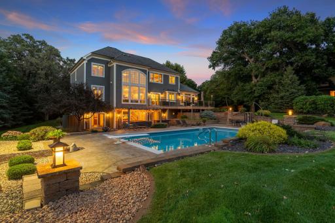
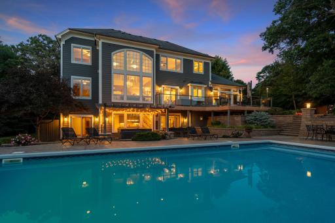
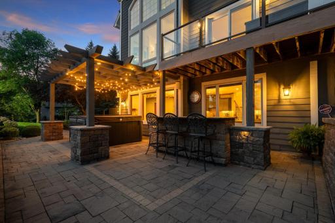
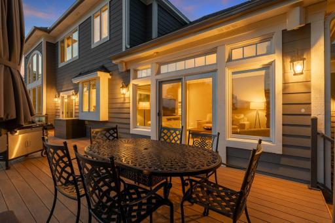
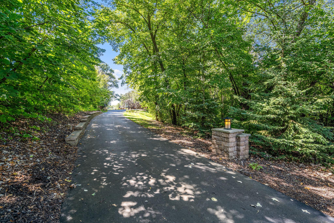
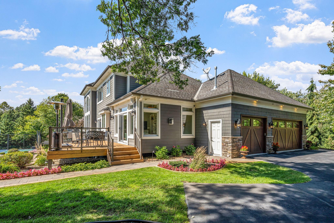
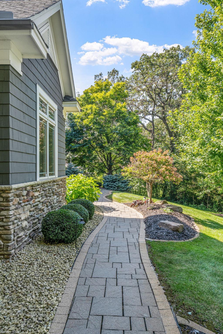
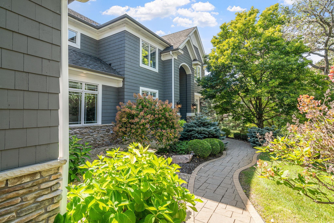
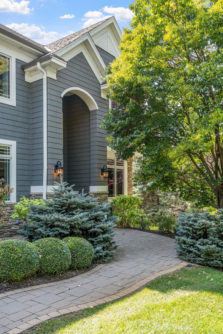
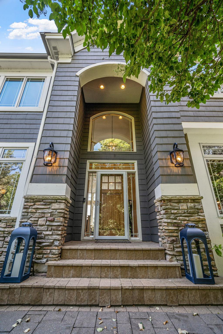
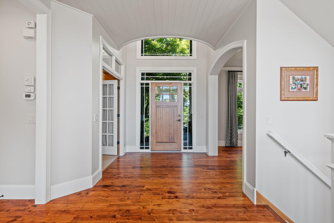
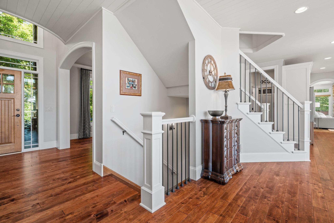
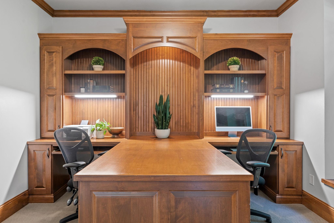
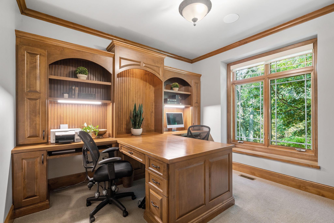
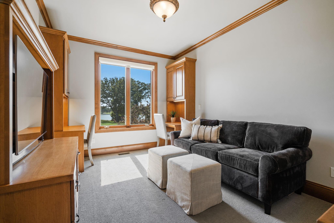
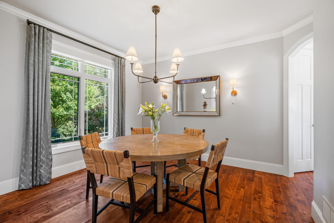
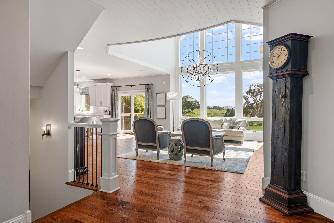
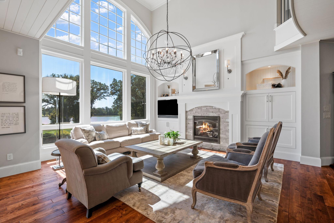
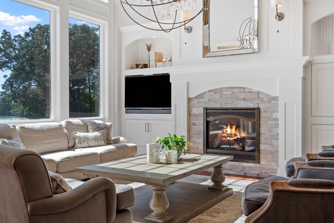
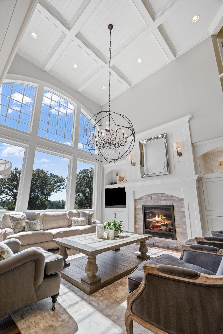
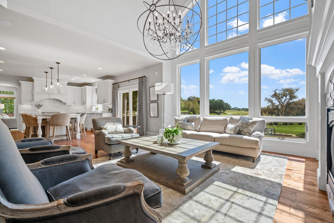
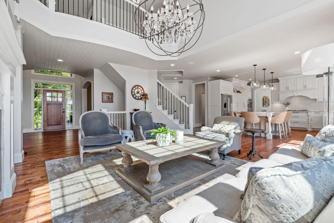
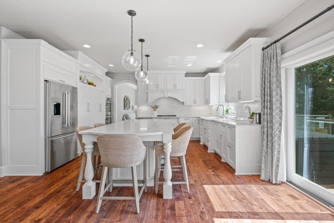
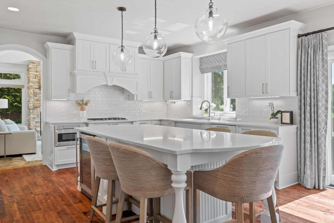
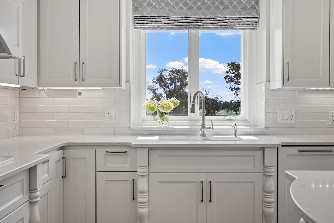
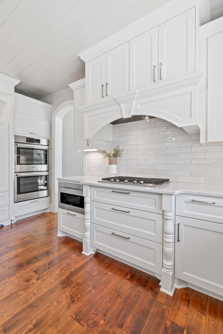
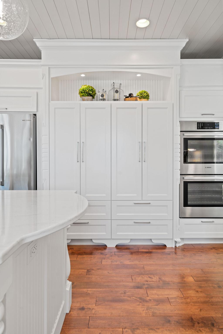
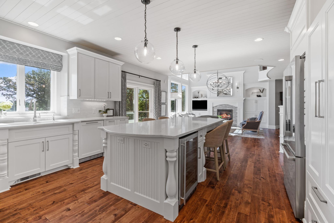
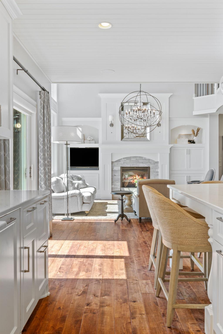
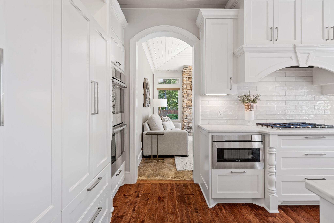
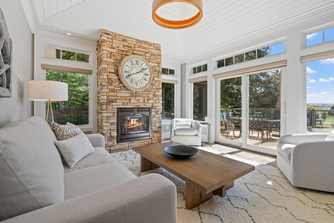
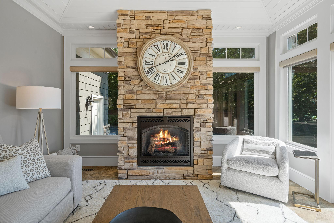
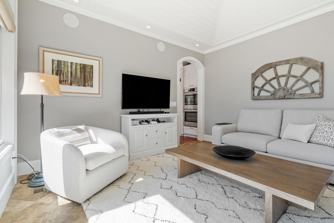
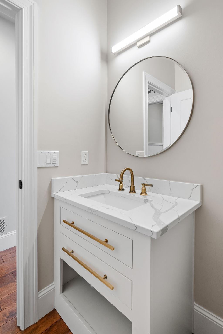
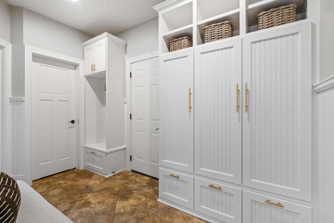
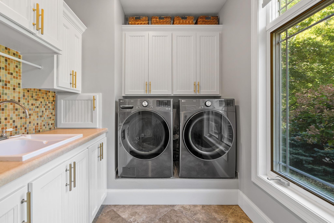
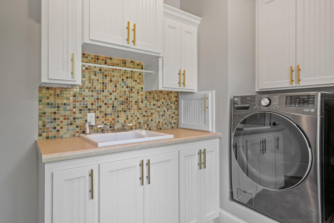
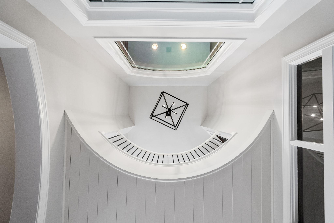
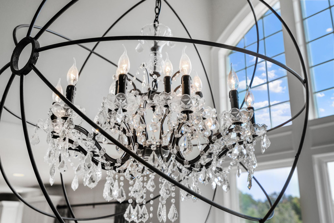
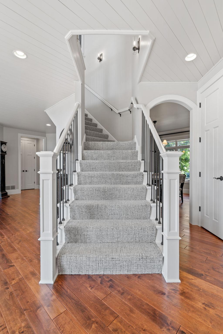
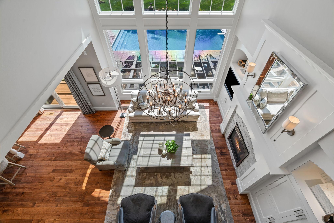
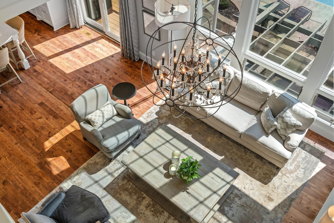
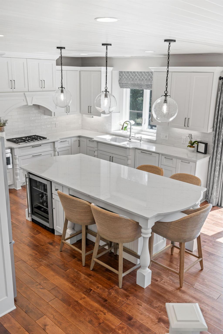
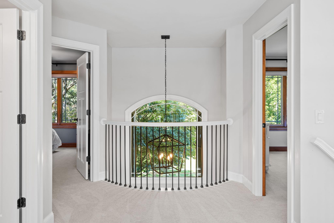
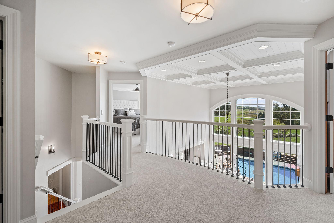
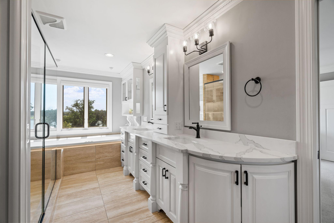
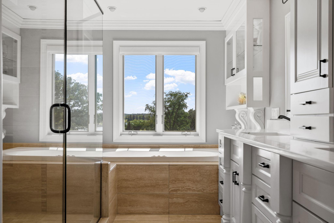
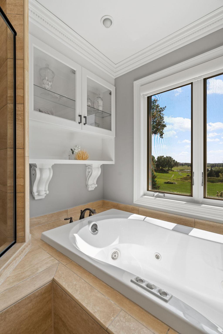
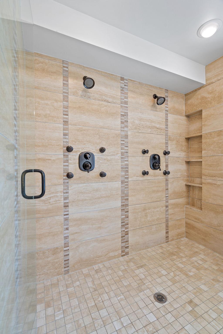
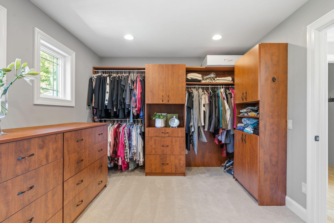
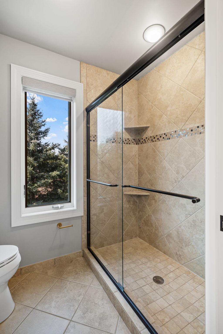
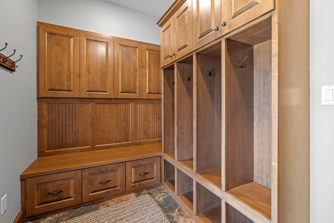
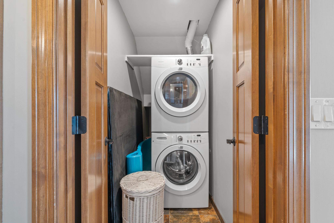
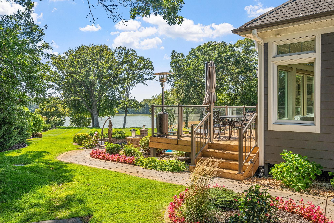
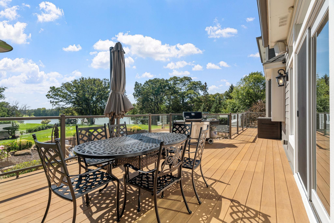
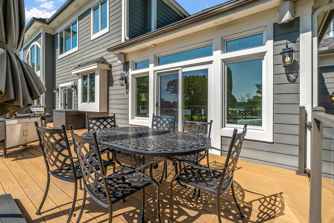
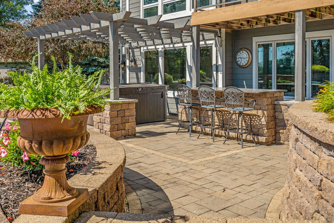
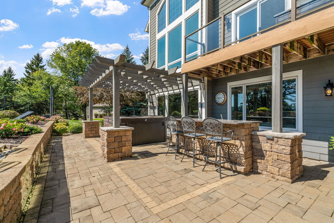
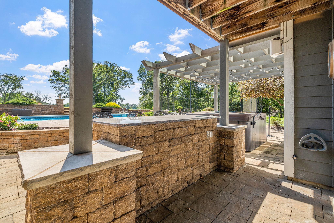
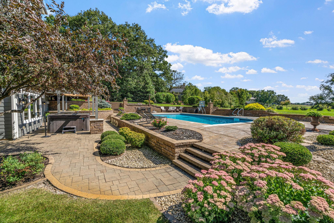
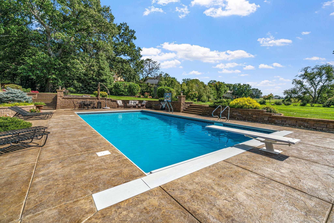
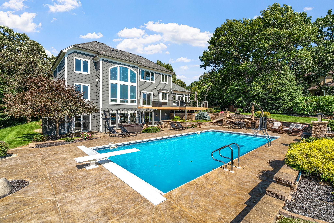
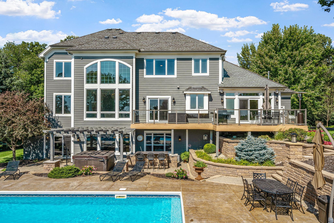
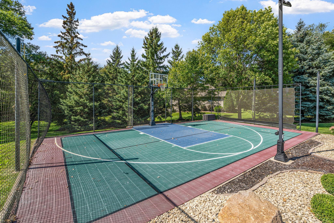
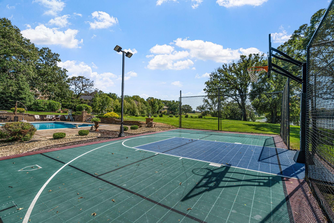
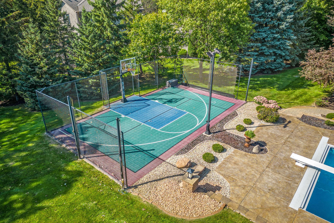
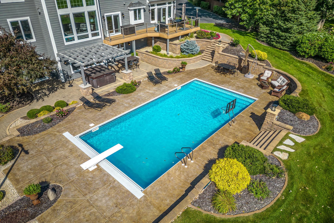
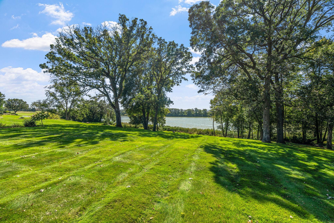
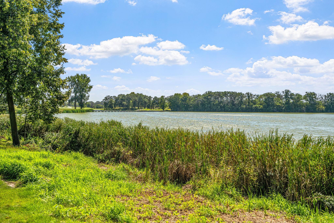
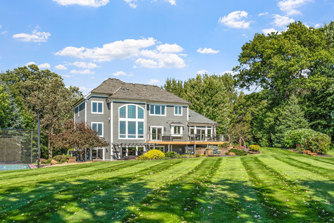
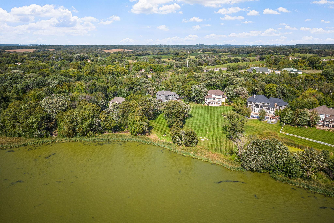
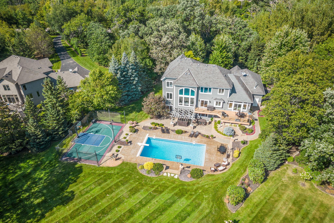
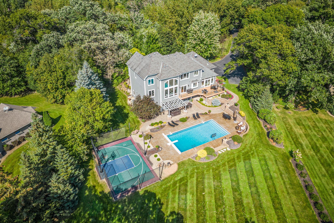
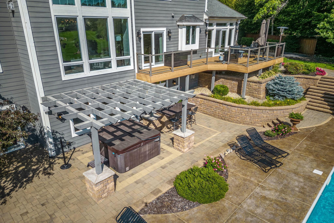
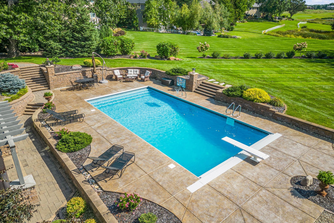
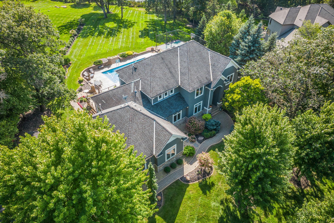
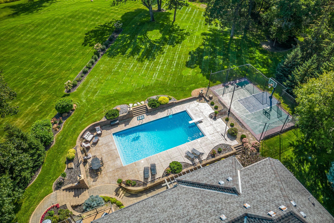
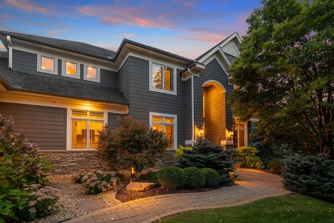
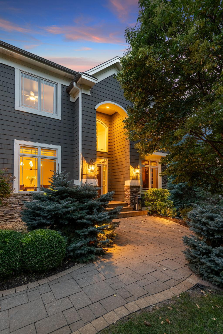
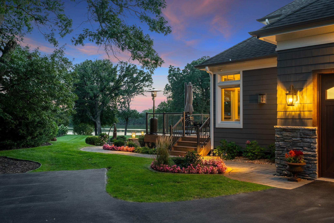
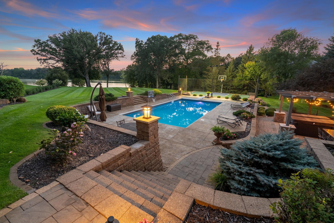
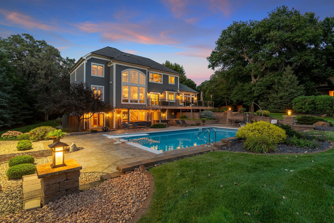
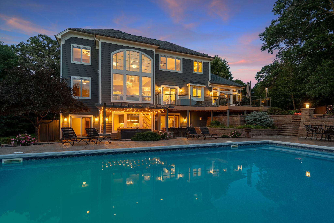
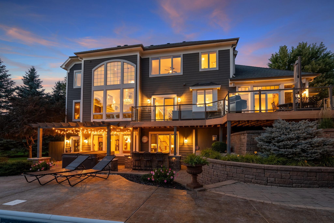
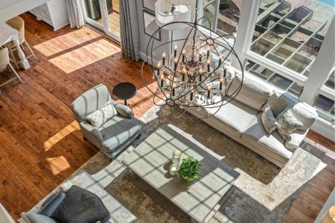
The ultimate in lifestyle living! Welcome to 8855 Legends Club Drive, A luxurious 6-bedroom, 4-bathroom estate like home on The Legends. This stunning property sits on a manicured 1.88-acre home site. Picturesque driveway offers additional parking Insulated carriage style wood garage doors Decorative paver front walk carefully meanders around the landscape Front facade is wrapped in cedar shakes with stone accents Hardie plank siding on the perimeter of the home 8855 Legends Club Drive, Prior Lake, MN 55372 Foyer has charming solid wood entry door, rustic maple hardwood flooring and enameled wood paneled ceiling Staircases are open w/ wool carpet runner, decorative wall sconces, painted box newel posts, railings and iron accents Custom built-in dual workstation offers open display shelving with accent lighting, storage, under cabinet task lighting and bead-board accents Additional storage cabinet & window bench Bedroom 6 features pair of built-in workstations, crown molding, and walk-in closet w/ custom storage organizer Dining Room features arched openings, crown molding, pair of decorative sconces and rustic maple hardwood flooring Stunning views right from your Living area! Pair of built-in entertainment cabinets feature storage, open display with accent lighting and beadboard accents Gas fireplace w/ stone and enameled surround Dramatic two-story wood paneled coffered ceiling Floor to ceiling windows offer incredible views of the property and Legends Golf Course 8855 Legends Club Drive, Prior Lake, MN 55372 Full glass patio doors with access to the deck and property from the kitchen and living area Custom enameled cabinetry features flat paneled doors, roll-out interior storage, under cabinet accent lighting, full height pantries, open display w/ lighting, oversized “eat-in” center island, bead-board and furniture like details Stunning quartz countertops w/ timeless subway tile backsplash and a cast iron sink & deep window ledge over the sink Appliances include KitchenAid gas cooktop w/ decorative paneled hood, Bosch dual wall ovens , Bosch refrigerator, Bosch cabinet paneled dishwasher, beverage refrigerator, Sharp built-in microwave 8855 Legends Club Drive, Prior Lake, MN 55372 Enameled wood paneled ceilings & rustic maple hardwood flooring throughout 8855 Legends Club Drive, Prior Lake, MN 55372 Arched opening to the Sun Room from the Kitchen Sun Room features a full glass patio door with access to the deck & abundance of windows that offer incredible views of the property and Legends Golf Gas fireplace with cultural stone surround Wood enameled vaulted ceilings w/ fan & tile flooring 1/2 Bath features furniture like vanity with quartz top & rustic maple hardwood flooring Mudroom features built-in lockers w/ bead-board paneled doors and open cubby storage, tile flooring and large walk-in closet with custom organizer (not pictured) Laundry Room offers washer and dryer plus tile flooring 8855 Legends Club Drive, Prior Lake, MN 55372 8855 Legends Club Drive, Prior Lake, MN 55372 8855 Legends Club Drive, Prior Lake, MN 55372 Staircase to the Upper Level - open w/ wool carpet runner, decorative wall sconces, painted box newel posts, railings and iron accents 8855 Legends Club Drive, Prior Lake, MN 55372 8855 Legends Club Drive, Prior Lake, MN 55372 8855 Legends Club Drive, Prior Lake, MN 55372 8855 Legends Club Drive, Prior Lake, MN 55372 Upper Level features 4 Bedrooms & 2 Bathrooms 8855 Legends Club Drive, Prior Lake, MN 55372 Large windows that offer incredible views!! 8855 Legends Club Drive, Prior Lake, MN 55372 Large enameled vanity cabinet and linen tower with quartz top. Pair of decorative storage cabinets with glass doors and modern tile flooring that offers in-floor radiant heat Separate room for toilet with pocket door access. Crown molding throughout Jetted tub situated on a tile deck and surround Oversized shower offers modern tile surround, dual all over body jet and shower
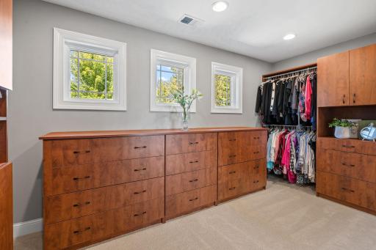
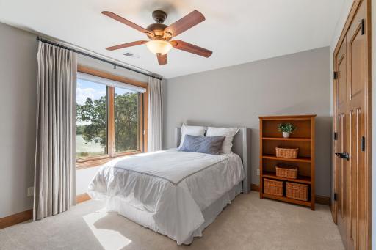
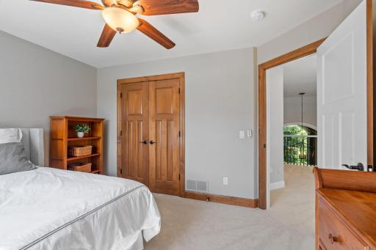
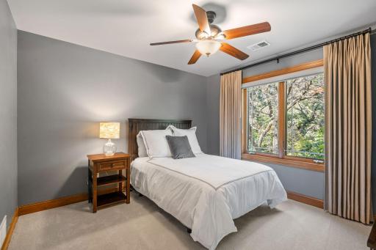
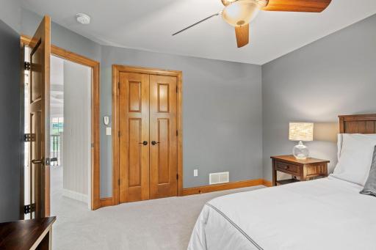
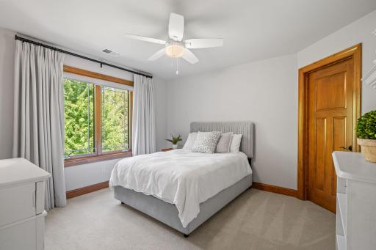
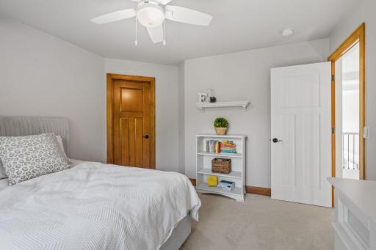
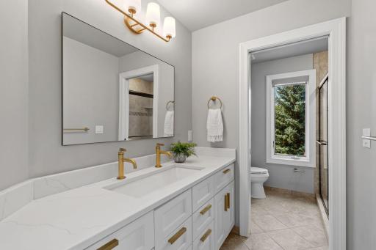
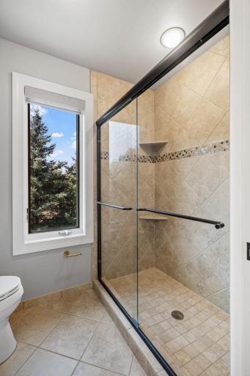
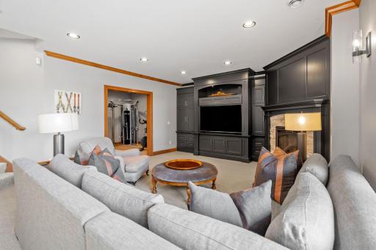
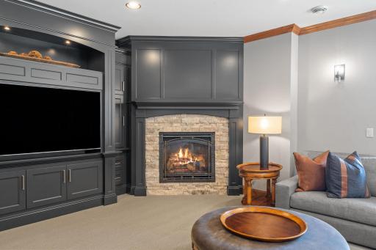
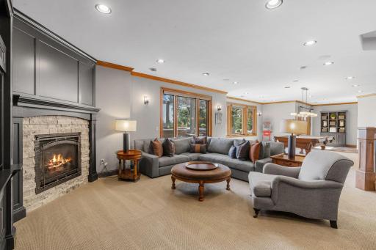
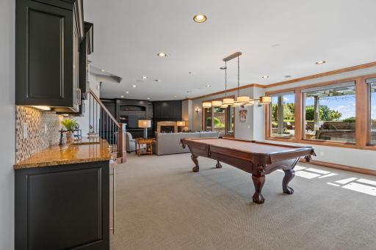
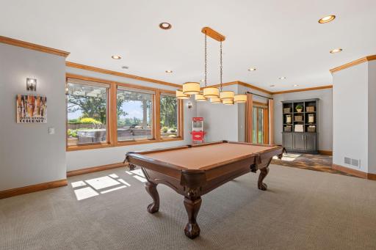
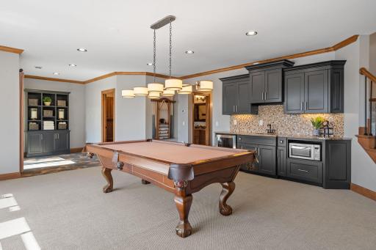
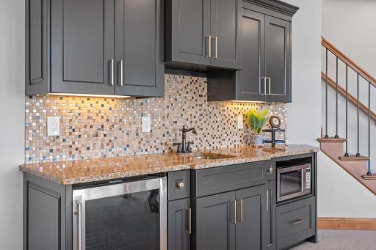
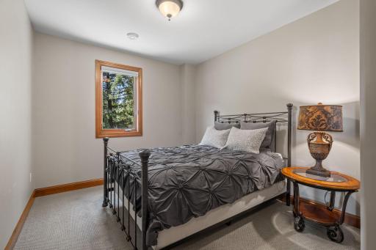
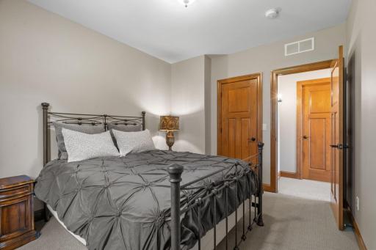
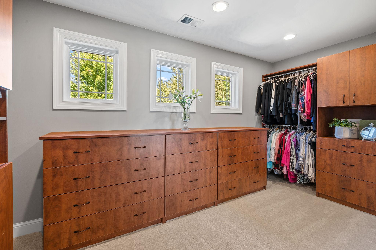
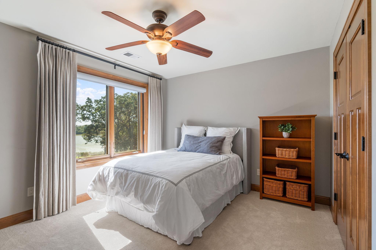
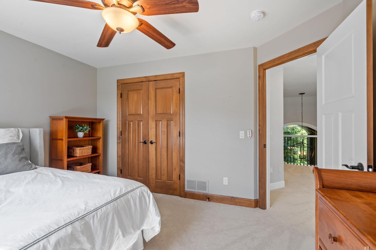
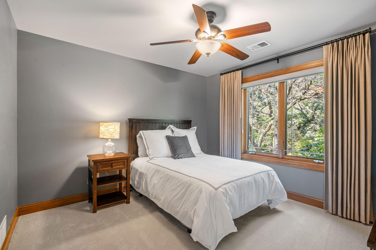
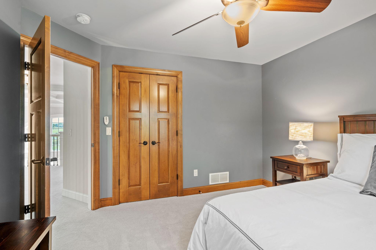
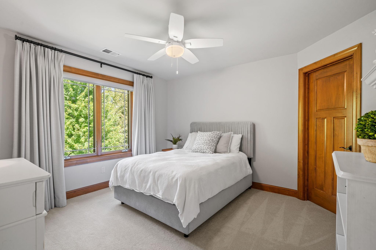
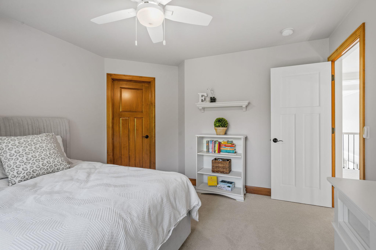
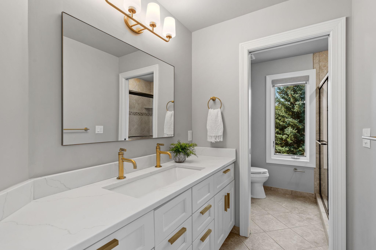
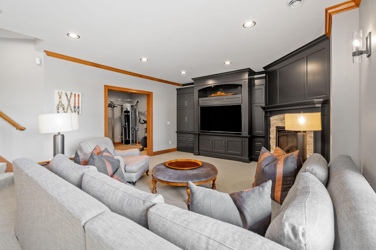
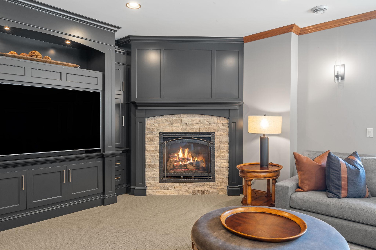
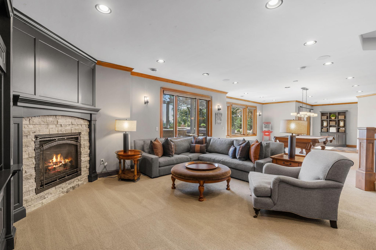
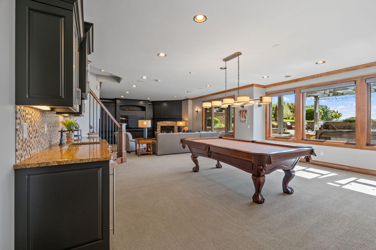
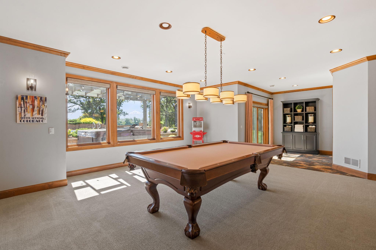
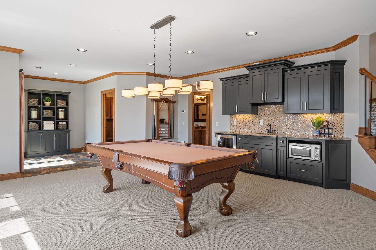
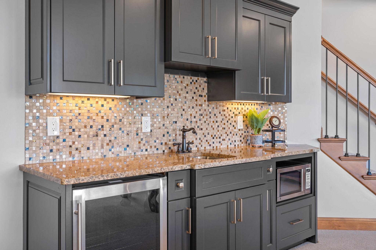
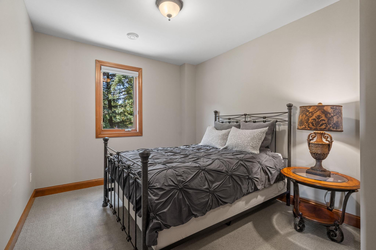
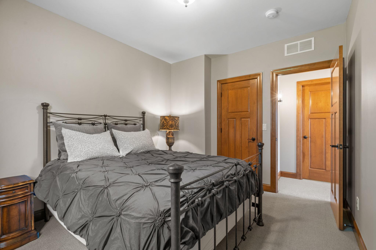
head systems, shampoo niche and semi-frameless glass enclosure Generously sized walk-in closet offers custom storage organizer, laundry chute and natural light 8855 Legends Club Drive, Prior Lake, MN 55372 Bedroom 2 features ceiling fan and closet that offers custom storage organizer 8855 Legends Club Drive, Prior Lake, MN 55372 Bedroom 3 features ceiling fan and closet that offers custom storage organizer 8855 Legends Club Drive, Prior Lake, MN 55372 Bedroom 4 features walk-in closet with custom storage organizer 8855 Legends Club Drive, Prior Lake, MN 55372 3/4 Bathroom features enameled vanity cabinet offers a quartz top, modern sink and two faucets. Separate room for shower and toilet w/ pocket door access and linen closet with tile flooring Large shower features full tile surround and semi-frameless glass doors Lower level Family Room features built-in entertainment cabinet that offers storage with interior lighting, open display with lighting and area for a modern TV Corner gas fireplace with stone and enameled surround 8855 Legends Club Drive, Prior Lake, MN 55372 8855 Legends Club Drive, Prior Lake, MN 55372 The Amusement Room is open to both the Family Room and Pool Entry Wide open space, great for game tables and play! Wet Bar features enameled cabinetry, granite countertops with mosaic tile
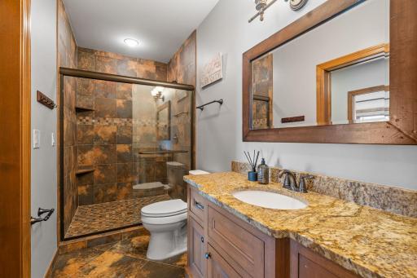
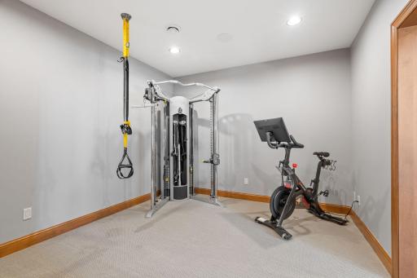
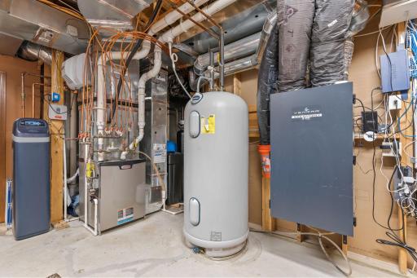
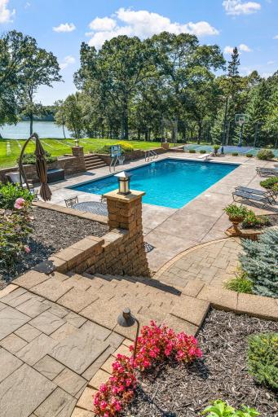
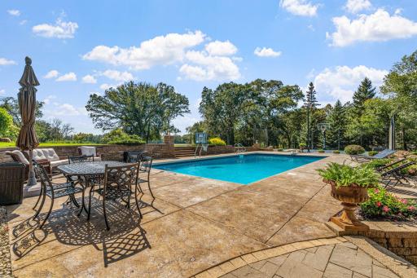
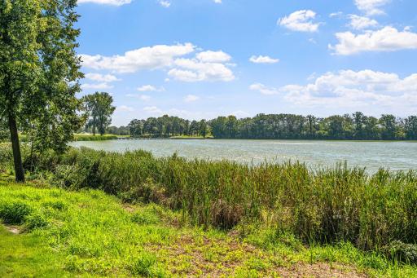
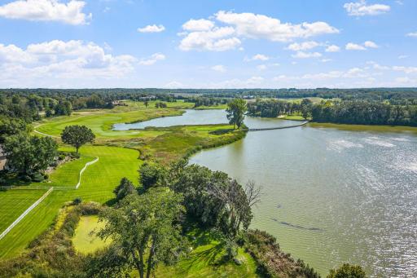
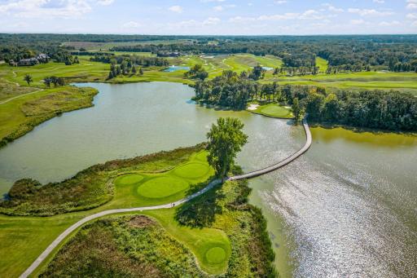
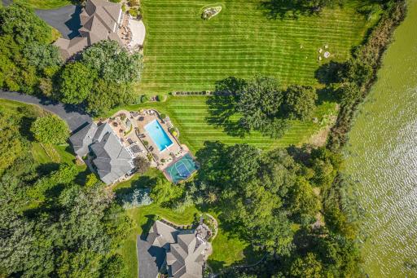
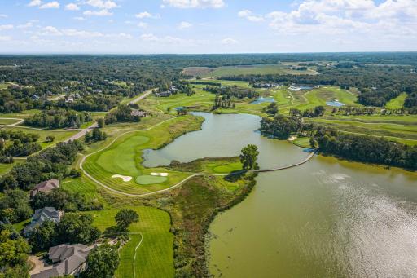
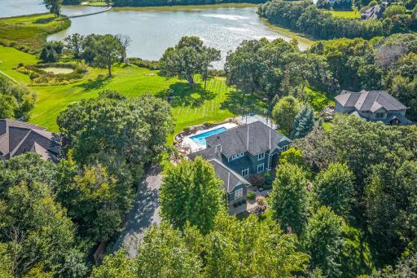
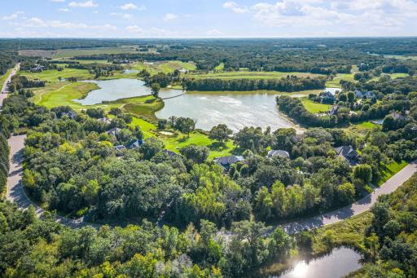
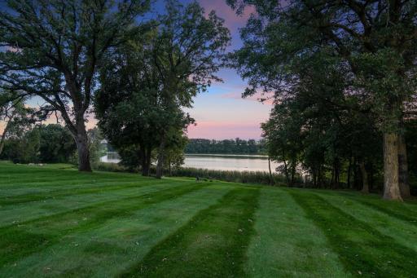
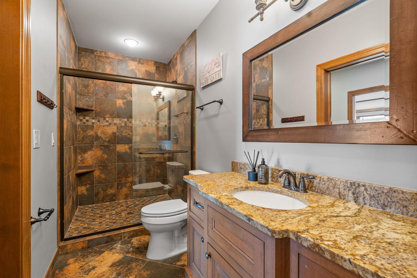
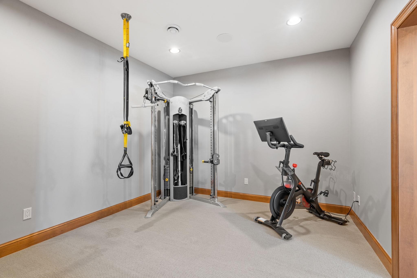
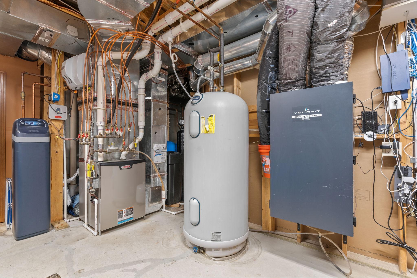
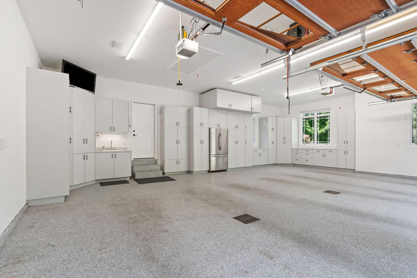
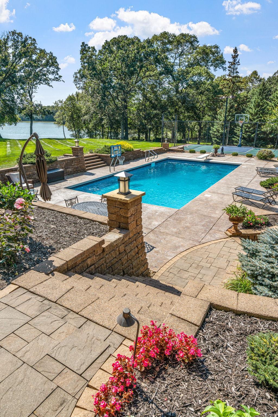
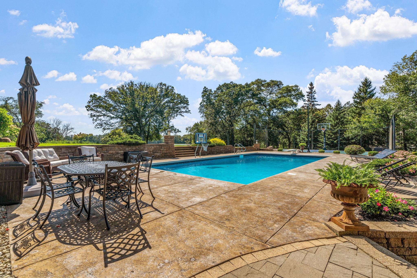
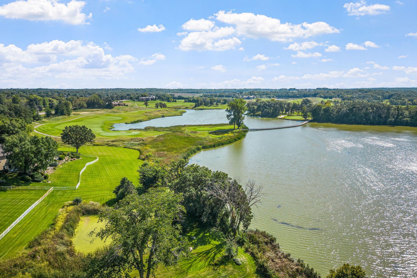
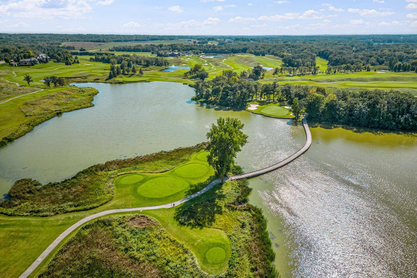
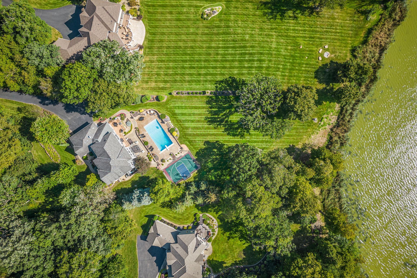
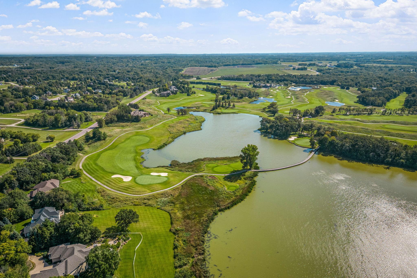
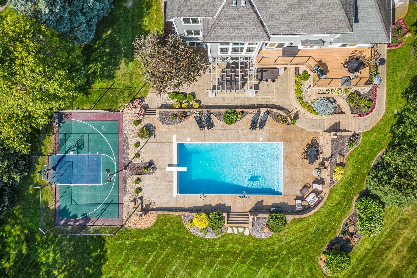
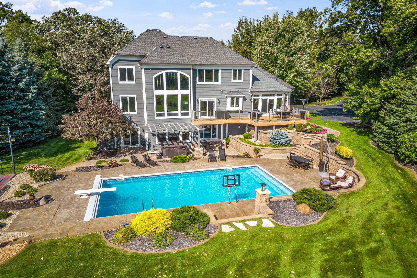
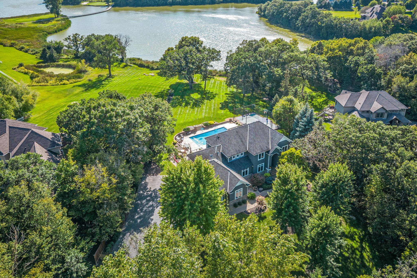
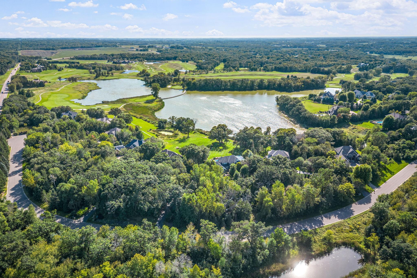
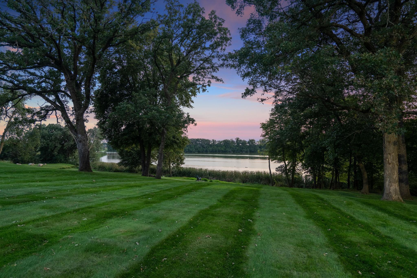
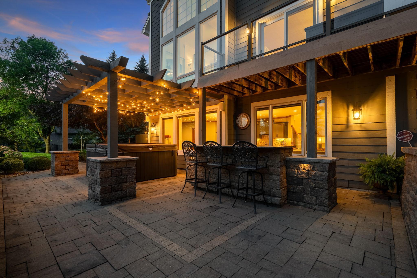
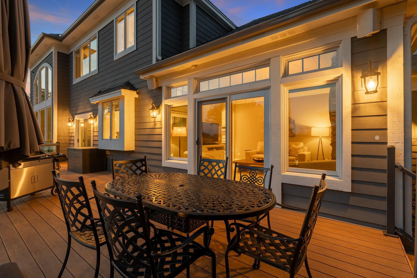
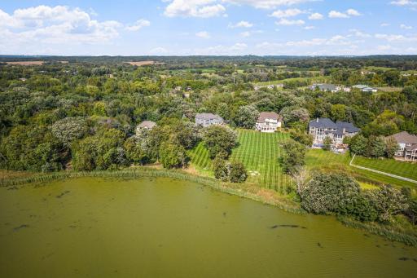
backsplash, beverage refrigerator and microwave Pool Entry features full glass patio door w/ access to the lower level patio and pool. Additional room with lockers, bench and hooks. Access to the 3/4 bathroom and tile flooring 3/4 bathroom features custom walk-in shower that offers full tile surround and semi-frameless glass shower doors. Wood vanity cabinet with granite top 8855 Legends Club Drive, Prior Lake, MN 55372 8855 Legends Club Drive, Prior Lake, MN 55372 Additional laundry closet with stackable washer and dryer Flex Room is open to the Family Room and would be a great space for exercise equipment, toy room or hobbies! Walk-in closet w/ ample storage Spacious storage area with built-in shelving in the Mechanical Room. Water softener systems replaced in 2021 8855 Legends Club Drive, Prior Lake, MN 55372 Abundance of storage cabinetry w/ utility sink and countertop. Additional entry door with access to the paver sidewalk and patio area. Installed air compressor hose and attachments. 8855 Legends Club Drive, Prior Lake, MN 55372 8855 Legends Club Drive, Prior Lake, MN 55372 8855 Legends Club Drive, Prior Lake, MN 55372 Maintenance free deck with powder coated railings and glass panels 8855 Legends Club Drive, Prior Lake, MN 55372 8855 Legends Club Drive, Prior Lake, MN 55372 Stamped concrete patio pool surround and areas for entertaining 8855 Legends Club Drive, Prior Lake, MN 55372 Additional paver patio area offers a pergola, bar with granite top and area for a hot tub 8855 Legends Club Drive, Prior Lake, MN 55372 Decorative concrete retaining walls are strategically placed and define outdoor spaces 8855 Legends Club Drive, Prior Lake, MN 55372 8855 Legends Club Drive, Prior Lake, MN 55372 8855 Legends Club Drive, Prior Lake, MN 55372 8855 Legends Club Drive, Prior Lake, MN 55372 Sport court offers variety of play and is adjacent to the pool area 8855 Legends Club Drive, Prior Lake, MN 55372 8855 Legends Club Drive, Prior Lake, MN 55372 8855 Legends Club Drive, Prior Lake, MN 55372 8855 Legends Club Drive, Prior Lake, MN 55372 8855 Legends Club Drive, Prior Lake, MN 55372 8855 Legends Club Drive, Prior Lake, MN 55372 8855 Legends Club Drive, Prior Lake, MN 55372 8855 Legends Club Drive, Prior Lake, MN 55372 8855 Legends Club Drive, Prior Lake, MN 55372 Meticulously cared for home sits on 1.88 acre lot that is carefully placed on Legends Lake and offers stunning views of the golf course's signature hole #13 Property is professionally landscaped and offers natural wooded areas,
expansive green space and beautiful gardens 8855 Legends Club Drive, Prior Lake, MN 55372 8855 Legends Club Drive, Prior Lake, MN 55372 8855 Legends Club Drive, Prior Lake, MN 55372 8855 Legends Club Drive, Prior Lake, MN 55372 8855 Legends Club Drive, Prior Lake, MN 55372 8855 Legends Club Drive, Prior Lake, MN 55372 8855 Legends Club Drive, Prior Lake, MN 55372 8855 Legends Club Drive, Prior Lake, MN 55372 8855 Legends Club Drive, Prior Lake, MN 55372 8855 Legends Club Drive, Prior Lake, MN 55372 8855 Legends Club Drive, Prior Lake, MN 55372 8855 Legends Club Drive, Prior Lake, MN 55372 8855 Legends Club Drive, Prior Lake, MN 55372 8855 Legends Club Drive, Prior Lake, MN 55372 8855 Legends Club Drive, Prior Lake, MN 55372 8855 Legends Club Drive, Prior Lake, MN 55372 8855 Legends Club Drive, Prior Lake, MN 55372 8855 Legends Club Drive, Prior Lake, MN 55372 8855 Legends Club Drive, Prior Lake, MN 55372 8855 Legends Club Drive, Prior Lake, MN 55372

Property Description
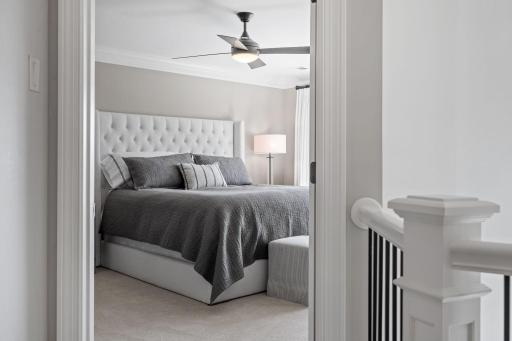
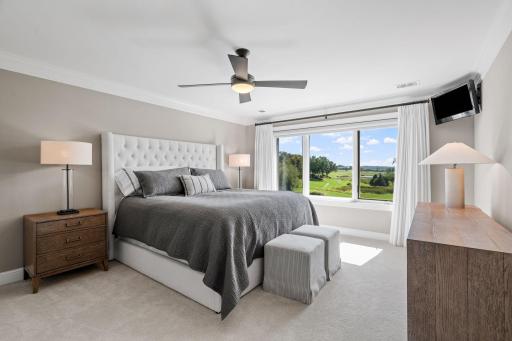
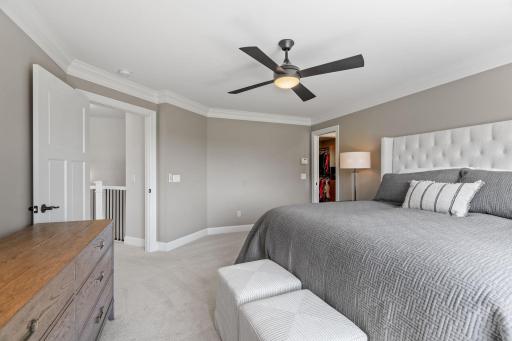
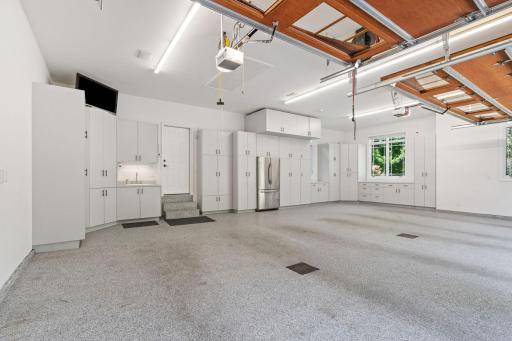
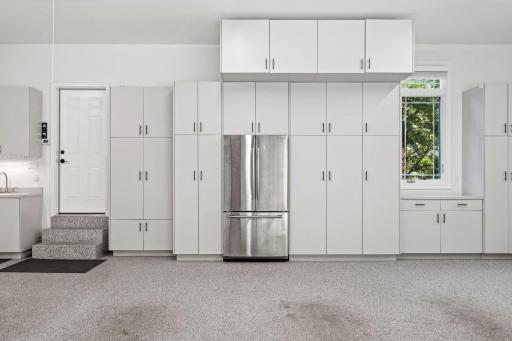
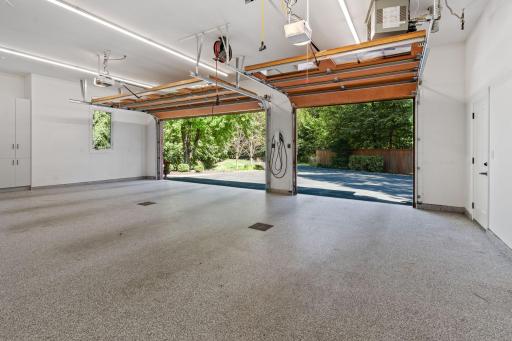
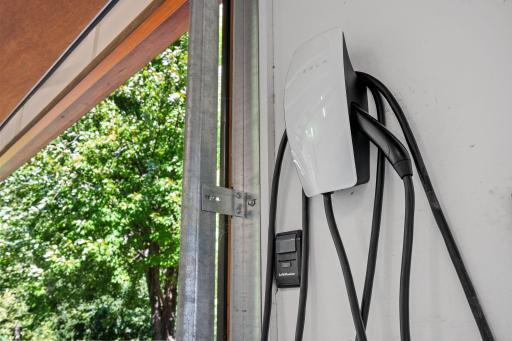
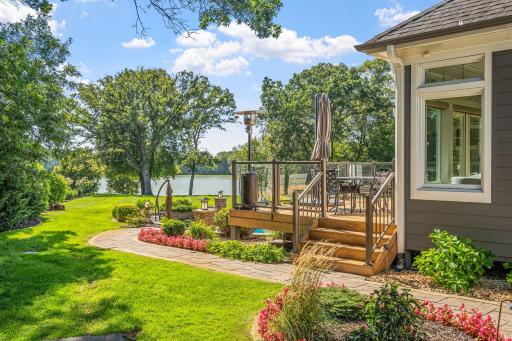
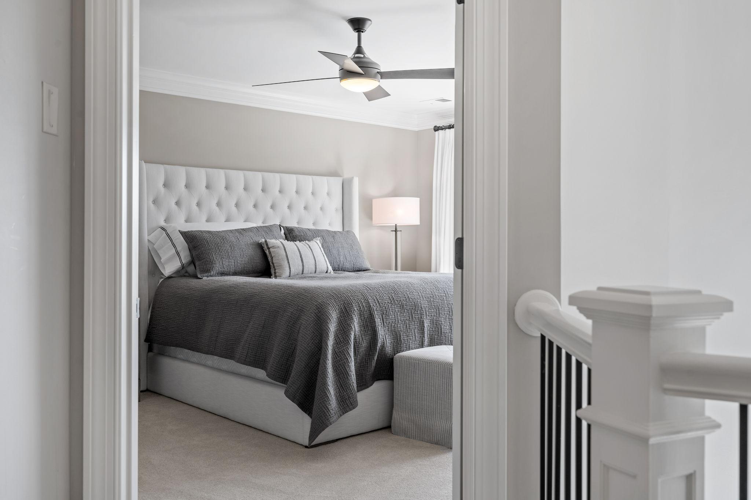
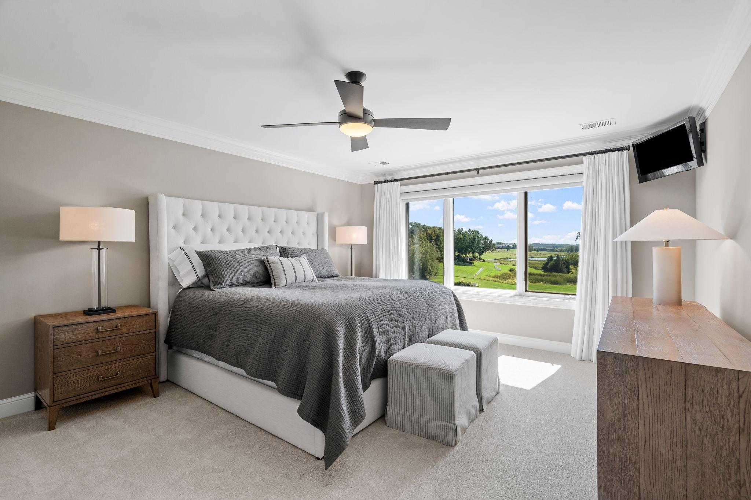
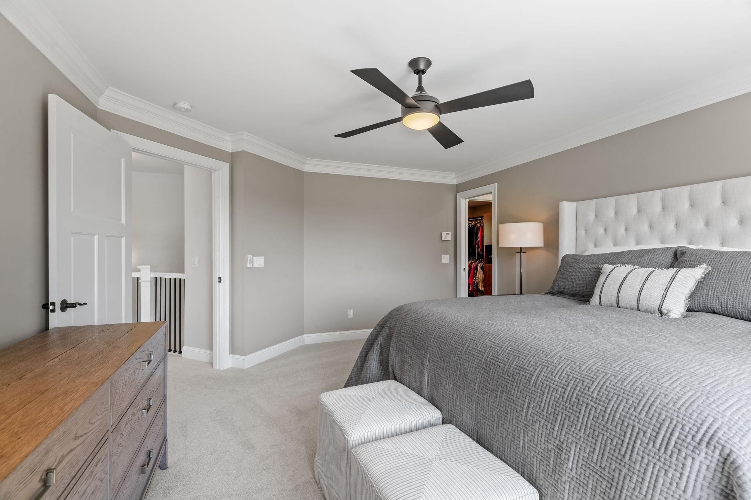
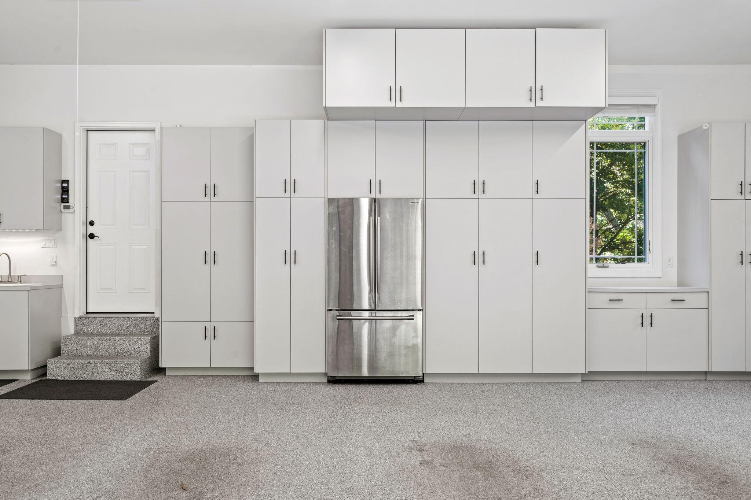
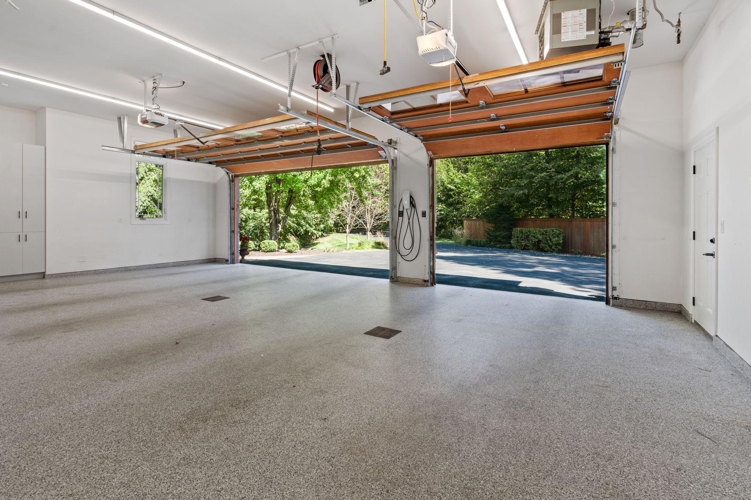
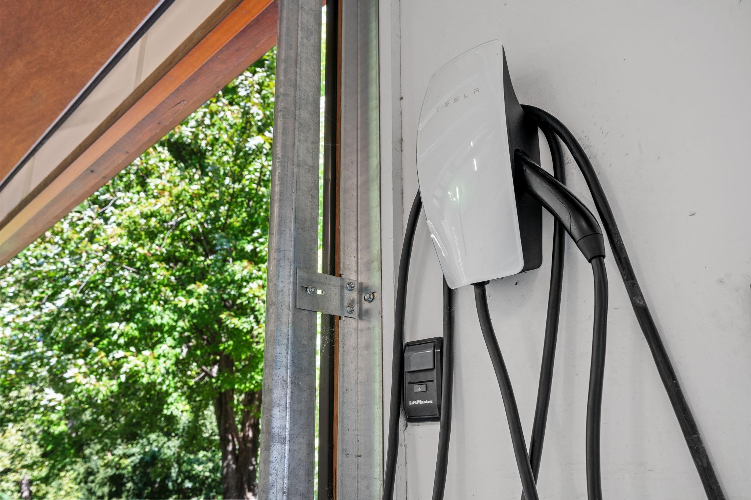
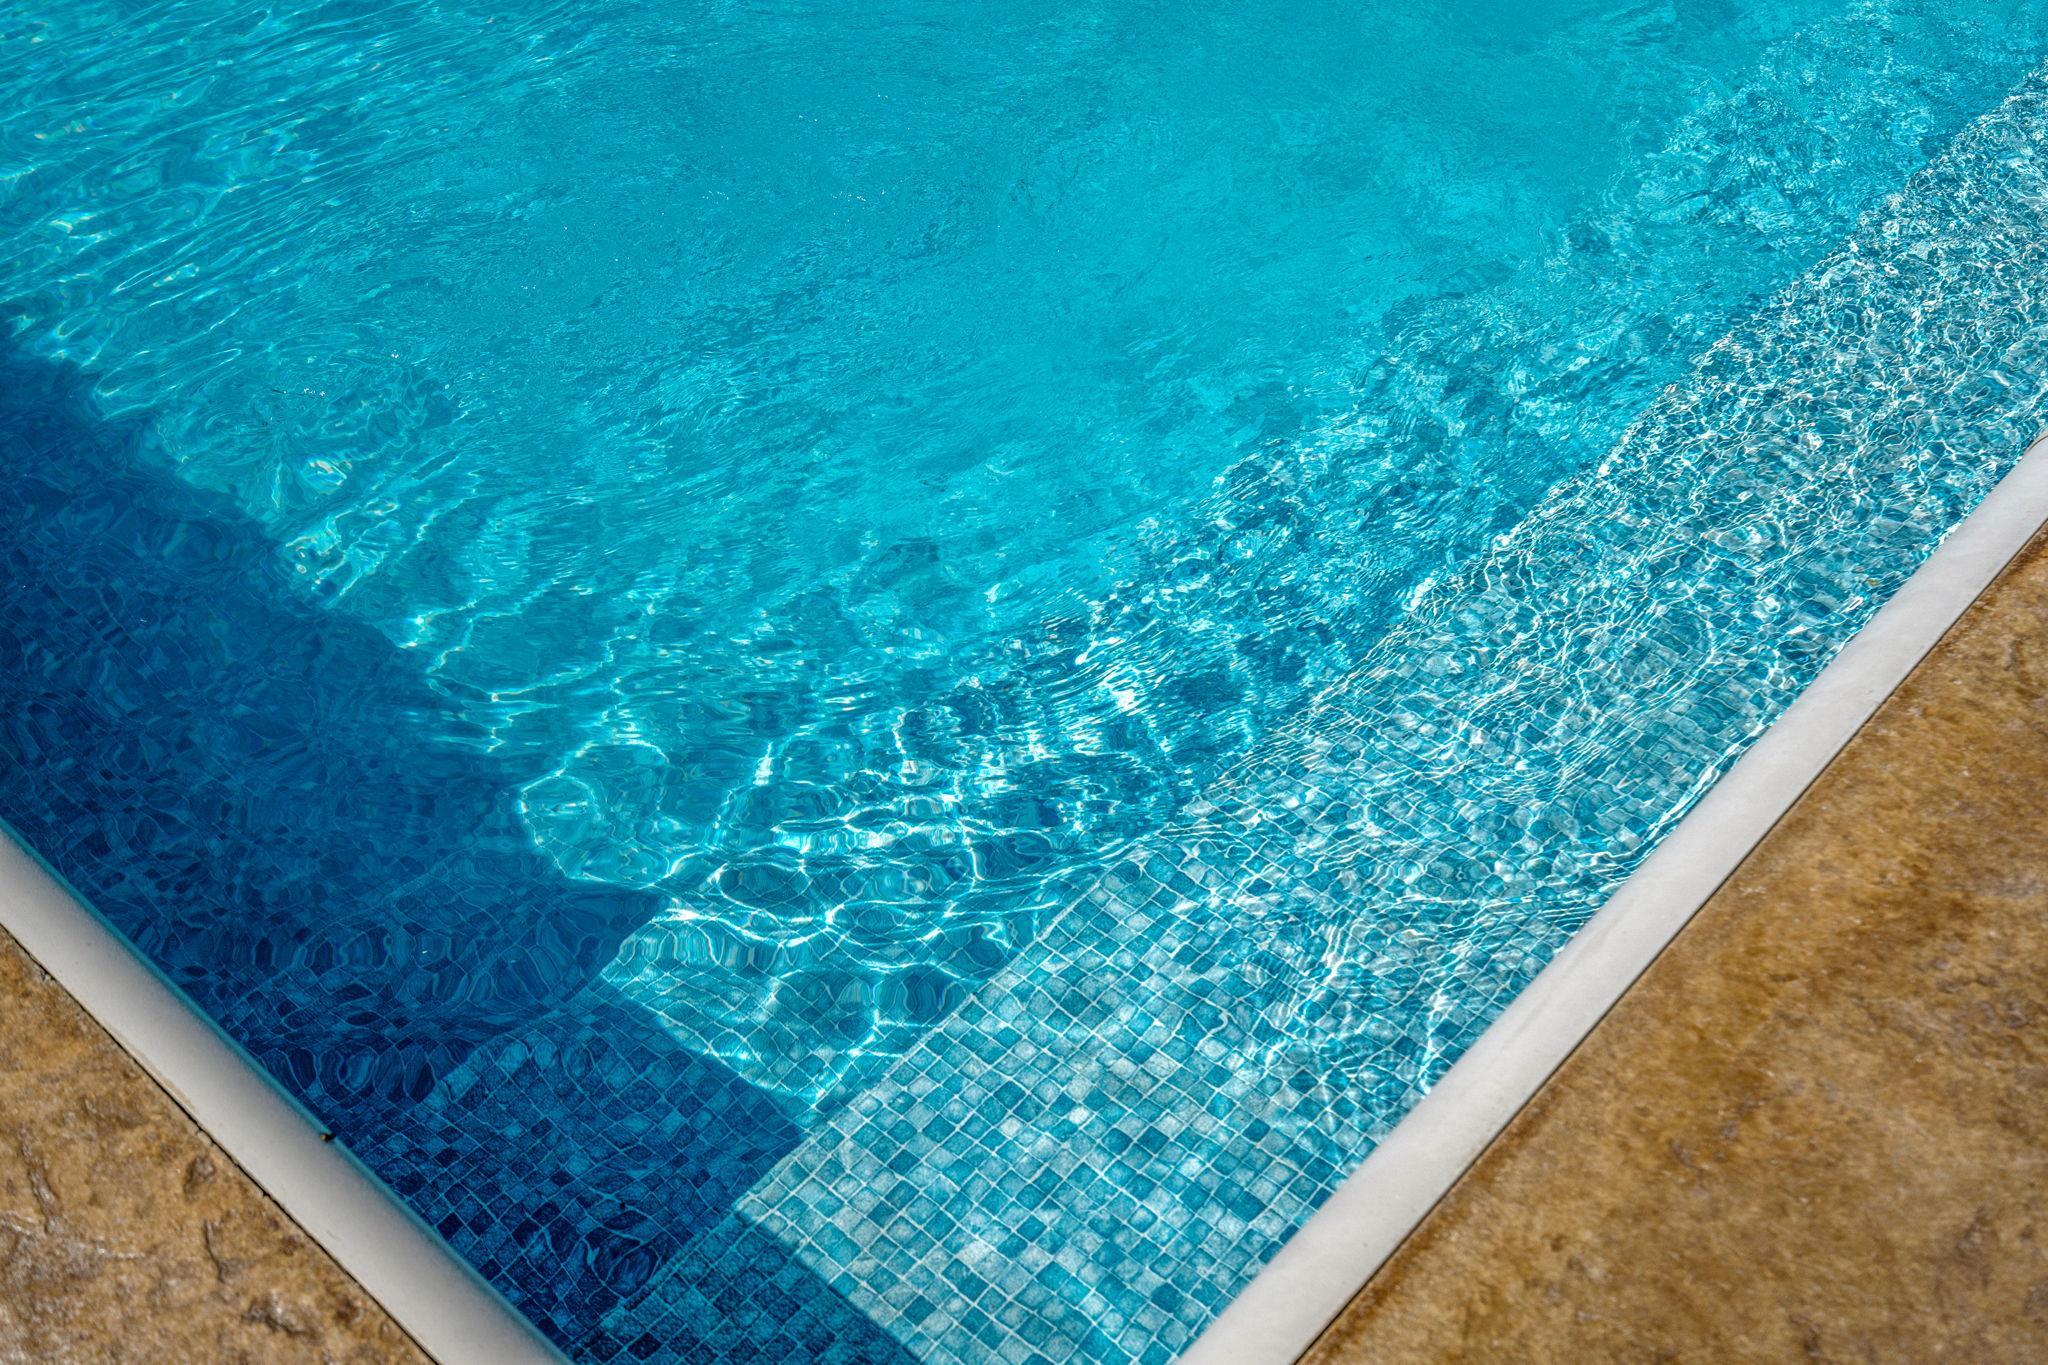
The ultimate in lifestyle living! Welcome to 8855 Legends Club Drive, A luxurious 6-bedroom, 4-bathroom estate like home on The Legends. This stunning property sits on a manicured 1.88-acre home site. The main level is fresh and bright creating an inviting atmosphere. The Two Story Great Room is perfect for entertaining, featuring large windows overlooking beautiful views. The kitchen shouts perfection, and includes top-of-the-line appliances, large island, and convenient spaces for all your cooking and entertainment needs. The sun room is a room you may never want to leave, so comfortable for any occasion. A main level office, bedroom (currently used as a parlor/kid workspace), dining room with 1/2 bath and utility area round out this fantastic main floor. The upper level features 4 rooms that flank the scenic balcony, overlooking the great room with grand railing. Each bedroom features plenty of closet storage and large room sizes. Updated bath with full tile shower and double vanities. The primary bedroom includes a massive closet and luxury bath with new quartz top, double vanity, and separate shower and tub. The views from theses spaces are incredible and what a way to end every evening and start every morning. The entertainment lower level is set up for function and fun! The open Recreation Area handles the bulk of the entertaining, from TV watching to pool playing to drinks to pool time! Need a workout, got you covered, need storage, it has separate storage area plus mechanical storage room. Add in a 6th bedroom and large bath and you are set! The outdoor amenities are plenty, include a sparkling pool, a private sport court, hot tub and bar area with an expansive patio - perfect for relaxation and recreation. All of this overlooking Legends Lake and the signature 13th green at The Legends Golf Club. The 3-car garage with high end wood doors feels like part of the home. Incredible storage, insulated, heated, epoxy flooring, and electrical needs for vehicles if needed. Located in the exclusive Legends neighborhood. It is private yet close proximity to shopping, dining, and commute. Excellent schools, parks, trails, and nature galore. Invest in your year around vacation home!

Details
Maps
Contract Information
Status: Closed
Off Market Date: 2024-09-26
Contingency: None
Current Price: 1600000
Closed Date: 2024-11-05
Original List Price: 1575000
Sales Close Price: 1600000
ListPrice: 1575000
List Date: 2024-09-06
Owner is an Agent?: No
Auction?: No
General Property Information
Assoc Mgmt Co. Phone #: 952-322-0706
Association Fee Frequency: Monthly
Association Mgmt Co. Name: Legends Homeowners Association
Common Wall: No
Lot Measurement: Acres
Manufactured Home?: No
Multiple PIDs?: No
New Development: No
Number of Fireplaces: 3
Year Built: 2000
Yearly/Seasonal: Yearly
Zoning: Residential-Single Family
Bedrooms: 6
Baths Total: 4
Bath Full: 1
Bath Three Quarters: 2
Bath Half: 1
Main Floor Total SqFt: 1981
Above Grd Total SqFt: 3389
Below Grd Total SqFt: 1626
Total SqFt: 5015
Total Finished Sqft: 5015.00
FireplaceYN: Yes
Style: (SF) Single Family
Foundation Size: 1746
Association Fee: 50
Garage Stalls: 3
Lot Dimensions: irregular
Acres: 1.88
Location Tax and Other Information
House Number: 8855
Street Name: Legends Club
Street Suffix: Drive
Postal City: Prior Lake
County: Scott
State: MN
Zip Code: 55372
Assessments
Assessment Balance: 335.12
Tax With Assessments: 10556
Building Information
Finished SqFt Above Ground: 3389
Finished SqFt Below Ground: 1626
Lease Details
Land Leased: Not Applicable
Miscellaneous Information
Homestead: Yes
Ownership
Fractional Ownership: No
Parking Characteristics
Garage Dimensions: 34x25
Garage Door Height: 8
Garage Door Width: 16
Garage Square Feet: 850
Property Features
Accessible: None
Air Conditioning: Central Air
Amenities Unit: Deck; Hardwood Floors; In-Ground Sprinkler; Kitchen Center Island; Kitchen Window; Natural Woodwork; Paneled Doors; Patio; Primary Bedroom Walk-In Closet; Sun Room; Vaulted Ceiling(s); Walk-In Closet; Washer/Dryer Hookup; Wet Bar
Appliances: Dishwasher; Disposal; Double Oven; Dryer; Microwave; Range; Washer
Association Fee Includes: Other
Basement: Full; Storage Space
Bath Description: Main Floor 1/2 Bath; Upper Level Full Bath; Full Primary; Private Primary; 3/4 Basement
Construction Status: Previously Owned
Dining Room Description: Breakfast Bar; Eat In Kitchen; Separate/Formal Dining Room
Exterior: Brick/Stone; Engineered Wood; Shakes
Family Room Characteristics: Great Room; Lower Level; Main Level
Financing Terms: Cash
Fireplace Characteristics: Family Room; Gas Burning; Living Room
Fuel: Natural Gas
Heating: Forced Air
Laundry: In Basement; Laundry Room; Main Level
Lot Description: Tree Coverage - Medium
Pool Description: Below Ground; Heated
Road Frontage: City Street; Paved Streets
Roof: Age Over 8 Years; Asphalt Shingles
Sellers Terms: Cash; Conventional
Sewer: Private Sewer
Special Search: 4 BR on One Level; Main Floor Bedroom; Main Floor Laundry; Primary Bdr Suite
Stories: Two
Water: Well
Waterfront View: Lake
Room Information
Room Name Dimensions Level
Family Room21x16Lower
Amusement Room20x15Lower
Bonus Room11x8Lower
Fifth (5th) Bedroom12x10Lower
Third (3rd) Bedroom12x12Upper
Fourth (4th) Bedroom12x12Upper
Primary Bath16x13Upper
Flex Room13x11Lower
Deck21x14Main
Dining Room12x12Main
Informal Dining Room14x10Main
Foyer17x8Main
Great Room17x16Main
Kitchen16x13Main
Laundry10x8Main
First (1st) Bedroom16x13Upper
Second (2nd) Bedroom13x11Upper
Office12x12Main
Sixth (6th) Bedroom15x10Main
Mud Room11x7Main

Listing Office: RE/MAX Preferred

Last Updated: November - 06 - 2025

The data relating to real estate for sale on this web site comes in part from the Broker Reciprocity SM Program of the Regional Multiple Listing Service of Minnesota, Inc. The information provided is deemed reliable but not guaranteed. Properties subject to prior sale, change or withdrawal. ©2026 Regional Multiple Listing Service of Minnesota, Inc All rights reserved.

Sunday 18th of October 2026 07:42 AM

218-998-4400