8861 Donax Row, Saint Paul, MN 55129 (MLS# 7083380)
$589,900
Saint Paul, MN 55129
MLS# 7083380
Status: Pending
4 beds | 3 baths | 3583 sqft
1 / 77
Property Description
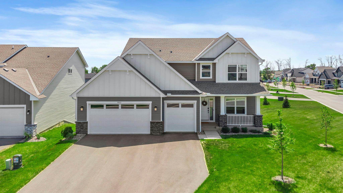
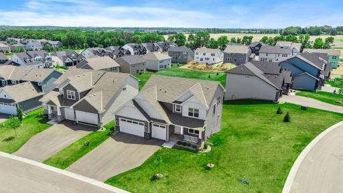
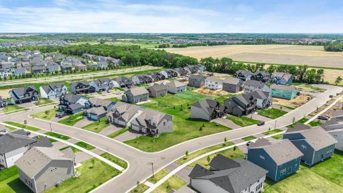
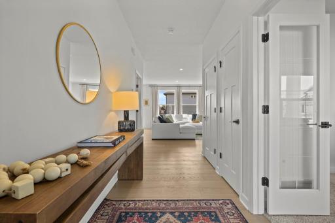
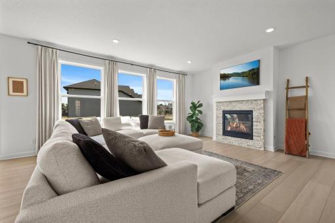
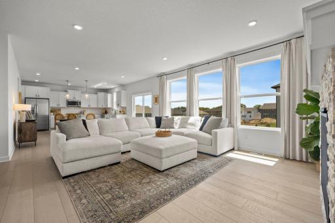
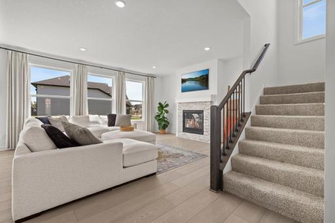
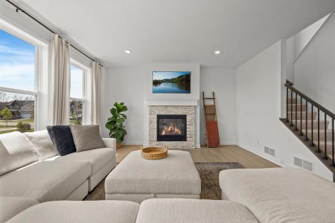
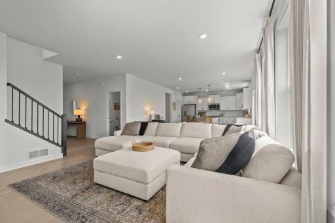
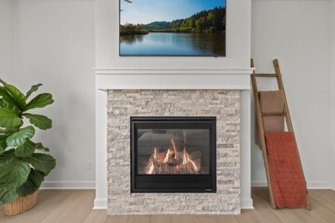
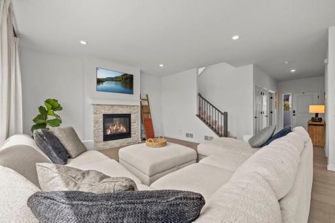
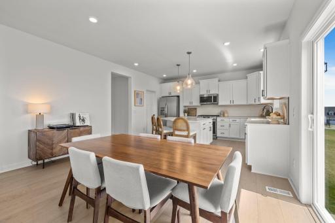
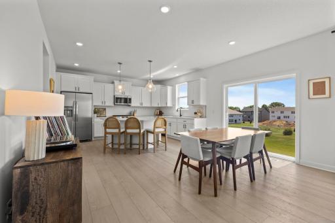
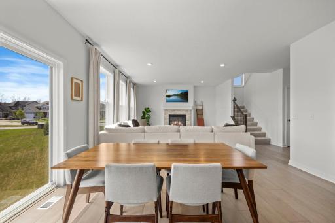
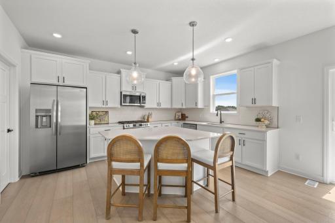
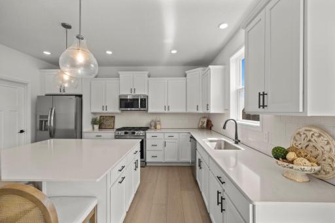
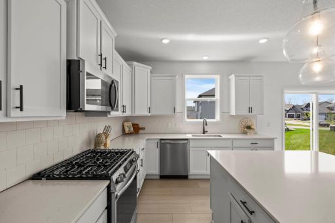
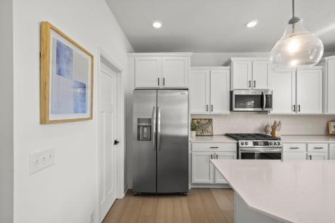
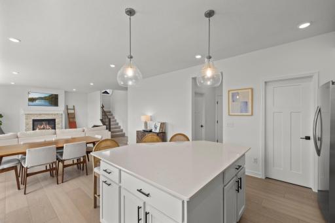
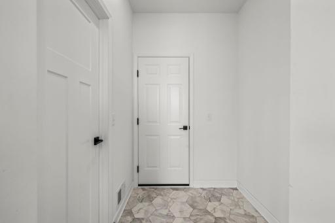
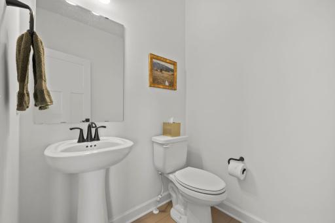
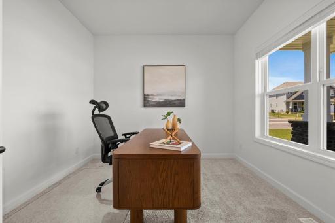
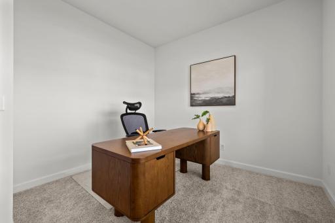
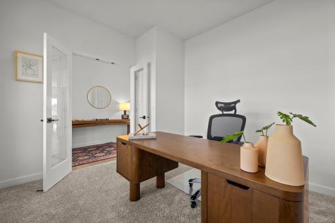
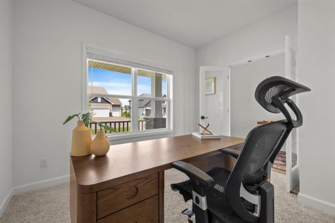
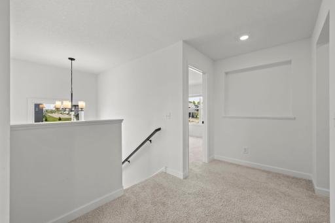
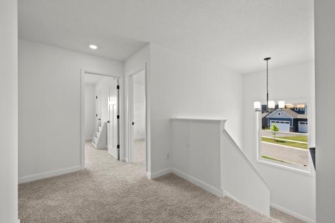
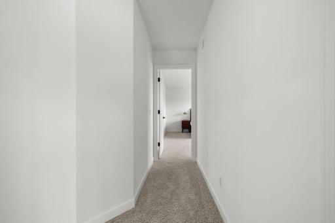
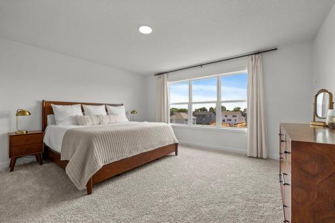
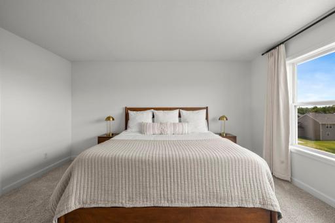
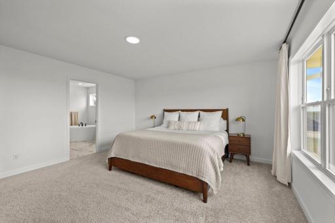
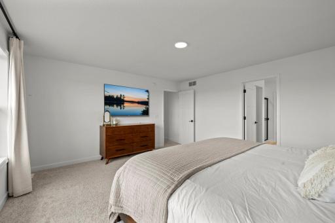
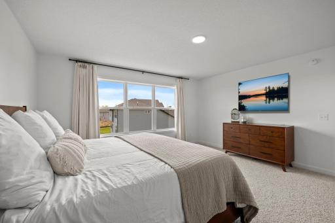
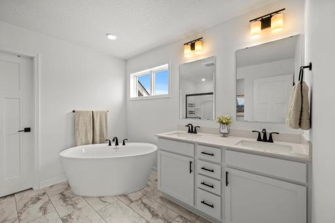
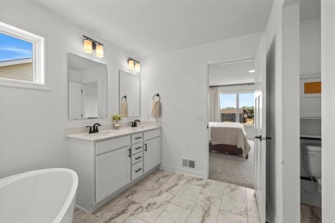
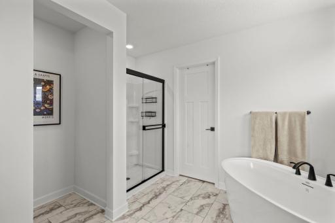
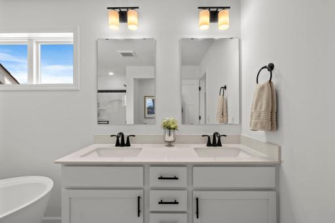
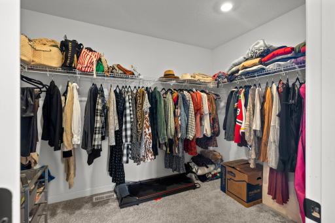
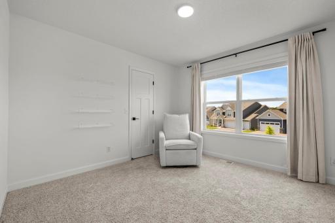
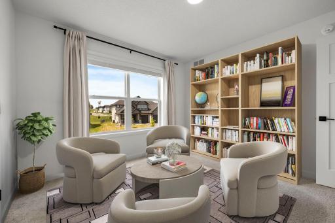
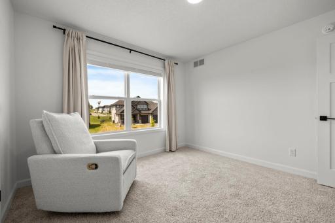
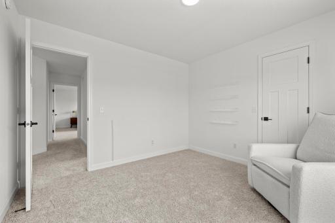
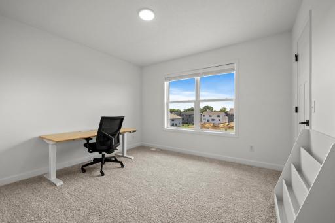
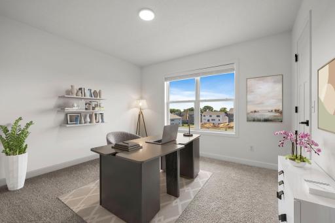
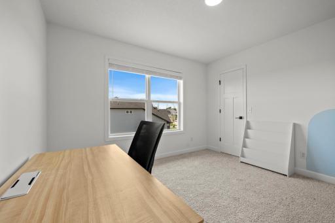
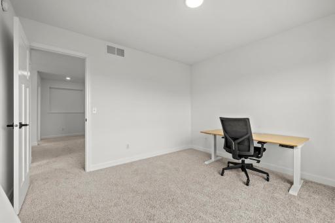
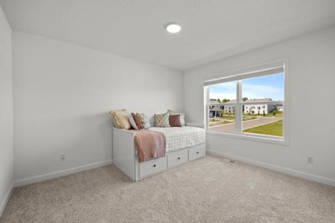
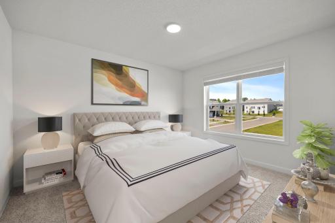
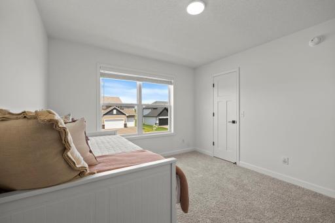
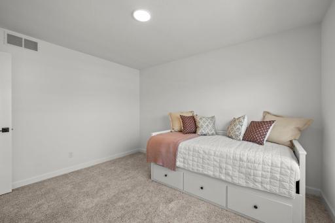
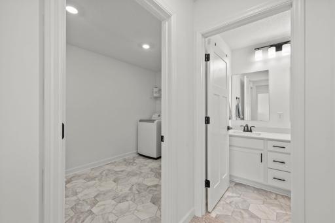
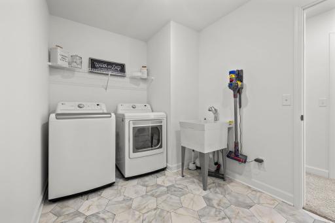
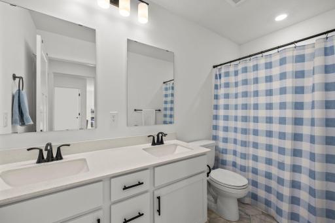
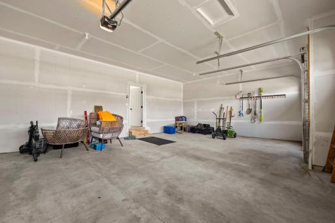
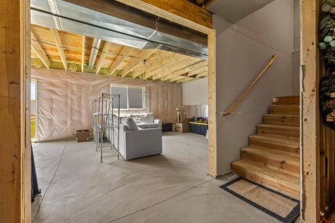
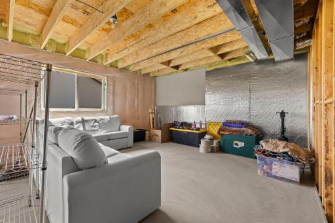
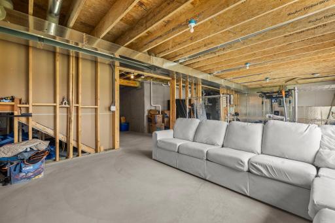
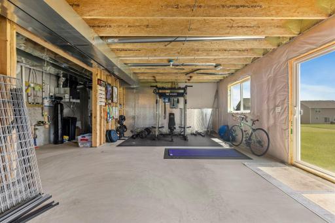
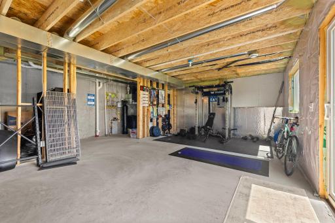
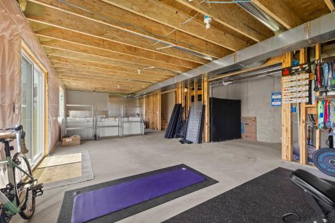
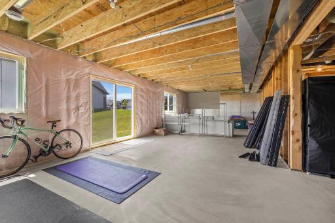
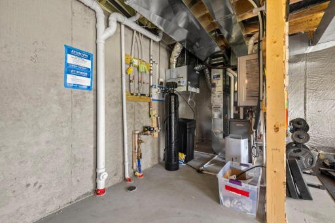
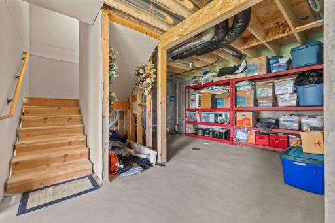
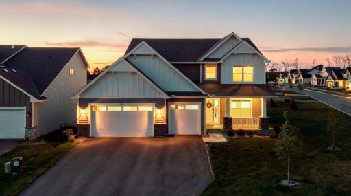
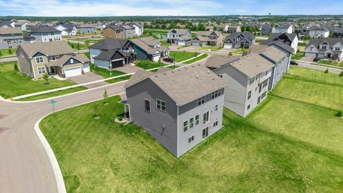
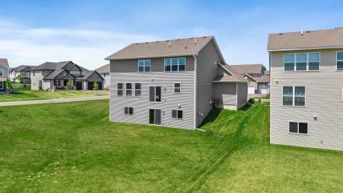
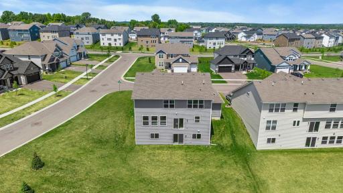
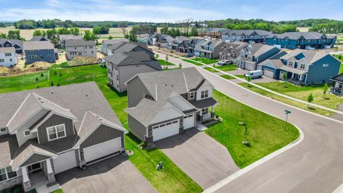
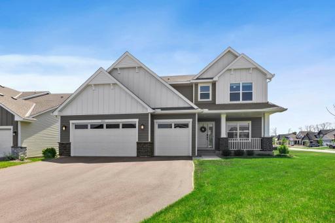
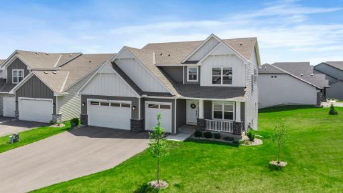
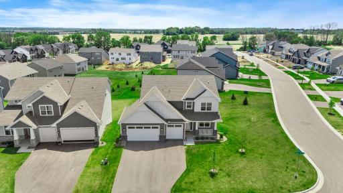
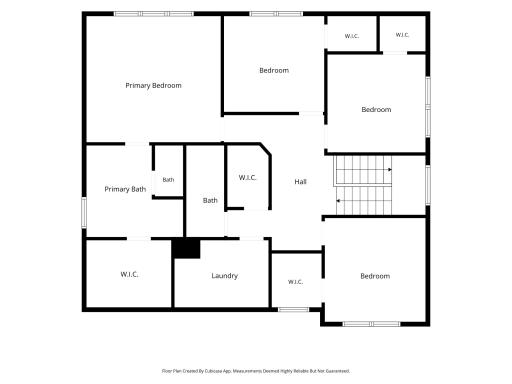
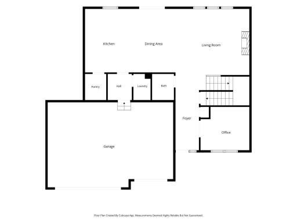
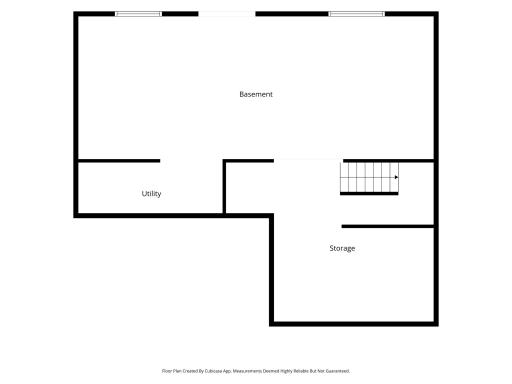
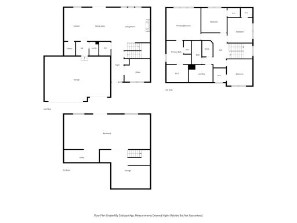
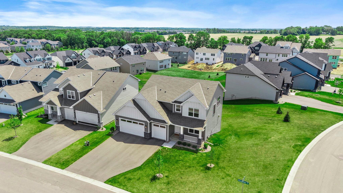
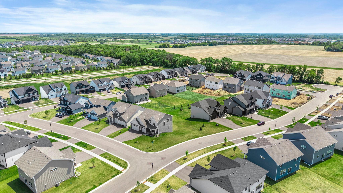
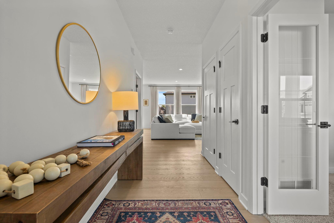
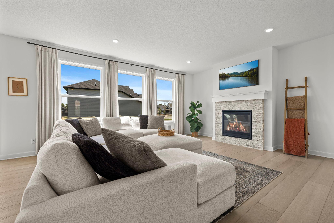
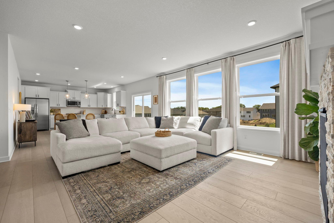
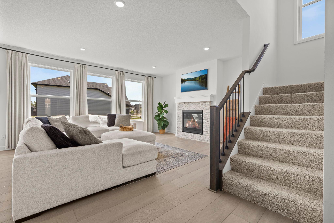
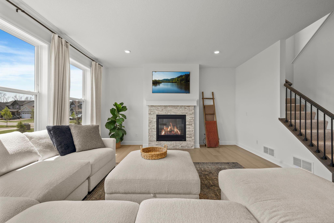
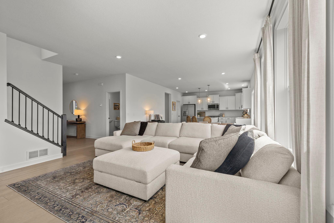
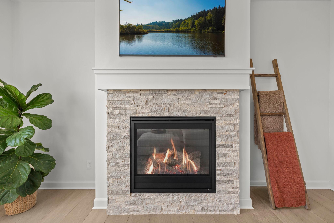
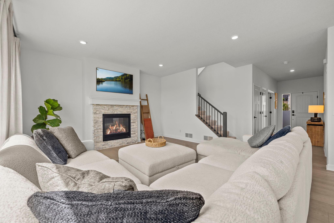
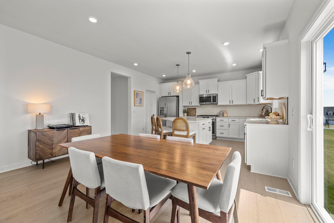
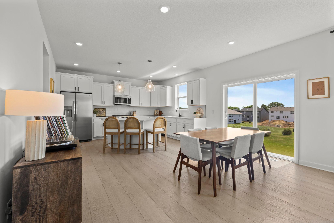
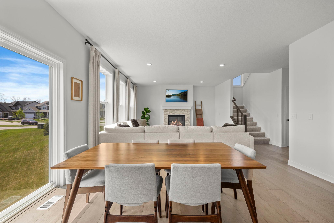
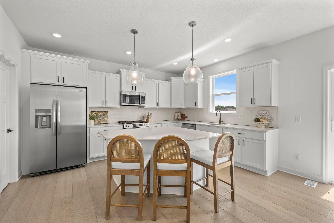
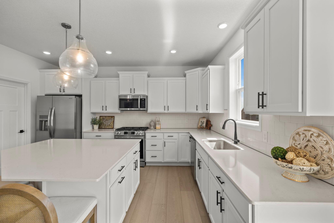
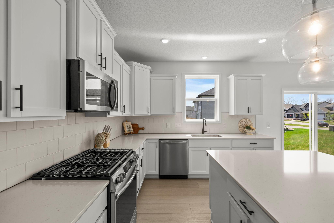
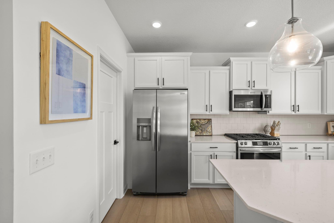
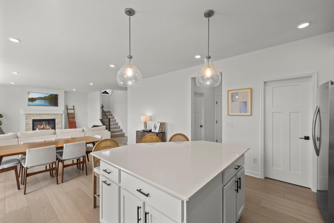
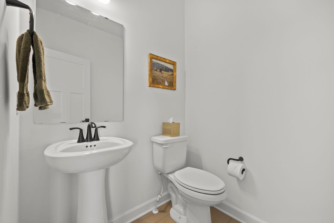
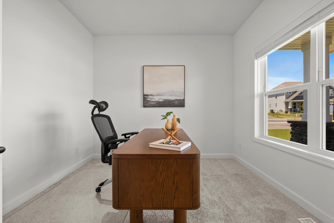
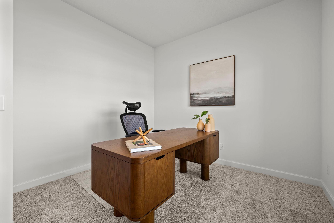
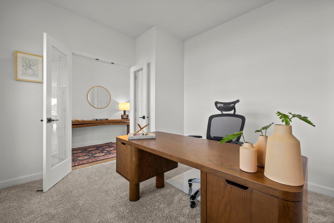
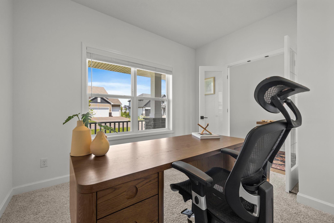
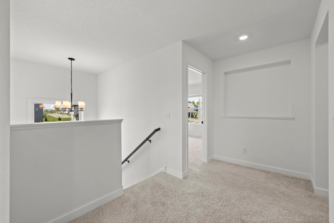
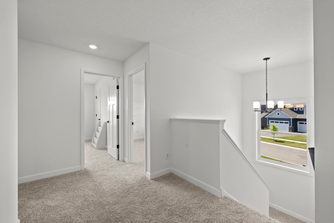
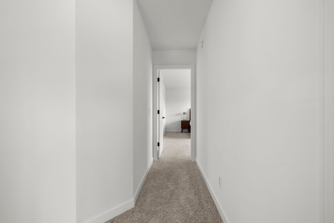
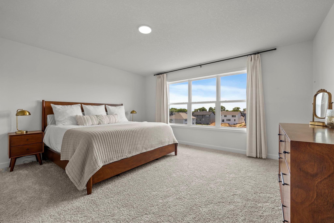
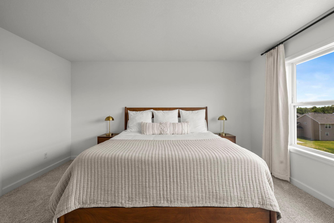
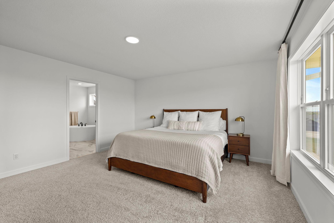
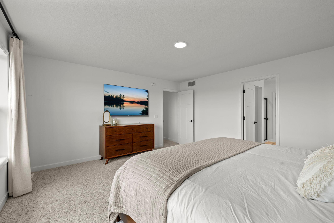
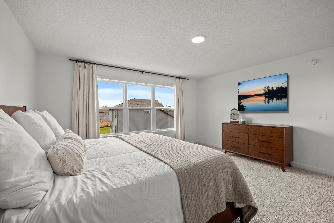
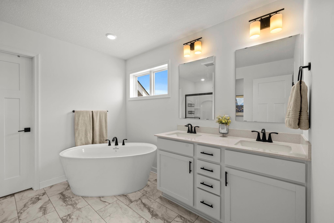
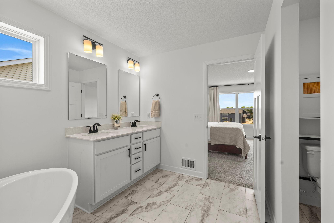
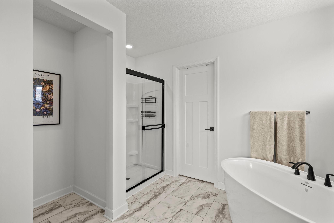
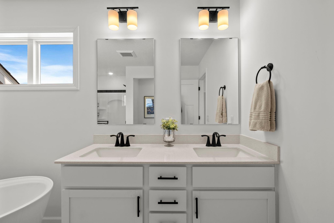
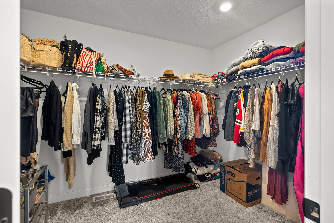
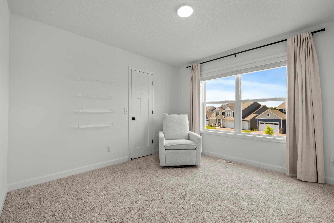
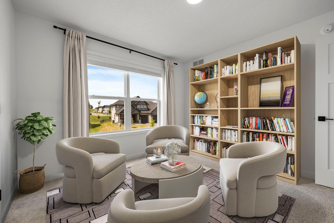
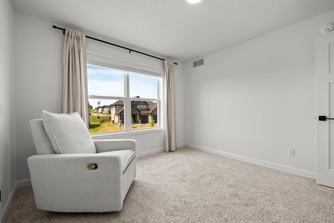
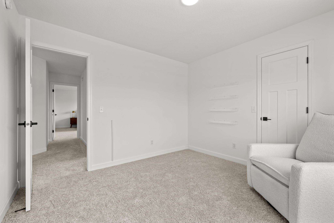
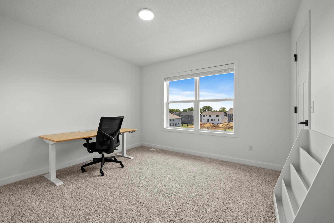
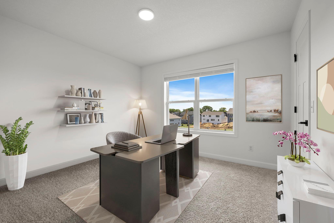
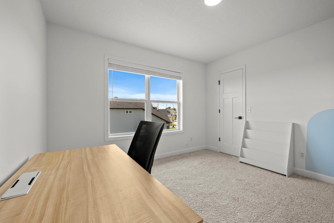
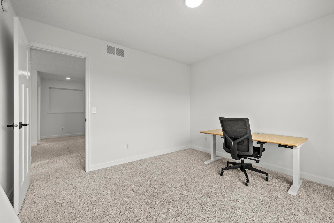
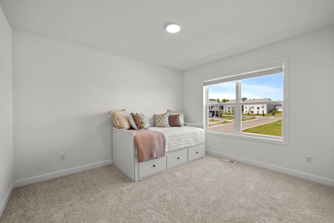
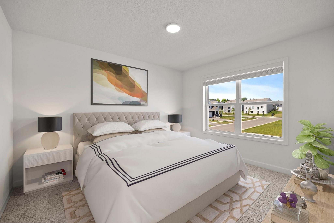
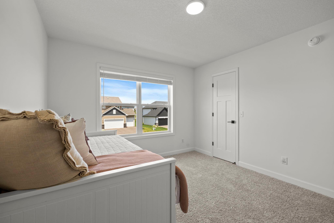
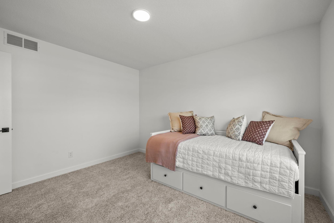
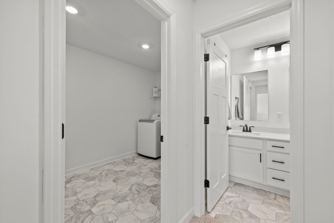
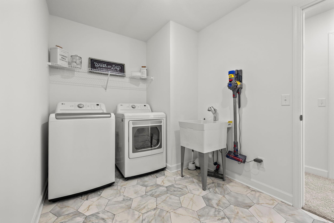
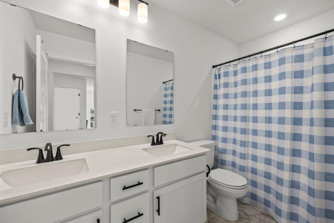
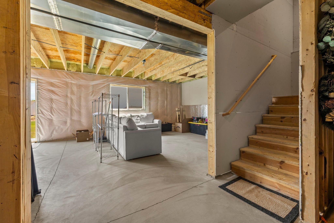
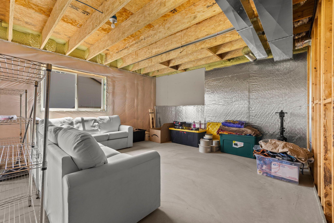
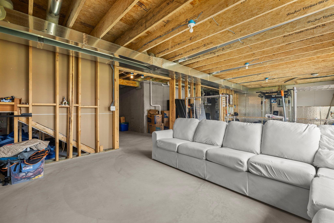
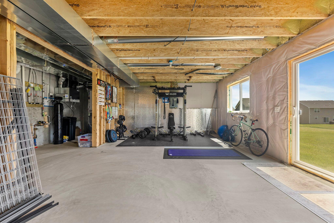
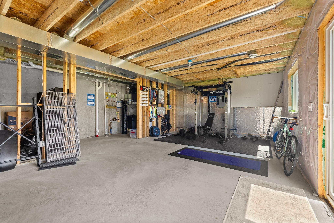
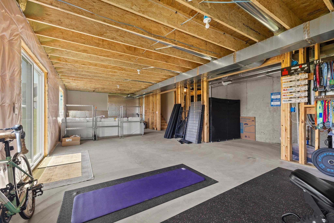
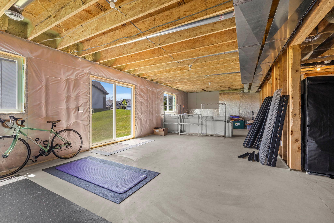
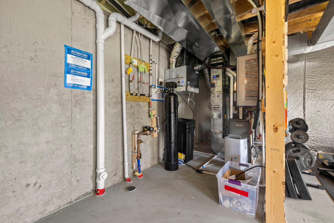
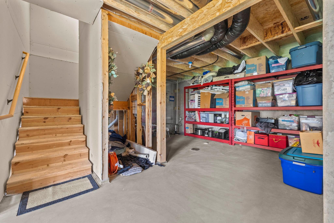
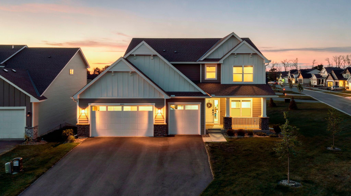
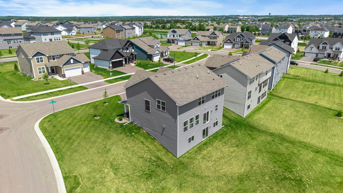
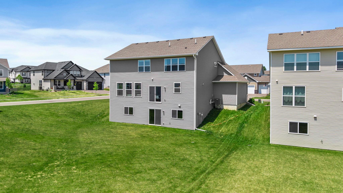
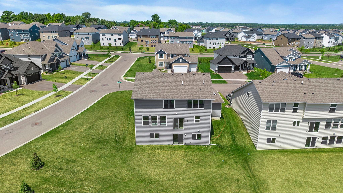
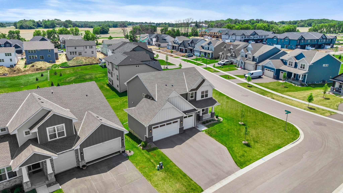
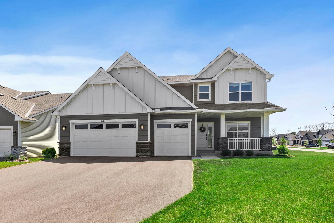
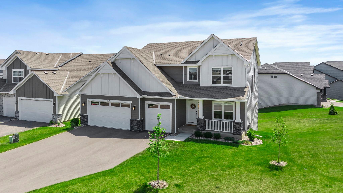
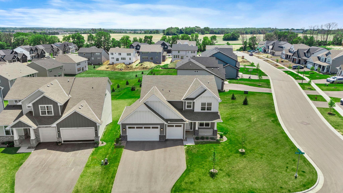
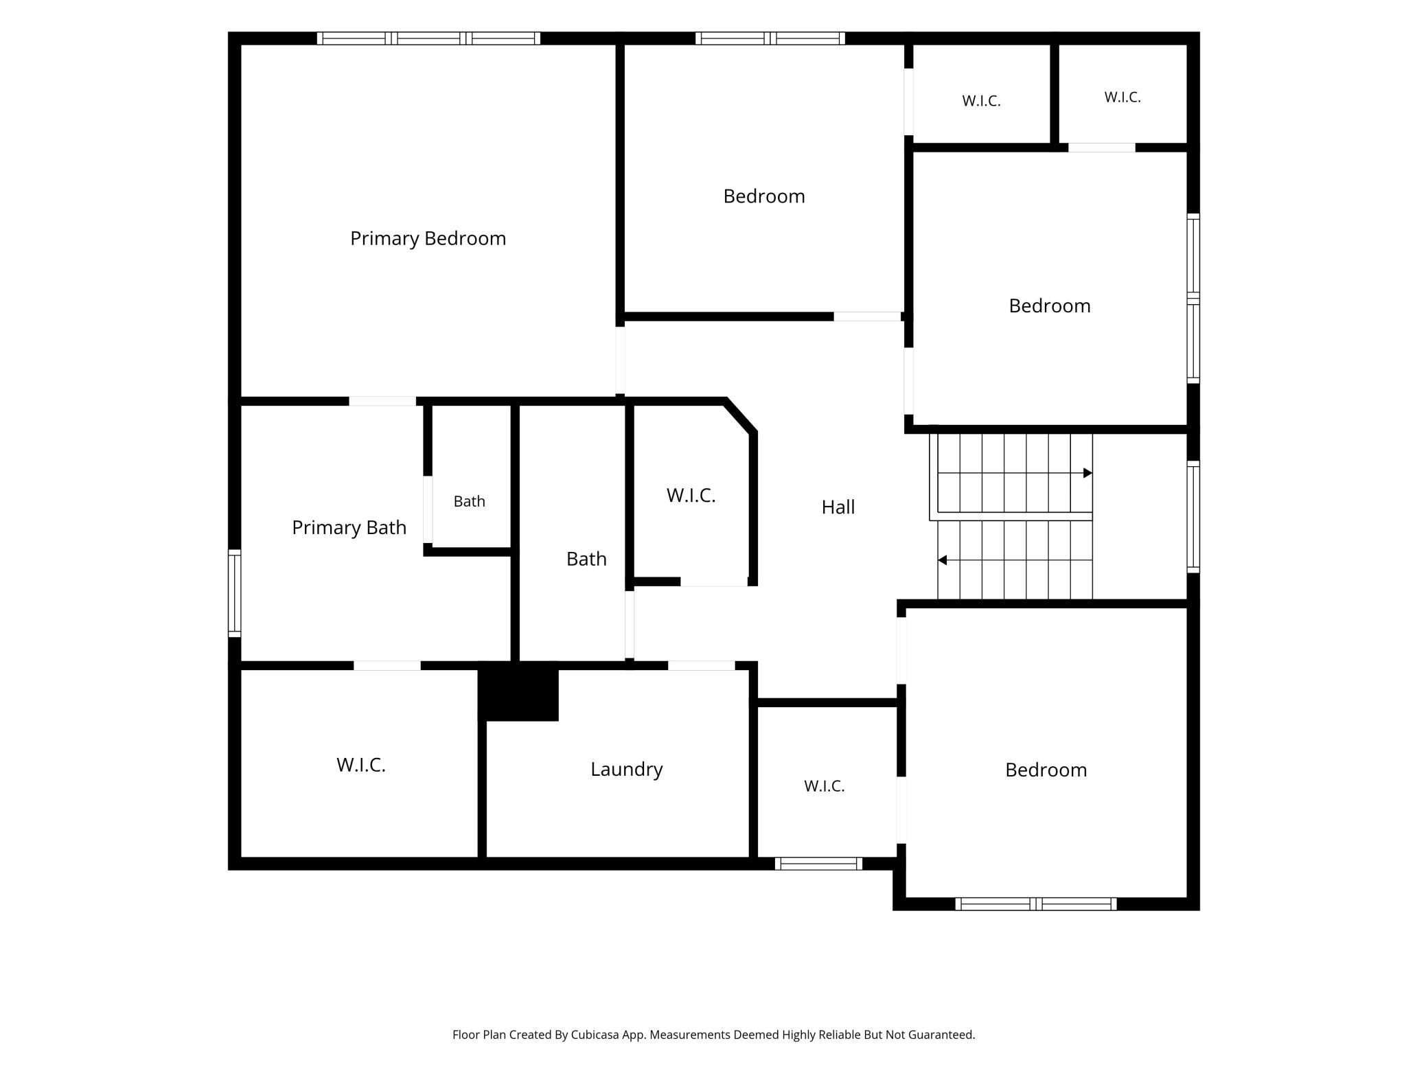
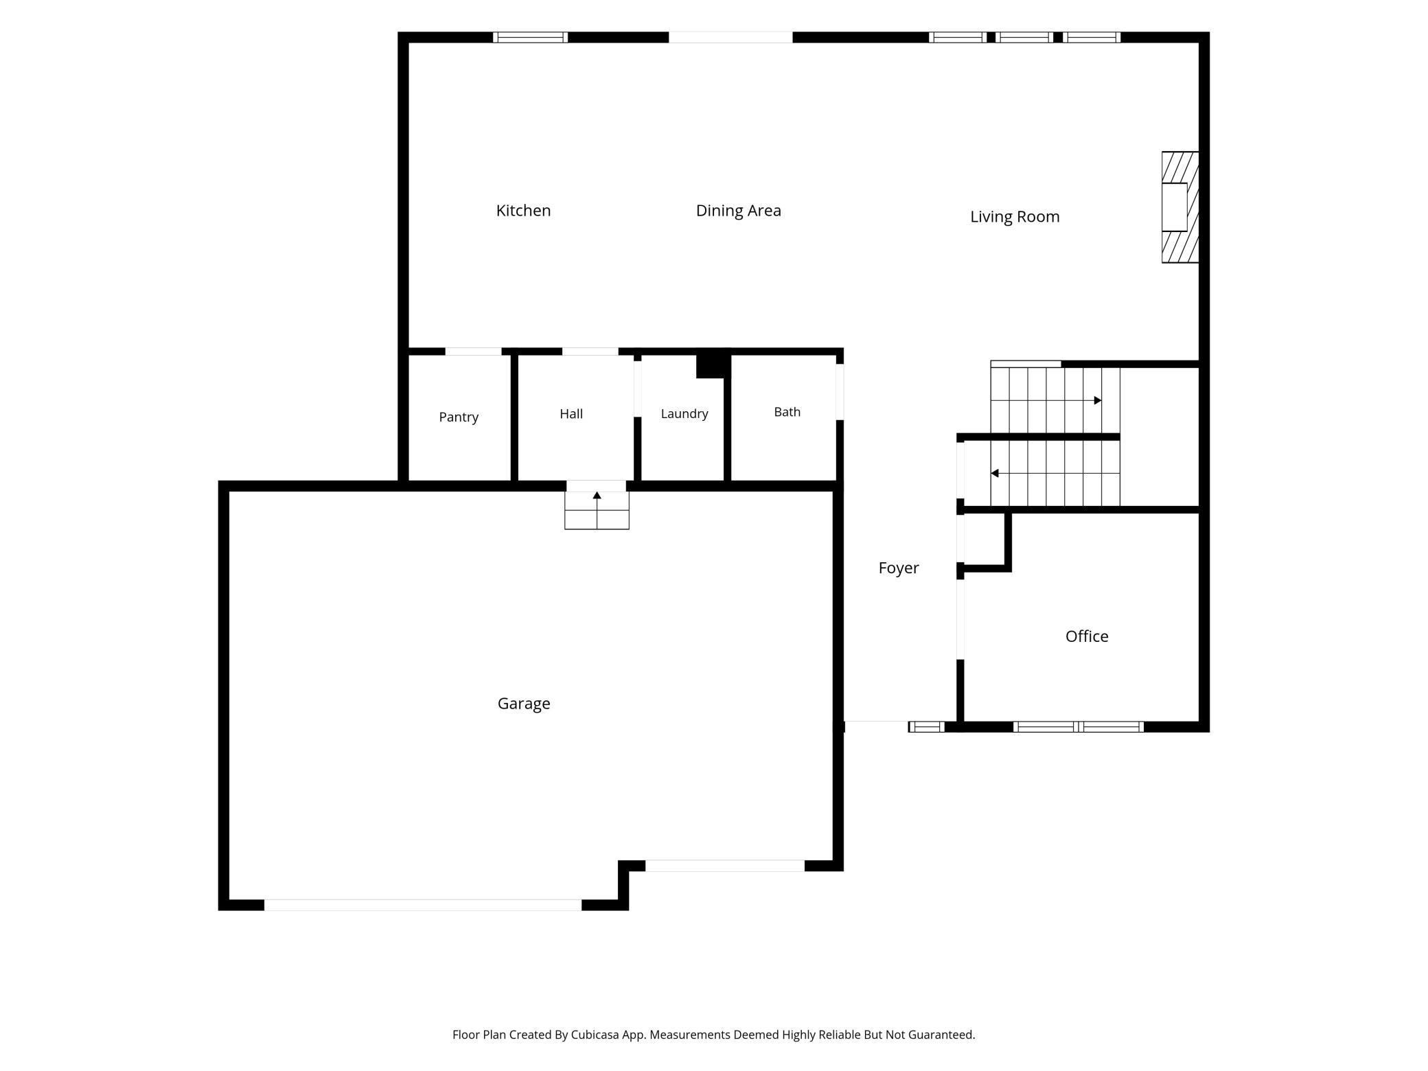
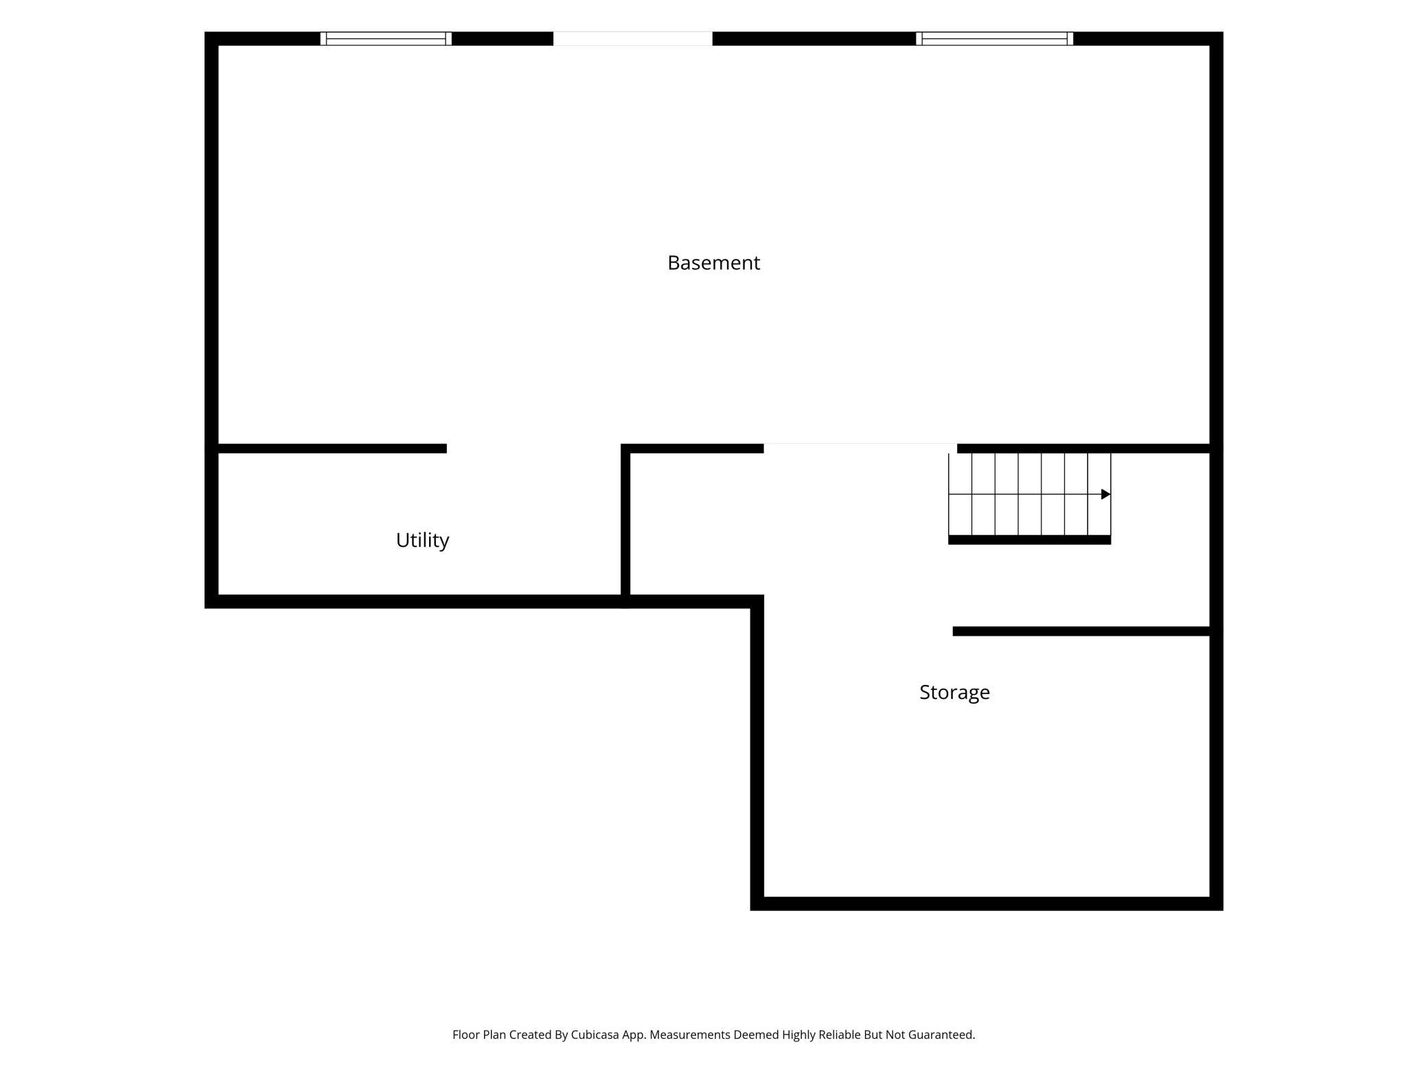
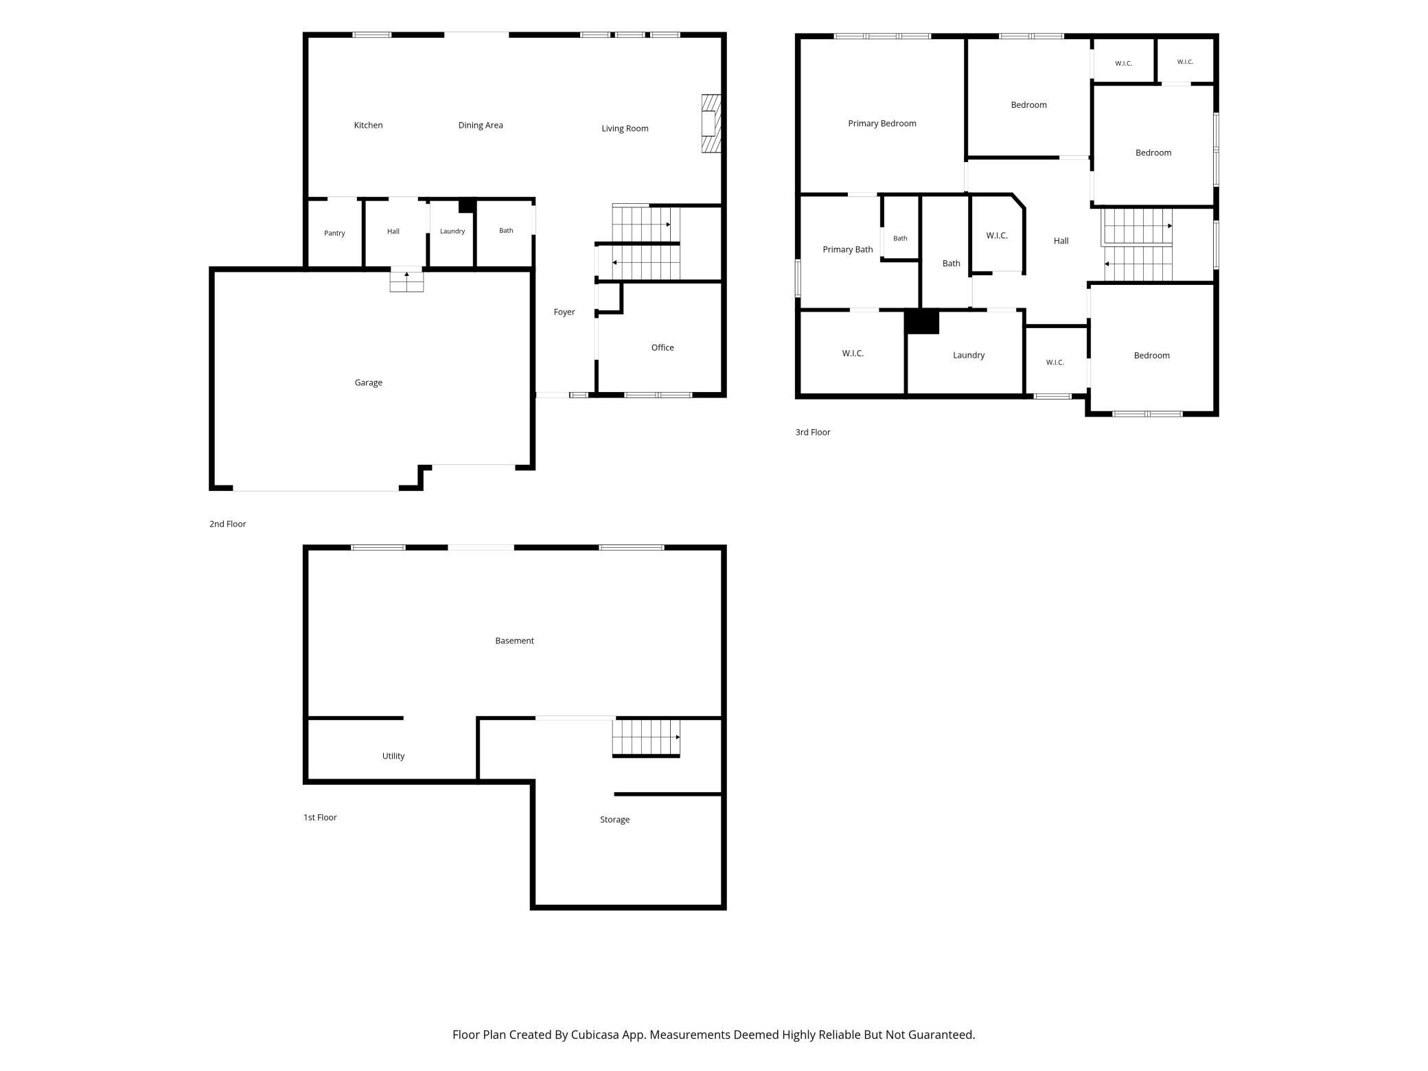
A rare opportunity to own pristine 2025 new construction on a premier, oversized 0.29-acre corner lot in Woodbury's highly sought-after Westwind community without the wait! This spectacular 4-bedroom, 3-bathroom two-story home offers a genuinely turn-key experience, complete with blinds, full gutters, and a water softener. Showcasing an impressive presence, the home boasts exceptional curb appeal and an open-concept main level flooded with natural light from oversized windows. At the heart of the home is a spacious living room centered around a cozy gas fireplace with a striking stone surround. The layout flows effortlessly into the informal dining area and a kitchen featuring stainless steel appliances and a massive 5x6 walk-in pantry. A main-floor flex room/office and a convenient 1/2 bath offer ultimate flexibilityâperfect for remote work, guests, or everyday living. Upstairs is a true private sanctuary where all four spacious bedrooms feature their own private walk-in closets. The magnificent 15x14 primary suite includes a private full bath complete with a double vanity, a separate tub and shower, and a large walk-in closet, while the dedicated upper-level laundry room adds ultimate lifestyle functionality. This home comes fully equipped for the modern lifestyle with premium smart-home integration, including a Ring security system, Honeywell smart thermostat, Schlage smart front lock, and Bluetooth-enabled garage door openers. The massive 1,096-square-foot walkout basement features a rough-in bath and serves as a blank canvas full of possibilities to design your dream layout and build instant equity. Whether you envision a spacious family room for movie nights, a dedicated home gym, a custom media area, or additional bedrooms, this large lower level is ready for your future finishing touches. Outside, the property is paired with a fully integrated smart irrigation/sprinkler system controlled directly from your phone. Perfectly situated in the heart of Woodbury, this exceptional location puts you minutes away from a vibrant array of local shopping, top-tier dining, and premier recreational options. Families will appreciate the premier educational opportunities, with direct access to highly rated elementary, middle, and high schools in the coveted South Washington County School District (ISD 833). Come see this architectural masterpiece today!
Details
Maps
Documents
Contract Information
Status: Pending
Off Market Date: 2026-07-06
Contingency: None
Current Price: 589900
Original List Price: 600000
ListPrice: 589900
List Date: 2026-05-29
Owner is an Agent?: Yes
Auction?: No
General Property Information
Assoc Mgmt Co. Phone #: 763-225-6400
Association Fee Frequency: Quarterly
Association Mgmt Co. Name: Westwind
Common Wall: No
Lot Measurement: Acres
Manufactured Home?: No
Multiple PIDs?: No
New Development: No
Number of Fireplaces: 1
Waterfront YN: No
Year Built: 2025
Yearly/Seasonal: Yearly
Zoning: Residential-Single Family
Bedrooms: 4
Baths Total: 3
Bath Full: 2
Bath Three Quarters: 1
Main Floor Total SqFt: 1096
Above Grd Total SqFt: 2487
Below Grd Total SqFt: 1096
Total SqFt: 3583
Total Finished Sqft: 2487.00
FireplaceYN: Yes
Style: (SF) Single Family
Foundation Size: 1096
Association Fee: 120
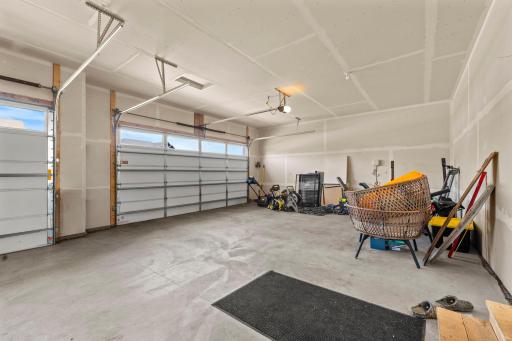
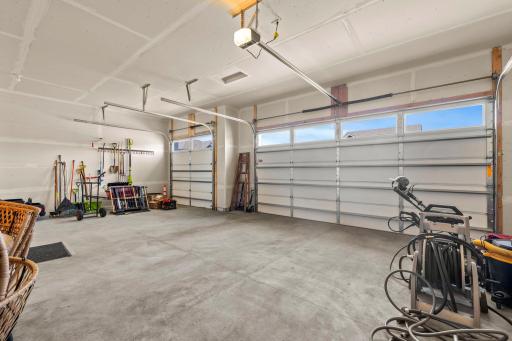
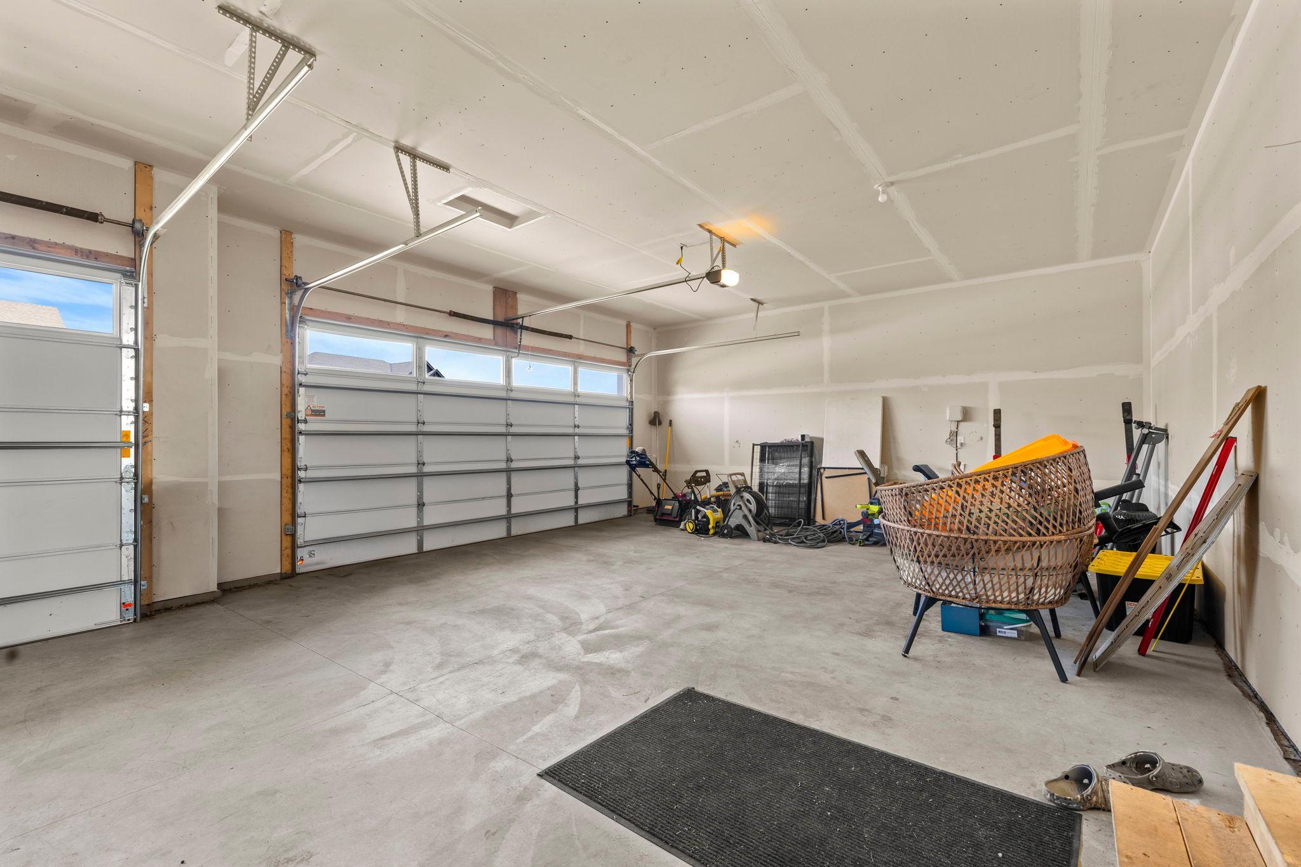
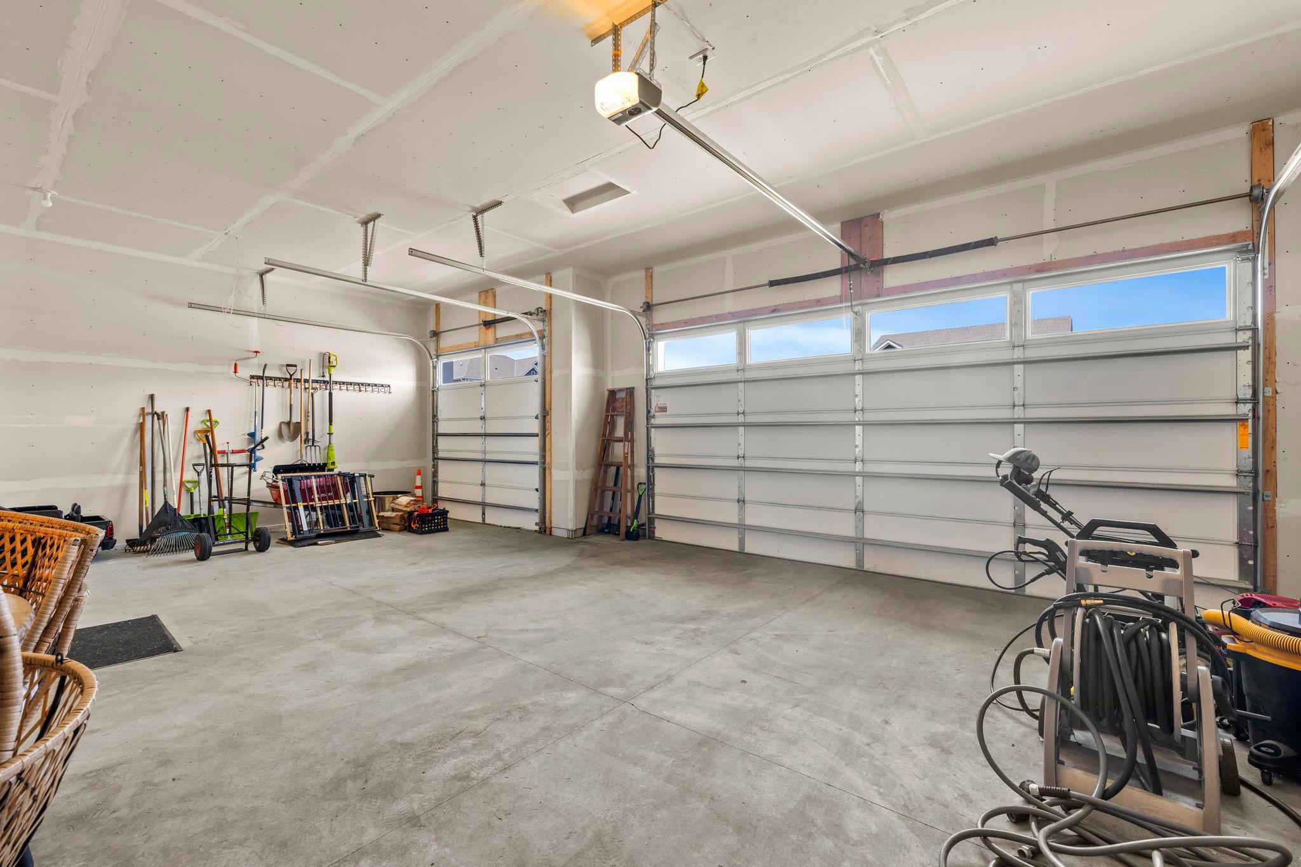
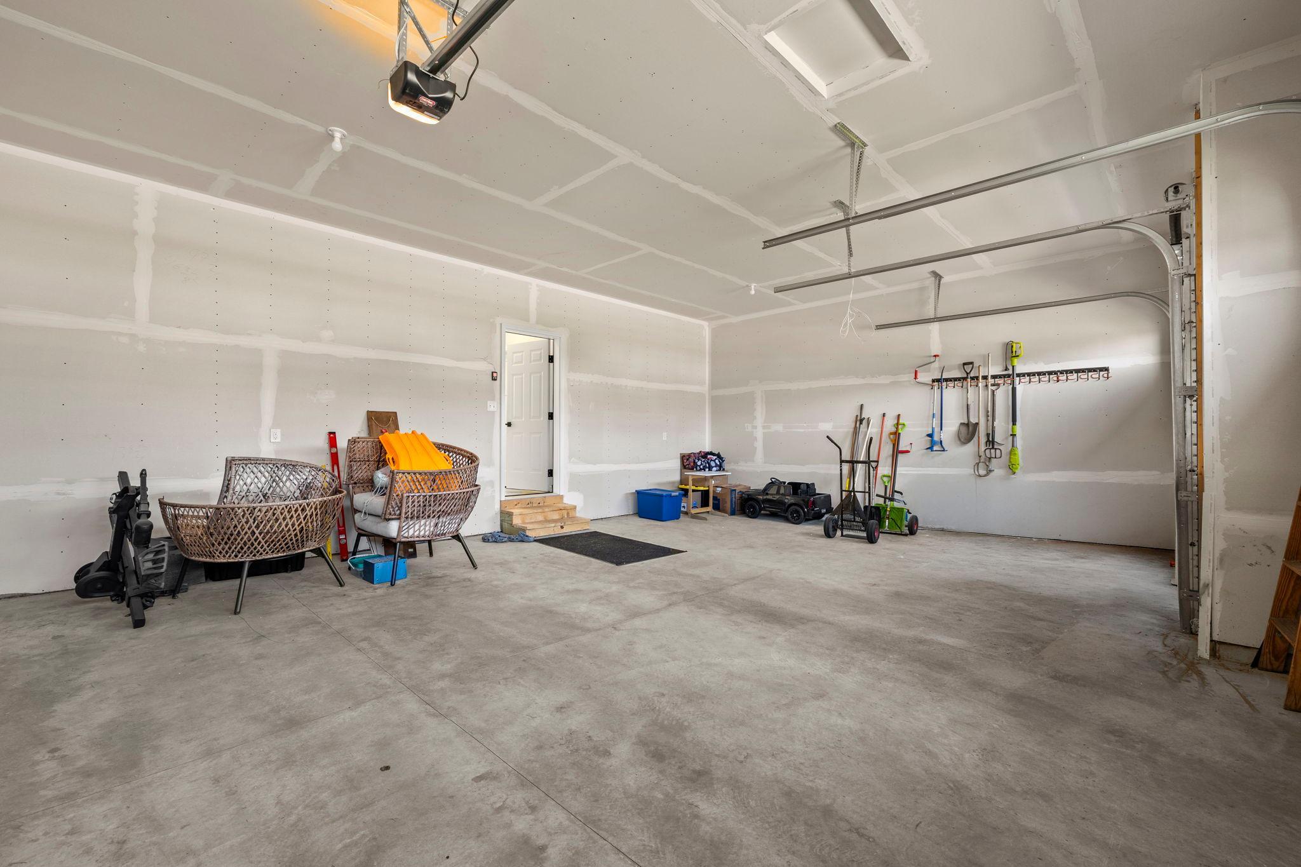
Garage Stalls: 3
Lot Dimensions: 77x144x127x136
Acres: 0.29
Assessment Pending: No
Location Tax and Other Information
House Number: 8861
Street Name: Donax
Street Suffix: Row
Postal City: Saint Paul
County: Washington
State: MN
Zip Code: 55129
Complex/Dev/Subdivision: Westwind
Assessments
Tax With Assessments: 6762
Building Information
Finished SqFt Above Ground: 2487
Lease Details
Land Leased: Not Applicable
Miscellaneous Information
DP Resource: Yes
Homestead: No
Ownership
Fractional Ownership: No
Parking Characteristics
Garage Dimensions: 28'10 X 19'6
Garage Square Feet: 695
Public Survey Info
Range#: 21
Section#: 33
Township#: 28
Property Features
Accessible: None
Air Conditioning: Central Air
Appliances: Air-To-Air Exchanger; Dishwasher; Disposal; Dryer; Microwave; Range; Refrigerator; Washer
Association Fee Includes: Sanitation; Shared Amenities
Basement: Drain Tiled; Sump Pump; Unfinished
Bath Description: Primary Walk-Thru; Main Floor 1/2 Bath; Full Primary; Private Primary; Rough In; Walk-In Shower Stall
Construction Status: Previously Owned
Dining Room Description: Eat In Kitchen; Informal Dining Room; Kitchen/Dining Room
Electric: 200+ Amp Service
Existing Financing: FHA
Exterior: Brick/Stone; Vinyl
Family Room Characteristics: Main Level
Fencing: None
Fireplace Characteristics: Family Room; Gas Burning; Stone
Foundation: Poured Concrete
Fuel: Natural Gas
Heating: Forced Air
Laundry: Gas Dryer Hookup; Laundry Room; Sink; Upper Level; Washer Hookup
Lock Box Type: Supra
Lot Description: Corner Lot; Tree Coverage - Light
Road Responsibility: Public Maintained Road
Roof: Age 8 Years or Less; Asphalt Shingles
Sellers Terms: Cash; Conventional; FHA
Sewer: City Sewer/Connected
Special Search: 2nd Floor Laundry; 3 BR on One Level; 4 BR on One Level
Stories: Two
Water: City Water/Connected
Room Information
| Room Name | Dimensions | Level |
| Dining Room | 10X14 | Main |
| First (1st) Bedroom | 15X14 | Upper |
| Fourth (4th) Bedroom | 11X11 | Upper |
| Kitchen | 11X14 | Main |
| Laundry | 10X7 | Upper |
| Living Room | 17X15 | Main |
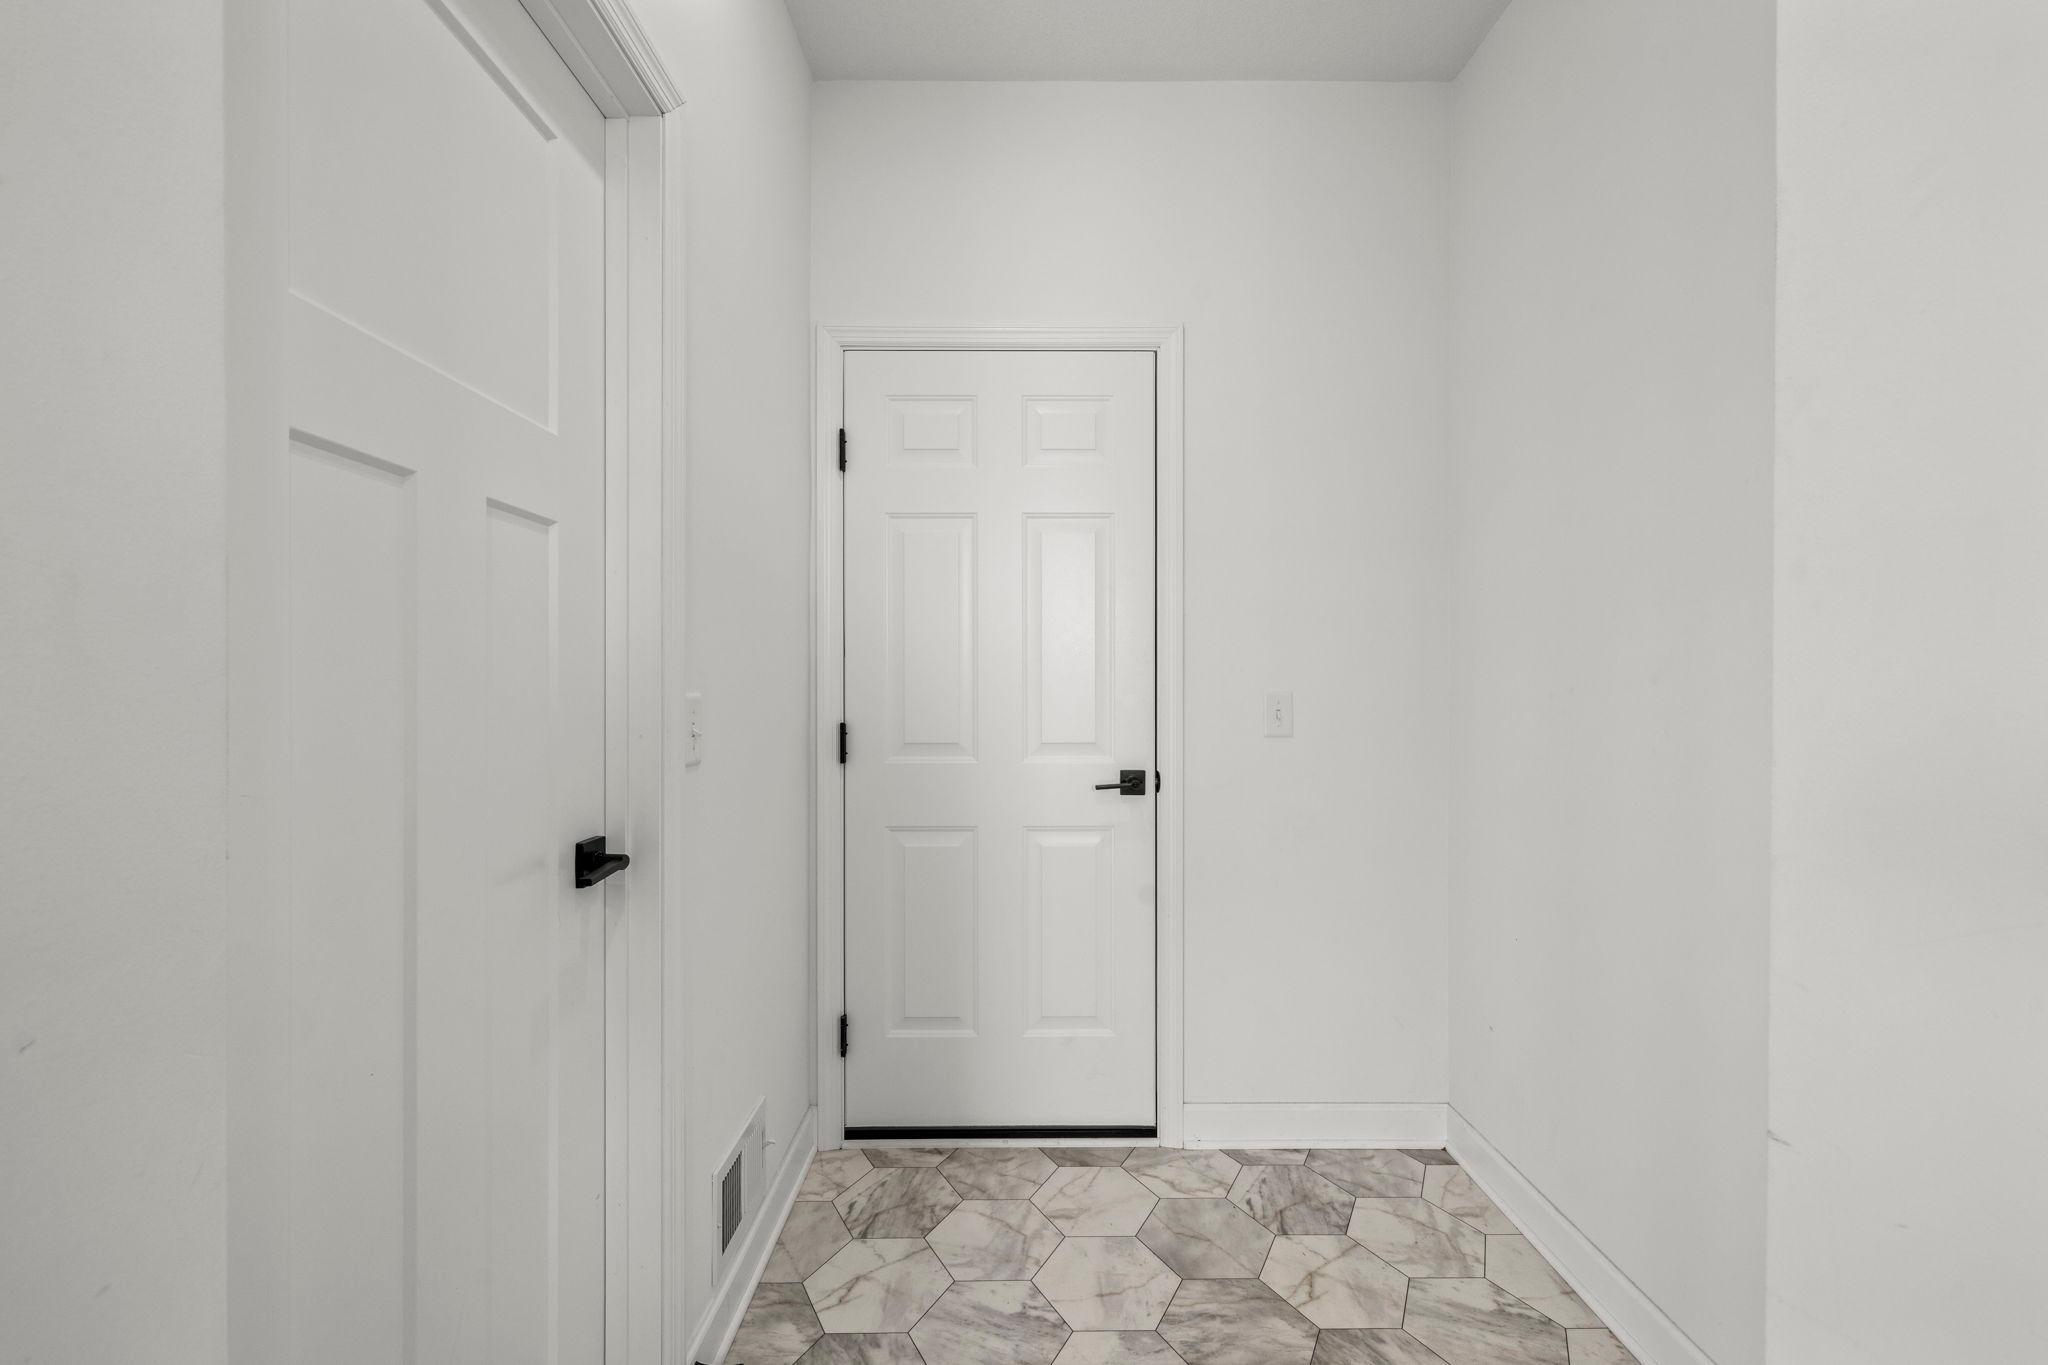
| Mud Room | 5X6 | Main |
| Office | 11X10 | Main |
| Pantry (Walk-In) | 5X6 | Main |
| Second (2nd) Bedroom | 11X10 | Upper |
| Third (3rd) Bedroom | 11X10 | Upper |
 8861 Donax Row - Disclosure Statement Se
 Listing Office: Keller Williams Premier Realty
Last Updated: July - 06 - 2026

The data relating to real estate for sale on this web site comes in part from the Broker Reciprocity SM Program of the Regional Multiple Listing Service of Minnesota, Inc. The information provided is deemed reliable but not guaranteed. Properties subject to prior sale, change or withdrawal. ©2024 Regional Multiple Listing Service of Minnesota, Inc All rights reserved.
Wednesday 8th of July 2026 02:21 AM

218-998-4400
Mohagen Real Estate


Let's Connect

Mohagen Real Estate
sue@MohagenRealEstate.com
Office: 218-998-4400
Cell: 218-731-7376

Mohagen Real Estate is licensed in the State of Minnesota