887 Ashland Avenue, Saint Paul, MN 55104 (MLS# 7103370)
$650,000
Saint Paul, MN 55104
MLS# 7103370
5 beds | 3 baths | 4655 sqft
1 / 92
Property Description
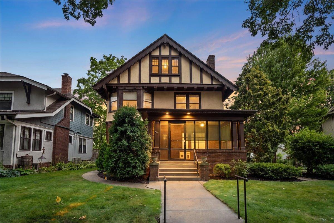
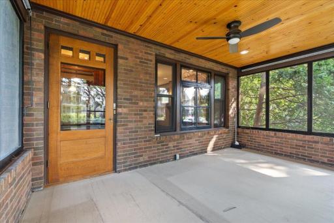
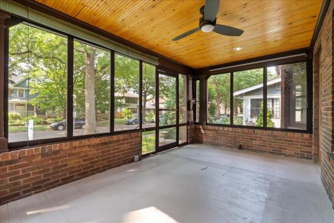
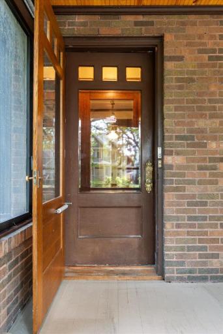
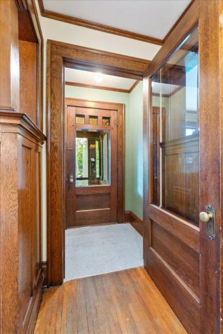
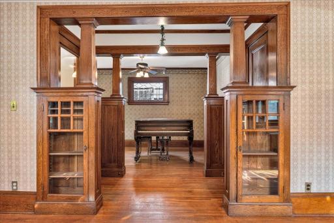
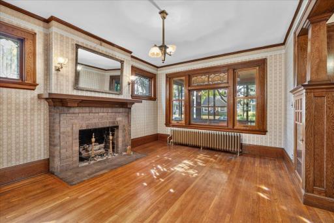
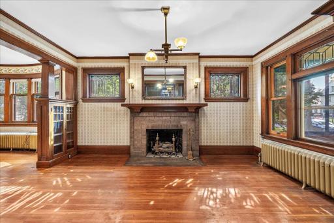
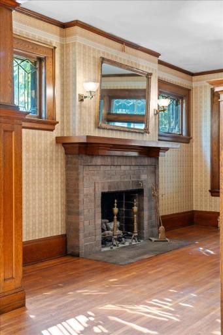
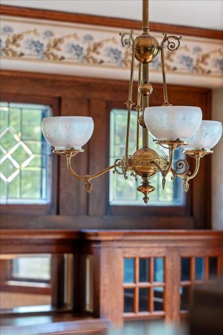
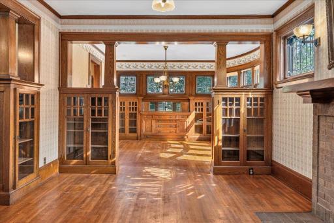
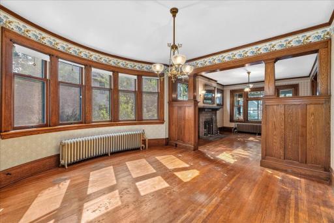
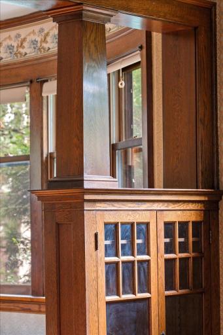
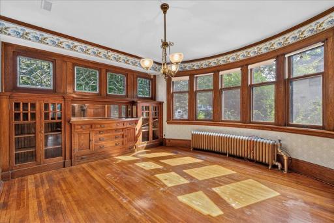
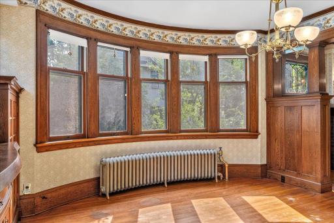
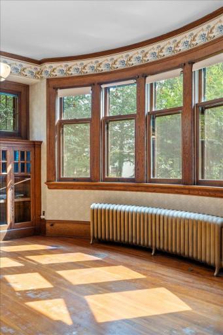
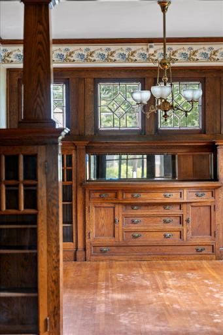
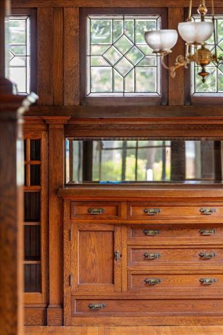
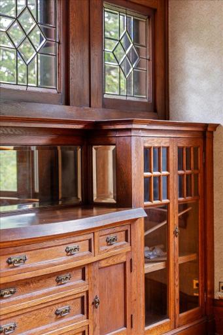
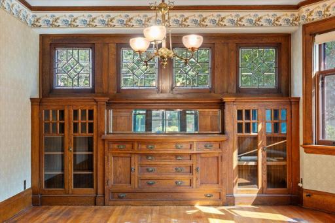
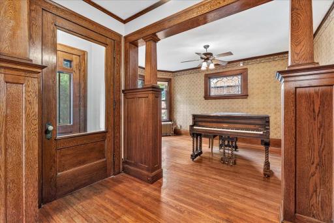
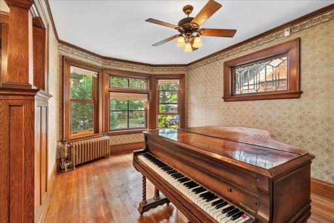
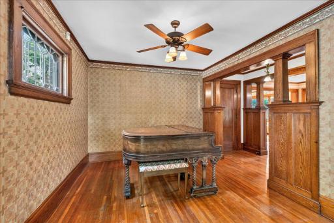
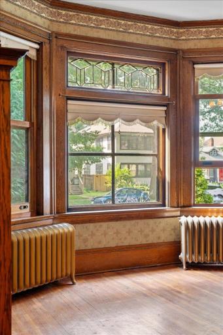
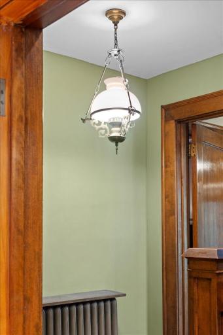
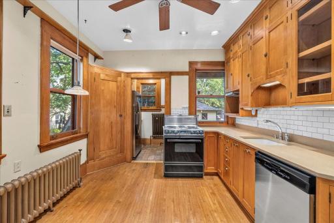
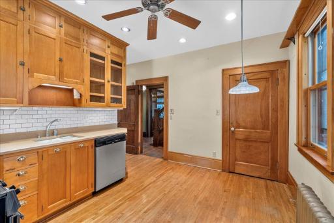
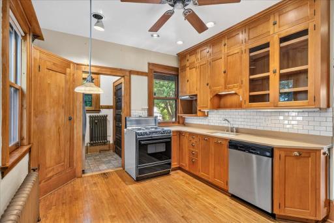
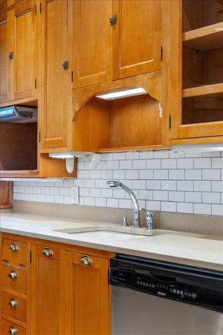
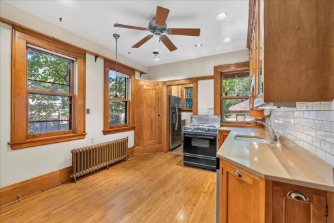
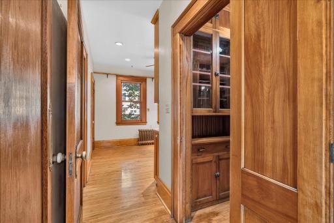
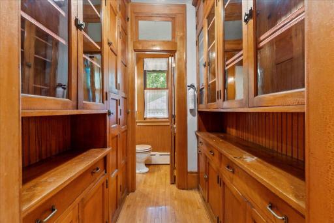
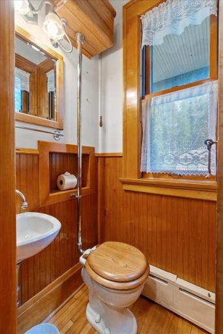
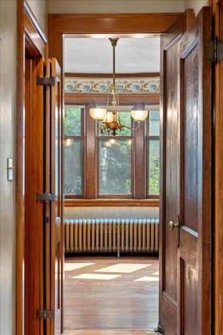
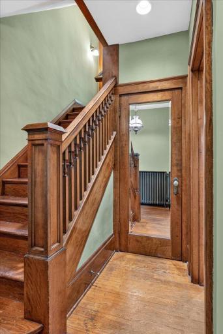
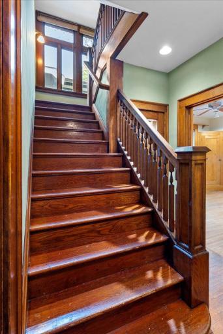
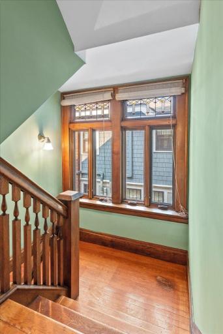
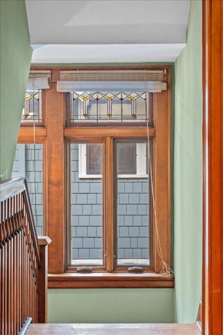
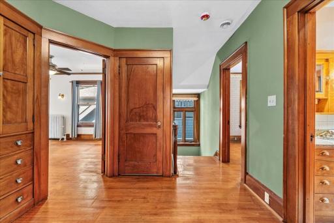
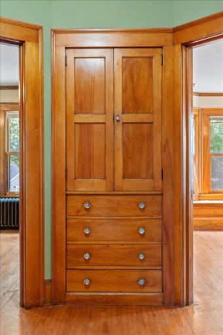
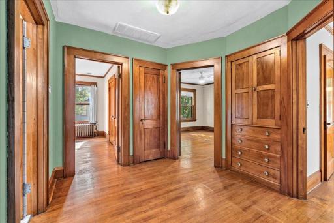
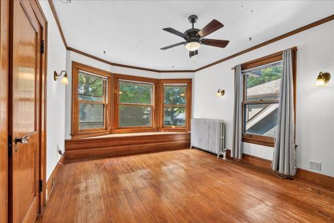
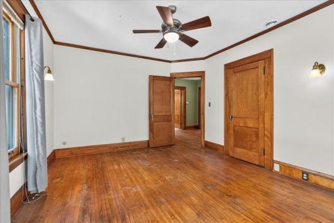
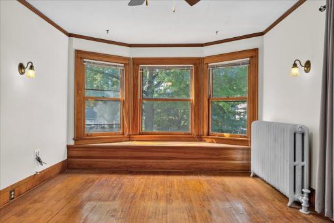
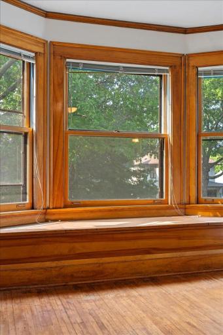
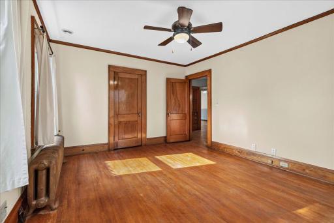
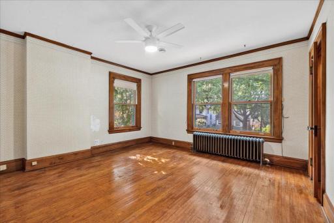
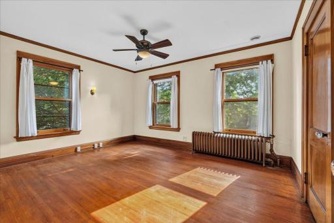
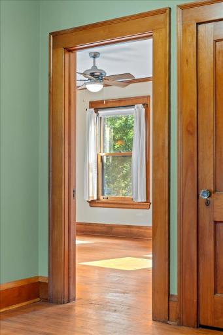
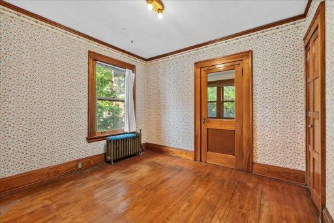
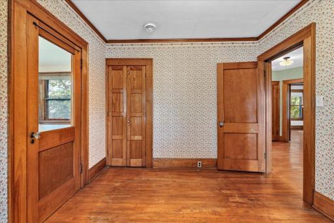
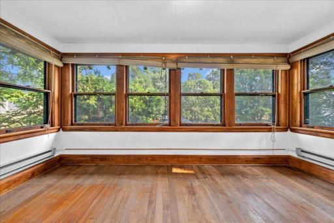
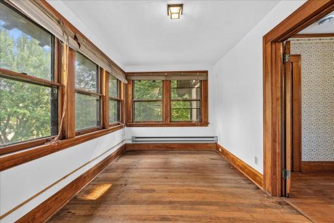
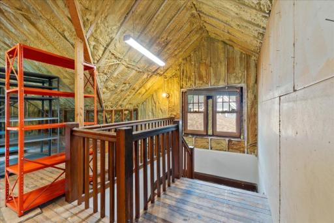
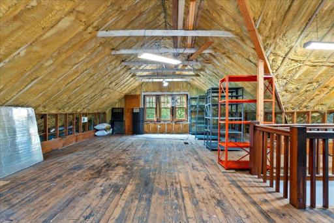
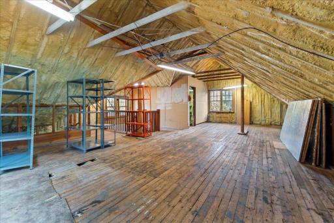
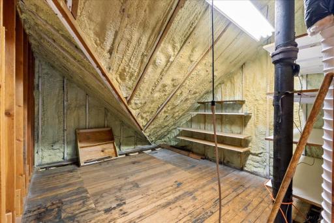
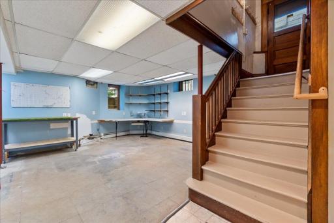
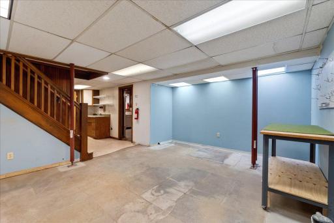
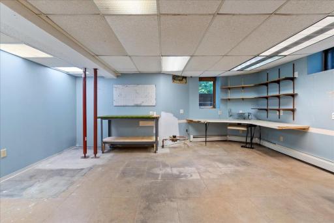
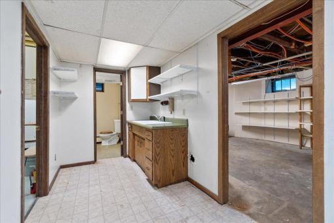
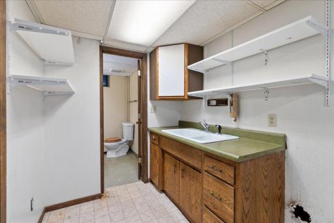
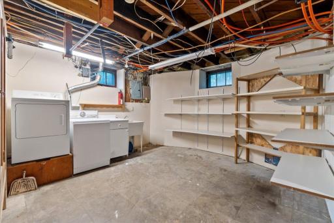
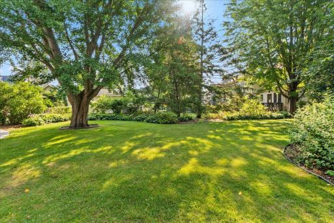
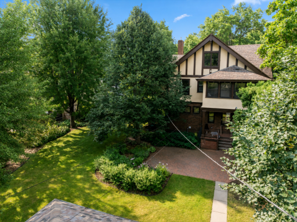
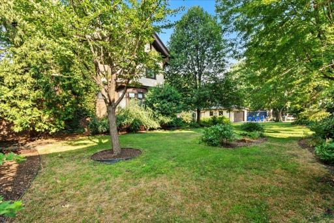
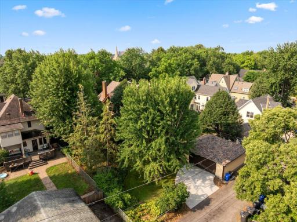
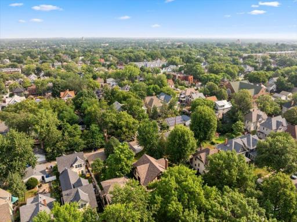
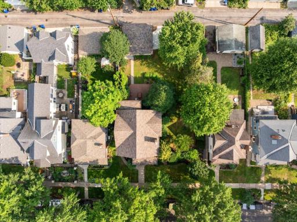
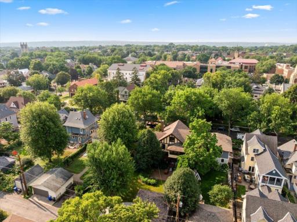
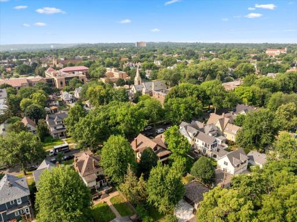
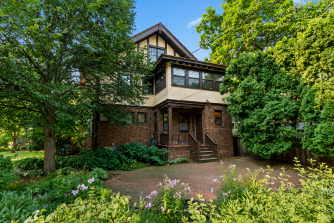
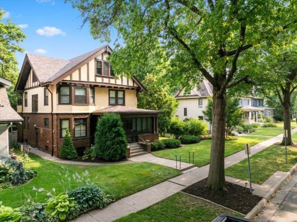
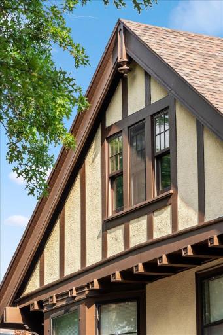
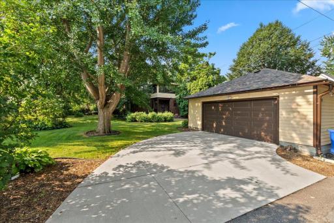
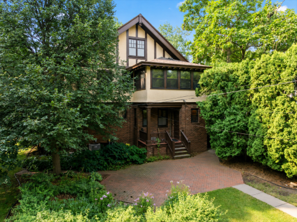
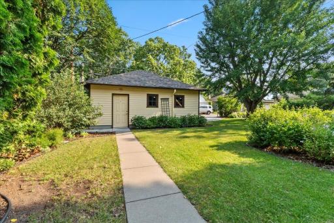
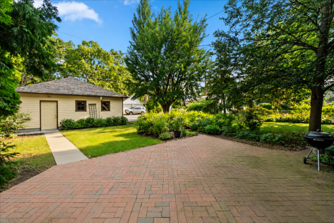
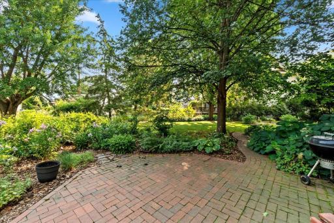
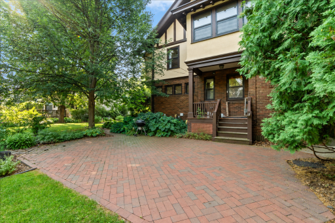
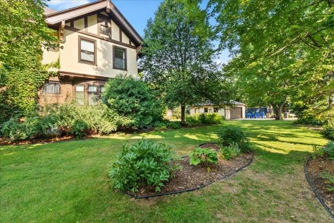
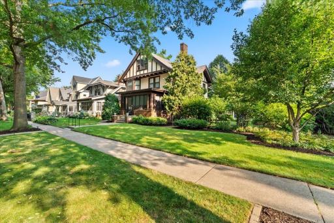
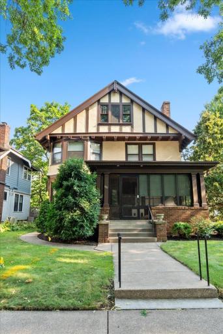
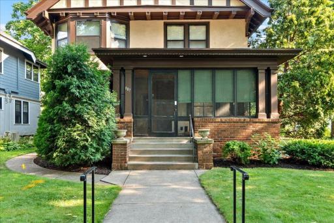
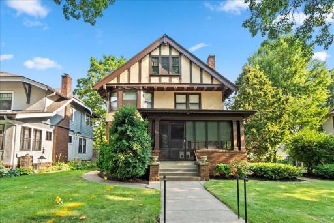
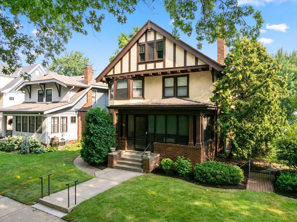
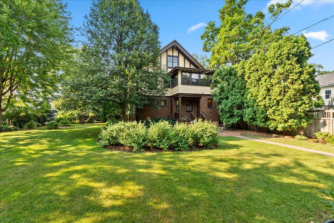
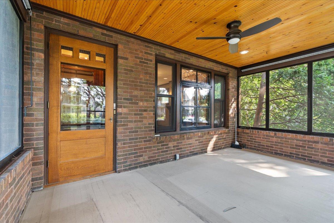
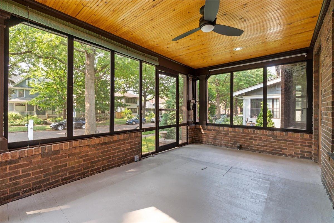
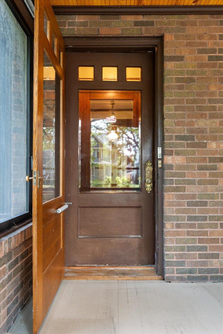
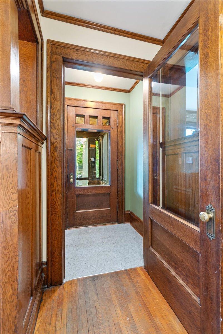
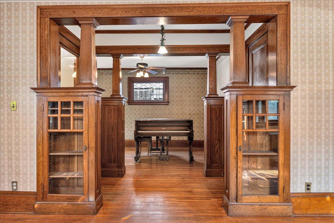
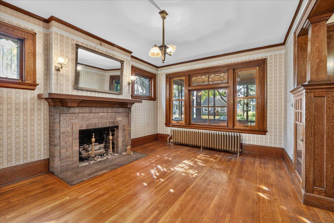
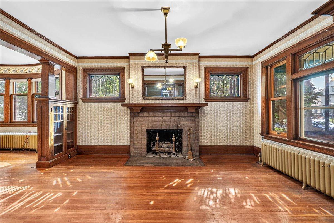
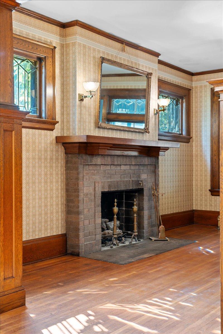
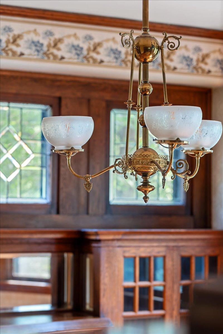
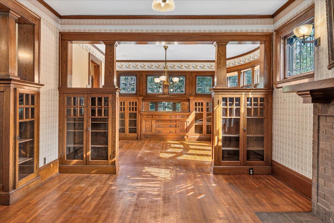
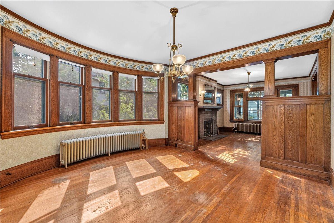
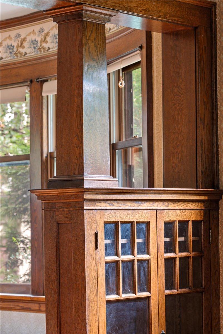
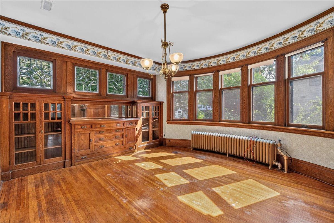
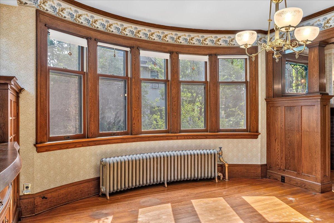
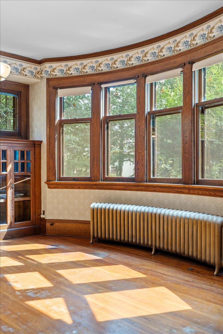
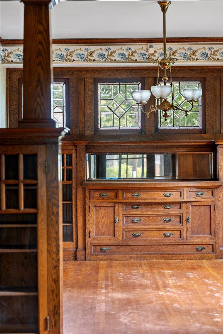
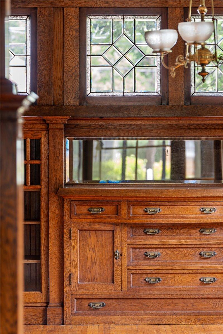
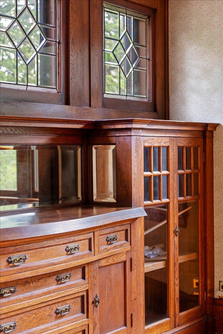
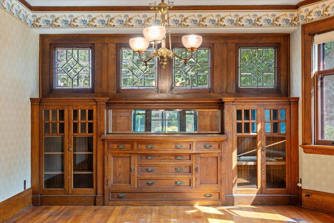
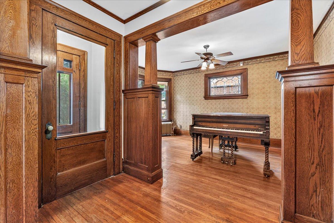
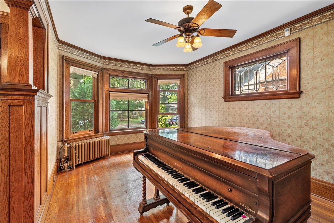
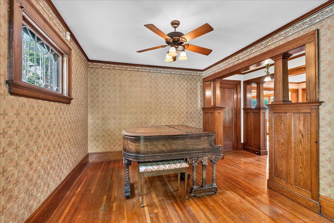
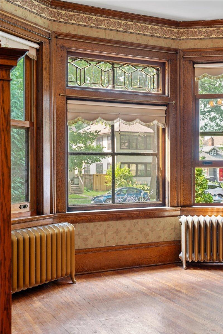
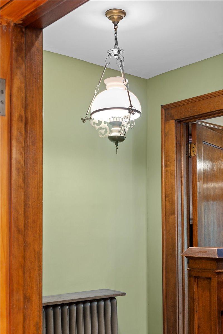
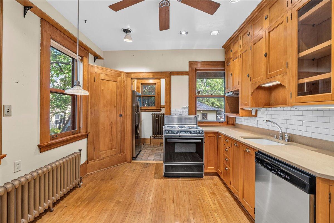
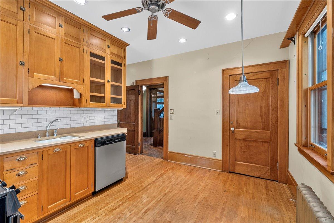
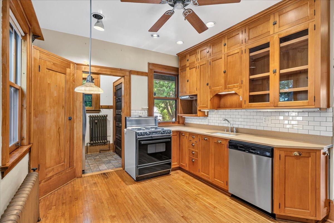
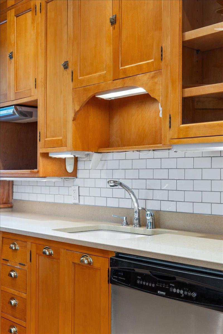
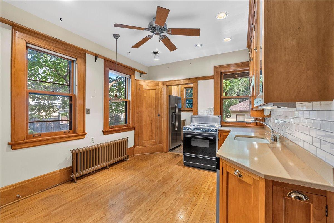
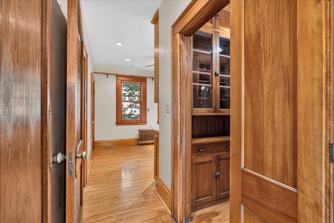
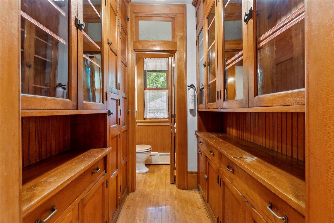
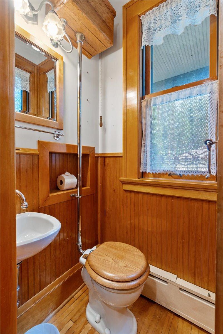
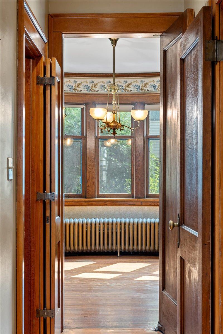
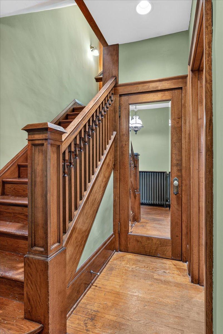
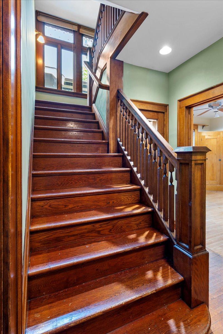
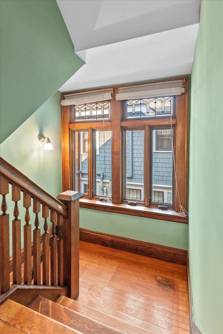
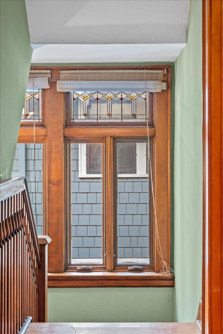
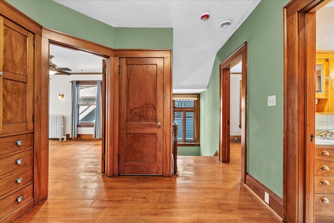
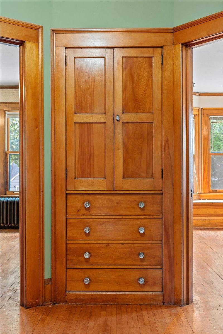
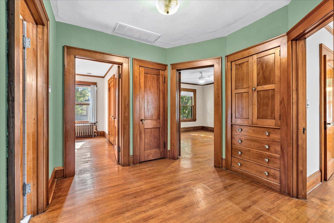
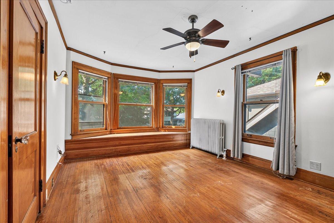
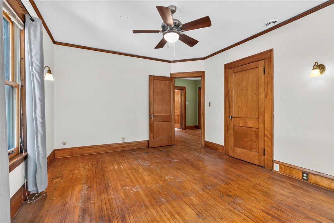
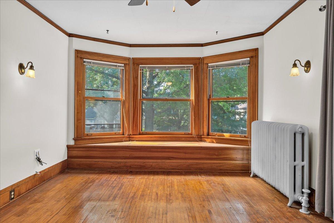
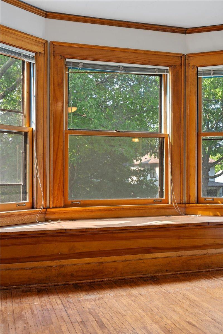
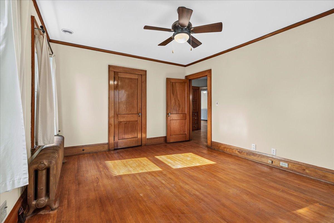
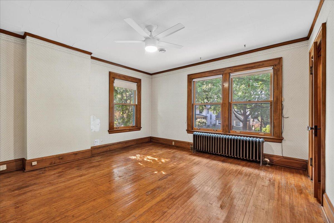
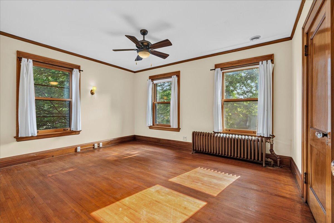
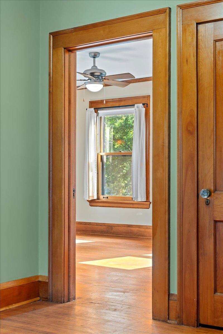
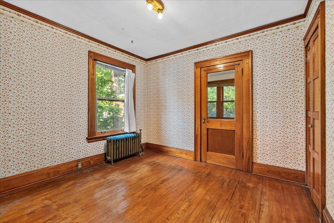
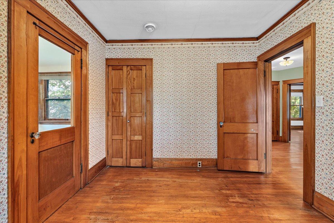
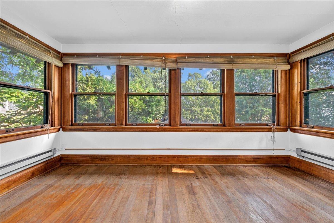
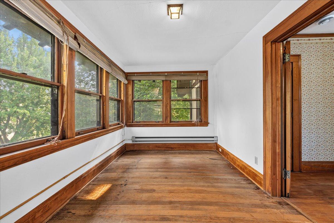
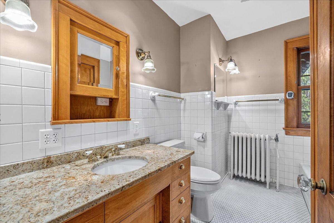
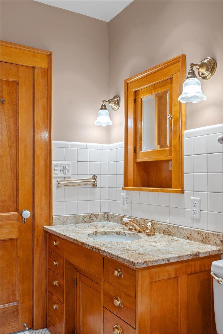
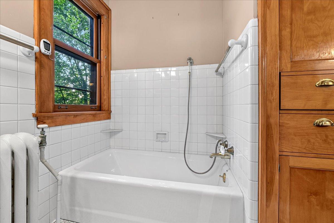
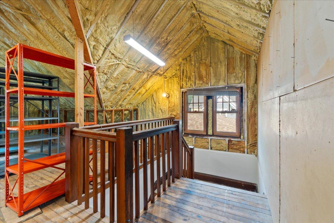
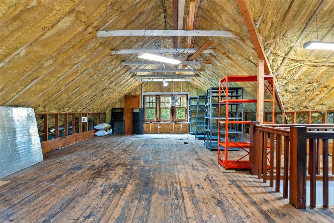
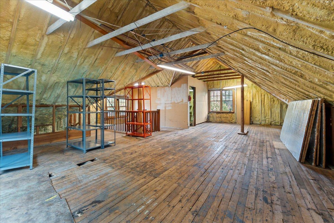
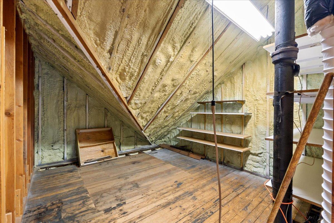
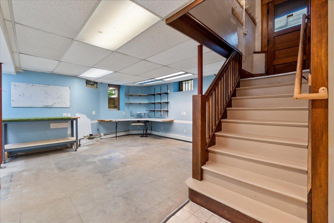
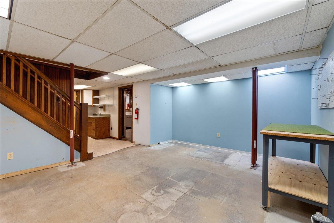
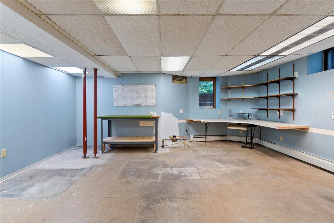
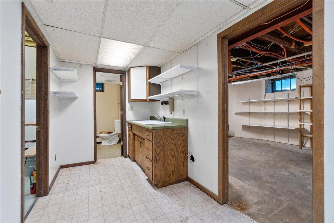
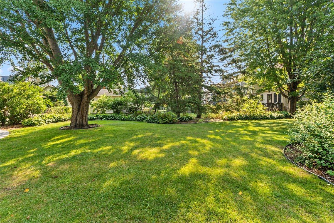
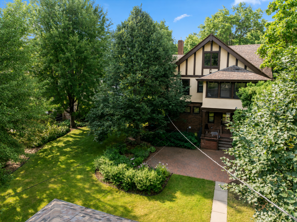
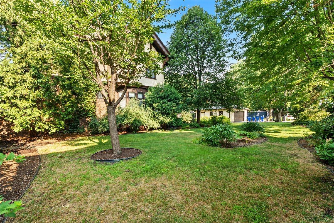
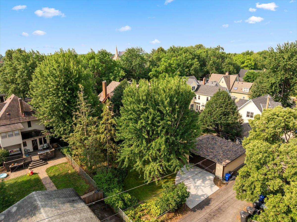
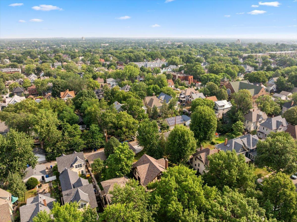
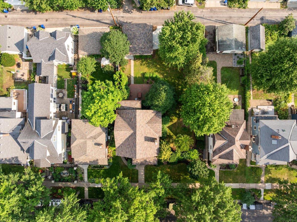
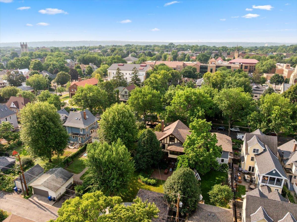
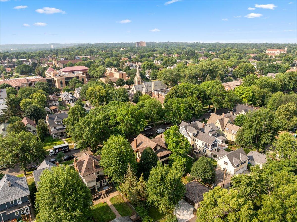
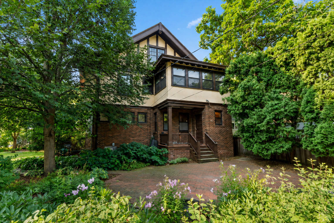
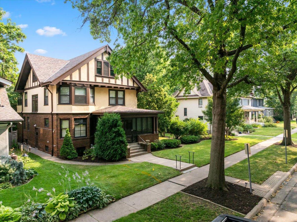
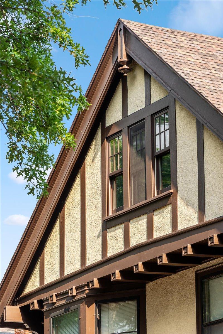
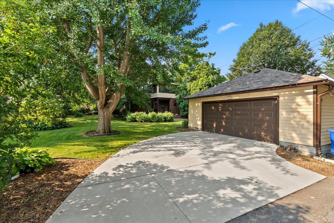
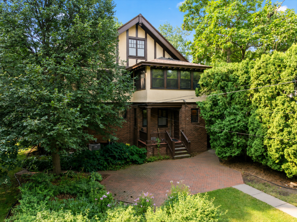
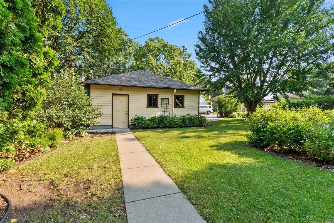
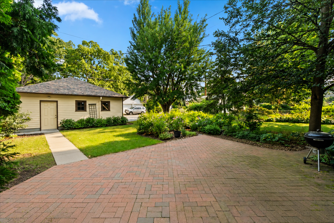
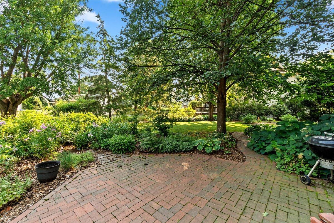
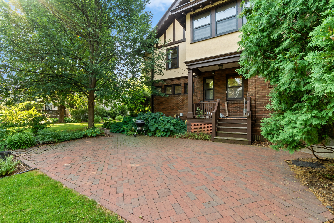
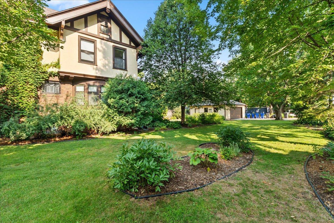
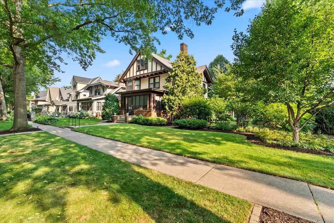
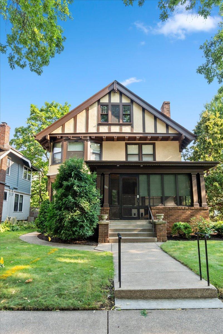

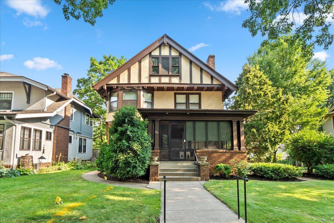
Lovers of St. Paul's rich history, unite! This well-maintained, stately Craftsman home is ready for its proud new owners. Prepare to be wowed by the double lot (a true must-see), with well-manicured landscaping and beautiful established flora, as well as the interior features and character of the home. The generously sized, south-facing front porch has provided a warm and inviting hangout space for this home's owners for over a century, and leads you into a beautiful foyer entry area, flanked by parlor and living rooms. The original millwork, cut and stained glass, and hardwood features inside are truly world class. The original owners and builders of this home invested heavily in upgrade options, including hand carvings, a massive and functional buffet, curved and geometric bay areas with matching storage and radiators, a butler's pantry, and so much more. Great ceiling height, grand room sizes, hardwood floors, and many original light fixtures create an ambience that needs to be felt in person to be fully appreciated. Modern conveniences like a newer roof, outdoor patio spaces, foam insulated massive walk-up attic (ready for your imagination), central air, newer oversized garage, Marvin windows, and modern plumbing combine the best of both worlds. Huge storage and workshop opportunities in the basement. Do not miss your chance to put your finishing touches on this rare opportunity in the heart of one of St. Paul's most historic neighborhoods!
Details
Maps
Contract Information
Status: Active
Contingency: None
Current Price: 650000
Original List Price: 650000
ListPrice: 650000
List Date: 2026-08-06
Owner is an Agent?: No
Auction?: No
General Property Information
Common Wall: No
Lot Measurement: Acres
Manufactured Home?: No
Multiple PIDs?: No
New Development: No
Number of Fireplaces: 1
Other Parking Spaces: 2
Waterfront YN: No
Year Built: 1914
Yearly/Seasonal: Yearly
Zoning: Residential-Single Family
Bedrooms: 5
Baths Total: 3
Bath Full: 1
Bath Three Quarters: 1
Bath Half: 1
Main Floor Total SqFt: 1335
Above Grd Total SqFt: 3320
Below Grd Total SqFt: 1335
Total SqFt: 4655
Total Finished Sqft: 3395.00
FireplaceYN: Yes
Style: (SF) Single Family
Foundation Size: 1335
Garage Stalls: 2
Lot Dimensions: 150x80
Acres: 0.27
Assessment Pending: Unknown
Location Tax and Other Information
House Number: 887
Street Name: Ashland
Street Suffix: Avenue
Postal City: Saint Paul
County: Ramsey
State: MN
Zip Code: 55104
Complex/Dev/Subdivision: Summit Park Add To, St Pa
Assessments
Tax With Assessments: 8508
Basement
Foundation Dimensions: 42x31
Building Information
Finished SqFt Above Ground: 2795
Finished SqFt Below Ground: 600
Lease Details
Land Leased: Not Applicable
Miscellaneous Information
DP Resource: Yes
Homestead: Yes
Ownership
Fractional Ownership: No
Parking Characteristics
Garage Dimensions: 26x20
Garage Door Height: 7
Garage Door Width: 26
Garage Square Feet: 520
Public Survey Info
Range#: 23
Section#: 02
Township#: 28
Property Features
Accessible: None
Air Conditioning: Central Air
Amenities Unit: Hardwood Floors; Kitchen Window; Natural Woodwork; Patio; Porch; Sun Room; Walk-Up Attic
Appliances: Dishwasher; Disposal; Dryer; Microwave; Range; Refrigerator; Washer
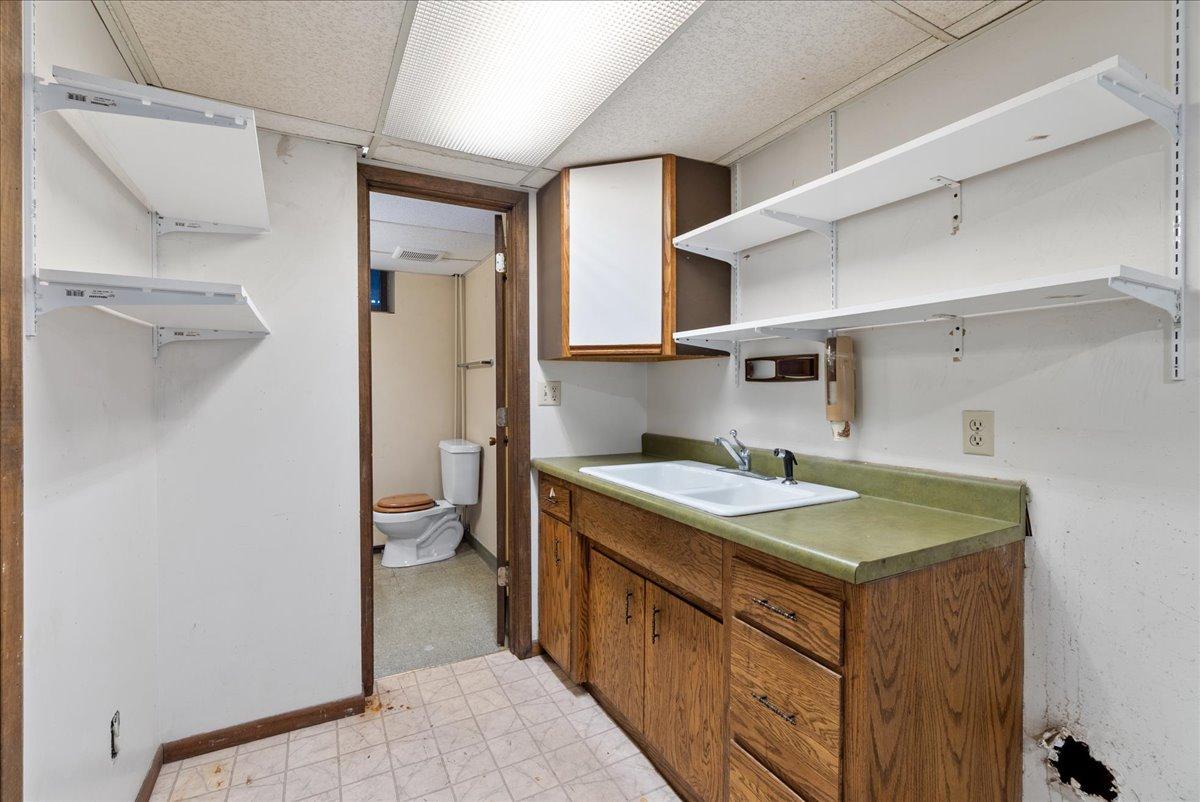
Basement: Full; Kitchenette
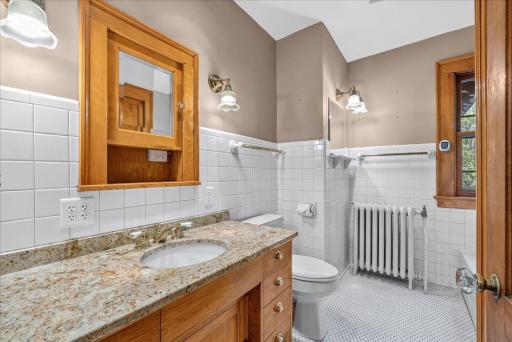
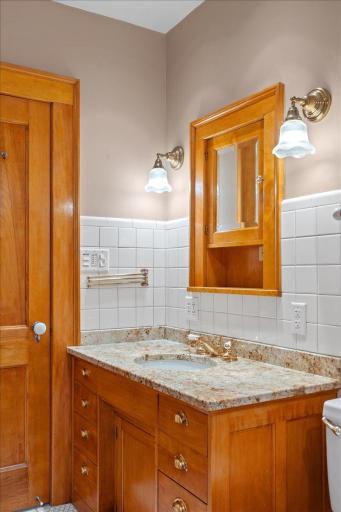
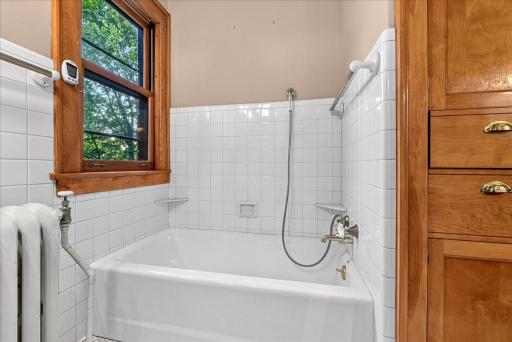
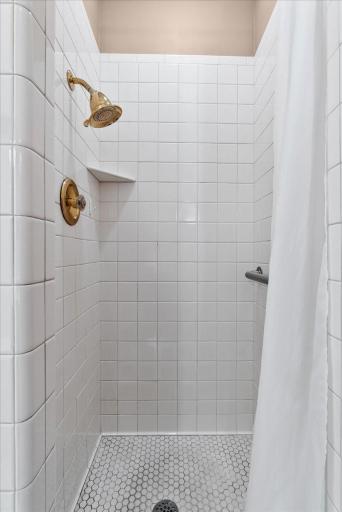
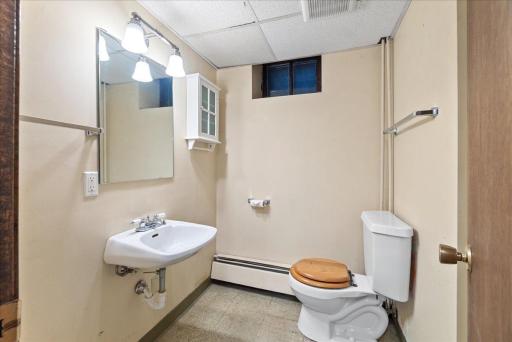
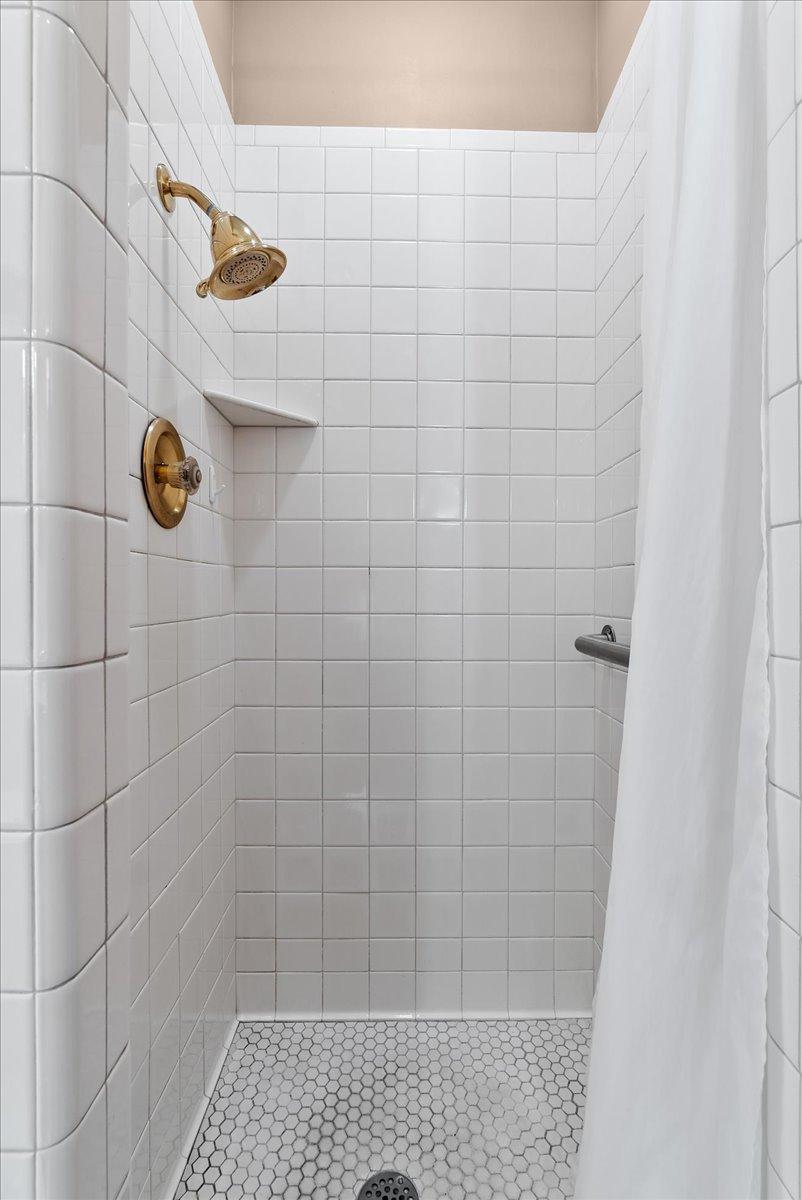
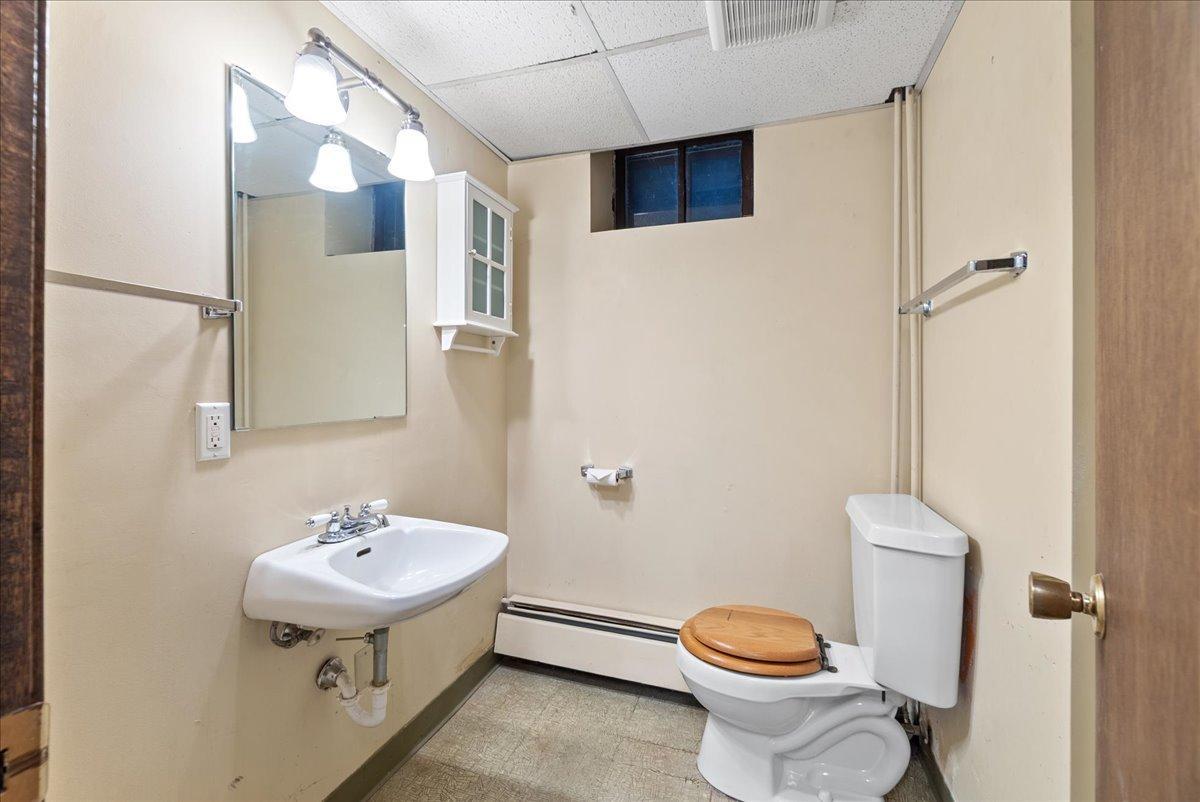
Bath Description: Main Floor 1/2 Bath; Upper Level Full Bath; 3/4 Basement
Construction Materials: Frame
Construction Status: Previously Owned
Dining Room Description: Separate/Formal Dining Room
Electric: Circuit Breakers
Exterior: Brick/Stone; Stucco
Family Room Characteristics: Family Room
Fencing: Full
Fireplace Characteristics: Living Room
Foundation: Concrete Block; Stone
Fuel: Natural Gas
Heating: Boiler
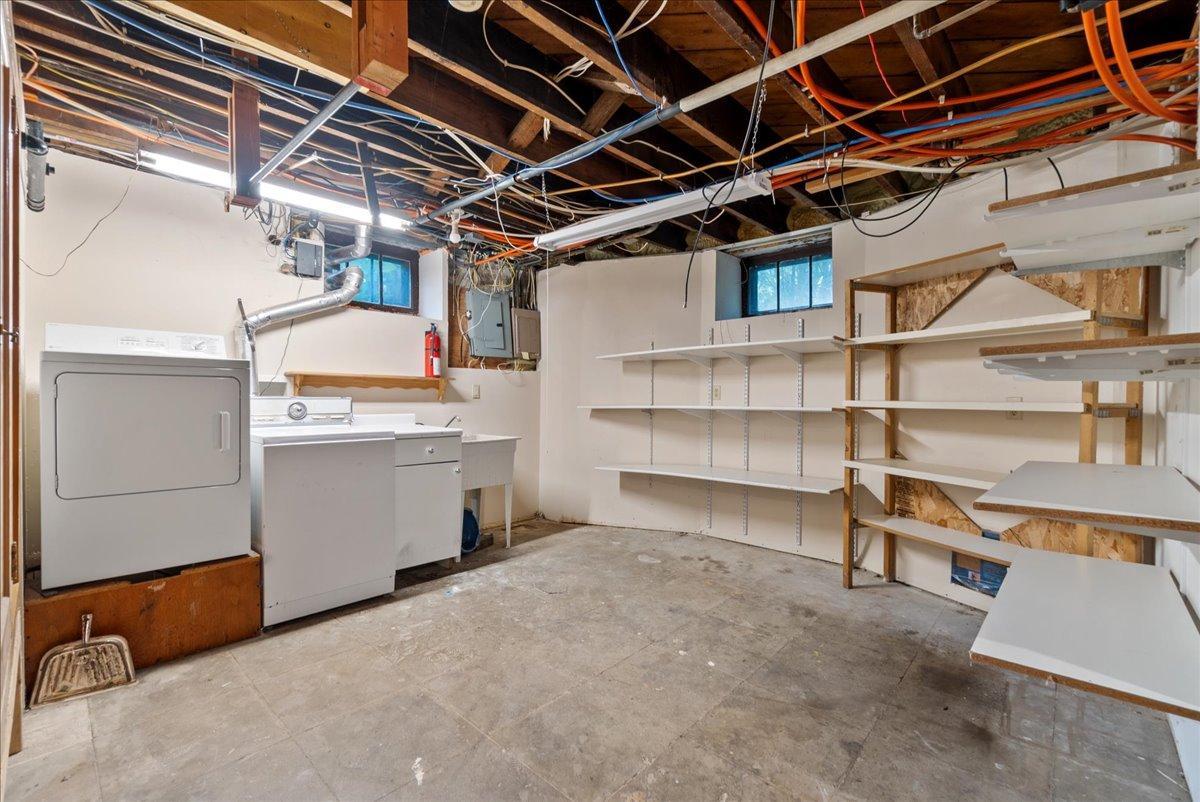
Laundry: Lower Level
Lot Description: Public Transit (w/in 6 blks); Tree Coverage - Light
Outbuildings: Additional Garage
Parking Characteristics: Garage Door Opener; Storage
Road Frontage: City Street
Road Responsibility: Public Maintained Road
Roof: Age 8 Years or Less; Architectural Shingle
Second Unit: Existing In-Law w/Bath; Existing In-Law w/Kitchen; Formerly Subdivided
Sellers Terms: Cash; Conventional; FHA; VA
Sewer: City Sewer/Connected
Special Search: 3 BR on One Level; 4 BR on One Level
Stories: Two
Water: City Water/Connected
Room Information
| Room Name | Dimensions | Level |
| Dining Room | 13x13 | Main |
| Family Room | 17x13 | Lower |
| First (1st) Bedroom | 16x12 | Upper |
| Four Season Porch | 15x9 | Upper |
| Fourth (4th) Bedroom | 11x10 | Upper |
| Foyer | 13x5 | Main |
| Kitchen | 14x10 | Main |
| Second Kitchen | 8x6 | Lower |
| Laundry | 13x12 | Lower |
| Living Room | 14x13 | Main |
| Pantry (Walk-In) | 6x5 | Main |
| Porch | 9x6 | Main |
| Screened Porch | 17x10 | Main |
| Second (2nd) Bedroom | 14x13 | Upper |
| Sitting Room | 15x11 | Main |
| Storage Room | 9x7 | Lower |
| Third (3rd) Bedroom | 14x12 | Upper |
| Other | 15x7 | Lower |
| Patio | 18x15 | Main |
Listing Office: Keller Williams Realty Integrity Lakes
Last Updated: August - 16 - 2026

The data relating to real estate for sale on this web site comes in part from the Broker Reciprocity SM Program of the Regional Multiple Listing Service of Minnesota, Inc. The information provided is deemed reliable but not guaranteed. Properties subject to prior sale, change or withdrawal. ©2024 Regional Multiple Listing Service of Minnesota, Inc All rights reserved.
Sunday 16th of August 2026 09:02 PM

218-998-4400
Mohagen Real Estate


Let's Connect

Mohagen Real Estate
sue@MohagenRealEstate.com
Office: 218-998-4400
Cell: 218-731-7376

Mohagen Real Estate is licensed in the State of Minnesota