8871 Kahl Way NE, Otsego, MN 55362 (MLS# 7044274)


$775,000
8871 Kahl Way NE
Otsego, MN 55362
MLS# 7044274
4 beds  |  4 baths  |  4594 sqft

8871 Kahl Way NE, Otsego, MN 55362
  1 / 100  
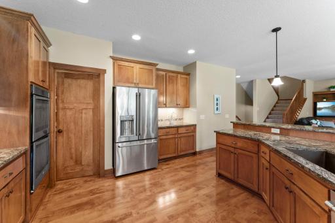
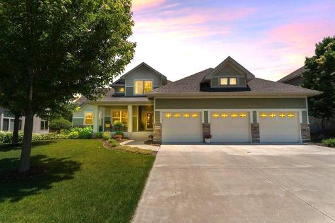
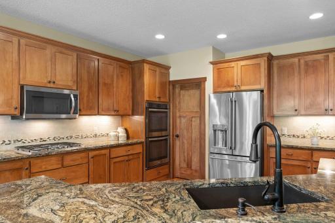
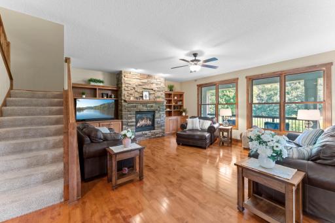
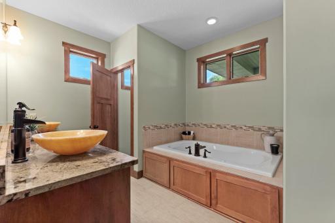
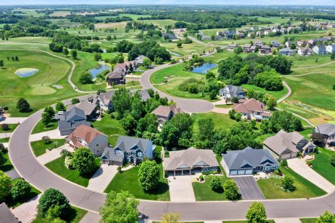
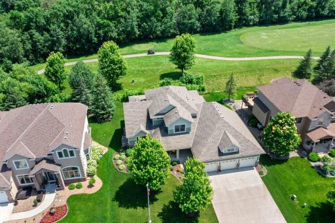
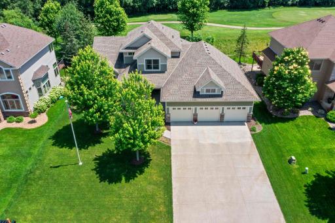
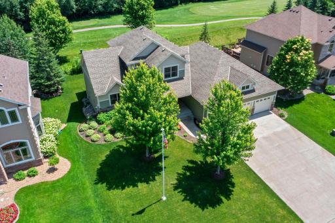
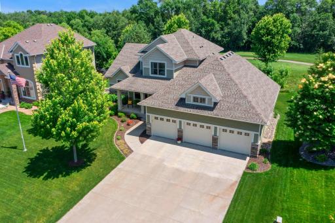
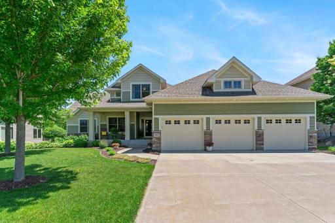
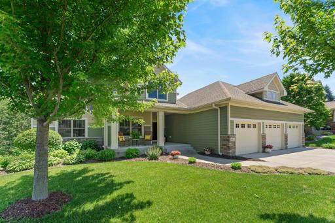
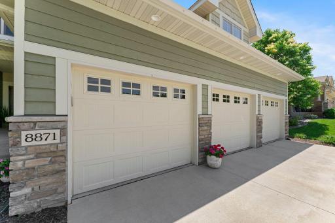
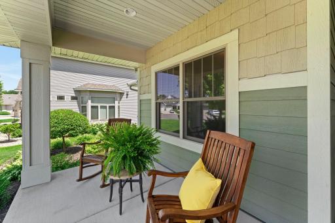
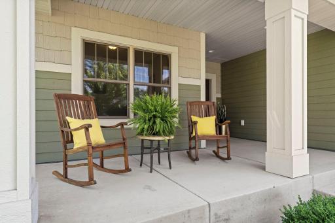
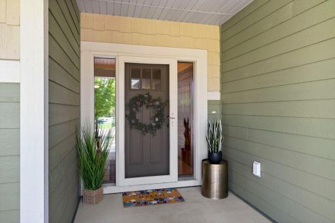
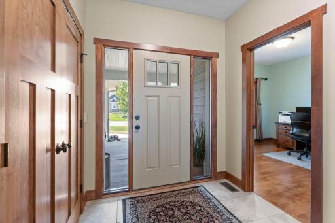
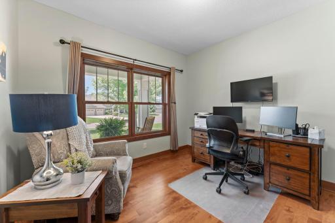
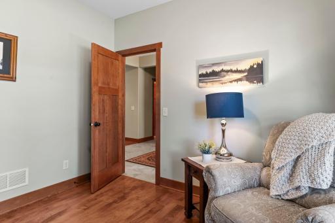
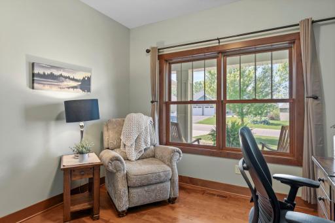
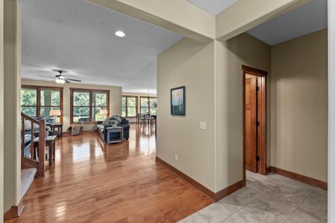
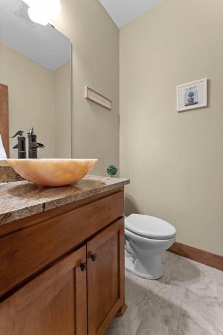
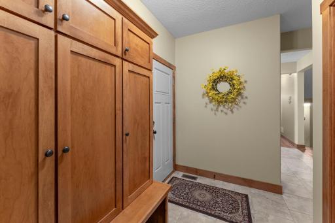
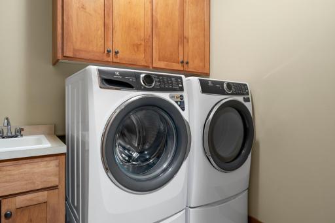
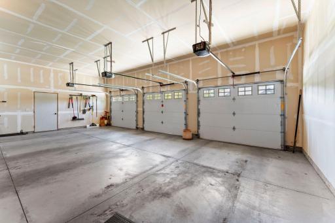
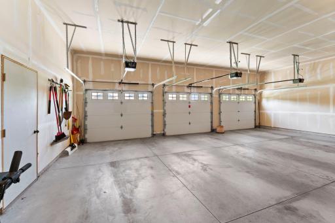
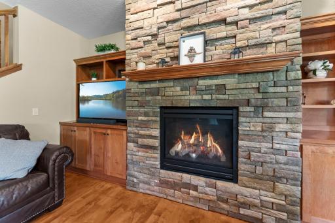
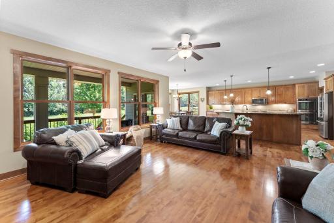
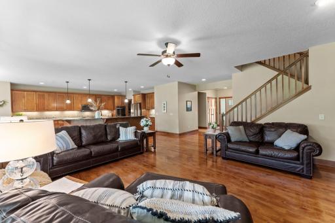
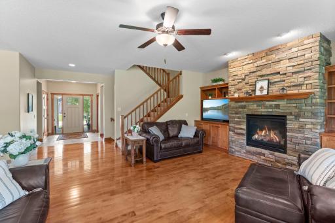
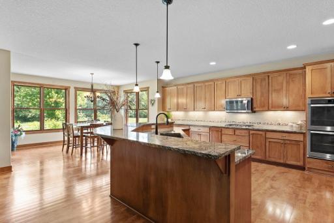
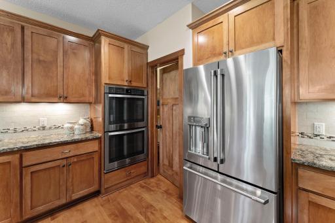
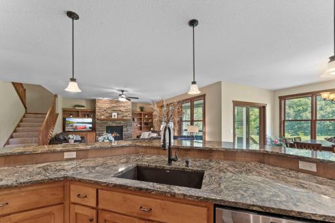
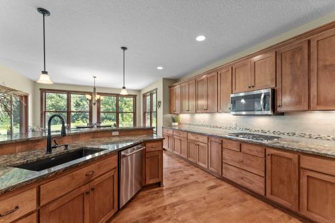
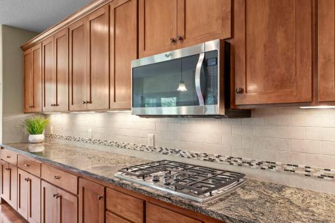
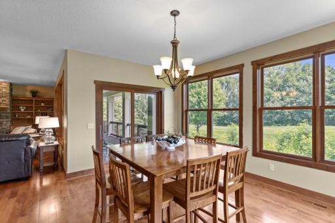
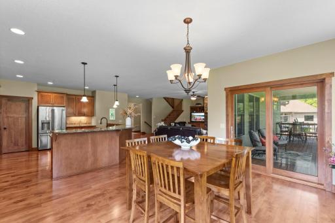
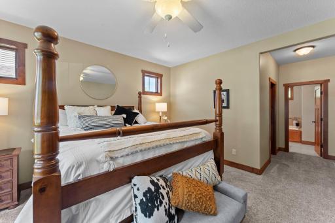
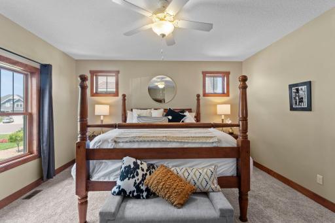
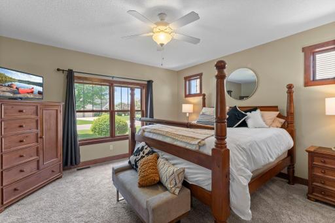
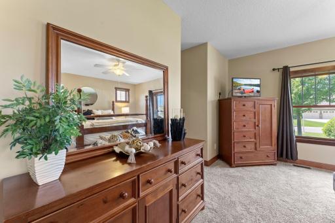
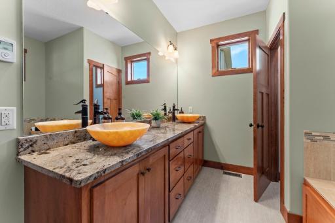
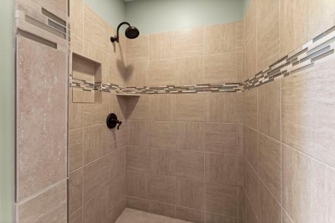
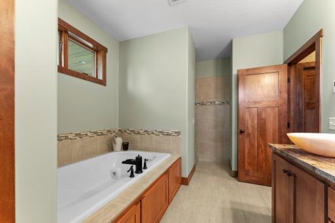
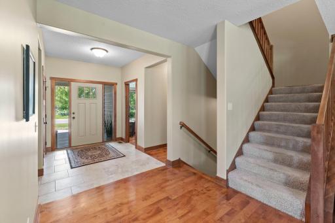
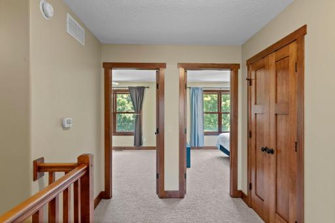
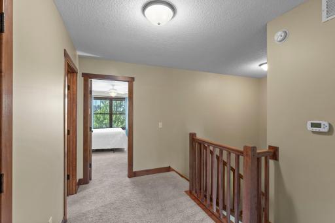
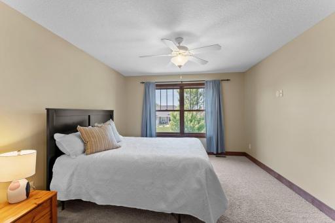
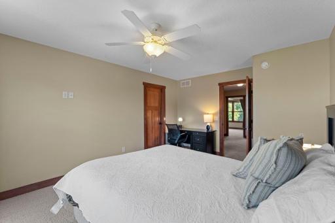
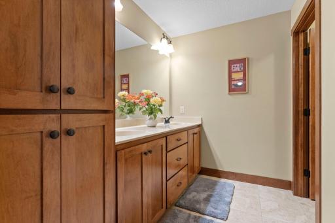
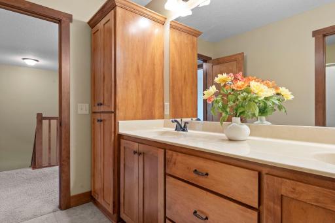
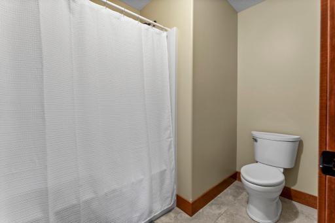
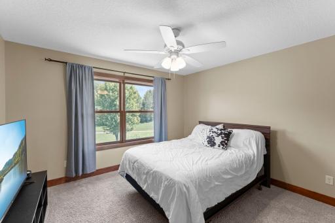
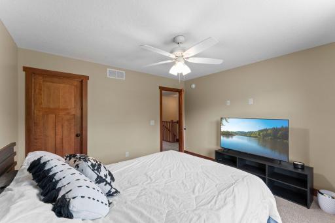
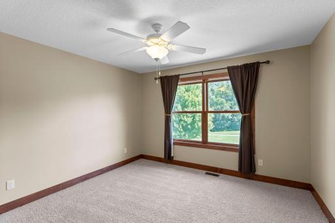
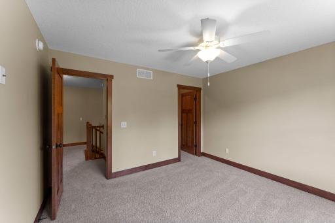
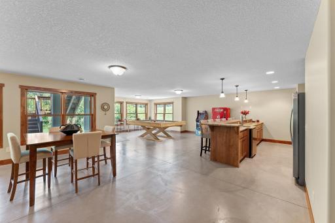
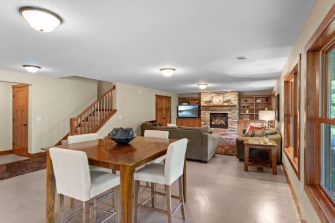
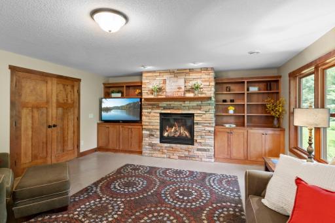
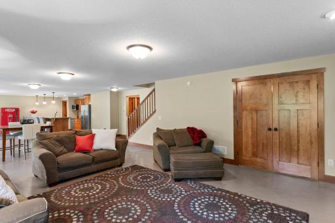
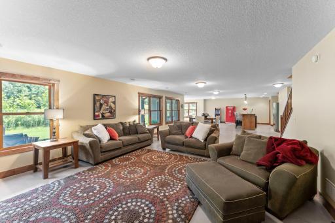
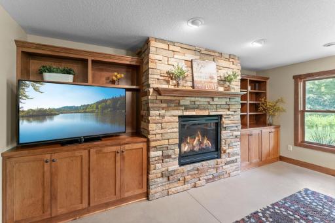
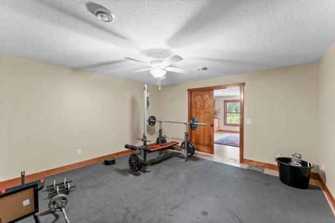
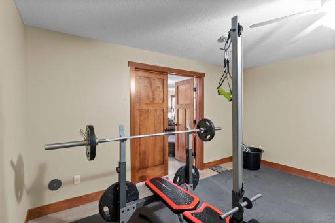
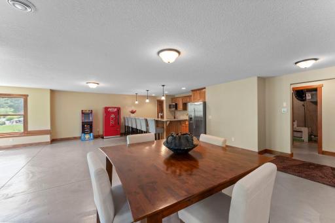
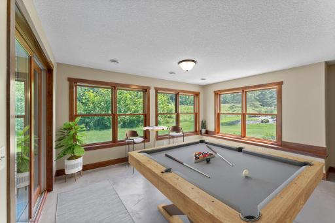
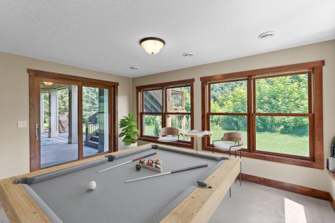
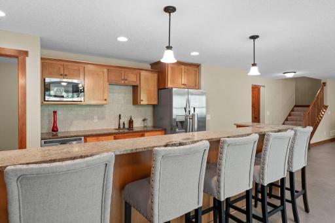
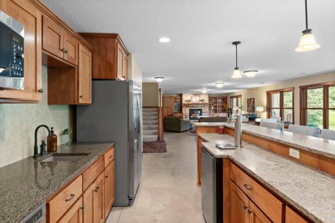
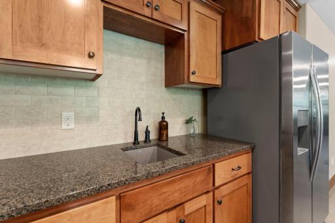
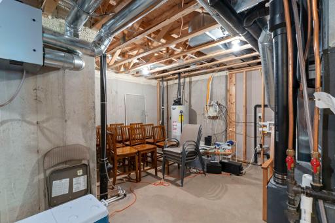
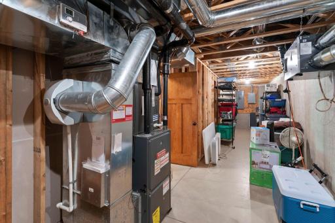
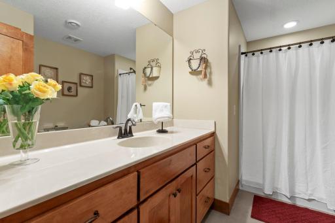
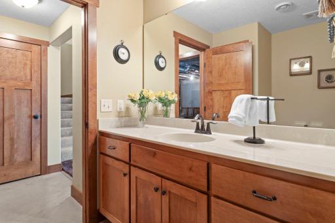
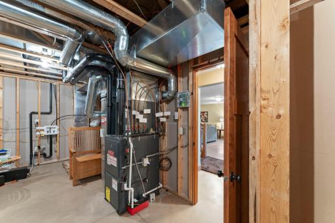
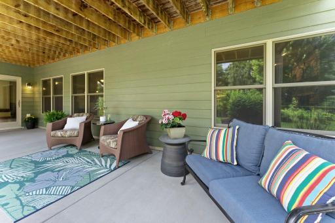
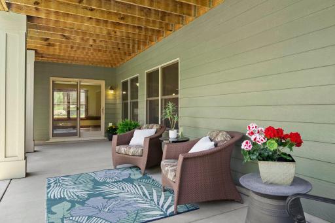
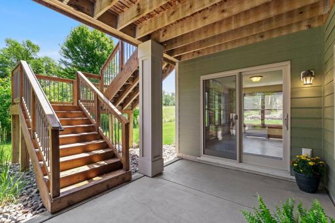
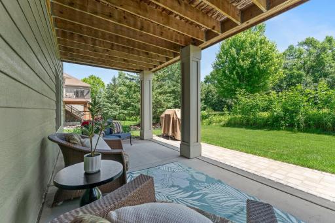
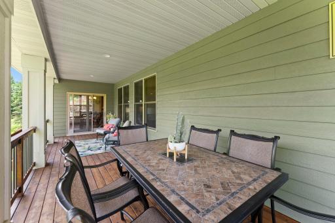
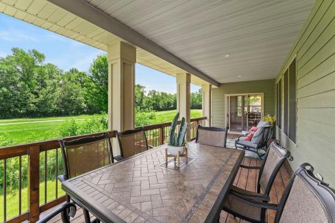
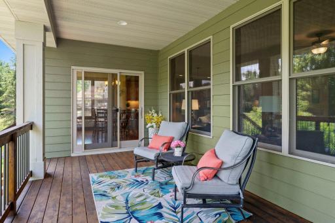
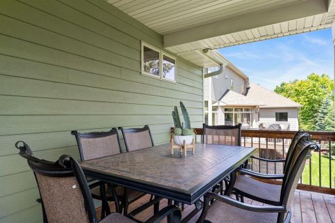
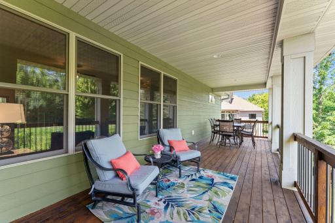
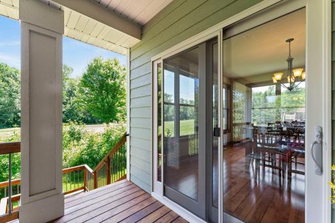
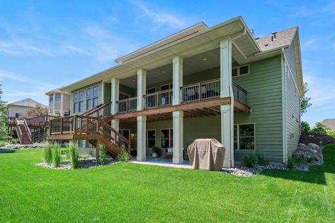
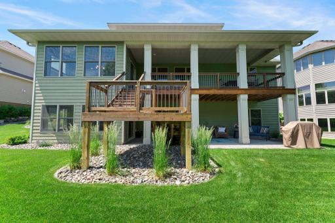
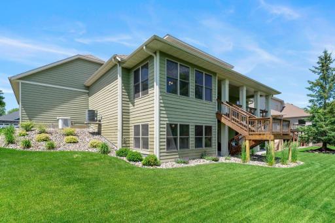
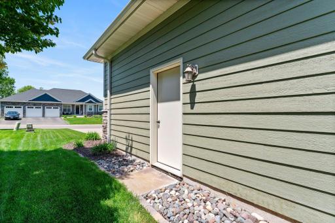
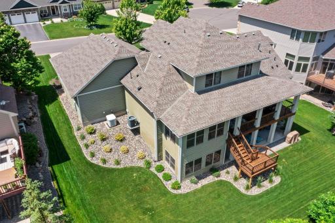
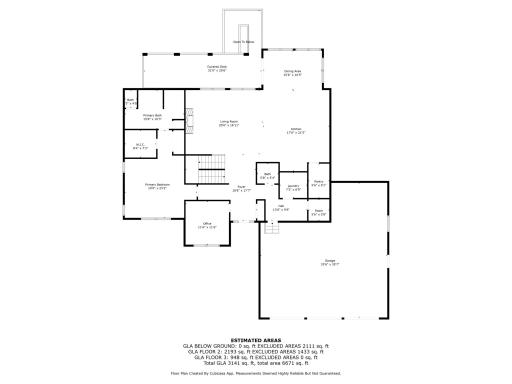
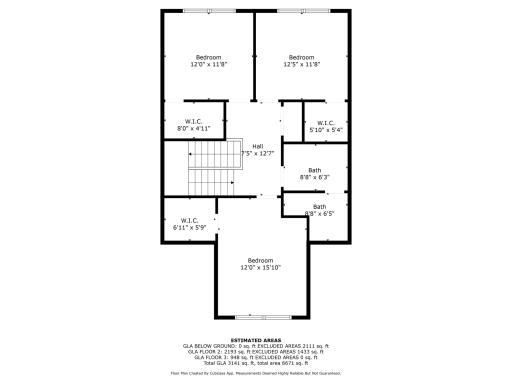
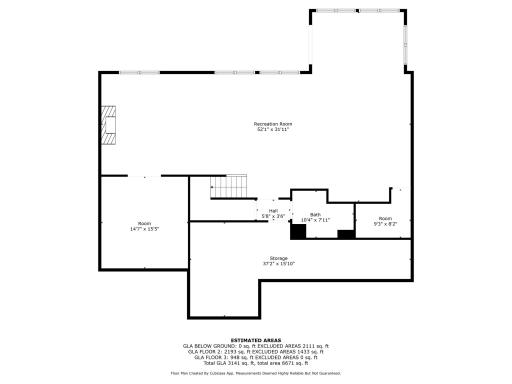
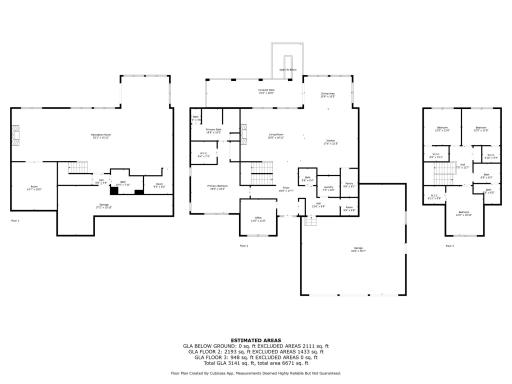
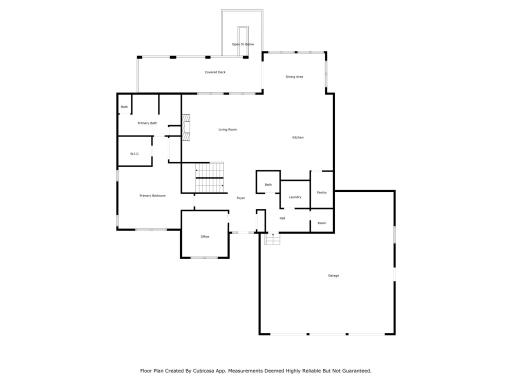
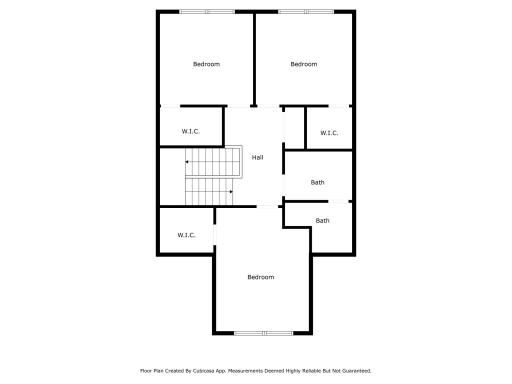
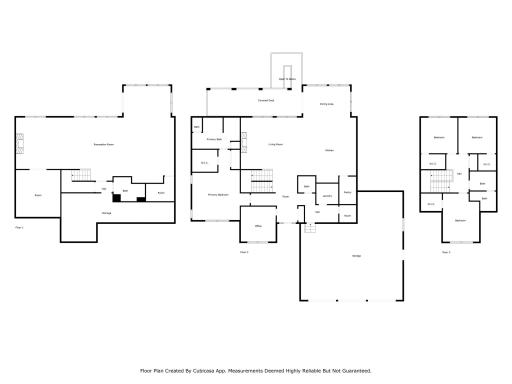
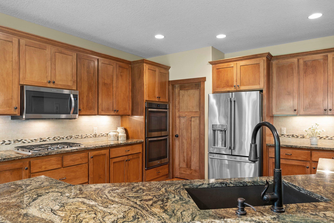
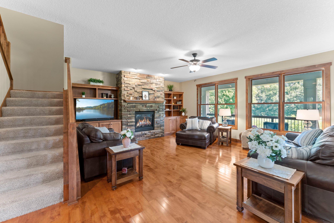
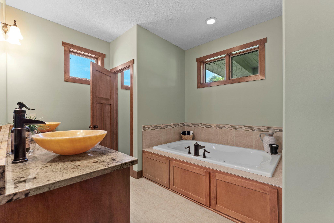
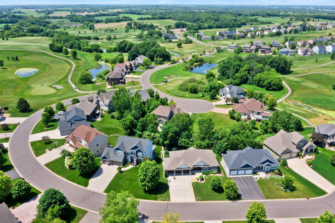
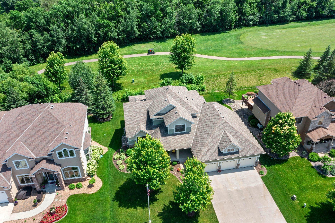
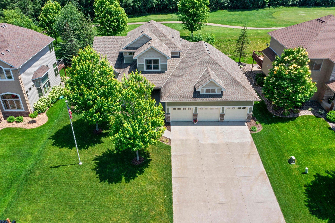
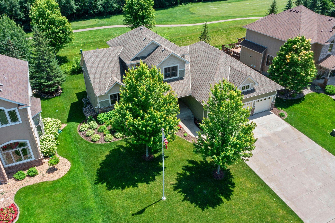
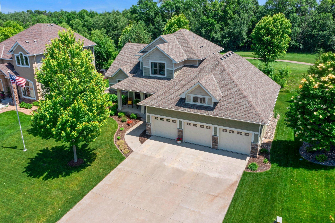
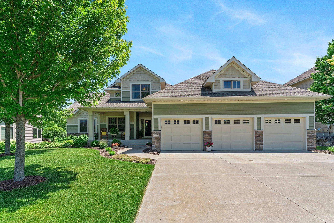
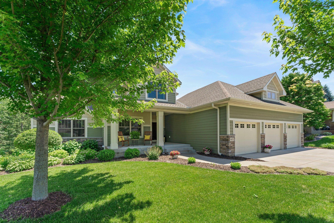
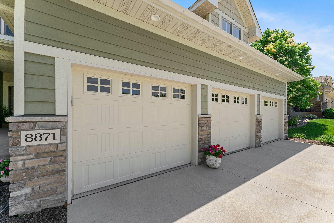
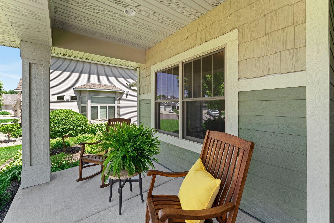
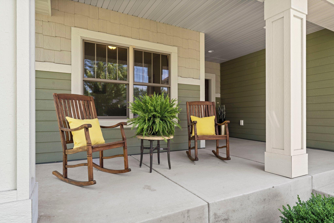
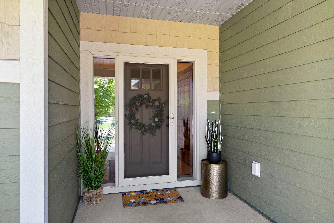
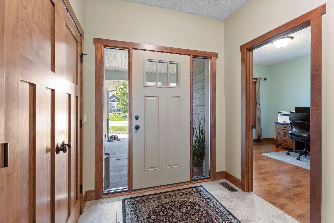
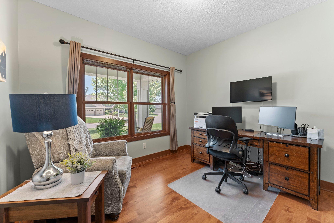
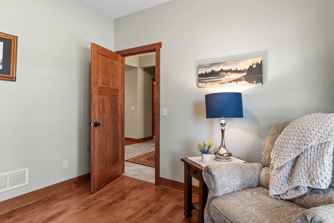
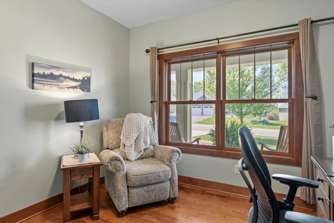
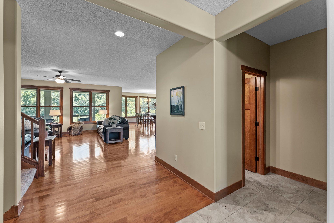
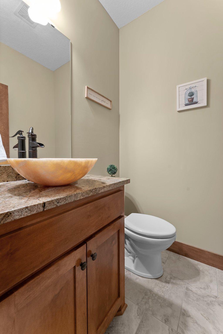

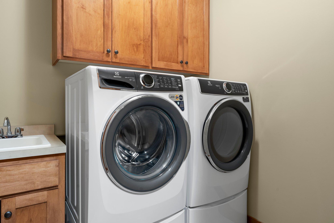

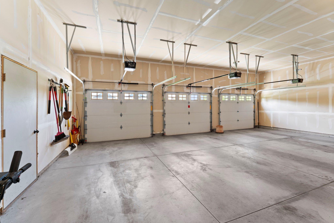
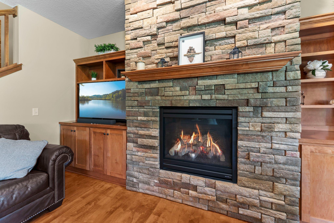
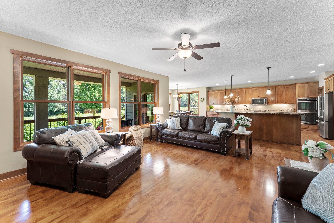
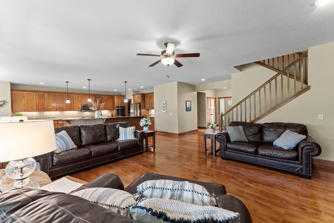
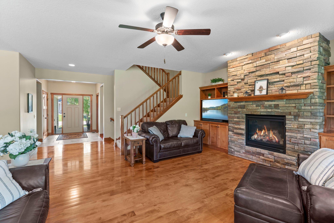
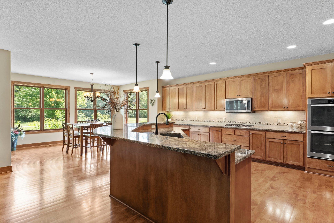
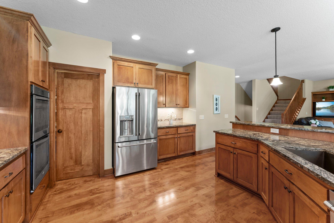
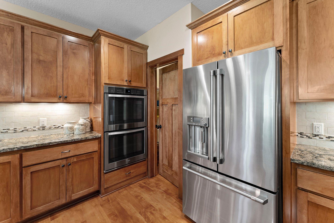
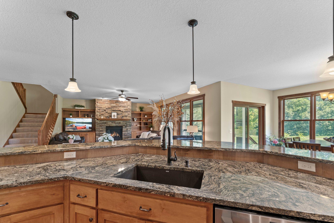


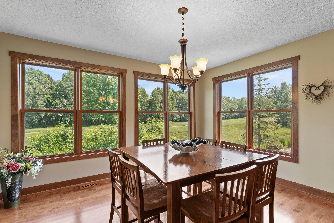
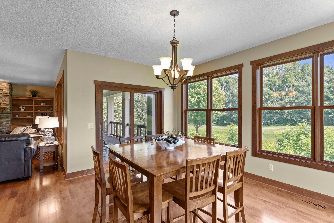
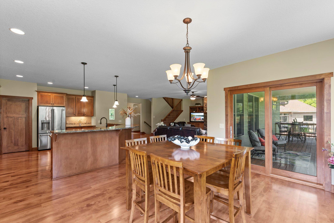
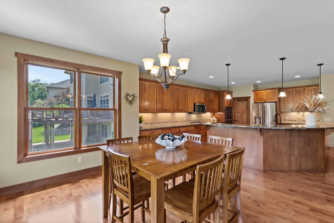
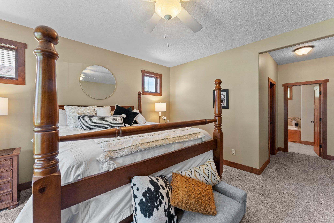
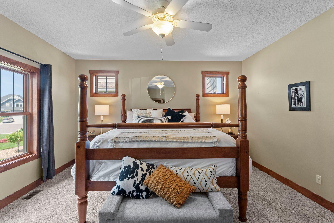
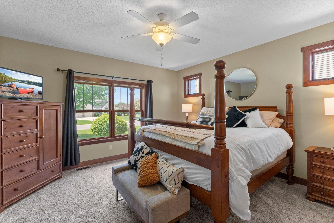
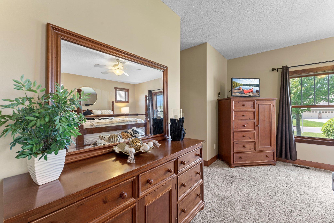

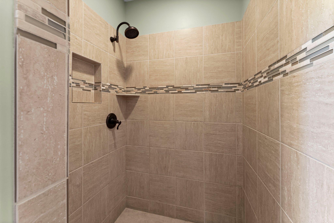
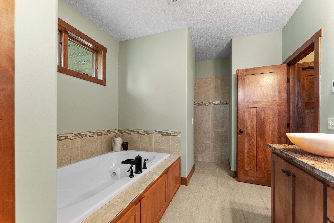
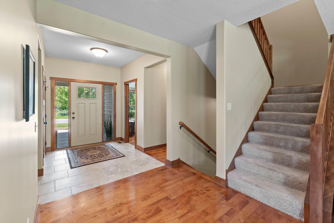
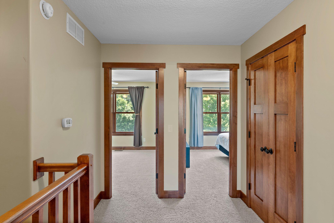
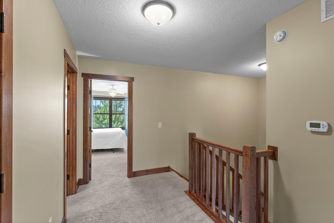
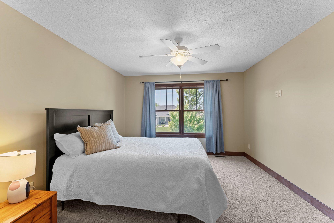
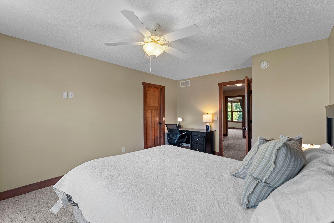
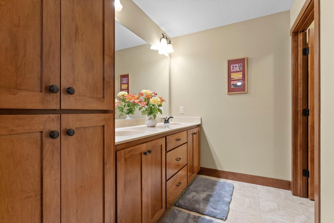
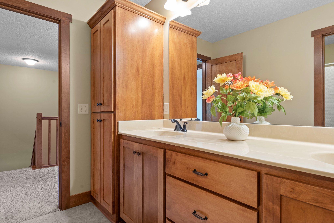
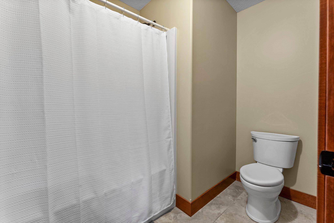
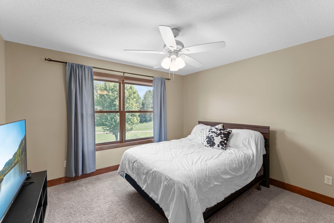
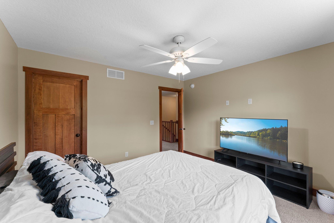
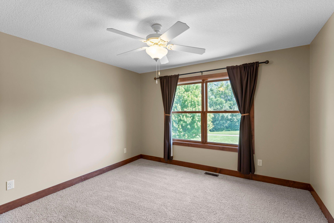
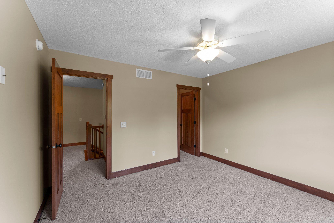
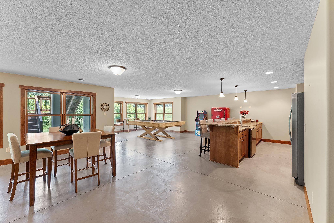

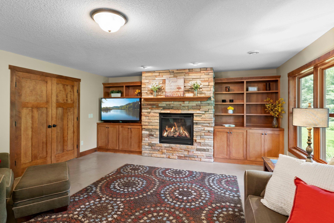
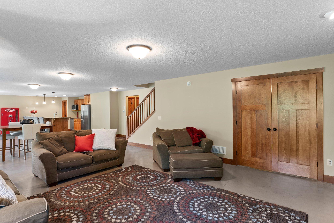
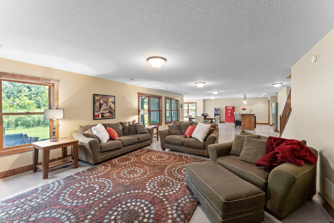
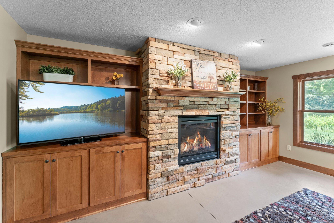
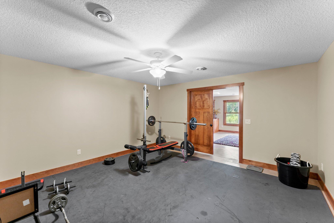
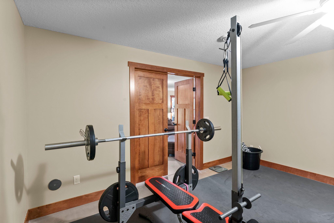
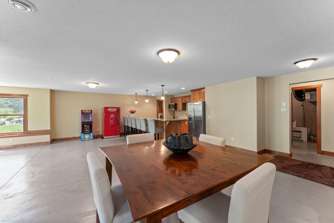
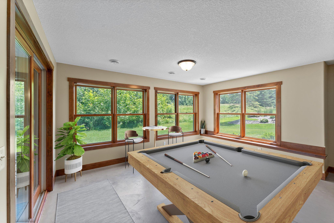
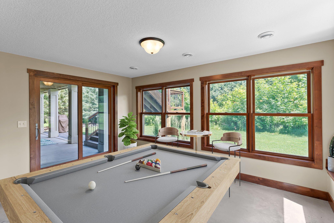
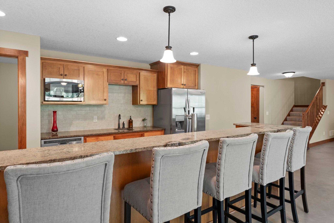
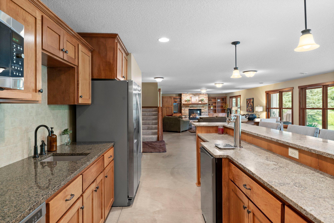
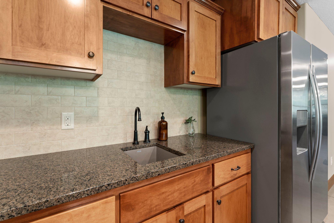
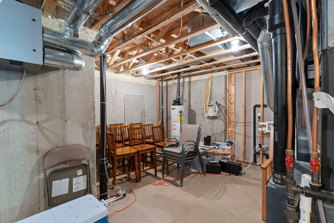
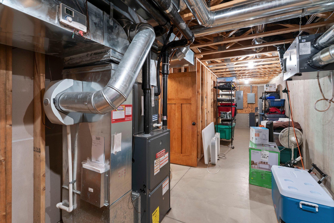
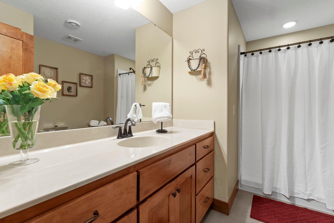
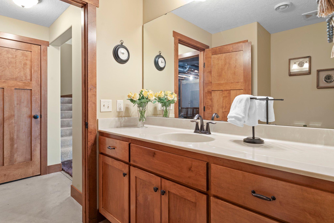

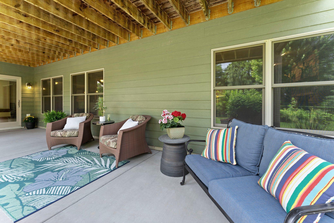
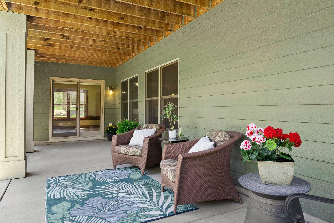
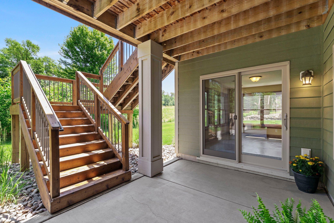
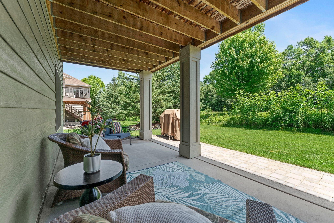
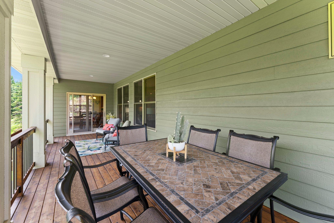
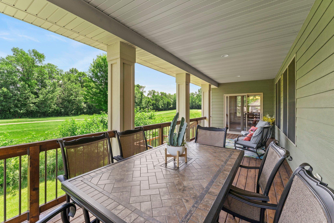
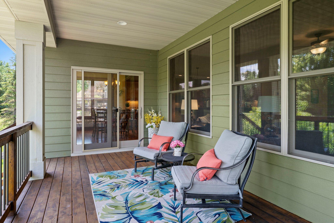
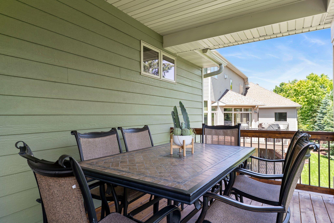
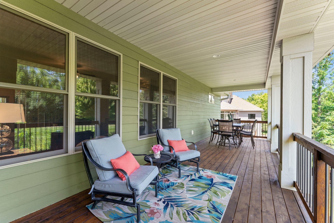
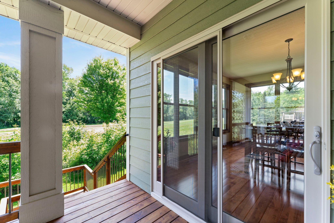
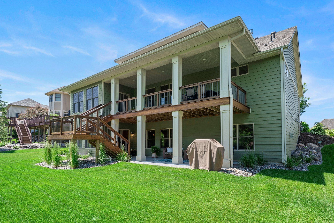
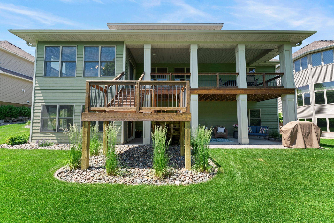

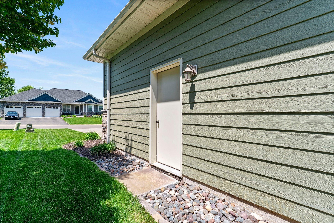
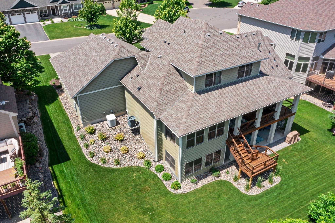
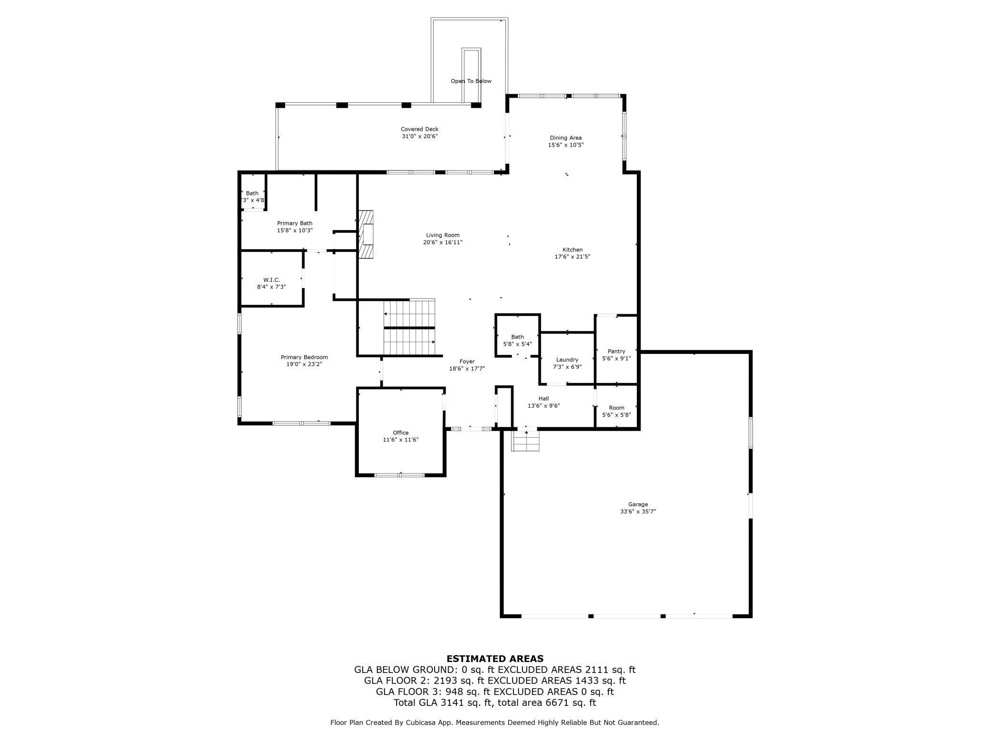
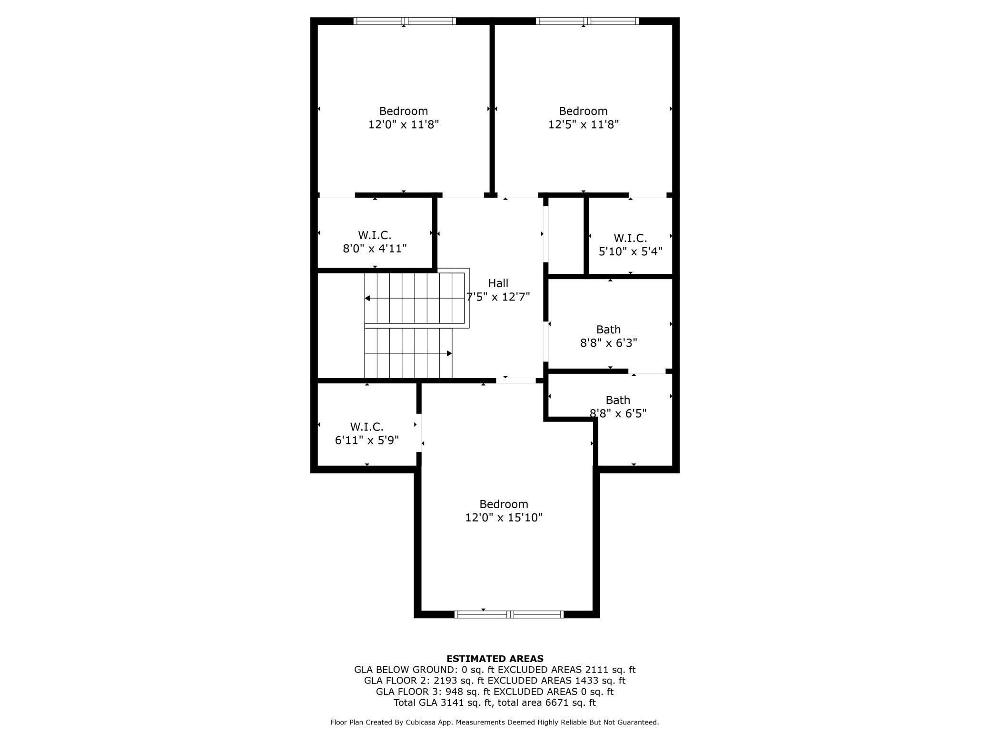
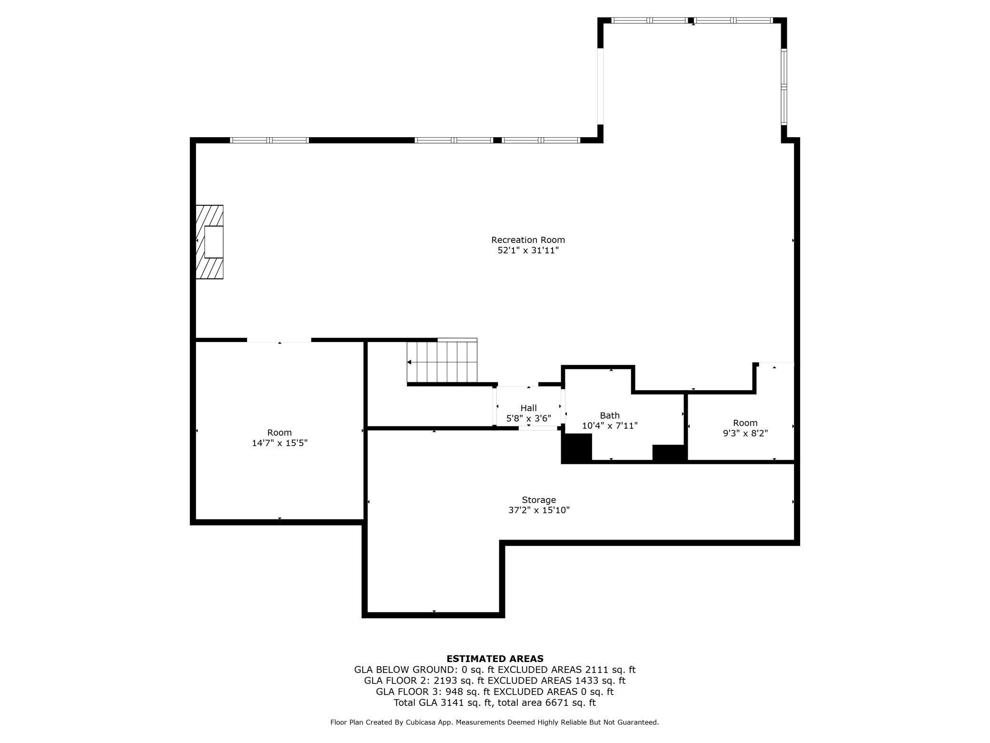
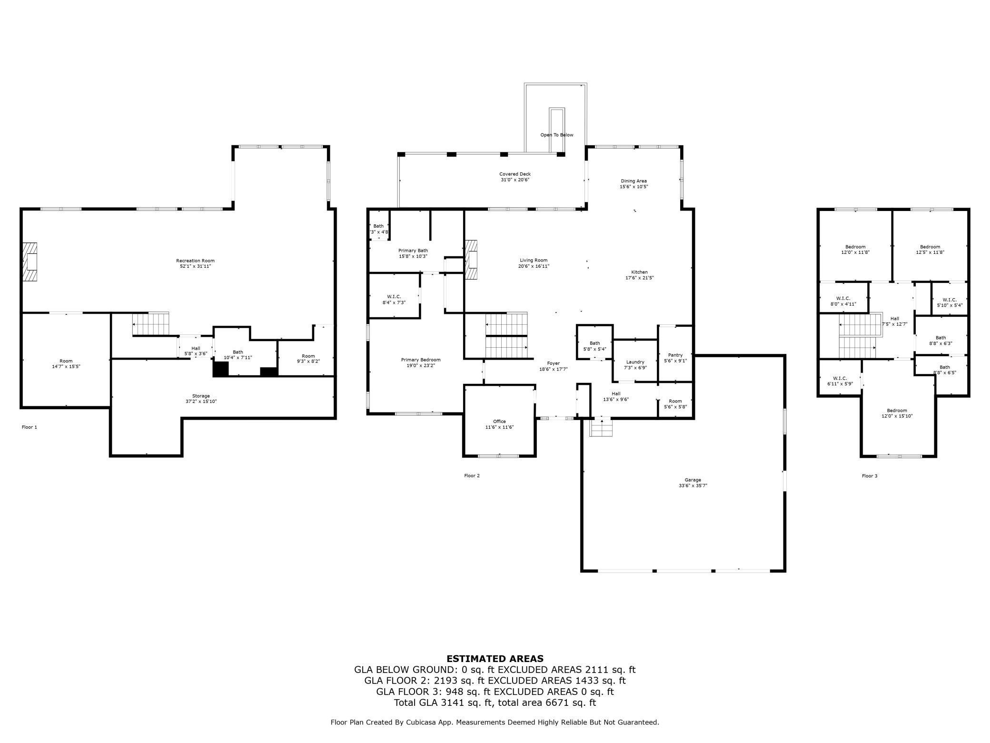
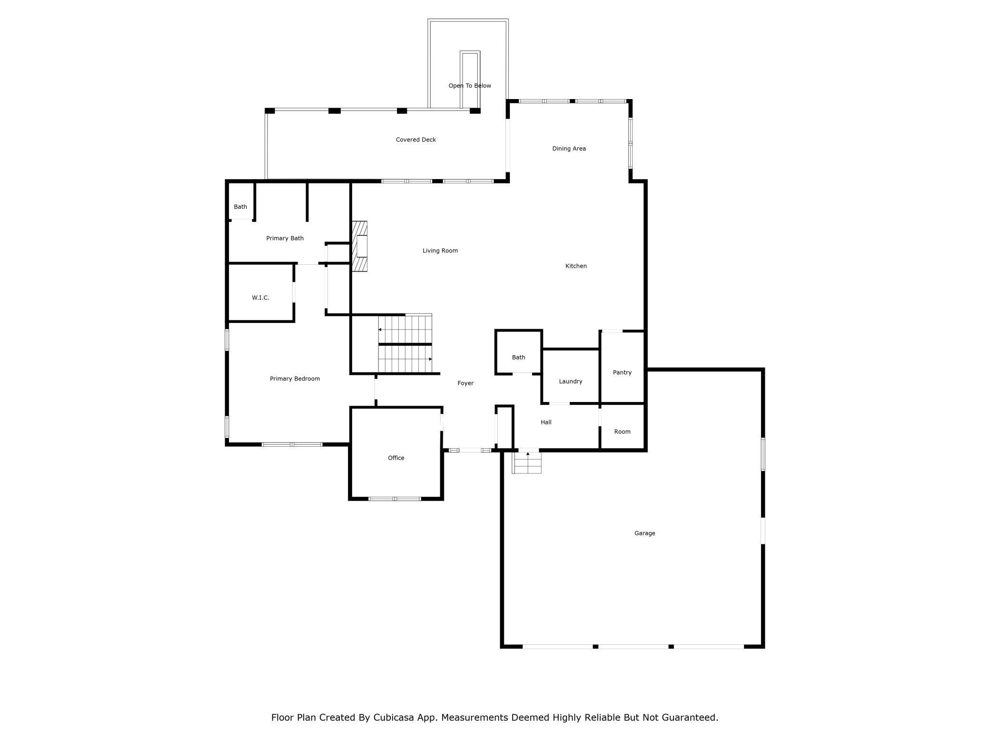
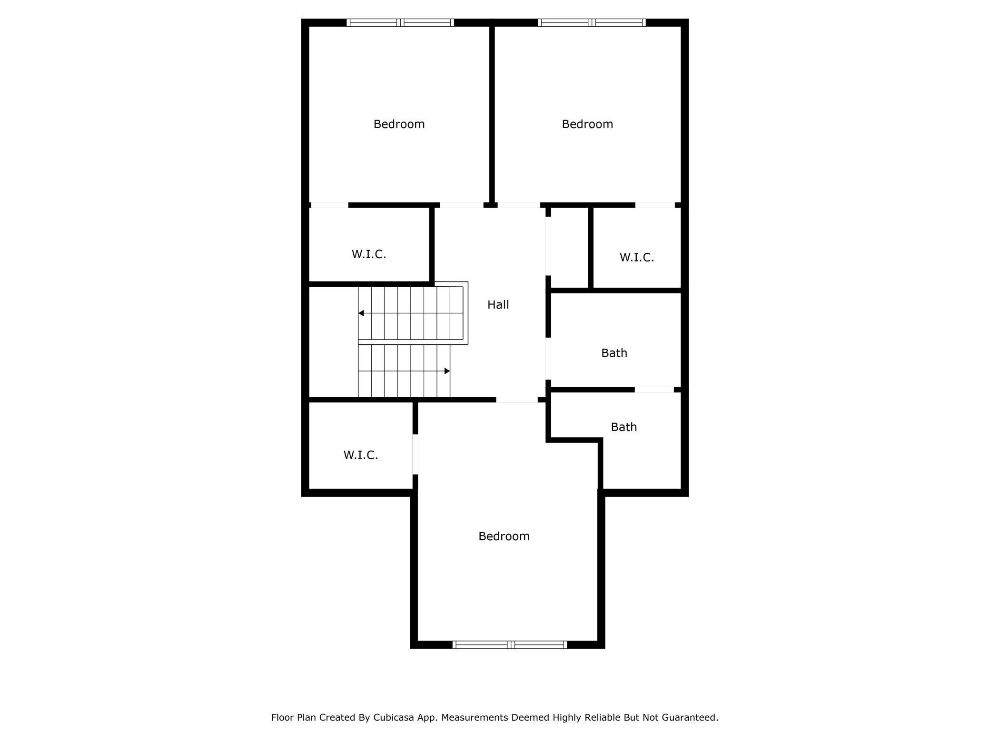

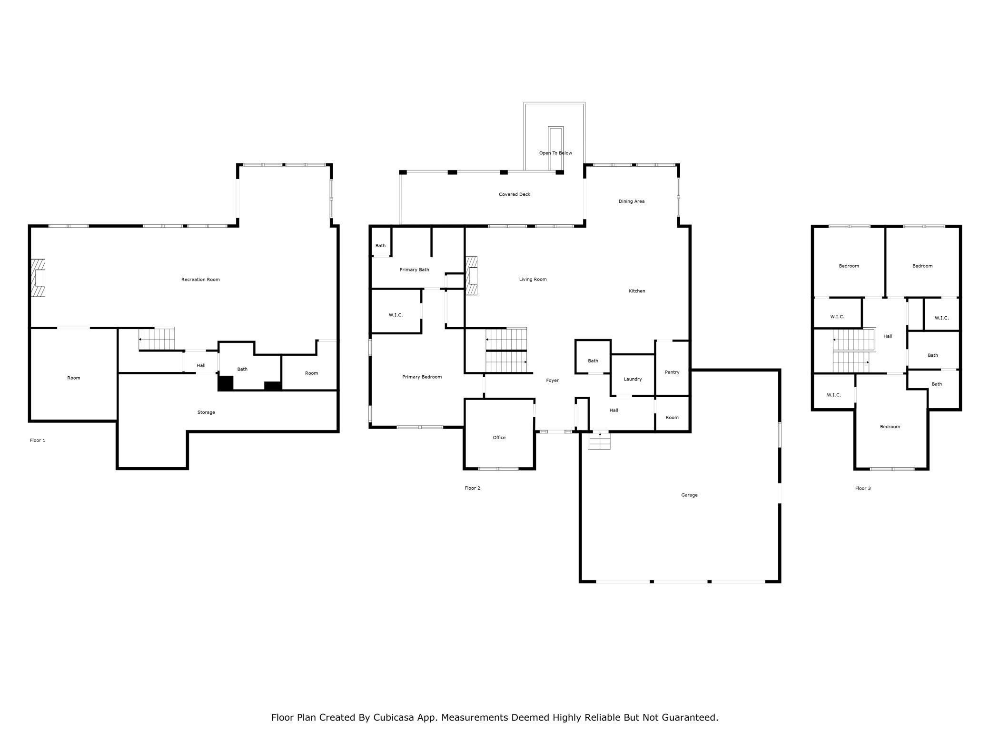
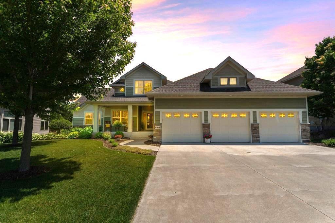
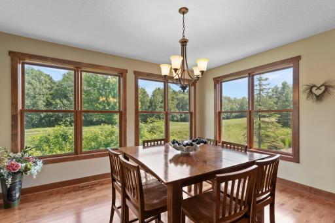
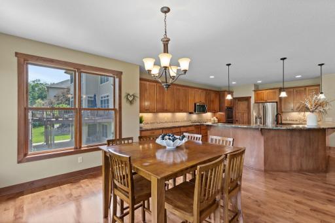
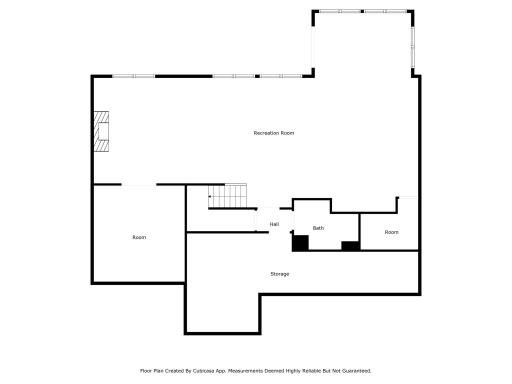
8871 Kahl Way NE, Otsego, MN 55362 8871 Kahl Way NE, Otsego, MN 55362 The living room features a beautiful stone fireplace and large windows overlooking the golf course. The primary ensuite bathroom features double sinks and a separate tub and walk-in shower. This home is on the 13th hole of Riverwood National Golf Course. This home is on the 13th hole of Riverwood National Golf Course. This gorgeous property has been meticulously cared for. This gorgeous property has been meticulously cared for. This home features a wide concrete driveway and an expansive three-car garage. This gorgeous home is every golfer's dream! This gorgeous home is every golfer's dream! This gorgeous home is every golfer's dream! The front porch is a great place to enjoy your morning coffee. The front porch is a great place to enjoy your morning coffee. 8871 Kahl Way NE, Otsego, MN 55362 8871 Kahl Way NE, Otsego, MN 55362 The office is the perfect spot to get work done. The office is the perfect spot to get work done. The office is the perfect spot to get work done. The main level features an open floor plan. 8871 Kahl Way NE, Otsego, MN 55362 The mud room offers access to the huge three-car garage. The laundry room includes gorgeous wood cabinets. The three-car garage includes 3 garage door openers. The three-car garage includes 3 garage door openers. The fireplace is the perfect centerpiece for the living room. The living room and dining area offer views of the golf course. This home is full of beautiful natural woodwork. This home is full of beautiful natural woodwork. The kitchen features a large island, granite countertops, stainless steel appliances, custom cabinets and a large pantry. The kitchen features a large island, granite countertops, stainless steel appliances, custom cabinets and a large pantry. This kitchen features a cooktop and double oven. 8871 Kahl Way NE, Otsego, MN 55362 8871 Kahl Way NE, Otsego, MN 55362 This kitchen features a cooktop and double oven. The dining room overlooks the 13th hole of the golf course. The dining room overlooks the 13th hole of the golf course. The main level features an open floor plan and beautiful natural woodwork. The main level features an open floor plan and beautiful natural woodwork. The expansive primary bedroom is located on the main level and includes a huge walk-in closet and private ensuite bathroom. The expansive primary bedroom is located on the main level and includes a huge walk-in closet and private ensuite bathroom. The expansive primary bedroom is located on the main level and includes a huge walk-in closet and private ensuite bathroom. The primary bedroom suite is essentially its own wing of the house. The primary ensuite bathroom features double sinks and a separate tub and walk-in shower. The primary bathroom features a gorgeous tiled shower. The primary ensuite bathroom features double sinks and a separate tub and walk-in shower. The foyer includes two sidelights to allow natural light into the entry. The upper level features three large bedrooms, each with their own walk-in closet. The upper level features three large bedrooms, each with their own walk-in closet. 8871 Kahl Way NE, Otsego, MN 55362 8871 Kahl Way NE, Otsego, MN 55362 The upper level full bath features double sinks and lots of cabinet space. The upper level full bath features double sinks and lots of cabinet space. The upper level bathroom includes the option to close off the tub and toilet from the sink area. 8871 Kahl Way NE, Otsego, MN 55362 8871 Kahl Way NE, Otsego, MN 55362 8871 Kahl Way NE, Otsego, MN 55362 8871 Kahl Way NE, Otsego, MN 55362 The lower level features a wet bar and colored concrete floors, complete with in-floor heat! The lower level has plenty of space to entertain! The lower level family room includes a gas fireplace and gorgeous wooden built-ins. The expansive family room is perfect for entertaining. The expansive family room is perfect for entertaining. The lower level family room includes a gas fireplace and gorgeous wooden built-ins. The lower level includes a separate exercise room. The lower level includes a separate exercise room. The vast family room offers tons of space! The family room is lined with windows to offer views of the golf course. The family room is lined with windows to offer views of the golf course. 8871 Kahl Way NE, Otsego, MN 55362 8871 Kahl Way NE, Otsego, MN 55362 8871 Kahl Way NE, Otsego, MN 55362 The utility room offers extra storage space. The utility room offers extra storage space. The lower level includes a full bathroom. The lower level includes a full bathroom. The utility room offers plenty of extra space. The back patio is covered by the deck, offering a shady place to enjoy time outside. The back patio is covered by the deck, offering a shady place to enjoy time outside. The patio offers access to the deck and vice-versa. The patio looks out onto the 13th hole of the golf course. The deck is perfect for enjoying time outside. The deck offers beautiful views of the golf course. The deck is perfect for enjoying time outside. The deck is perfect for enjoying time outside. This large deck is great for entertaining during the summertime. The deck offers access to the backyard and the concrete patio. This home features a gorgeous deck and a meticulously cared for lawn. This home features a gorgeous deck and a meticulously cared for lawn. This home features a gorgeous deck and a meticulously cared for lawn. 8871 Kahl Way NE, Otsego, MN 55362 This home features a gorgeous deck and a meticulously cared for lawn. 8871 Kahl Way NE, Otsego, MN 55362 8871 Kahl Way NE, Otsego, MN 55362 8871 Kahl Way NE, Otsego, MN 55362 8871 Kahl Way NE, Otsego, MN 55362 8871 Kahl Way NE, Otsego, MN 55362 8871 Kahl Way NE, Otsego, MN 55362 8871 Kahl Way NE, Otsego, MN 55362 8871 Kahl Way NE, Otsego, MN 55362

Property Description
Incredible value for this executive level custom-built home overlooking the 13th hole of Riverwood National Golf Course. This beautiful, spacious home right on the golf course - is perfect for family, friends, and entertaining! With an open floor plan, lots of natural light, and a patio overlooking the greens, this home has everything you need to relax and enjoy! Saint Michael, Monticello, Elk River, and Rogers school districts all service this neighborhood! Come and see it in person! Stunning custom-built 2-story home nestled on the 13th hole of the prestigious Riverwood National Golf Course! This exceptional residence boasts a spacious main floor primary suite with a luxurious private full bath, perfect for relaxation. The main level features a gorgeous kitchen with a large center island, granite counters, stainless steel appliances, custom cabinets and a large pantry. Large windows facing the course line both the kitchen/dining and living room, offering breathtaking views. Enjoy cozy evenings by one of two gas fireplaces, located in the inviting living room and expansive lower-level family room. The lower level is perfect for entertaining, with a spacious family room, bar (including its own pantry that would make a perfect wine cellar), colored concrete floors complete with in-floor-heat, a game area, workout room, ample storage, and a walk-out to the lower-level patio. The deck provides stunning golf course views, ideal for entertaining or unwinding. Property also includes a backup generator. This home combines elegance, comfort, and a prime location for an unparalleled lifestyle. Don’t miss this golfer’s dream home!

Details
Maps
Contract Information
Status: Active
Contingency: Sale of Another Property
Current Price: 775000
Original List Price: 775000
ListPrice: 775000
List Date: 2026-03-27
Owner is an Agent?: No
Auction?: No
General Property Information
Assoc Mgmt Co. Phone #: 763-295-6566
Association Fee Frequency: Annually
Association Mgmt Co. Name: Riverwood National Homeowners
Common Wall: No
Lot Measurement: Acres
Manufactured Home?: No
Multiple PIDs?: No
New Development: No
Number of Fireplaces: 2
Waterfront Present: No
Year Built: 2014
Yearly/Seasonal: Yearly
Zoning: Residential-Single Family
Bedrooms: 4
Baths Total: 4
Bath Full: 3
Bath Half: 1
Main Floor Total SqFt: 2114
Above Grd Total SqFt: 3057
Below Grd Total SqFt: 1537
Total SqFt: 4594
Total Finished Sqft: 4594.00
Style: (SF) Single Family
Foundation Size: 2114
Association Fee: 100
Garage Stalls: 3
Lot Dimensions: 90x130x90x130
Acres: 0.26
Assessment Pending: Unknown
Location Tax and Other Information
House Number: 8871
Street Name: Kahl
Street Suffix: Way
Street Direction Suffix: NE
Postal City: Otsego
County: Wright
State: MN
Zip Code: 55362
Complex/Dev/Subdivision: Riverwood National
Assessments
Tax With Assessments: 7980
Building Information
Finished SqFt Above Ground: 3057
Finished SqFt Below Ground: 1537
Lease Details
Land Leased: Not Applicable
Miscellaneous Information
DP Resource: Yes
Homestead: Yes
Ownership
Fractional Ownership: No
Parking Characteristics
Garage Square Feet: 1076
Property Features
Accessible: None
Air Conditioning: Central Air
Amenities Unit: Deck; Hardwood Floors; Natural Woodwork
Appliances: Air-To-Air Exchanger; Cooktop; Dishwasher; Disposal; Dryer; Microwave; Refrigerator; Washer
Association Fee Includes: Outside Maintenance
Basement: Drain Tiled; Full
Bath Description: Main Floor 1/2 Bath; Upper Level Full Bath; Full Primary; Private Primary; Full Basement
Construction Materials: Concrete
Construction Status: Previously Owned
Exterior: Fiber Board
Family Room Characteristics: Lower Level
Fireplace Characteristics: Family Room; Gas Burning; Living Room
Fuel: Natural Gas
Heating: Forced Air
Lot Description: On Golf Course
Sellers Terms: Cash; Conventional; FHA; VA
Sewer: City Sewer/Connected
Special Search: 3 BR on One Level; Main Floor Bedroom; Main Floor Primary; Primary Bdr Suite
Stories: Two
Water: City Water/Connected
Room Information
Room Name Dimensions Level
Dining Room15x10Main
Exercise Room15x15Lower
Family Room46x17Lower
First (1st) Bedroom15x15Main
Fourth (4th) Bedroom12x12Upper
Kitchen19x18Main
Living Room17x18Main
Office11x11Main
Second (2nd) Bedroom12x12Upper
Third (3rd) Bedroom12x12Upper

Listing Office: Keller Williams Integrity NW

Last Updated: May - 27 - 2026

The data relating to real estate for sale on this web site comes in part from the Broker Reciprocity SM Program of the Regional Multiple Listing Service of Minnesota, Inc. The information provided is deemed reliable but not guaranteed. Properties subject to prior sale, change or withdrawal. ©2024 Regional Multiple Listing Service of Minnesota, Inc All rights reserved.

Thursday 28th of May 2026 12:50 PM

218-998-4400