890 Stoneridge Parkway, Dundas, MN 55019 (MLS# 7132111)
$400,195
Dundas, MN 55019
MLS# 7132111
3 beds | 3 baths | 1686 sqft
1 / 32
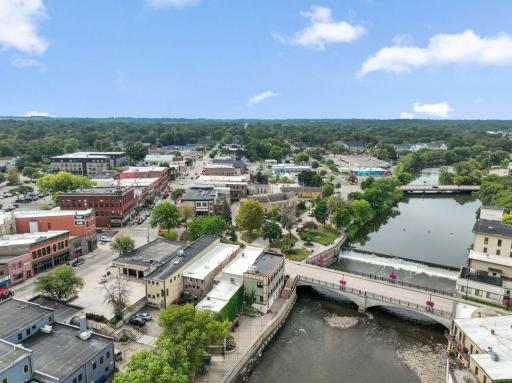
Open House (11/16/2026 - 12:00 pm - 5:00 pm)
Property Description
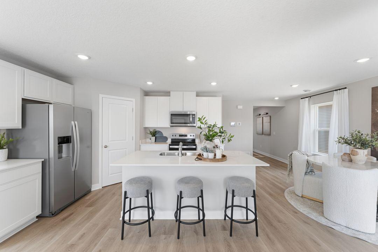
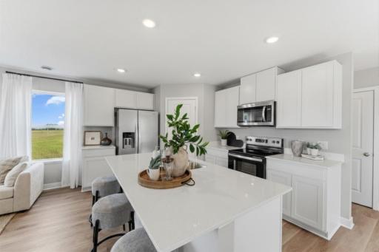
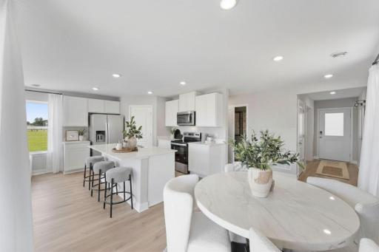
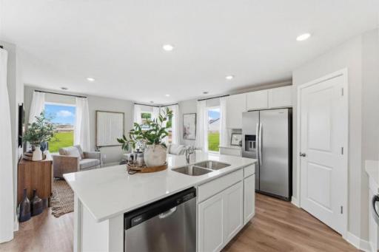
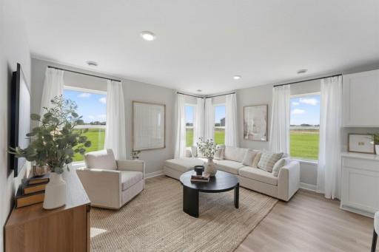
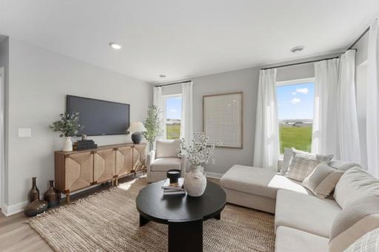
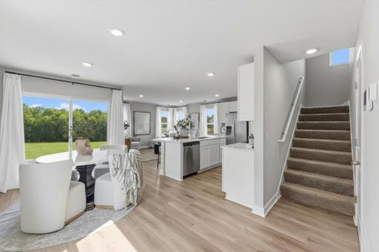
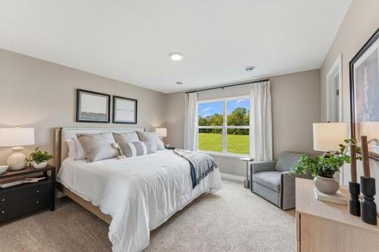
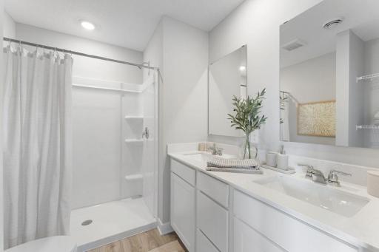
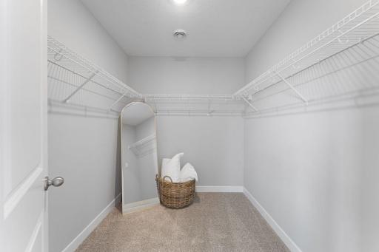
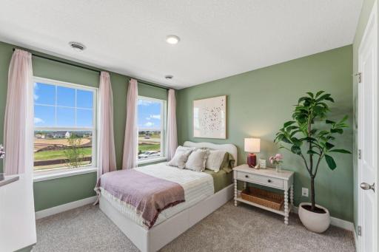
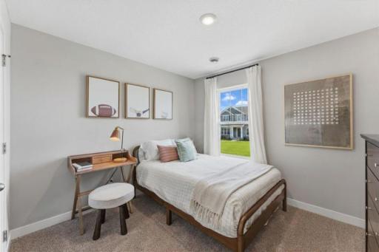
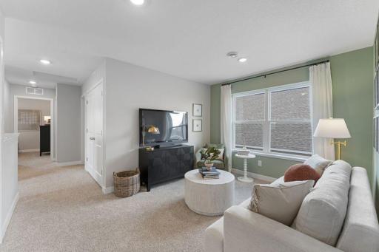
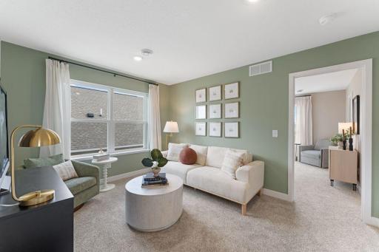
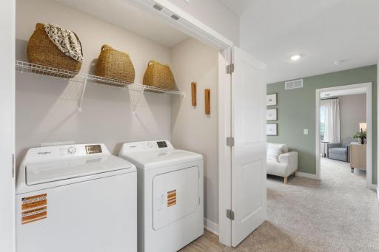
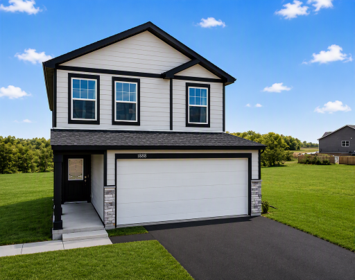
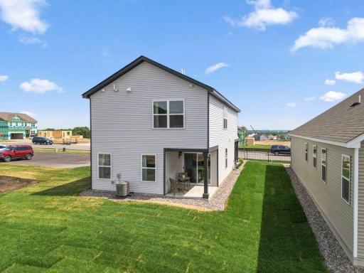
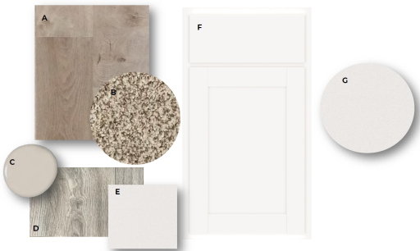
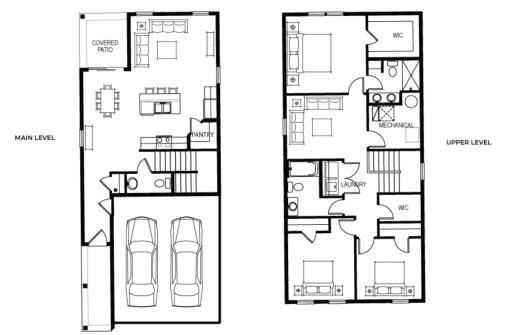
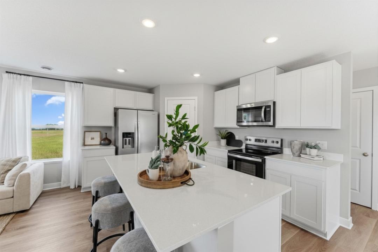
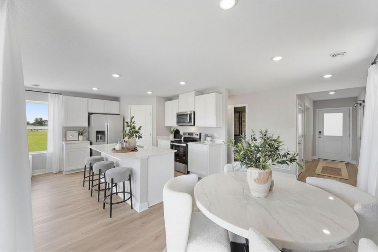
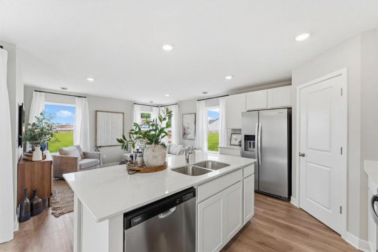
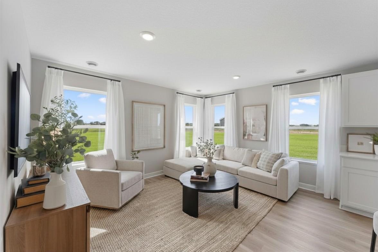
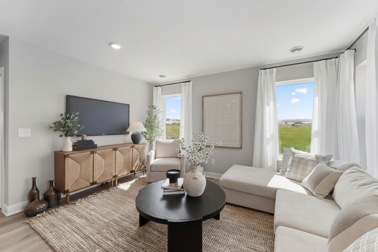
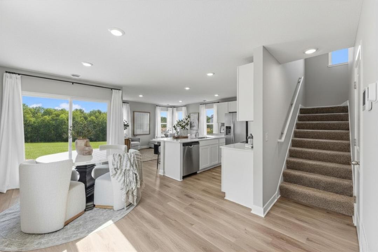
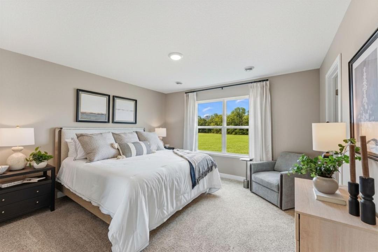
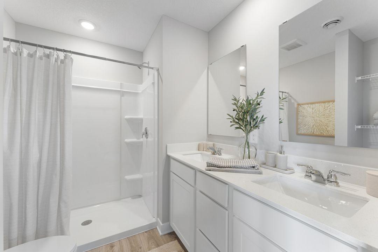
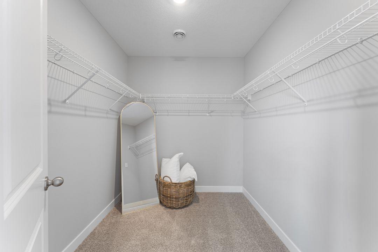
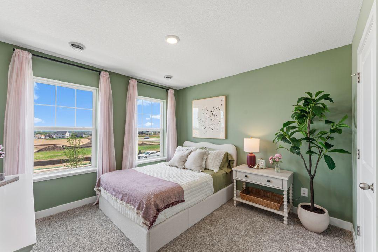
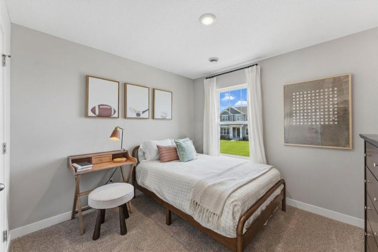
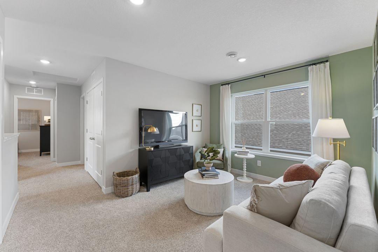
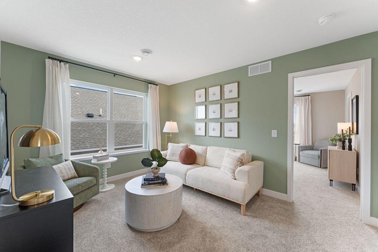
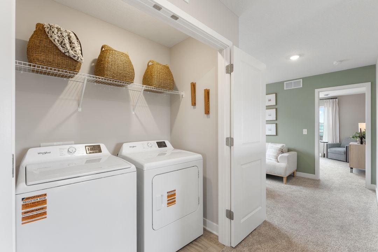
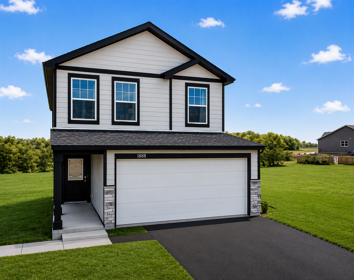
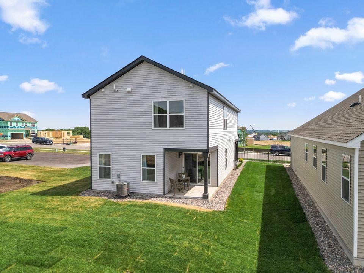
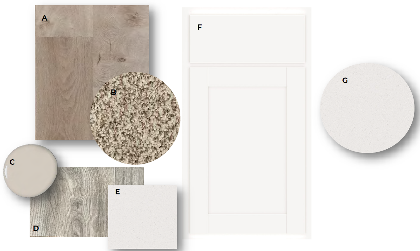
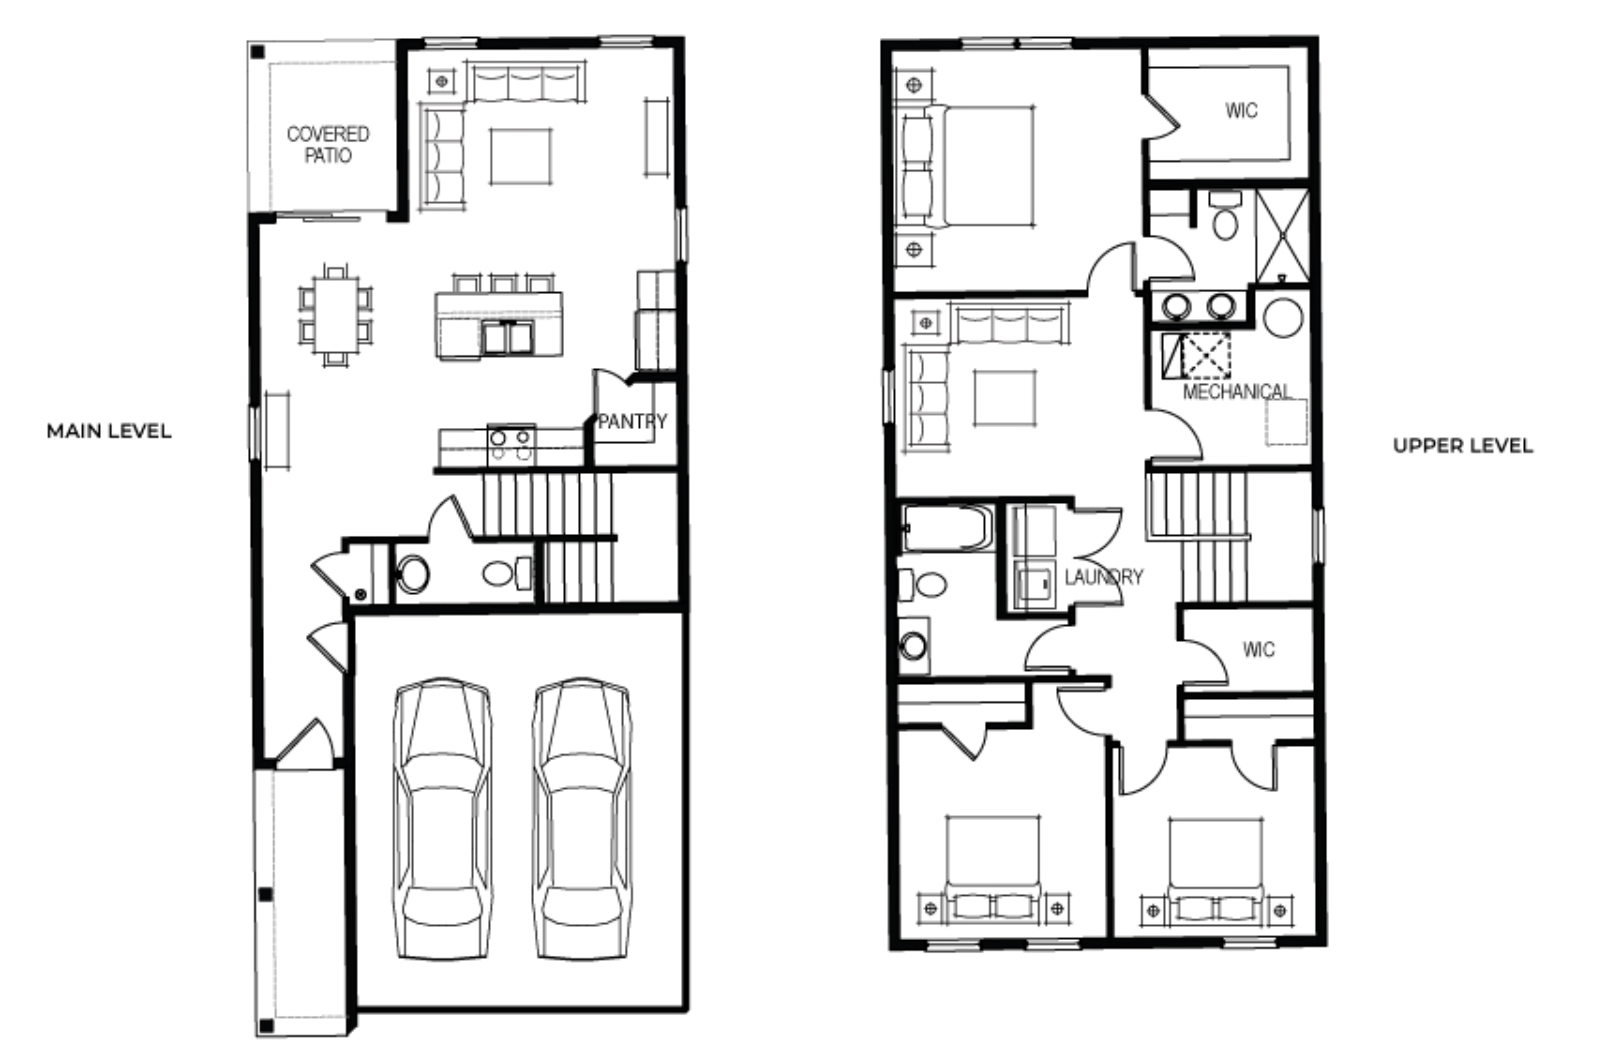
Welcome to Cannon Ridge, D.R. Horton's newest community! Discover the Ferguson, a thoughtfully designed 3-bedroom Model home, currently under construction. The open-concept main level makes it easy to stay connected, whether youâre hosting dinner in the dinette, relaxing in the family room, or binging your favorite show. Stylish interior décor finishes, hard flooring throughout the main level, stainless steel appliances, and quartz countertops give the home a fresh, modern feel. Upstairs, the private bedroom suite features its own bath and walk-in closet, creating a comfortable place to recharge. Two additional bedrooms provide room for guests, family, or a dedicated home office, while the loft offers extra space to lounge or play. The upper-level laundry room is conveniently located near all three bedrooms, making daily routines easier. Single-family with NO HOA! This is our model home and not for sale. Showings available by appointment.
Details
Maps
Contract Information
Maximum Price: 420000
Minimum Price: 370000
Status: Active
Contingency: None
Current Price: 400195
Original List Price: 400195
ListPrice: 400195
List Date: 2026-08-24
Owner is an Agent?: No
Auction?: No
General Property Information
Common Wall: No
Lot Measurement: Square Feet
Manufactured Home?: No
Multiple PIDs?: No
New Development: Yes
Projected Completion Date: 2026-09-25
Waterfront YN: No
Year Built: 2026
Yearly/Seasonal: Yearly
Zoning: Residential-Single Family
Bedrooms: 3
Baths Total: 3
Bath Full: 1
Bath Three Quarters: 1
Bath Half: 1
Main Floor Total SqFt: 656
Above Grd Total SqFt: 1686
Total SqFt: 1686
Lot Size SqFt: 8050
Total Finished Sqft: 1686.00
FireplaceYN: No
Style: (SF) Single Family
Foundation Size: 656
Garage Stalls: 2
Lot Dimensions: 63 x 75 x 119 x 113
Assessment Pending: No
Location Tax and Other Information
House Number: 890
Street Name: Stoneridge
Street Suffix: Parkway
Postal City: Dundas
County: Rice
State: MN
Zip Code: 55019
Complex/Dev/Subdivision: Cannon Ridge
Basement
Foundation Dimensions: 29x22
Builder Information
Builder ID: D.R. HORTON
Builder License Number: 605657
Builder Name: D.R. HORTON
Building Information
Finished SqFt Above Ground: 1686
Lease Details
Land Leased: Not Applicable
Miscellaneous Information
Community Name: Cannon Ridge
DP Resource: Yes
Homestead: No
Model Information
Hours Model Open: By appointment Mon - Wed, Sat 11-6, Sun 12-6
Model Location: 890 Stonebridge Pkwy, Dundas -model under construction
Model Phone: 612-416-1281
Ownership
Fractional Ownership: No
Parking Characteristics
Garage Dimensions: 21.6 x17
Garage Door Height: 7
Garage Door Width: 16
Garage Square Feet: 394
Unit Details
Total Units Available: 60
Property Features
Accessible: None
Air Conditioning: Central Air
Amenities Unit: In-Ground Sprinkler; Patio; Porch; Walk-In Closet
Appliances: Dishwasher; Disposal; Dryer; Microwave; Range; Refrigerator; Washer
Basement: None
Bath Description: Main Floor 1/2 Bath; Upper Level 3/4 Bath; Upper Level Full Bath; 3/4 Primary; Private Primary
Builder Information: Builders Association of the Twin Cities
Construction Materials: Concrete; Frame
Construction Status: Model (not for sale)
Dining Room Description: Breakfast Bar; Informal Dining Room
Electric: 200+ Amp Service; Circuit Breakers
Exterior: Cement Board; Vinyl
Family Room Characteristics: Family Room; Loft; Main Level
Foundation: Slab
Fuel: Natural Gas
Heating: Forced Air
Laundry: Upper Level
Roof: Age 8 Years or Less
Sellers Terms: Cash; Conventional; FHA; VA
Sewer: City Sewer/Connected
Stories: Two
Water: City Water/Connected
Room Information
| Room Name | Dimensions | Level |
| Bathroom | 9x7 | Upper |
| Bathroom | 9x6 | Upper |
| Dining Room | 11x9 | Main |
| First (1st) Bedroom | 13x13 | Upper |
| Kitchen | 12x12 | Main |
| Living Room | 15x10 | Main |
| Patio | 8x10 | Main |
| Second (2nd) Bedroom | 14x11 | Upper |
| Third (3rd) Bedroom | 11x10 | Upper |
Listing Office: D.R. Horton, Inc.
Last Updated: November - 15 - 2026

The data relating to real estate for sale on this web site comes in part from the Broker Reciprocity SM Program of the Regional Multiple Listing Service of Minnesota, Inc. The information provided is deemed reliable but not guaranteed. Properties subject to prior sale, change or withdrawal. ©2026 Regional Multiple Listing Service of Minnesota, Inc All rights reserved.
Monday 16th of November 2026 03:31 AM

218-998-4400
Mohagen Real Estate


Let's Connect

Mohagen Real Estate
sue@MohagenRealEstate.com
Office: 218-998-4400
Cell: 218-731-7376

Mohagen Real Estate is licensed in the State of Minnesota