8901 Dunbar Knoll N, Brooklyn Park, MN 55443 (MLS# 7143283)


$469,900
8901 Dunbar Knoll N
Brooklyn Park, MN 55443
MLS# 7143283
3 beds  |  3 baths  |  2677 sqft
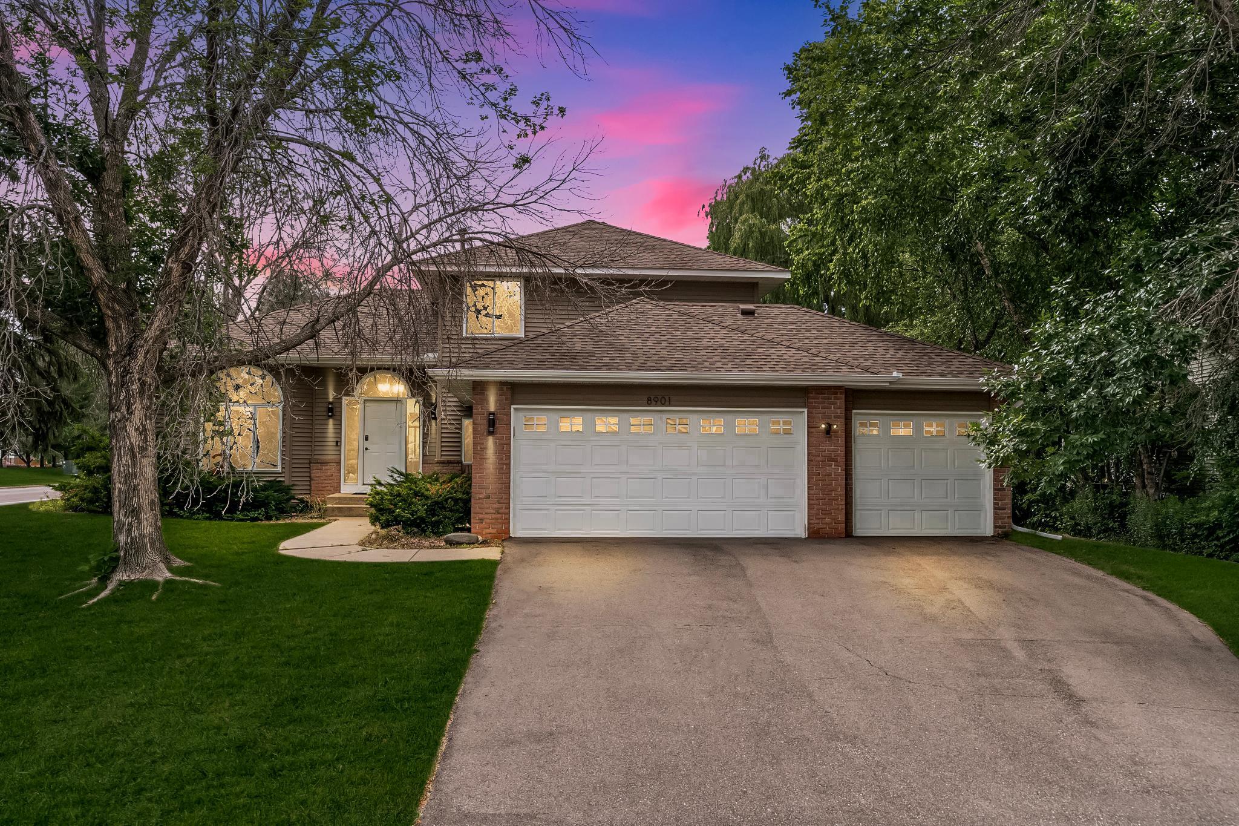

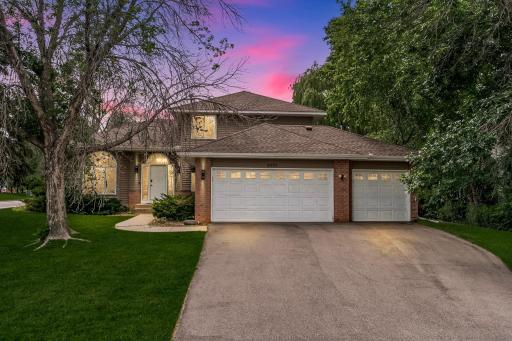
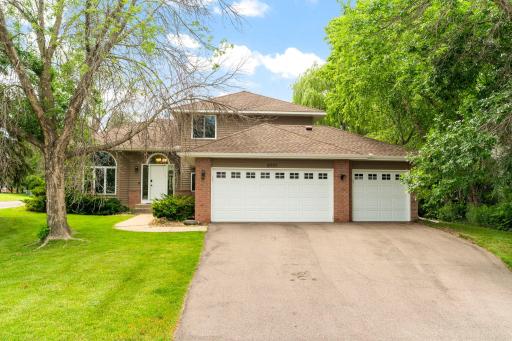
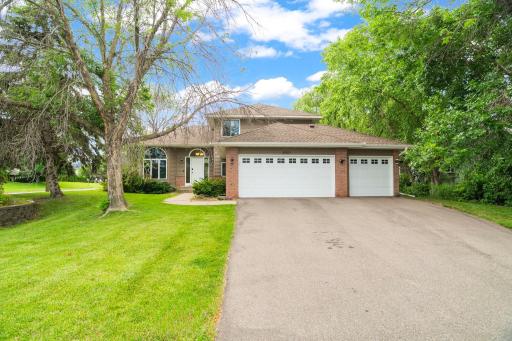
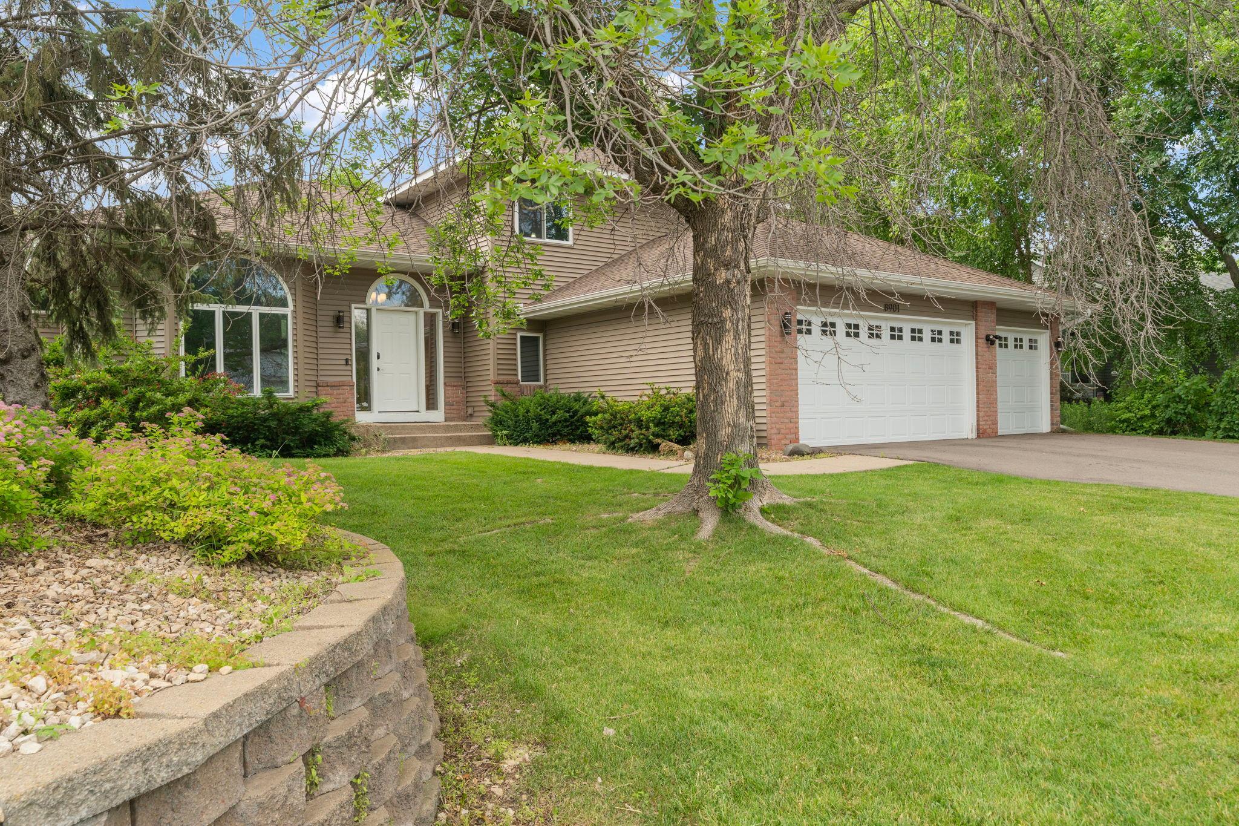
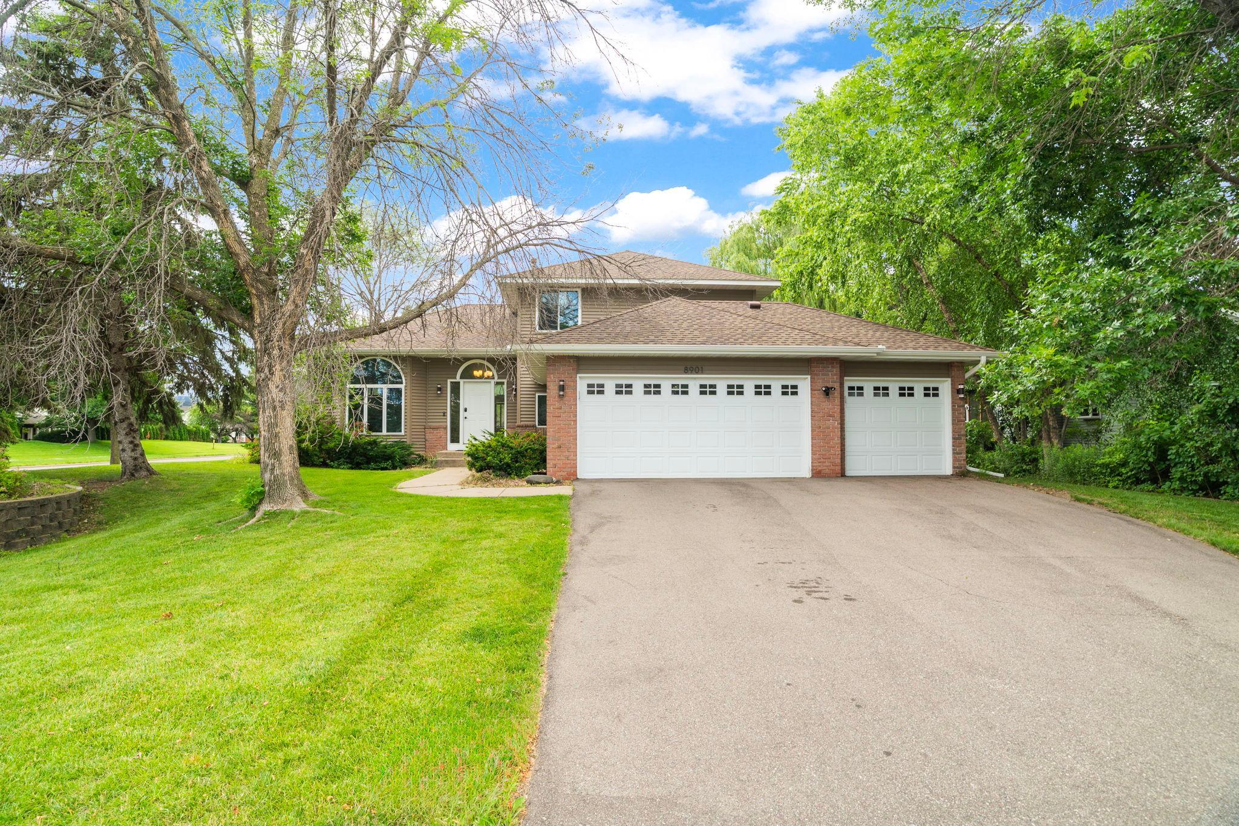
Welcome to 8901 Dunbar. Mature trees frame the drive. Brick and cedar catch the last of the light. Three garage bays wait like an open hand. This could be home, before you even step inside.
  1 / 72  
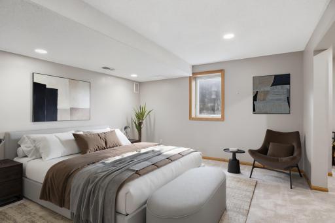
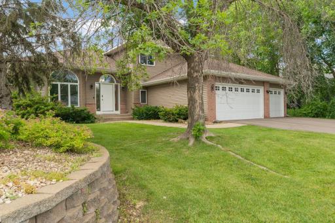
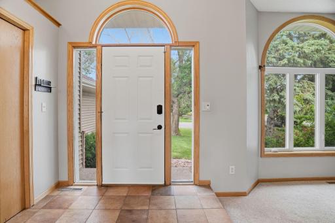
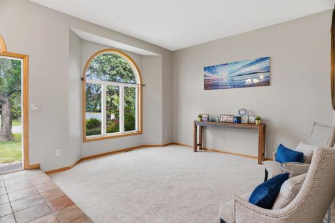
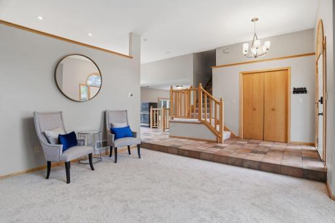
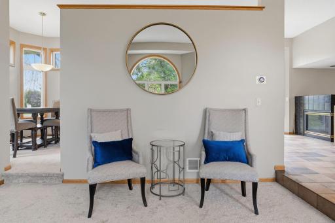
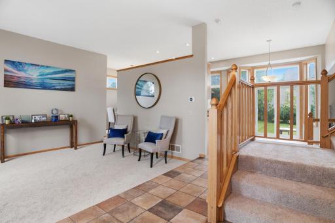
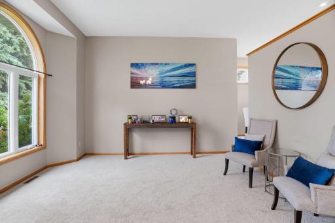
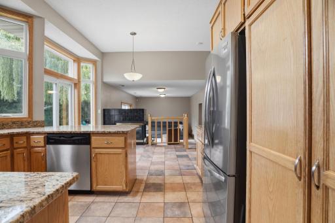
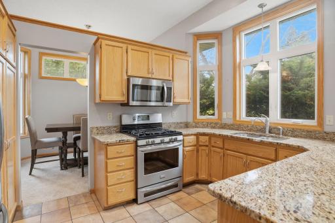
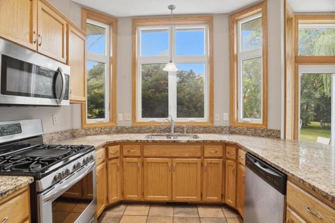
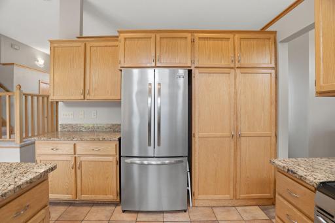
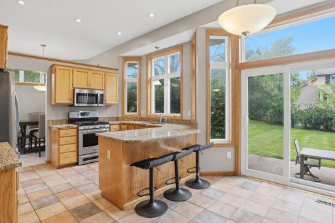
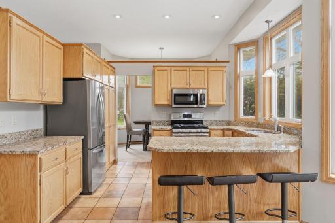
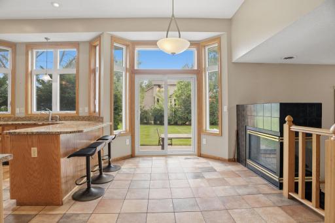
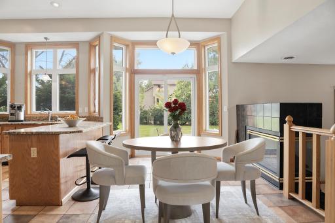
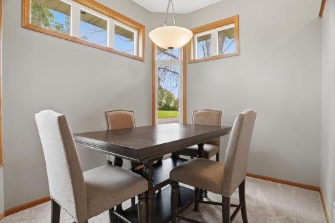
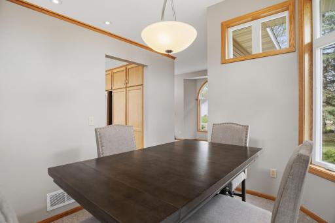
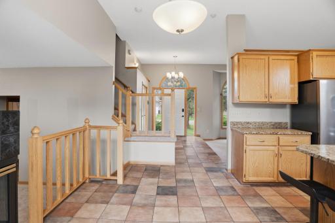
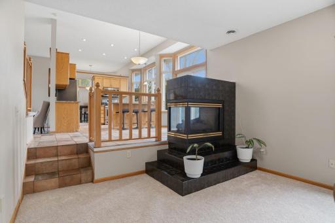
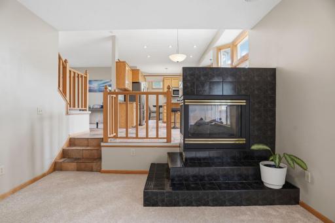
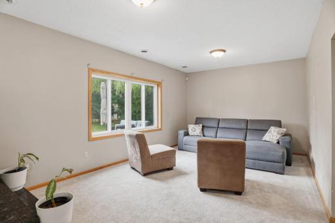
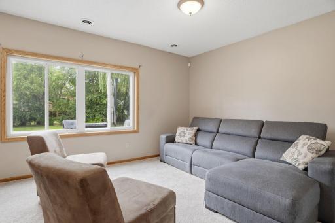
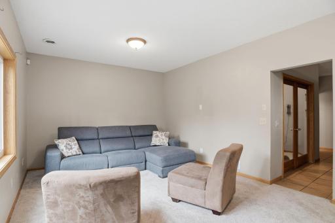
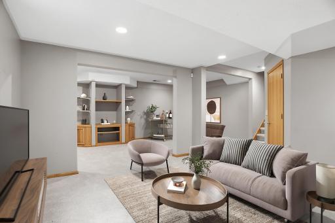
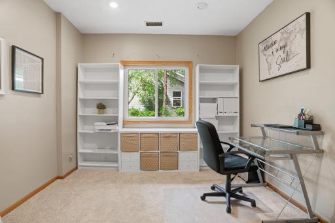
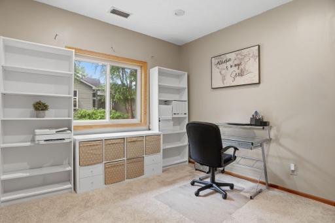
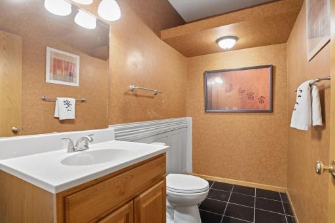
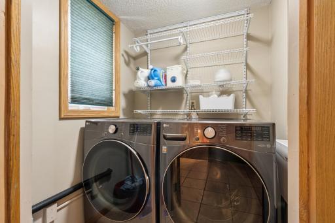
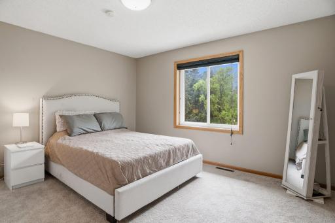
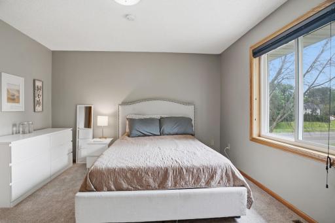
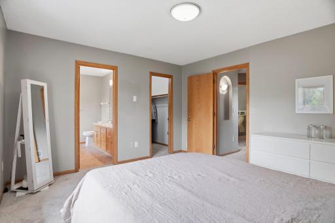
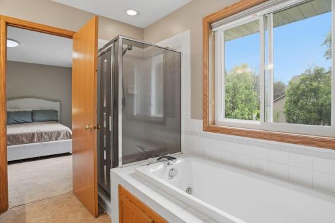
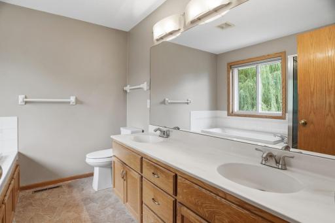
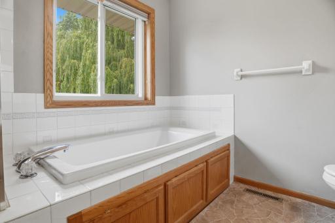
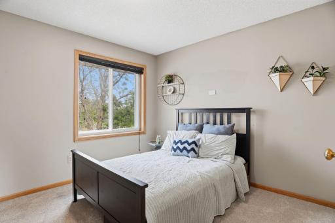
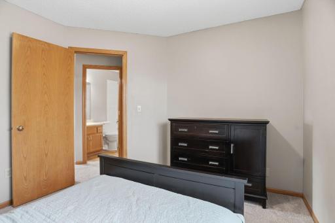
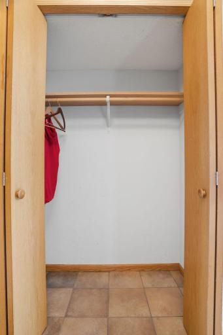
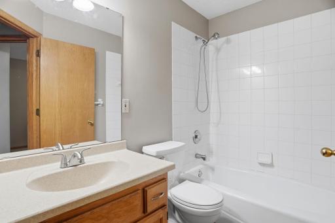
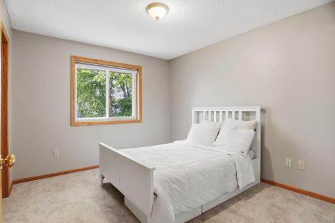
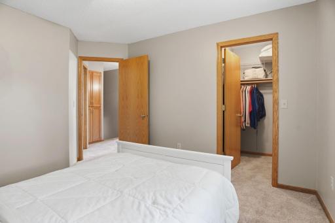
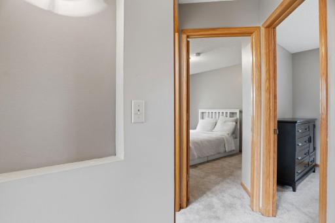
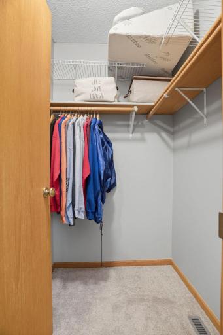
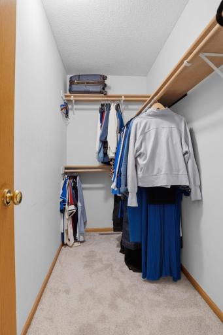
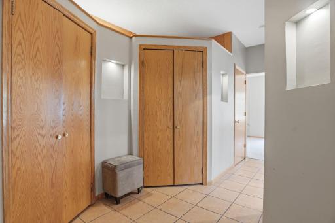
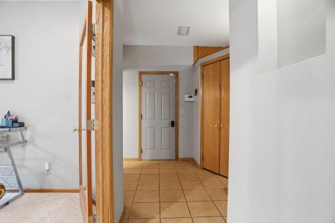
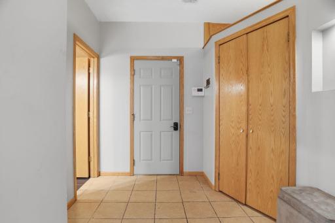
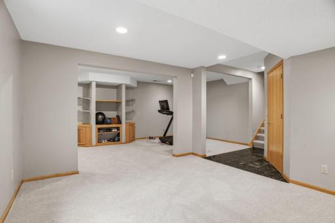
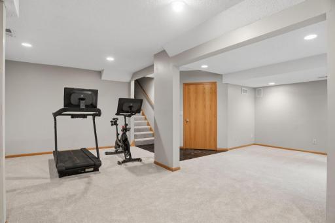
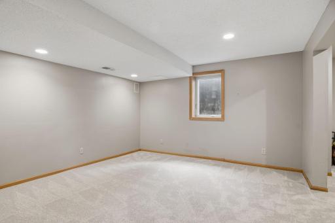
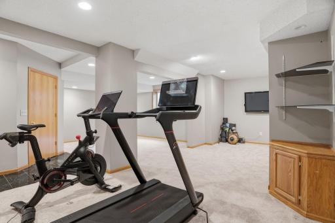
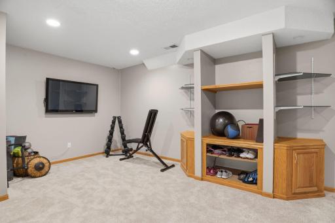
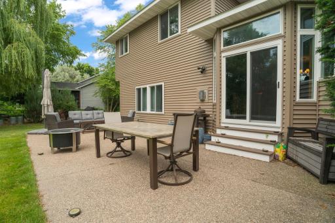
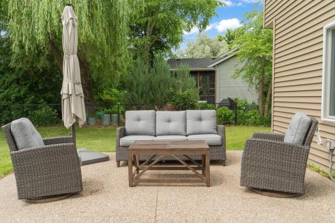
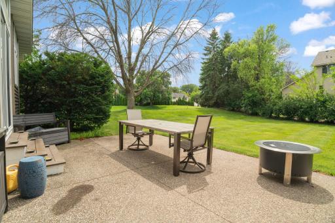
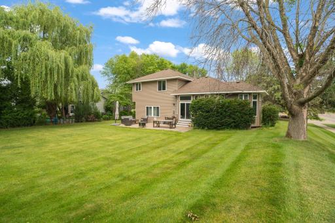
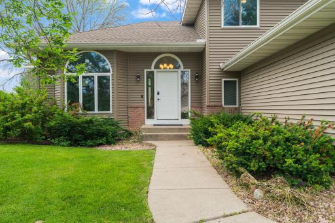
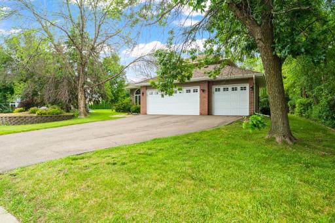
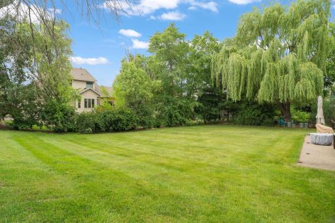
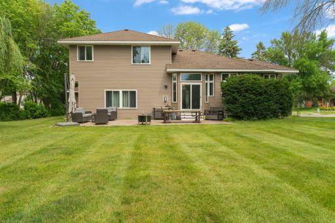
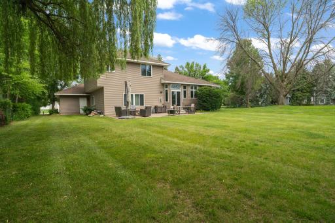
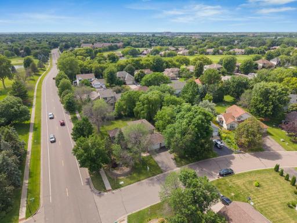
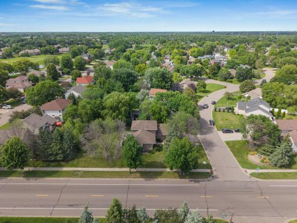
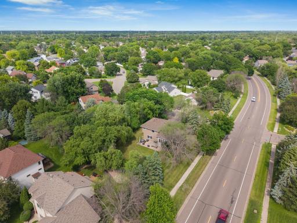
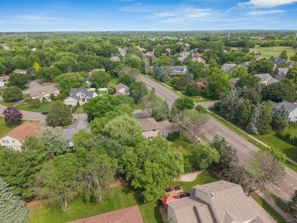
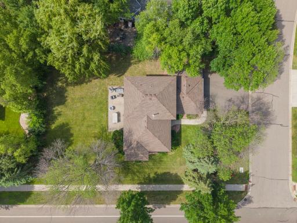
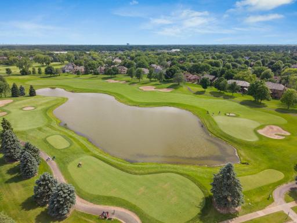
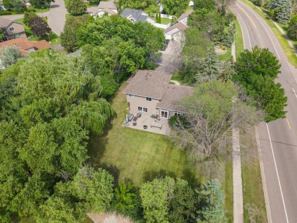
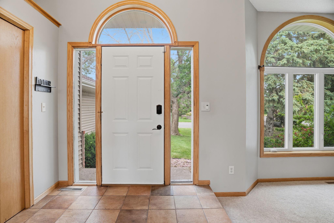
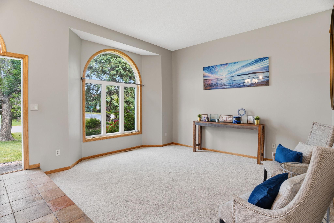
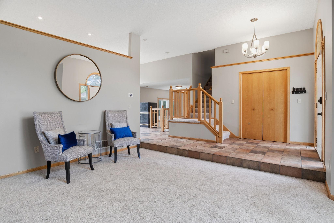
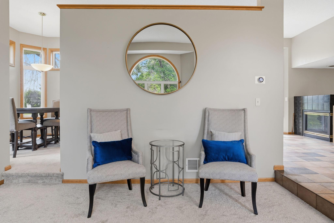
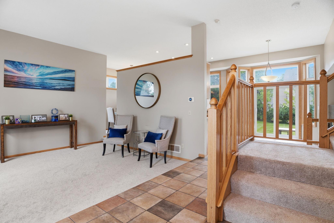
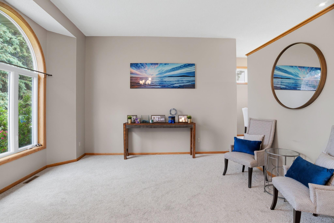
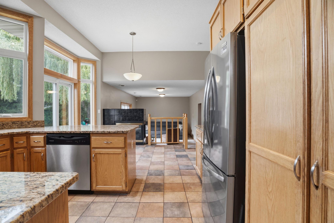
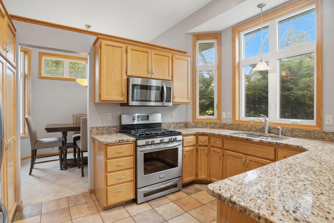
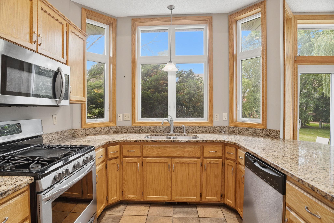
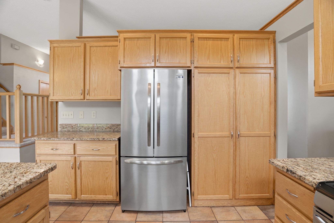
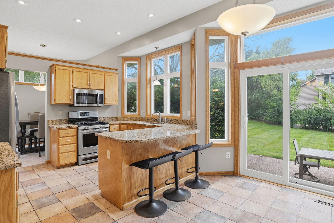
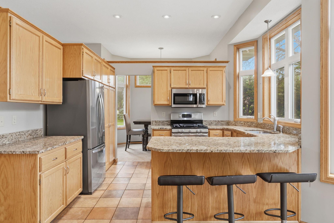
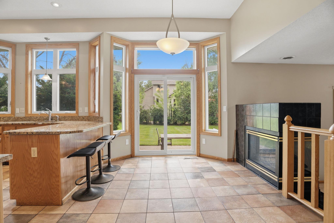
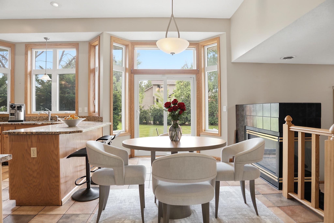
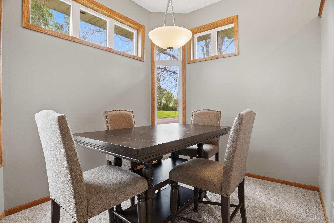
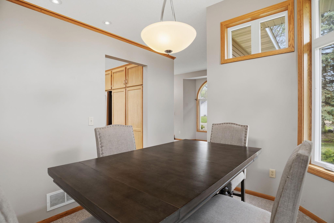
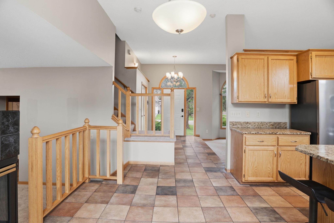
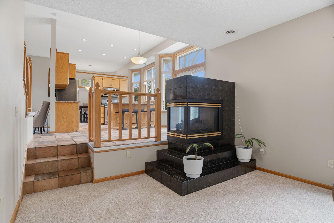
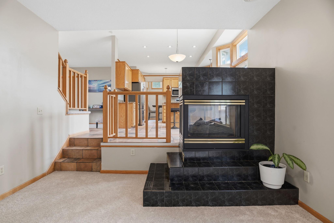
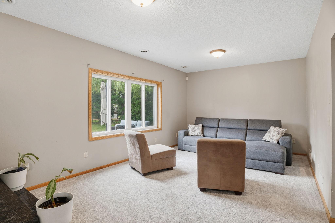
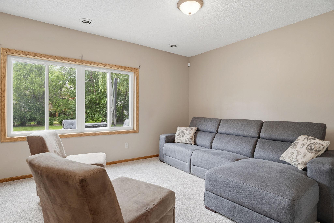
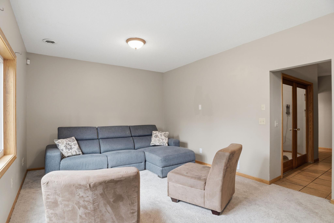
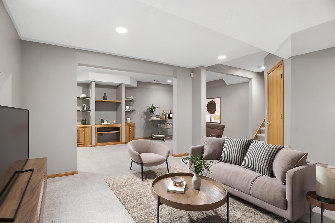
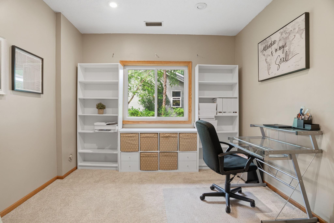
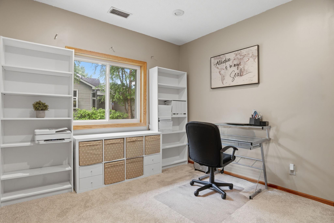
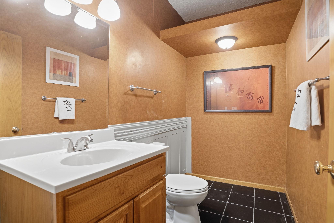
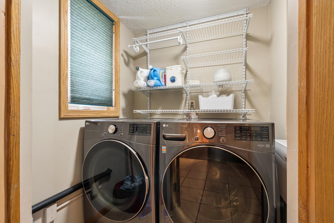
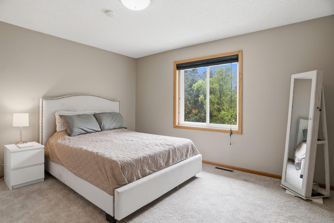
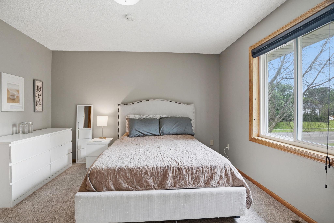
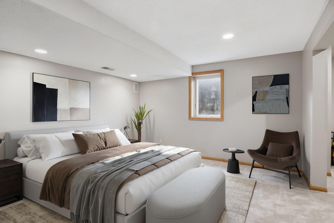
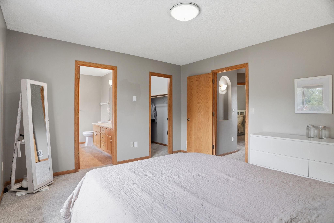
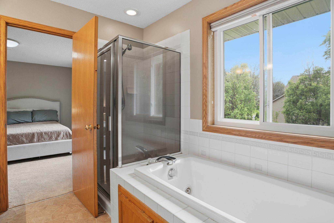
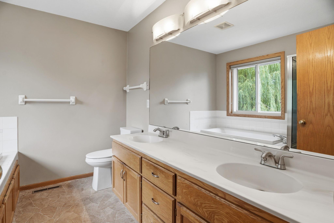
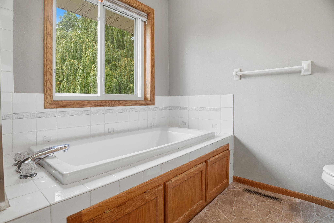
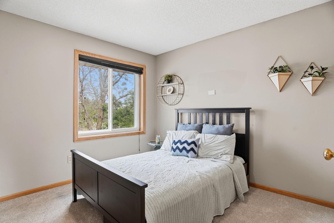
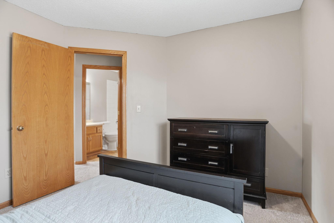
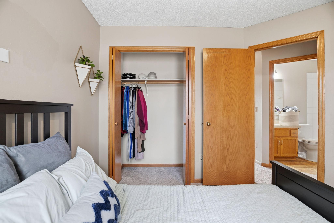
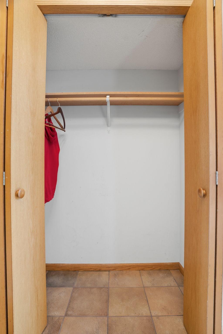
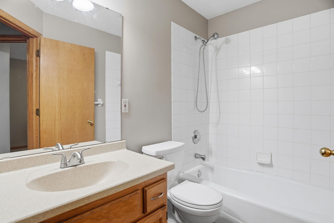
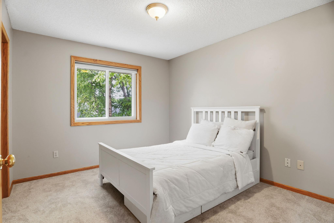
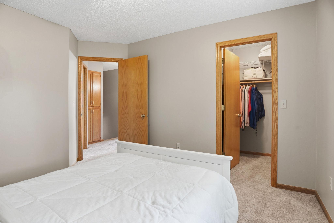
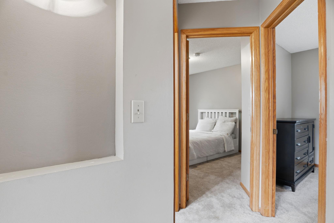
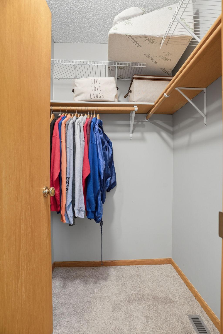
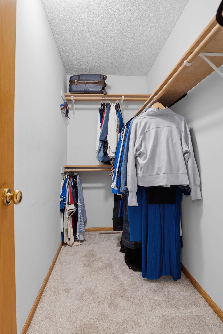
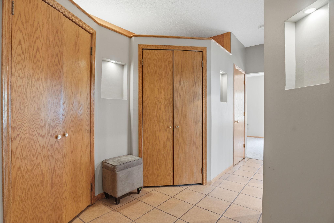
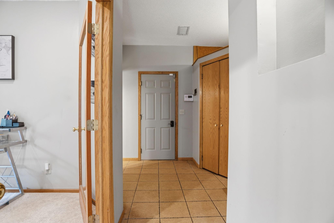
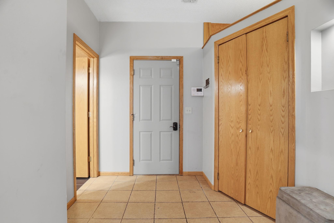
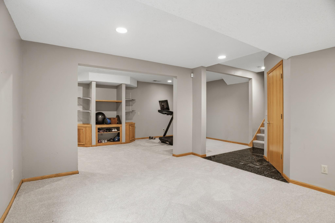
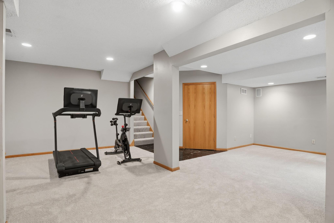
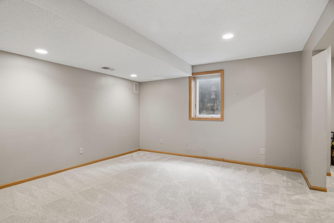
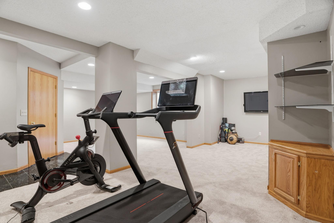
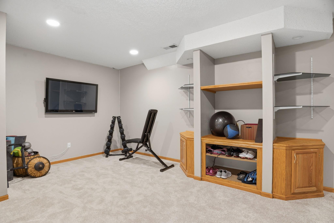
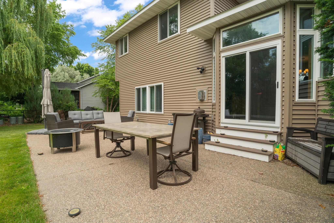
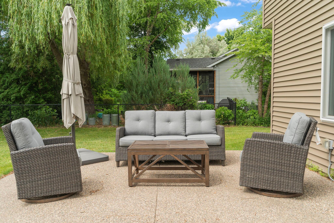
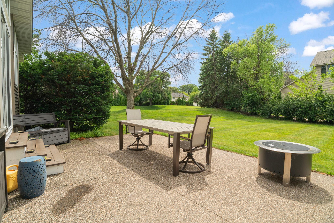
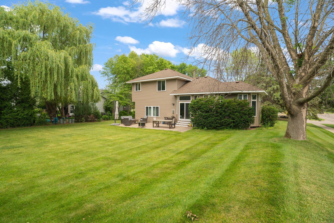
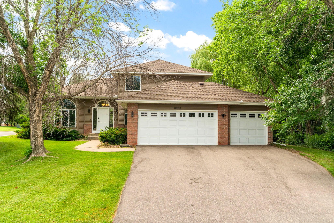
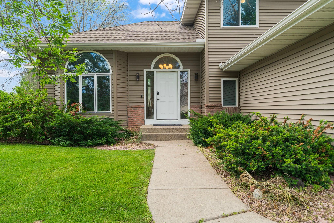
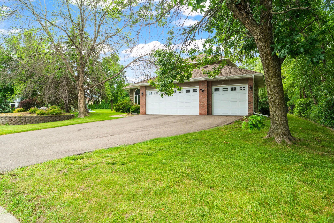
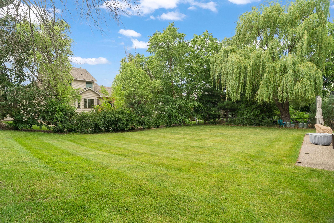
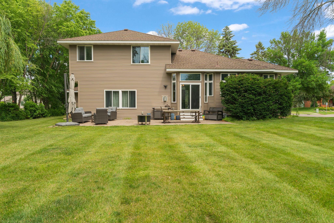
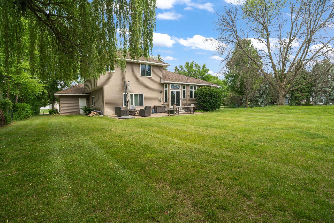
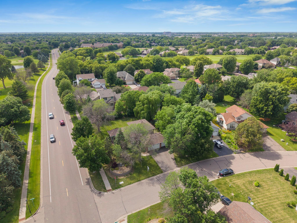
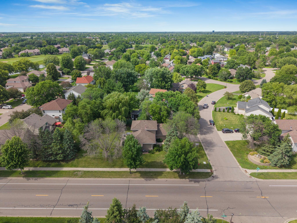
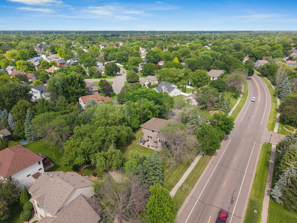
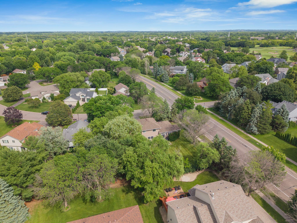
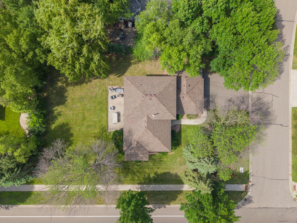
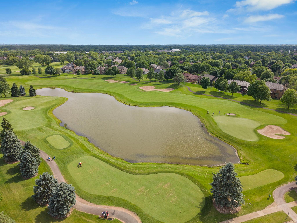
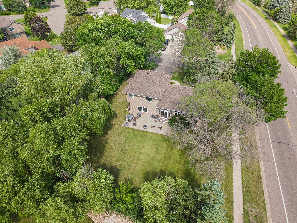
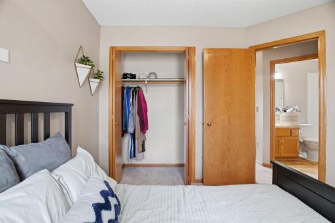
Welcome to 8901 Dunbar. Mature trees frame the drive. Brick and cedar catch the last of the light. Three garage bays wait like an open hand. This could be home, before you even step inside. Flowering perennials and a stacked stone wall greet you before you even reach the door. This move in ready home blends low maintenance landscaping with timeless curb appeal. Step through the door and light finds you first. Arched glass pours gold across the tile. This is the moment the whole house has been waiting to make. Sunlight pools in the alcove window, quiet and golden. Coffee here. A book here. The vaulted ceiling lets the whole room breathe, light carrying deep into the home behind it. Tile steps rise into open air. Oak staircases climb in every direction, level to level, room to room. This is a house built to move with a family, not against it. This is where the open concept design shines, a round window and arched nook linking the formal living room to the family room beyond for effortless everyday flow. Sunlight pours through an arched bay window as oak stairs rise beneath vaulted ceilings. Warm tile flows into plush carpet, framing a quiet nook where morning light lingers before the day begins. This formal living room is where first coffee and last conversations happen. Vaulted ceilings and an arched picture window create the light filled, open concept feel today's buyers want. The heart of the home. This gourmet kitchen centers on a granite island, opening straight into the sunken family room for effortless everyday living. This gourmet kitchen wraps granite counters around a gas range and corner windows, keeping the cook connected to the dining nook and backyard views all at once. Do the dishes with a view. A wraparound bay window floods this kitchen sink with natural light, granite counters and custom cabinetry framing every angle. Storage buyers dream about. Floor to ceiling pantry cabinetry flanks the fridge, carrying the kitchen's warm, custom feel all the way to the open stairwell. Breakfast bar seating meets indoor outdoor living here. This kitchen island opens onto a wall of glass, sliding doors leading straight to the patio for effortless summer entertaining. This U shaped gourmet kitchen was designed for real life, granite counters wrapping the range and sink while tile flooring carries guests toward the sunlit breakfast nook. Morning coffee never looked so good. This bright breakfast nook opens through sliding glass to the patio, a tiled three sided fireplace warming the space just steps away. 8901 Dunbar Knoll N, Brooklyn Park, MN 55443 Host every holiday here. Corner transom windows wrap this dining room in natural light, the vaulted ceiling and open sightlines making it easy to entertain in style. This dining room flows directly into the gourmet kitchen, crown molding and tall corner windows bringing the backyard's greenery right into your everyday meals. Open concept living connects every room here, tile flooring threading from the kitchen past an oak stair rail straight to the front door for an easy, flowing floor plan. Cozy nights start here. A tiled three sided fireplace anchors the sunken family room, a few steps connecting this gathering space directly to the open kitchen above. This multi level layout keeps everyone connected, the same three sided fireplace glowing beneath a vaulted kitchen ceiling just a few tiled steps away. Movie nights and lazy Sundays belong in this lower level family room, wide windows overlooking the backyard and soft neutral tones ready for your own furniture. Picture family game night in this lower level retreat, a picture window framing mature trees for a quiet escape from the everyday. Work from home in style. French doors lead from this family room into a dedicated home office, giving today's buyers the flexible space they're searching for. 8901 Dunbar Knoll N, Brooklyn Park, MN 55443 Remote work made easy. This home office features built in shelving flanking a garden window, a bright, flexible space with views of mature trees outside. This home office offers generous built in storage on both sides of the window seat, the flexible space buyers are searching for in today's market. A convenient powder room finishes off the lower level, wainscoting and tile flooring adding a custom touch beneath an angled ceiling. Laundry made easy. This dedicated laundry room features a matching LG front load washer and dryer set, generous wire shelving for supplies, and a window that brings in natural light while you fold. Imagine waking up to treetop views every morning. This upper level bedroom offers soft neutral walls and plush carpet, ready for your own personal touch. Natural light fills this corner bedroom through a large street facing window, plenty of wall space for a full dresser and room to make it your own. 8901 Dunbar Knoll N, Brooklyn Park, MN 55443 This primary suite was made for buyers who want it all, connecting effortlessly to a private ensuite bath and a walk in closet just steps from the bed. This primary ensuite offers both a soaking tub and a glass walled shower, everything a buyer wants in a spa like retreat just steps from the bedroom. Double vanity sinks are the buyer favorite, stretching beneath a full wall mirror in this primary ensuite while a soaking tub waits at the far end. Soak away the day here. This deep primary suite tub sits beneath a window framed in willow branches, a private tiled alcove built for relaxing. Tree lined views set the tone in this bedroom, a corner shelf and hanging planters adding charm to a space with room to grow with your family. Convenience buyers love. This bedroom connects directly to its own private ensuite, the doorway framed in the home's signature oak trim throughout. This bedroom offers a reach in closet and direct ensuite access, oak trim carrying the home's warm, custom palette from room to room. Extra storage right off the entry. This deep tiled closet keeps the foyer's warm, welcoming tone flowing from floor to shelf. This centrally located hall bathroom offers a full tub shower combo and a wide mirror, convenient for family and guests alike throughout the upper level. A quiet corner bedroom at the end of the hall, leafy canopy views softening the space and offering the peaceful retreat every buyer is searching for. This bedroom connects directly to its own ensuite, oak trim carrying the home's warm, custom palette from room to room. Oak framed doorways connect this upper hallway to bedrooms on either side, plush carpet carrying that same warm, custom feel throughout the upper level. Never run out of storage. Wire shelving and a full hanging rod line this walk in closet, tucked neatly beneath a sloped section of roofline. Closet space that sells itself. This primary walk in closet runs the length of the room with double hanging rods, ready to organize any wardrobe. This curved lower level hallway holds a run of oak closets, tile flooring leading guests toward the finished living space just beyond. Come home through a mudroom that works as hard as you do. Tile flooring leads from the garage entry past a built in closet toward the main living spaces. This tiled mudroom hallway connects the garage entry to oak paneled closets, a practical, organized space right where your family needs it most. Endless possibilities await in this finished lower level, a built in shelving nook giving buyers room to gather, play, or work out. This wide open lower level connects straight to the stairwell, ready to flex as a rec room, home gym, or media space depending on your family's needs. A single window brings daylight into this unfinished corner of the lower level, matching oak trim leaving room for buyers to add their own finishing touch. This flexible lower level space is wired and ready for a mounted screen, recessed lighting and an angled ceiling framing a room built for movie nights. Organized living starts here. Open shelving and cubby storage wrap a central support column, turning this lower level corner into the ultimate flex space. This sliding glass wall connects the patio directly to the kitchen nook, making indoor outdoor entertaining as easy as stepping outside for dinner. Picture happy hour here. Woven patio seating gathers beneath the willow's edge, an umbrella and coffee table completing this move in ready outdoor room. Patio seating overlooks a gently sloped, private lawn bordered by evergreens, the kind of backyard that feels a world away from the everyday. Outdoor living at its finest. This covered back patio opens onto a deep, tree lined yard with room to gather, garden, or simply relax after a long day. Picture pulling into your own private retreat. This two story brick and cedar home sits behind mature willows, three garage bays and a curved driveway welcoming you home every day. Step onto the covered front stoop and imagine coming home each evening. An arched transom and warm oak trim frame the entry, setting a welcoming tone before you're even inside. Tucked beneath a canopy of mature trees, this home offers the privacy buyers search for without sacrificing space. A curved driveway and retaining wall garden add instant character. Curb appeal that stops traffic. A sweeping driveway and towering shade trees set the stage for this two story home, ready for its next family to make memories. This is the backyard buyers picture in their dreams. A sweeping lawn stretches beneath a weeping willow toward a stone patio built for evenings by the fire. Tall corner windows brighten the back of the home, a patio and expansive private lawn stretching beyond the sliding door for effortless indoor outdoor living. Willow branches drape gracefully over this stone patio, the wide backyard opening toward mature trees for privacy that's hard to find so close to town. See the whole picture. This corner lot setting places the home among tree lined streets, offering privacy and space just minutes from local parks and shopping. Wrapped in mature trees along a quiet curve, this home enjoys the deep, private lot buyers dream about within an established, sought after neighborhood. This tree bordered backyard sits peacefully just off the main road, buffered by dense landscaping for everyday privacy. This home sits within an established, tree canopied neighborhood, the kind of setting that keeps buyers coming back to see it twice. From above, this home's footprint unfolds across a deep, tree bordered lot with privacy and space close to everything you need. Just beyond the neighborhood, rolling greens wrap a glassy pond, a glimpse of the lifestyle amenities that make this location so highly sought after. This bird's eye view says it all, a rectangular backyard and patio framed by a deep border of mature trees on a lot built for outdoor living.

Property Description
You have been looking for more space. The problem is, most homes make you choose between the space you want and the updates you do not want to take on. This one does not. Priced at $469,900, this Brooklyn Park home delivers nearly 2,700 finished square feet, a three car garage and a fenced corner lot near Edinbrook Golf Course. Better yet, the big projects have already been handled, including a new roof, siding, windows, garage doors and carpeting. Inside, formal living and dining rooms are ready for celebrations, holiday dinners and everyday gatherings. The eat in kitchen with breakfast bar keeps daily life connected, while the spacious family room fills with natural light and invites you to settle in and stay awhile. The main floor office provides a quiet place to work, welcome overnight guests or create a private retreat. Add a freestanding wardrobe and the room can accommodate sleeping space when needed. Upstairs, the owner's suite offers a walk in closet and private full bathroom, creating a true place to recharge. The finished lower level gives you even more room to imagine. Create a media room, game area, home gym or studio. An additional area already has an egress window and offers the potential to become an enclosed room with the addition of interior walls, subject to applicable requirements and buyer verification. Outside, mature trees frame the fenced backyard and patio, creating a comfortable setting for quiet mornings, summer dinners and evenings at home. Some homes fit the life you have today. This one gives you room for whatever comes next. However, I would tighten it slightly for MLS because buyers often skim remarks. This is the strongest final version: You have been looking for more space. The problem is, most homes make you choose between the space you want and the updates you do not want to take on. This one does not. Priced at $469,900, this Brooklyn Park home delivers nearly 2,700 finished square feet, a three car garage and a fenced corner lot near Edinbrook Golf Course. Better yet, the big projects have already been handled, including a new roof, siding, windows, garage doors and carpeting. Inside, formal living and dining rooms are ready for celebrations, holiday dinners and everyday gatherings. The eat in kitchen with breakfast bar keeps daily life connected, while the spacious family room fills with natural light and invites you to settle in and stay awhile. The main floor office provides a quiet place to work, welcome overnight guests or create a private retreat. Add a freestanding wardrobe and the room can accommodate sleeping space when needed. Upstairs, the owner's suite offers a walk in closet and private full bathroom, creating a true place to recharge. The finished lower level gives you even more room to imagine. Create a media room, game area, home gym or studio. An additional area already has an egress window and offers the potential to become an enclosed room with the addition of interior walls, subject to applicable requirements and buyer verification. Outside, mature trees frame the fenced backyard and patio, creating a comfortable setting for quiet mornings, summer dinners and evenings at home. Some homes fit the life you have today. This one gives you room for whatever comes next.

Details
Maps
Contract Information
Status: Active
Contingency: None
Current Price: 469900
Original List Price: 469900
ListPrice: 469900
List Date: 2026-09-11
Owner is an Agent?: No
Auction?: No
General Property Information
Assoc Mgmt Co. Phone #: 612-314-7868
Association Fee Frequency: Annually
Association Mgmt Co. Name: Heart of Edinburgh IV
Common Wall: No
Lot Measurement: Acres
Manufactured Home?: No
Multiple PIDs?: No
New Development: No
Number of Fireplaces: 1
Waterfront YN: No
Year Built: 1994
Yearly/Seasonal: Yearly
Zoning: Residential-Single Family
Bedrooms: 3
Baths Total: 3
Bath Full: 2
Bath Half: 1
Main Floor Total SqFt: 2064
Above Grd Total SqFt: 2064
Below Grd Total SqFt: 613
Total SqFt: 2677
Total Finished Sqft: 2677.00
FireplaceYN: Yes
Style: (SF) Single Family
Foundation Size: 1300
Association Fee: 75
Garage Stalls: 3
Lot Dimensions: 92x140x95x139
Acres: 0.3
Assessment Pending: No
Location Tax and Other Information
House Number: 8901
Street Name: Dunbar
Street Suffix: Knoll
Street Direction Suffix: N
Postal City: Brooklyn Park
County: Hennepin
State: MN
Zip Code: 55443
Complex/Dev/Subdivision: The Heart Of Edinburgh 7th Add
Assessments
Tax With Assessments: 5417.26
Building Information
Finished SqFt Above Ground: 2064
Finished SqFt Below Ground: 613
Lease Details
Land Leased: Not Applicable
Miscellaneous Information
DP Resource: Yes
Homestead: Yes
Ownership
Fractional Ownership: No
Parking Characteristics
Garage Dimensions: 28x19
Garage Square Feet: 523
Public Survey Info
Range#: 21
Section#: 15
Township#: 119
Property Features
Accessible: None
Air Conditioning: Central Air
Amenities Unit: Ceiling Fan(s); French Doors; Hardwood Floors; In-Ground Sprinkler; Natural Woodwork; Patio; Primary Bedroom Walk-In Closet; Walk-In Closet
Appliances: Dishwasher; Dryer; Microwave; Range; Refrigerator; Washer
Association Fee Includes: Lawn Care
Assumable Loan: Not Assumable
Bath Description: Double Sink; Main Floor 1/2 Bath; Upper Level Full Bath; Full Primary; Private Primary; Separate Tub & Shower
Construction Materials: Block
Construction Status: Previously Owned
Dining Room Description: Eat In Kitchen
Electric: 200+ Amp Service; Circuit Breakers
Exterior: Brick Veneer; Vinyl
Family Room Characteristics: 2 or More; Family Room; Lower Level; Main Level
Fireplace Characteristics: 2-Sided; Decorative; Electric Log
Foundation: Concrete Block
Fuel: Natural Gas
Heating: Forced Air
Internet Options: DSL
Laundry: Main Level
Lot Description: Corner Lot
Pool Description: None
Road Frontage: City Street
Roof: Age 8 Years or Less
Sellers Terms: Cash; Contract/Deed w/Assum; VA
Sewer: City Sewer/Connected
Special Search: 3 BR on One Level; Main Floor Laundry; Primary Bdr Suite; Renovated
Stories: Modified Two Story
Water: City Water/Connected
Room Information
Room Name Dimensions Level
Dining Room10x11Main
Family Room23x12Main
First (1st) Bedroom14x13Upper
Flex Room26x11Lower
Flex Room20x13Lower
Foyer7x8Main
Kitchen20x15Main
Laundry6x7Main
Living Room14x16Main
Office11x11Main
Second (2nd) Bedroom12x10Upper
Third (3rd) Bedroom12x11Upper

Listing Office: RE/MAX Results

Last Updated: October - 11 - 2026

The data relating to real estate for sale on this web site comes in part from the Broker Reciprocity SM Program of the Regional Multiple Listing Service of Minnesota, Inc. The information provided is deemed reliable but not guaranteed. Properties subject to prior sale, change or withdrawal. ©2026 Regional Multiple Listing Service of Minnesota, Inc All rights reserved.

Wednesday 14th of October 2026 03:07 AM

218-998-4400