8910 Southwood Drive, Minneapolis, MN 55437 (MLS# 6765194)
$899,900
Minneapolis, MN 55437
MLS# 6765194
Status: Closed
4 beds | 4 baths | 4382 sqft

1 / 86


Property Description
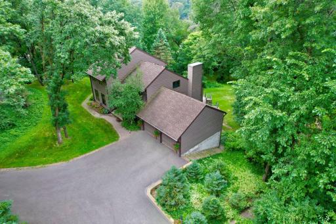
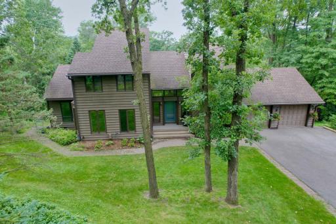
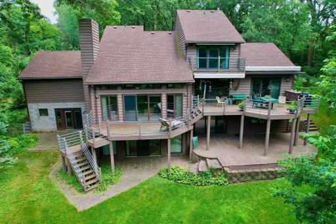
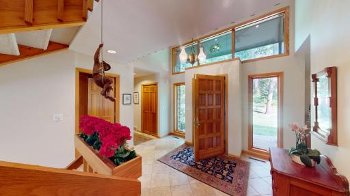
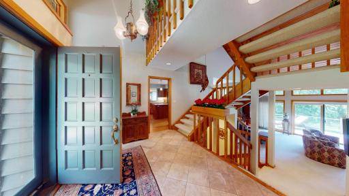
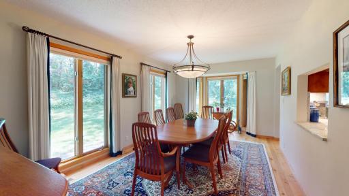
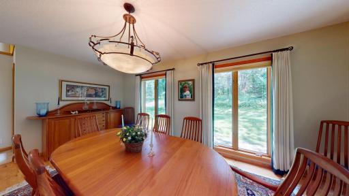
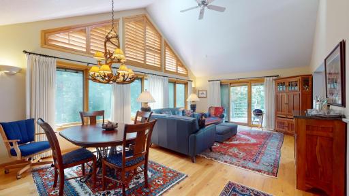
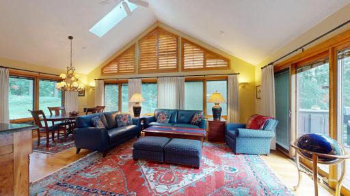
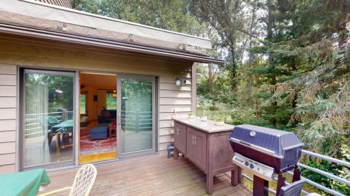
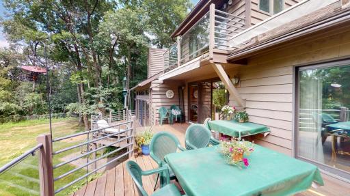
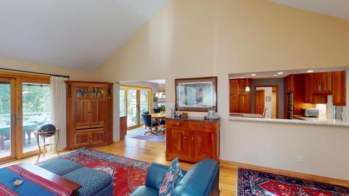
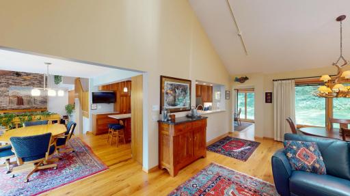
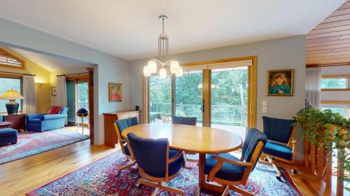
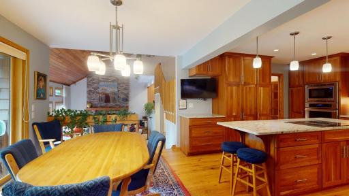
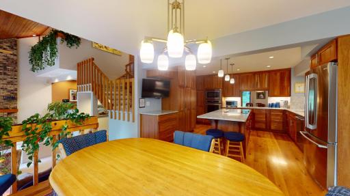
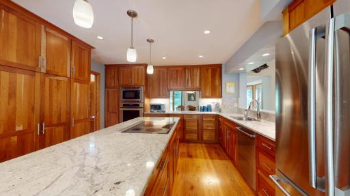
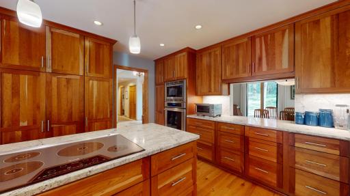
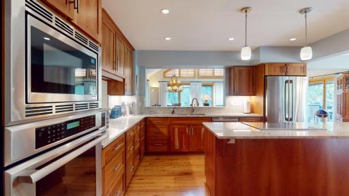
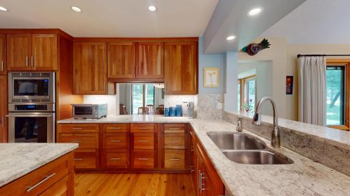
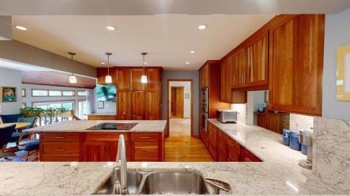
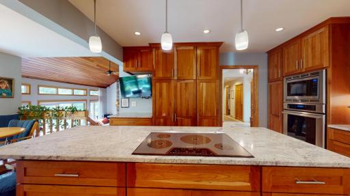
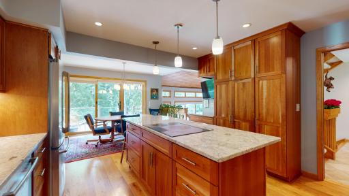
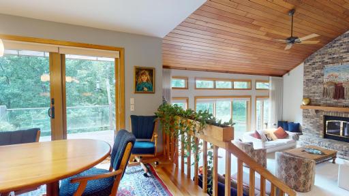
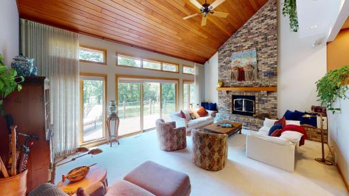
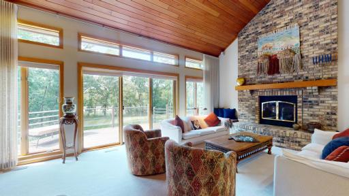
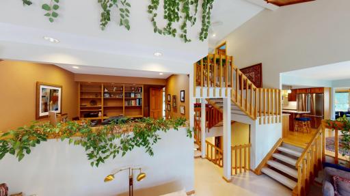
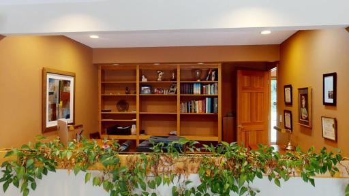
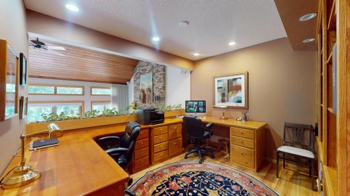
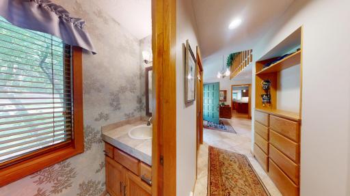
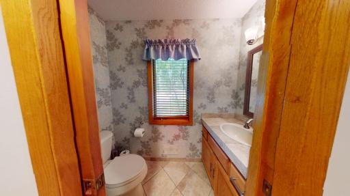
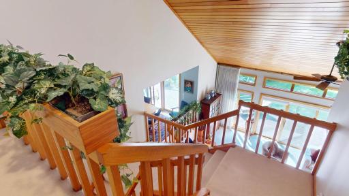
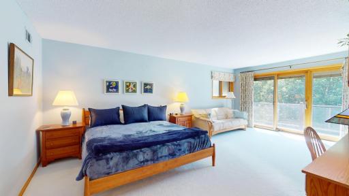
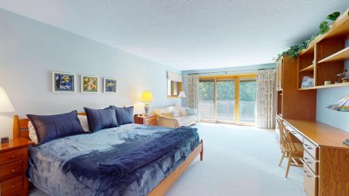
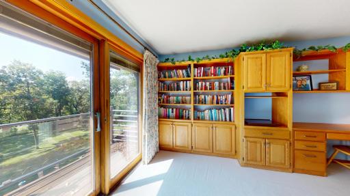
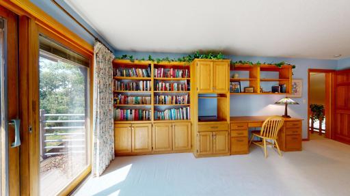
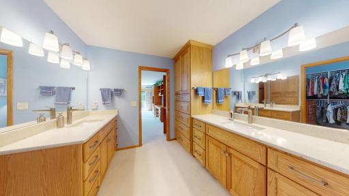
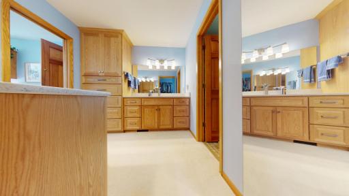
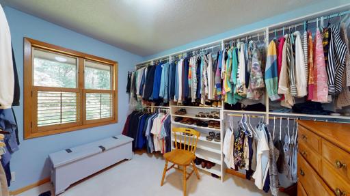
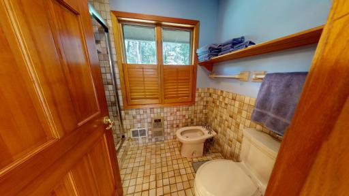
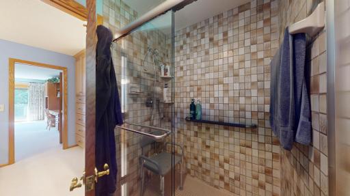
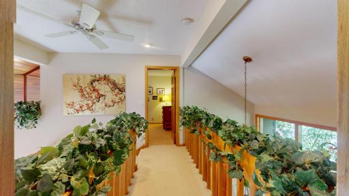
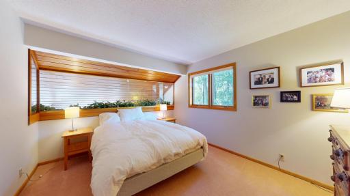
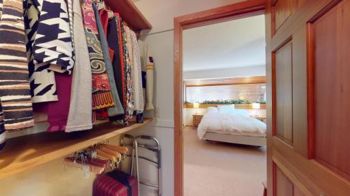
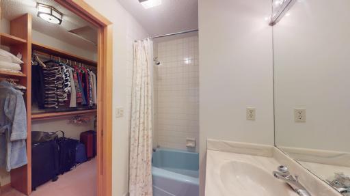
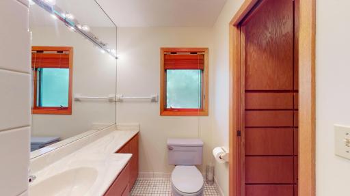
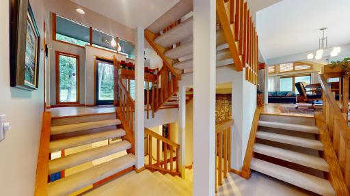
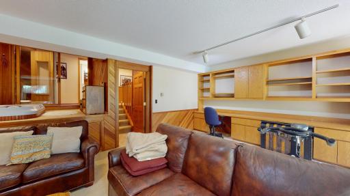
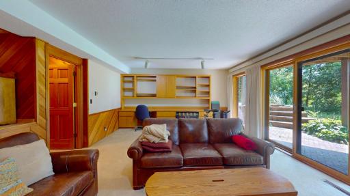
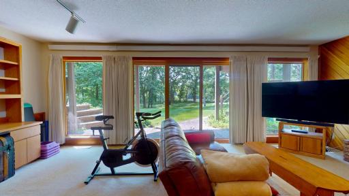
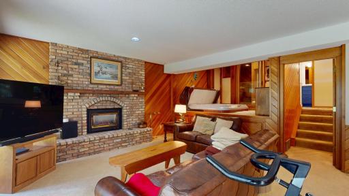
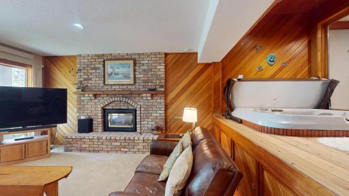
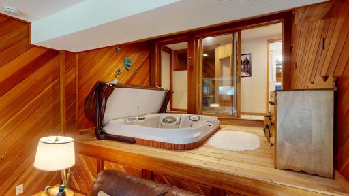
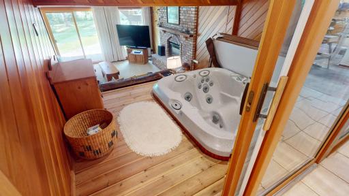
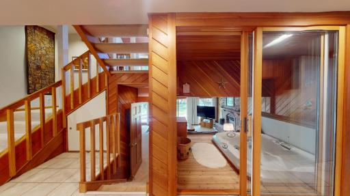
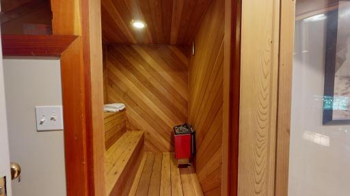
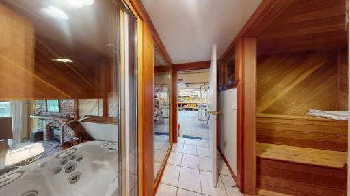
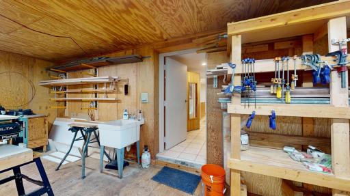
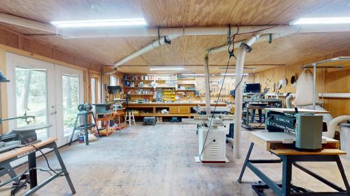
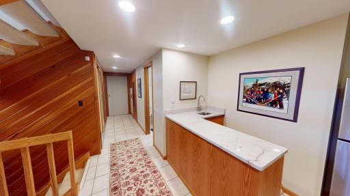
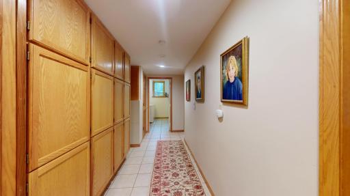
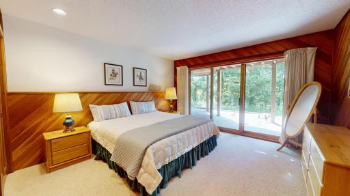
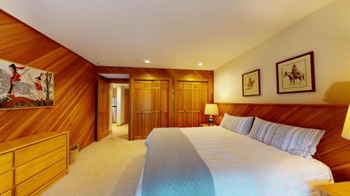
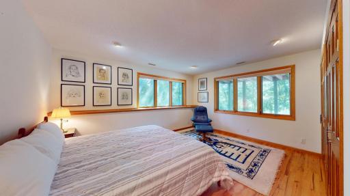
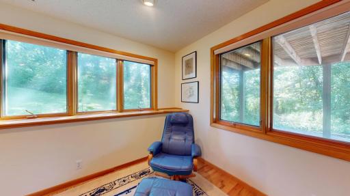
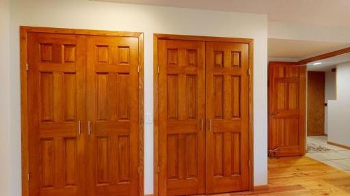
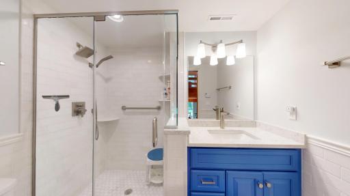
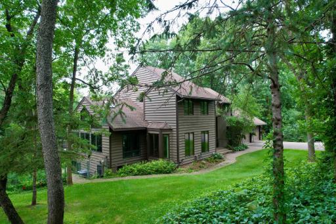
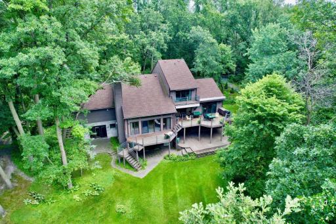
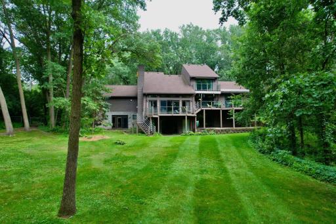
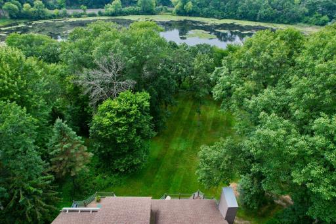
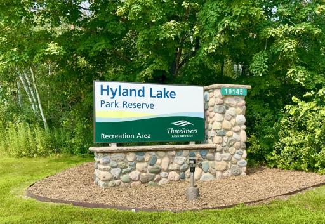
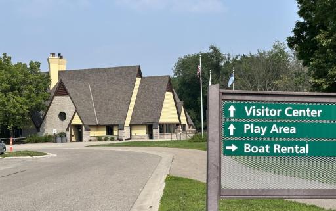
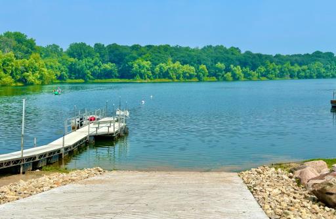
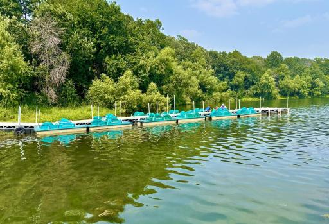
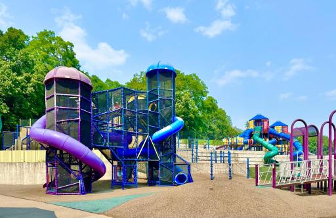
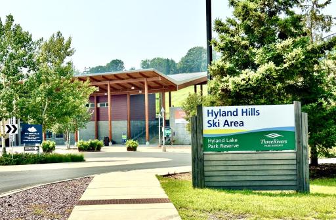
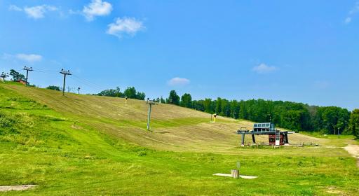
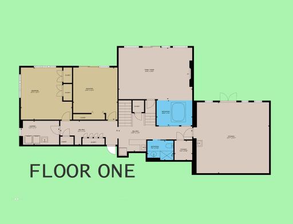
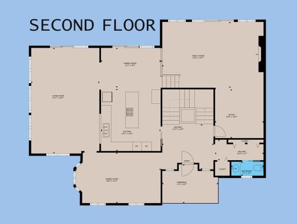
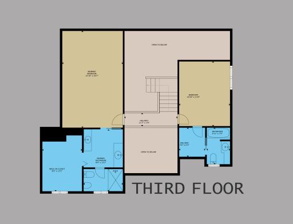
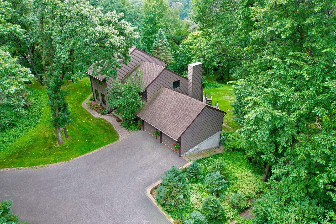
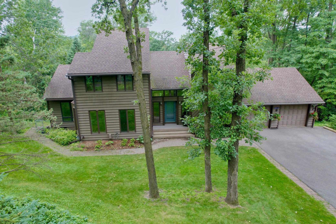
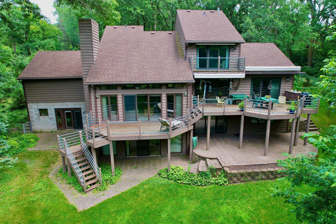
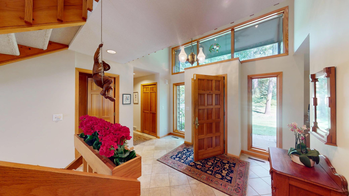
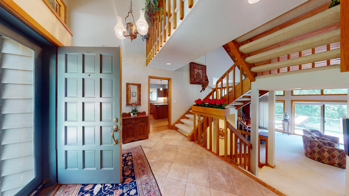
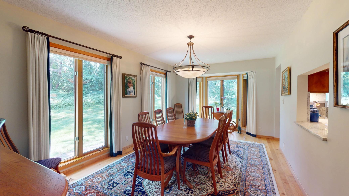
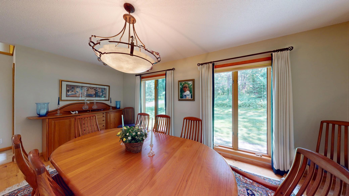
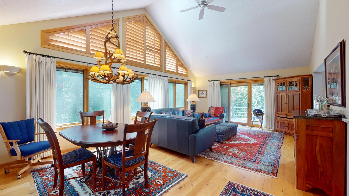
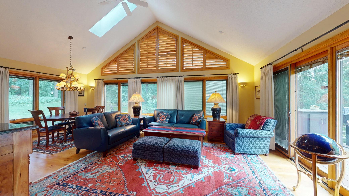
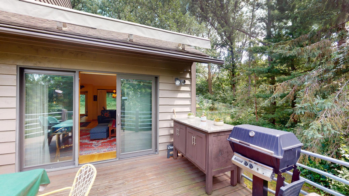
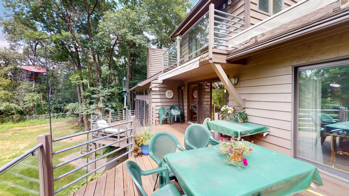
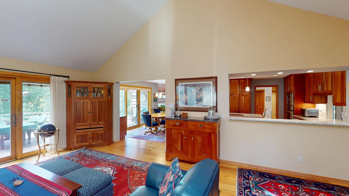
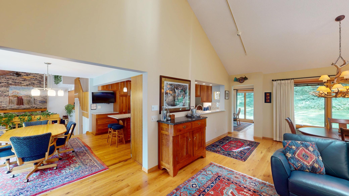
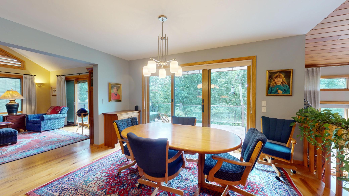
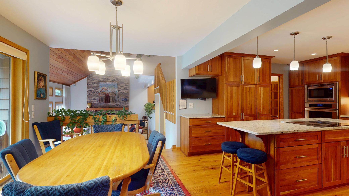
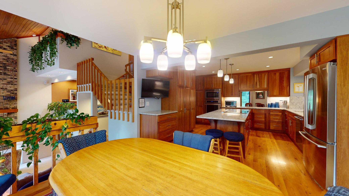
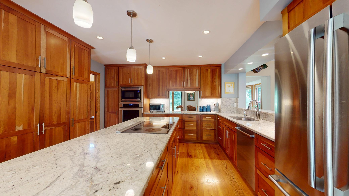
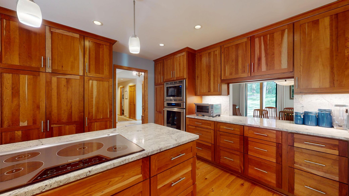
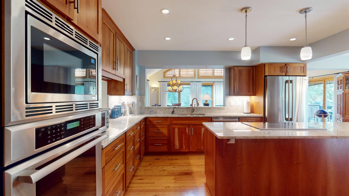
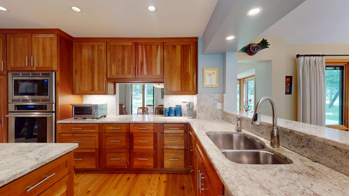
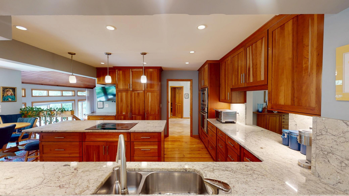
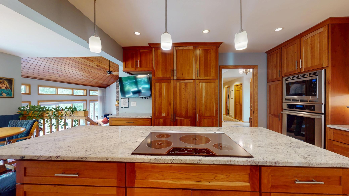
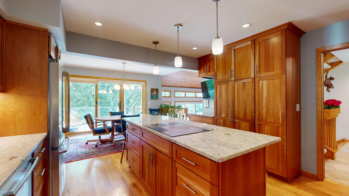
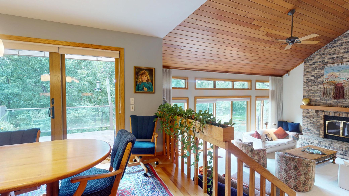
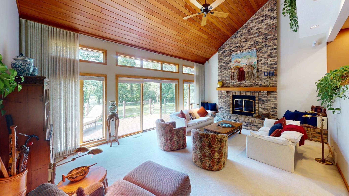
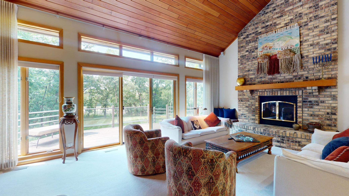
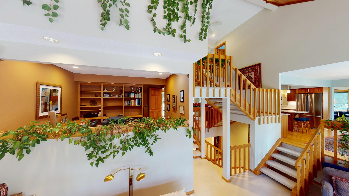
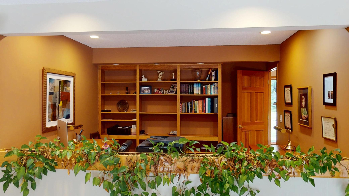
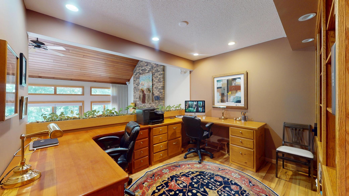
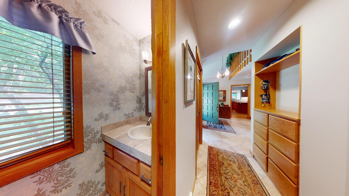
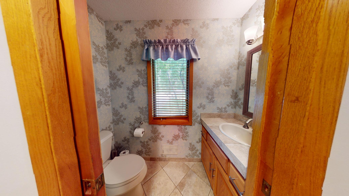
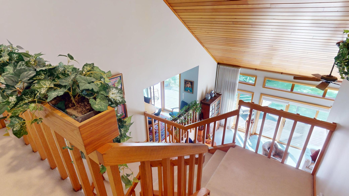
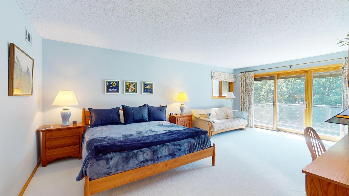
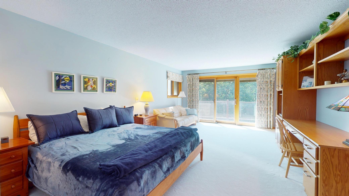
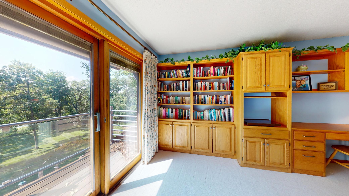
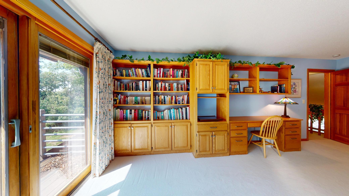
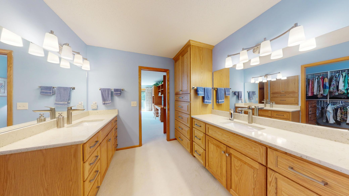
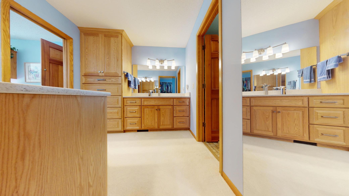
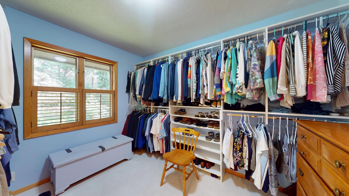
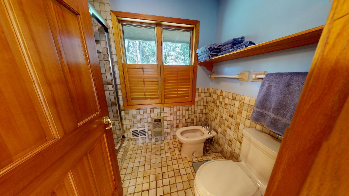
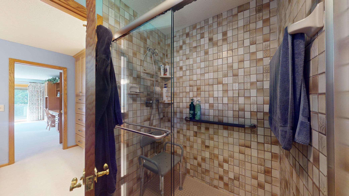
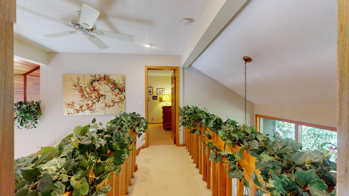
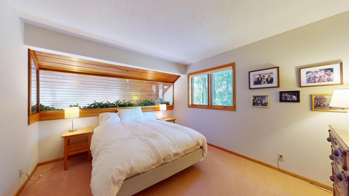
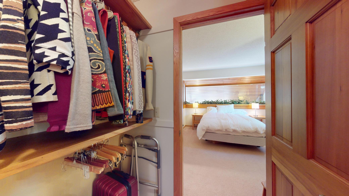
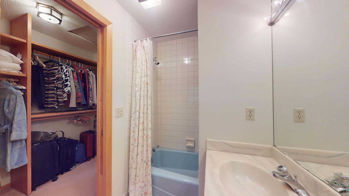
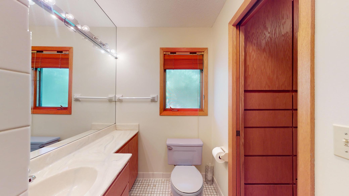
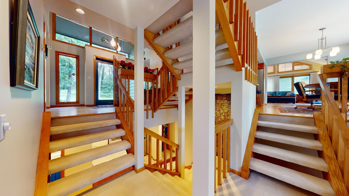
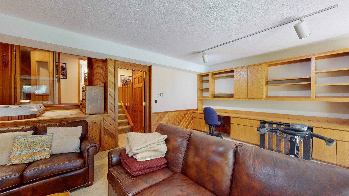
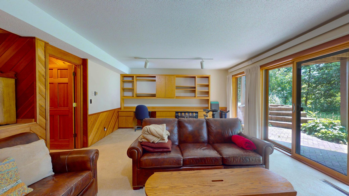
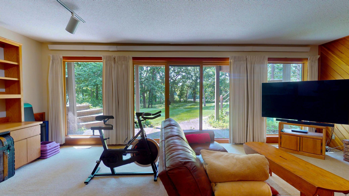
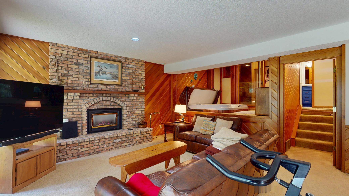
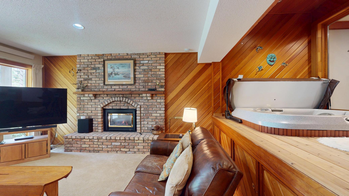
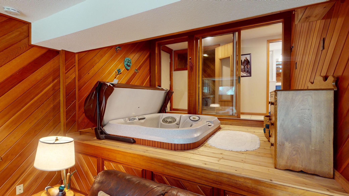
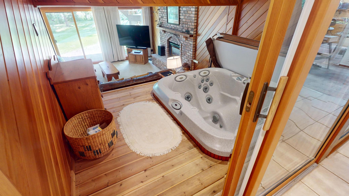
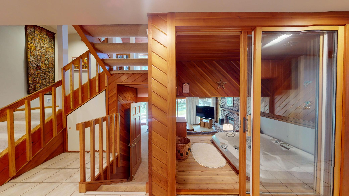
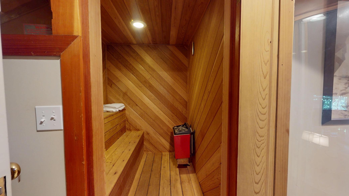
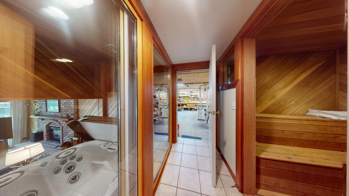
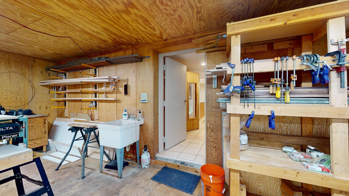
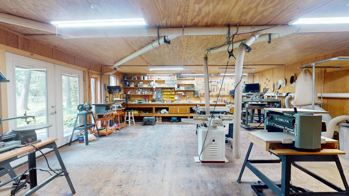
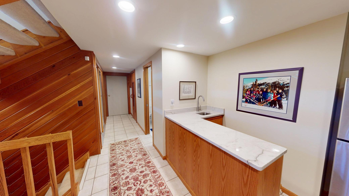
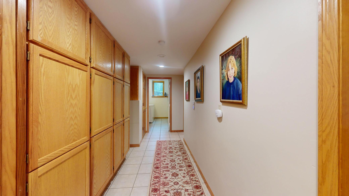
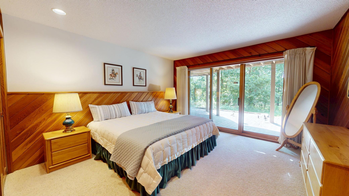
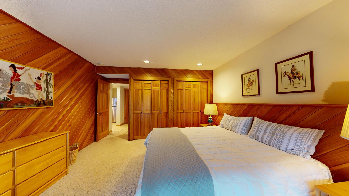
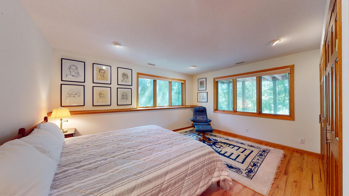
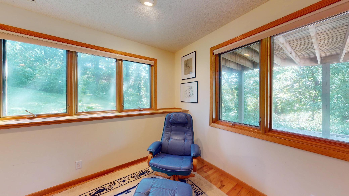
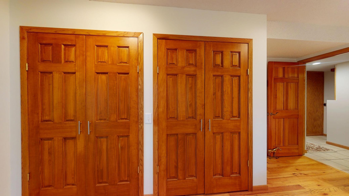
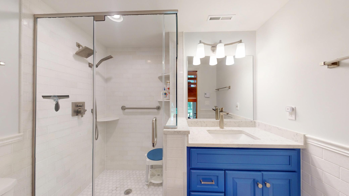
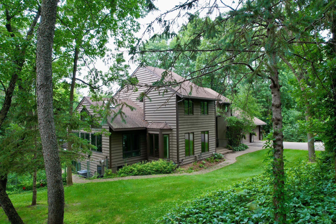
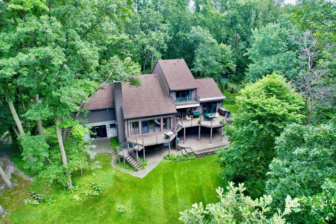
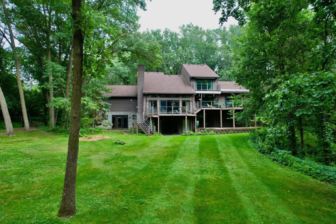
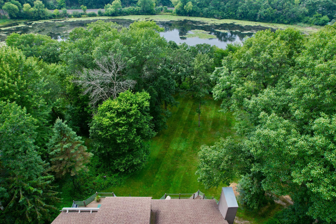
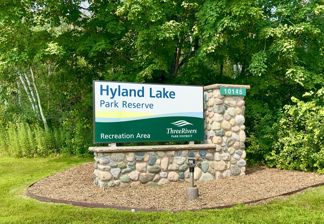
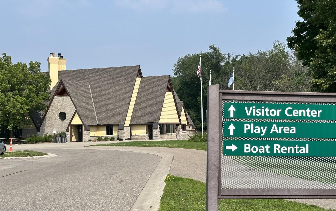
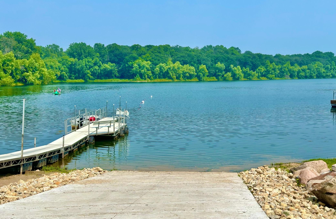
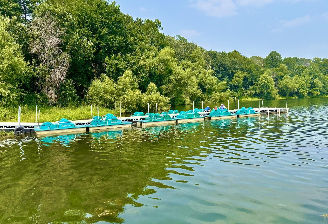
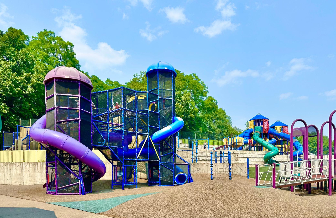
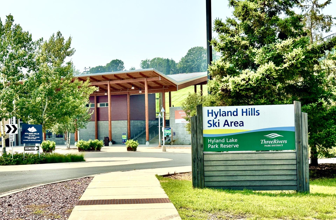
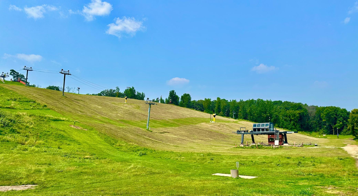
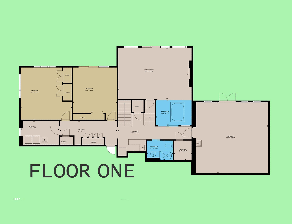
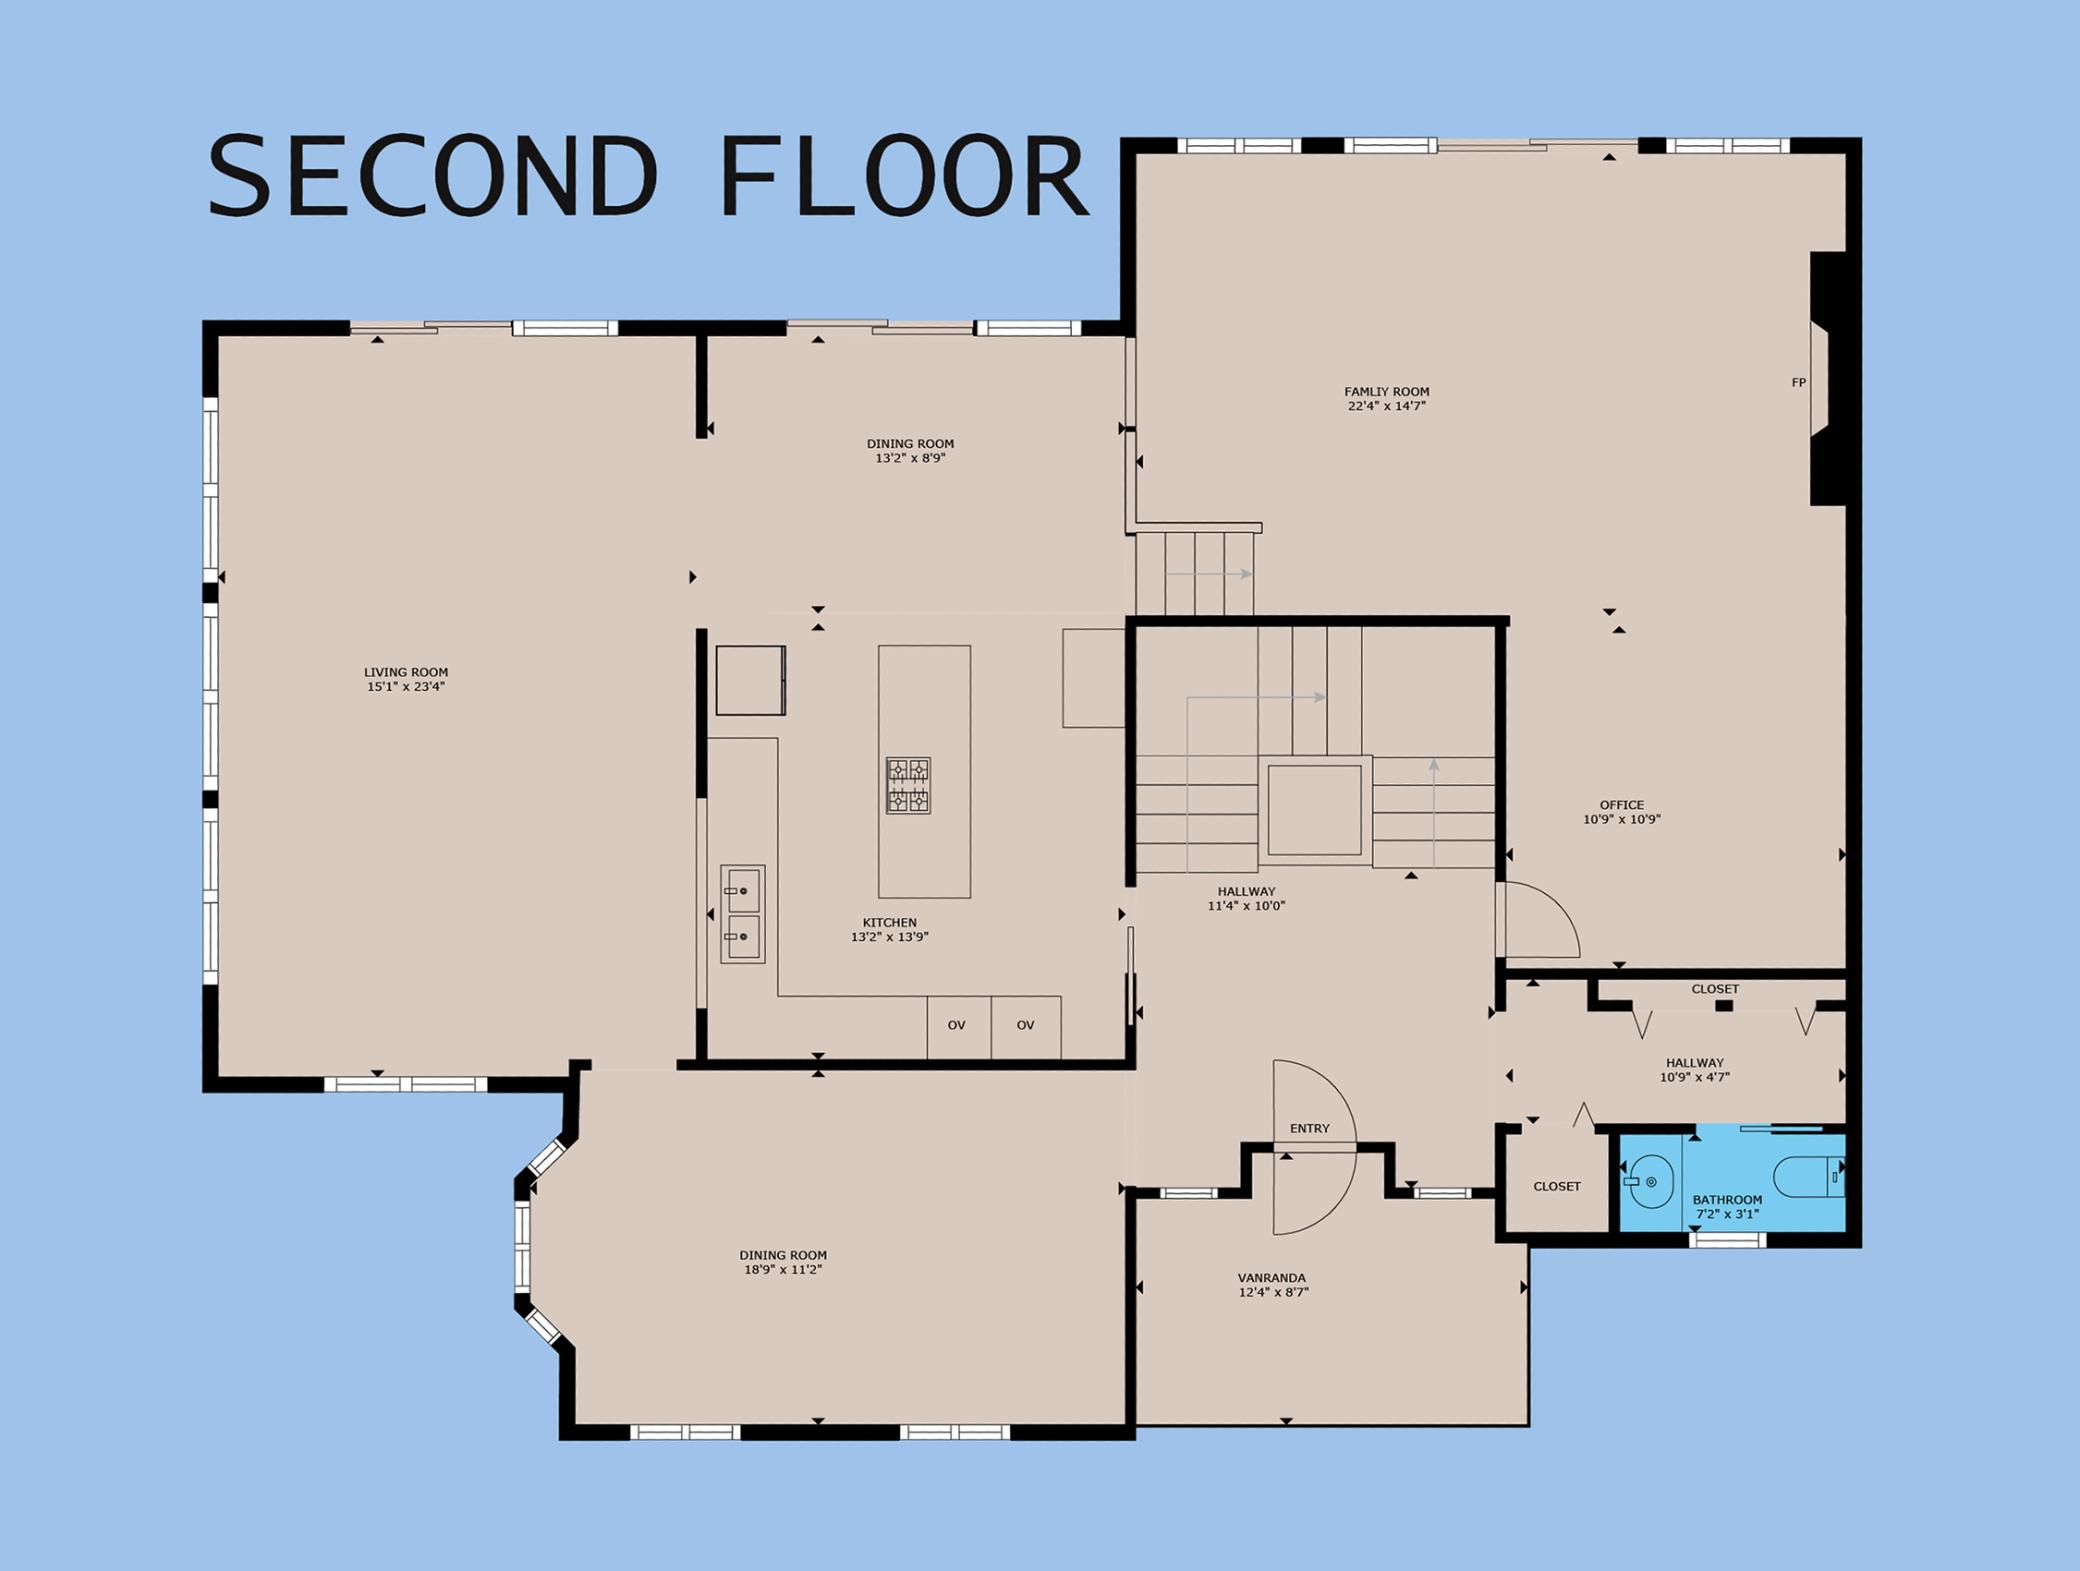
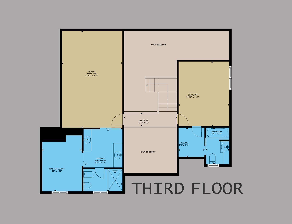
Nestled in the tranquil woods, this remarkable property offers the perfect balance of privacy and luxury, boasting stunning natural views, expansive living spaces, and exceptional amenities. From its stunning architecture to the impeccable craftsmanship, this home is a rare gem. Surrounded by mature trees and overlooking a pond, the serene landscape offers the perfect setting for outdoor living. The large yard provides ample space for gardening, entertaining, and enjoying the outdoors in complete privacy. Step inside and discover an inviting open-plan design, filled with natural light. The main living area features vaulted ceilings, floor to ceiling windows, and a stunning warm and welcoming ambiance. The main level offers several spaces for easy entertaining and enjoyment â a large Formal Dining Room, Living Room, Family Room and well appointed Office. With hardwood floors and high-end finishes throughout, these spaces exude sophistication and comfort. The heart of the home is the beautiful, fully-equipped kitchen. The space features custom cabinetry, premium countertops, and top-of-the-line appliances. With its large center island, unbelievable storage and high-end finishes, this kitchen is perfect for preparing meals and entertaining. Whether you're hosting a dinner party or simply enjoying a quiet evening at home, it is truly a chef's dream. The property offers four spacious bedrooms, including a master suite that serves as a true retreat. With tranquil views of the surrounding woods, balcony, private en-suite bathroom and ample closet space, this master suite is designed for ultimate relaxation. The second bedroom on the Upper level has a private full en-suite bath and walk-in closet. The two additional bedrooms on the Lower Level are generously sized with great closet space. This home doesn't just provide exceptional living spaces â itâs packed with amenities designed for comfort and relaxation. The lower level features a private sauna and hot tub, the perfect place to unwind after a long day. A dedicated workshop space with ample storage is ideal for those who enjoy woodworking, crafting, or other hobbies. This room could easily be transformed into a home gym, craft room or sports area. Located in a peaceful, wooded neighborhood, this home offers both seclusion and easy access to local amenities. The nearby Hyland Park/Bush Lake Recreation Area has over 2500 acres of trails, parks and water to enjoy. Retail shopping, groceries, highway access and the airport are all within a short drive. With its expansive layout, luxurious features, and serene surroundings, this property provides the perfect blend of comfort and elegance. Don't miss the opportunity to experience it in person â schedule a tour today and take the first step toward making this exceptional house your home.
Details
Maps
Contract Information
Status: Closed
Off Market Date: 2025-08-28
Contingency: None
Current Price: 900000
Closed Date: 2025-10-14
Original List Price: 899900
Sales Close Price: 900000
ListPrice: 899900
List Date: 2025-08-14
Owner is an Agent?: No
Auction?: No
General Property Information
Association Fee Frequency: N/A
Common Wall: No
Lot Measurement: Acres
Manufactured Home?: No
Multiple PIDs?: No
New Development: No
Number of Fireplaces: 2
Other Parking Spaces: 2
Waterfront YN: No
Year Built: 1980
Yearly/Seasonal: Yearly
Zoning: Residential-Single Family
Bedrooms: 4
Baths Total: 4
Bath Full: 1
Bath Three Quarters: 2
Bath Half: 1
Main Floor Total SqFt: 2599
Above Grd Total SqFt: 2599
Below Grd Total SqFt: 1783
Total SqFt: 4382
Total Finished Sqft: 4203.00
FireplaceYN: Yes
Style: (SF) Single Family
Foundation Size: 1783
Garage Stalls: 2
Lot Dimensions: 283x300x112x233x85x229
Acres: 1.28
Assessment Pending: Unknown
Location Tax and Other Information
House Number: 8910
Street Name: Southwood
Street Suffix: Drive
Postal City: Minneapolis
County: Hennepin
State: MN
Zip Code: 55437
Complex/Dev/Subdivision: Forest Haven 2nd Add
Assessments
Tax With Assessments: 11116
Building Information
Finished SqFt Above Ground: 2599
Finished SqFt Below Ground: 1604
Insurance Fee
Insurance Fee Frequency: N/A
Lease Details
Land Leased: Not Applicable
Miscellaneous Information
Homestead: Yes
Ownership
Fractional Ownership: No
Parking Characteristics
Garage Square Feet: 600
Public Survey Info
Range#: 21
Section#: 20
Township#: 116
Property Features
Accessible: None
Air Conditioning: Central Air
Amenities Unit: Balcony; Ceiling Fan(s); Deck; Hardwood Floors; Hot Tub; In-Ground Sprinkler; Kitchen Center Island; Natural Woodwork; Patio; Primary Bedroom Walk-In Closet; Sauna; Tile Floors; Vaulted Ceiling(s); Walk-In Closet; Washer/Dryer Hookup; Wet Bar
Appliances: Cooktop; Dishwasher; Disposal; Dryer; Microwave; Refrigerator; Washer
Assumable Loan: Not Assumable
Basement: Full
Bath Description: Sauna; Main Floor 1/2 Bath; Upper Level Full Bath; 3/4 Primary; Private Primary; 3/4 Basement; Bathroom Ensuite; Jetted Tub
Construction Status: Previously Owned
Dining Room Description: Informal Dining Room; Separate/Formal Dining Room
Exterior: Wood
Family Room Characteristics: 2 or More; 2 Story/High/Vaulted Ceilings; Family Room; Great Room; Lower Level; Main Level
Financing Terms: Conventional
Fireplace Characteristics: Amusement Room; Brick; Family Room; Gas Burning
Foundation: Concrete Block
Fuel: Natural Gas
Heating: Forced Air
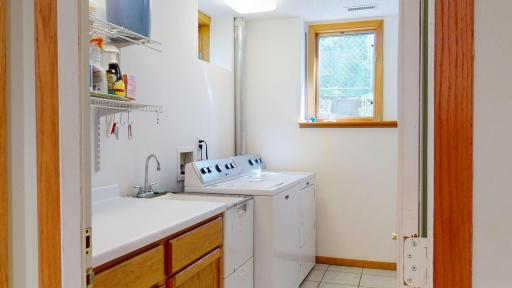
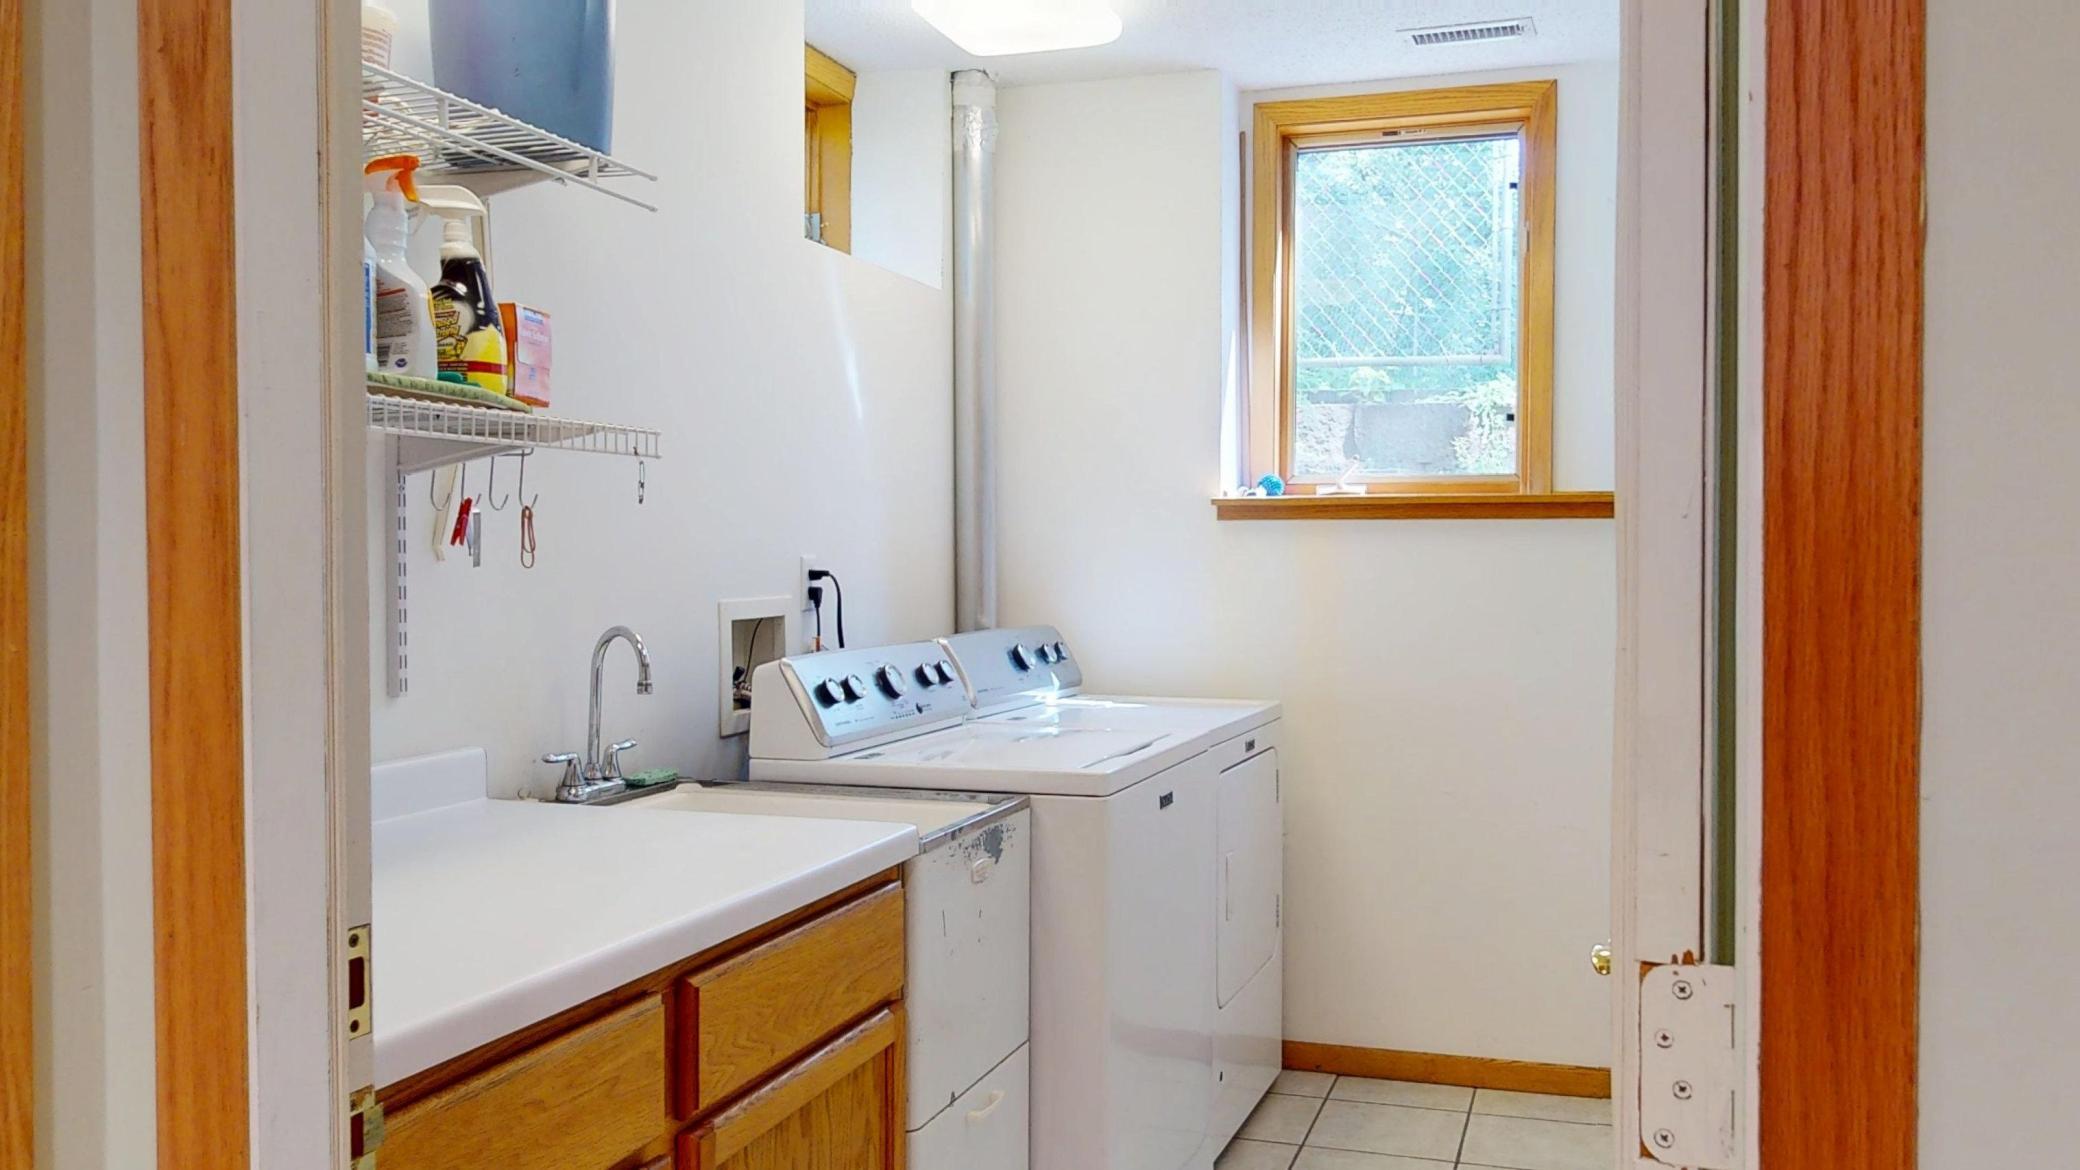
Laundry: In Basement
Lock Box Type: Supra
Parking Characteristics: Driveway - Shared; Garage Door Opener
Roof: Age Over 8 Years; Asphalt Shingles
Sellers Terms: Cash; Conventional; VA
Sewer: City Sewer/Connected
Stories: Modified Two Story
Water: City Water/Connected
Room Information
| Room Name | Dimensions | Level |
| Living Room | 23 x 15 | Main |
| Informal Dining Room | 13 x 9 | Main |
| Family Room | 22 x 15 | Main |
| Dining Room | 19 x 11 | Main |
| Kitchen | 14 x 13 | Main |
| Second (2nd) Bedroom | 14 x 11 | Upper |
| Office | 11 x 11 | Main |
| First (1st) Bedroom | 21 x 13 | Upper |
| Fourth (4th) Bedroom | 16 x 13 | Lower |
| Other | 28 x 21 | Lower |
| Amusement Room | 22 x 15 | Lower |
| Third (3rd) Bedroom | 16 x 15 | Lower |
| Laundry | 12 x 7 | Lower |
Listing Office: Coldwell Banker Realty - Southwest Regional
Last Updated: October - 16 - 2026

The data relating to real estate for sale on this web site comes in part from the Broker Reciprocity SM Program of the Regional Multiple Listing Service of Minnesota, Inc. The information provided is deemed reliable but not guaranteed. Properties subject to prior sale, change or withdrawal. ©2026 Regional Multiple Listing Service of Minnesota, Inc All rights reserved.
Tuesday 20th of October 2026 09:44 AM

218-998-4400
Mohagen Real Estate



Let's Connect

Mohagen Real Estate
sue@MohagenRealEstate.com
Office: 218-998-4400
Cell: 218-731-7376

Mohagen Real Estate is licensed in the State of Minnesota