8912 Vincent Place, Minneapolis, MN 55431 (MLS# 7150758)
$575,000
Minneapolis, MN 55431
MLS# 7150758
3 beds | 3 baths | 4145 sqft
1 / 40
Property Description
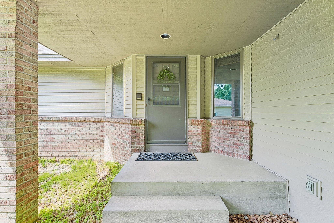
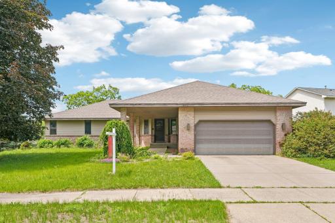
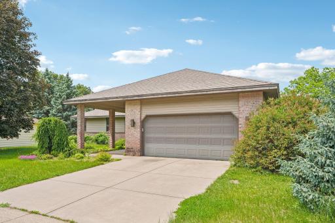
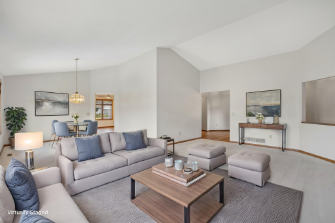
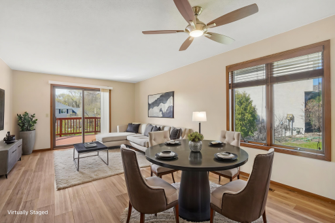
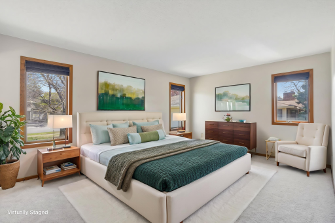
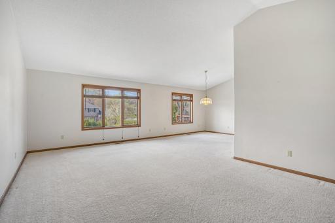
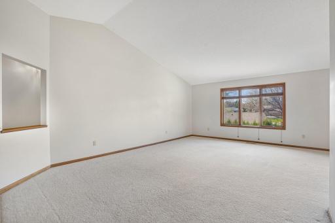
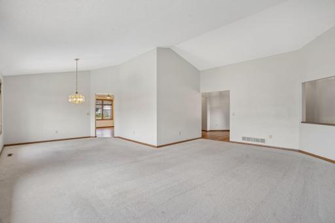
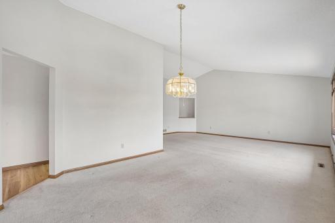
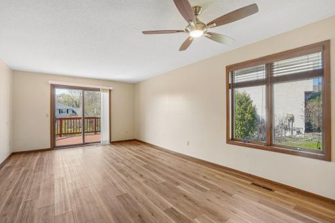
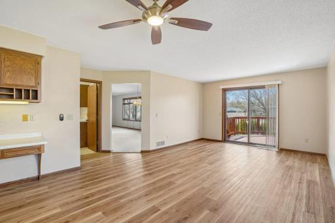
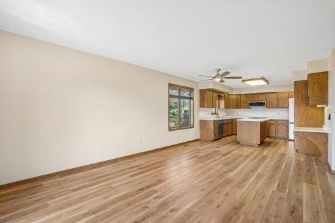
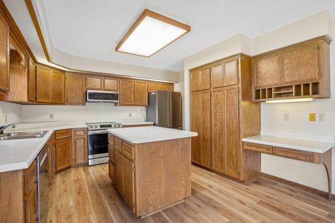
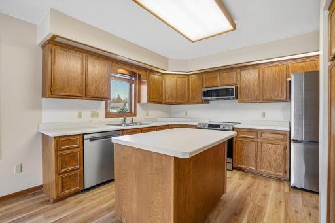
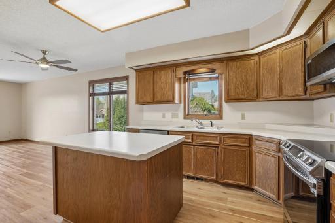
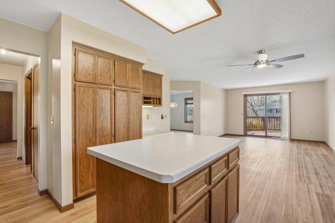
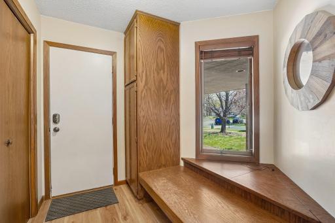
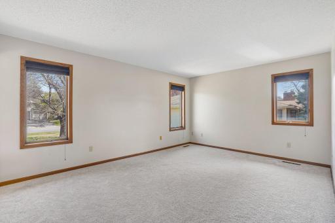
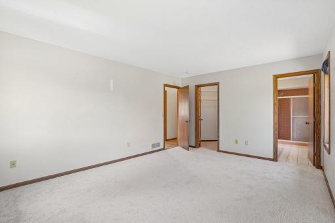
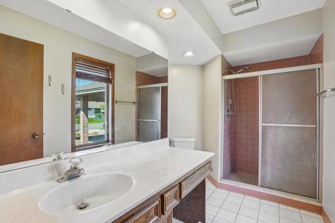
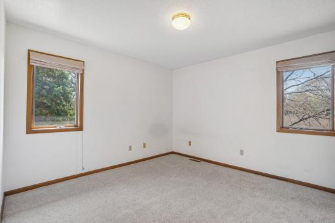
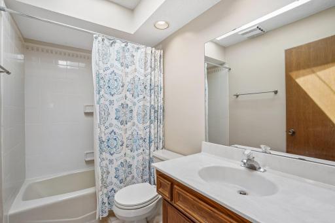
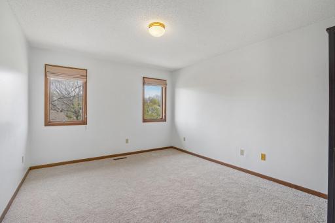
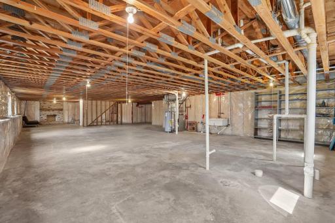
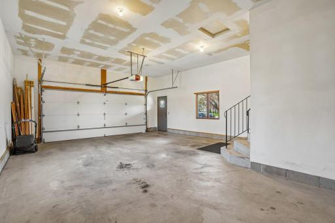
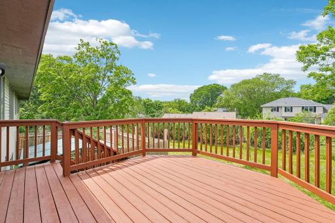
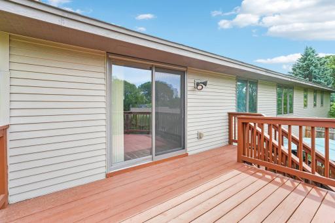
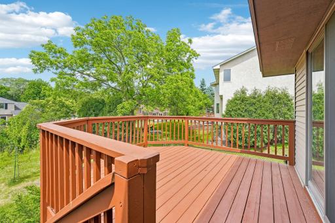
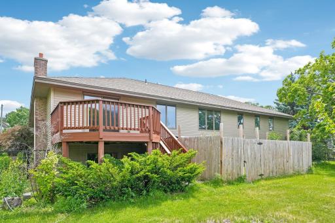
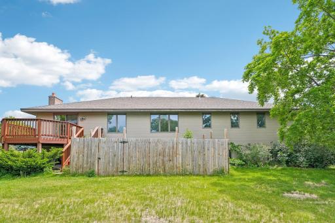
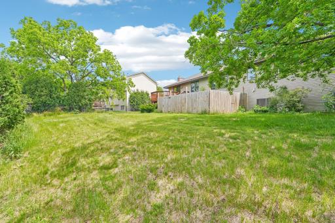
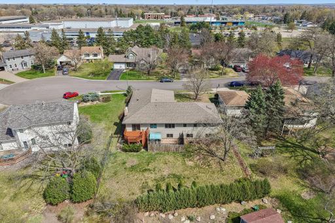
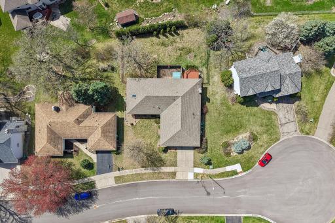
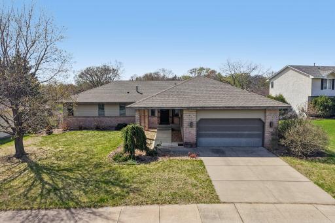
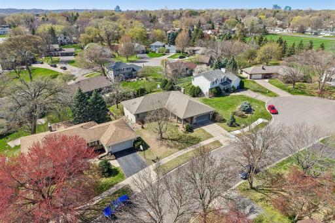
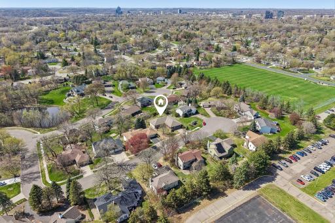
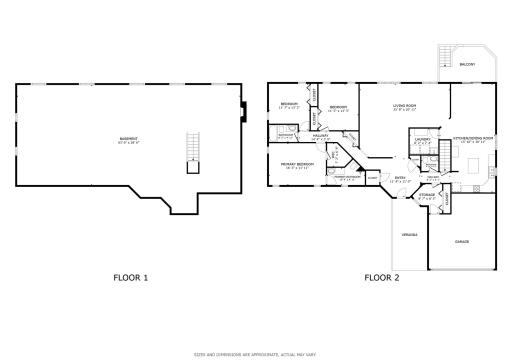
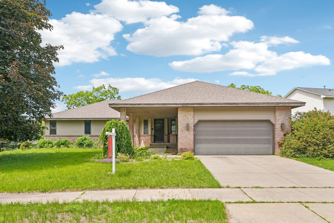
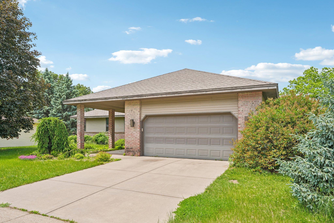
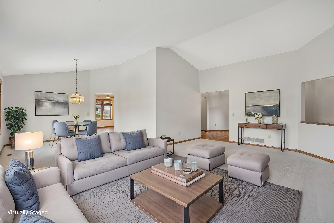
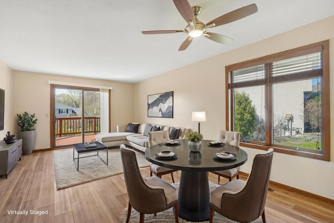
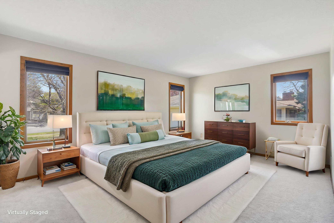
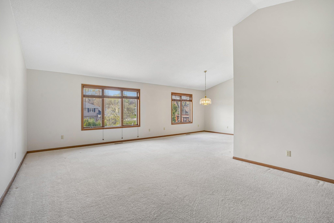
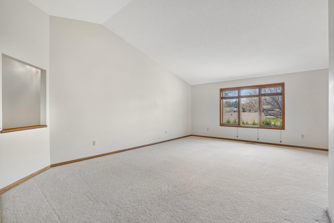
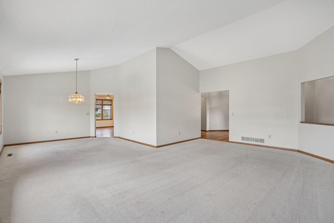
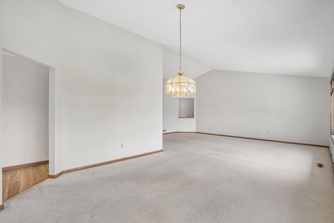
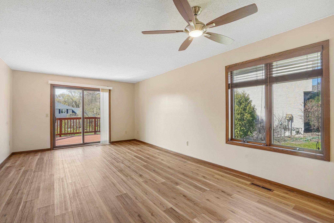
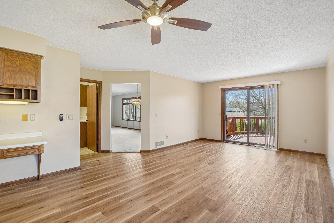
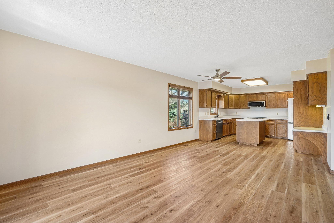
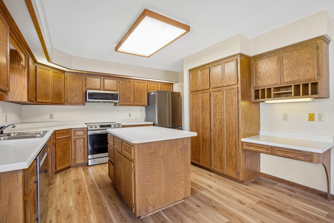
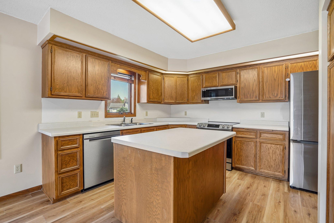
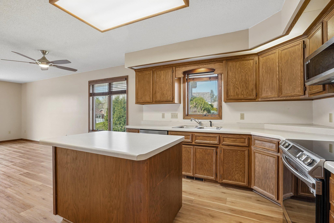
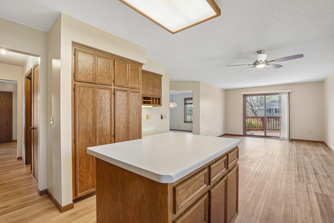
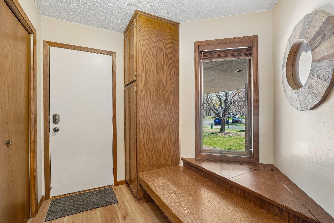
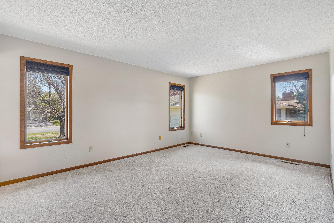
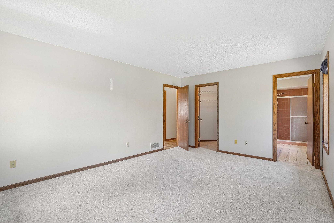
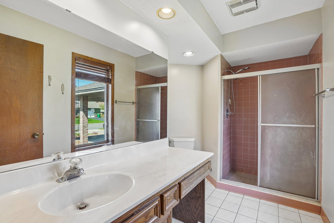
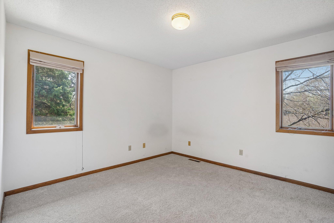
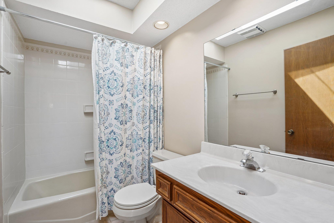
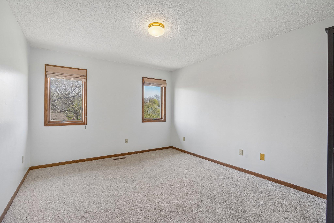
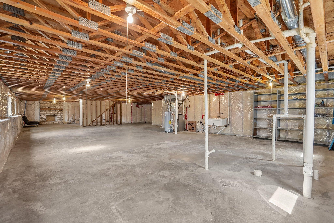
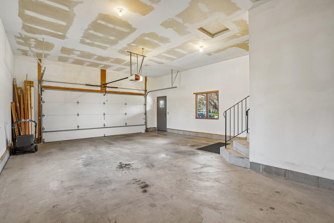
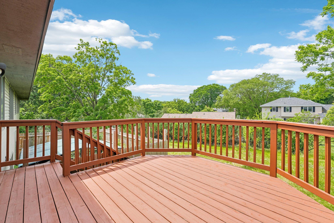
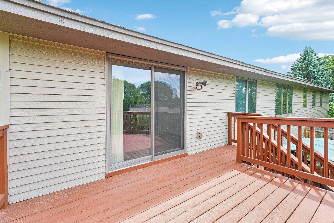
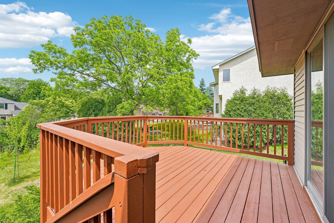
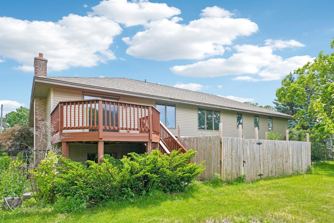
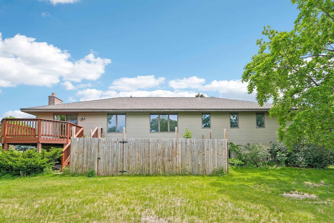
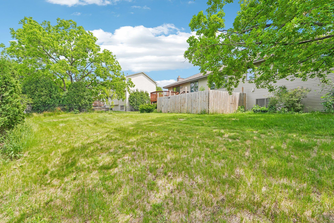
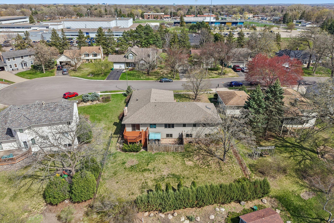
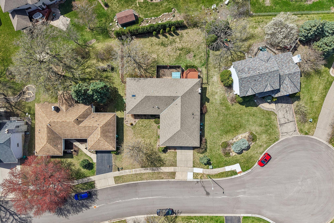
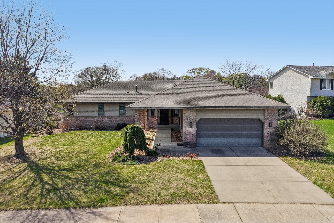
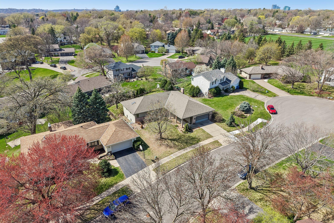
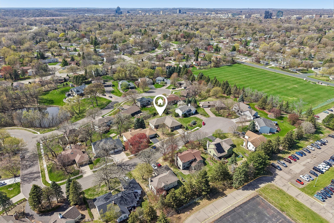
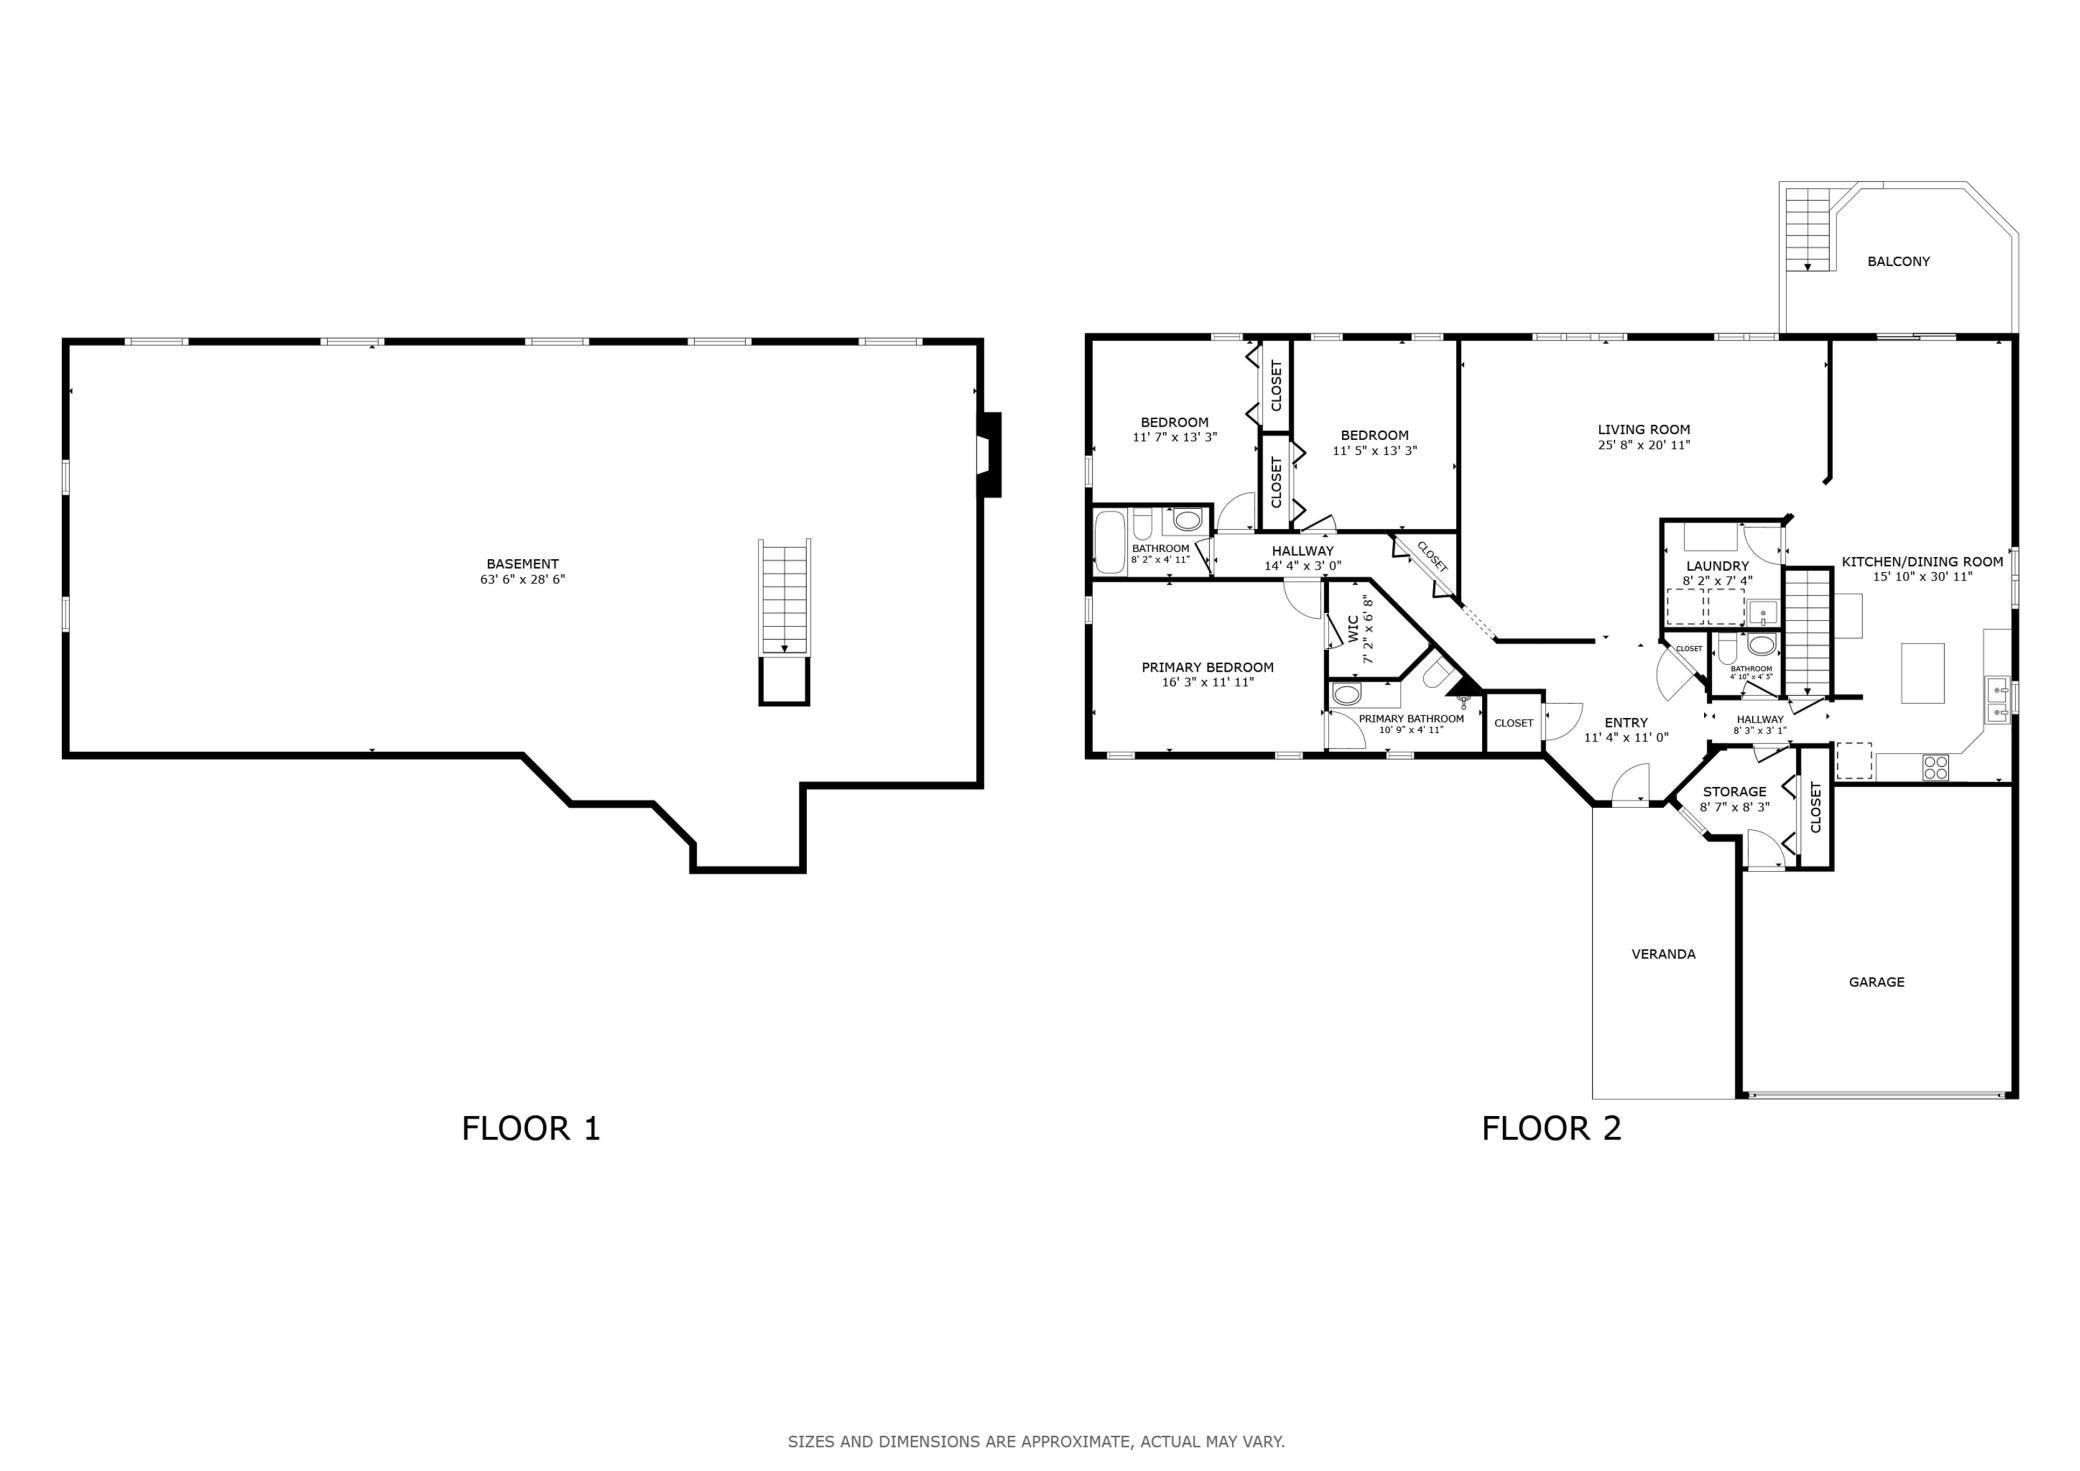
Located on a quiet Lincoln Place cul-de-sac, with only two streets and one way in and out, surrounded by well-maintained higher-value homes, this well-built rambler offers true main-level living with a bright, open layout and vaulted ceilings. Built in 1987 but not occupied until 2015, the home shows less wear than you'd typically expect for its age. The exterior combines brick and metal steel siding for durability and low maintenance, along with a unique covered front entry. Inside, the main level offers true, no-stairs, one-level living, but with room to grow if needed, and has good natural light throughout. Recent interior painting and mostly new flooring give the home a clean, move-in-ready feel. The kitchen offers solid cabinet storage, a center island, newer appliances, and a layout that connects easily to the main living space and dining area. Sliding doors lead out to the deck, creating a straightforward indoor-outdoor setup. The layout simplifies everyday living by keeping everything you need on one level. The oversized garage adds flexibility, featuring extra depth on one side for storage, tools, or larger vehicles. The basement is a standout featureâfull-height ceilings, wide open space, a roughed-in bathroom, and an existing fireplace. It's well set up for future expansion, with room for additional bedrooms, living space, or a more custom layout. The completely fenced backyard is one of the best in the neighborhood, with flat, usable space with a deck overlooking the yard. The surrounding neighborhood supports long-term value. Overall, this is a solid home with a practical layout, recent updates, and clear upside in a strong location that is central to everything.
Details
Maps
Contract Information
Status: Active
Contingency: None
Current Price: 575000
Original List Price: 575000
ListPrice: 575000
List Date: 2026-09-25
Owner is an Agent?: No
Auction?: No
General Property Information
Common Wall: No
Lot Measurement: Acres
Manufactured Home?: No
Multiple PIDs?: No
New Development: No
Number of Fireplaces: 1
Waterfront YN: No
Year Built: 1987
Yearly/Seasonal: Yearly
Zoning: Residential-Single Family
Bedrooms: 3
Baths Total: 3
Bath Full: 1
Bath Three Quarters: 1
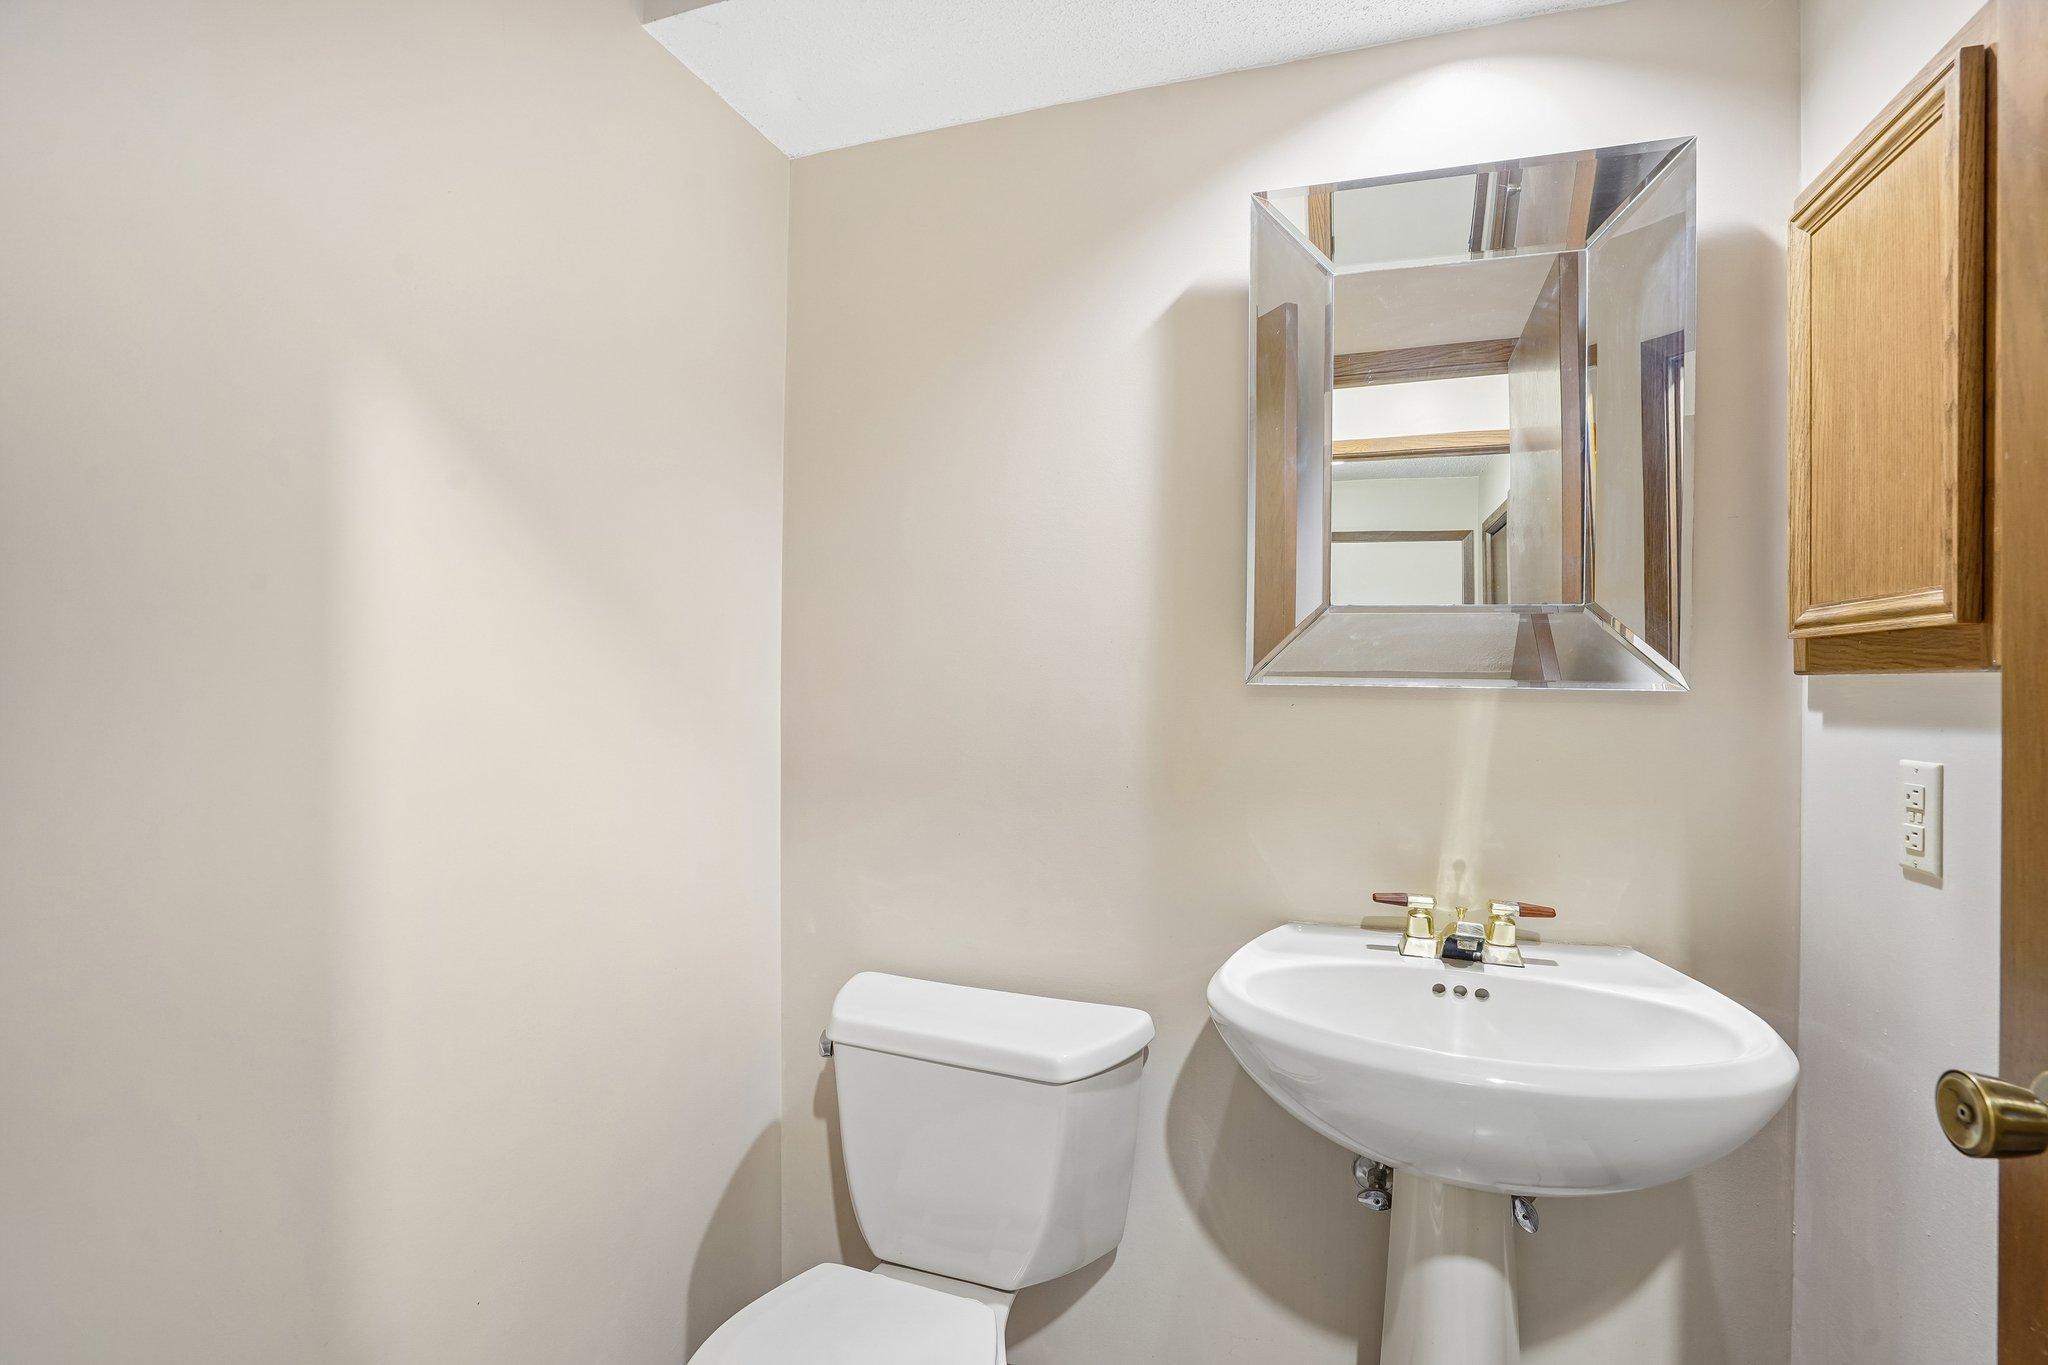
Bath Half: 1
Main Floor Total SqFt: 2116
Above Grd Total SqFt: 2116
Below Grd Total SqFt: 2029
Total SqFt: 4145
Total Finished Sqft: 2116.00
FireplaceYN: Yes
Style: (SF) Single Family
Foundation Size: 2116
Garage Stalls: 2
Lot Dimensions: 88x151x87x141
Acres: 0.29
Assessment Pending: Unknown
Location Tax and Other Information
House Number: 8912
Street Name: Vincent
Street Suffix: Place
Postal City: Minneapolis
County: Hennepin
State: MN
Zip Code: 55431
Complex/Dev/Subdivision: Lincoln Place
Assessments
Tax With Assessments: 6736
Building Information
Finished SqFt Above Ground: 2116
Lease Details
Land Leased: Not Applicable
Miscellaneous Information
DP Resource: Yes
Homestead: Yes
Ownership
Fractional Ownership: No
Parking Characteristics
Garage Dimensions: 21x27
Garage Square Feet: 514
Public Survey Info
Range#: 24
Section#: 08
Township#: 27
Property Features
Accessible: None
Air Conditioning: Central Air
Amenities Unit: Cable; Deck; Kitchen Center Island; Kitchen Window; Main Floor Primary Bedroom; Natural Woodwork; Paneled Doors; Porch; Primary Bedroom Walk-In Closet; Vaulted Ceiling(s); Walk-In Closet; Washer/Dryer Hookup
Appliances: Dishwasher; Disposal; Dryer; Microwave; Range; Refrigerator; Washer
Assumable Loan: Not Assumable
Basement: Concrete Block; Egress Windows; Full; Storage Space; Sump Pump; Unfinished
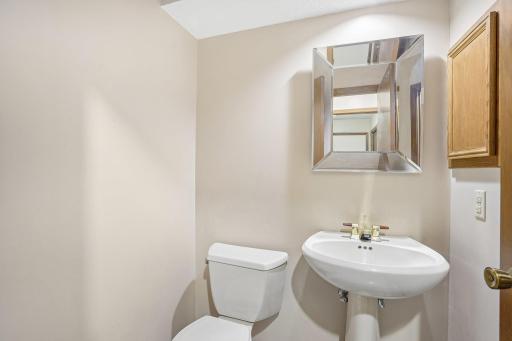
Bath Description: Main Floor 3/4 Bath; Main Floor Full Bath; 3/4 Primary; Private Primary; Bathroom Ensuite; Rough In; Walk-In Shower Stall
Construction Status: Previously Owned
Dining Room Description: Eat In Kitchen; Informal Dining Room; Kitchen/Dining Room; Living/Dining Room
Electric: 150 Amp Service; Circuit Breakers
Exterior: Brick Veneer; Steel Siding
Family Room Characteristics: Great Room
Fencing: Chain Link; Partial
Fireplace Characteristics: Wood Burning
Foundation: Concrete Block
Fuel: Natural Gas
Heating: Forced Air
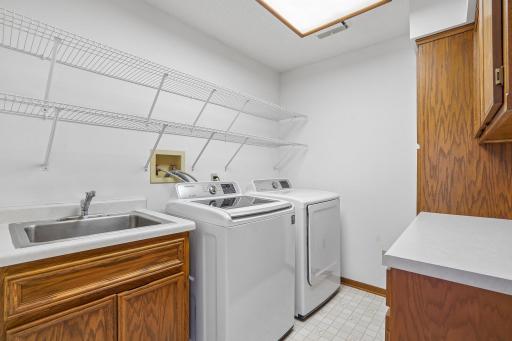
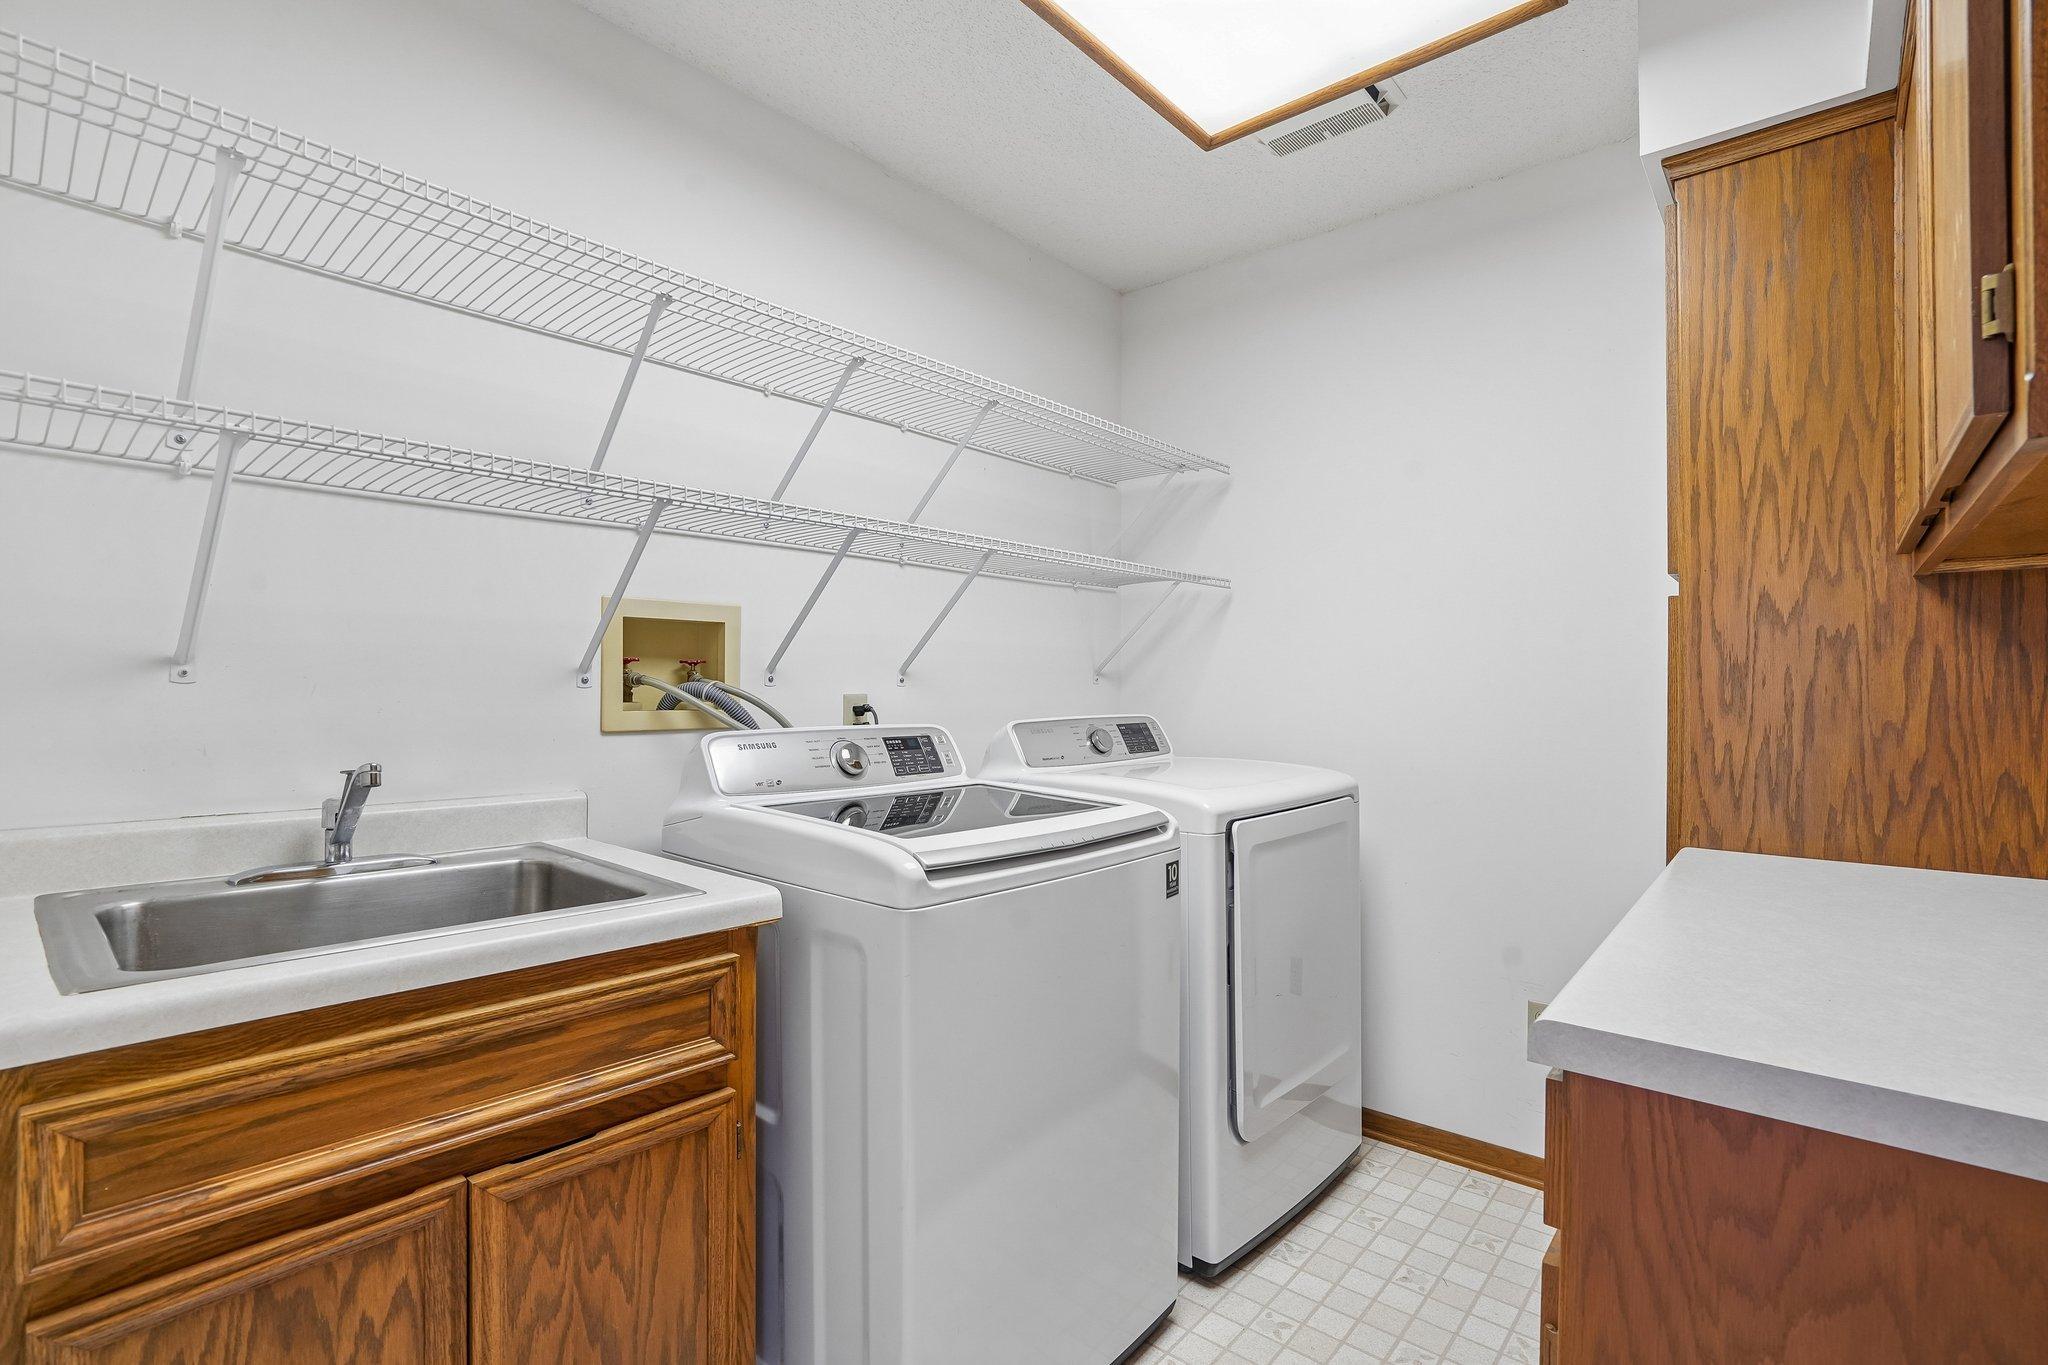
Laundry: Laundry Room; Main Level; Sink; Washer Hookup
Lot Description: Tree Coverage - Light; Underground Utilities
Outbuildings: Chicken Coop/Barn
Parking Characteristics: Garage Door Opener; Insulated Garage
Pool Description: None
Road Frontage: City Street; Cul De Sac; Paved Streets; Sidewalks
Road Responsibility: Public Maintained Road
Roof: Age Over 8 Years; Architectural Shingle; Composition; Pitched
Sewer: City Sewer/Connected
Special Search: 3 BR on One Level; All Living Facilities on One Level; Main Floor Bedroom; Main Floor Laundry
Stories: One
Water: City Water/Connected
Room Information
| Room Name | Level |
| Bathroom | Main |
| Bathroom | Main |
| Bathroom | Main |
| Dining Room | Main |
| First (1st) Bedroom | Main |
| Informal Dining Room | Main |
| Kitchen | Main |
| Laundry | Main |
| Living Room | Main |
| Mud Room | Main |
| Second (2nd) Bedroom | Main |
| Third (3rd) Bedroom | Main |
Listing Office: Redfin Corporation
Last Updated: October - 04 - 2026

The data relating to real estate for sale on this web site comes in part from the Broker Reciprocity SM Program of the Regional Multiple Listing Service of Minnesota, Inc. The information provided is deemed reliable but not guaranteed. Properties subject to prior sale, change or withdrawal. ©2026 Regional Multiple Listing Service of Minnesota, Inc All rights reserved.
Sunday 4th of October 2026 11:50 PM

218-998-4400
Mohagen Real Estate


Let's Connect

Mohagen Real Estate
sue@MohagenRealEstate.com
Office: 218-998-4400
Cell: 218-731-7376

Mohagen Real Estate is licensed in the State of Minnesota