8920 Grace Lane N, Loretto, MN 55357 (MLS# 7117642)
$1,269,900
Loretto, MN 55357
MLS# 7117642
3 beds | 4 baths | 3784 sqft
1 / 1
Property Description
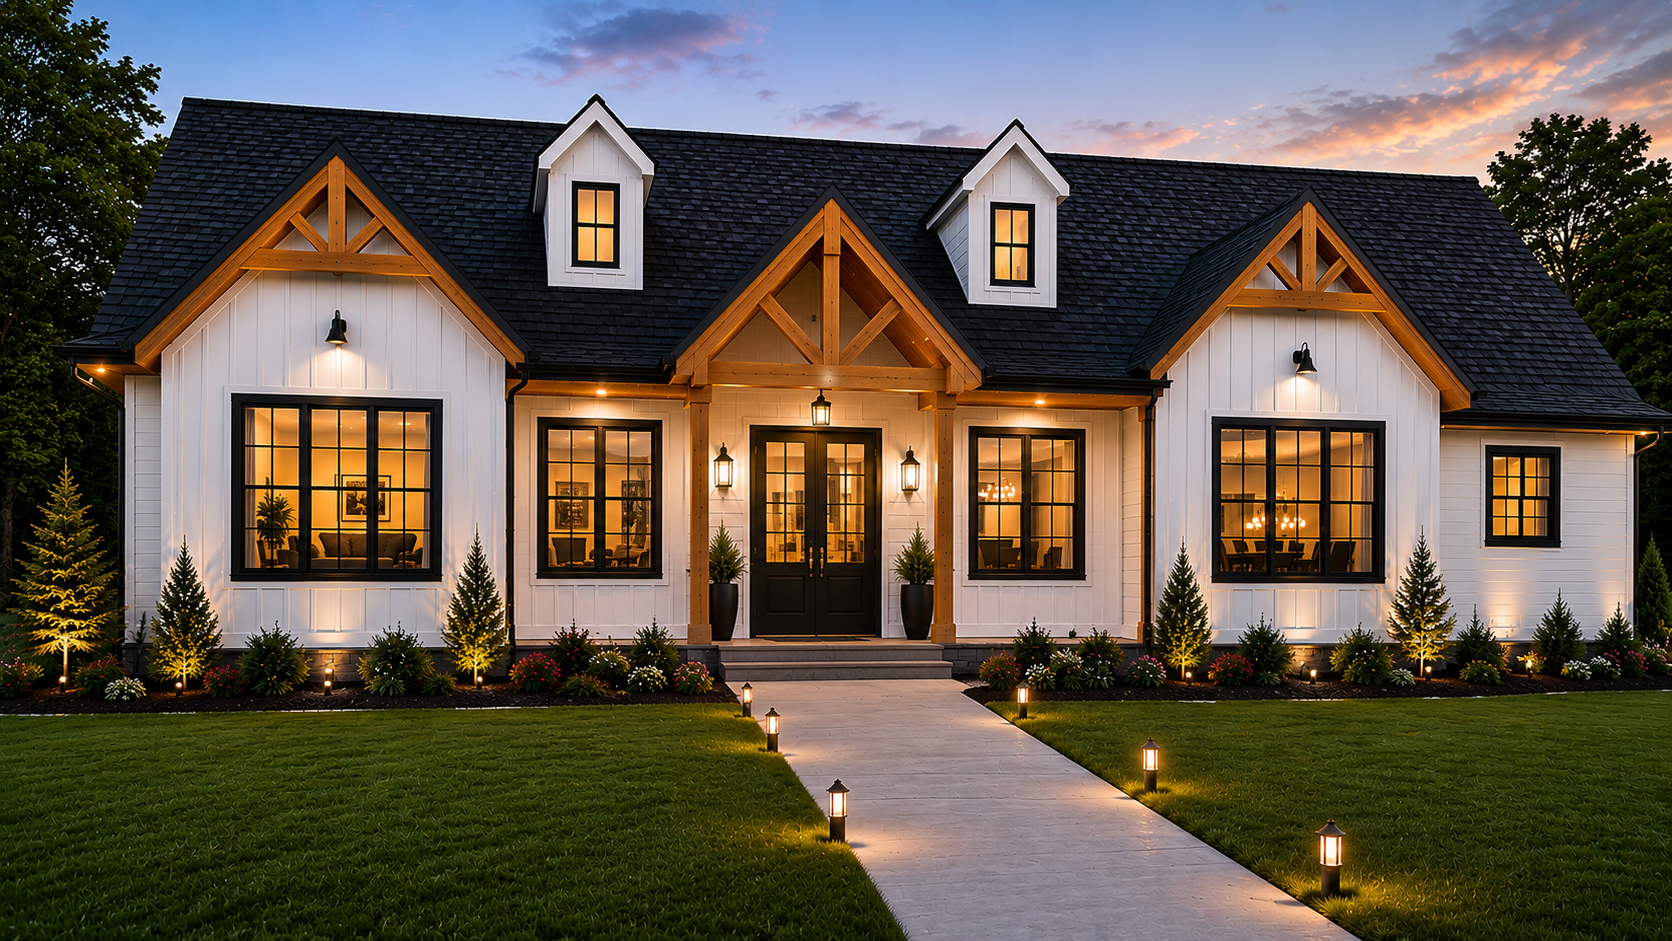
This truly is a one of a kind beauty. The home features a spacious layout which is highlighted by a large great room designed for comfortable everyday living and effortless entertaining. This home also offers three bedrooms, four bathrooms, and a versatile upper-level bonus room, perfect for a home office, media room, playroom, or additional guest space. The highlight is the massive 30' x 50' garage providing outstanding room for vehicles, recreational toys, storage, or a workshop. Thoughtfully designed with quality finishes, abundant natural light, and modern functionality throughout, this one-of-a-kind home delivers the comfort and efficiency of new construction without sacrificing warmth or character. Experience the difference of a truly custom home built to complement the way you live.
Details
Maps
Contract Information
Status: Active
Contingency: None
Current Price: 1269900
Original List Price: 1269900
ListPrice: 1269900
List Date: 2026-07-29
Owner is an Agent?: Yes
Lot Price: 250000
Auction?: No
General Property Information
Common Wall: No
Lot Measurement: Acres
Manufactured Home?: No
Multiple PIDs?: No
New Development: No
Projected Completion Date: 2027-01-29
Waterfront YN: No
Year Built: 2027
Yearly/Seasonal: Yearly
Zoning: Residential-Single Family
Bedrooms: 3
Baths Total: 4
Bath Full: 2
Bath Three Quarters: 1
Bath Half: 1
Main Floor Total SqFt: 2853
Above Grd Total SqFt: 3784
Total SqFt: 3784
Total Finished Sqft: 3109.00
FireplaceYN: No
Style: (SF) Single Family
Foundation Size: 2853
Garage Stalls: 5
Lot Dimensions: 214x529x218x484
Acres: 2.5
Assessment Pending: No
Location Tax and Other Information
House Number: 8920
Street Name: Grace
Street Suffix: Lane
Street Direction Suffix: N
Postal City: Loretto
County: Hennepin
State: MN
Zip Code: 55357
Complex/Dev/Subdivision: Creekside Meadows
Assessments
Tax With Assessments: 3160
Builder Information
Builder ID: PREMIER CUSTOM HOMES INC (700342)
Builder License Number: 700342
Builder Name: PREMIER CUSTOM HOMES INC
Building Information
Finished SqFt Above Ground: 3109
Lease Details
Land Leased: Not Applicable
Miscellaneous Information
Homestead: No
Ownership
Fractional Ownership: No
Parking Characteristics
Garage Dimensions: 30x50
Garage Square Feet: 1500
Public Survey Info
Range#: 24
Section#: 13
Township#: 119
Property Features
Accessible: None
Air Conditioning: Central Air
Amenities Unit: Ceiling Fan(s); In-Ground Sprinkler; Kitchen Center Island; Main Floor Primary Bedroom; Patio; Primary Bedroom Walk-In Closet; Vaulted Ceiling(s); Walk-In Closet; Washer/Dryer Hookup
Appliances: Air-To-Air Exchanger; Cooktop; Dishwasher; Dryer; Freezer; Microwave; Refrigerator; Washer
Basement: None
Bath Description: Double Sink; Main Floor 1/2 Bath; Main Floor Full Bath; Upper Level 3/4 Bath; Full Primary; Private Primary; Separate Tub & Shower
Construction Materials: Concrete; Frame
Construction Status: Under Construc/Spec Homes
Dining Room Description: Eat In Kitchen; Informal Dining Room; Kitchen/Dining Room
Electric: 200+ Amp Service
Exterior: Brick/Stone; Engineered Wood
Family Room Characteristics: Family Room; Main Level
Foundation: Poured Concrete
Fuel: Natural Gas
Heating: Forced Air
Laundry: Main Level
Lot Description: Tree Coverage - Light
Parking Characteristics: Finished Garage; Multiple Garages; Garage Door Opener; Heated Garage; Insulated Garage
Property Subtype: Acreage
Road Frontage: City Street; Paved Streets
Road Responsibility: Private Maintained Road
Roof: Age 8 Years or Less; Asphalt Shingles; Pitched
Sellers Terms: Cash; Conventional
Sewer: Private Sewer; Tank with Drainage Field
Special Search: 3 BR on One Level; All Living Facilities on One Level; Main Floor Bedroom; Main Floor Laundry; Main Floor Primary
Stories: One
Water: Private
Room Information
| Room Name | Dimensions | Level |
| Bonus Room | 25x23 | Upper |
| Dining Room | 12x13 | Main |
| First (1st) Bedroom | 16x18 | Main |
| Great Room | 20x20 | Main |
| Kitchen | 12x18 | Main |
| Office | 12x10 | Main |
| Patio | 20x20 | Main |
| Second (2nd) Bedroom | 16x13 | Main |
| Storage Room | 16x16 | Upper |
| Third (3rd) Bedroom | 16x14 | Main |
Listing Office: eXp Realty
Last Updated: August - 27 - 2026

The data relating to real estate for sale on this web site comes in part from the Broker Reciprocity SM Program of the Regional Multiple Listing Service of Minnesota, Inc. The information provided is deemed reliable but not guaranteed. Properties subject to prior sale, change or withdrawal. ©2026 Regional Multiple Listing Service of Minnesota, Inc All rights reserved.
Saturday 24th of October 2026 11:50 PM

218-998-4400
Mohagen Real Estate


Let's Connect

Mohagen Real Estate
sue@MohagenRealEstate.com
Office: 218-998-4400
Cell: 218-731-7376

Mohagen Real Estate is licensed in the State of Minnesota