8925 280th Street W, Northfield, MN 55057 (MLS# 7153233)
$1,900,000
Northfield, MN 55057
MLS# 7153233
6 beds | 4 baths | 5832 sqft
1 / 54
Property Description
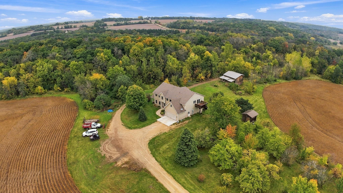
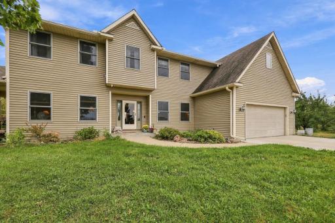
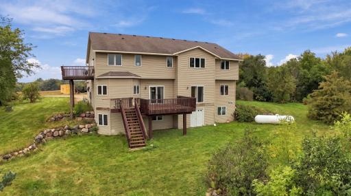
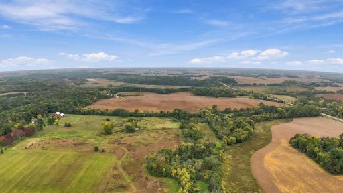
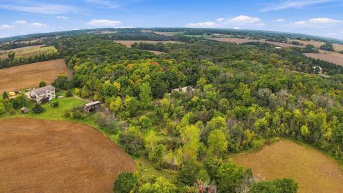
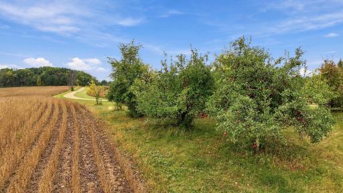
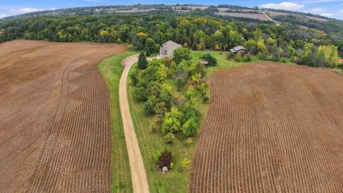
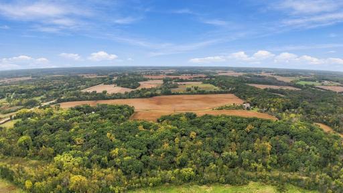
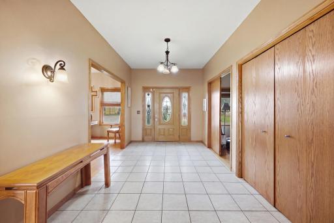
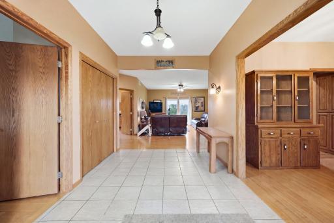
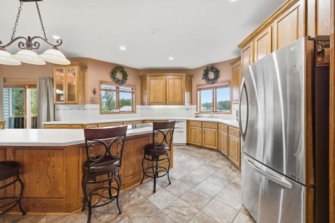
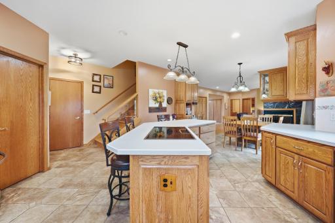
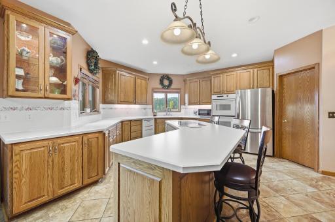
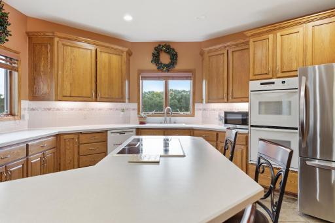
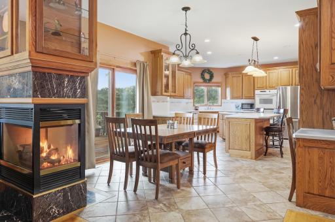
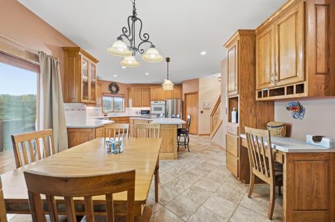
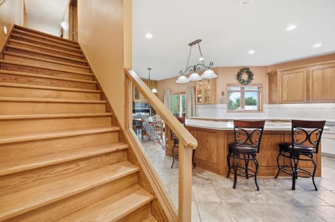
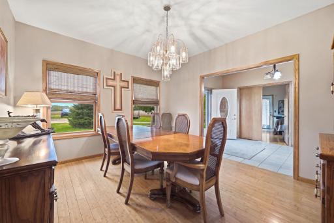
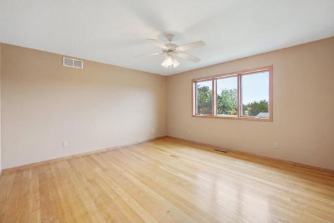
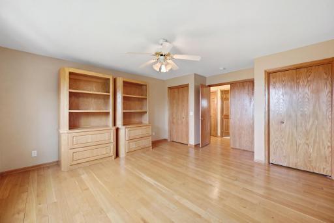
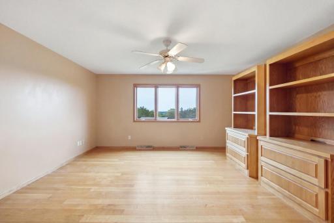
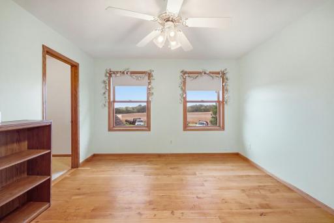
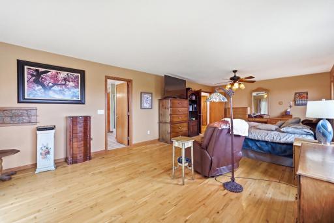
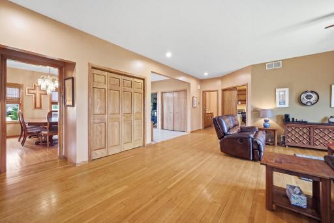
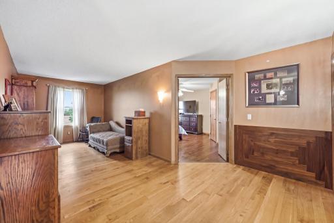
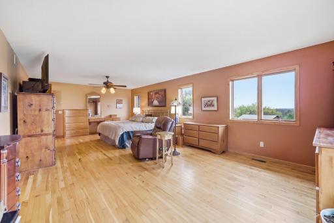
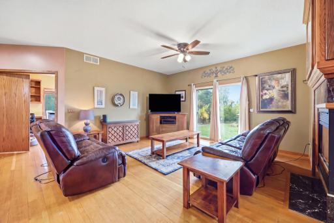
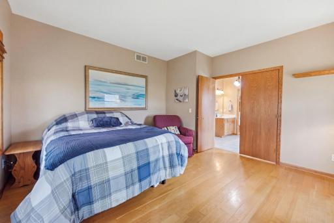
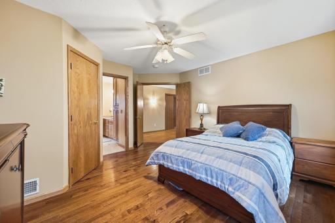
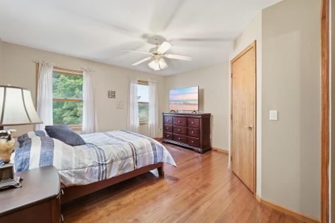
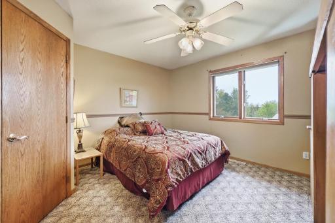
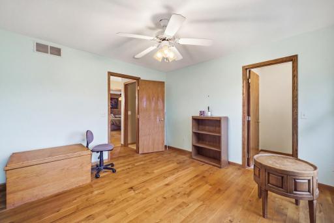
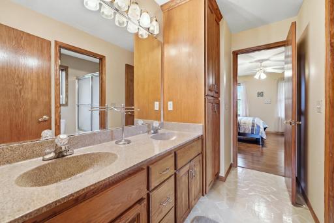
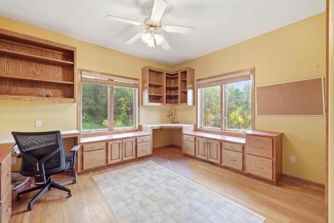
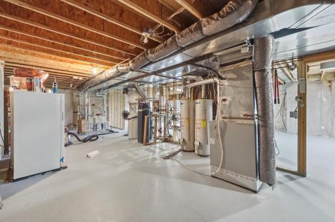
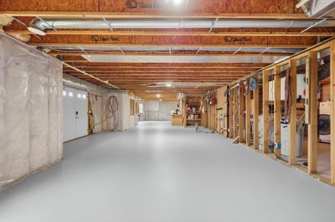
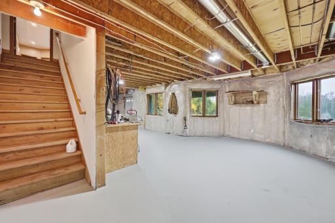
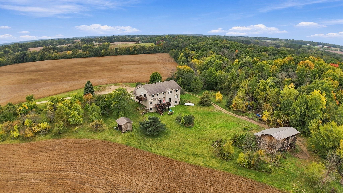
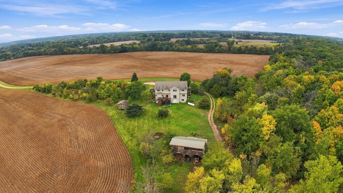
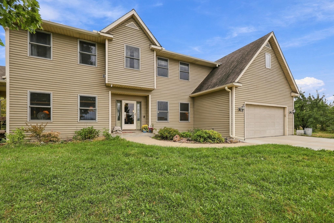
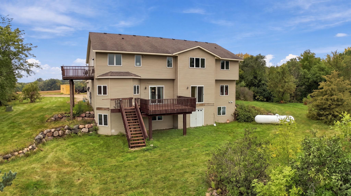
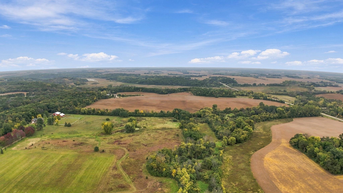
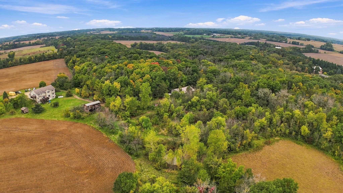
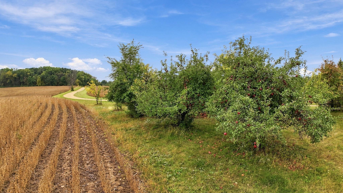
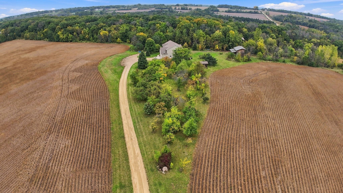
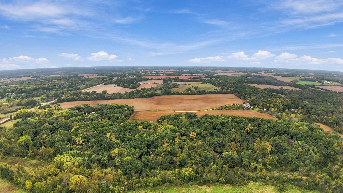
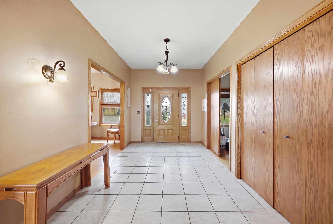
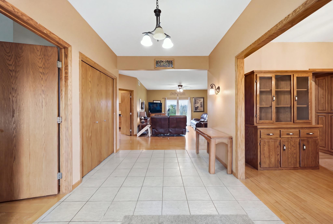
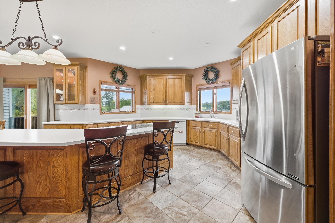
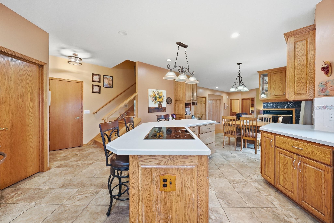
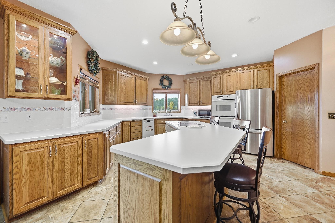
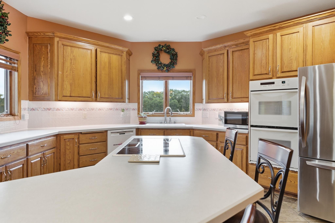
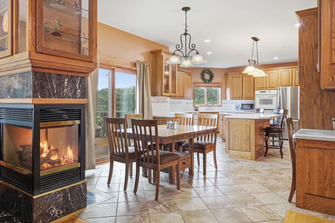
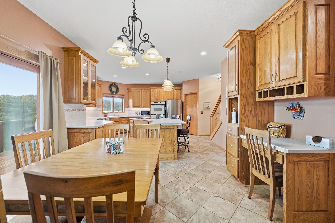
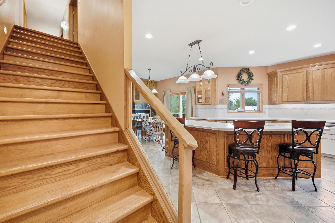
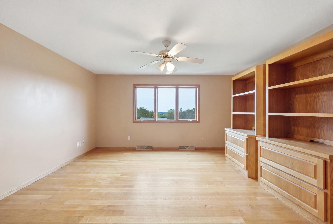
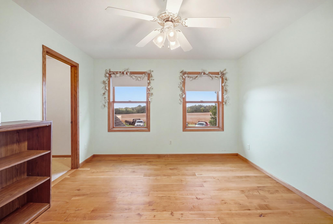
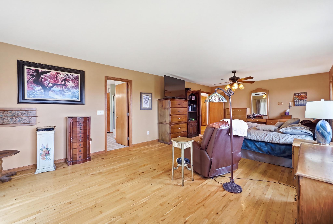
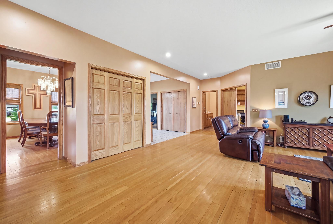
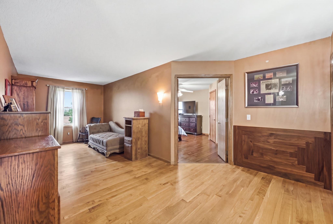
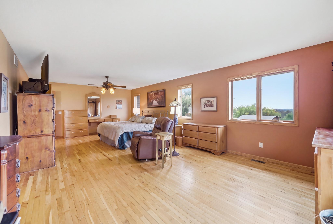
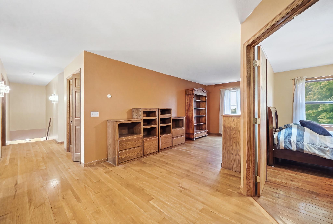
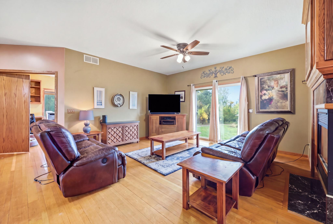
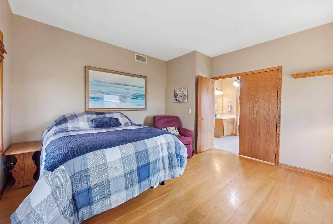
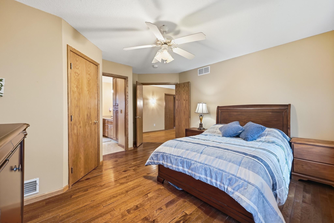
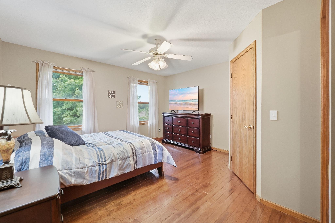
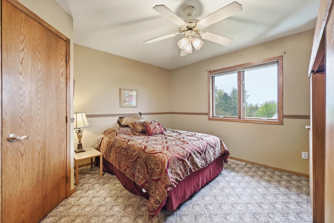
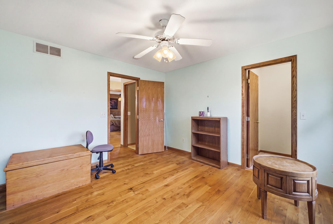
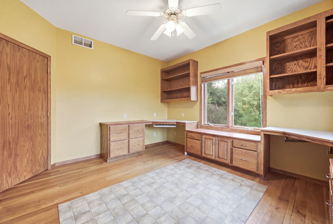
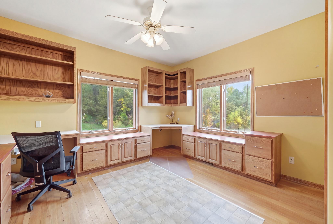
Experience unmatched scale, luxury and self sufficient living on the premier 71- acre country estate. Perfectly situated for an easy commute to the TC metro, this executive home boasts a spectacular open concept floor plan centered around a gourmet chef's kitchen. Built for premium entertaining and daily comfort, the home features 5 bedrooms uniquely positioned on the upper level, 3 private decks overlooking panoramic country views and world class infrastructure. Generac whole house backup generator for ultimate peace of mind. Outdoor wood boiler for high efficiency heating.
Details
Maps
Contract Information
Status: Active
Contingency: None
Current Price: 1900000
Original List Price: 1900000
ListPrice: 1900000
List Date: 2026-09-30
Owner is an Agent?: No
Auction?: No
General Property Information
Common Wall: No
Lot Measurement: Acres
Manufactured Home?: No
Multiple PIDs?: Yes
New Development: No
Number of Fireplaces: 1
Waterfront YN: No
Year Built: 1998
Yearly/Seasonal: Yearly
Zoning: Agriculture, Residential-Single Family
Bedrooms: 6
Baths Total: 4
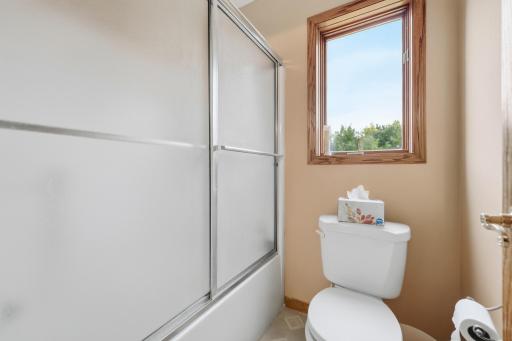
Bath Full: 3
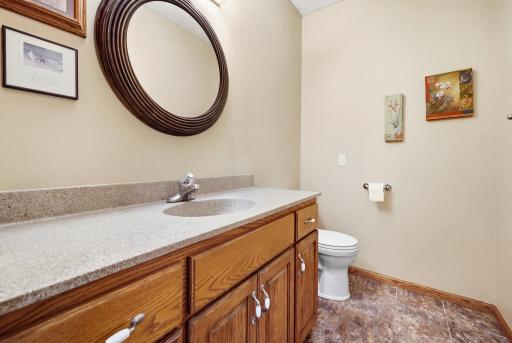
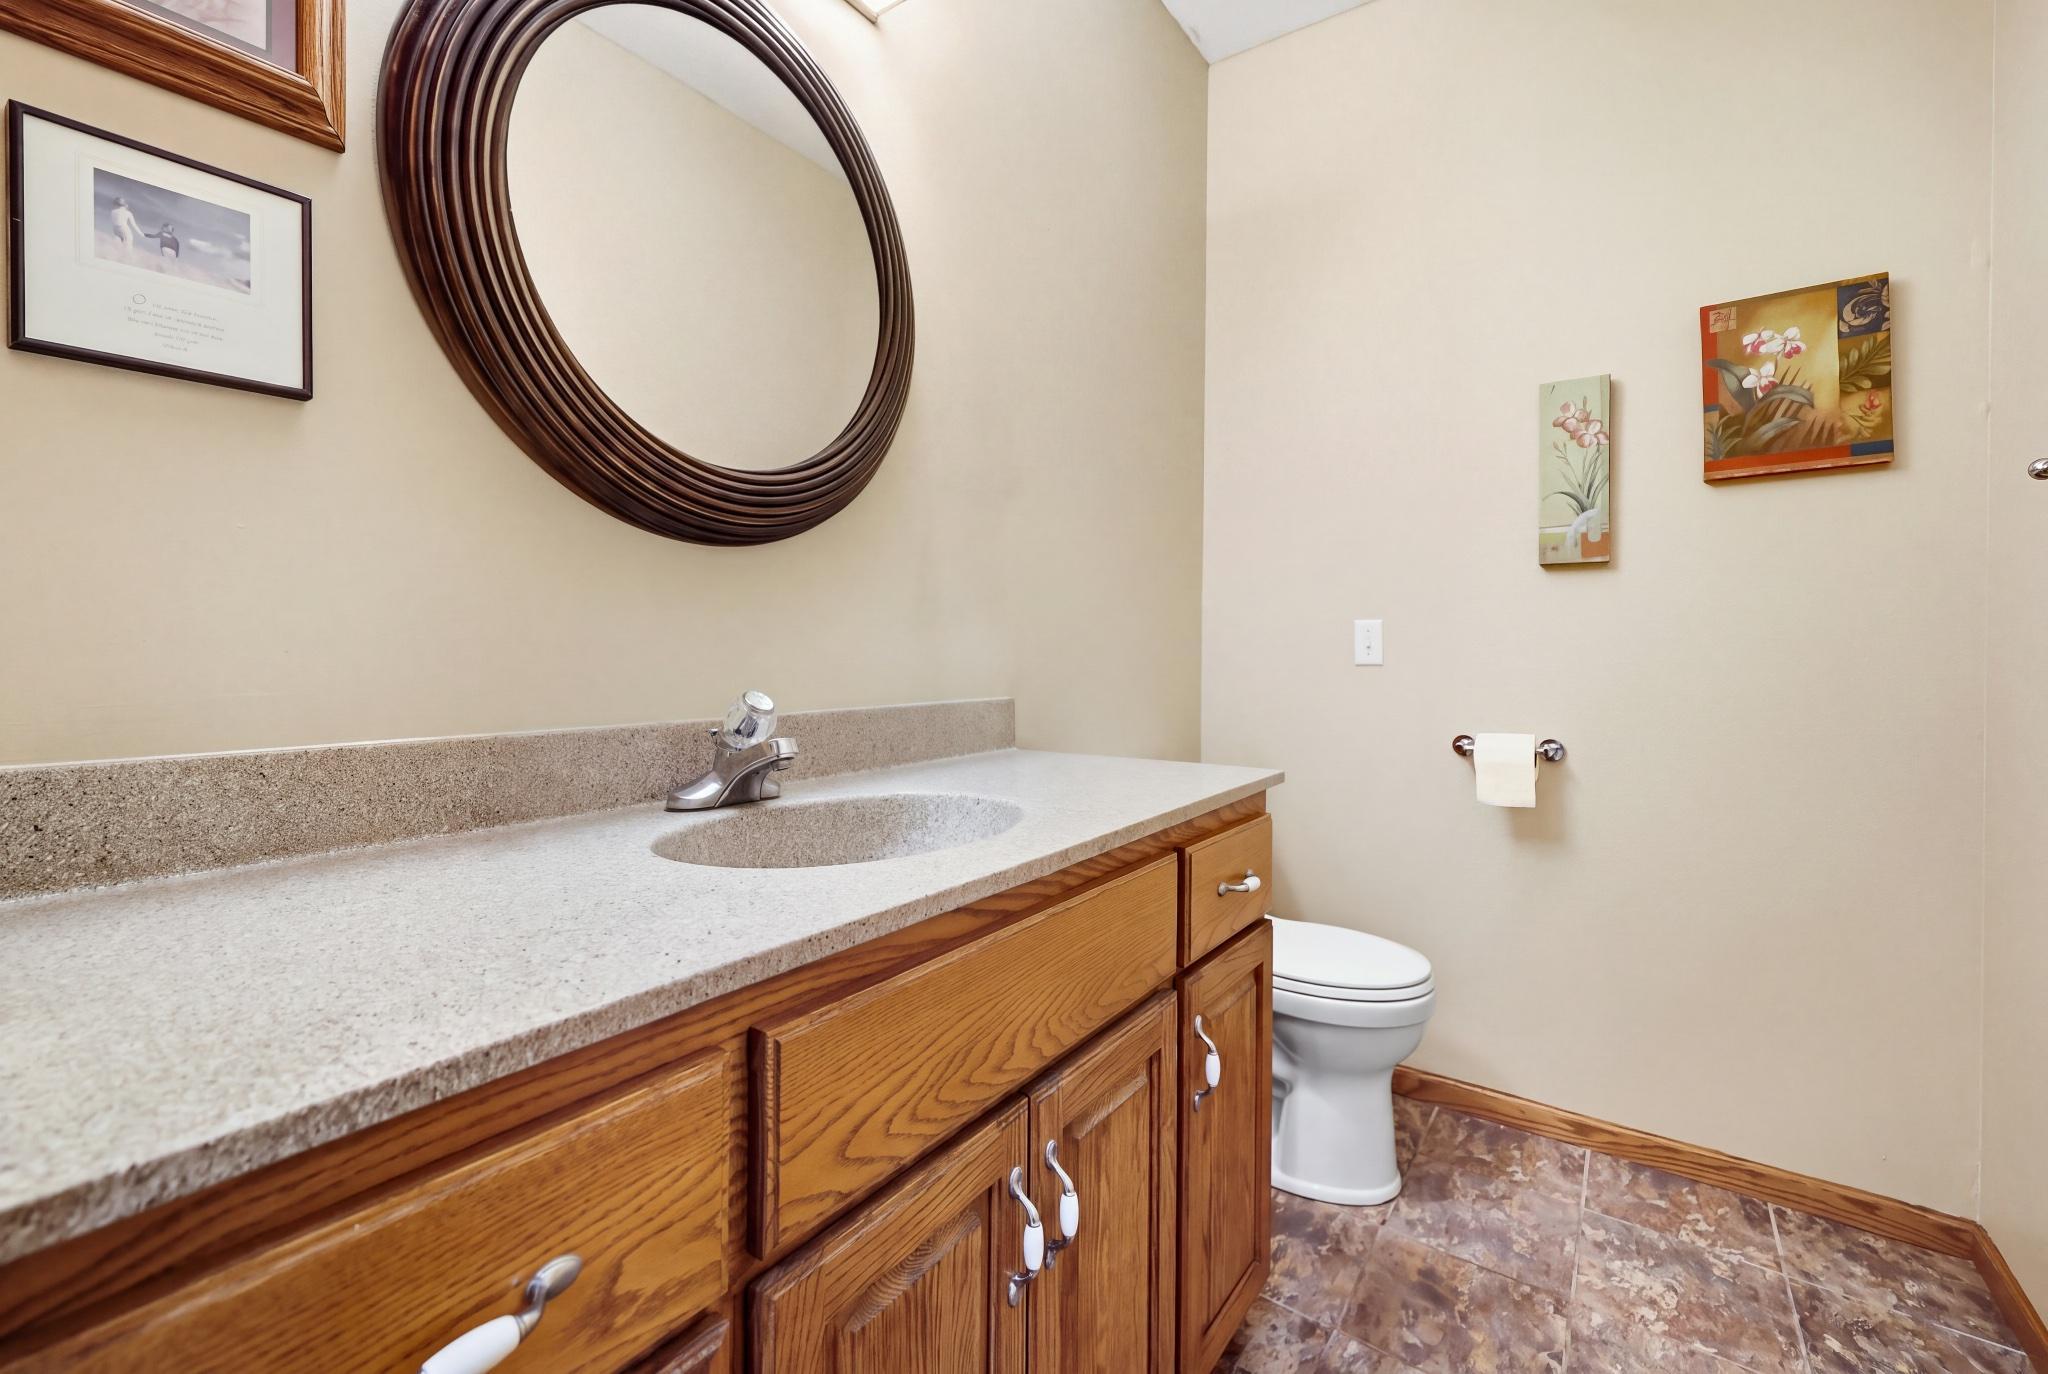
Bath Half: 1
Main Floor Total SqFt: 1790
Above Grd Total SqFt: 3926
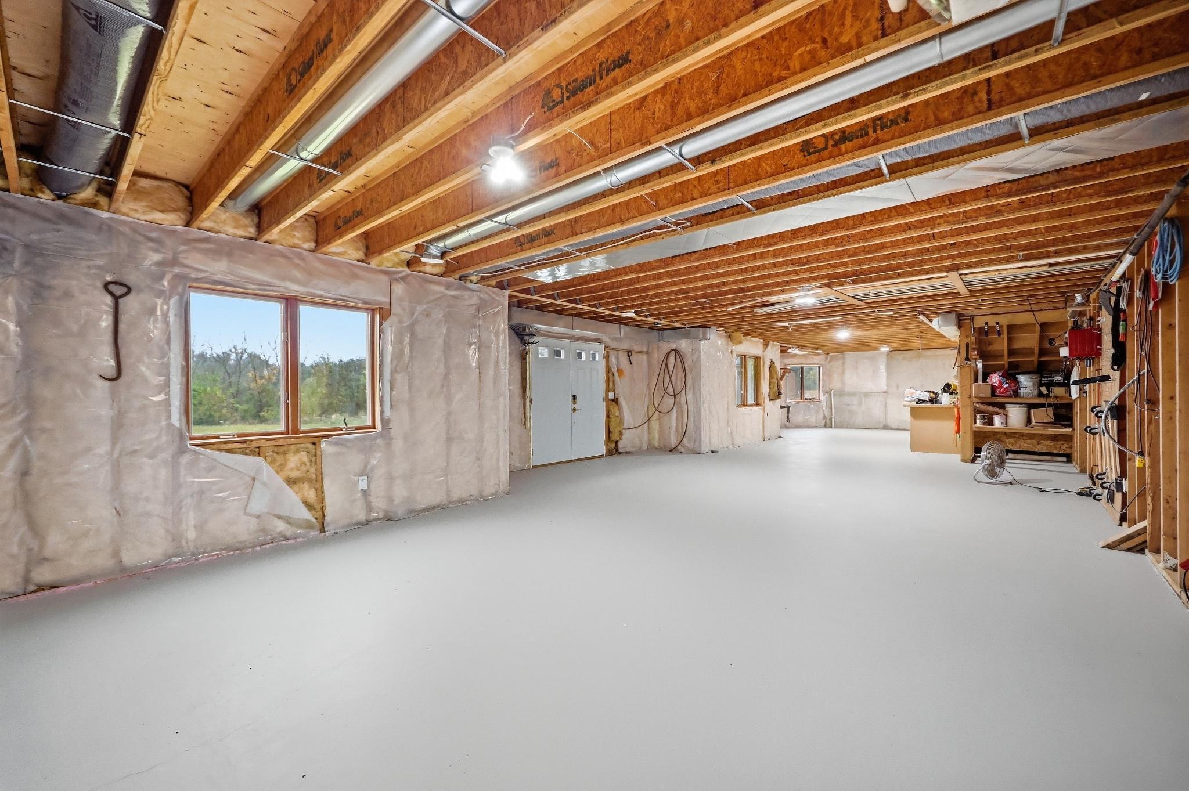
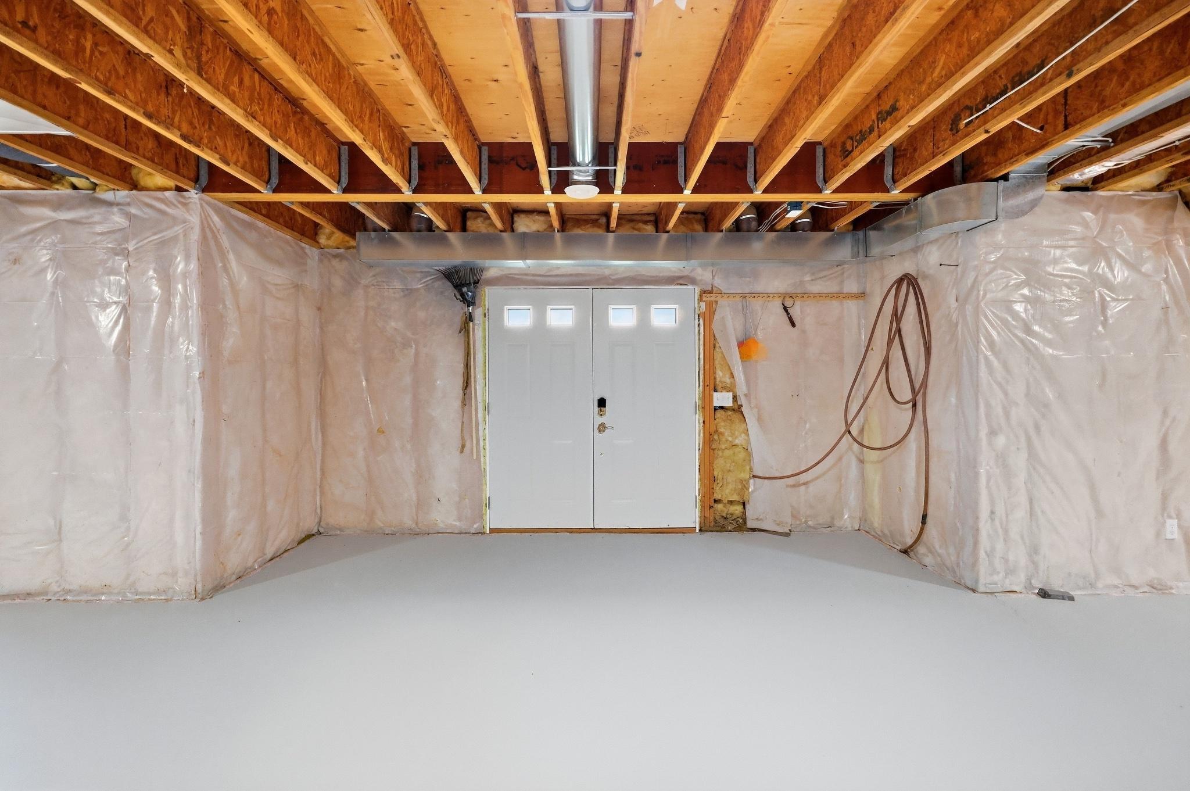
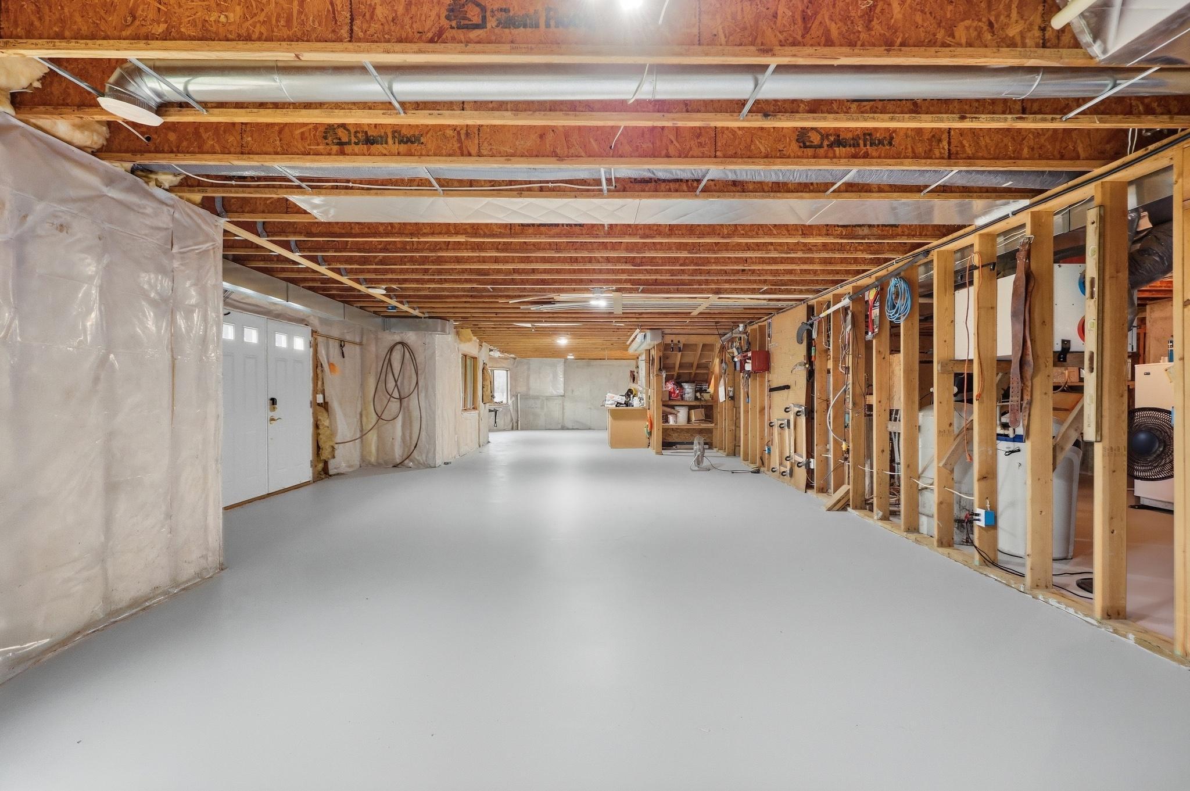
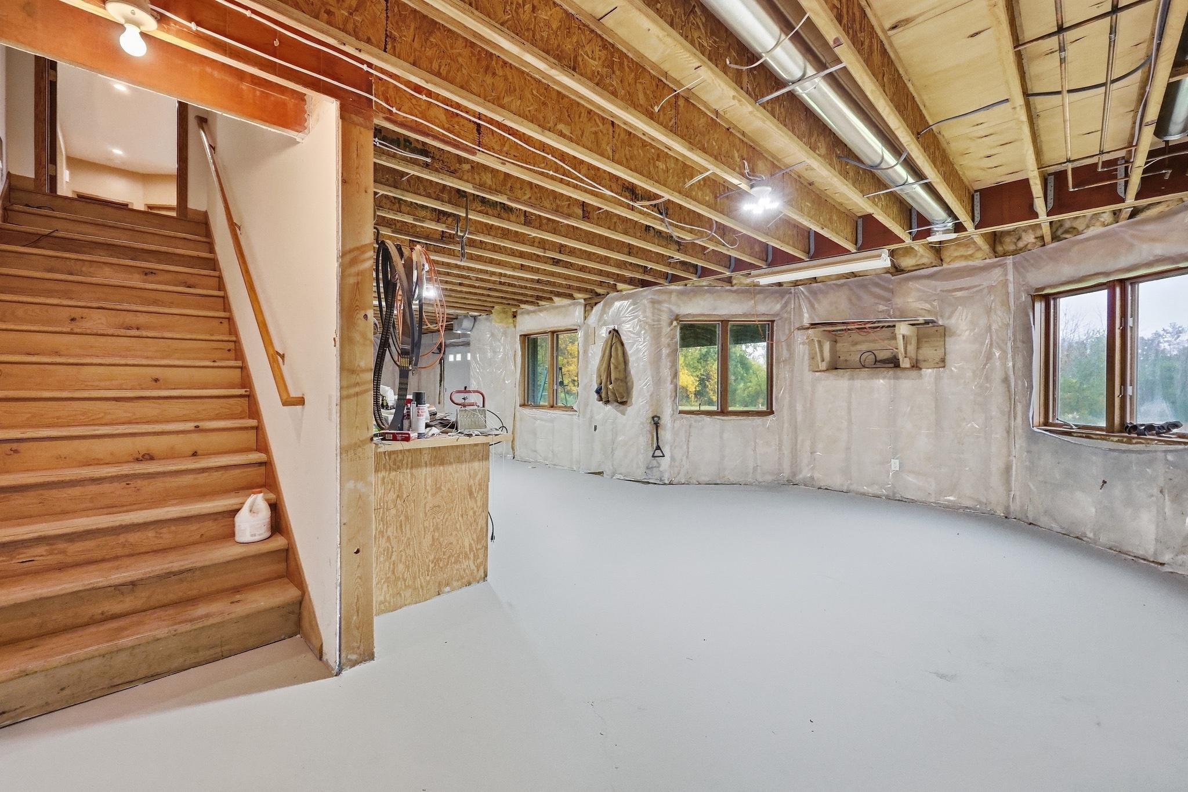
Below Grd Total SqFt: 1906
Total SqFt: 5832
Total Finished Sqft: 3926.00
FireplaceYN: Yes
Style: (SF) Single Family
Foundation Size: 1906
Garage Stalls: 2
Lot Dimensions: Irregular
Acres: 71.06
Assessment Pending: No
Location Tax and Other Information
House Number: 8925
Street Name: 280th
Street Suffix: Street
Street Direction Suffix: W
Postal City: Northfield
County: Dakota
State: MN
Zip Code: 55057
Acreage Information
Tillable Acres: 45
Additional Parcels Information
Property ID #2: 130320075014
Assessments
Tax With Assessments: 7662
Building Information
Finished SqFt Above Ground: 3926
Lease Details
Land Leased: Monthly
Monthly Land Lease Amt: 788
Miscellaneous Information
Homestead: Yes
Ownership
Fractional Ownership: No
Parking Characteristics
Garage Square Feet: 460
Public Survey Info
Range#: 20
Section#: 32
Township#: 113
Property Features
Accessible: None
Air Conditioning: Central Air
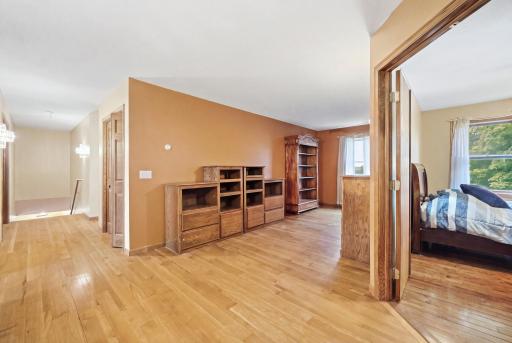
Amenities Unit: Deck; Hardwood Floors; Kitchen Center Island; Kitchen Window; Panoramic View; Primary Bedroom Walk-In Closet; Walk-In Closet
Appliances: Cooktop; Dishwasher; Double Oven; Dryer; Iron Filter; Refrigerator; Washer
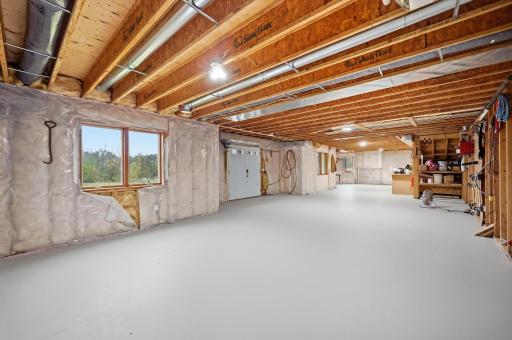
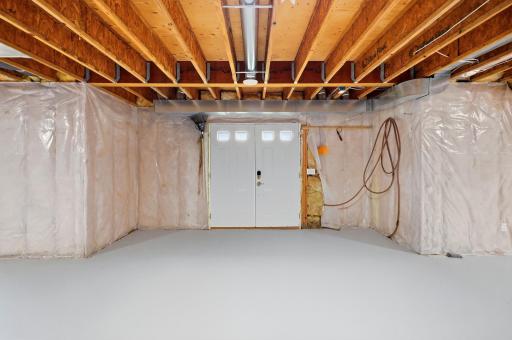
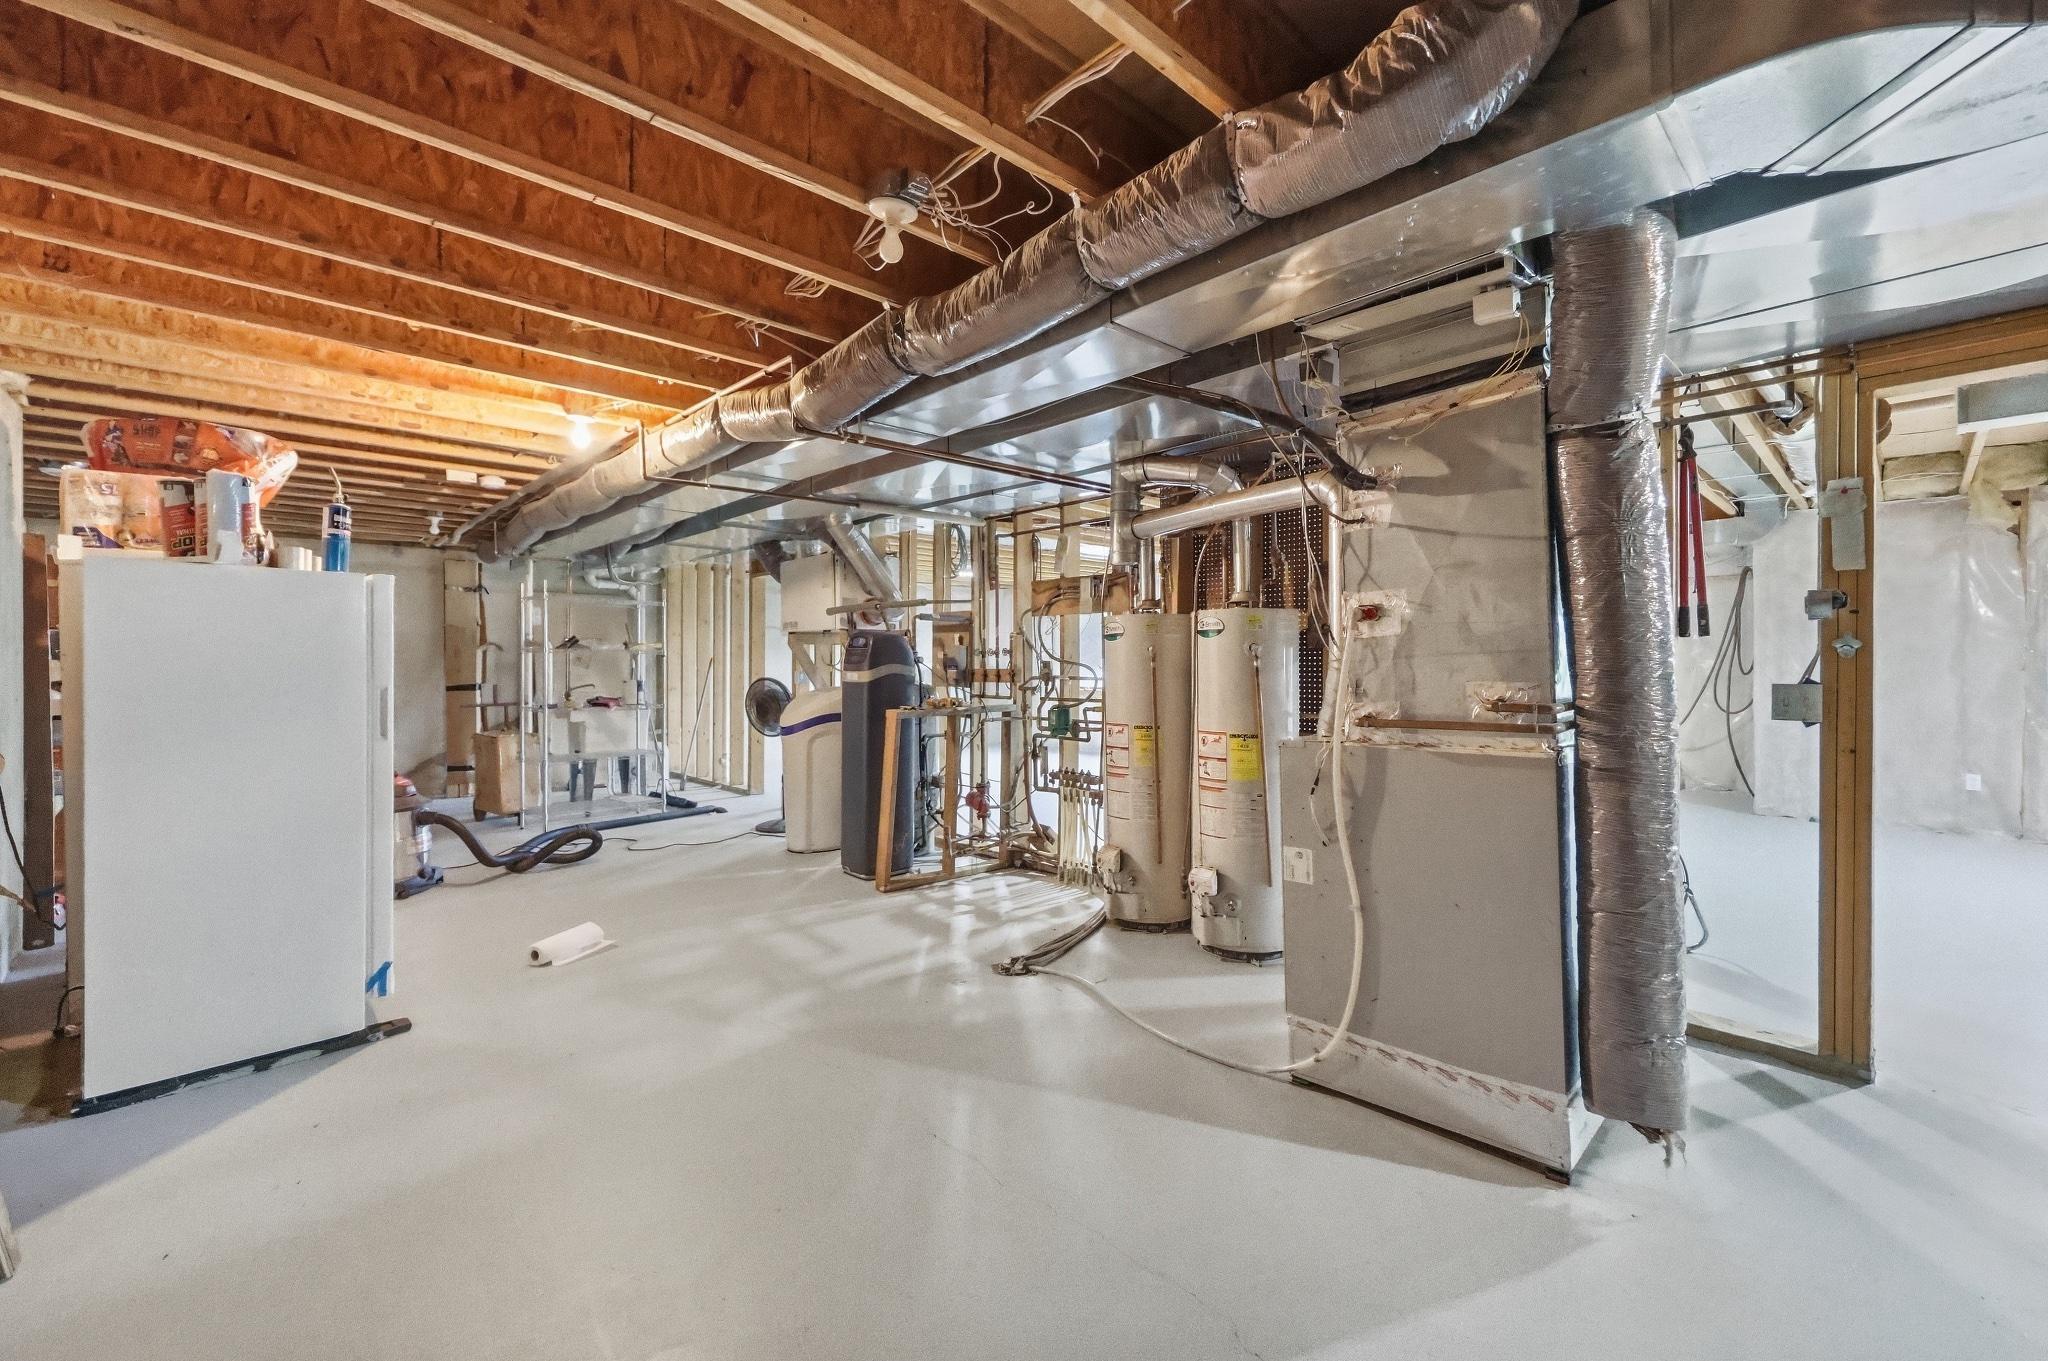
Basement: Unfinished
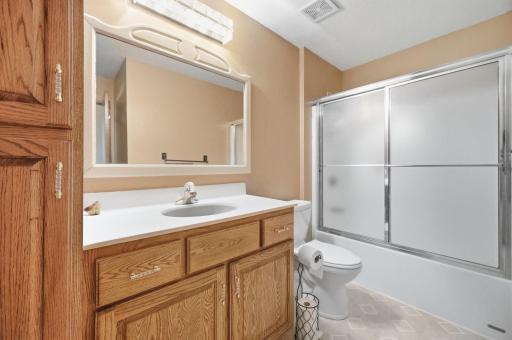
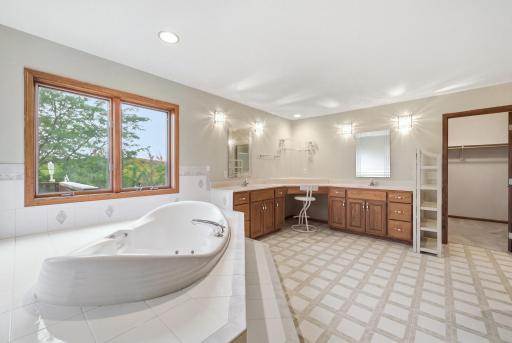
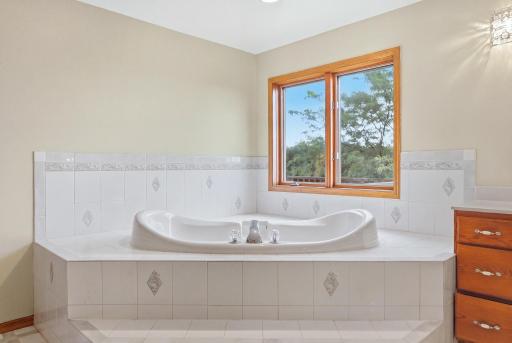
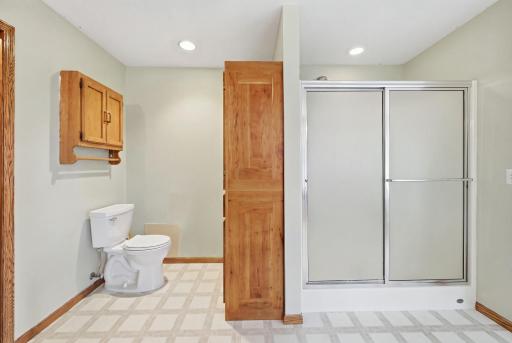
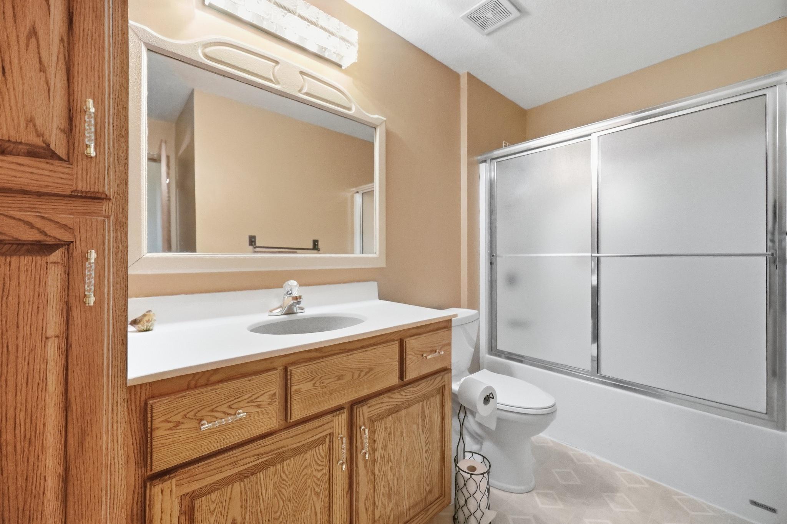
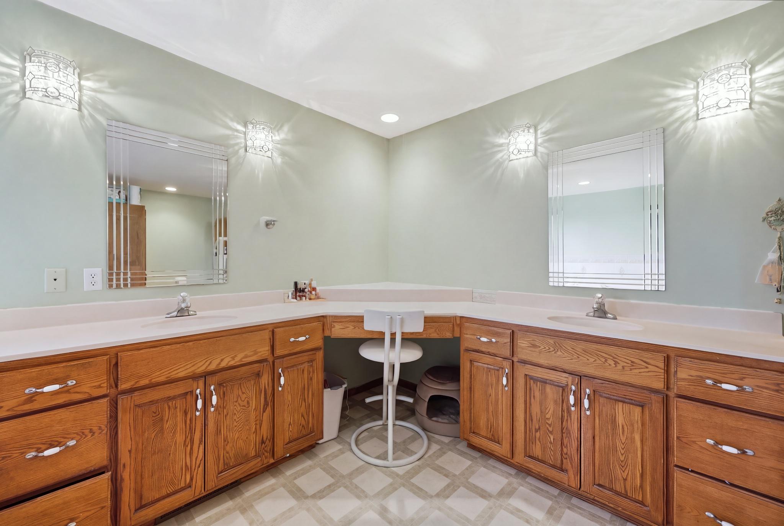
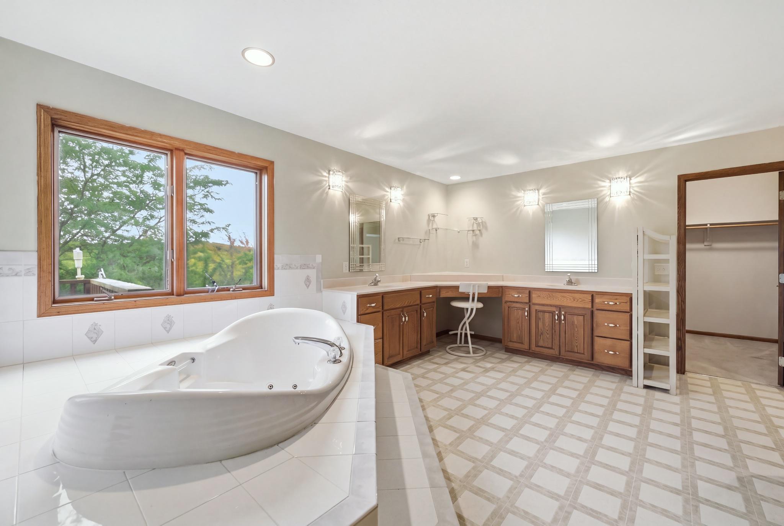
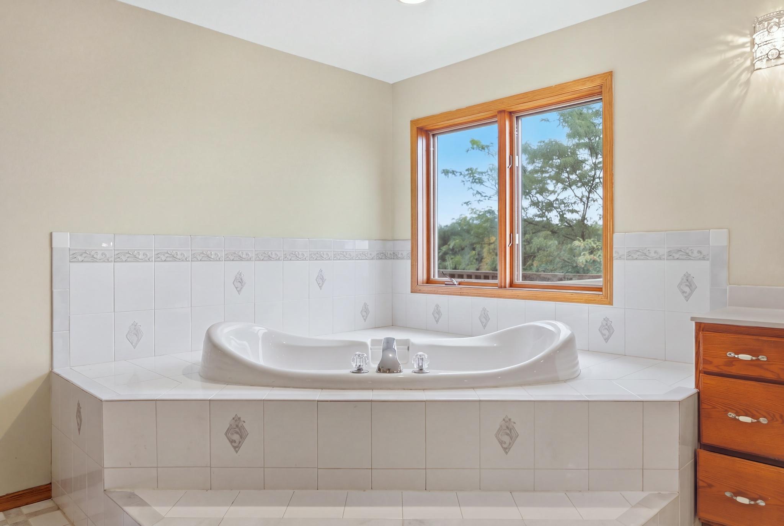
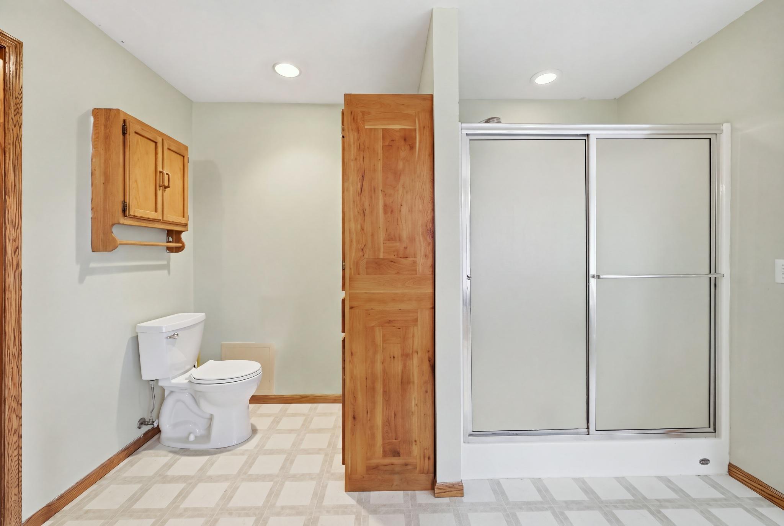
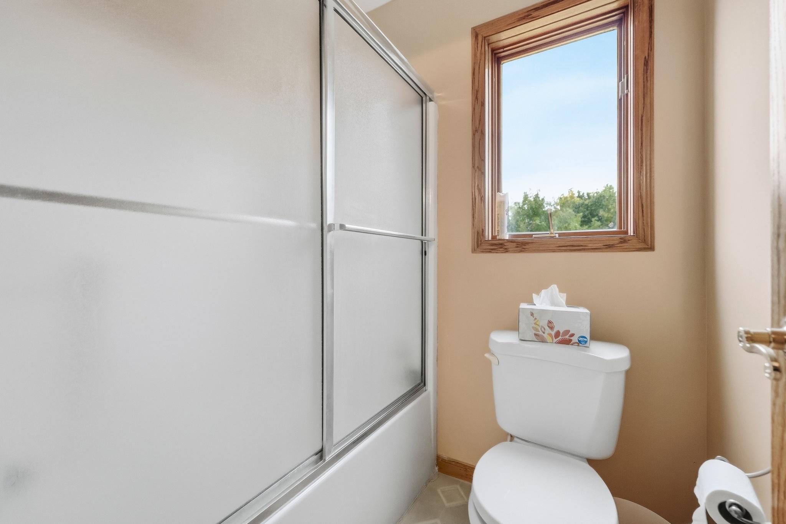
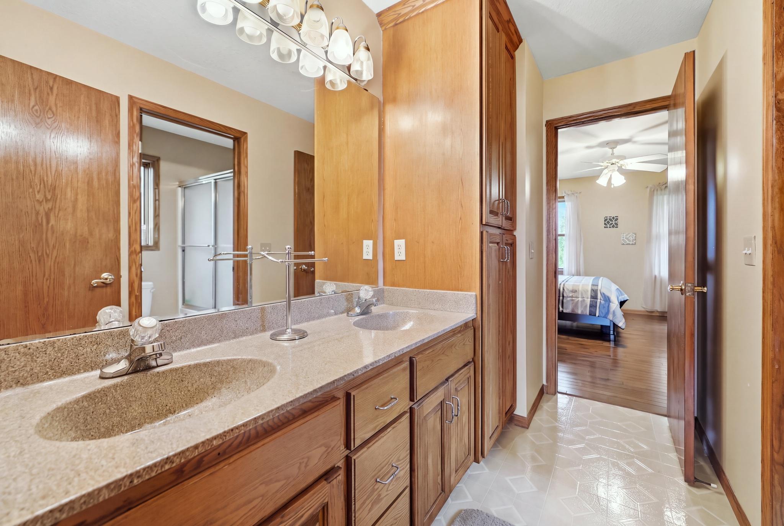
Bath Description: Full Primary
Construction Status: Previously Owned
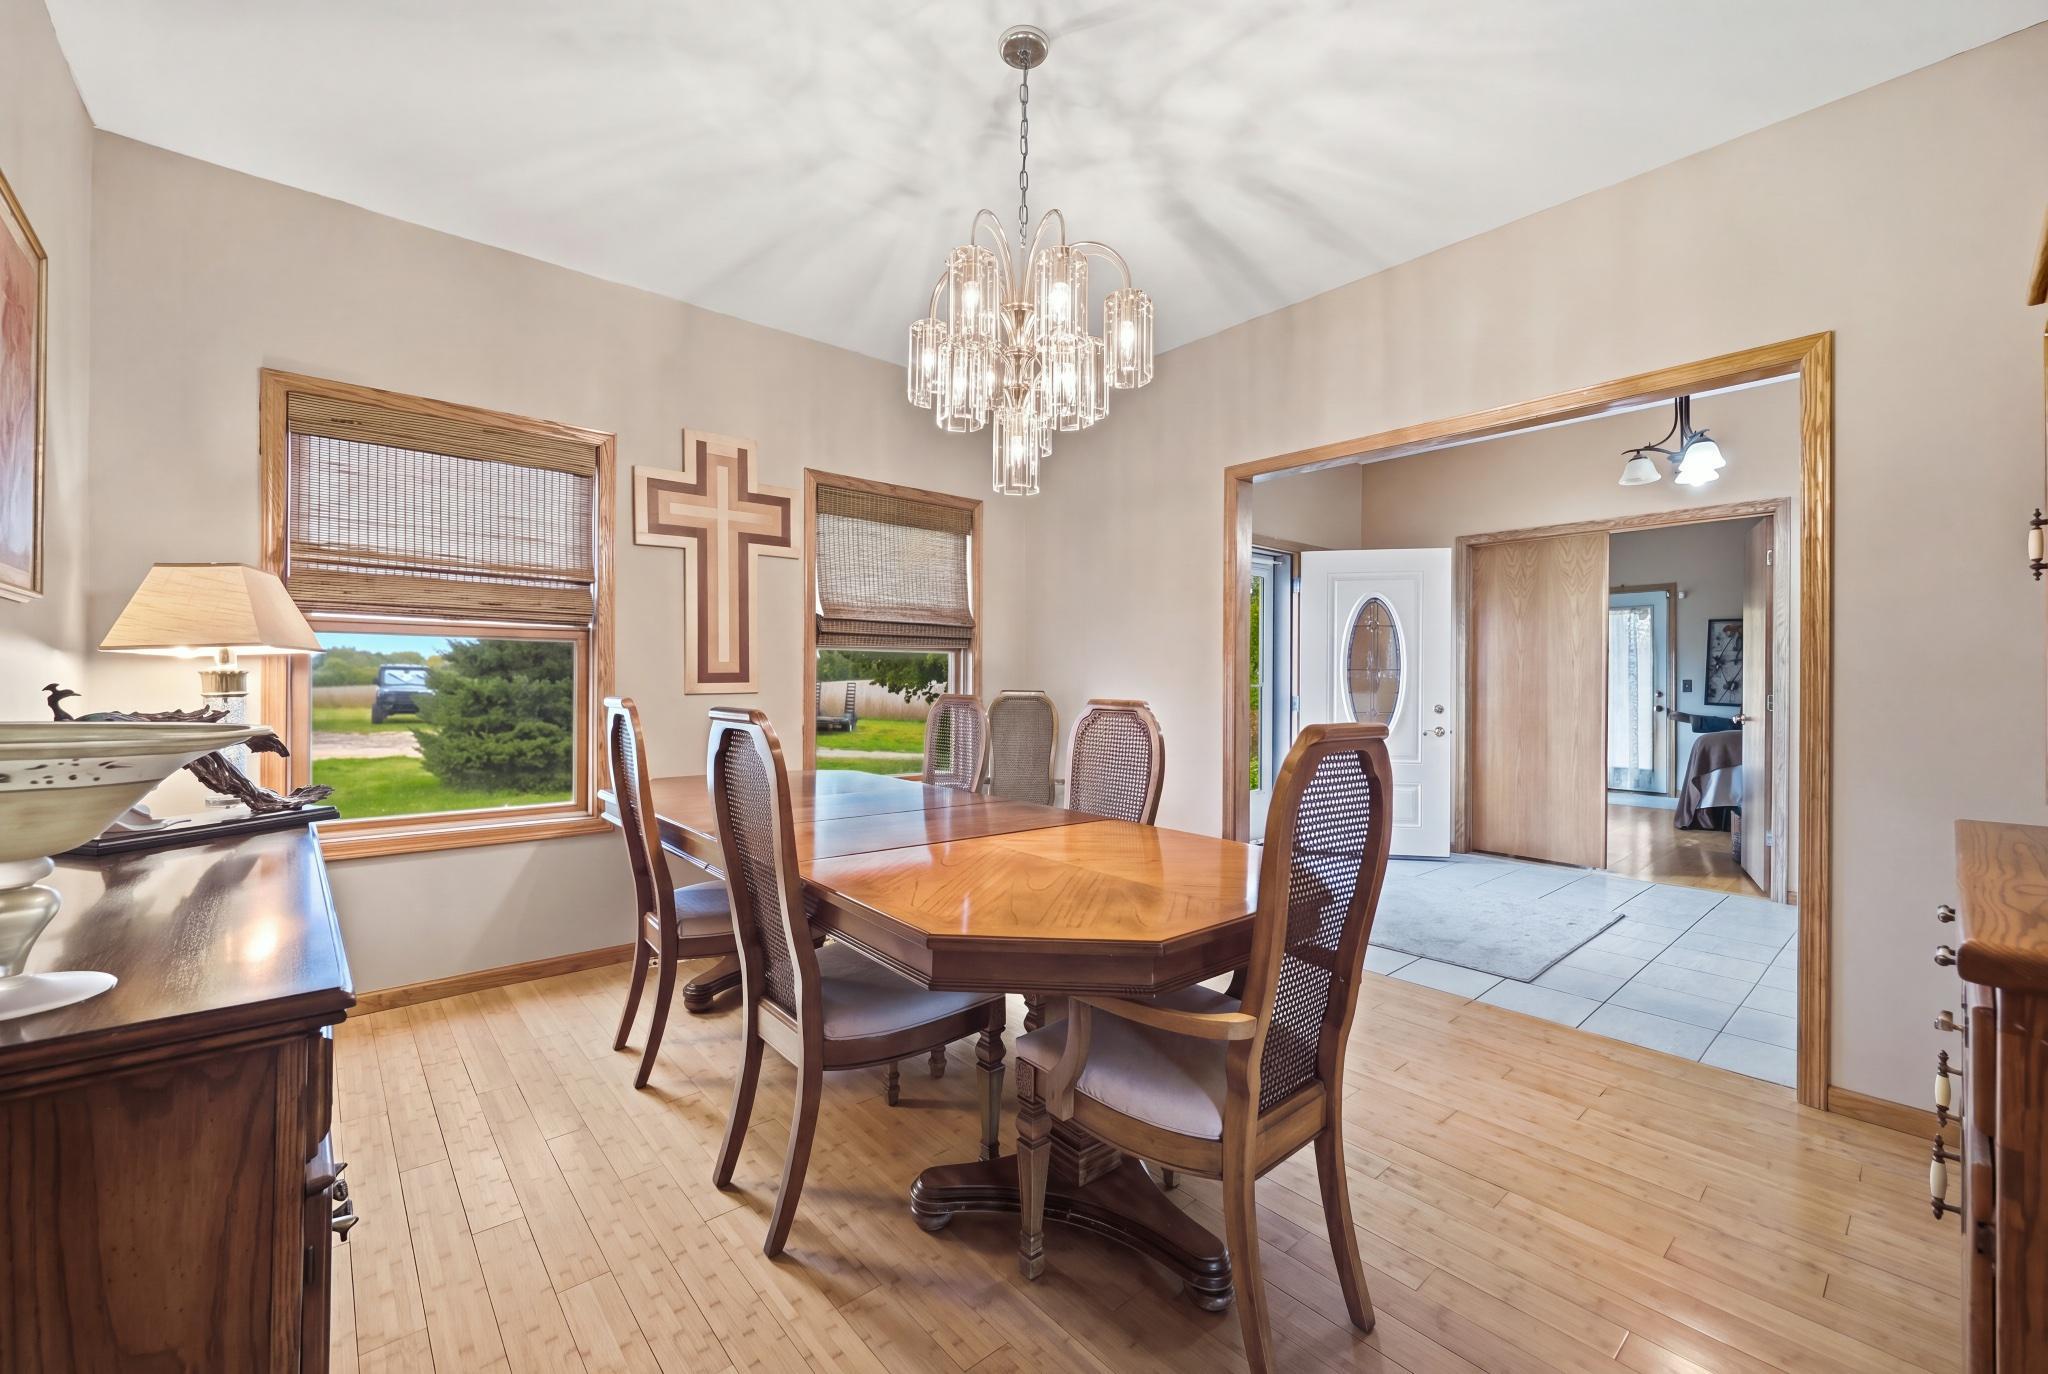
Dining Room Description: Breakfast Bar; Eat In Kitchen; Separate/Formal Dining Room
Electric: 200+ Amp Service
Exterior: Vinyl
Family Room Characteristics: Family Room
Fireplace Characteristics: 2-Sided
Foundation: Concrete Block
Fuel: Propane; Wood
Heating: Forced Air; In-Floor Heating; Outdoor Boiler
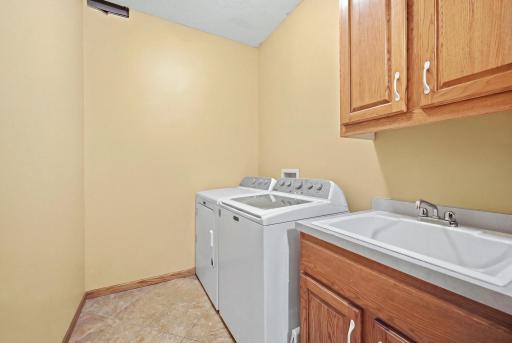
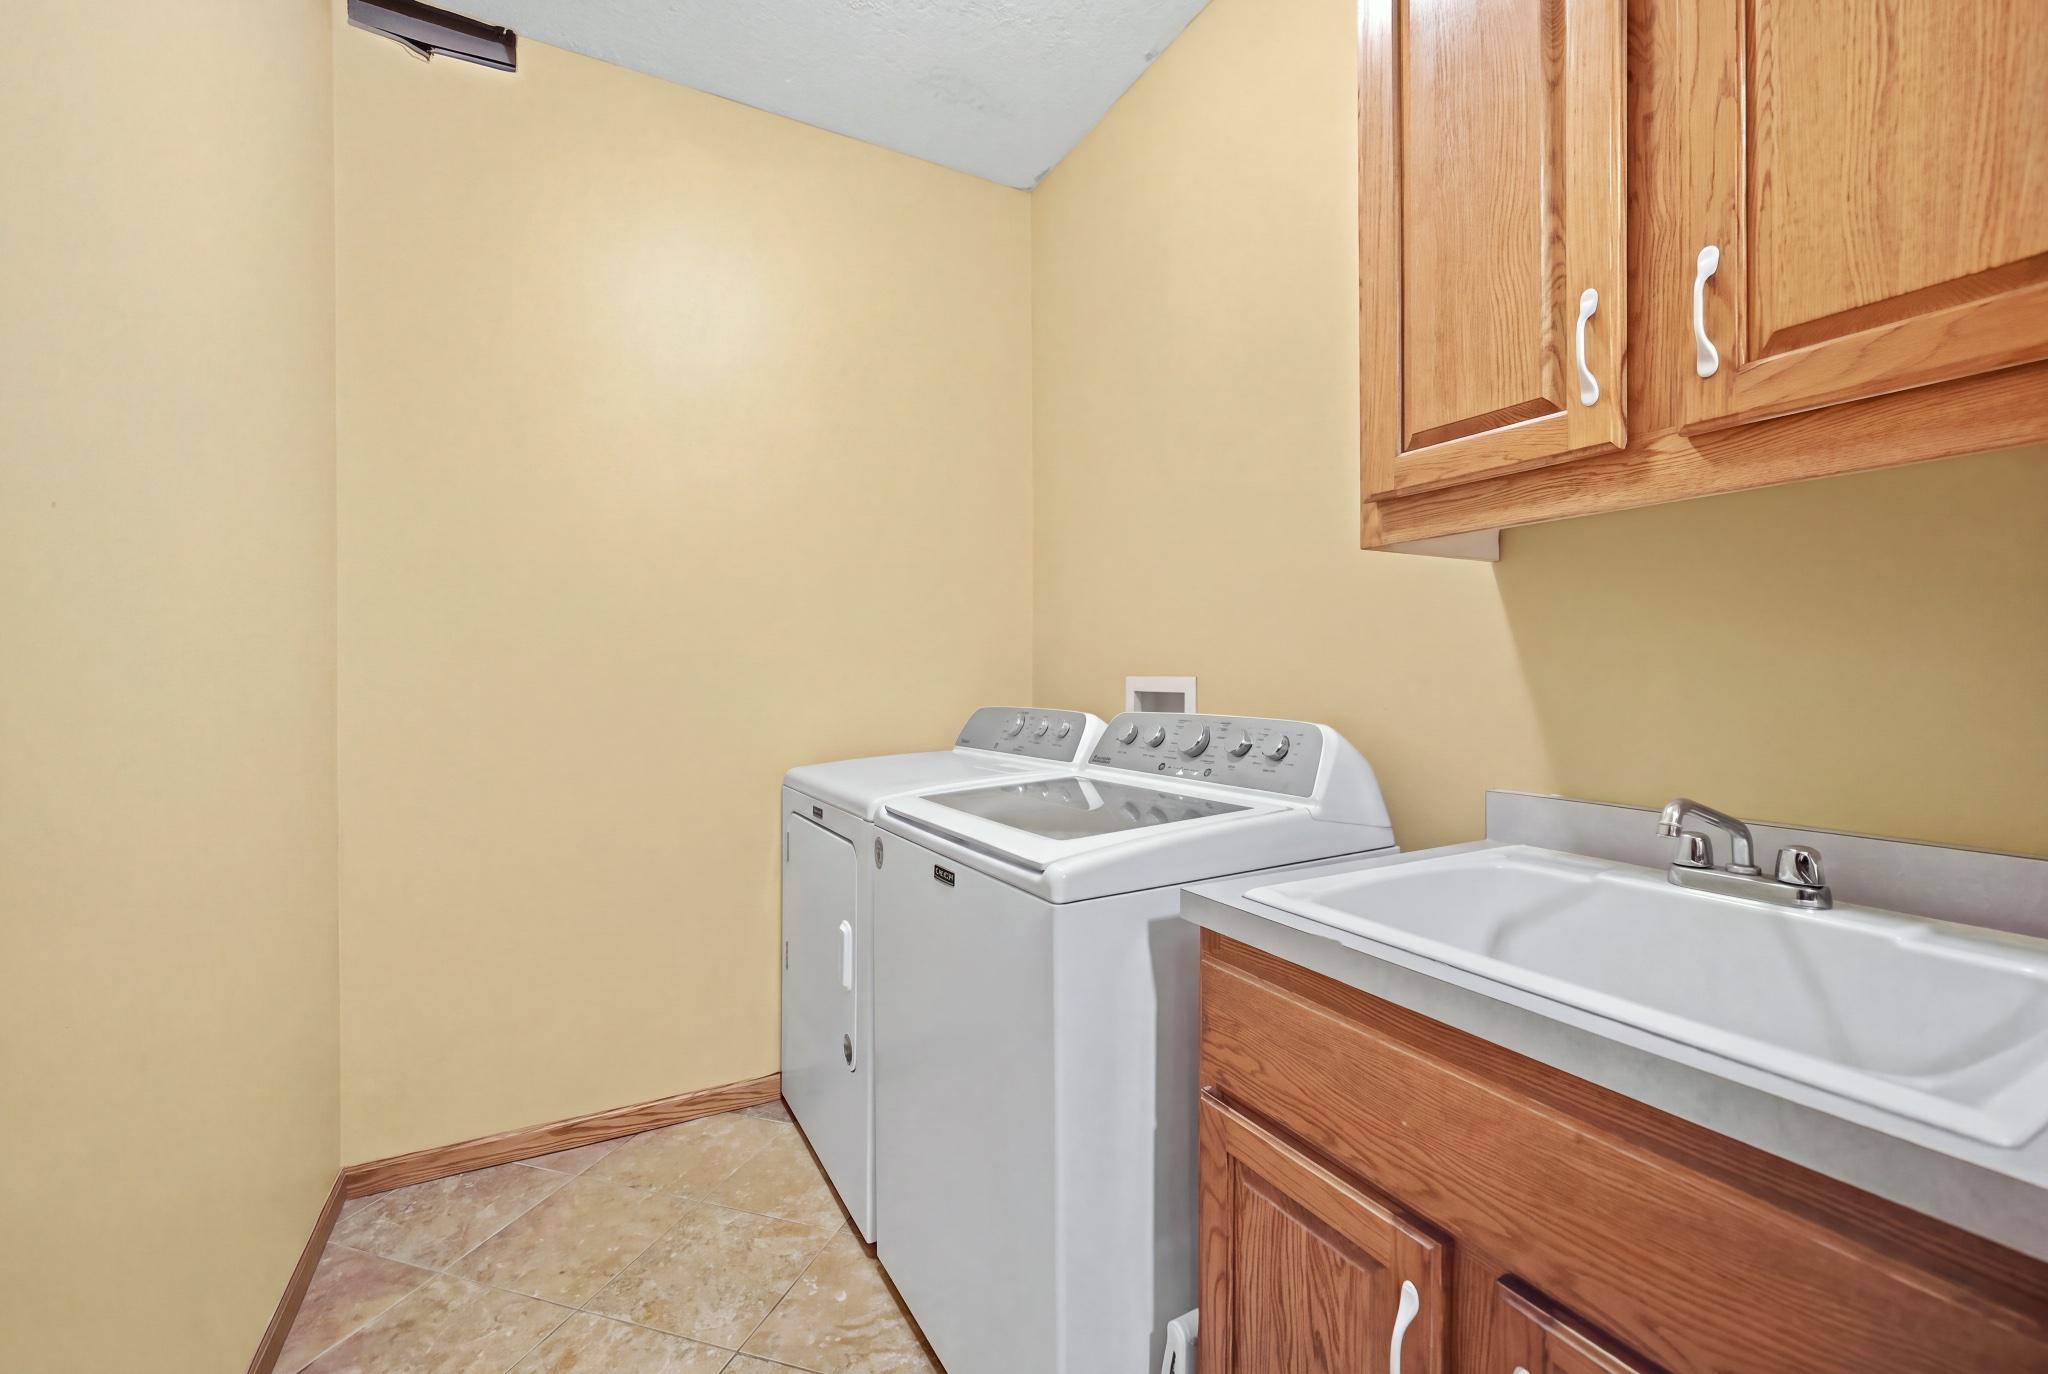
Laundry: Main Level
Lot Description: Green Acres; Tillable; Tree Coverage - Heavy
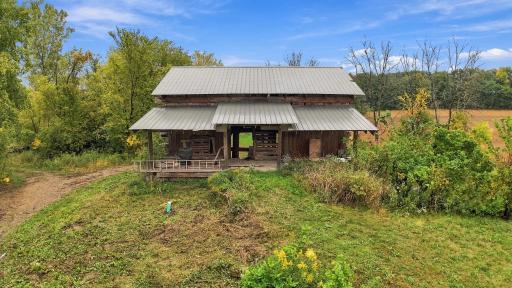
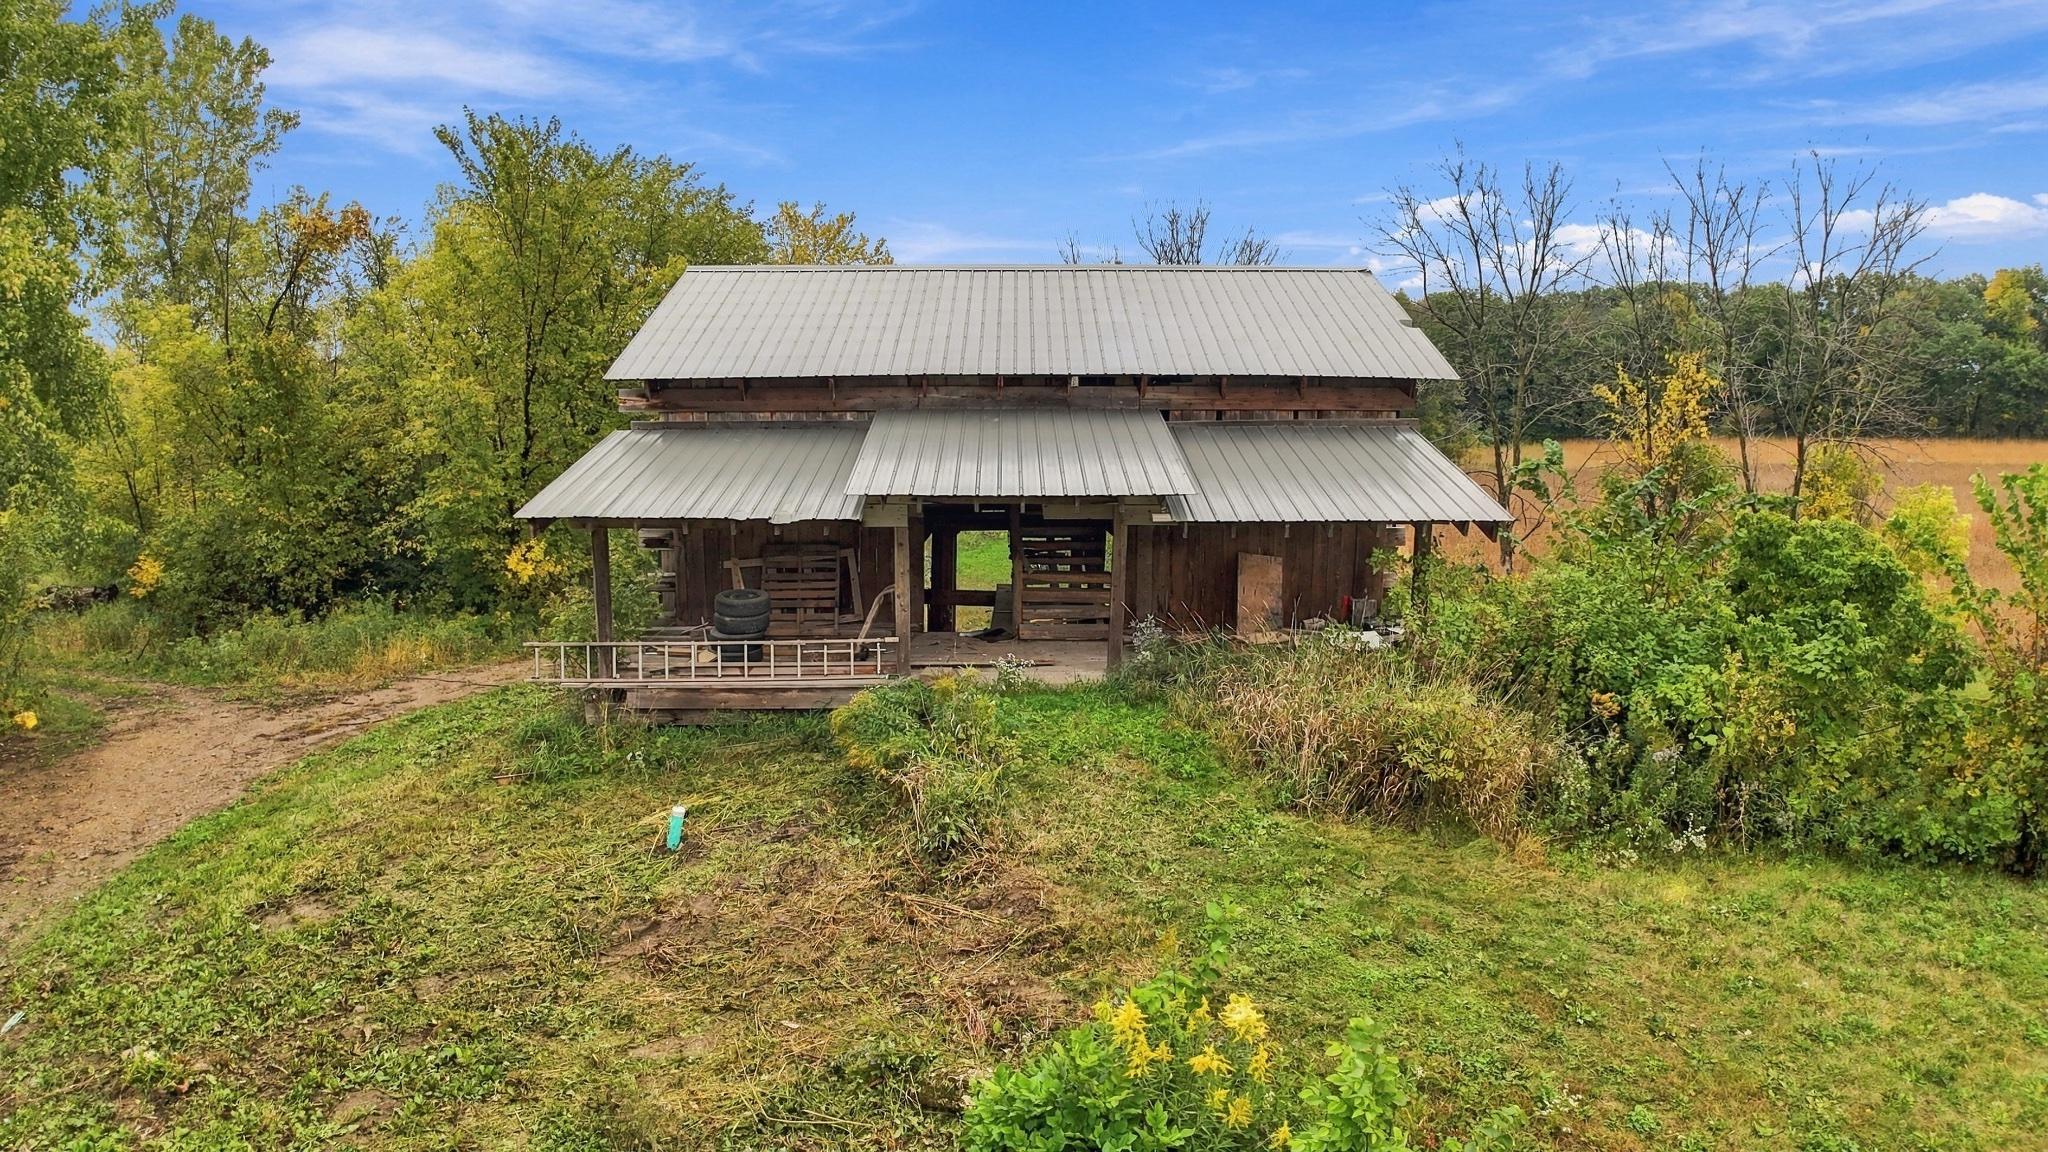
Outbuildings: Chicken Coop/Barn; Pole Building
Parking Characteristics: Garage Door Opener
Property Subtype: Acreage; Rural Residential
Roof: Architectural Shingle; Pitched
Sewer: Private Sewer
Special Search: Main Floor Laundry
Stories: Two
Water: Well
Room Information
| Room Name | Dimensions | Level |
| Dining Room | 16x12.5 | Main |
| Family Room | 22x16 | Main |
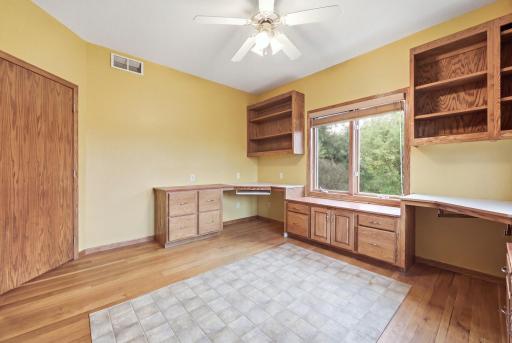
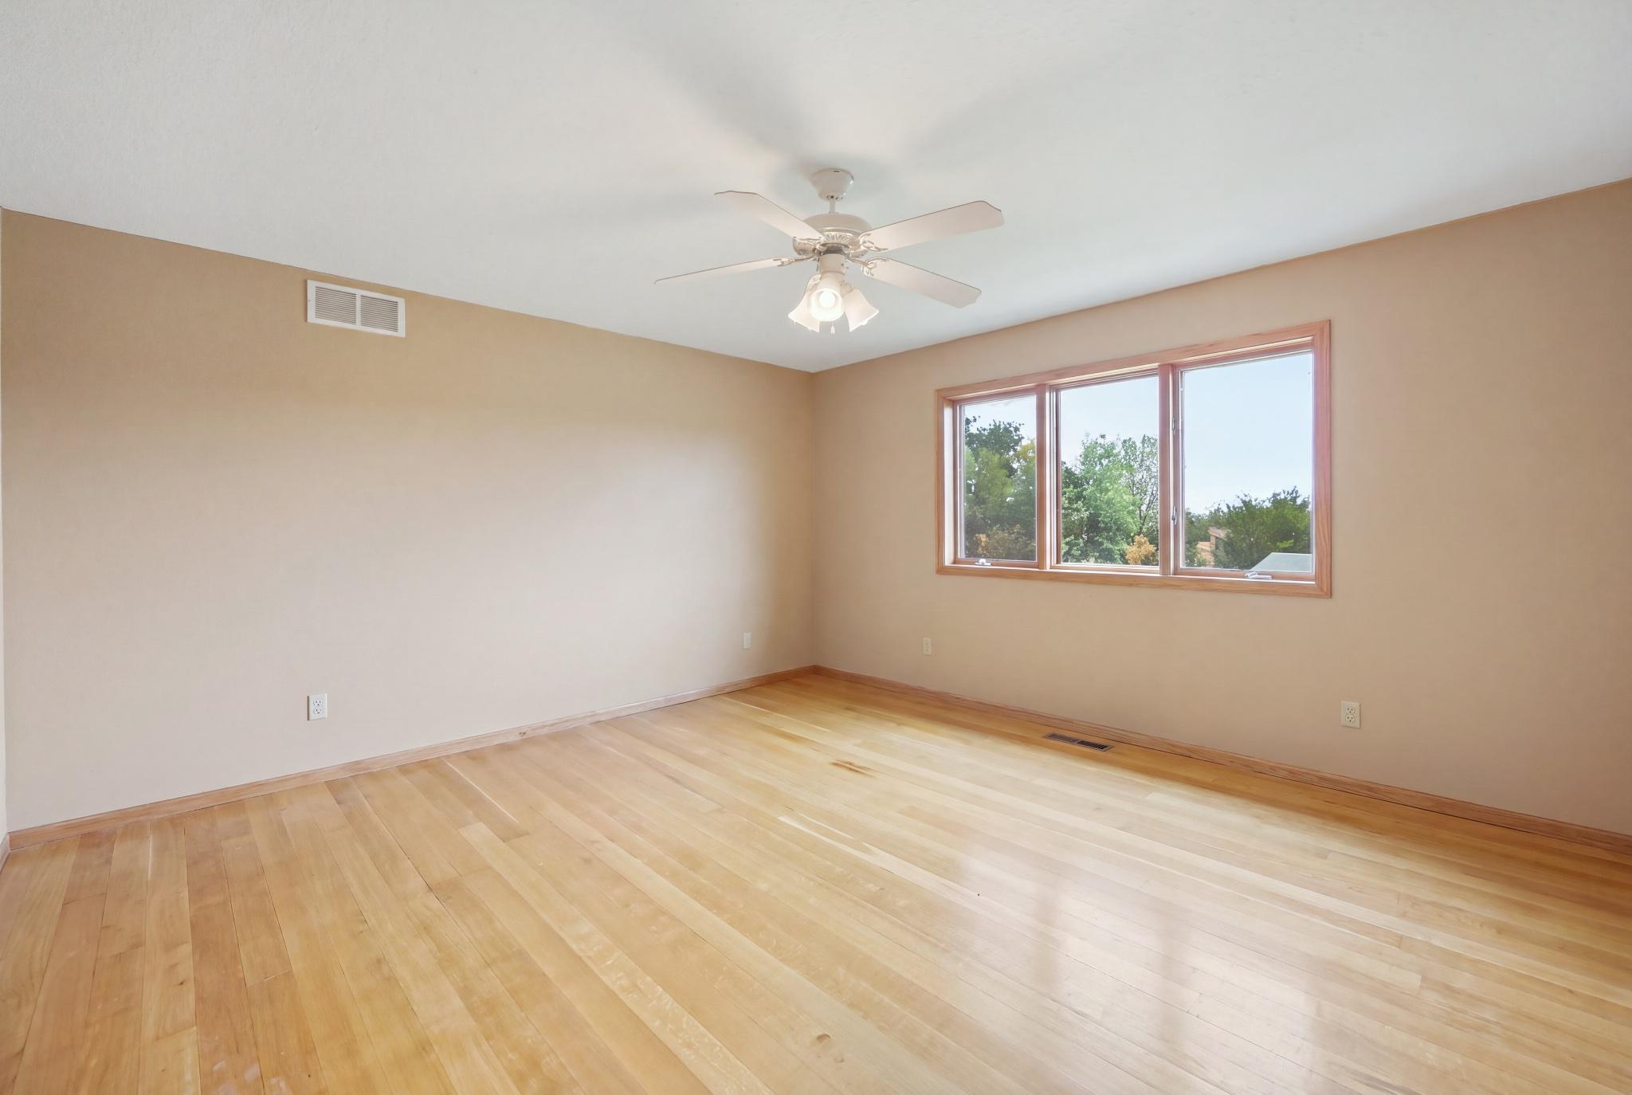
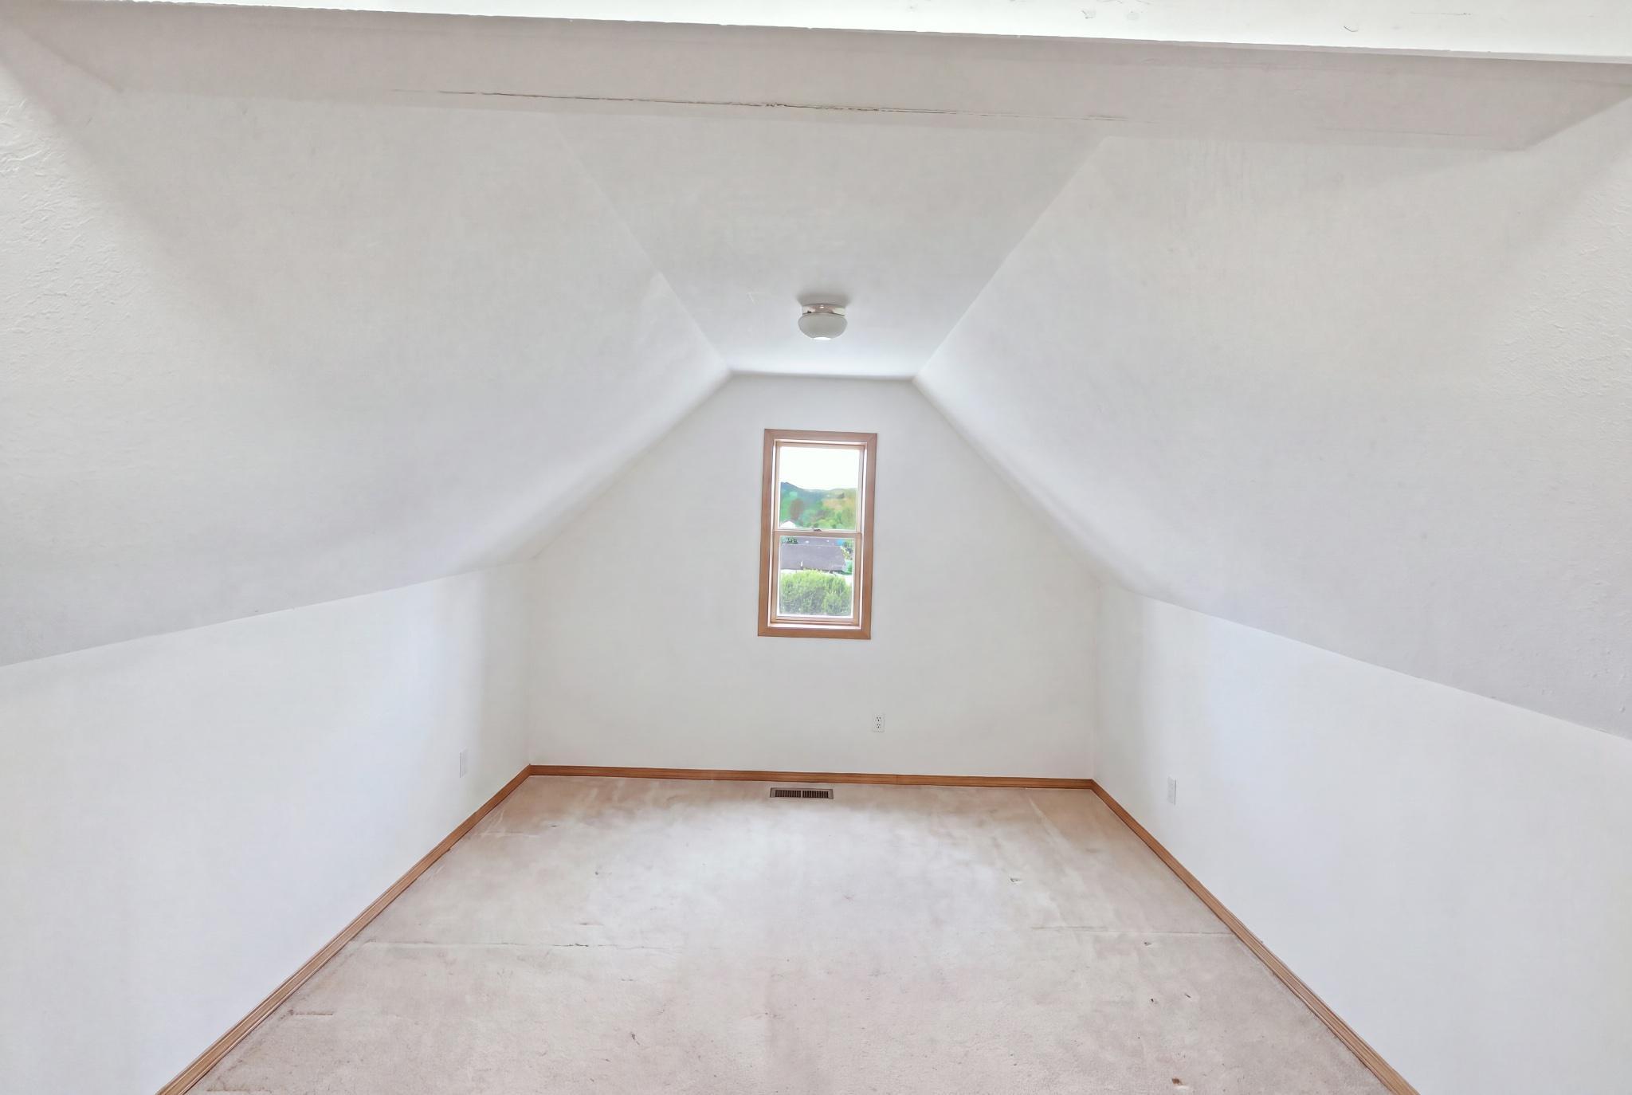
| Fifth (5th) Bedroom | 15x13 | Upper |
| First (1st) Bedroom | 14x14 | Main |
| Fourth (4th) Bedroom | 15x14 | Upper |
| Foyer | 16x9 | Main |
| Kitchen | 28x13 | Main |
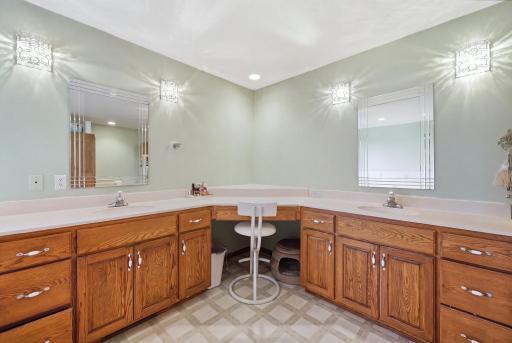
| Primary Bath | 16x16 | Upper |
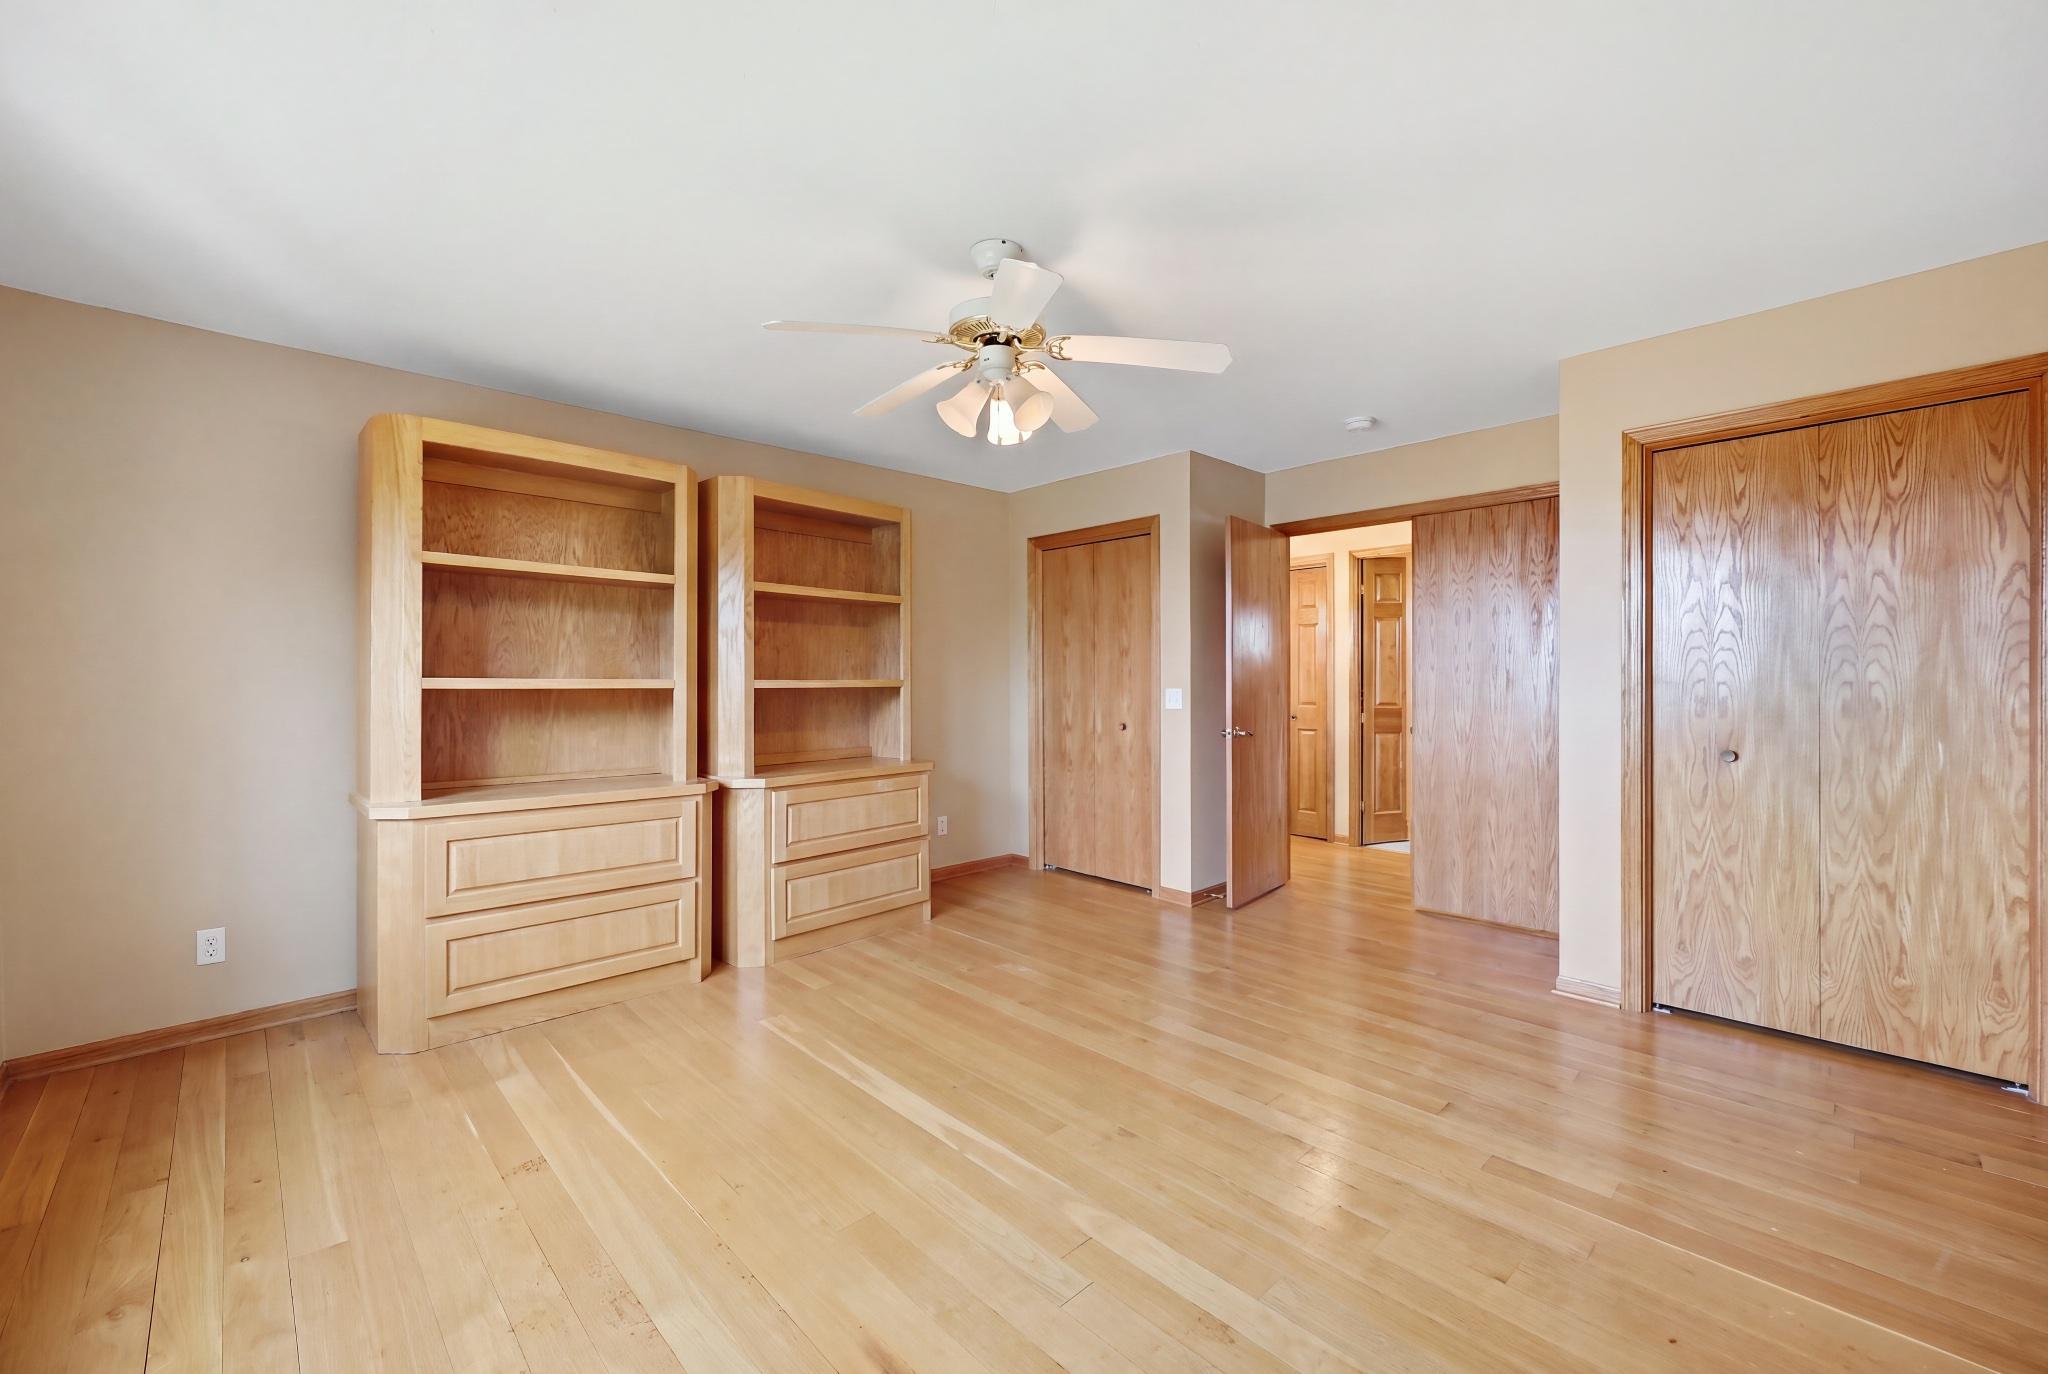
| Second (2nd) Bedroom | 28x15 | Upper |
| Sitting Room | 15x14 | Main |
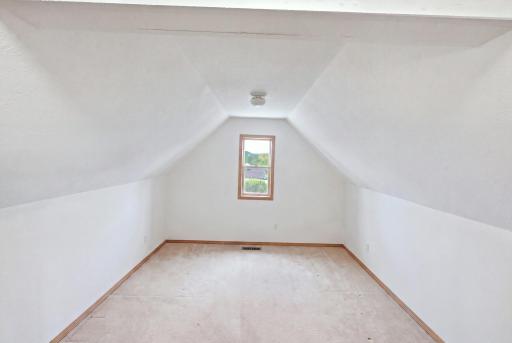
| Sitting Room | 12x9 | Upper |
| Sixth (6th) Bedroom | 13x12 | Upper |
| Third (3rd) Bedroom | 17x16 | Upper |
Listing Office: Pederson Realty Inc
Last Updated: October - 03 - 2026

The data relating to real estate for sale on this web site comes in part from the Broker Reciprocity SM Program of the Regional Multiple Listing Service of Minnesota, Inc. The information provided is deemed reliable but not guaranteed. Properties subject to prior sale, change or withdrawal. ©2026 Regional Multiple Listing Service of Minnesota, Inc All rights reserved.
Sunday 4th of October 2026 02:44 PM

218-998-4400
Mohagen Real Estate


Let's Connect

Mohagen Real Estate
sue@MohagenRealEstate.com
Office: 218-998-4400
Cell: 218-731-7376

Mohagen Real Estate is licensed in the State of Minnesota