89405 Jack Pine Road, Cornucopia, WI 54827 (MLS# 6720337)
$2,150,000
Cornucopia, WI 54827
MLS# 6720337
8 beds | 8 baths | 8000 sqft
1 / 60
Property Description
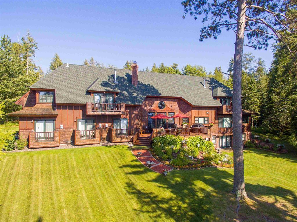
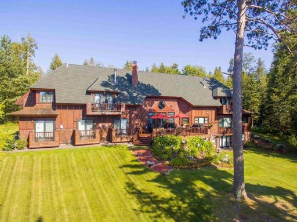
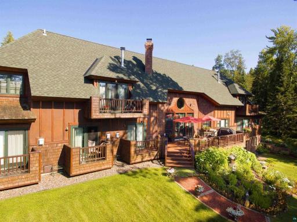
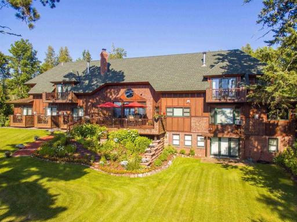
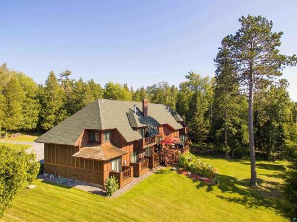
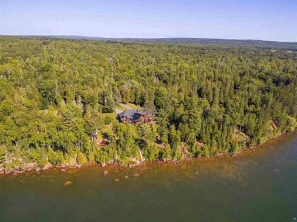
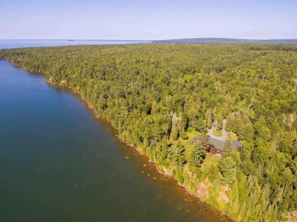
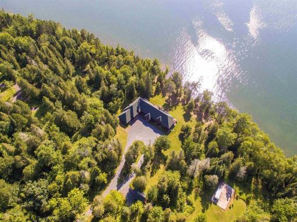
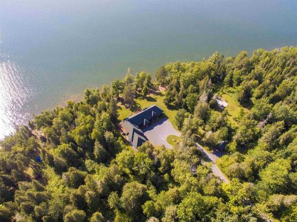
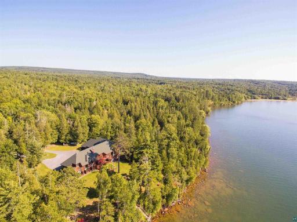
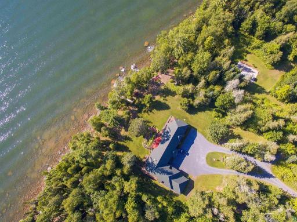
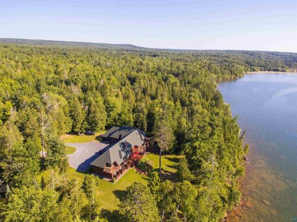
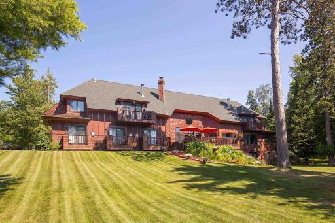
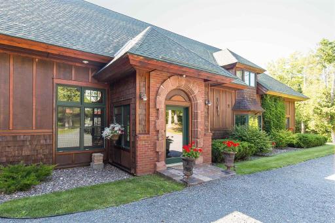
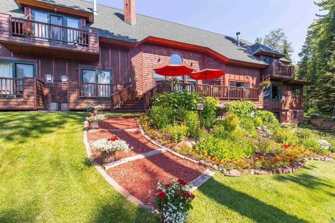
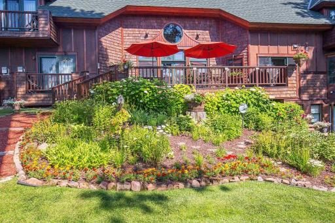
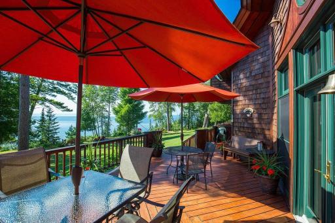
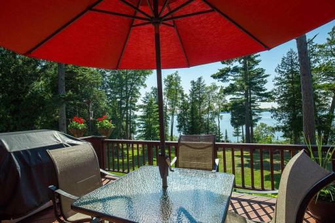
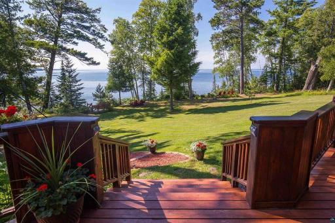
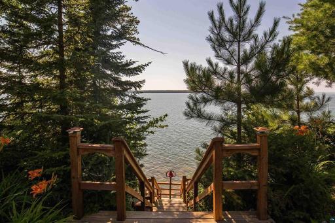
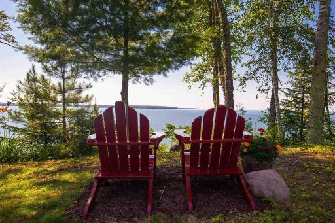
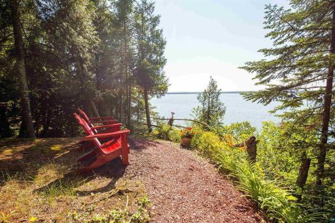
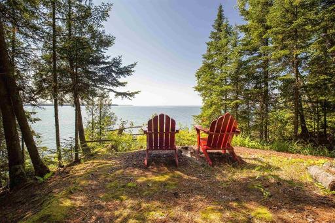
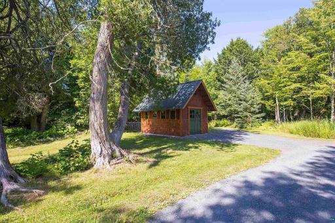
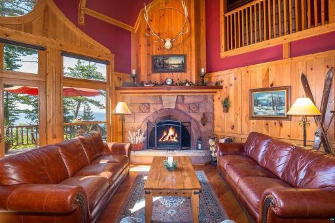
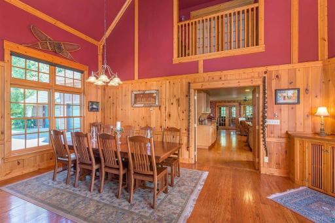
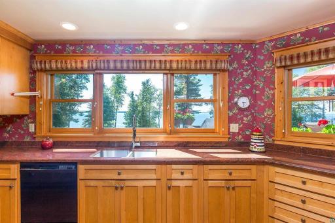
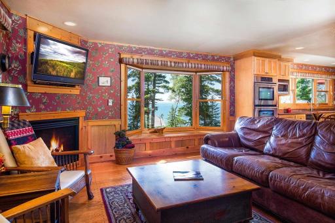
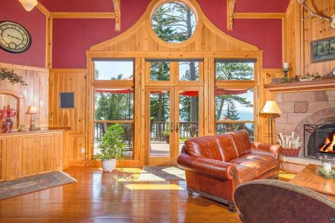
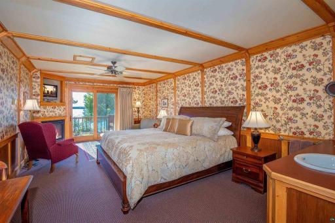
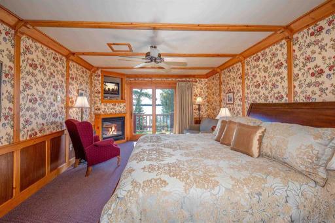
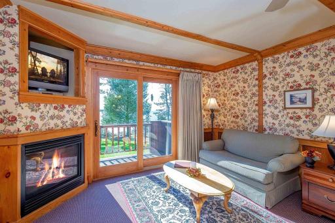
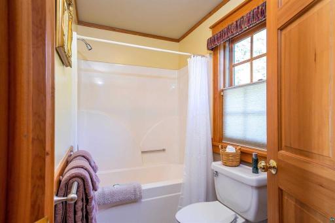
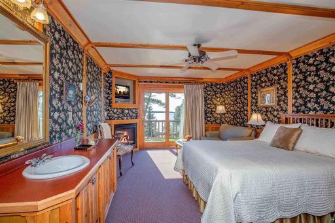
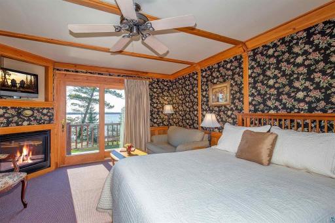
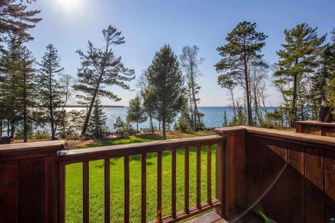
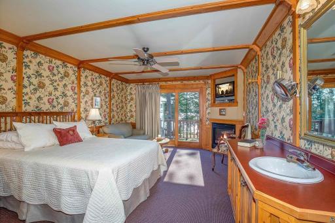
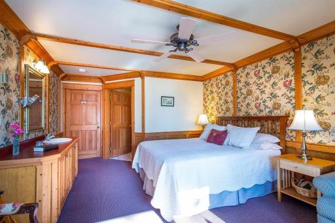
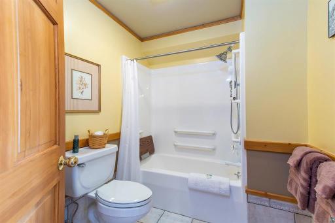
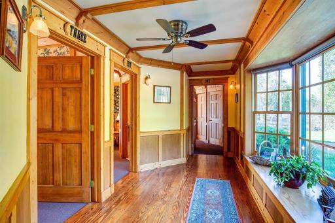
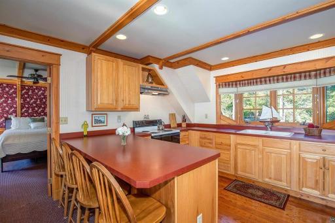
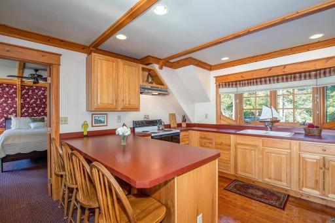
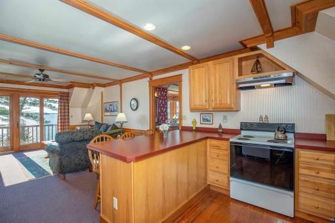
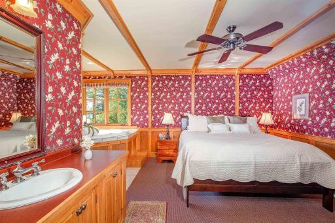
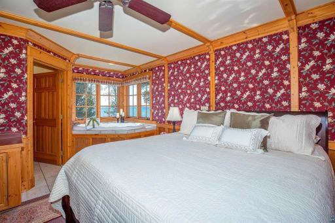
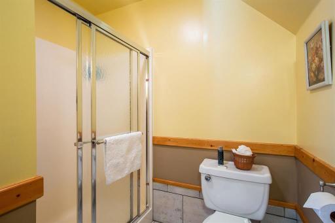
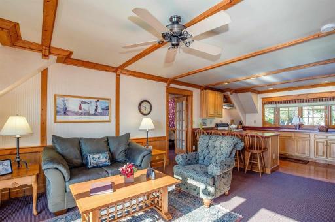
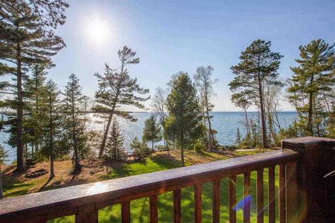
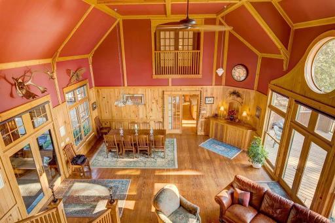
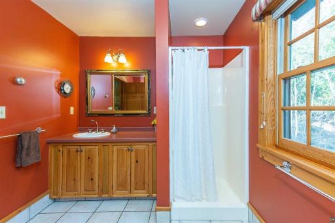
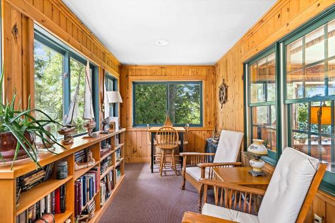
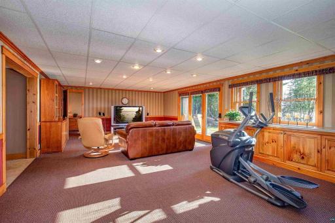
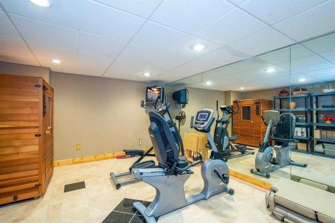
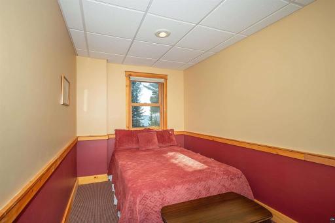
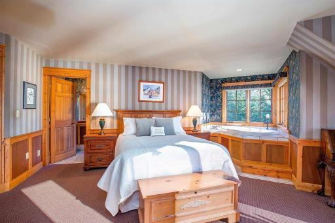
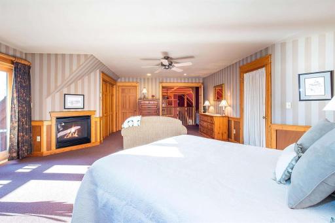
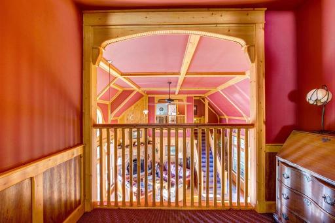
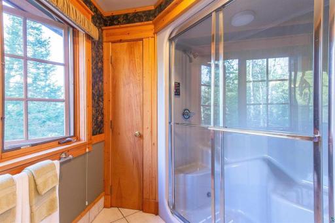
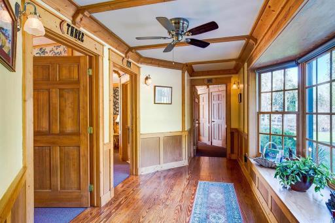
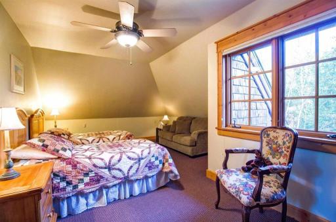
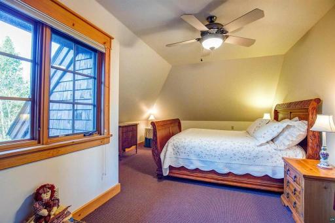
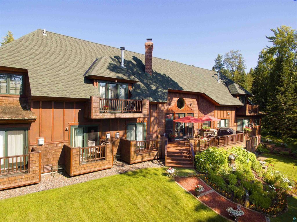
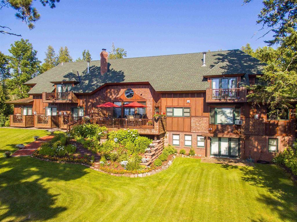
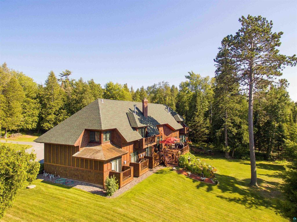
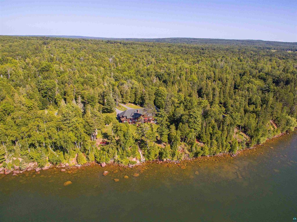
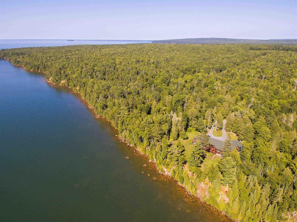
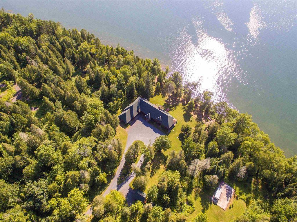
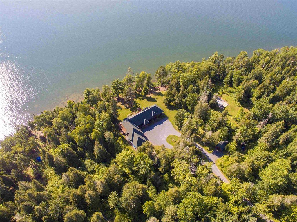
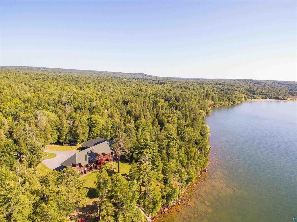
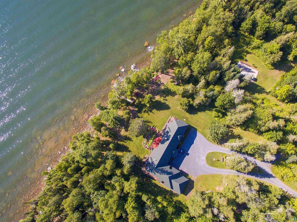
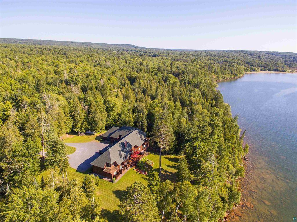
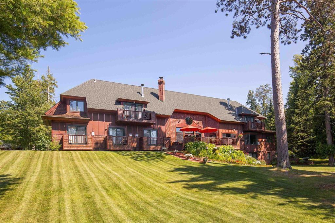

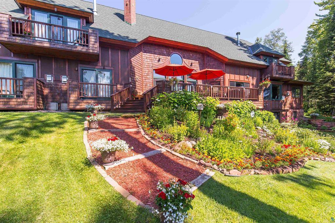
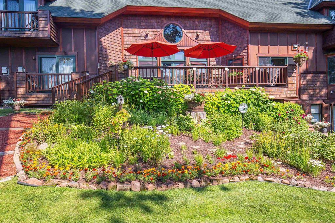
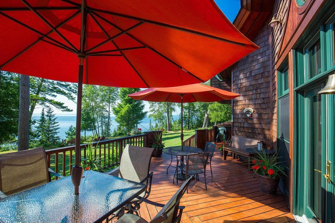
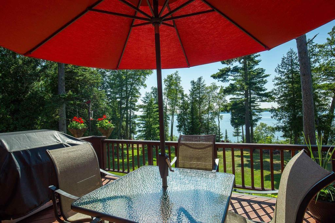
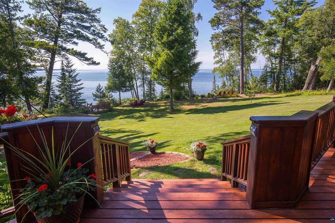

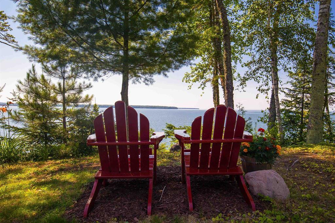

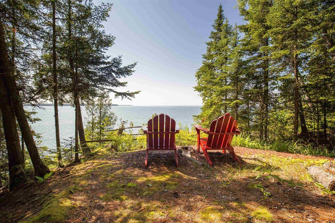
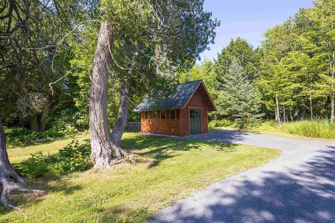
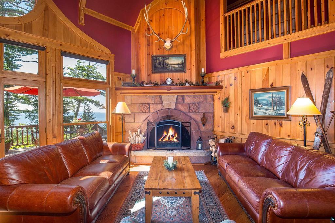
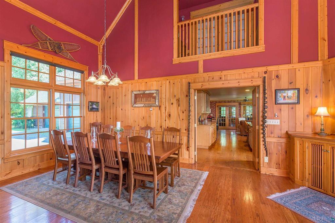
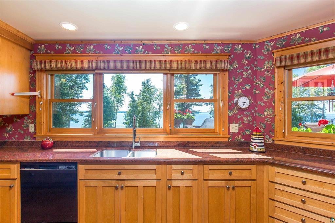
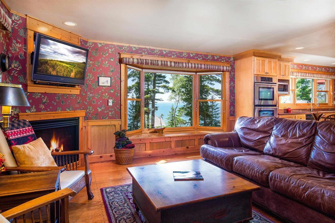
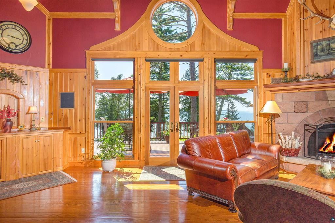
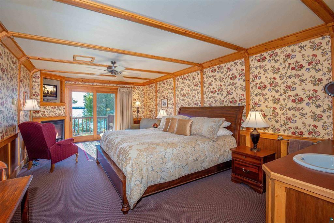
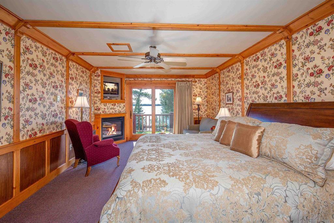
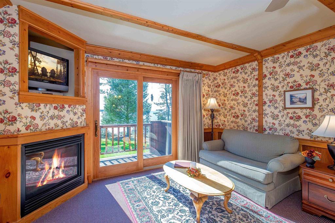
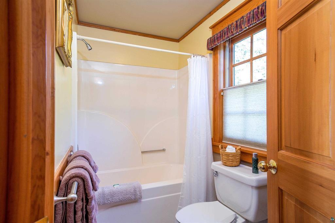
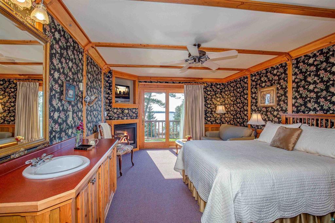
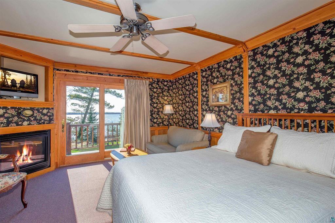
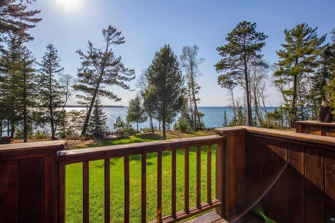
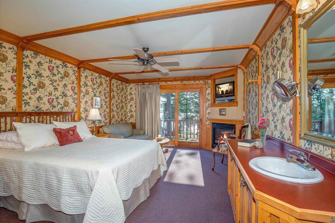
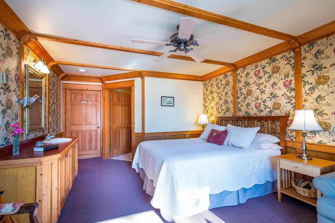

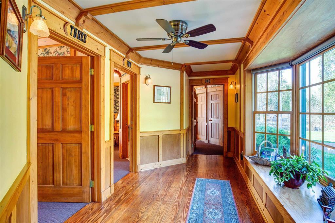
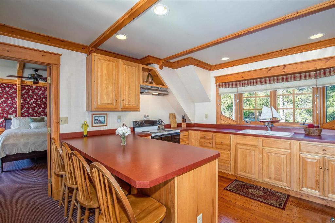
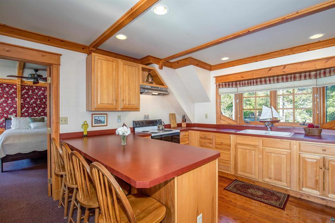
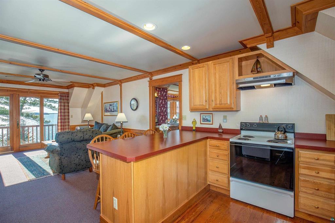

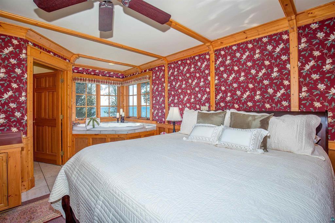
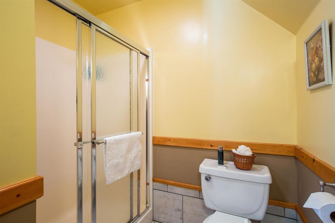

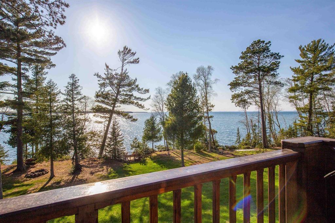
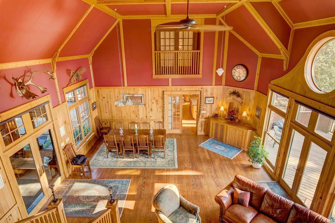
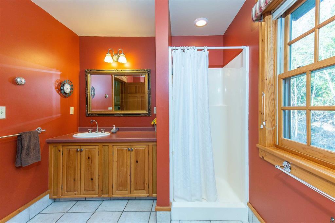
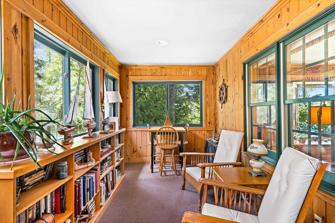
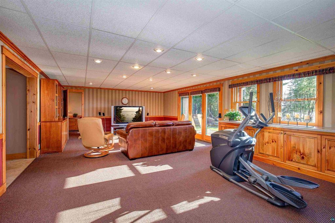
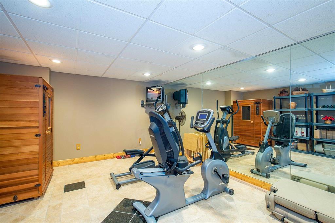

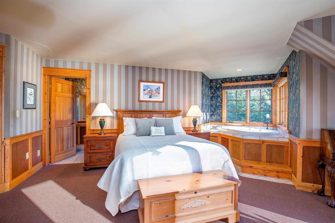
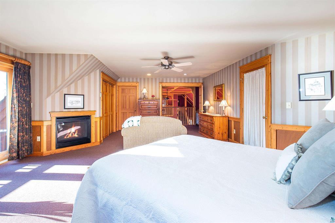
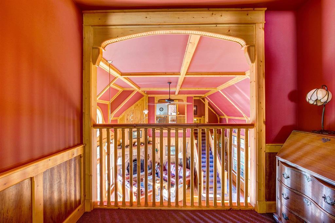

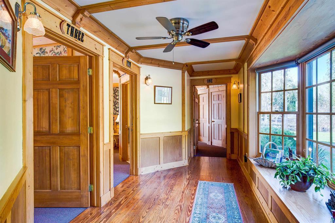

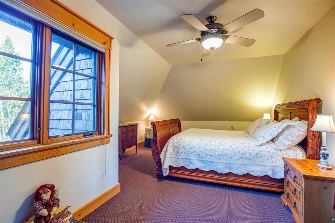
Experience ultimate privacy and tranquility on 300 ft of Lake Superior shoreline at this estate nestled amid old-growth forest. Situated on a sprawling, landscaped lot, the home features historic brownstone pillars quarried in 1892 and a spectacular Edwardian cottage interior with detailed woodwork sourced from the property. Enjoy ensuite bedrooms with fireplaces, luxurious baths, and lakefront decks/views. The gourmet kitchen boasts granite countertops and premium appliances. Additional highlights include a sunroom/library, lower-level family room, fitness area with sauna, and beautifully lit gardens overlooking Siskiwit Bay. Immaculately maintained, this exceptional retreat blends timeless elegance and modern comfort. Additional 5 acres on Lake Superior available for $499,900. Business can be purchased at an additional price.
Details
Maps
Contract Information
Status: Active
Contingency: None
Current Price: 2150000
Original List Price: 2250000
ListPrice: 2150000
List Date: 2025-05-16
Owner is an Agent?: No
Auction?: No
General Property Information
Common Wall: No
Lot Measurement: Acres
Manufactured Home?: No
Multiple PIDs?: No
New Development: No
Number of Fireplaces: 6
Road Btwn WF & Home?: No
Waterfront Frontage: 303
Waterfront YN: Yes
Year Built: 2000
Yearly/Seasonal: Yearly
Zoning: Residential-Single Family
Bedrooms: 8
Baths Total: 8
Bath Full: 6
Bath Three Quarters: 1
Bath Half: 1
Main Floor Total SqFt: 7100
Above Grd Total SqFt: 7100
Below Grd Total SqFt: 900
Total SqFt: 8000
Total Finished Sqft: 8000.00
FireplaceYN: Yes
Style: (SF) Single Family
Foundation Size: 5855
Power Company: Bayfield Co-op
Garage Stalls: 3
Lot Dimensions: 831.69x300.25x774.08x302.81
Acres: 5.88
Assessment Pending: No
Location Tax and Other Information
House Number: 89405
Street Name: Jack Pine
Street Suffix: Road
Postal City: Cornucopia
County: Bayfield
State: WI
Zip Code: 54827
Assessments
Tax With Assessments: 14834.14
Basement
Foundation Dimensions: 107x40+35x45
Building Information
Finished SqFt Above Ground: 7100
Finished SqFt Below Ground: 900
Elevation Highpoint to Waterfront Feet
Elevation Highpoint Waterfront Feet: 15-26
Lake Details
Lake Acres: 20795117
Lease Details
Land Leased: Not Applicable
Miscellaneous Information
Homestead: No
Ownership
Fractional Ownership: No
Parking Characteristics
Garage Dimensions: 22x18 26x20
Garage Square Feet: 916
Property Features
Accessible: Hallways 42"+
Air Conditioning: Window Unit(s)
Amenities Unit: Ceiling Fan(s); Deck; Exercise Room; Kitchen Center Island; Natural Woodwork; Panoramic View; Patio; Sauna; Vaulted Ceiling(s); Washer/Dryer Hookup
Bath Description: Sauna; Main Floor Full Bath; Full Primary; 1/2 Basement
Construction Materials: Frame; Other
Construction Status: Previously Owned
Dining Room Description: Eat In Kitchen
Elevation Highpoint to Waterfront Slope: Steep
Exterior: Wood
Family Room Characteristics: 2 or More
Fireplace Characteristics: Gas Burning
Foundation: Other
Fuel: Propane
Heating: In-Floor Heating
Internet Options: Fiber Optic
Lake Details: Rocky
Lot Description: Accessible Shoreline; Tree Coverage - Medium
Parking Characteristics: RV Access/Parking
Road Frontage: County Road; Unpaved Streets
Road Responsibility: Public Maintained Road
Sewer: Holding Tank; Private Sewer
Stories: More Than 2 Stories
Water: Drilled; Private
Waterfront Type: Lake Front
Waterfront View: Lake; Panoramic
Room Information
| Room Name | Dimensions | Level |
| Living Room | 19x30 | Main |
| Living Room | 23x28 | Main |
| First (1st) Bedroom | 20x30 | Main |
| Kitchen | 31x21 | Main |
| Dining Room | 21x12 | Main |
| Three Season Porch | Main | |
| Exercise Room | Lower | |
| Family Room | Lower | |
| Fourth (4th) Bedroom | 13x20 | Main |
| Fifth (5th) Bedroom | 20x30 | Upper |
| Second (2nd) Bedroom | 13x20 | Main |
| Third (3rd) Bedroom | 20x30 | Second |
Listing Office: RE/MAX Results
Last Updated: June - 26 - 2026

The data relating to real estate for sale on this web site comes in part from the Broker Reciprocity SM Program of the Regional Multiple Listing Service of Minnesota, Inc. The information provided is deemed reliable but not guaranteed. Properties subject to prior sale, change or withdrawal. ©2026 Regional Multiple Listing Service of Minnesota, Inc All rights reserved.
Monday 12th of October 2026 06:02 PM

218-998-4400
Mohagen Real Estate


Let's Connect

Mohagen Real Estate
sue@MohagenRealEstate.com
Office: 218-998-4400
Cell: 218-731-7376

Mohagen Real Estate is licensed in the State of Minnesota