8955 Quinn Road, Chanhassen, MN 55317 (MLS# 7065790)
$900,000
Chanhassen, MN 55317
MLS# 7065790
Status: Closed
4 beds | 5 baths | 4264 sqft
1 / 39
Property Description
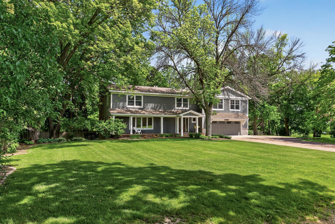
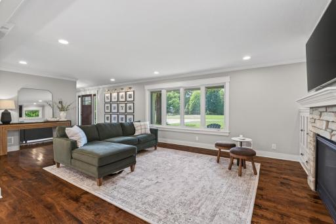
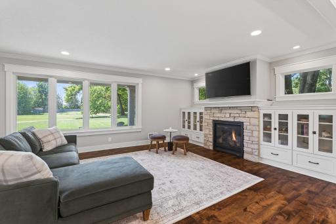
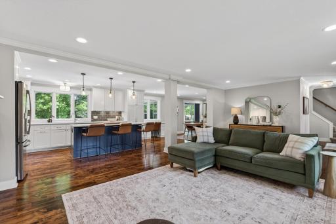
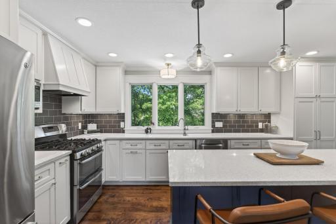
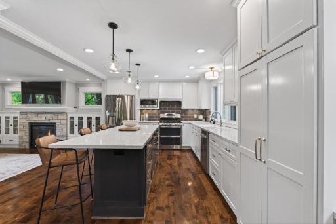
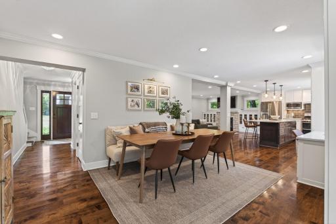
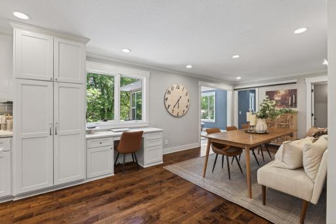
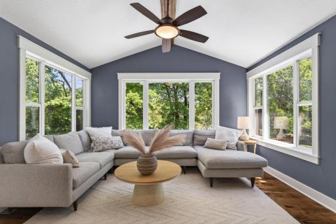
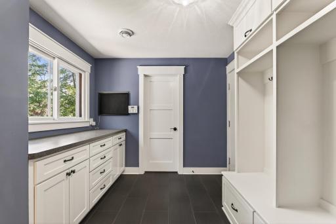
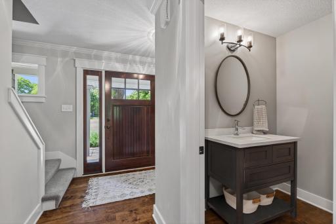
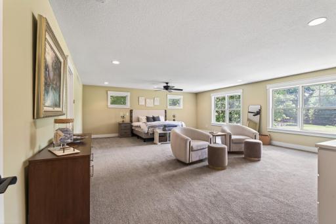
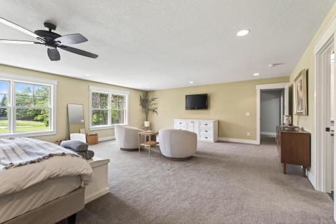
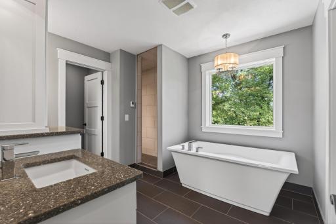
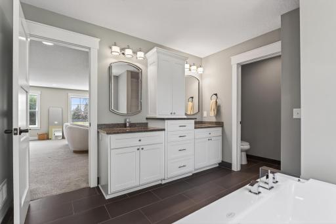
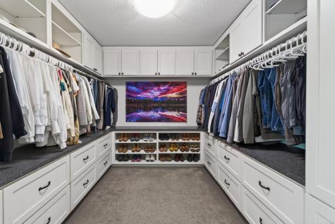
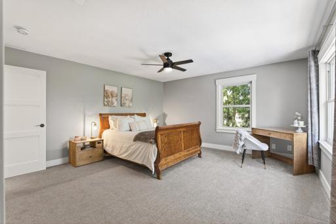
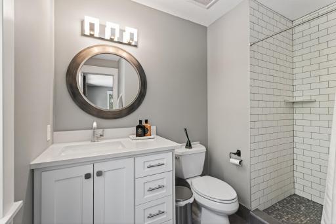
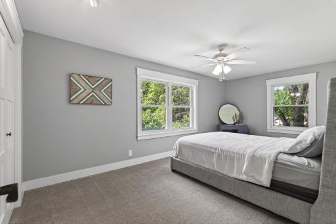
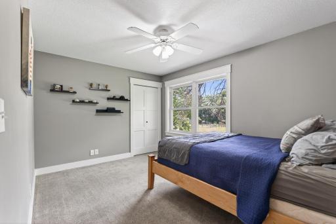
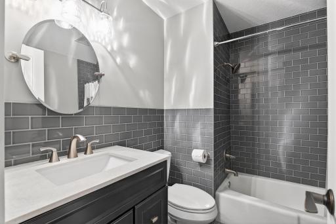
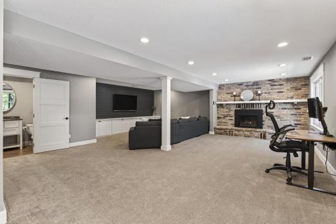
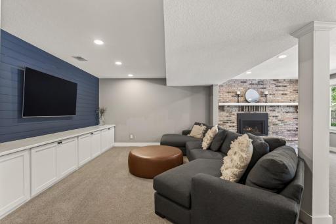
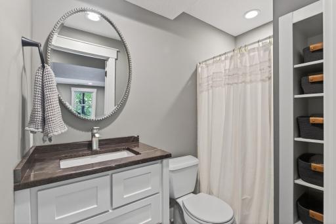
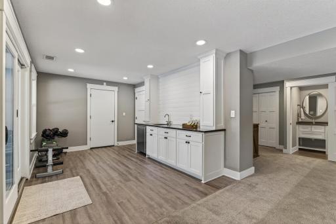
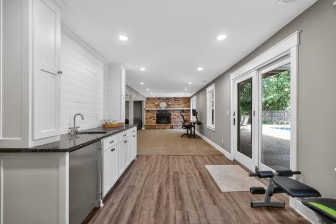
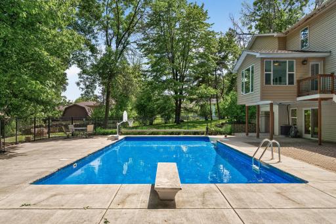
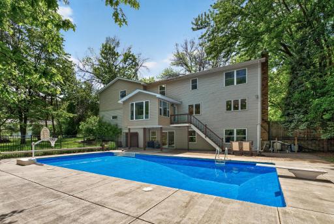
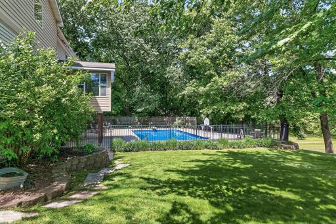
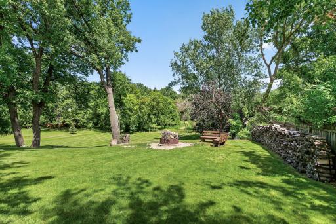
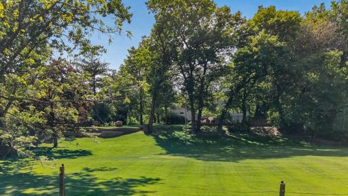
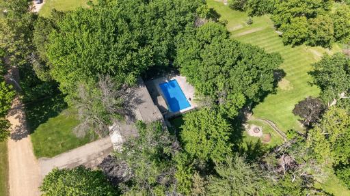
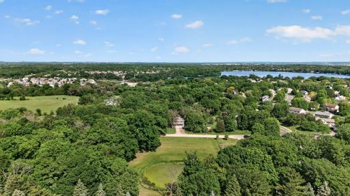
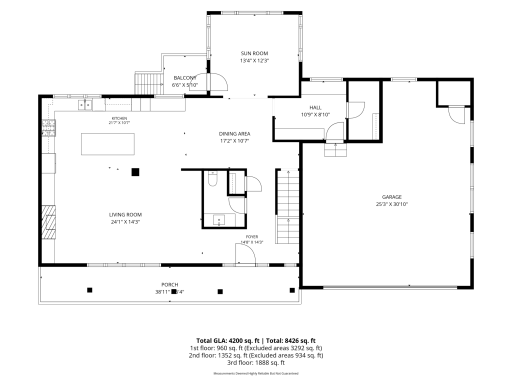
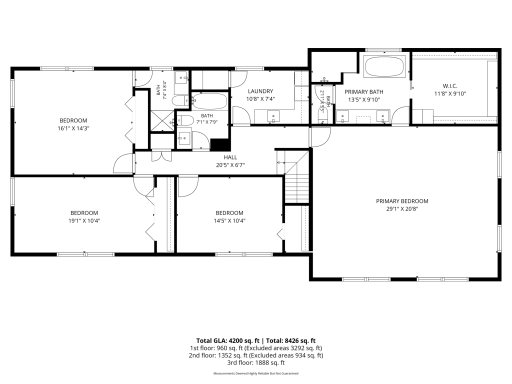
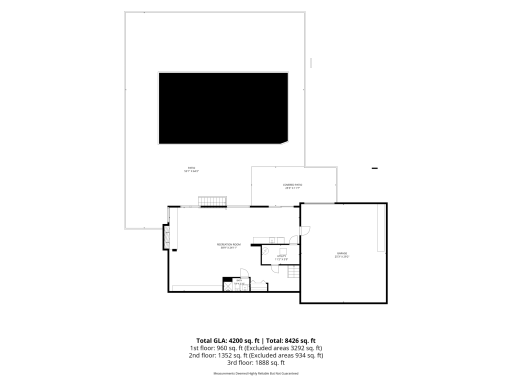
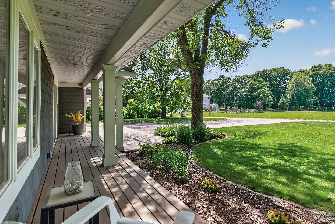
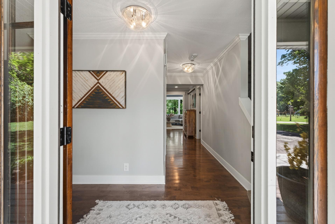
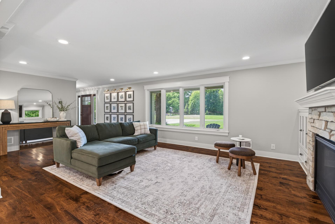
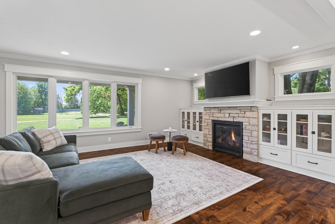
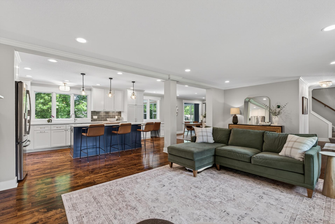
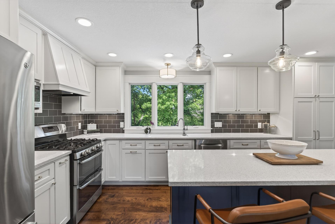
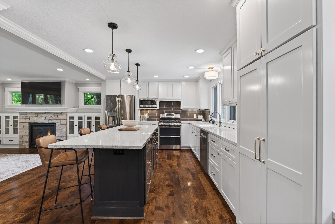
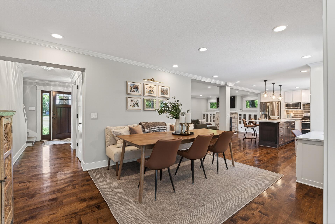
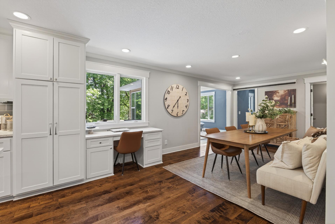
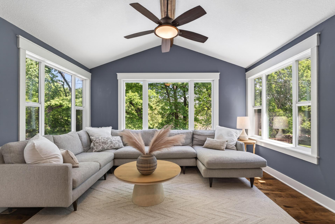
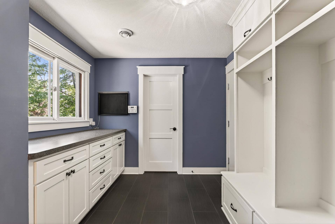
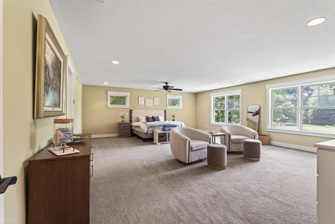
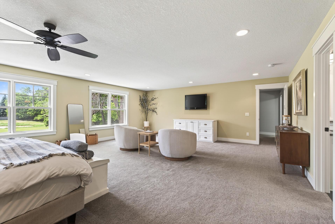
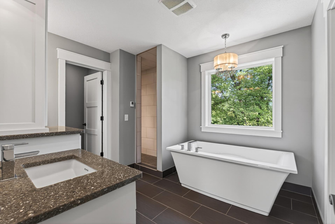
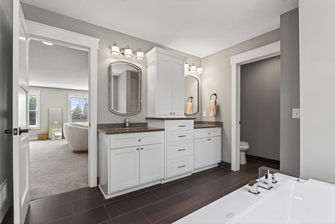
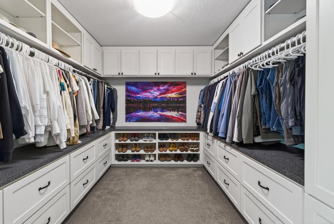
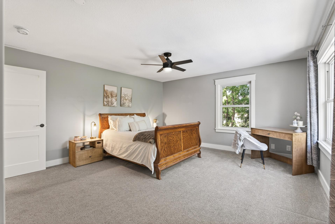
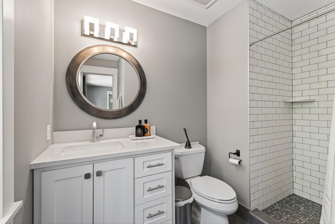
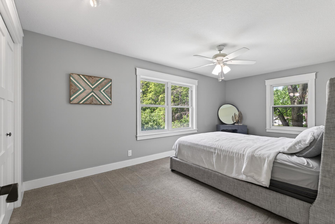
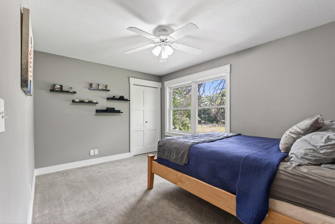
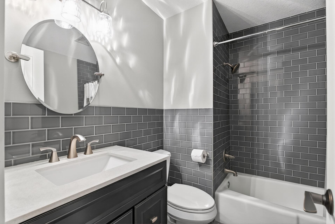
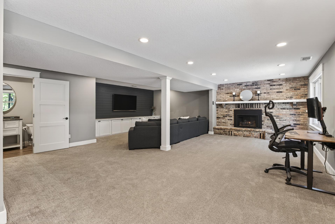
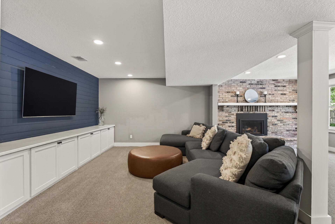
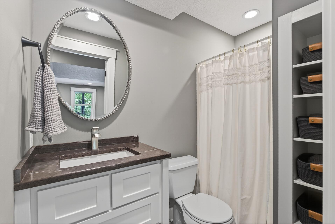
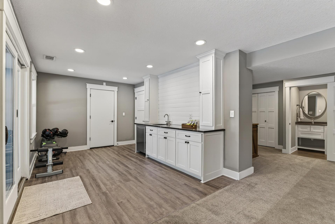
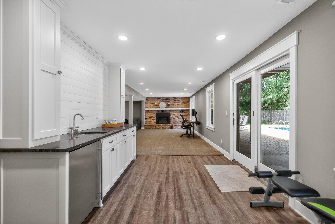
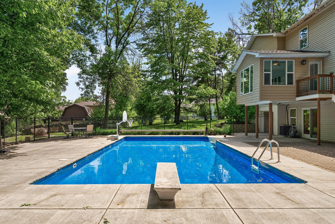
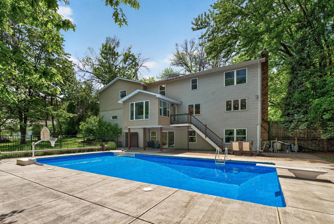
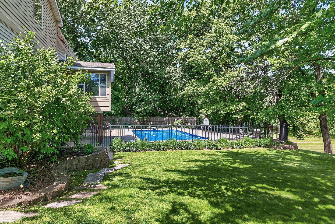
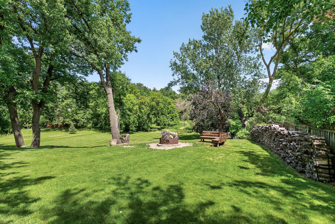
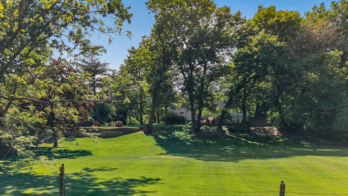
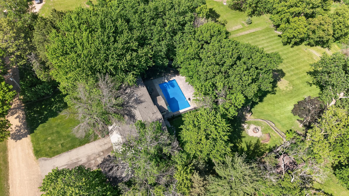
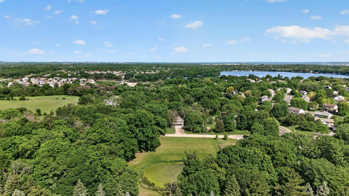
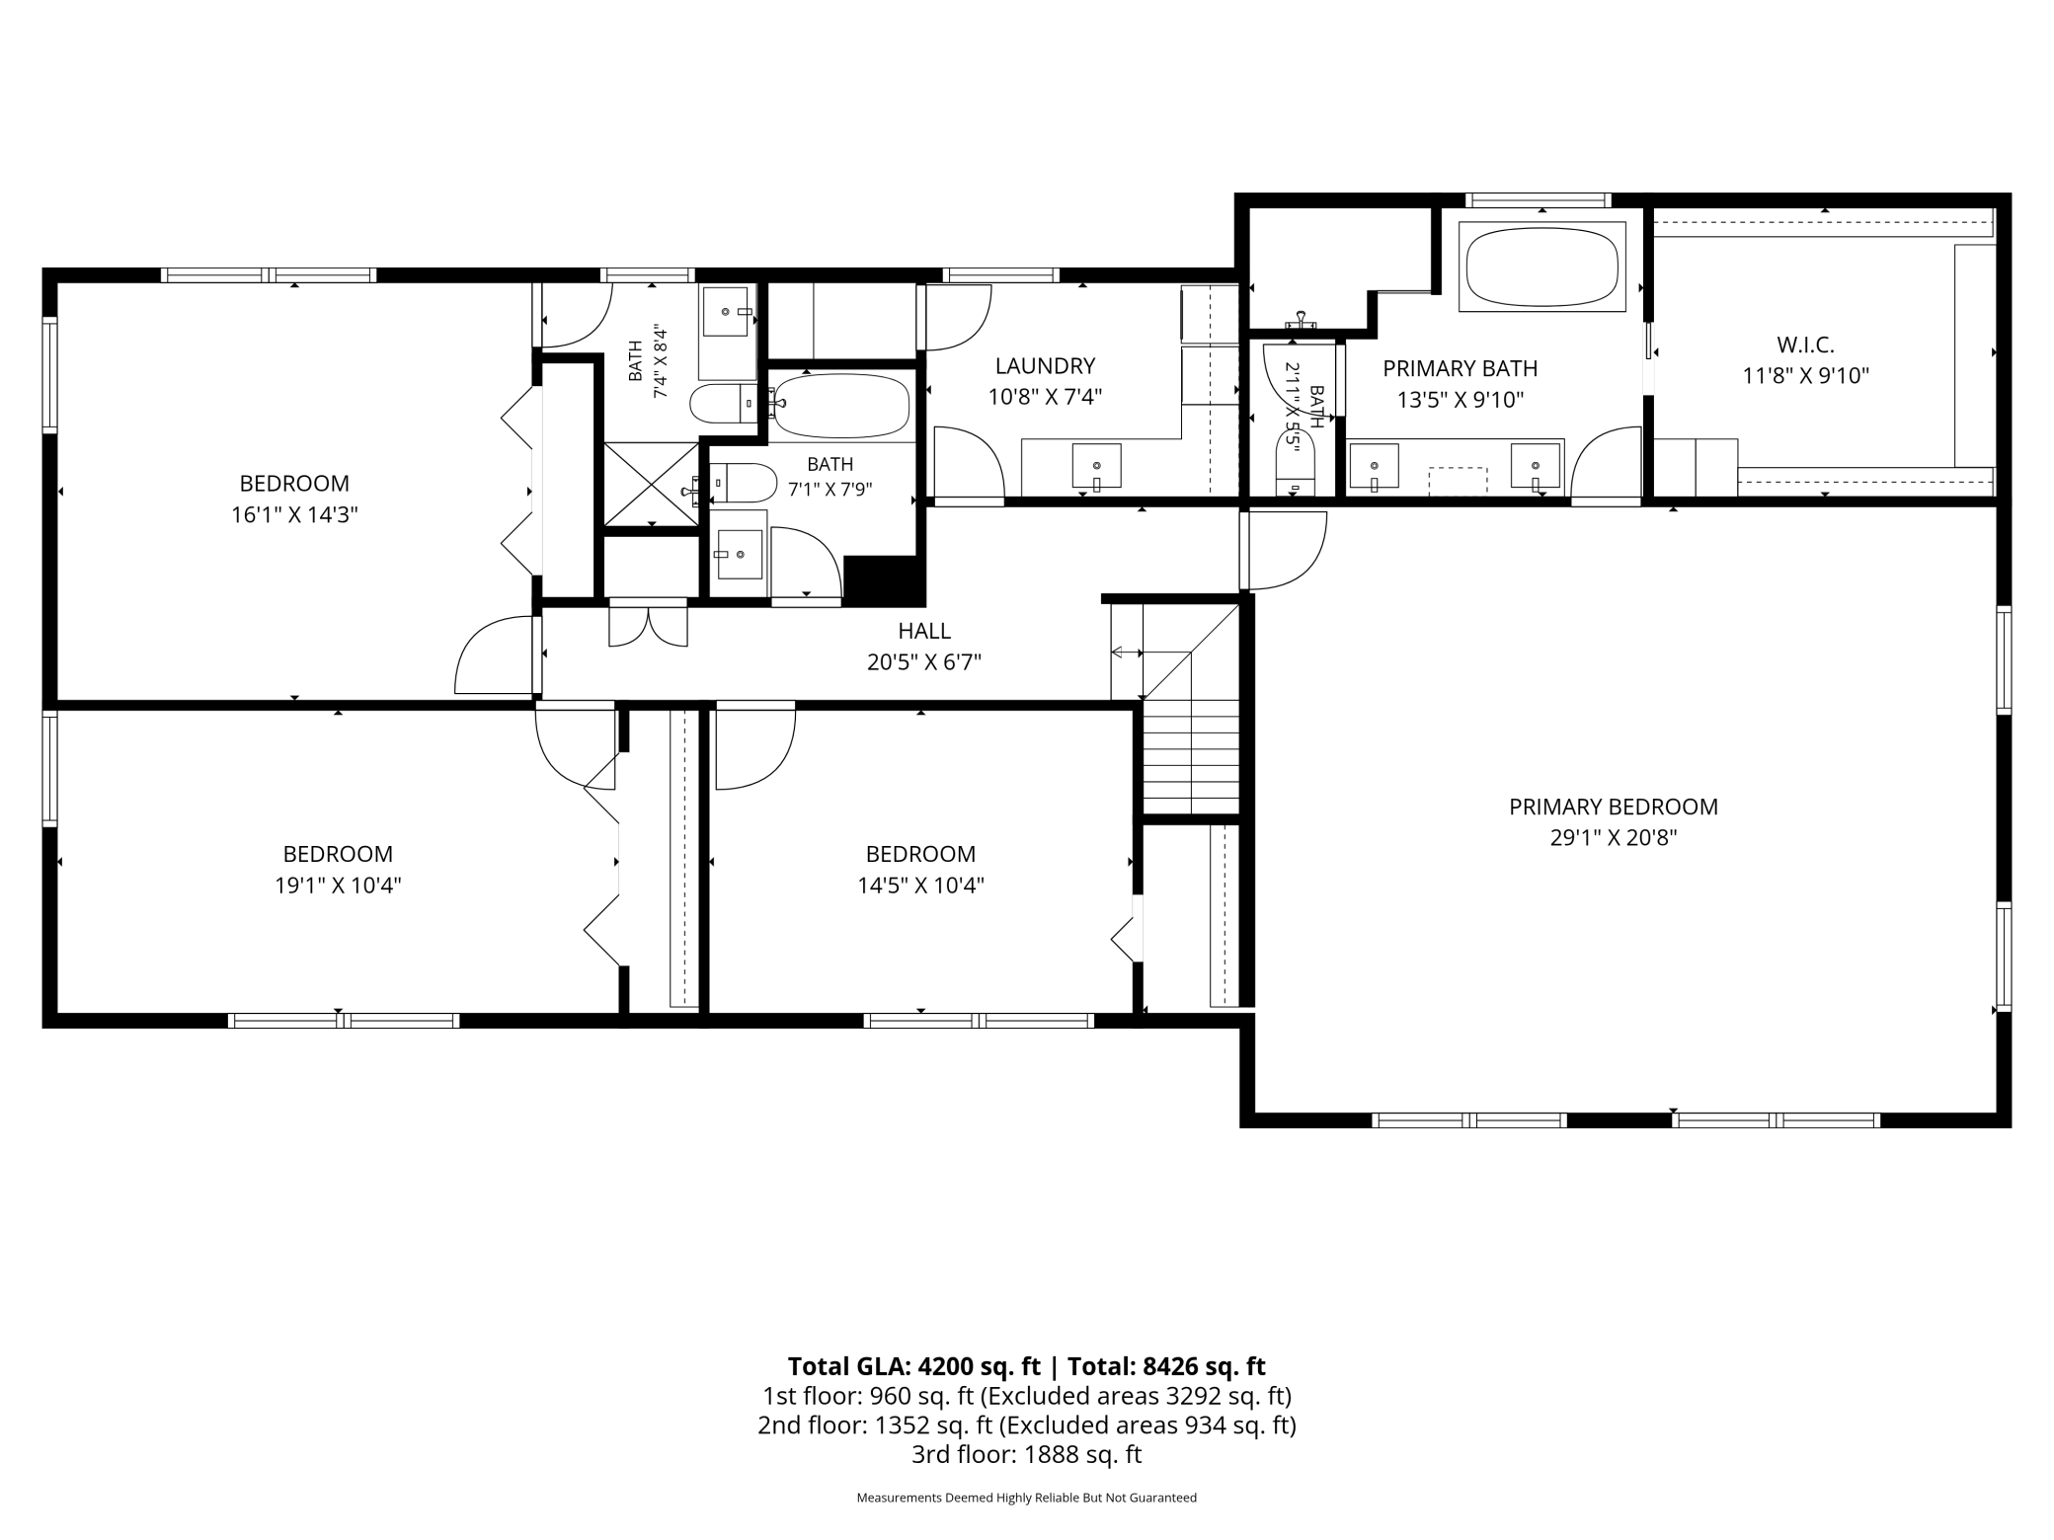
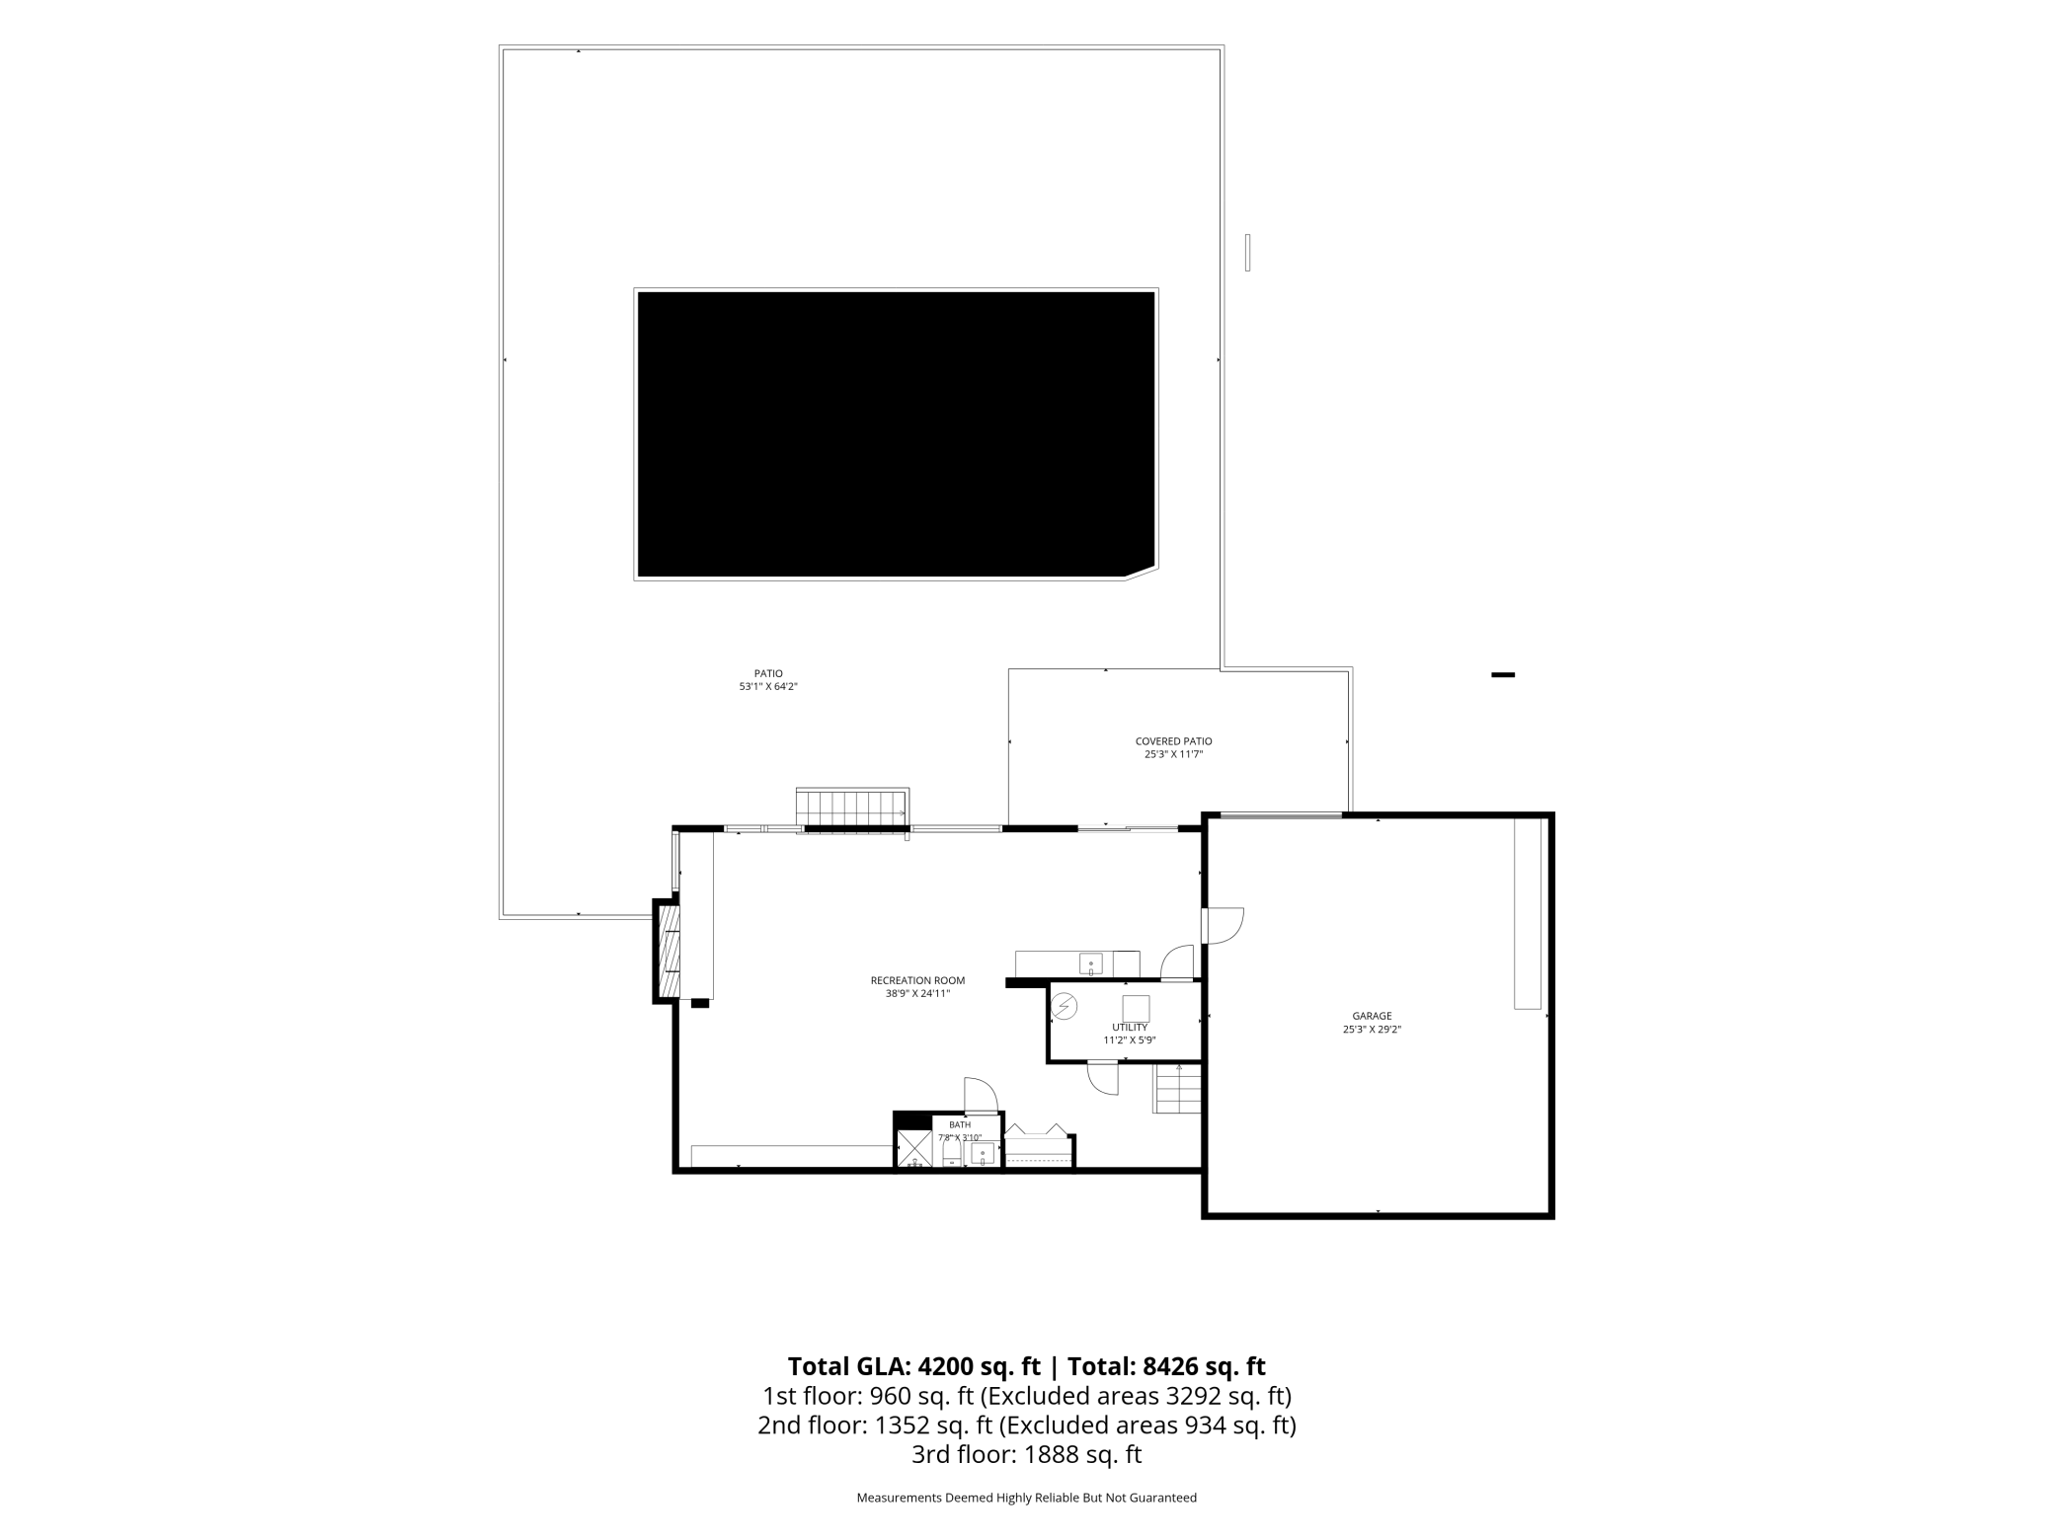
Set on a rare acre-plus lot in Chanhassen, this beautifully updated 4-bedroom, 5-bath home offers the space, privacy, and lifestyle that are increasingly difficult to find. The resort-style backyard features a heated in-ground pool, expansive lawn, fire pit, and a vaulted sun room overlooking it all, creating a setting designed for gathering, relaxing, and making memories. Inside, the main level was extensively renovated in 2014, including the kitchen, dining area, living room, four-season porch, and mudroom. The kitchen features quartz countertops, stainless steel appliances, a large center island, and views of the backyard and pool. The living room offers a gas fireplace with stone surround and custom built-ins, while the mudroom provides exceptional everyday functionality. Upstairs, the spacious primary suite was added in 2014 and includes a beautifully updated ensuite bath with heated floors and a custom walk-in closet. A second ensuite bedroom offers flexibility for guests, multigenerational living, or a private retreat, while two additional bedrooms share a full bath. The walkout lower level features a large family room with fireplace, bar area, full bath, and direct access to the pool and patio making this a great space for all seasons. The versatile tuck under garage offers space for sports training, workshop, home gym or hobbies. Extensively improved and meticulously maintained, the home is ready to move in and enjoy. Updates include a new roof, James Hardie siding, renovated main level and primary suite (2014), two furnaces (2014), refinished lower level (2018), upper level bathrooms (2020â2021) and pool liner (2025). See features & updates for full list of updates. Located in the highly regarded Eastern Carver County School District and just minutes from parks, trails, lakes, the Minnesota Landscape Arboretum, Excelsior, and Chaska. Homes offering this combination of land, lifestyle, and thoughtful updates are increasingly rare in Chanhassen. Come experience it for yourself!
Details
Maps
Documents
Contract Information
Status: Closed
Off Market Date: 2026-06-17
Contingency: None
Current Price: 900000
Closed Date: 2026-08-28
Original List Price: 900000
Sales Close Price: 900000
ListPrice: 900000
List Date: 2026-06-03
Owner is an Agent?: No
Auction?: No
General Property Information
Common Wall: No
Lot Measurement: Acres
Manufactured Home?: No
Multiple PIDs?: No
New Development: No
Number of Fireplaces: 2
Waterfront YN: No
Year Built: 1973
Yearly/Seasonal: Yearly
Zoning: Residential-Single Family
Bedrooms: 4
Baths Total: 5
Bath Full: 2
Bath Three Quarters: 2
Bath Half: 1
Main Floor Total SqFt: 1352
Above Grd Total SqFt: 3240
Below Grd Total SqFt: 1024
Total SqFt: 4264
Total Finished Sqft: 4200.00
FireplaceYN: Yes
Style: (SF) Single Family
Foundation Size: 1098
Garage Stalls: 3
Lot Dimensions: 150x325
Acres: 1.14
Assessment Pending: No
Location Tax and Other Information
House Number: 8955
Street Name: Quinn
Street Suffix: Road
Postal City: Chanhassen
County: Carver
State: MN
Zip Code: 55317
Assessments
Assessment Balance: 35
Tax With Assessments: 7616
Building Information
Finished SqFt Above Ground: 3240
Finished SqFt Below Ground: 960
Lease Details
Land Leased: Not Applicable
Miscellaneous Information
Homestead: Yes
Ownership
Fractional Ownership: No
Parking Characteristics
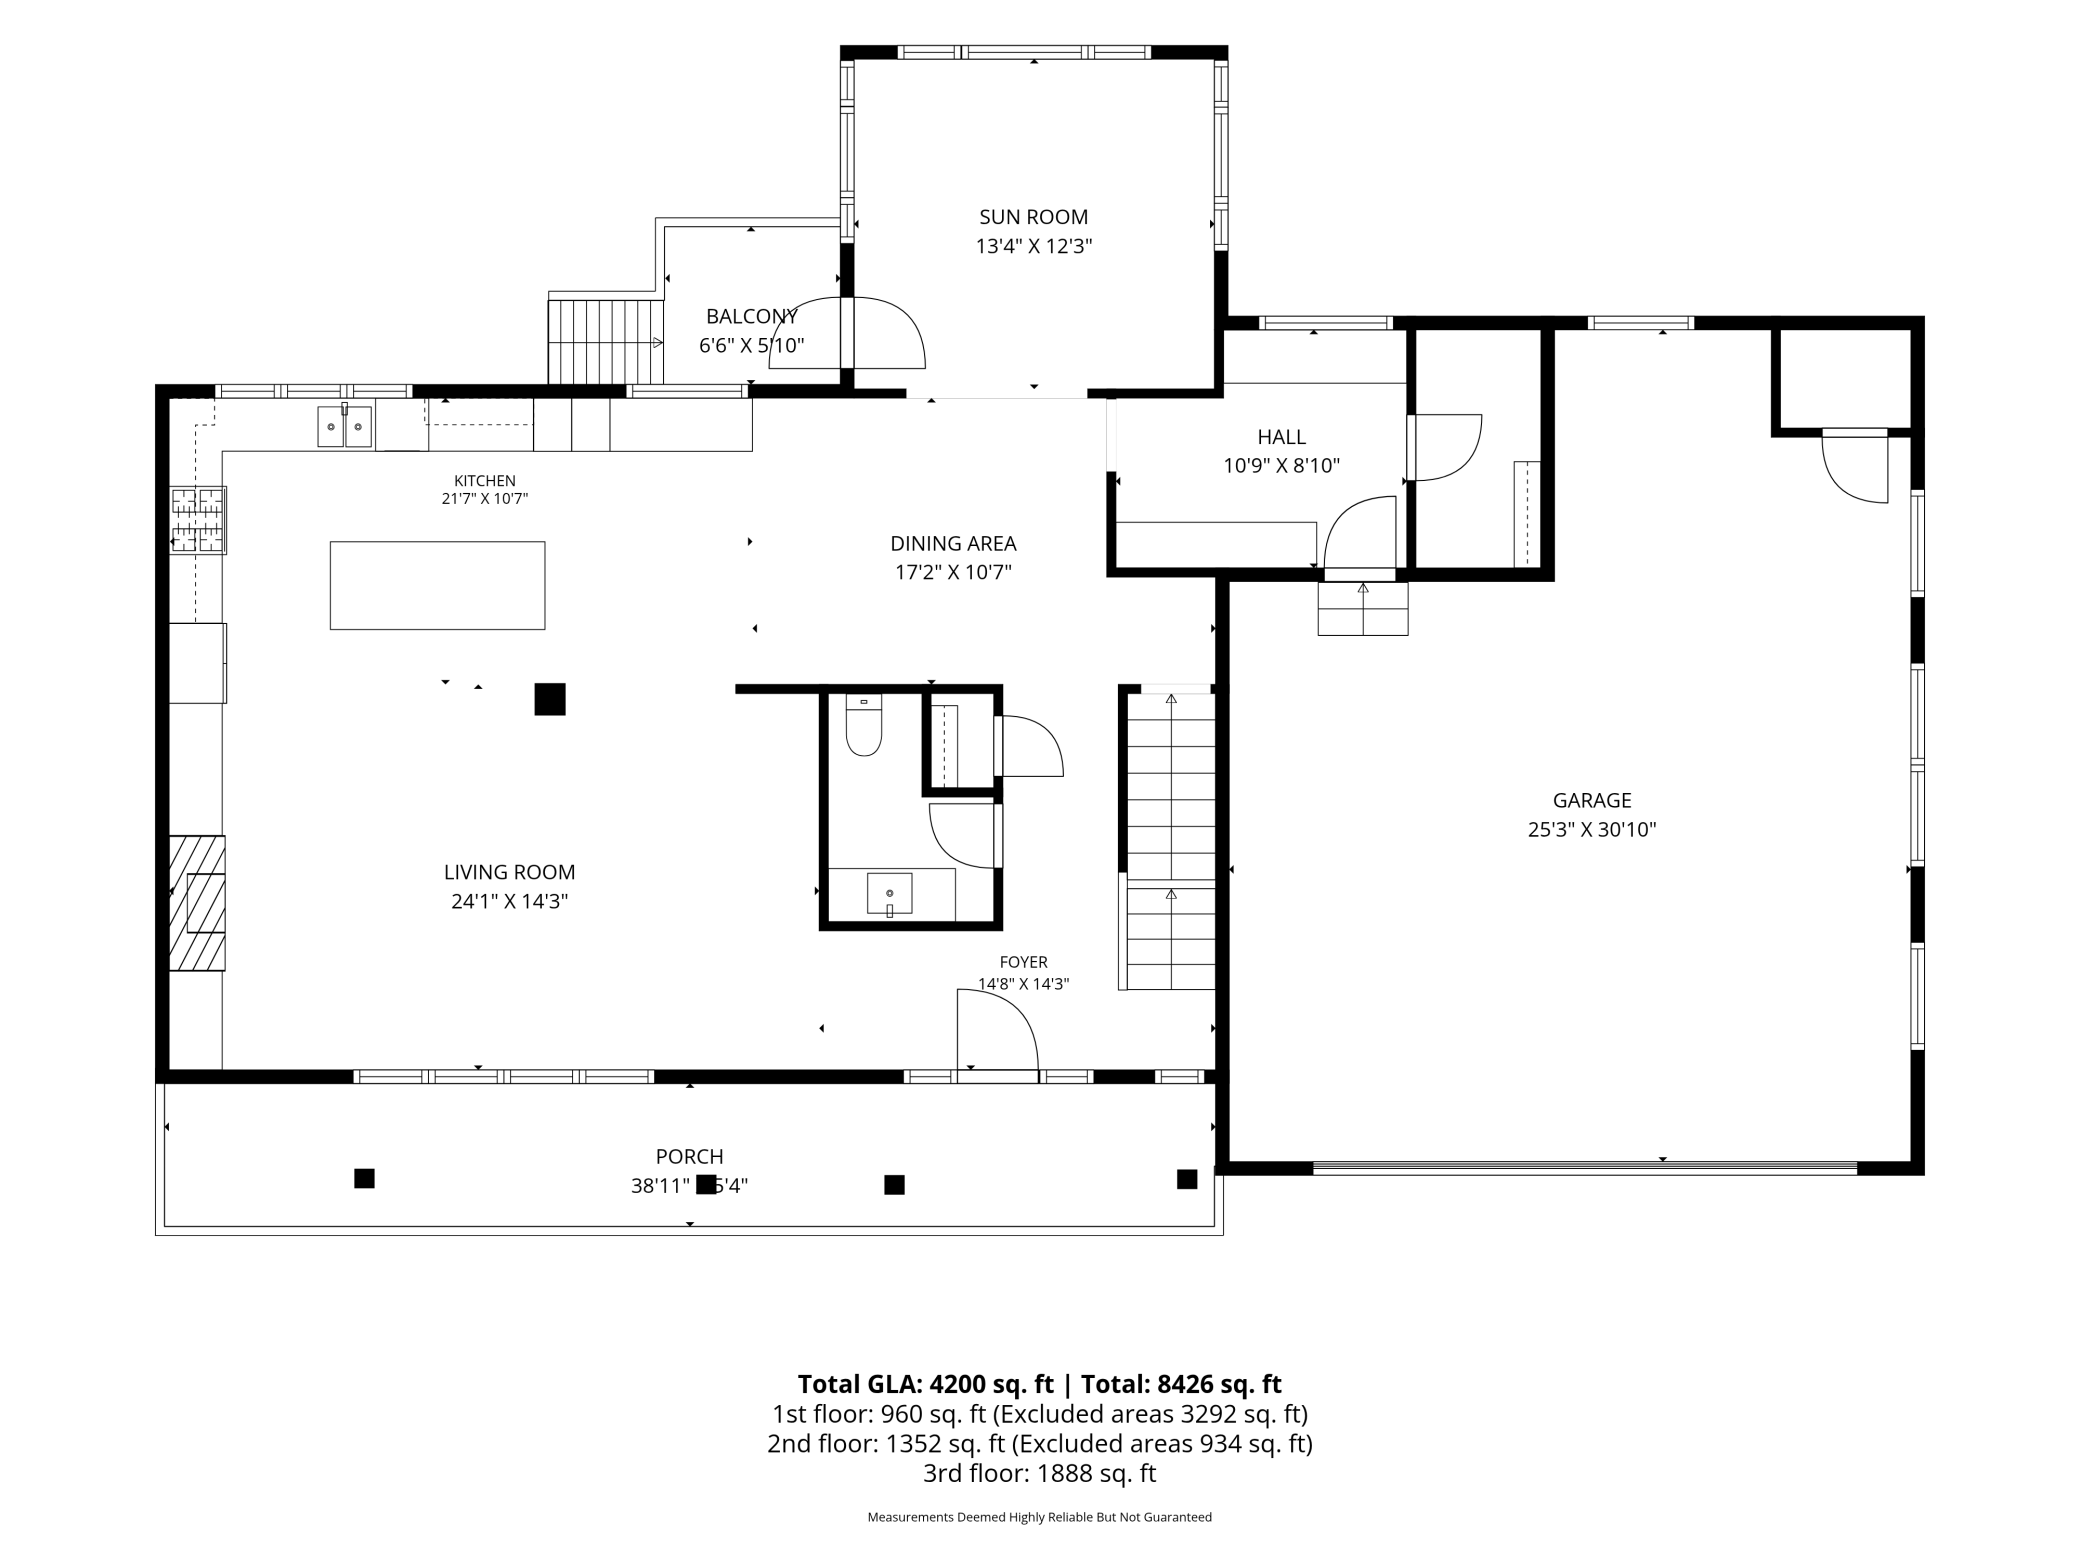
Garage Dimensions: 25.3 x 30.1
Garage Square Feet: 677
Property Features
Accessible: None
Air Conditioning: Central Air
Amenities Unit: Ceiling Fan(s); Hardwood Floors; In-Ground Sprinkler; Kitchen Window; Sun Room
Appliances: Dishwasher; Disposal; Dryer; Microwave; Range; Refrigerator; Washer; Wine Cooler
Basement: Drain Tiled; Sump Pump
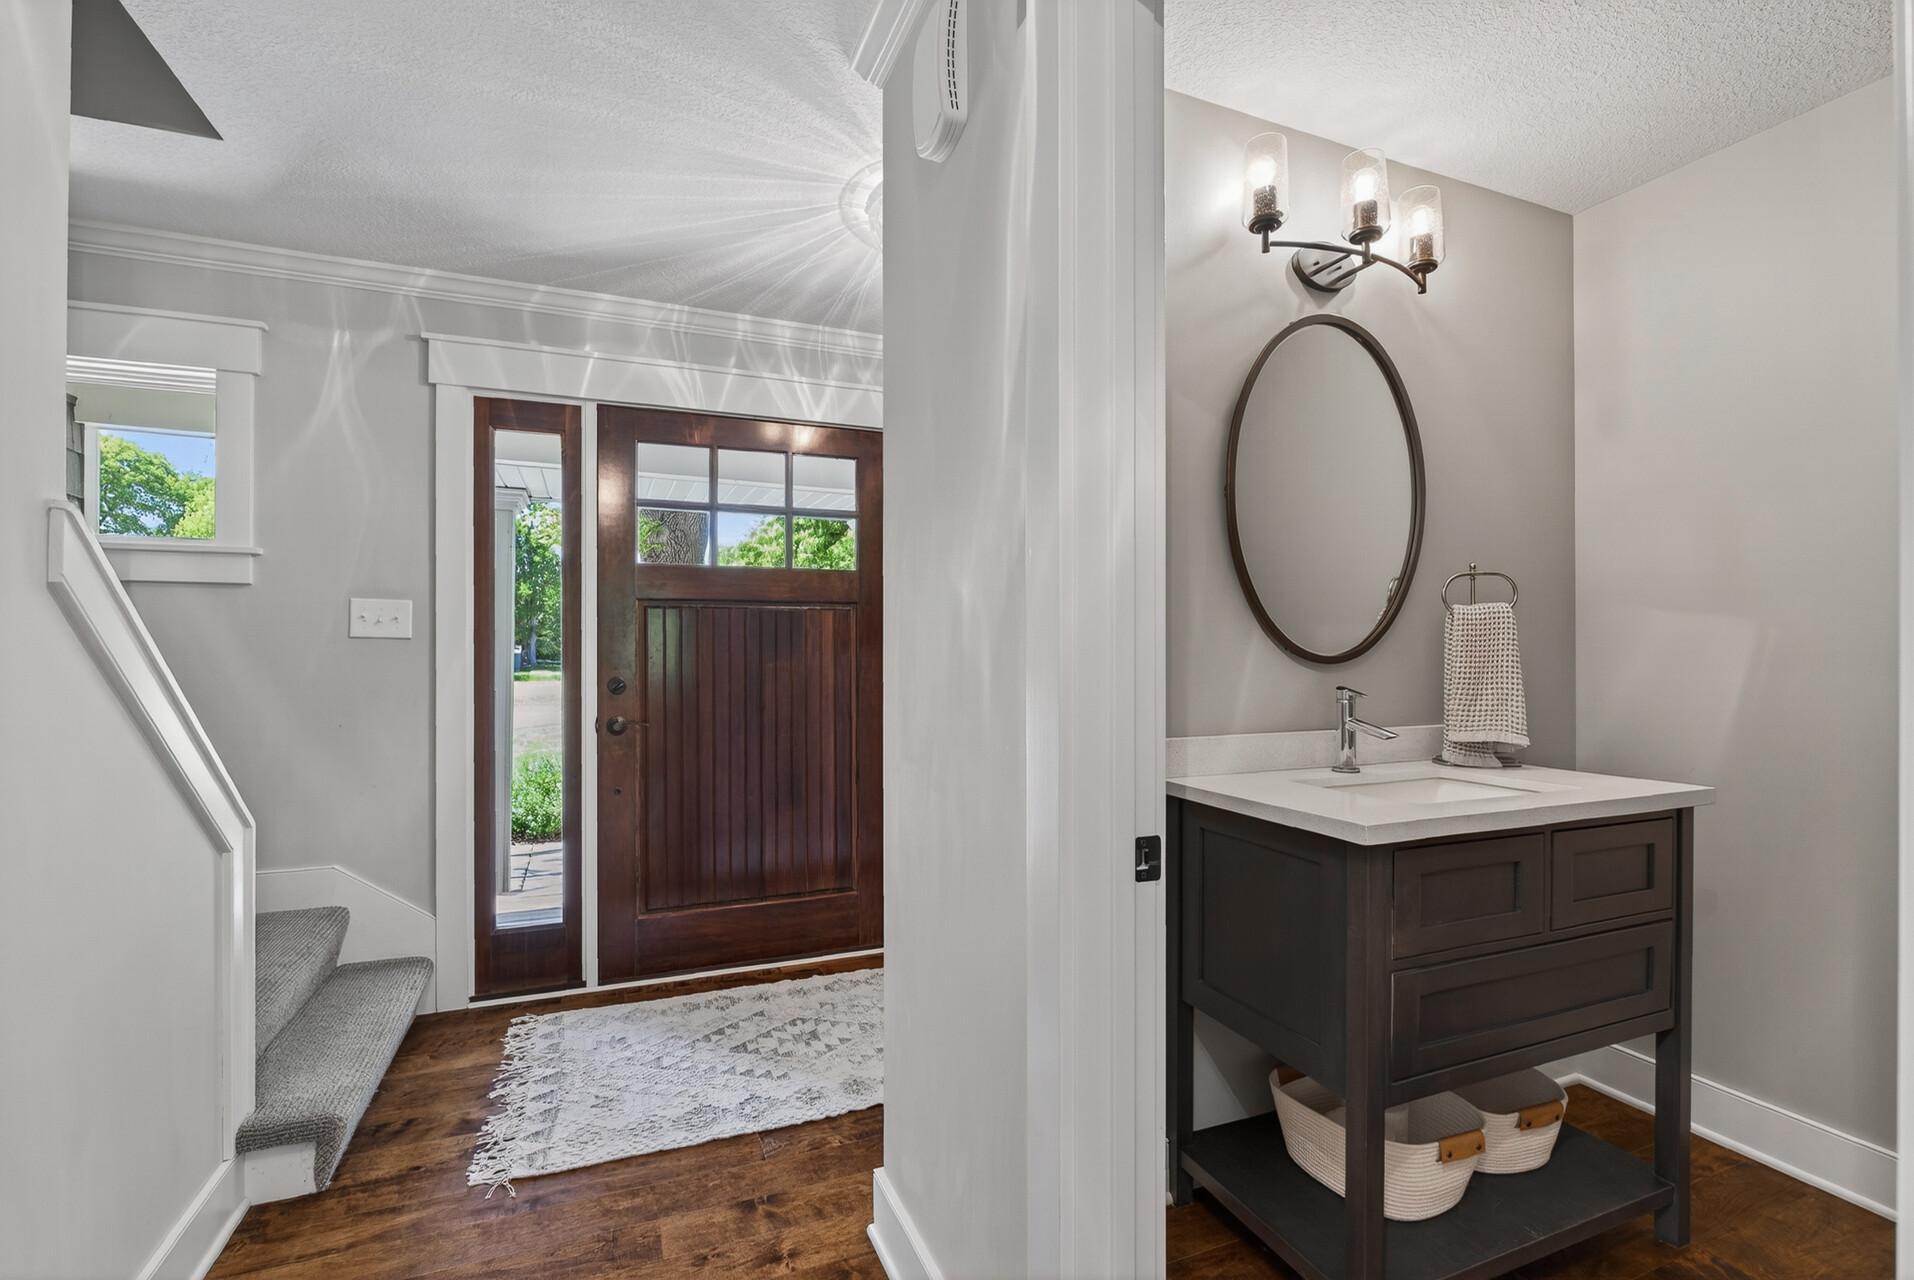
Bath Description: Main Floor 1/2 Bath; Upper Level 3/4 Bath; Upper Level Full Bath; Full Primary; 3/4 Basement
Construction Status: Previously Owned
Dining Room Description: Eat In Kitchen; Separate/Formal Dining Room
Exterior: Cement Board; Vinyl
Fencing: Full
Financing Terms: Conventional
Fireplace Characteristics: Gas Burning
Foundation: Concrete Block
Fuel: Natural Gas
Heating: Forced Air; Humidifier; In-Floor Heating
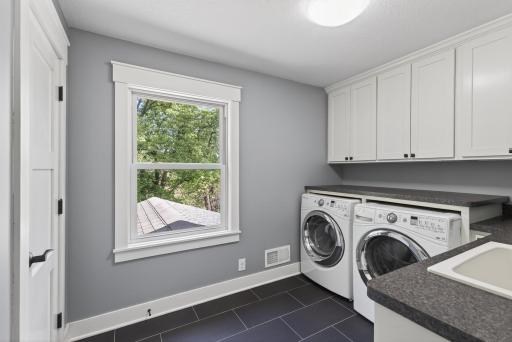
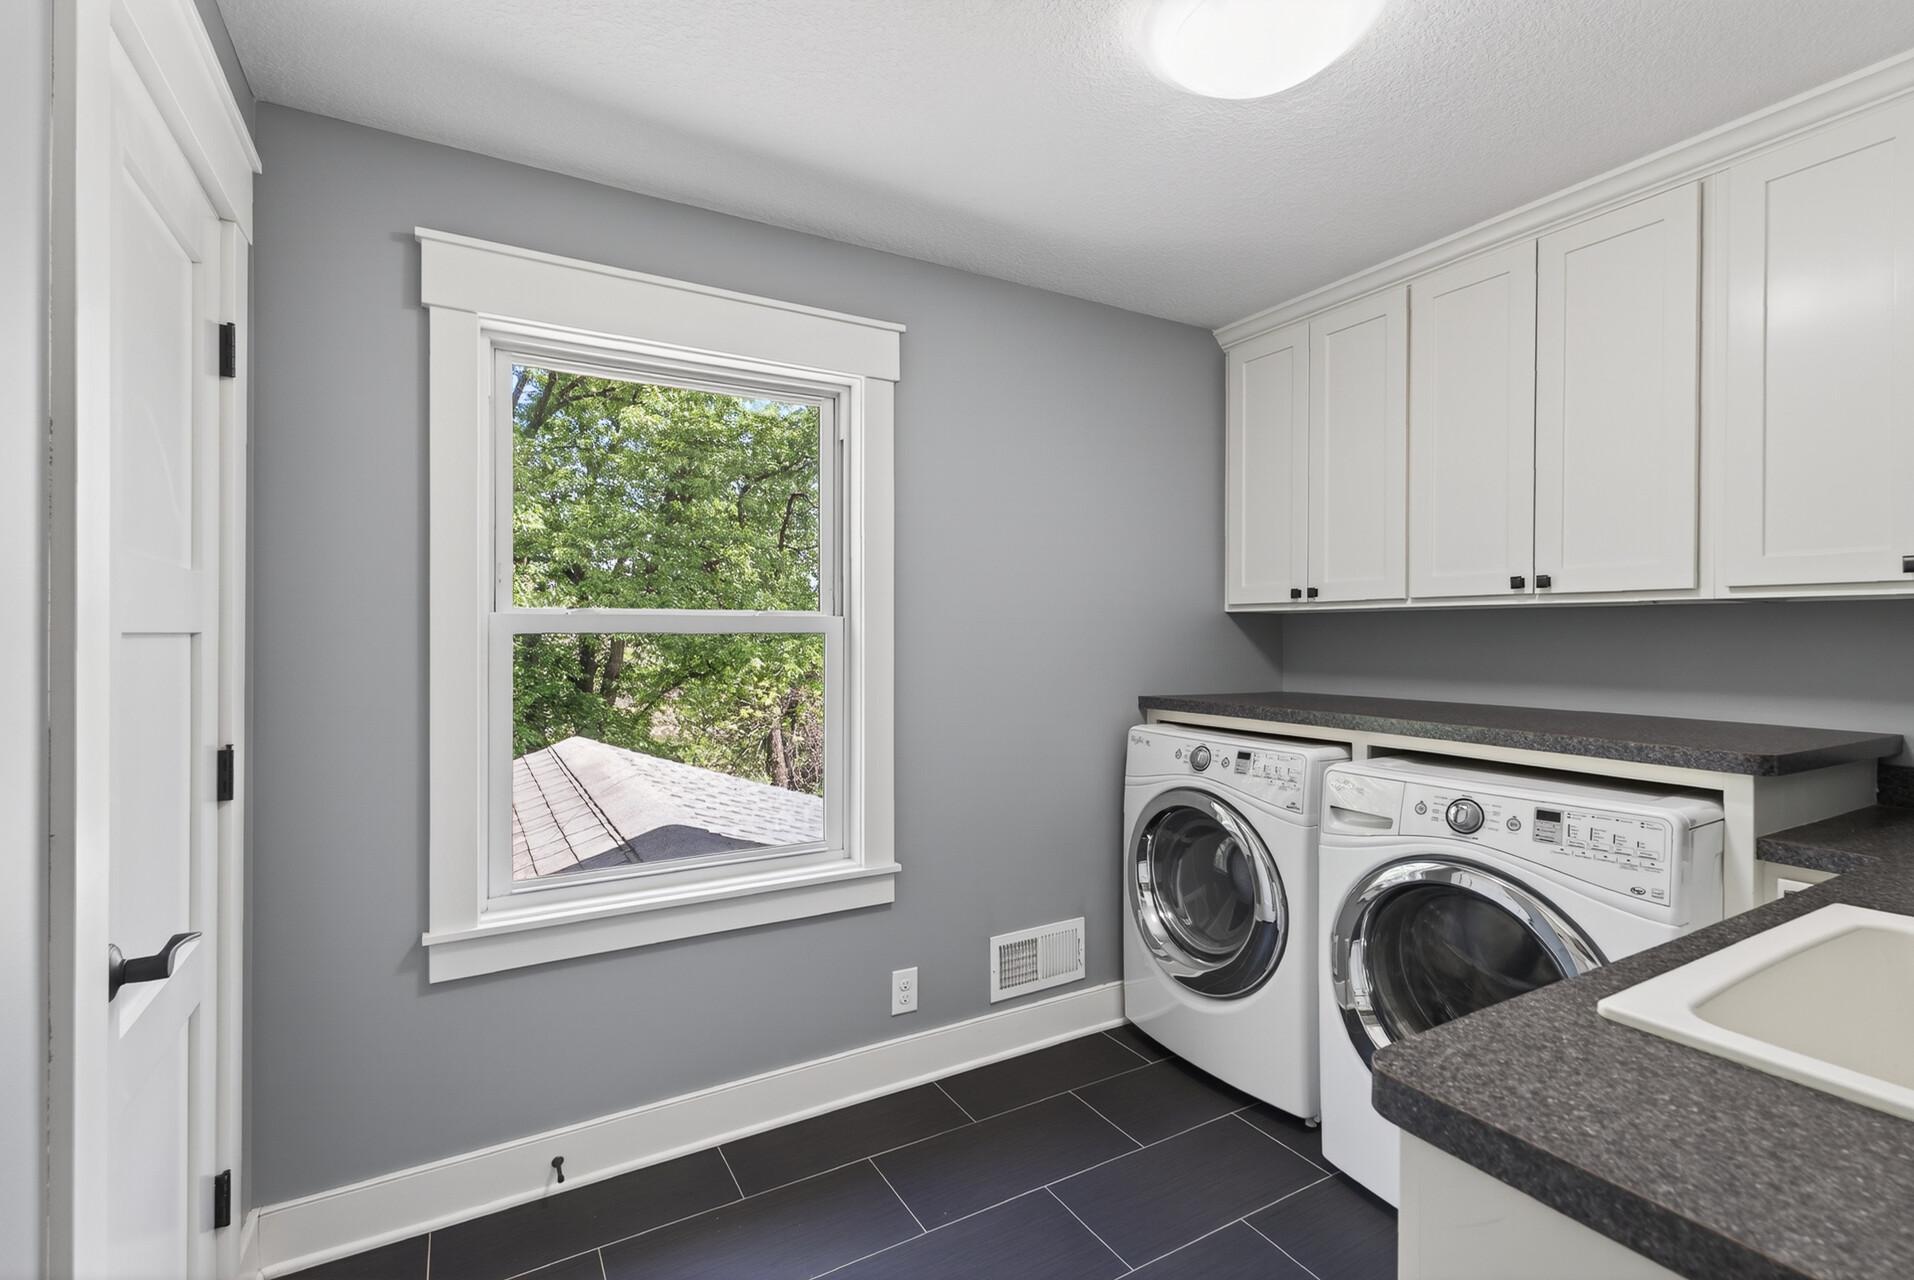
Laundry: Upper Level
Lock Box Type: Supra
Lot Description: Tree Coverage - Medium
Parking Characteristics: Insulated Garage; Tuckunder Garage
Pool Description: Below Ground; Heated
Road Frontage: Cul De Sac; Unpaved Streets
Roof: Age Over 8 Years; Asphalt Shingles
Sellers Terms: Cash; Conventional; VA
Sewer: City Sewer/Connected
Special Search: 4 BR on One Level
Stories: Two
Water: Well
Room Information
| Room Name | Dimensions | Level |
| Dining Room | 17.2 x 10.7 | Main |
| First (1st) Bedroom | 29.1 x 20.8 | Upper |
| Fourth (4th) Bedroom | 14.5 x 10.4 | Upper |
| Kitchen | 21.7 x 10.7 | Main |
| Laundry | 10.8 x 7.4 | Upper |
| Living Room | 24.1 x 14.3 | Main |
| Mud Room | 10.9 x 8.10 | Main |
| Patio | 25.3 X 11.7 | Lower |
| Recreation Room | 38.9 x 24.11 | Lower |
| Second (2nd) Bedroom | 16.1 x 14.3 | Upper |
| Third (3rd) Bedroom | 19.1 x 10.4 | Upper |
| Sun Room | 13.4 x 12.3 | Main |
 Features & Updates - 8955 Quinn
Listing Office: Keller Williams Realty Integrity
Last Updated: October - 19 - 2026

The data relating to real estate for sale on this web site comes in part from the Broker Reciprocity SM Program of the Regional Multiple Listing Service of Minnesota, Inc. The information provided is deemed reliable but not guaranteed. Properties subject to prior sale, change or withdrawal. ©2026 Regional Multiple Listing Service of Minnesota, Inc All rights reserved.
Friday 23rd of October 2026 05:57 AM

218-998-4400
Mohagen Real Estate


Let's Connect

Mohagen Real Estate
sue@MohagenRealEstate.com
Office: 218-998-4400
Cell: 218-731-7376

Mohagen Real Estate is licensed in the State of Minnesota