8964 Kabekona Springs Drive NW, Walker, MN 56484 (MLS# 7129243)
$1,749,999
Walker, MN 56484
MLS# 7129243
4 beds | 4 baths | 5282 sqft
1 / 58

Property Description
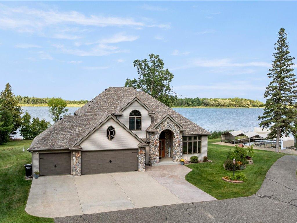
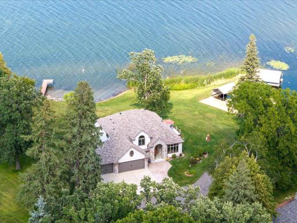
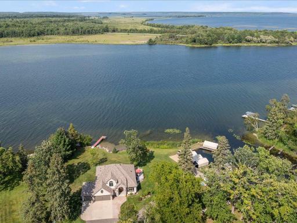
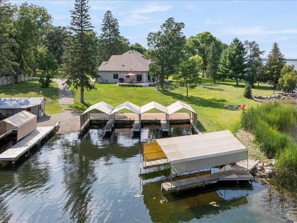
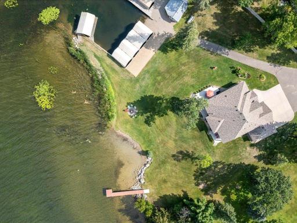
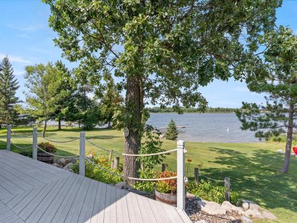
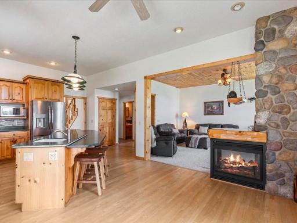
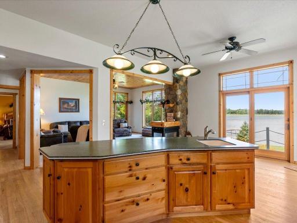
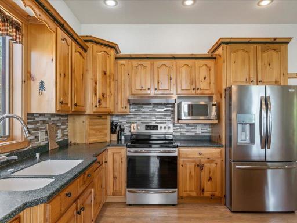
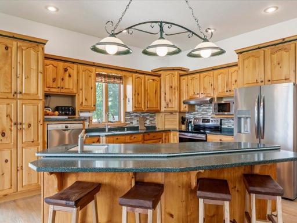
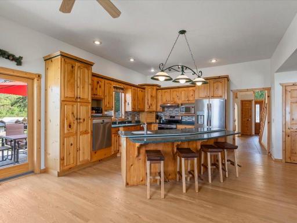
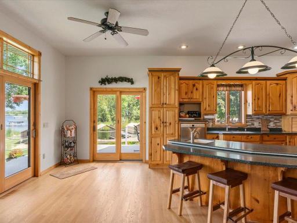
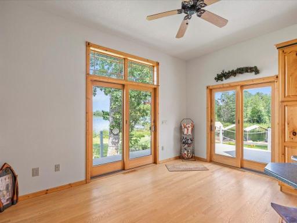
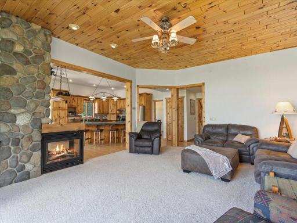
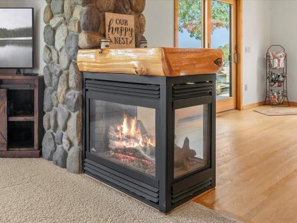
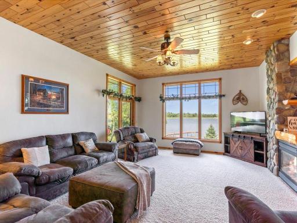
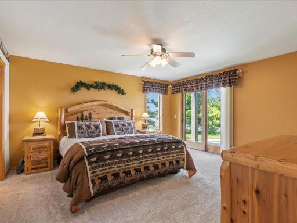
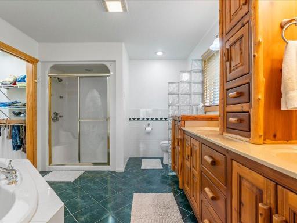
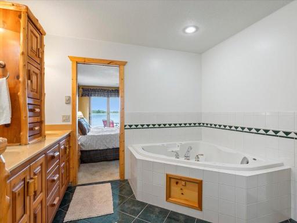
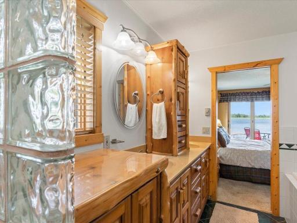
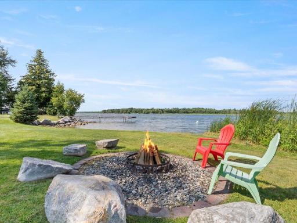
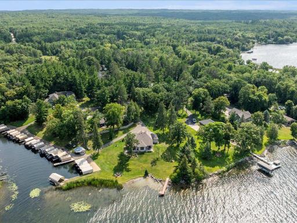
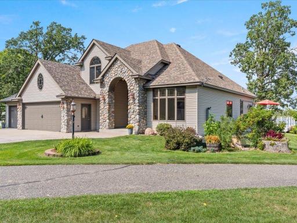
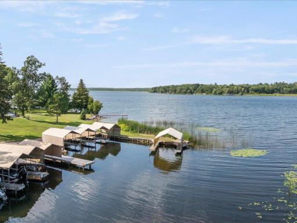
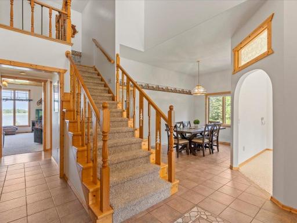
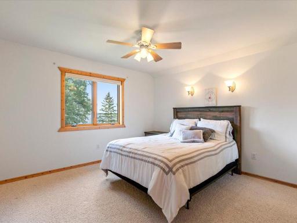
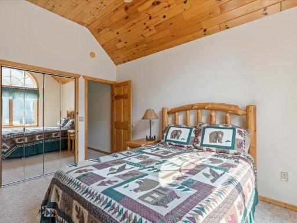
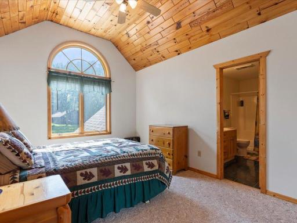
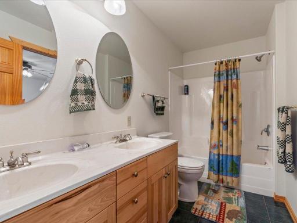
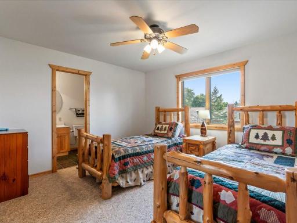
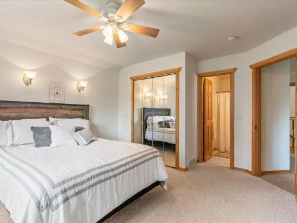
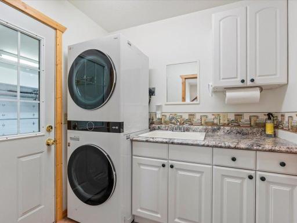
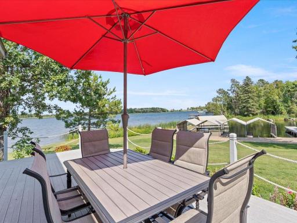
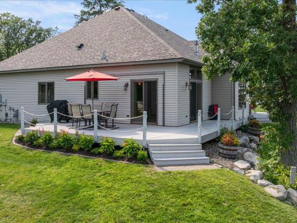
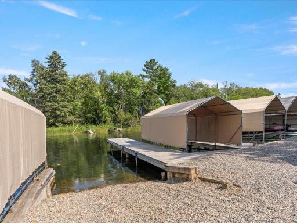
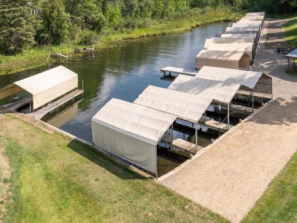
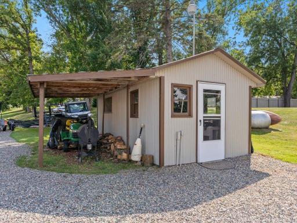
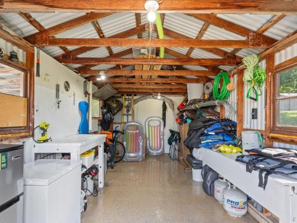
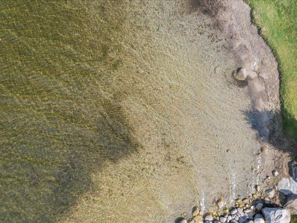
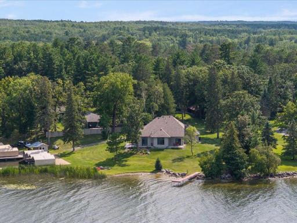
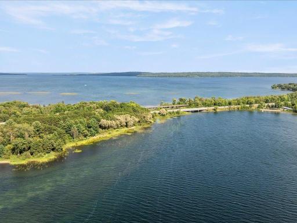
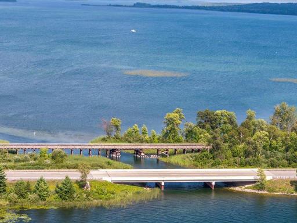
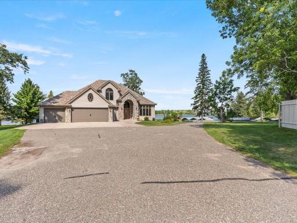
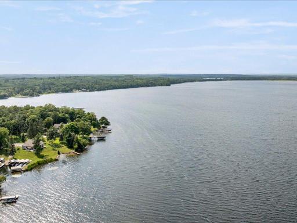
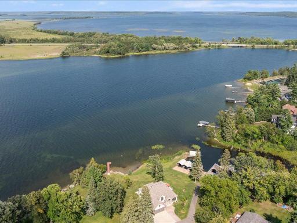
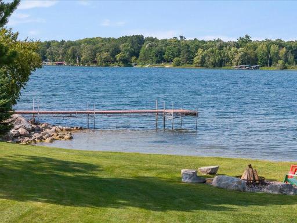
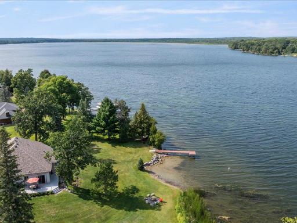
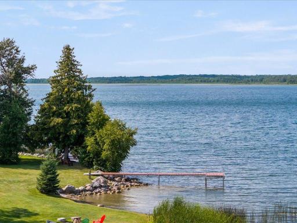
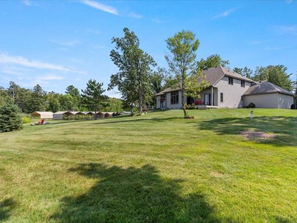
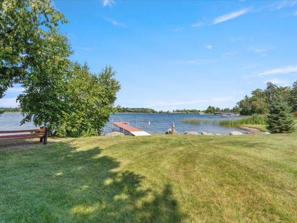
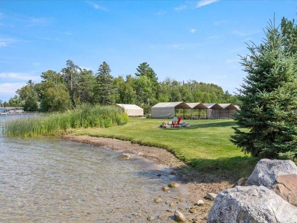
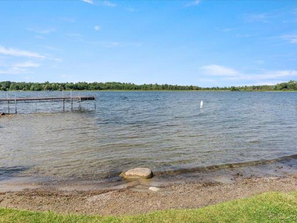
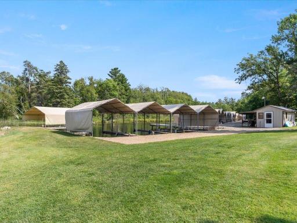
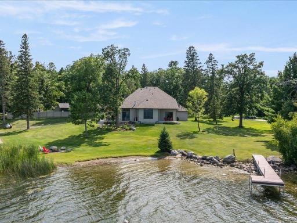
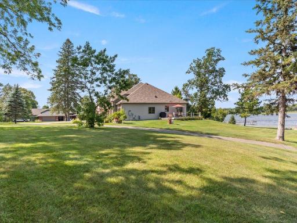
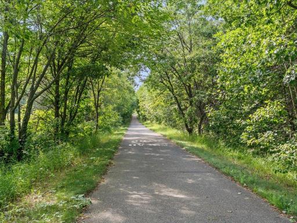
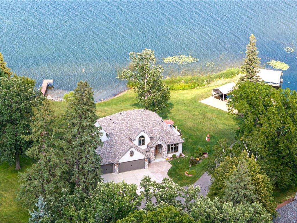
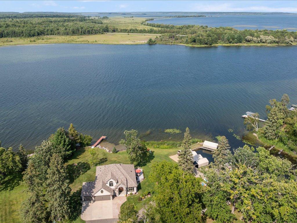
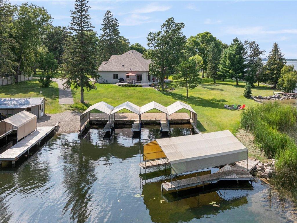
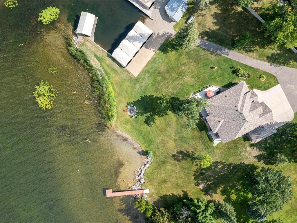
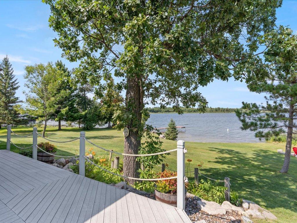
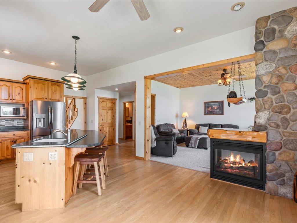
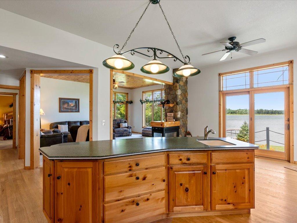
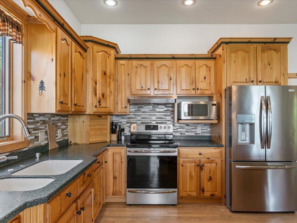
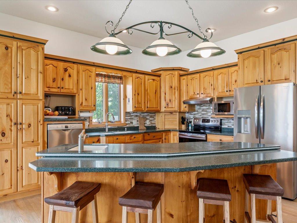
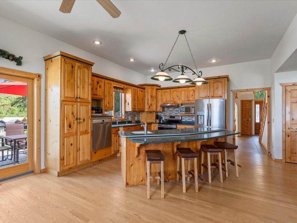
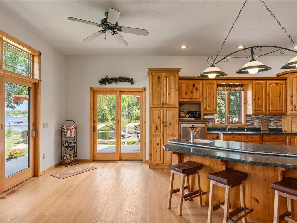
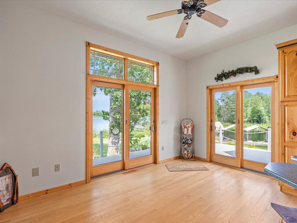
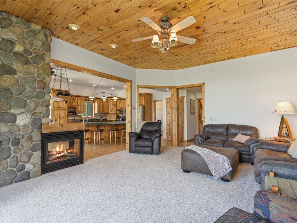
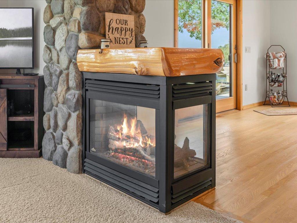
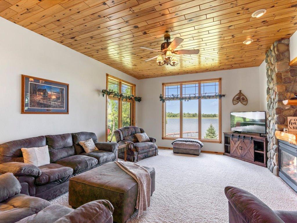
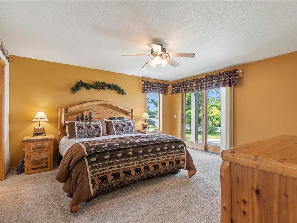
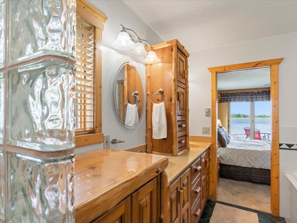
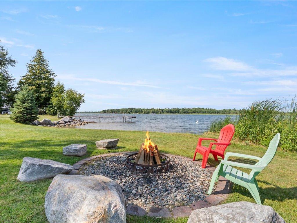
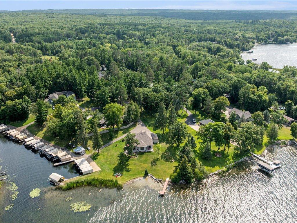
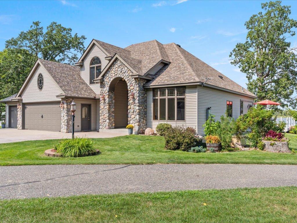
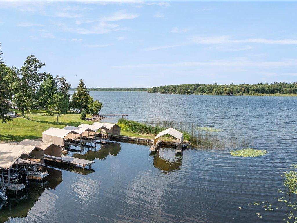
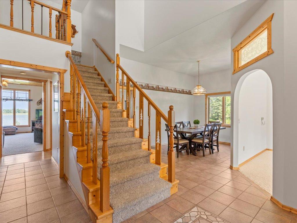
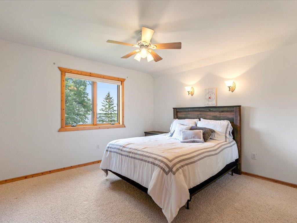
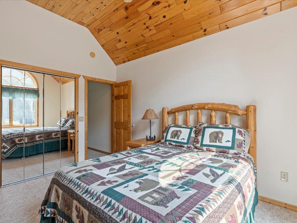
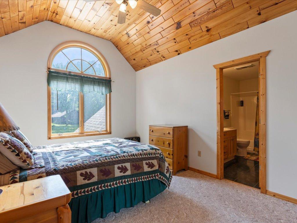
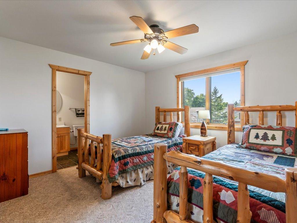
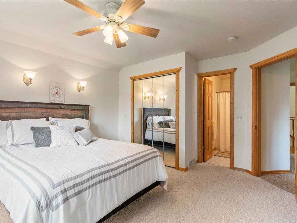
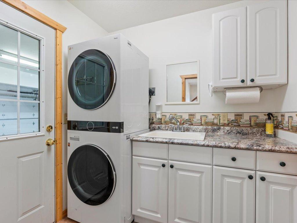
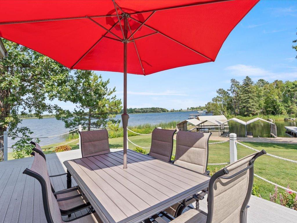
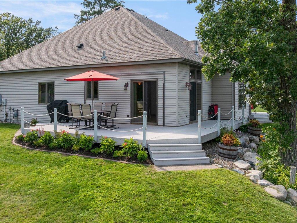
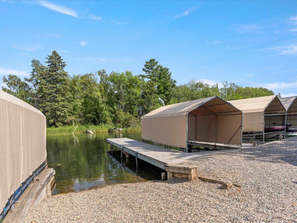
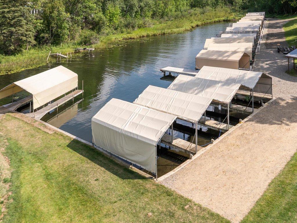
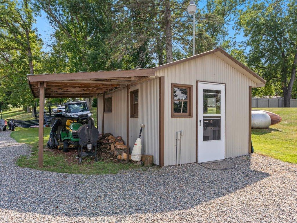
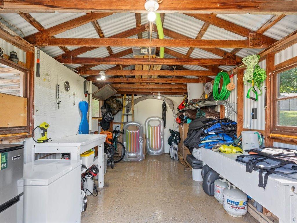
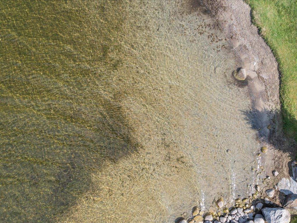
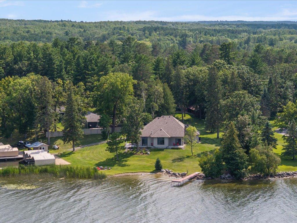
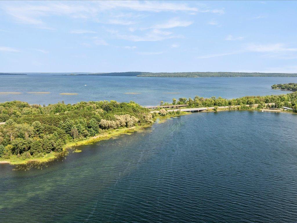
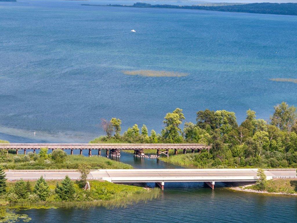
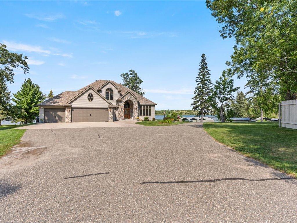
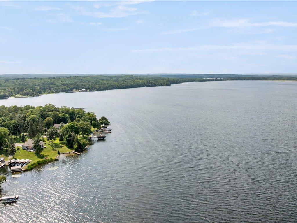
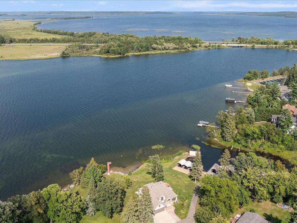
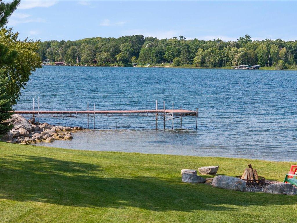
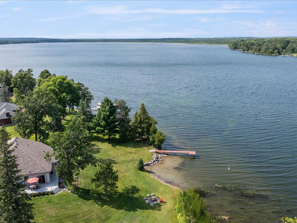
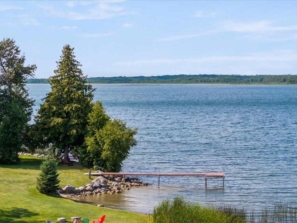
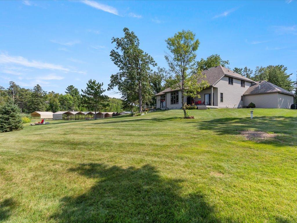
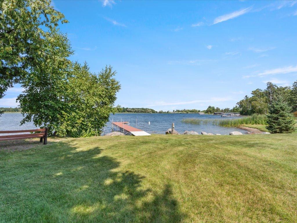
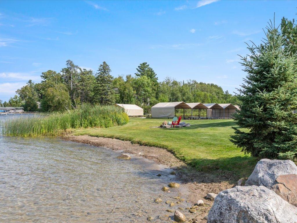
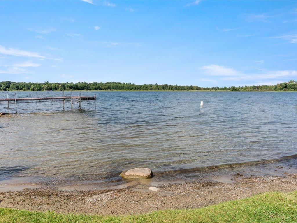
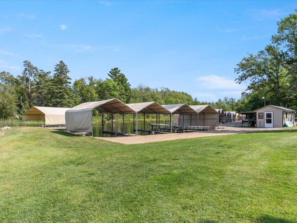
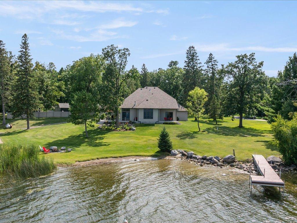
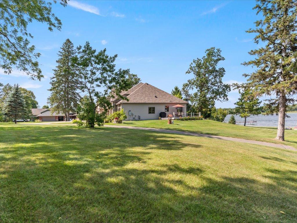
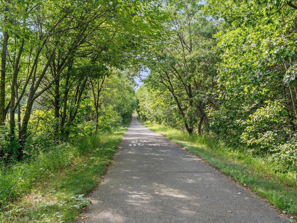
Welcome to sought-after Kabekona Bay on Leech Lakeâone of Minnesotaâs most renowned fishing and recreational lakes! This exceptional property offers an impressive 309 feet of lakeshore and endless opportunities to explore approximately 117,774 acres of water. Enjoy the beauty of lake living with panoramic views showcased through large windows and lakeside doors throughout the home. Designed for comfortable living and entertaining, the main level offers one-level living with a spacious bedroom and laundry conveniently located on the main floor. Upstairs, youâll find three additional bedrooms and a cozy sitting areaâperfect for relaxing with a good book. For gatherings and holiday celebrations, the home features a formal dining room, additional dining space near the kitchen, and seating at the kitchen island. A beautiful fieldstone see-through fireplace between the kitchen and family room creates a warm and inviting centerpiece for family and friends to gather. Wood floors and knotty pine throughout bring the timeless Up North character to the home. Step outside to enjoy two lakeside decks, including a private deck off the main primary bedroom and a spacious family deckâperfect for morning coffee, entertaining, or taking in spectacular sunsets over Leech Lake. The lower level offers excellent potential for storage, crafting, a workshop, game room, office, or additional flexible living space. Boaters will appreciate the private harbor with nine boat slips and private boat launch, providing exceptional access and convenience. A lakeside storage shed adds even more convenience after a day on the water. An additional 1.7-acre vacant lot is included in the sale, located just minutes from downtown Walker. This valuable parcel offers excellent potential for additional storage, a garage, workshop, or future living quarters, subject to applicable approvals. This home has been owned by only two owners and has been exceptionally well cared for throughout the years. Outdoor enthusiasts will appreciate the proximity to the Paul Bunyan Bike and Snowmobile Trail, offering easy access to miles of year-round recreation. A rare opportunity to own an impressive stretch of Leech Lake shoreline with exceptional boating access, classic Up North character, flexible living space, and the convenience of being just minutes from Walker!
Details
Maps
Documents
Contract Information
Status: Active
Contingency: None
Current Price: 1749999
Original List Price: 1749999
ListPrice: 1749999
List Date: 2026-08-25
Owner is an Agent?: Yes
Auction?: No
General Property Information
Assoc Mgmt Co. Phone #: 234-567-0000
Association Fee Frequency: Annually
Association Mgmt Co. Name: Kabekona Springs Estates HOA
Common Wall: No
Lot Measurement: Acres
Manufactured Home?: No
Multiple PIDs?: Yes
New Development: No
Number of Fireplaces: 1
Road Btwn WF & Home?: No
Waterfront Frontage: 309
Waterfront YN: Yes
Year Built: 2000
Yearly/Seasonal: Yearly
Zoning: Shoreline, Residential-Single Family
Bedrooms: 4
Baths Total: 4
Bath Full: 2
Bath Three Quarters: 1
Bath Half: 1
Main Floor Total SqFt: 1754
Above Grd Total SqFt: 3528
Below Grd Total SqFt: 1754
Total SqFt: 5282
Total Finished Sqft: 4028.00
FireplaceYN: Yes
Lake/Waterfront Name: Leech
Style: (SF) Single Family
Foundation Size: 1754
Association Fee: 200
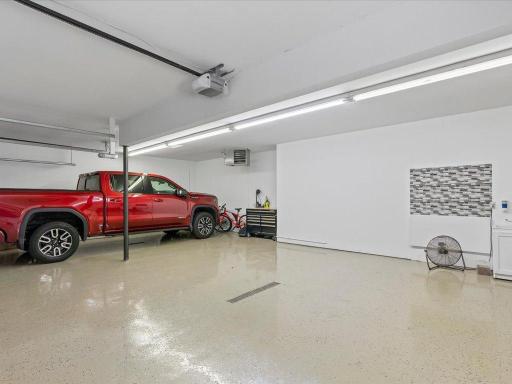
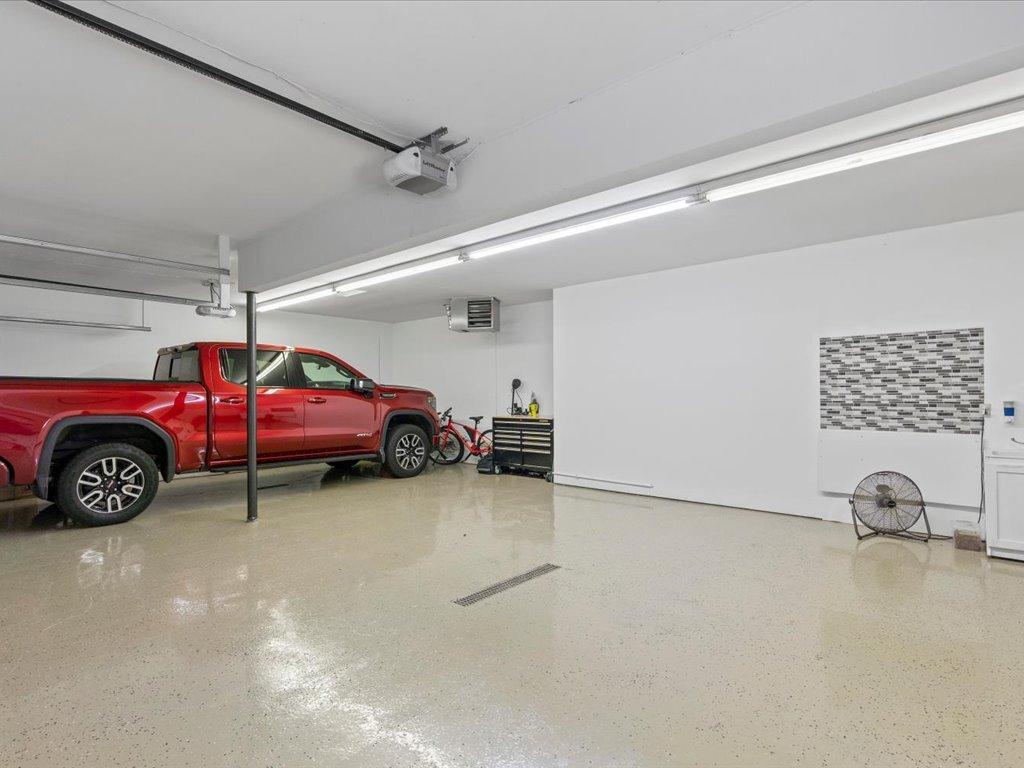
Garage Stalls: 2
Lot Dimensions: Irregular
Acres: 0.94
Assessment Pending: No
Location Tax and Other Information
House Number: 8964
Street Name: Kabekona Springs
Street Suffix: Drive
Street Direction Suffix: NW
Postal City: Walker
County: Cass
State: MN
Zip Code: 56484
Complex/Dev/Subdivision: Kabekona Spgs Estates
Additional Parcels Information
Property ID #2: 385140180
Assessments
Assessment Balance: 86
Tax With Assessments: 8222
Basement
Foundation Dimensions: 42x46
Building Information
Finished SqFt Above Ground: 3528
Finished SqFt Below Ground: 500
Elevation Highpoint to Waterfront Feet
Elevation Highpoint Waterfront Feet: 4-10
Lake Details
Lake Acres: 103039
Lake Chain Acreage: 117774
Lake Chain Name: Leech
Lake Depth: 150
Lease Details
Land Leased: Not Applicable
Miscellaneous Information
Homestead: No
Ownership
Fractional Ownership: No
Parking Characteristics
Garage Dimensions: 37x25
Garage Door Height: 7
Garage Door Width: 10
Garage Square Feet: 872
Public Survey Info
Range#: 31
Section#: 8
Township#: 142
Property Features
Accessible: None
Air Conditioning: Central Air
Amenities Unit: Boat Slip; Cable; Ceiling Fan(s); Deck; Dock; Hardwood Floors; Kitchen Center Island; Kitchen Window; Main Floor Primary Bedroom; Natural Woodwork; Paneled Doors; Panoramic View; Porch; Primary Bedroom Walk-In Closet; Tile Floors; Vaulted Ceiling(s); Walk-In Closet; Washer/Dryer Hookup
Appliances: Dishwasher; Disposal; Dryer; Fuel Tank - Rented; Microwave; Range; Refrigerator; Washer
Association Fee Includes: Dock
Basement: Full; Partially Finished; Wood
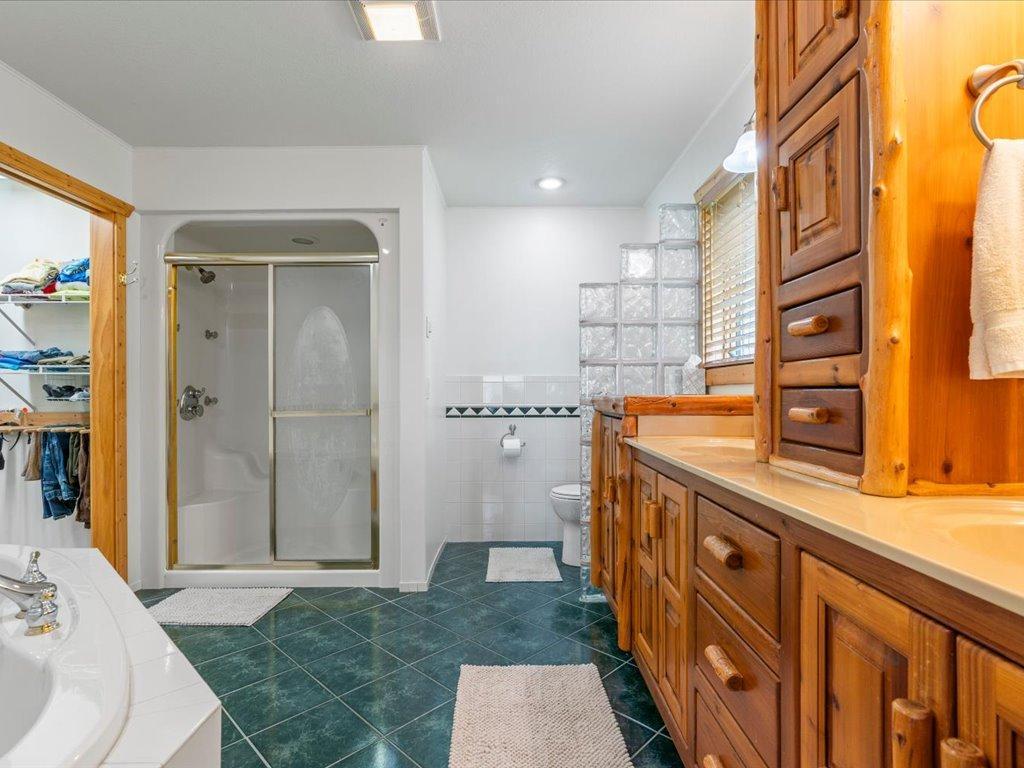
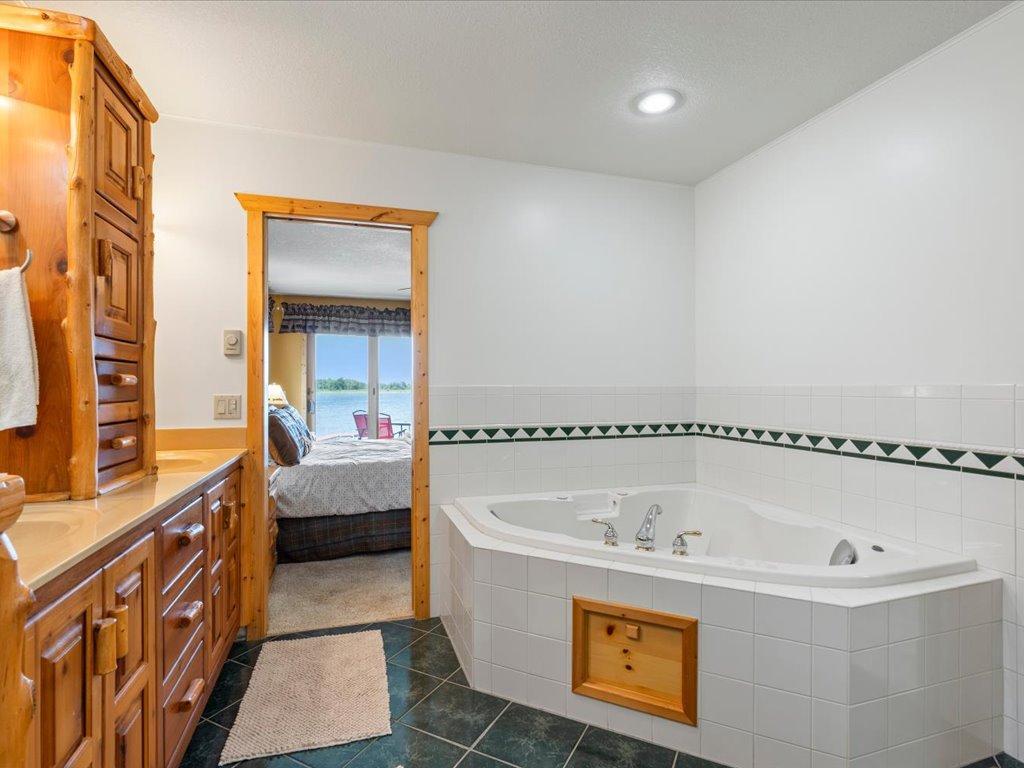
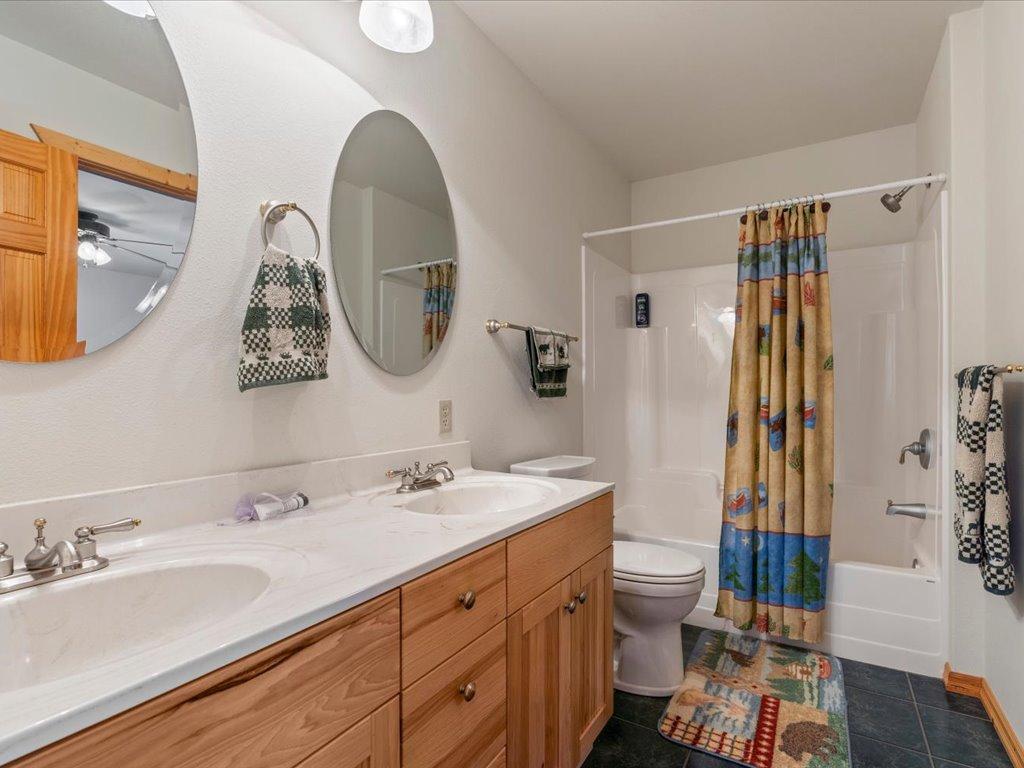
Bath Description: Main Floor 1/2 Bath; Main Floor Full Bath; Upper Level 3/4 Bath; Upper Level Full Bath; Full Primary; Walk-In Shower Stall
Construction Materials: Frame
Construction Status: Previously Owned
Dining Room Description: Breakfast Bar; Informal Dining Room; Kitchen/Dining Room; Living/Dining Room
Electric: 200+ Amp Service; Circuit Breakers
Elevation Highpoint to Waterfront Slope: Gradual
Exterior: Steel Siding
Family Room Characteristics: Main Level
Fireplace Characteristics: 2-Sided; Gas Burning; Living Room
Foundation: Wood
Fuel: Electric; Propane
Heating: Forced Air; Other
Lake Details: Hard; Rocky; Sand
Laundry: Electric Dryer Hookup; Laundry Room; Main Level; Sink; Washer Hookup
Lock Box Type: Combo
Lot Description: Irregular Lot; Tree Coverage - Medium
Parking Characteristics: Finished Garage; Garage Door Opener; Insulated Garage
Road Frontage: Township
Road Responsibility: Public Maintained Road
Roof: Age 8 Years or Less; Asphalt Shingles
Sellers Terms: Cash; Conventional
Sewer: Private Sewer; Tank with Drainage Field
Special Search: Main Floor Bedroom; Main Floor Laundry; Main Floor Primary; Primary Bdr Suite
Stories: Two
Water: Private; Well
Waterfront Type: Lake Front
Waterfront View: Bay; North
Room Information
| Room Name | Dimensions | Level |
| Den | 9x15 | Main |
| Dining Room | 16x10 | Main |
| Family Room | 12x15 | Main |
| First (1st) Bedroom | 16x16 | Main |
| Fourth (4th) Bedroom | 14x12 | Upper |
| Kitchen | 12x15 | Main |
| Living Room | 16x20 | Main |
| Second (2nd) Bedroom | 11x14 | Upper |
| Third (3rd) Bedroom | 13x11 | Upper |
 Printable Floorplans
 Listing Office: Kurilla Real Estate LTD
Last Updated: October - 07 - 2026

The data relating to real estate for sale on this web site comes in part from the Broker Reciprocity SM Program of the Regional Multiple Listing Service of Minnesota, Inc. The information provided is deemed reliable but not guaranteed. Properties subject to prior sale, change or withdrawal. ©2026 Regional Multiple Listing Service of Minnesota, Inc All rights reserved.
Saturday 17th of October 2026 04:44 PM

218-998-4400
Mohagen Real Estate



Let's Connect

Mohagen Real Estate
sue@MohagenRealEstate.com
Office: 218-998-4400
Cell: 218-731-7376

Mohagen Real Estate is licensed in the State of Minnesota