8975 English Turn, Eden Prairie, MN 55347 (MLS# 6574058)
$2,799,900
Eden Prairie, MN 55347
MLS# 6574058
Status: Closed
6 beds | 6 baths | 7293 sqft
1 / 63







Property Description
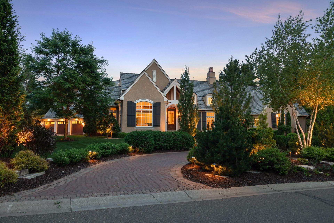
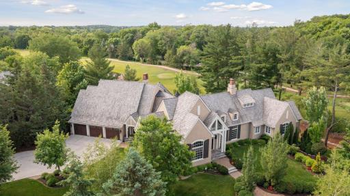
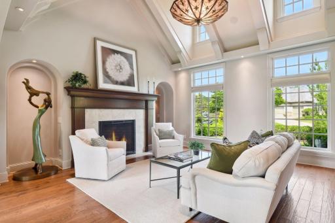
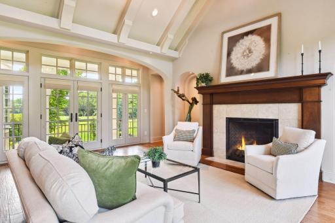
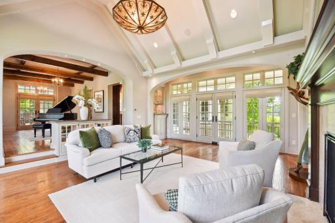
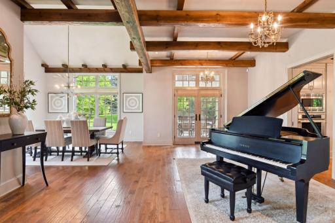
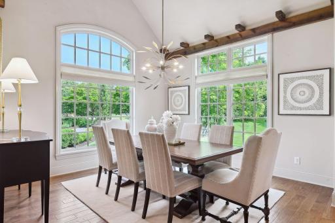
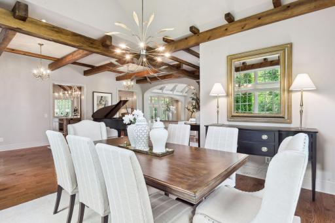
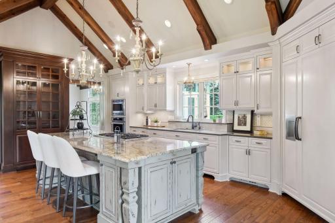
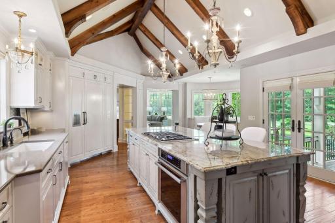
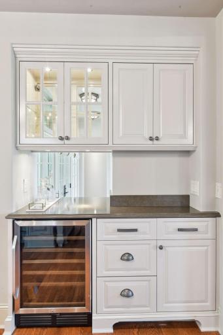
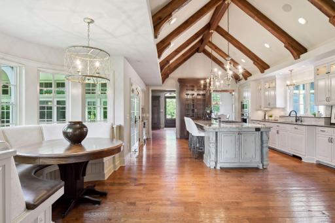
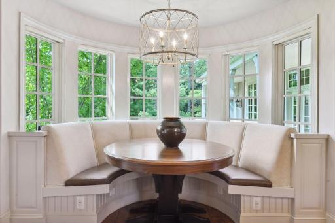
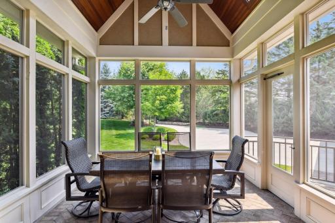
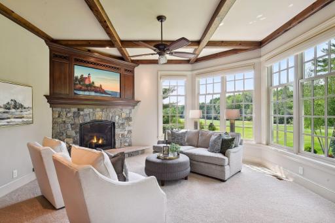
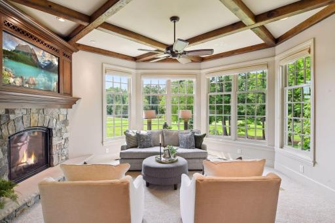
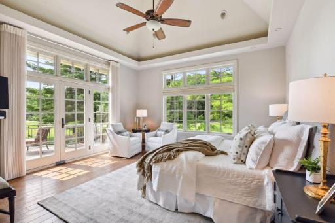
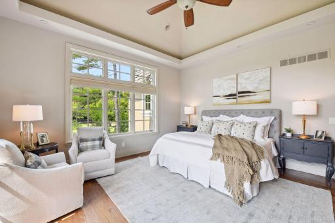
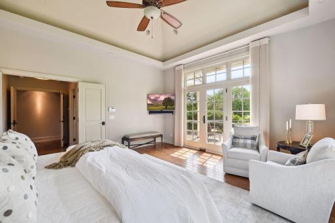
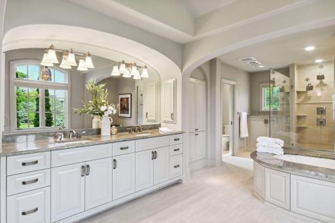
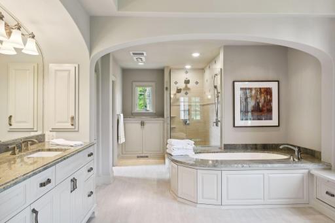
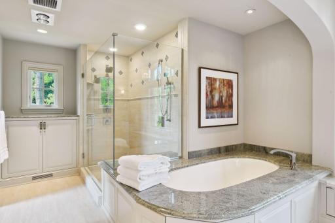
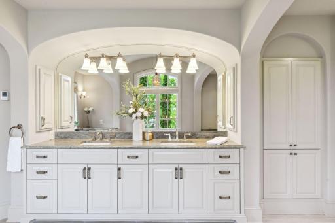
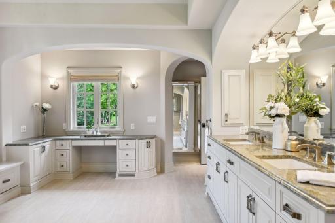
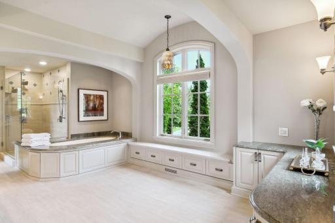
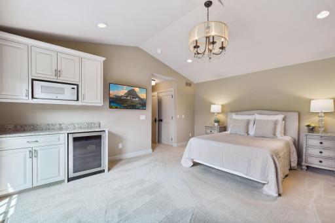
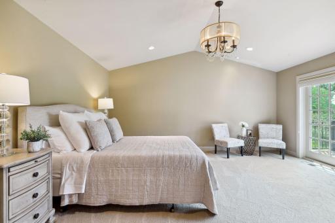
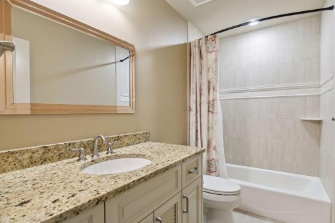
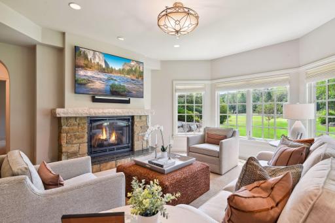
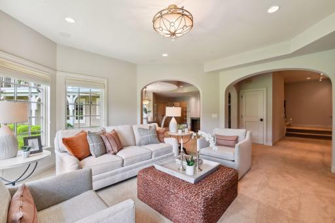
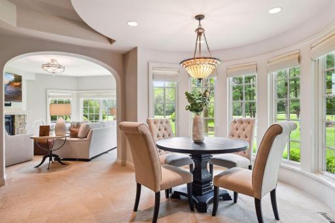
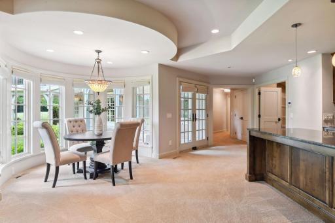
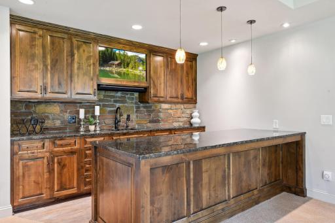
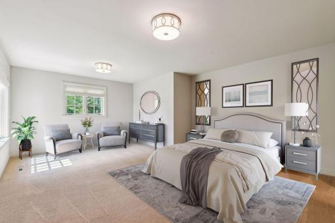
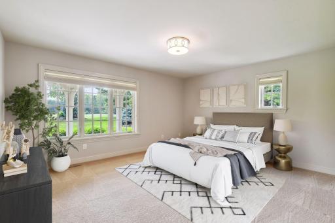
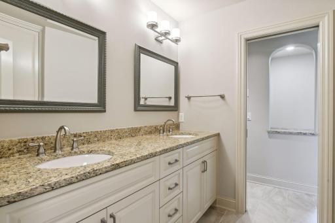
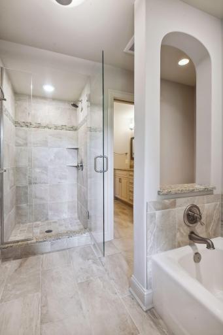
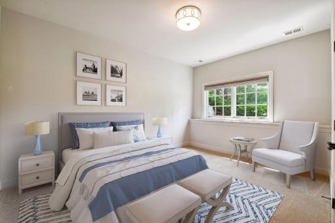
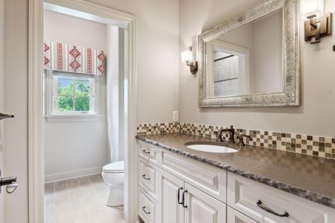
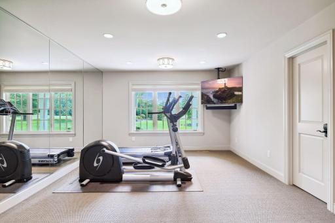
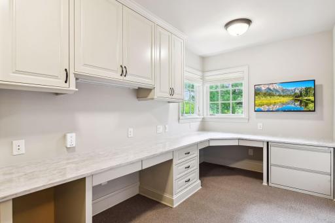
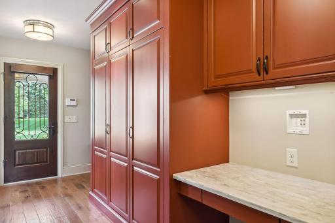
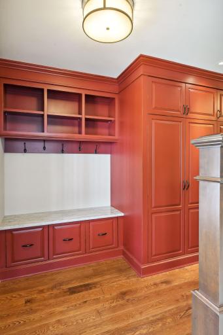
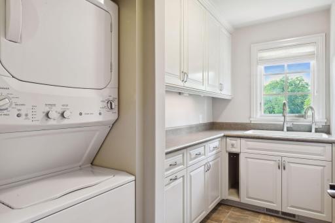
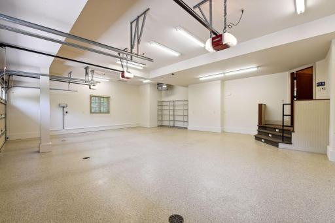
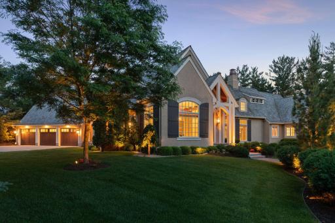
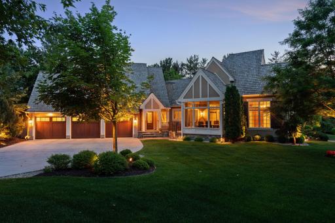
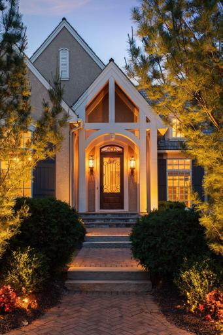
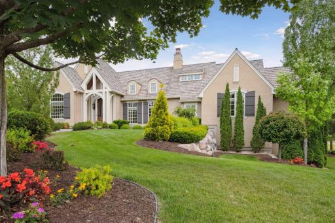
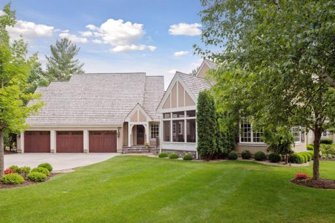
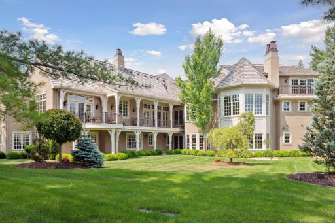
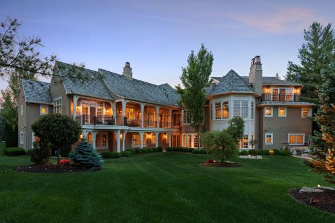
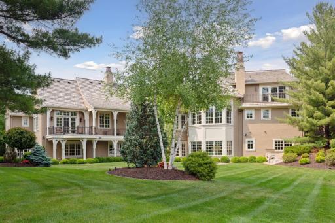
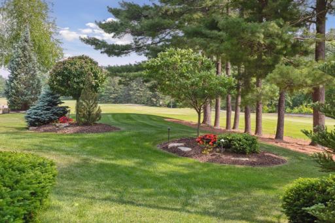
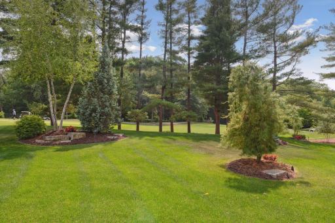
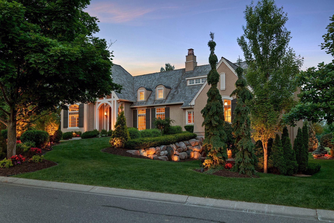
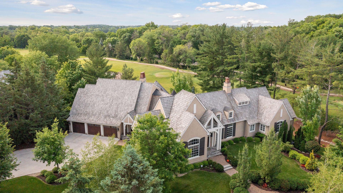
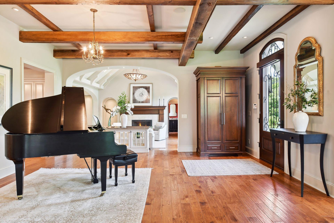
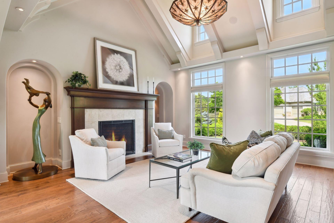
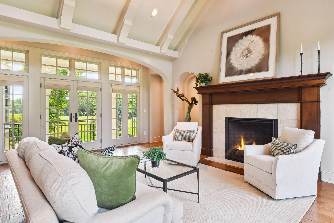
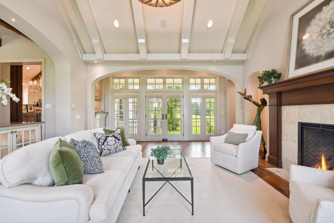
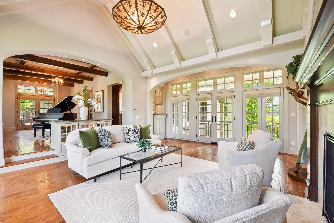
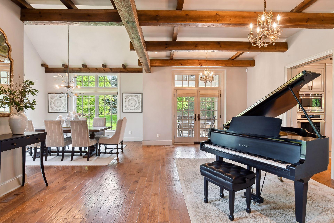
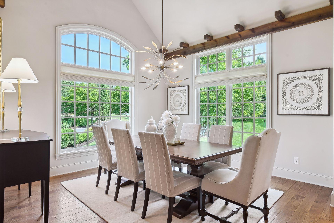
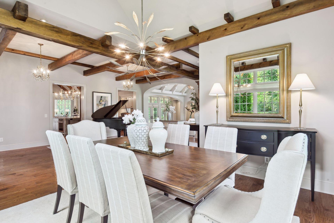
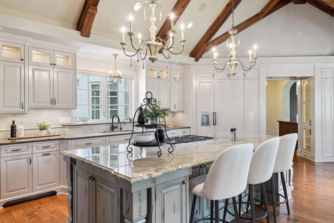
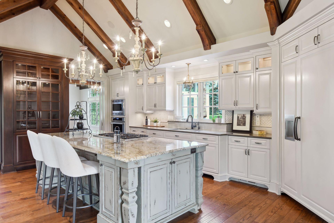
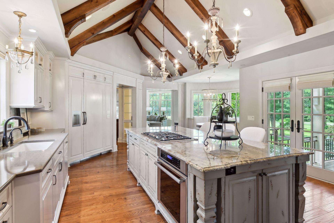
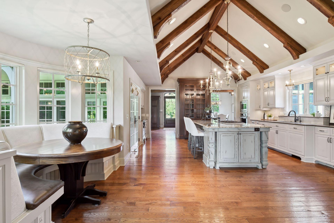
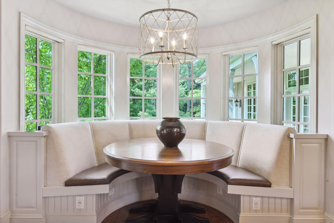
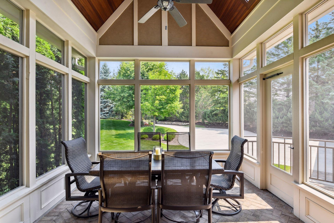

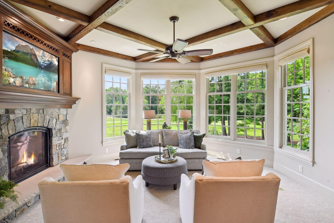
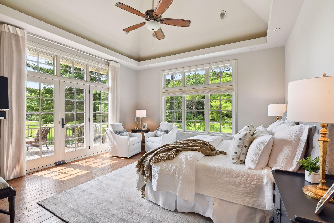


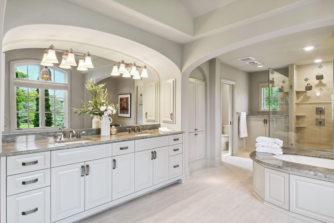
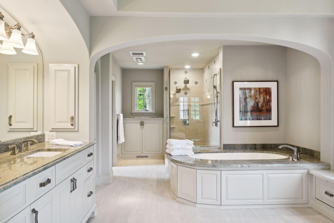
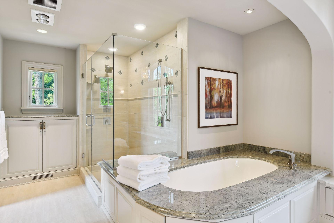
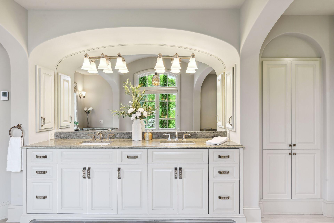
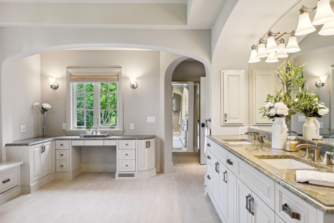
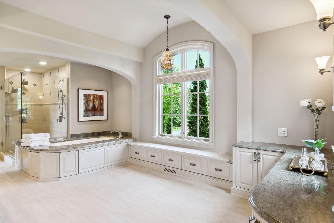
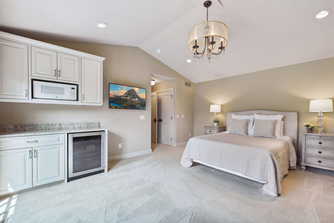
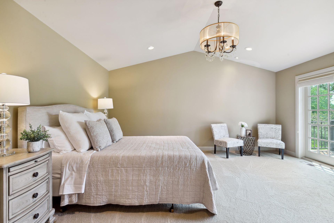
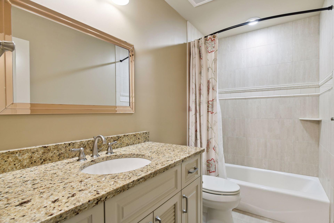
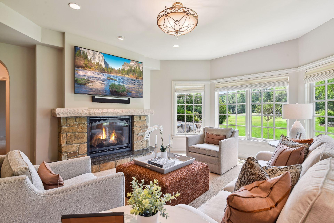
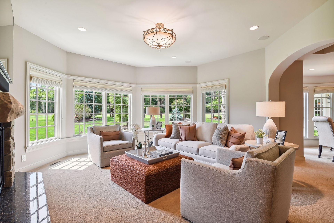
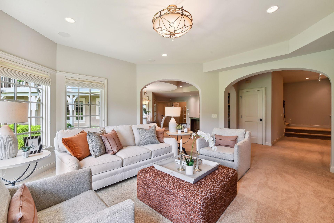
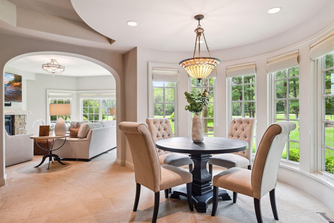
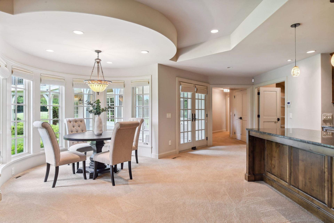
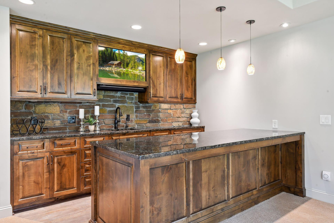
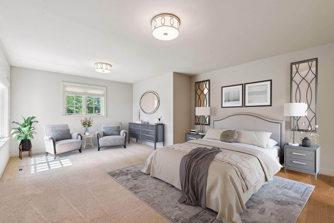

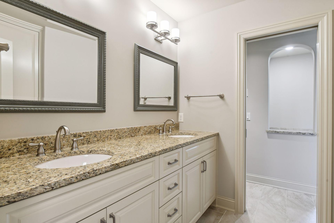
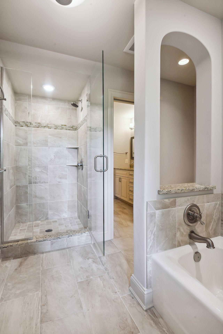
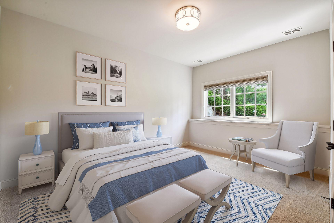

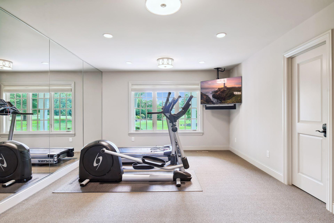

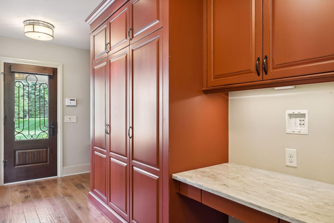
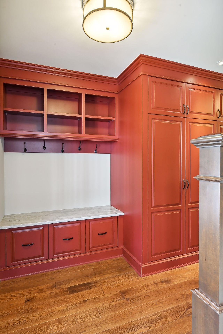
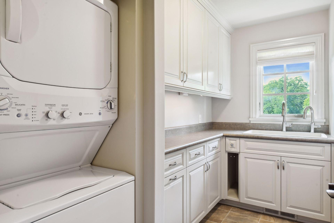
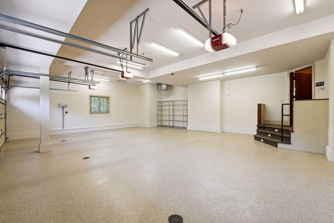
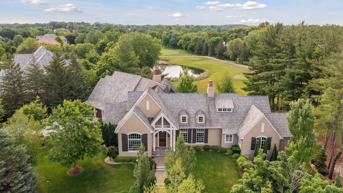

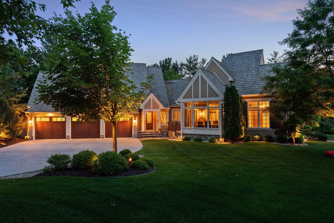

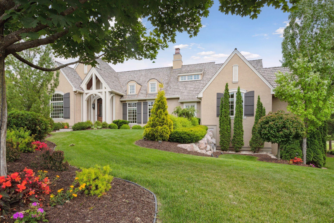
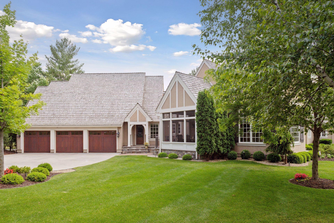
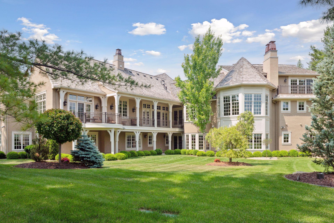
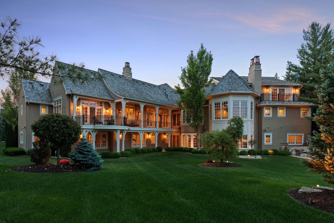
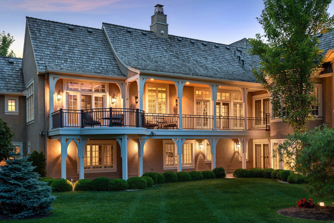
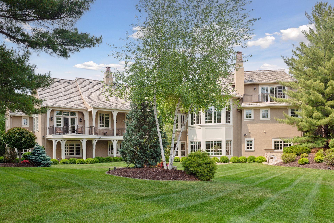
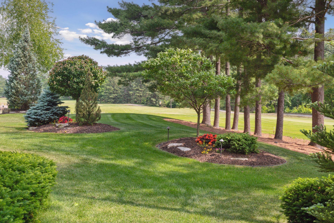
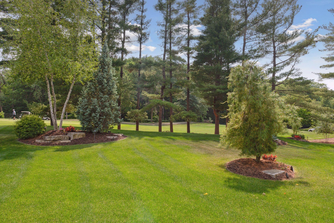
Rare opportunity to own a newly constructed residence nestled along the 16th fairway in the prestigious Bear Path Community. This stunning home underwent a transformative rebuild by Charles Cudd Co. in 2015, meticulously torn down to a few remaining exterior studs with no detail spared. Step into luxury living within this secure, gated golf community where every aspect of comfort and elegance has been carefully considered. The 7,293 sqft estate features a seamless main floor layout connecting spacious living areas, highlighted by a gourmet kitchen with top-of-the-line appliances and a generous island. Discover a sanctuary in the main floor primary suite, complemented by five additional bedrooms and bathrooms, multiple laundry stations, an office, sunroom, screened porch, mudroom, exercise room, and a lower-level bar. Modern conveniences include a Sonos sound system throughout, R/O water system, heated floors, and a newly paved driveway with gated entry. Enjoy privacy in the additional yard space away from the golf course, alongside an expansive 850 sqft garage for ample storage. Exclusive access to private golf, tennis courts, and clubhouse completes this offering, defining the epitome of grandeur, privacy, and refined living. Don't miss the opportunity to experience this extraordinary blend of sophistication and comfort in one of the most coveted communities in the region.
Details
Maps
Contract Information
Status: Closed
Off Market Date: 2024-08-08
Contingency: None
Current Price: 2400000
Closed Date: 2024-09-06
Original List Price: 2950000
Sales Close Price: 2400000
ListPrice: 2799900
List Date: 2024-07-23
Owner is an Agent?: No
Auction?: No
General Property Information
Assoc Mgmt Co. Phone #: 952-698-2061
Association Fee Frequency: Monthly
Association Mgmt Co. Name: Sharper Management
Common Wall: No
Lot Measurement: Acres
Manufactured Home?: No
Multiple PIDs?: No
New Development: No
Number of Fireplaces: 3
Year Built: 1997
Yearly/Seasonal: Yearly
Zoning: Residential-Single Family
Bedrooms: 6
Baths Total: 6
Bath Full: 3
Bath Three Quarters: 1
Bath Half: 2
Main Floor Total SqFt: 3505
Above Grd Total SqFt: 4056
Below Grd Total SqFt: 3237
Total SqFt: 7293
Total Finished Sqft: 7293.00
Style: (SF) Single Family
Foundation Size: 3237
Association Fee: 275
Garage Stalls: 3
Lot Dimensions: Irregular
Acres: 0.68
Location Tax and Other Information
House Number: 8975
Street Name: English Turn
Postal City: Eden Prairie
County: Hennepin
State: MN
Zip Code: 55347
Complex/Dev/Subdivision: Bearpath 5th Add
Assessments
Tax With Assessments: 20895
Building Information
Finished SqFt Above Ground: 4056
Finished SqFt Below Ground: 3237
Lease Details
Land Leased: Not Applicable
Miscellaneous Information
Homestead: No
Ownership
Fractional Ownership: No
Parking Characteristics
Garage Dimensions: 33x27
Garage Square Feet: 850
Public Survey Info
Range#: 22
Section#: 19
Township#: 116
Property Features
Accessible: None
Air Conditioning: Central Air
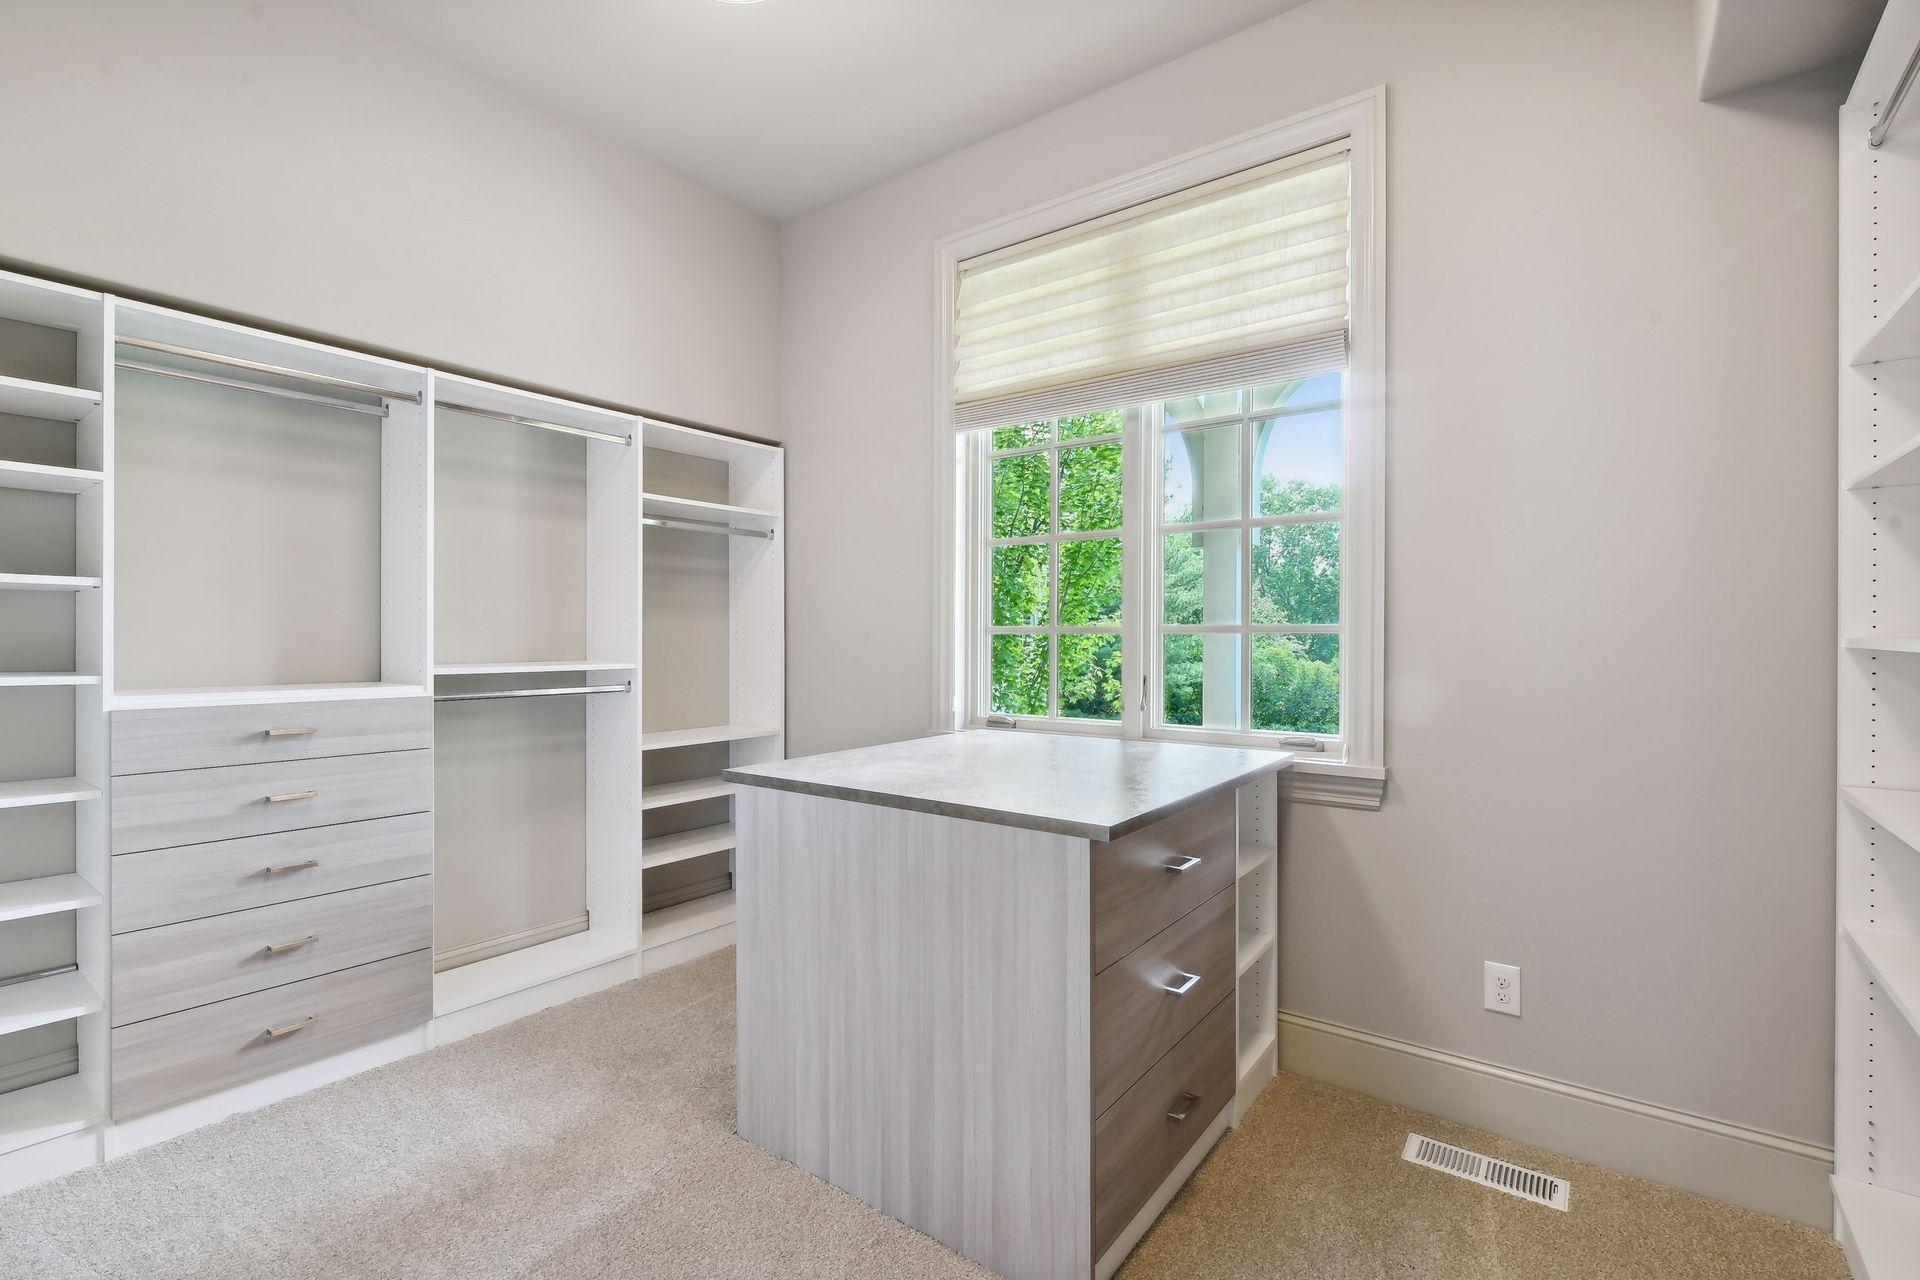
Amenities Unit: Balcony; Ceiling Fan(s); Exercise Room; Hardwood Floors; In-Ground Sprinkler; Kitchen Center Island; Main Floor Primary Bedroom; Patio; Primary Bedroom Walk-In Closet; Security System; Sun Room; Vaulted Ceiling(s); Wet Bar
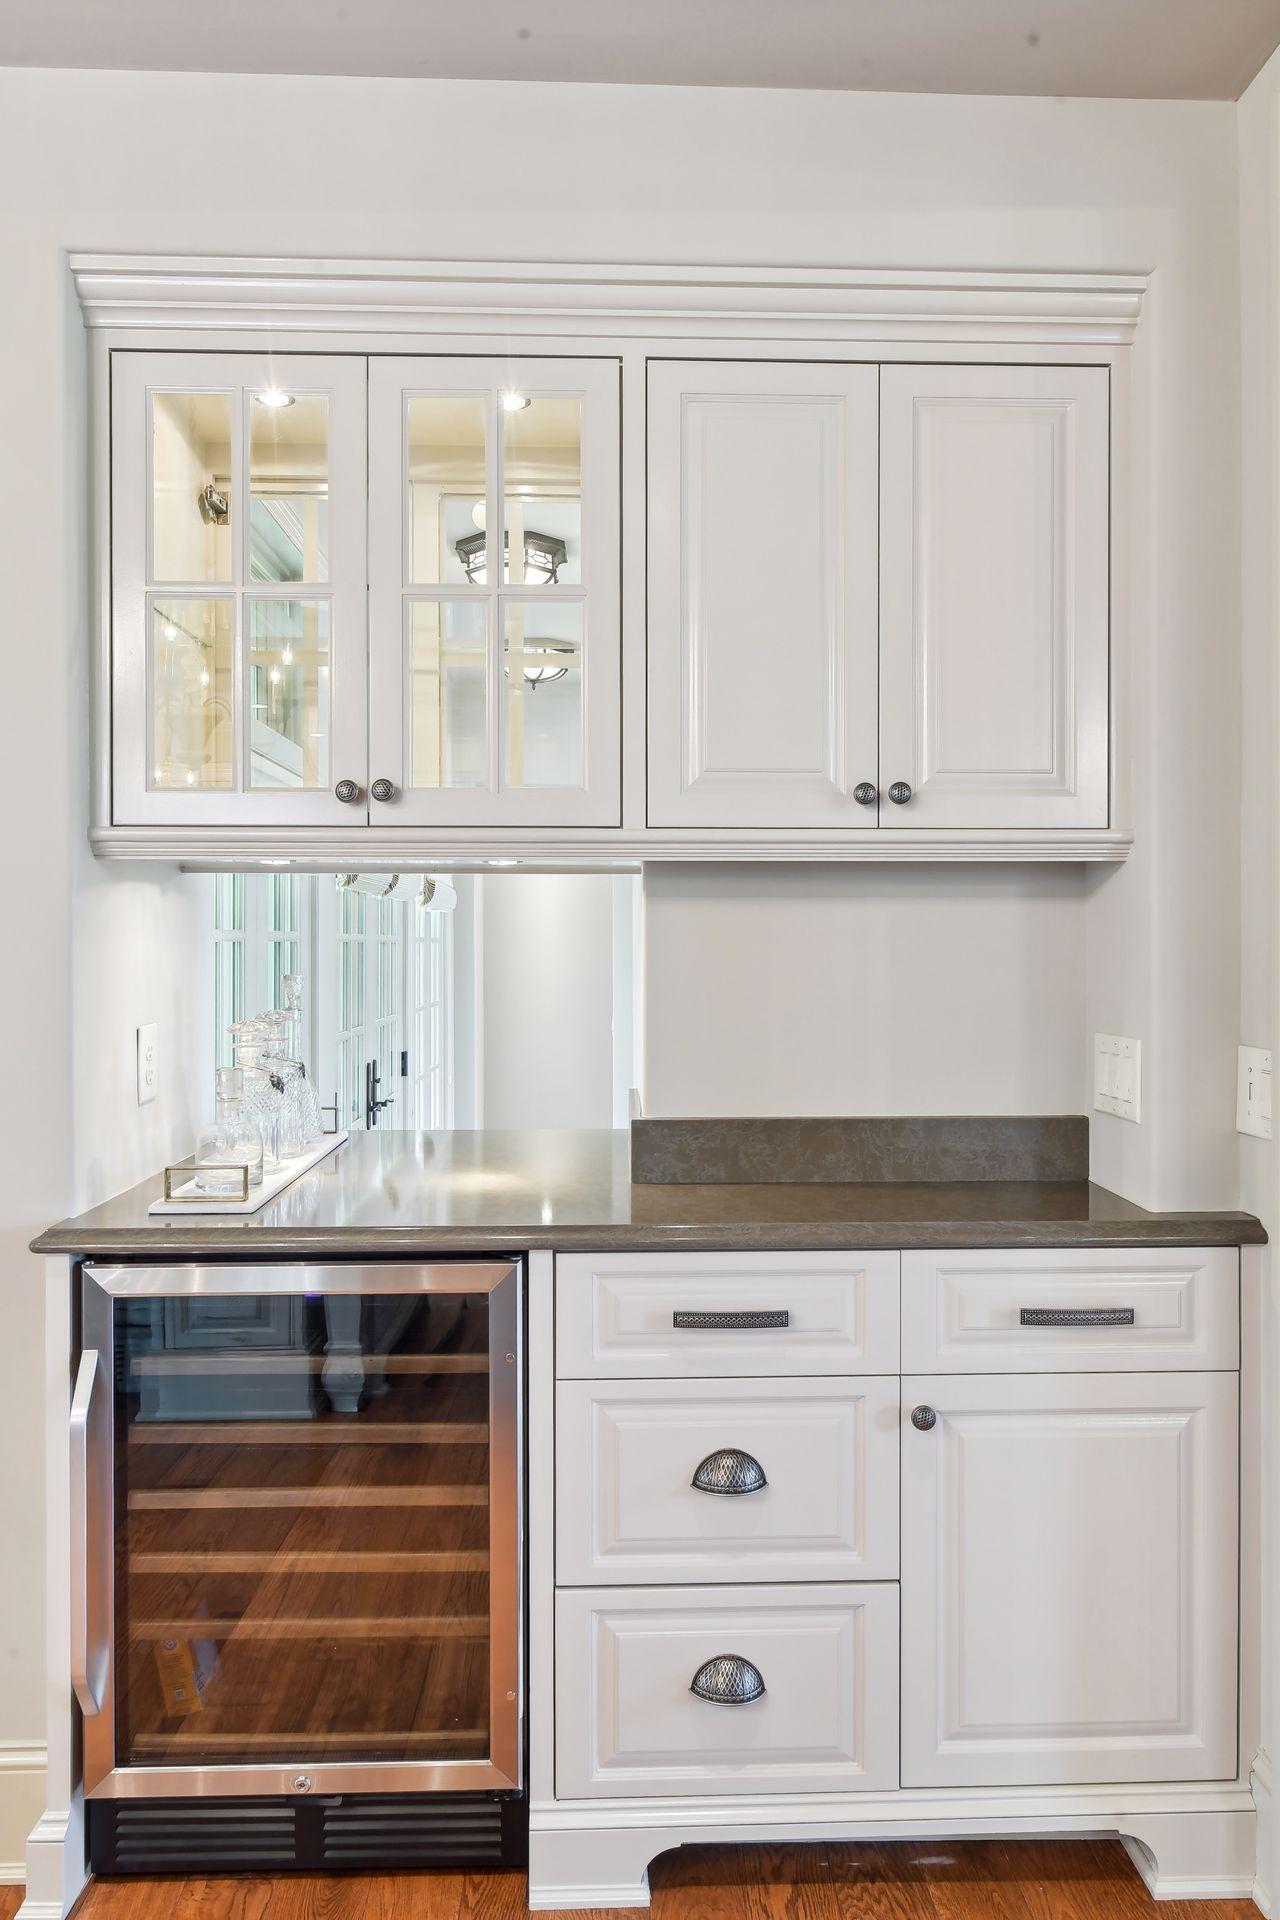
Appliances: Cooktop; Dishwasher; Disposal; Dryer; Microwave; Refrigerator; Washer; Water Filtration System; Water Osmosis System; Wine Cooler
Association Fee Includes: Controlled Access; Professional Mgmt; Sanitation; Security Staff; Shared Amenities
Basement: Drain Tiled; Full; Storage Space; Sump Pump
Bath Description: Double Sink; Main Floor 1/2 Bath; Upper Level Full Bath; Full Primary; Private Primary; 3/4 Basement; Full Basement; Two Basement Baths; Bathroom Ensuite; Separate Tub & Shower
Construction Status: Previously Owned
Dining Room Description: Breakfast Area; Eat In Kitchen; Separate/Formal Dining Room
Electric: Circuit Breakers
Exterior: Stucco; Wood
Family Room Characteristics: 2 Story/High/Vaulted Ceilings; Lower Level; Main Level
Financing Terms: Conventional
Fireplace Characteristics: Amusement Room; Gas Burning; Living Room; Other
Fuel: Natural Gas
Heating: Forced Air; In-Floor Heating
Laundry: Laundry Room; Lower Level; Main Level; Sink
Lot Description: On Golf Course; Tree Coverage - Medium
Parking Characteristics: Floor Drain; Garage Door Opener; Heated Garage; Insulated Garage; Secured
Road Frontage: Curbs; Paved Streets; Private Road; Sidewalks; Street Lights
Roof: Shake
Sewer: City Sewer/Connected
Special Search: 4 BR on One Level; All Living Facilities on One Level; Main Floor Laundry; Main Floor Primary; Renovated
Stories: One
Water: City Water/Connected
Room Information
| Room Name | Dimensions | Level |
| Office | 16x8 | Main |
| Sitting Room | 17x17 | Main |
| Kitchen | 25x17 | Main |
| Living Room | 17x18 | Main |
| Dining Room | 13x14 | Main |
| Third (3rd) Bedroom | 13x15 | Lower |
| Fourth (4th) Bedroom | 13x16 | Lower |
| First (1st) Bedroom | 16x16 | Main |
| Second (2nd) Bedroom | 15x17 | Upper |
| Family Room | 17x21 | Lower |
| Recreation Room | 24x18 | Lower |
| Fifth (5th) Bedroom | 15x19 | Lower |
| Sixth (6th) Bedroom | 15x17 | Upper |
Listing Office: Compass
Last Updated: September - 07 - 2025

The data relating to real estate for sale on this web site comes in part from the Broker Reciprocity SM Program of the Regional Multiple Listing Service of Minnesota, Inc. The information provided is deemed reliable but not guaranteed. Properties subject to prior sale, change or withdrawal. ©2026 Regional Multiple Listing Service of Minnesota, Inc All rights reserved.
Monday 12th of October 2026 08:14 AM

218-998-4400
Mohagen Real Estate


Let's Connect

Mohagen Real Estate
sue@MohagenRealEstate.com
Office: 218-998-4400
Cell: 218-731-7376

Mohagen Real Estate is licensed in the State of Minnesota