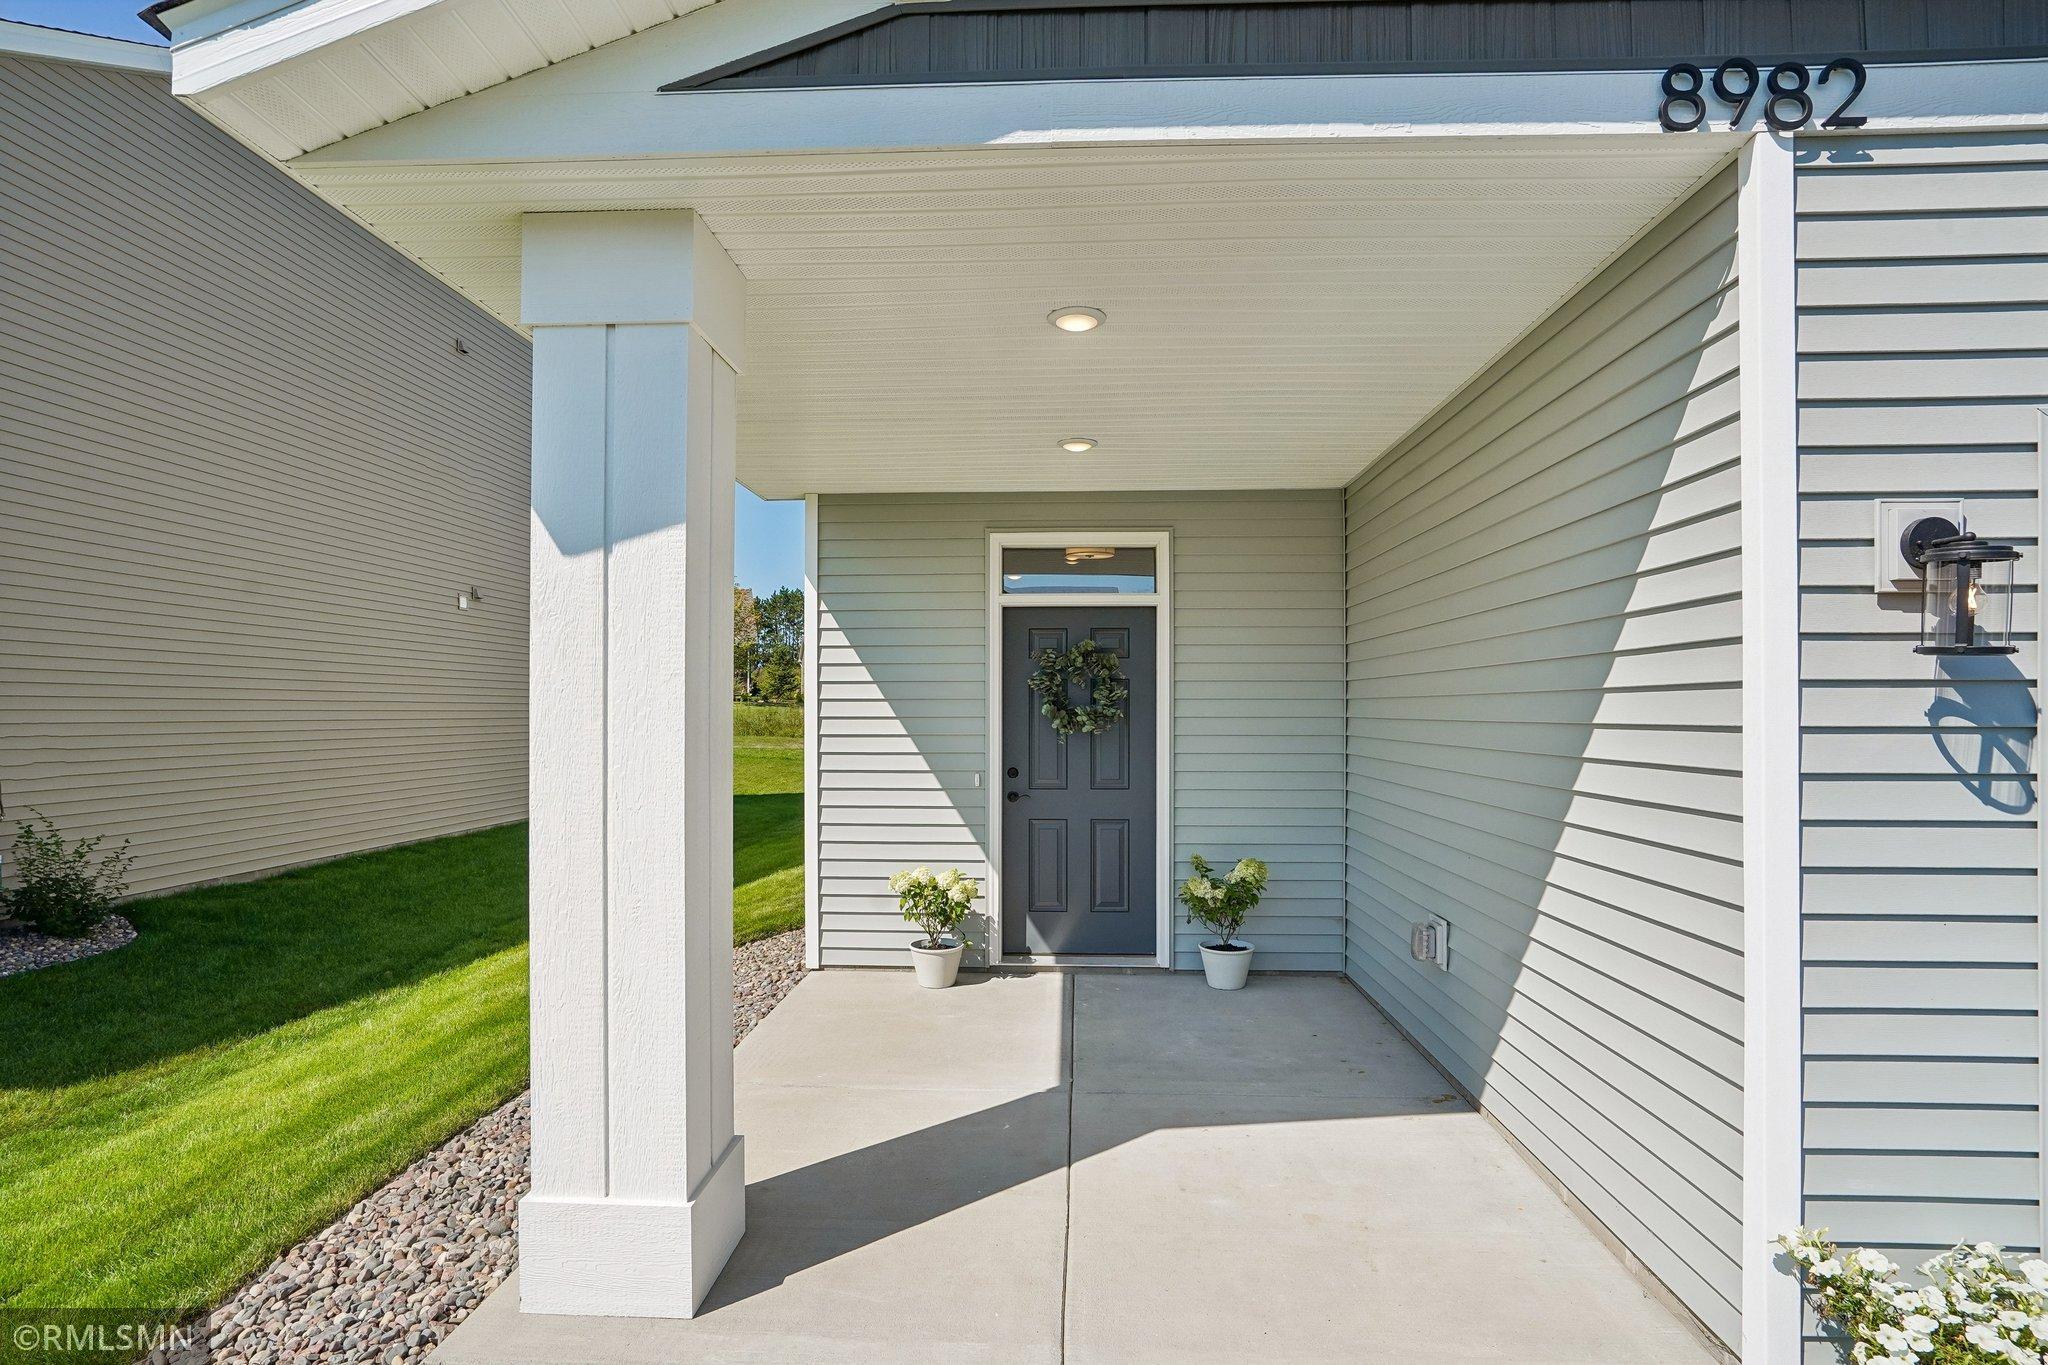
8982 Parkview Circle, Chisago City, MN 55013 (MLS# 7129804)
$385,000
Chisago City, MN 55013
MLS# 7129804
Status: Closed
4 beds | 3 baths | 2425 sqft
1 / 18
Property Description
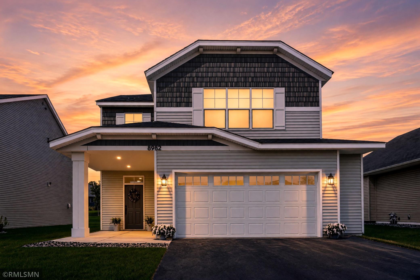
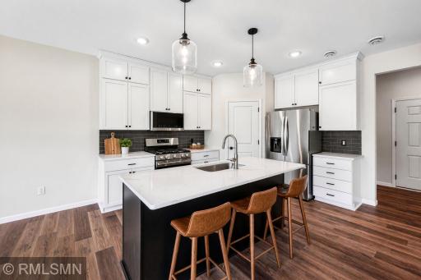
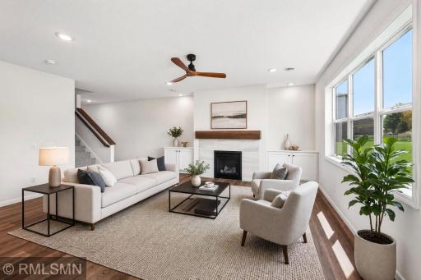
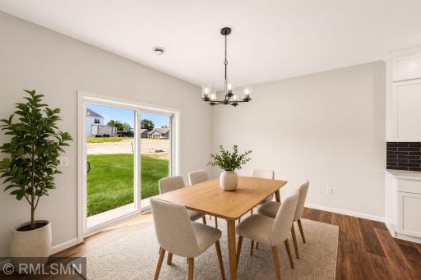
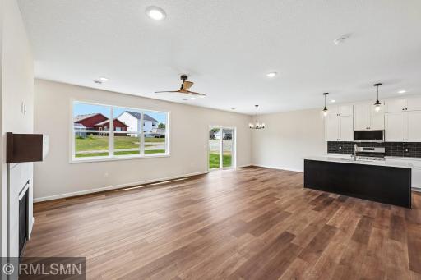
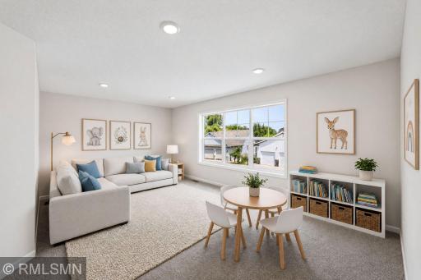
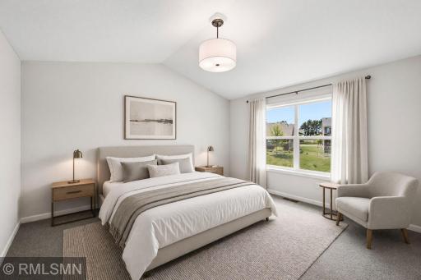
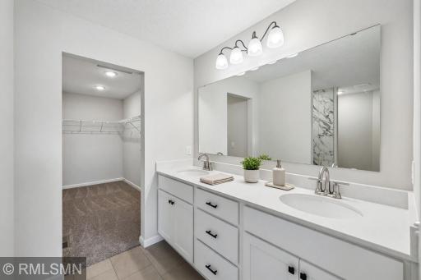
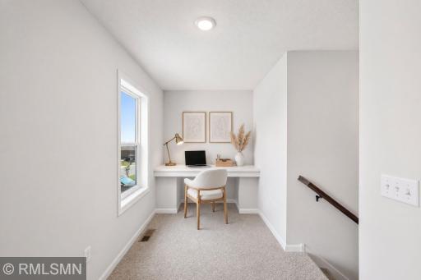
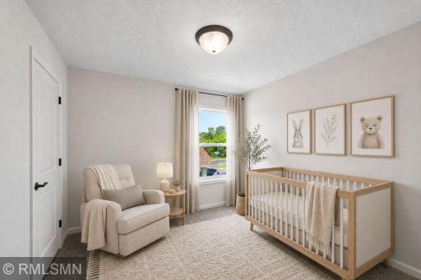
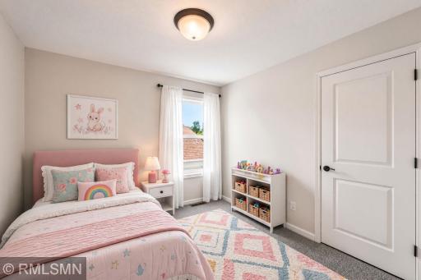
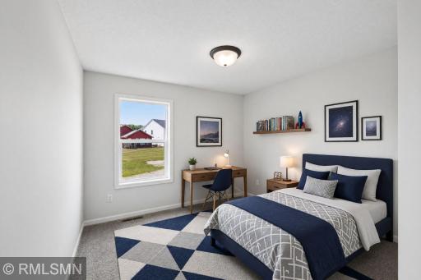
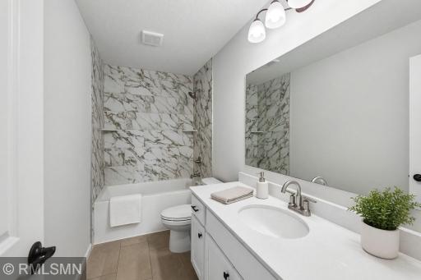
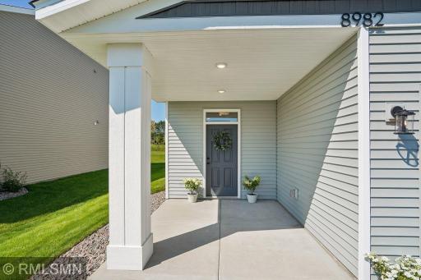
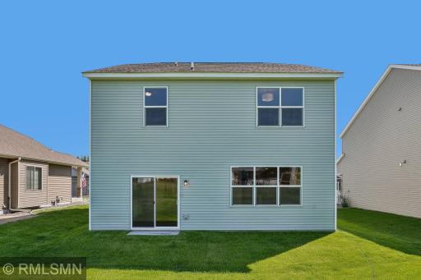
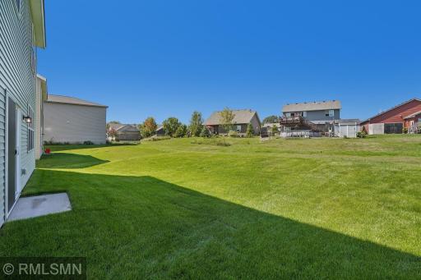
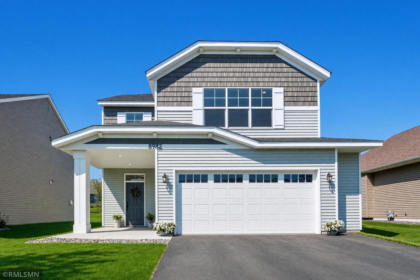
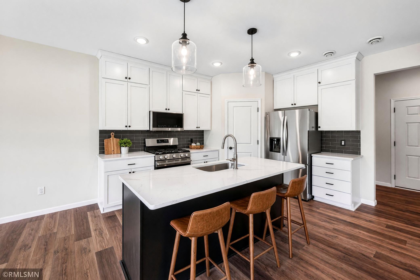
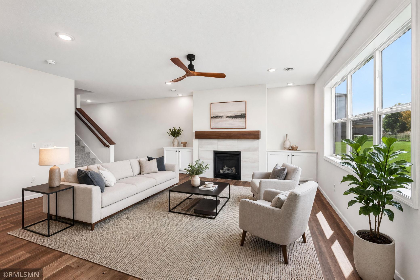
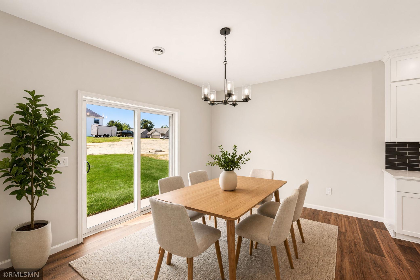
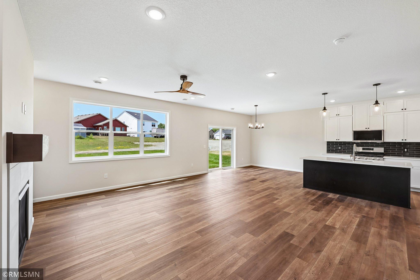
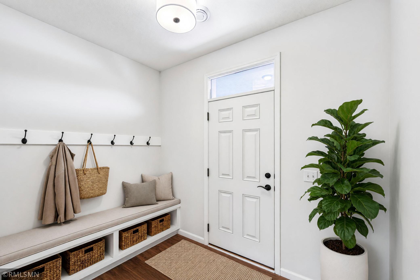
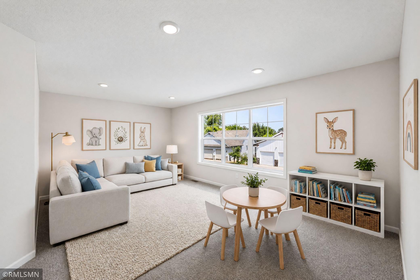
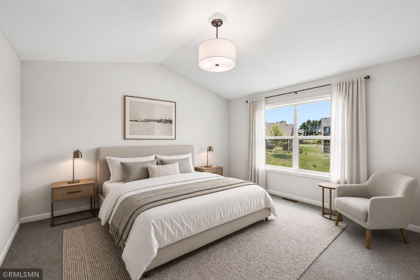
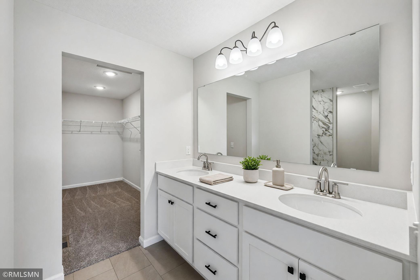
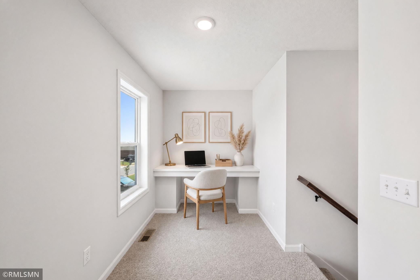
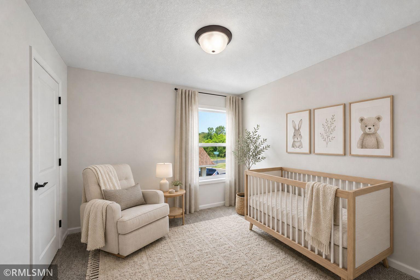
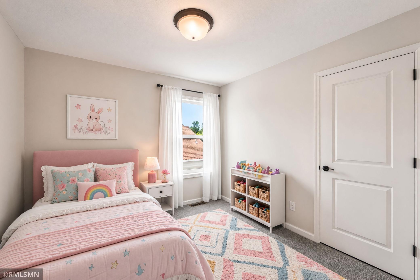
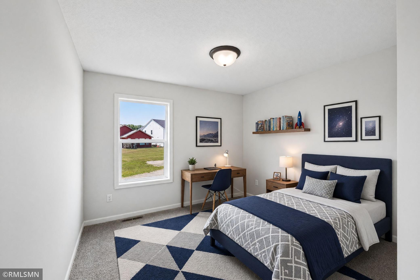
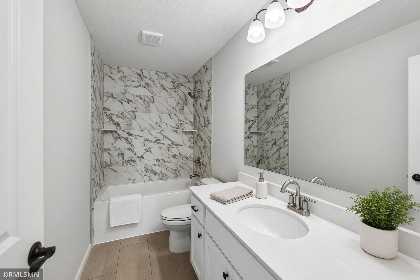
LOWER YOUR RATE! Seller offering a 1% interest rate buydown with an accepted offer when using the builderâs preferred lender. Move-in ready, enjoy the peace of mind and efficiency that comes with a brand-new home, without months of waiting! This brand-new 4-bedroom, 3-bath home offers 2,425 finished square feet with a bright, open layout designed for everyday living. The main level brings the kitchen, dining and living spaces together, creating an easy flow for entertaining while still offering plenty of room to spread out. Upstairs, you'll find all four bedrooms plus a versatile loft with a built-in desk, perfect for a home office, playroom, homework space or second living area. The spacious primary suite offers a private retreat, while the additional bedrooms provide flexibility for guests, family or work-from-home needs. Located in Chisago City's Hidden Forest neighborhood with quick access to Highway 8 and an easy connection to I-35, giving you the best of the Chisago Lakes area while keeping the Twin Cities within easy reach. Brand new, completely finished and ready for you to call home!
Details
Maps
Contract Information
Status: Closed
Off Market Date: 2026-09-24
Contingency: None
Current Price: 373890
Closed Date: 2026-10-15
Original List Price: 439900
Sales Close Price: 373890
ListPrice: 385000
List Date: 2026-08-18
Owner is an Agent?: No
Auction?: No
General Property Information
# Carport Spaces: 2
Assoc Mgmt Co. Phone #: 651-271-0604
Association Fee Frequency: Annually
Association Mgmt Co. Name: Hidden Forest HOA
Common Wall: No
Lot Measurement: Acres
Manufactured Home?: No
Multiple PIDs?: No
New Development: No
Number of Fireplaces: 1
Projected Completion Date: 2026-07-31
Waterfront YN: No
Year Built: 2026
Yearly/Seasonal: Yearly
Zoning: Residential-Single Family
Bedrooms: 4
Baths Total: 3
Bath Full: 1
Bath Three Quarters: 1
Bath Half: 1
Main Floor Total SqFt: 1390
Above Grd Total SqFt: 2425
Total SqFt: 2425
Total Finished Sqft: 2425.00
FireplaceYN: Yes
Style: (SF) Single Family
Foundation Size: 1390
Power Company: Xcel Energy
Association Fee: 100
Garage Stalls: 2
Lot Dimensions: 55x108x55x108
Acres: 0.13
Assessment Pending: No
Location Tax and Other Information
House Number: 8982
Street Name: Parkview
Street Suffix: Circle
Postal City: Chisago City
County: Chisago
State: MN
Zip Code: 55013
Complex/Dev/Subdivision: Hidden Forest
Assessments
Assessment Balance: 7
Tax With Assessments: 966
Basement
Foundation Dimensions: 1390
Building Information
Availability Dt for Closing: 2026-08-18
Cert of Occupancy Date: 2026-08-03
Finished SqFt Above Ground: 2425
Green Verification
Green Certified Status: Certified
Green Verification Type: Home Energy Rating System
Verification Body: ARCXIS
Verification Score: 53
Verification Source: Contractor or Installer
Verification Status: Complete
Verification Version: 5.2.2.656
Verification Year: 2026
Lease Details
Land Leased: Not Applicable
Miscellaneous Information
DP Resource: Yes
Homestead: No
Ownership
Fractional Ownership: No
Parking Characteristics
Garage Dimensions: 24x22.6
Garage Door Height: 7
Garage Door Width: 16
Garage Square Feet: 528
Public Survey Info
Range#: 21
Section#: 2
Township#: 33
Property Features
Accessible: None
Air Conditioning: Central Air
Amenities Unit: Ceiling Fan(s); In-Ground Sprinkler; Kitchen Center Island; Kitchen Window; Patio; Porch; Primary Bedroom Walk-In Closet; Vaulted Ceiling(s); Walk-In Closet; Washer/Dryer Hookup
Appliances: Air-To-Air Exchanger; Dishwasher; Disposal; Microwave; Range; Refrigerator
Association Fee Includes: Snow Removal
Basement: None
Bath Description: Double Sink; Main Floor 1/2 Bath; Upper Level 3/4 Bath; Upper Level Full Bath; 3/4 Primary; Bathroom Ensuite
Construction Materials: Block; Concrete; Frame
Construction Status: Completed New Construction
Dining Room Description: Eat In Kitchen; Informal Dining Room
Electric: 150 Amp Service
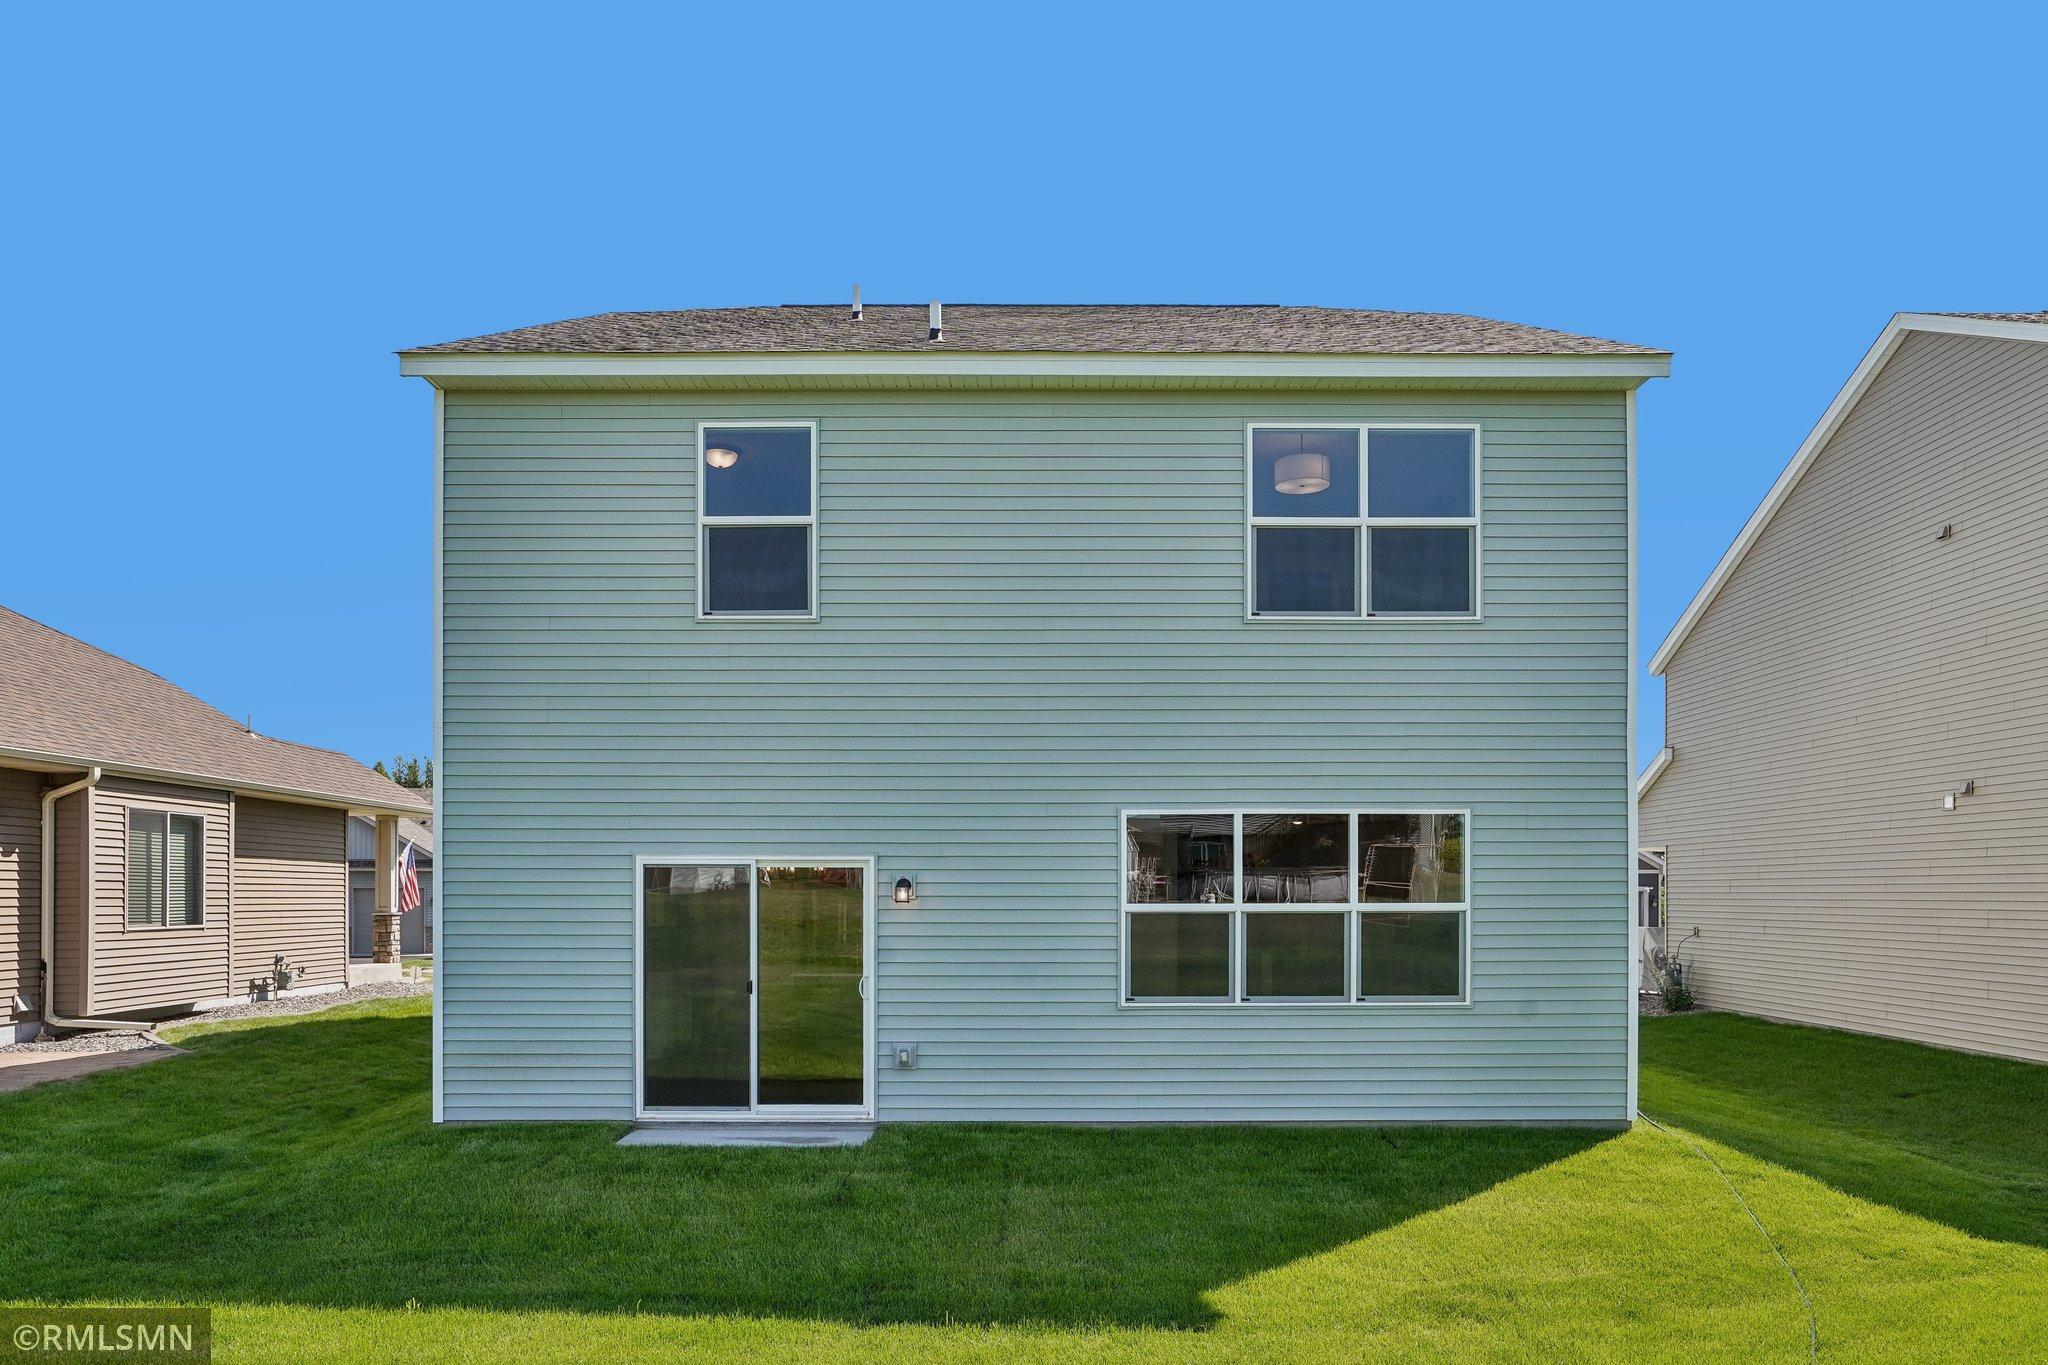
Exterior: Vinyl
Family Room Characteristics: 2 or More; Loft; Main Level
Fencing: None
Financing Terms: Conventional
Fireplace Characteristics: Gas Burning; Living Room
Foundation: Slab
Fuel: Natural Gas
Green Indoor Air Quality: Passive Radon Mitigation System
Heating: Forced Air
Internet Options: None
Laundry: Electric Dryer Hookup; Upper Level; Washer Hookup
Lock Box Type: Combo
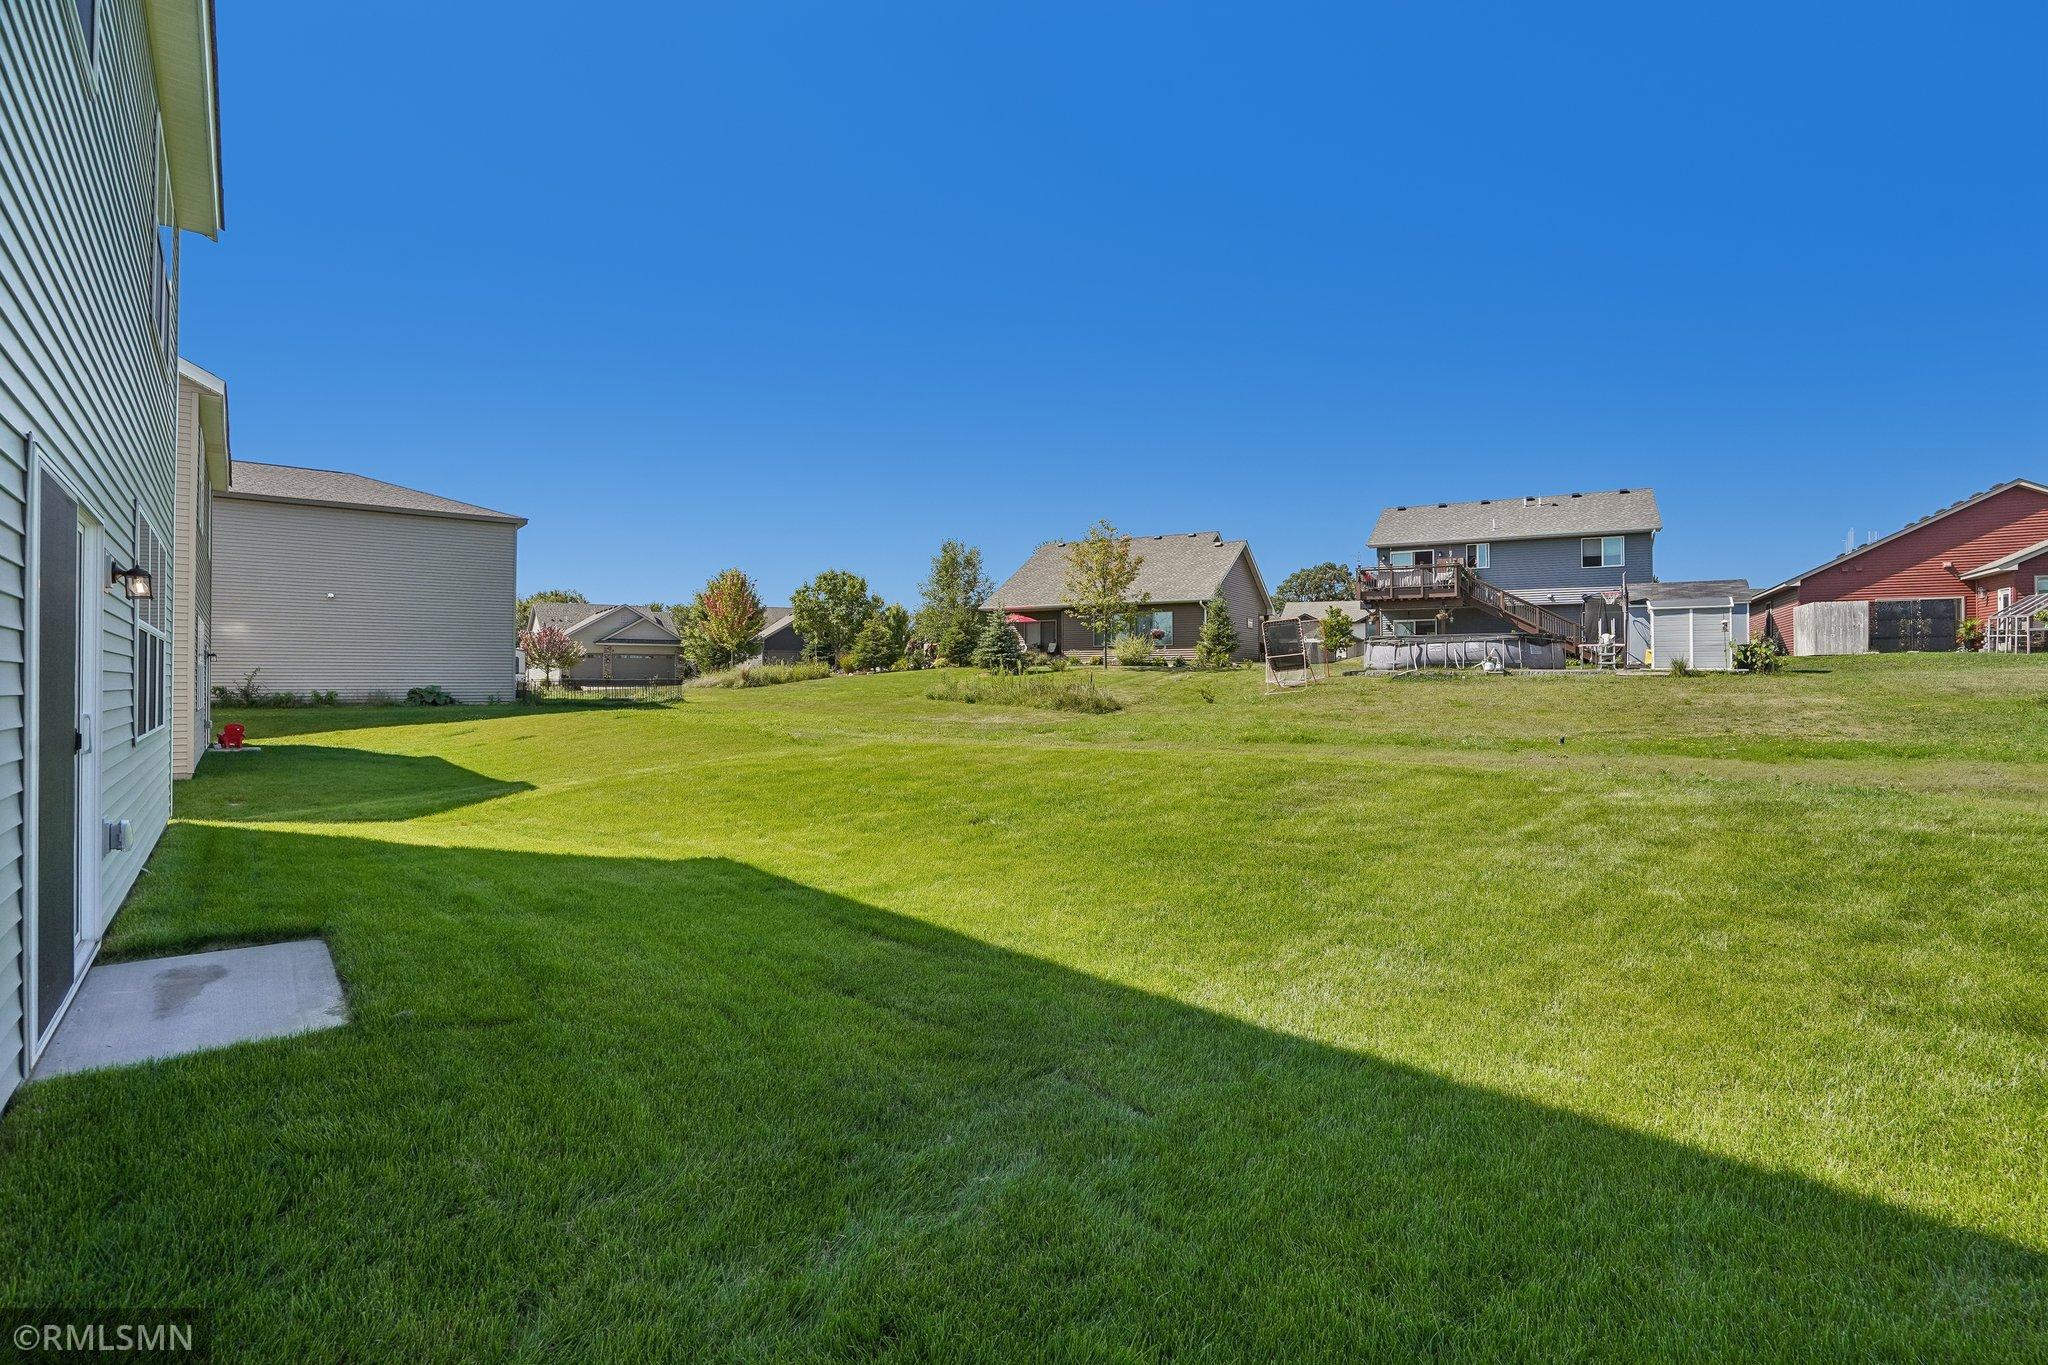
Lot Description: Sod Included in Price; Tree Coverage - Light; Underground Utilities
Parking Characteristics: Insulated Garage
Pool Description: None
Road Frontage: Private Road
Road Responsibility: Private Maintained Road
Roof: Age 8 Years or Less; Asphalt Shingles
Sellers Terms: Cash; Conventional; FHA; Rural Development; VA
Sewer: City Sewer/Connected
Special Search: 2nd Floor Laundry; 4 BR on One Level; Primary Bdr Suite
Stories: Two
Water: City Water/Connected
Room Information
| Room Name | Dimensions | Level |
| Dining Room | 14.6x11.4 | Main |
| First (1st) Bedroom | 14.4x12.5 | Upper |
| Fourth (4th) Bedroom | 10.7x10 | Upper |
| Foyer | 9.5x6.5 | Main |
| Kitchen | 13.8x12.9 | Main |
| Laundry | 12x5.5 | Upper |
| Living Room | 18.9x14.6 | Main |
| Loft | 18.11x11.9 | Upper |
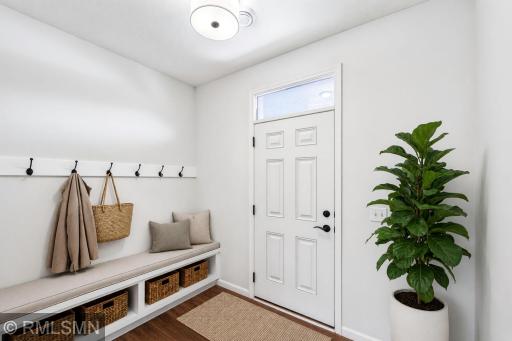
| Mud Room | 11x5 | Main |
| Office | 10x6.4 | Upper |
| Second (2nd) Bedroom | 10.7x10 | Upper |
| Third (3rd) Bedroom | 10.7x10 | Upper |
Listing Office: Chisago Lakes Realty
Last Updated: October - 15 - 2026

The data relating to real estate for sale on this web site comes in part from the Broker Reciprocity SM Program of the Regional Multiple Listing Service of Minnesota, Inc. The information provided is deemed reliable but not guaranteed. Properties subject to prior sale, change or withdrawal. ©2026 Regional Multiple Listing Service of Minnesota, Inc All rights reserved.
Monday 19th of October 2026 02:34 PM

218-998-4400
Mohagen Real Estate


Let's Connect

Mohagen Real Estate
sue@MohagenRealEstate.com
Office: 218-998-4400
Cell: 218-731-7376

Mohagen Real Estate is licensed in the State of Minnesota