8989 Lake Jane Trail N, Lake Elmo, MN 55042 (MLS# 7144567)
$475,000
Lake Elmo, MN 55042
MLS# 7144567
4 beds | 2 baths | 2152 sqft
1 / 65
Property Description
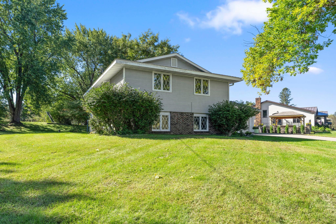
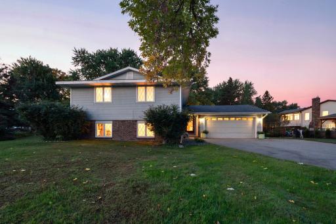
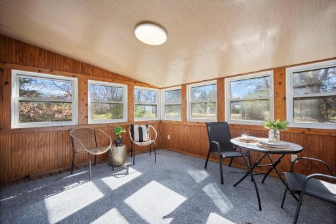
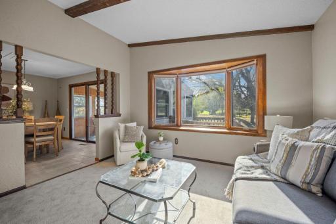
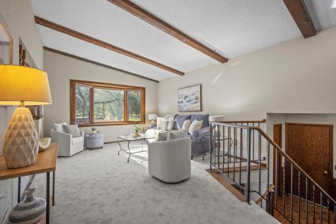
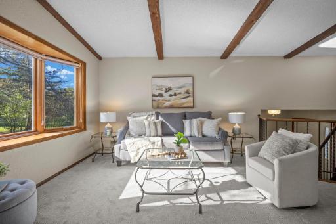
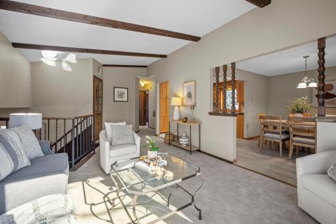
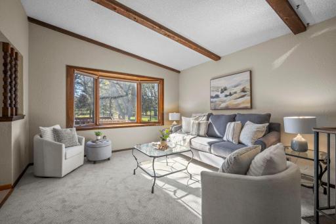
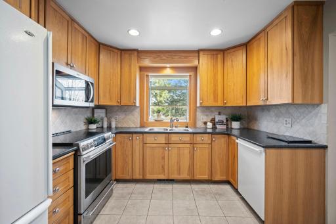
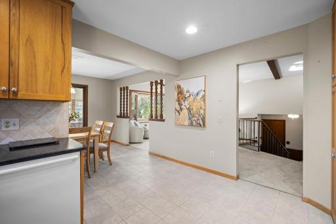
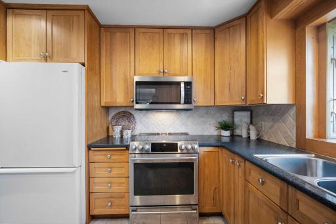
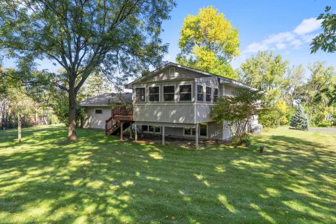
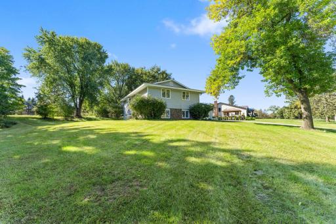
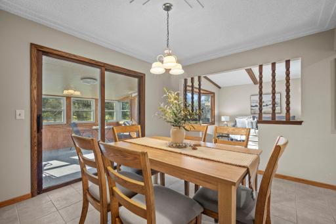
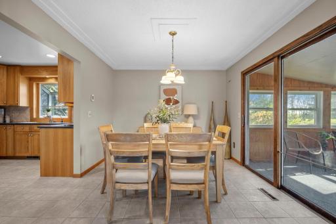
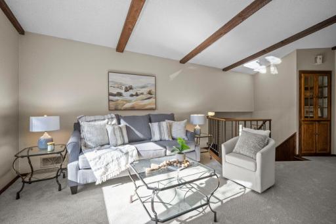
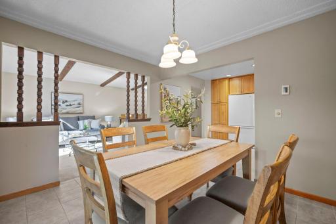
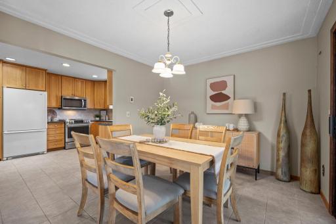
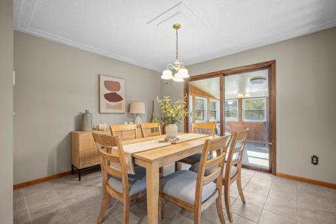
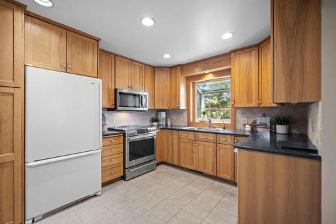
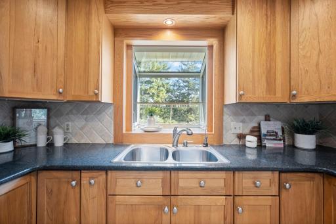
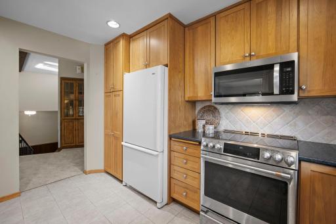
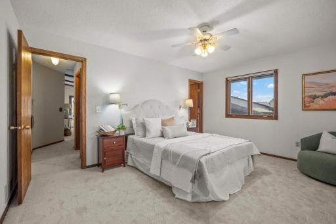
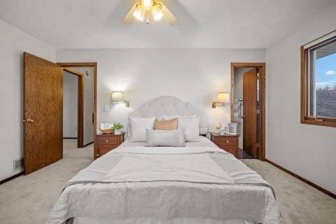
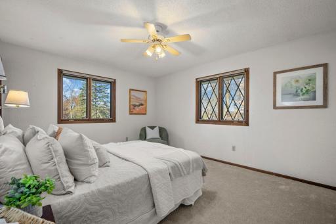
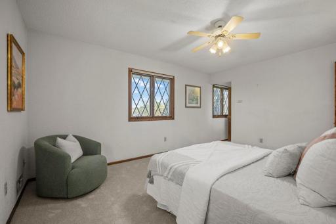
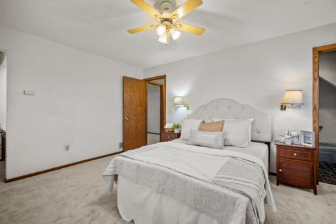
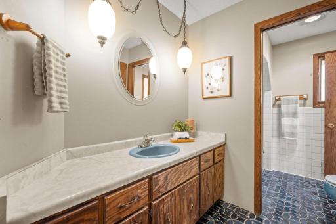
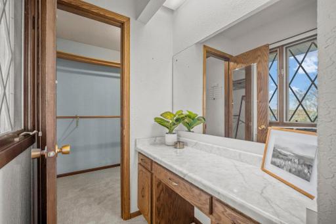
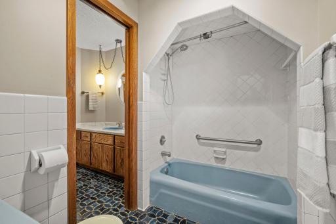
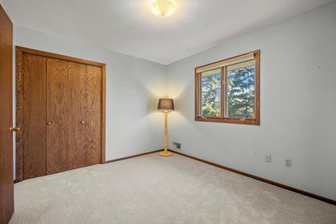
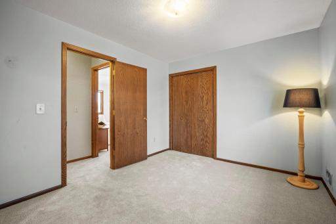
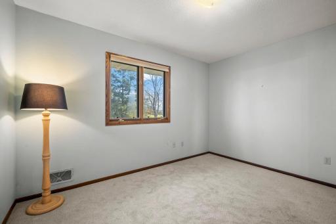
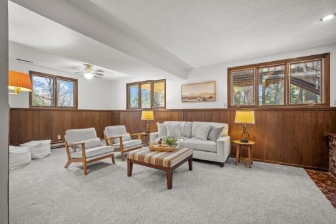
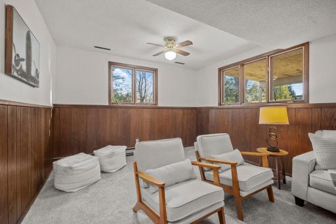
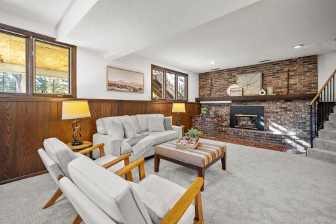
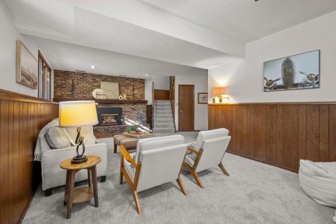
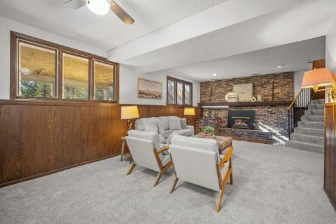
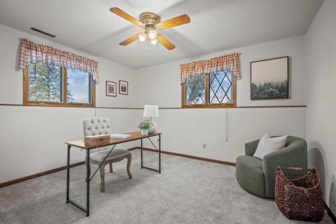
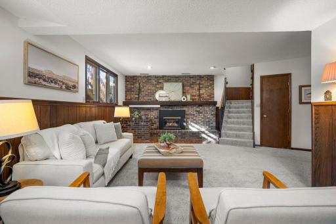
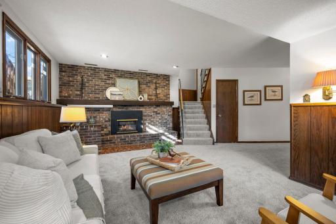
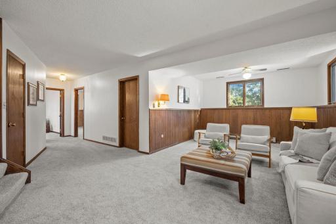
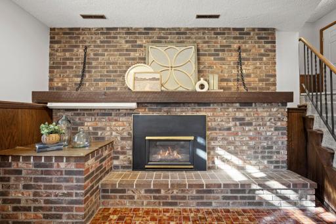
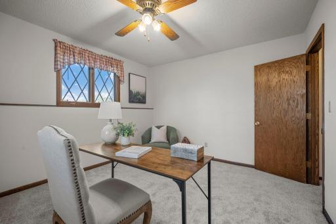
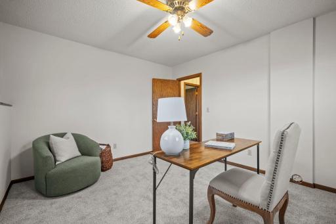
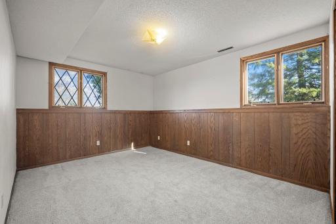
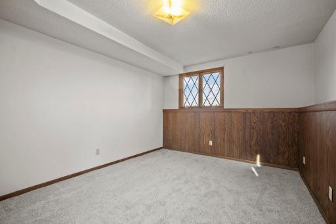
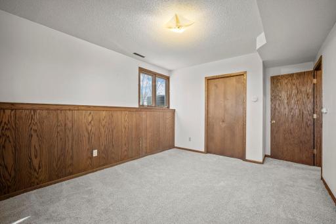
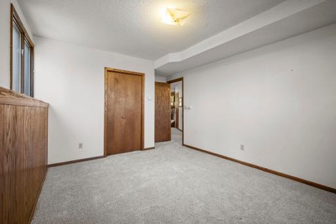
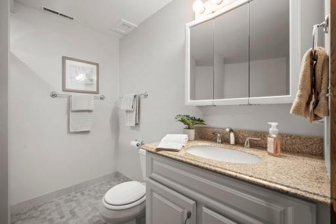
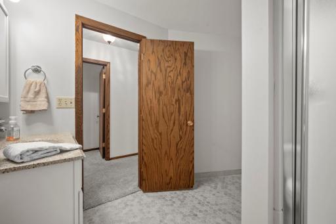
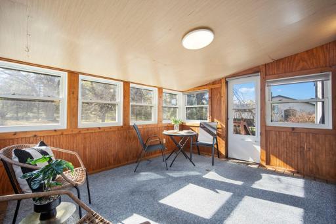
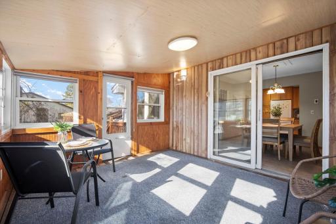
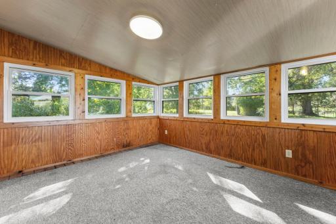
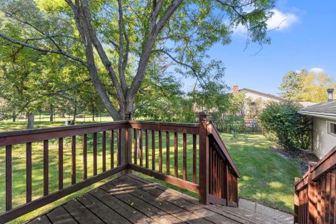
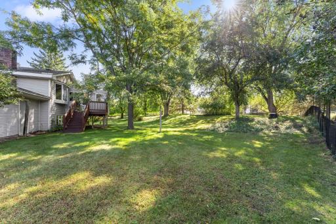
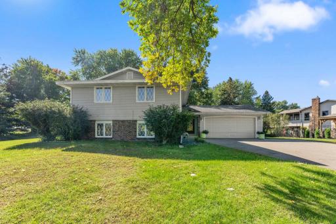
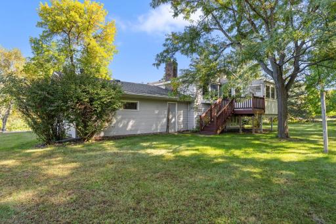
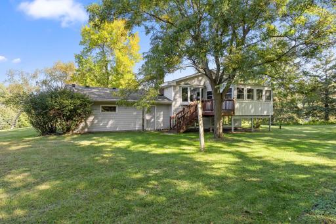
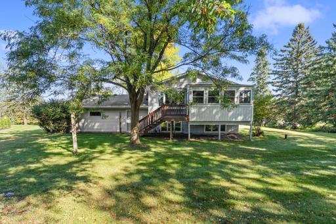
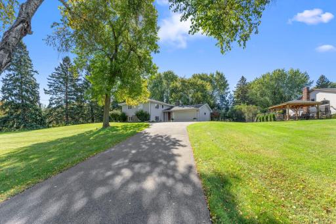
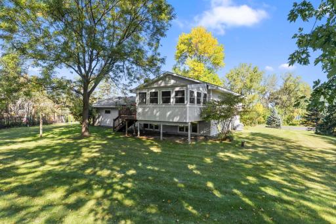
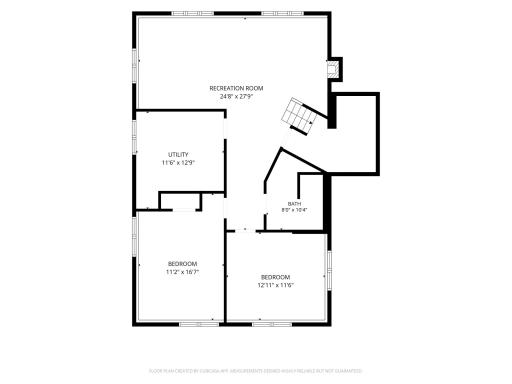
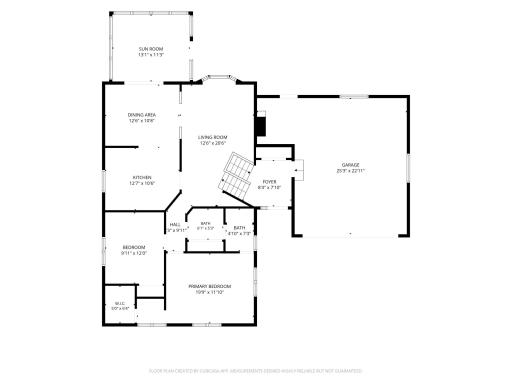
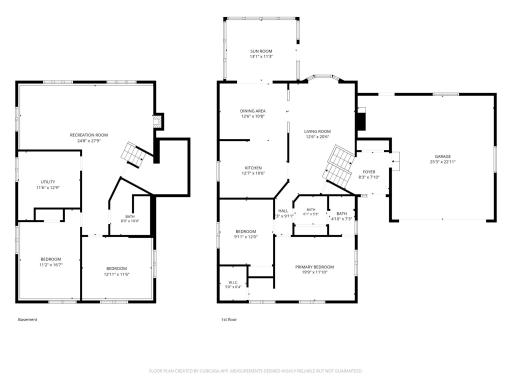
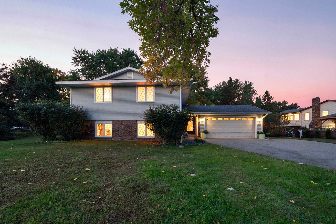
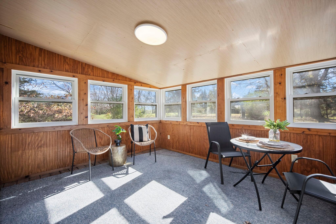
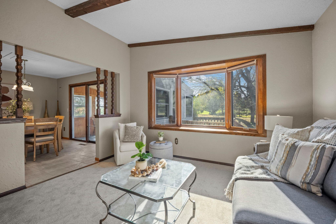
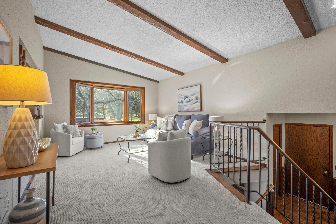
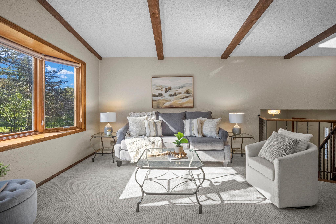
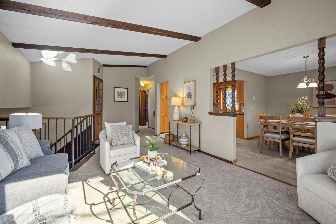
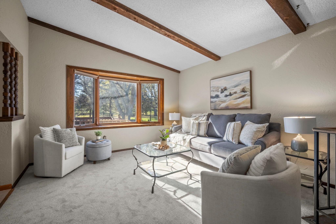
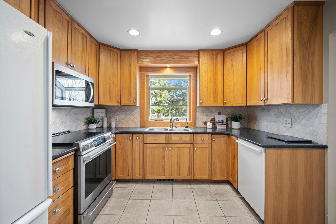
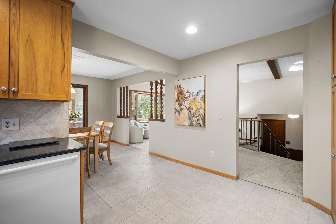
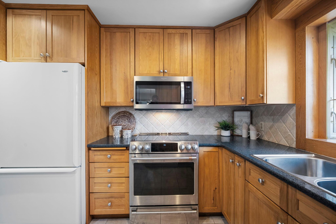
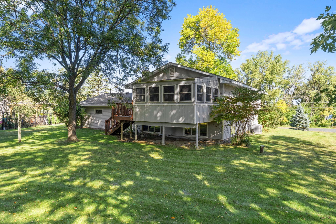
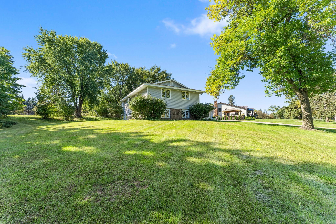
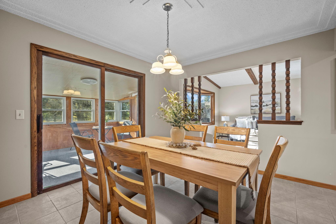
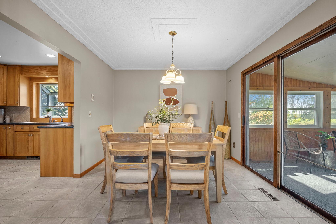
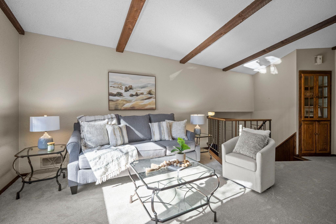
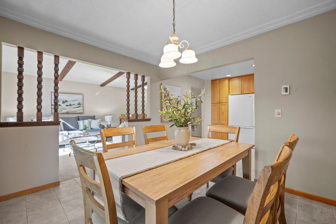
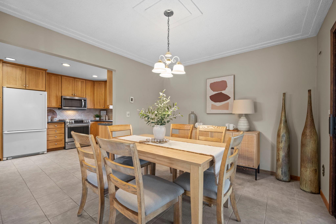
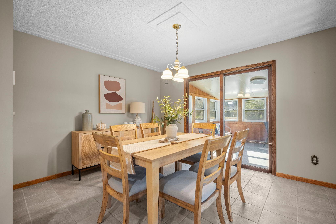
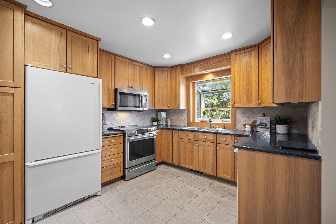
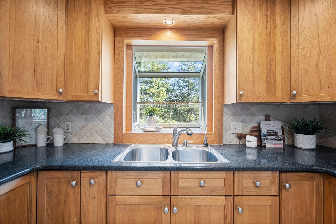
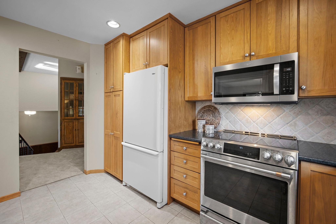
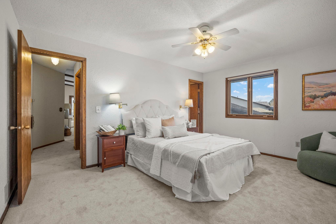
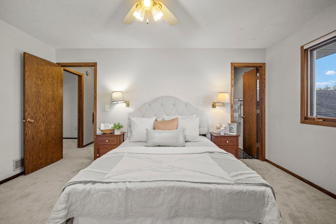
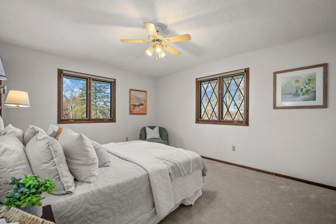
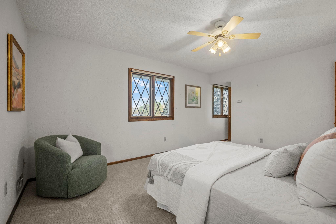
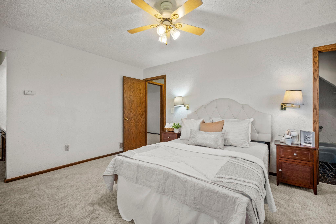
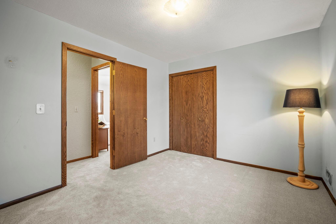
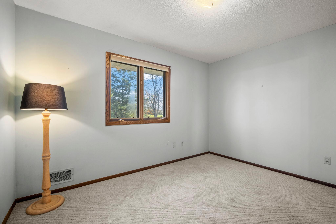
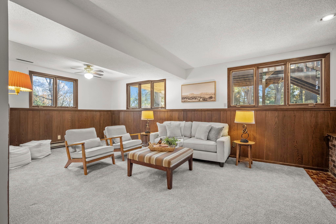
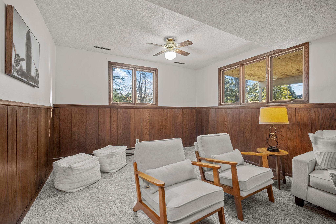
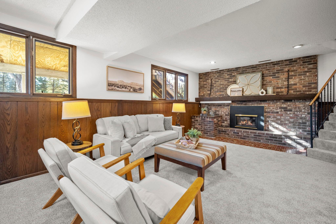
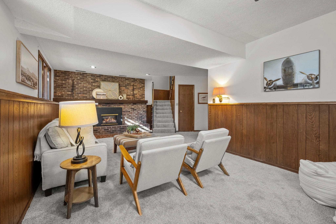
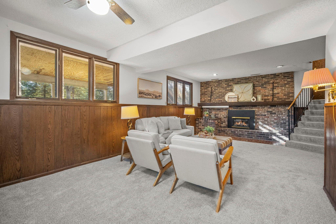
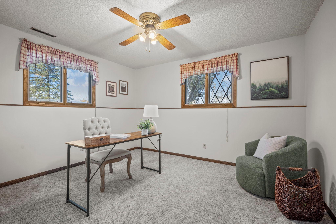
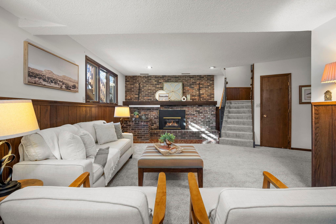
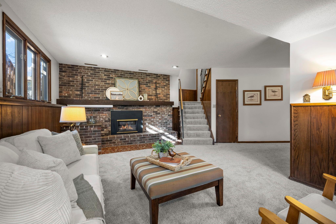
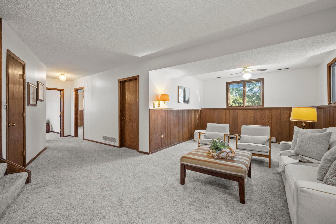
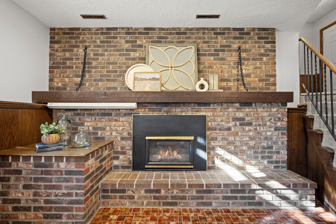
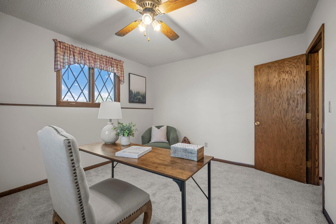
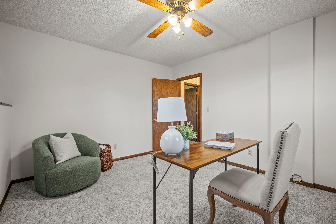
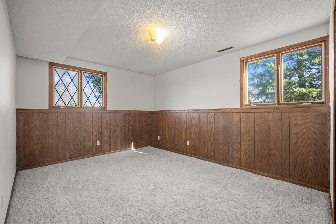
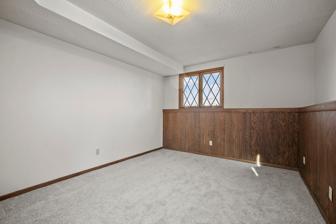
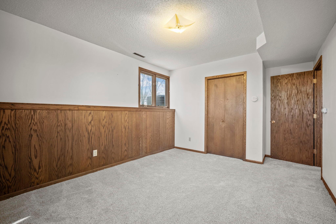
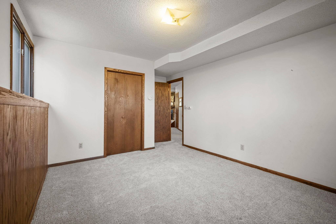
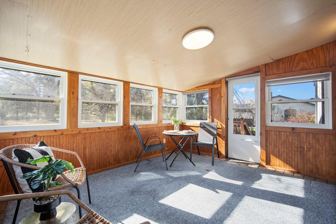
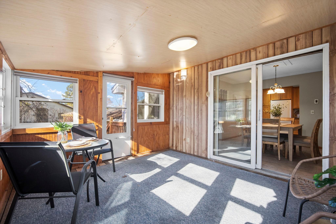
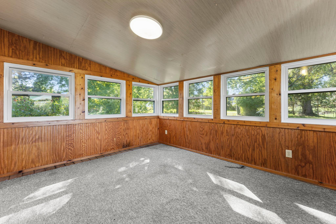
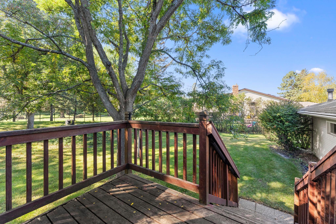
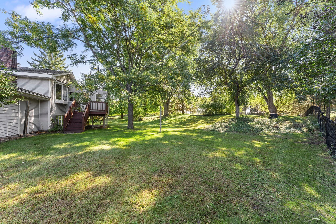
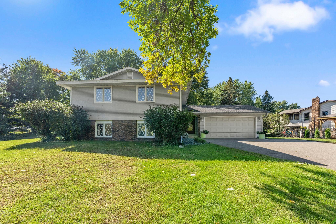
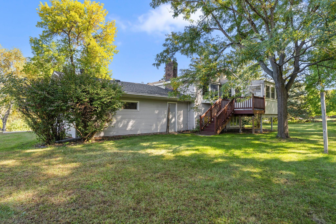
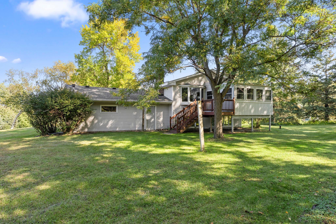
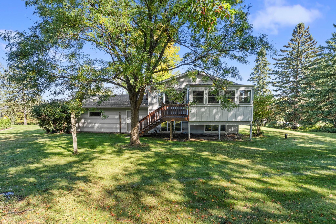
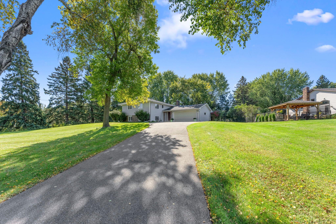
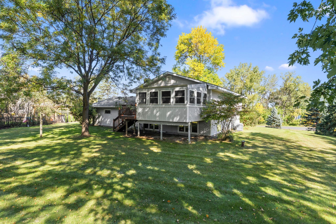
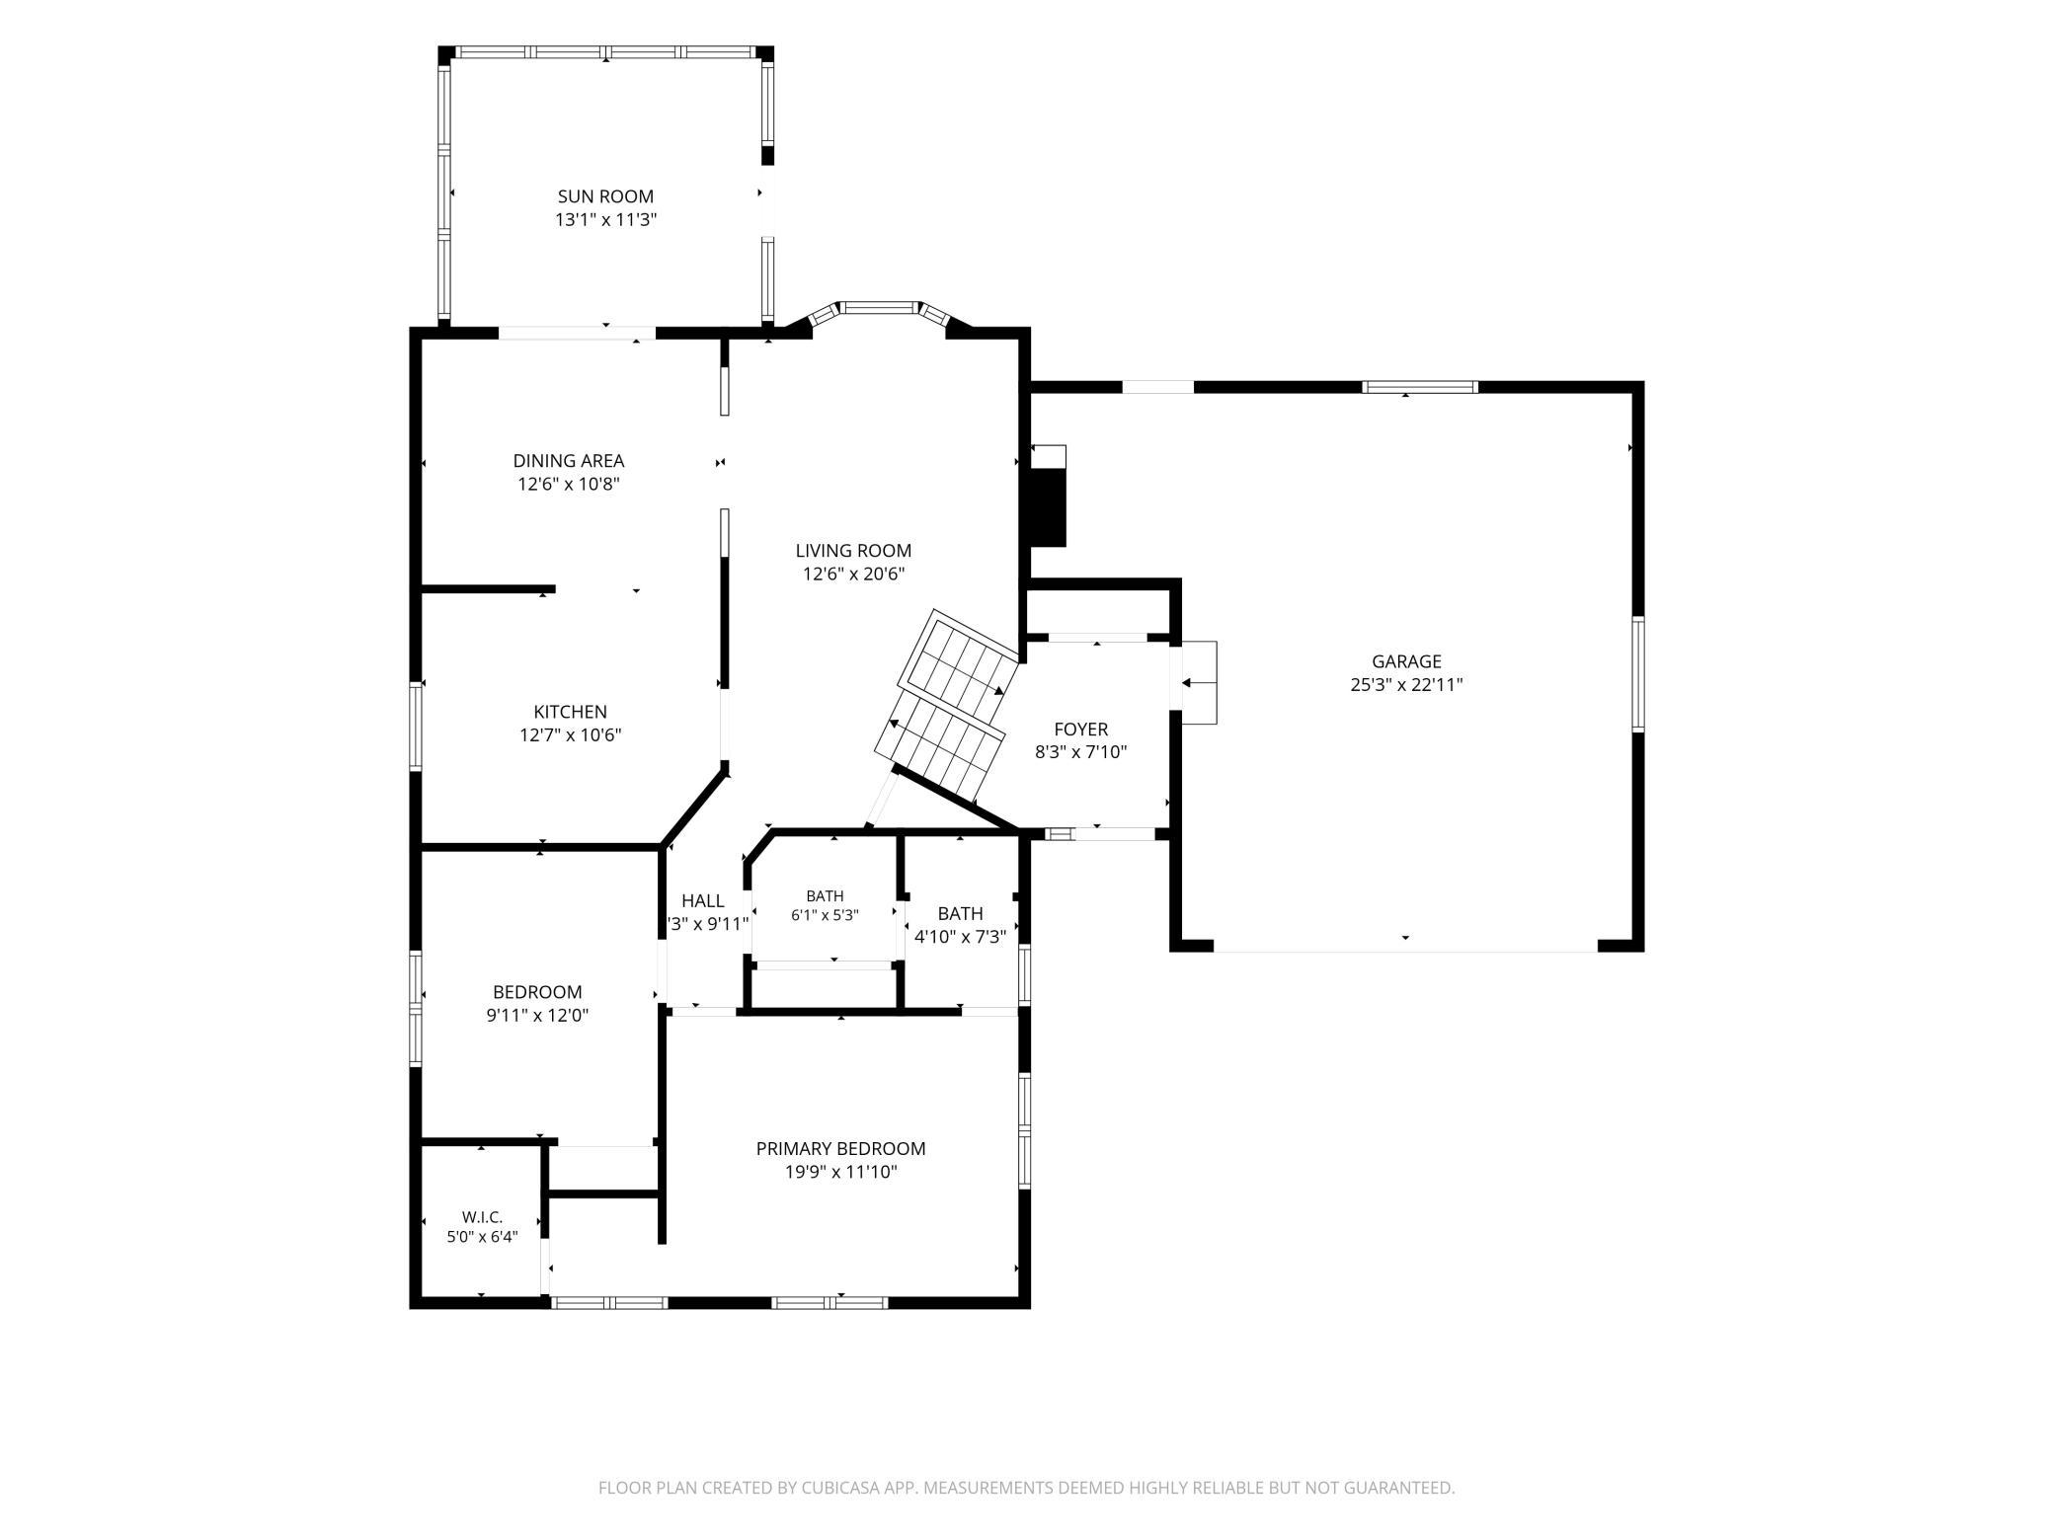
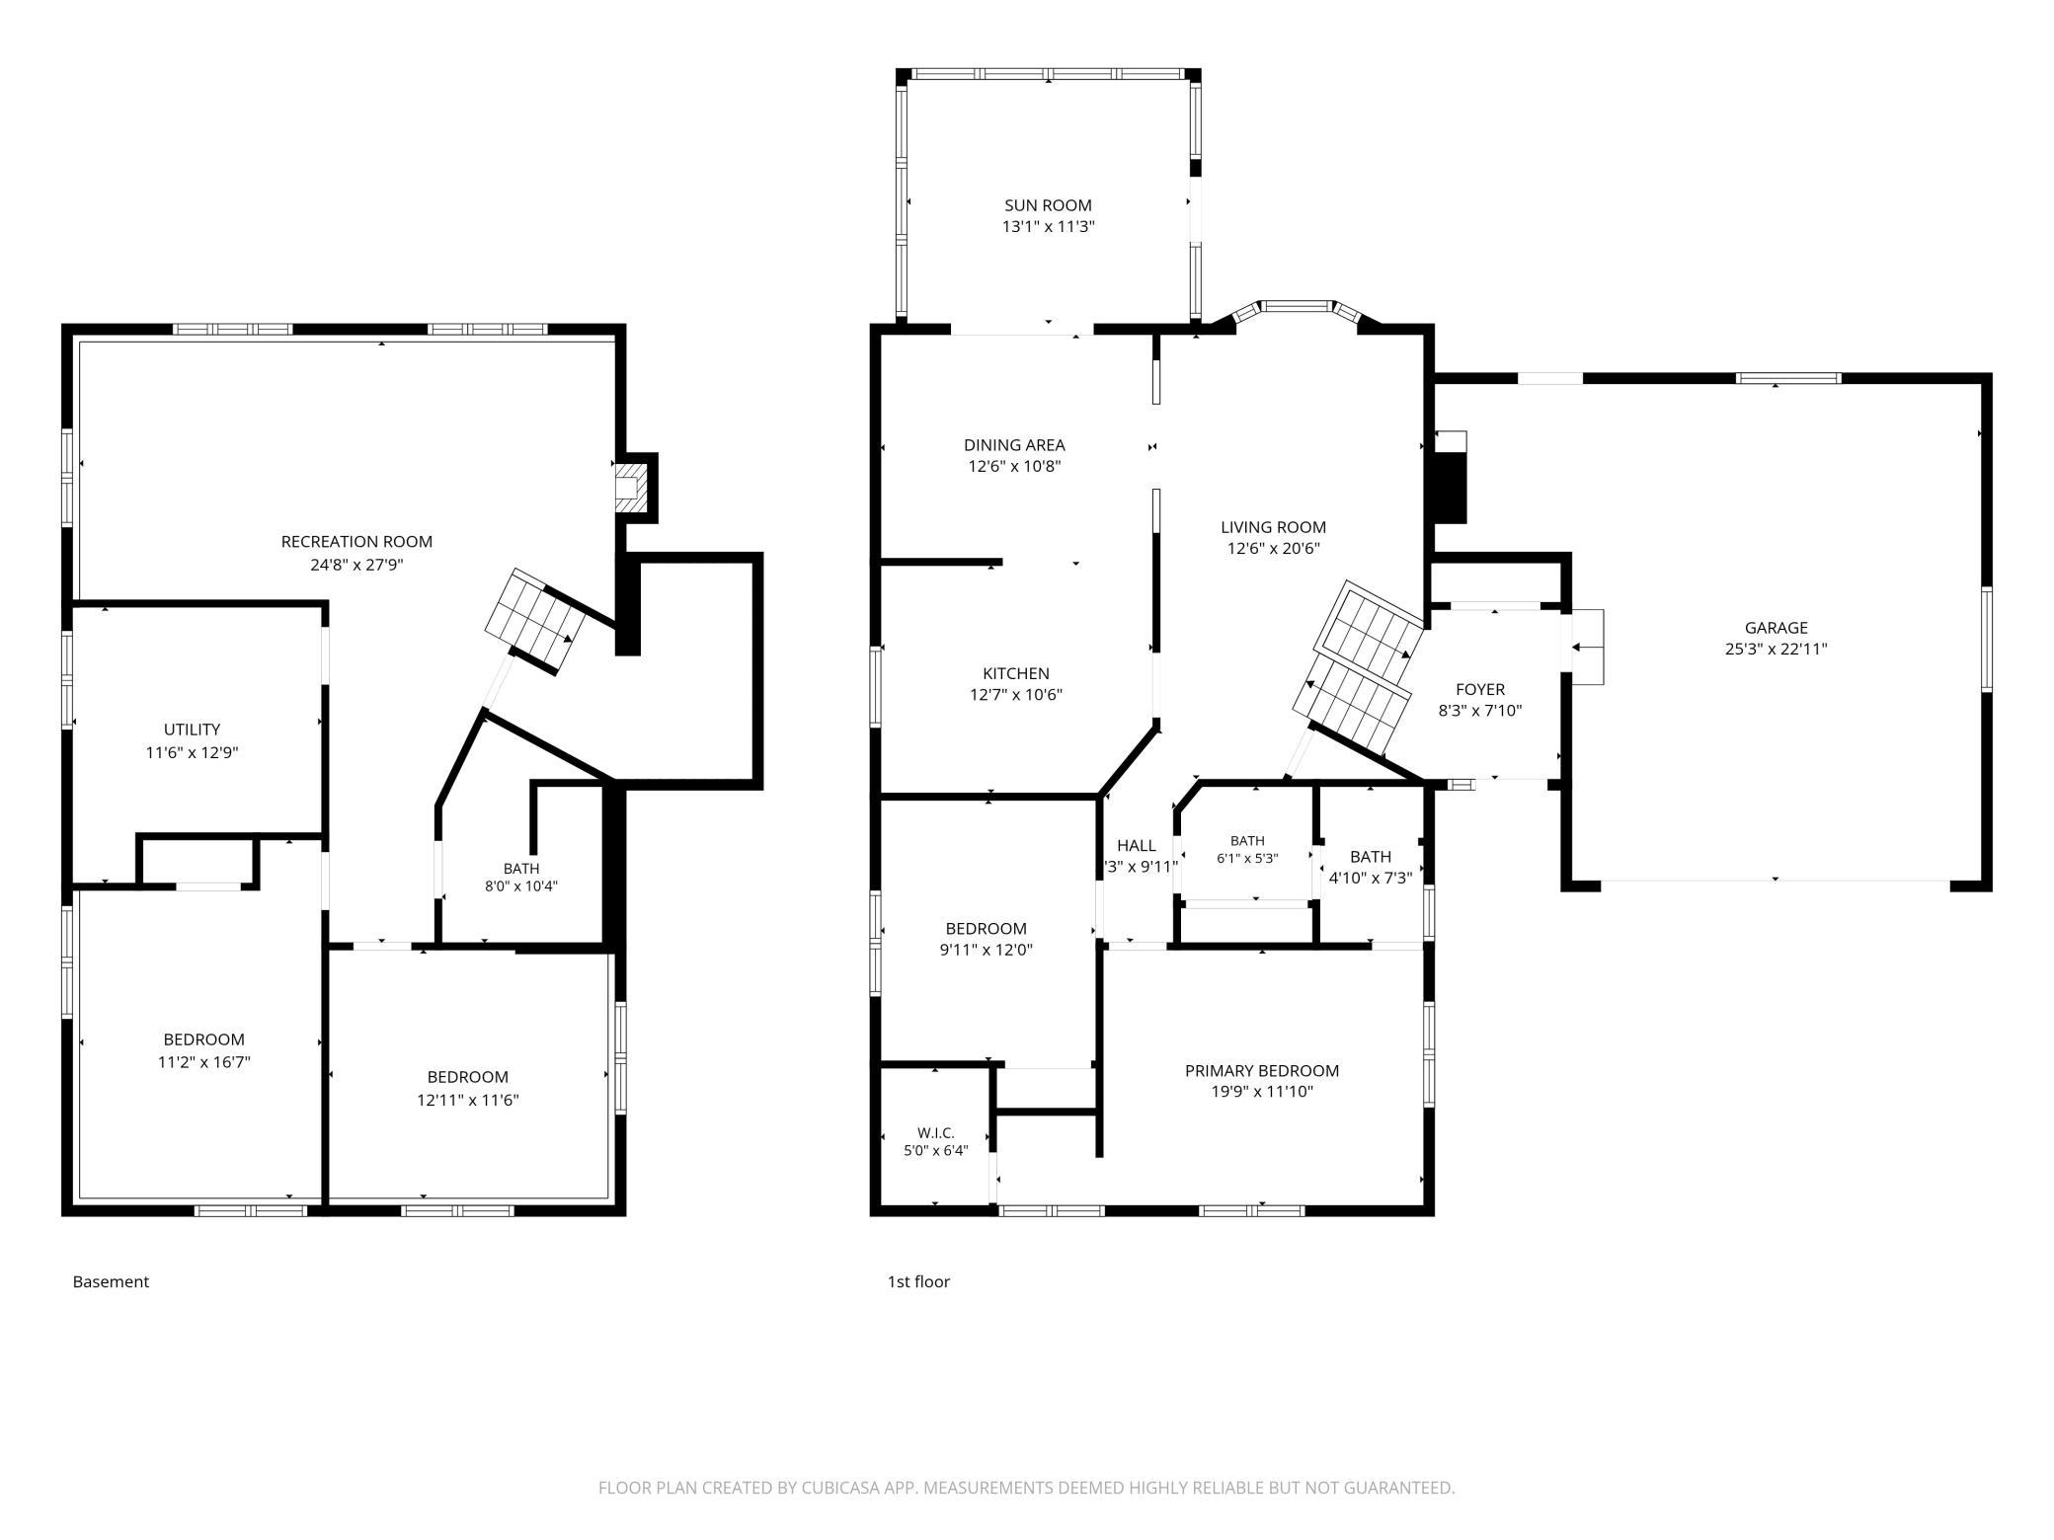
Picture yourself on nearly 1.2 acres in Lake Elmoâs Tri Lakes community, where mature trees, an expansive yard, and a welcoming neighborhood make every day feel a little more spacious. This is room to breathe, with space for gardening, outdoor entertaining, lawn games, and quiet afternoons surrounded by nature, all within the highly rated Stillwater School District. Step inside and the warmth of natural woodwork greets you. A large picture window fills the living room with light and frames views of the yard, where visiting wildlife become part of the scenery. In the kitchen and adjoining dining room, imagine everyday breakfasts and long weekend dinners with the people you love. And the three season porch? Thatâs your spot for morning coffee, with the changing seasons putting on a show just beyond the screens. Retreat to the spacious primary suite, complete with a walk-in closet and access to the full bathroom. Downstairs, the expansive family room with its fireplace is made for movie nights and cozy gatherings, while the additional rooms are ready to become whatever you need: a guest room, a hobby space, or a home office. An attached two car garage keeps parking and storage easy. Fresh updates are already in place, including new carpeting throughout the upper level, lower level carpeting installed in 2024, and previous improvements to the kitchen and dining room. And then thereâs the community. The voluntary Tri Lakes Improvement Association brings neighbors together through summer activities, seasonal celebrations, and traditions that make this neighborhood feel like home. Space to spread out, neighbors to connect with, and a place to build your next chapter. This is Tri Lakes living.
Details
Maps
Documents
Contract Information
Status: Active
Contingency: None
Current Price: 475000
Original List Price: 499000
ListPrice: 475000
List Date: 2026-10-05
Owner is an Agent?: No
Auction?: No
General Property Information
Common Wall: No
Lot Measurement: Acres
Manufactured Home?: No
Multiple PIDs?: No
New Development: No
Number of Fireplaces: 1
Waterfront YN: No
Year Built: 1974
Yearly/Seasonal: Yearly
Zoning: Residential-Single Family
Bedrooms: 4
Baths Total: 2
Bath Full: 1
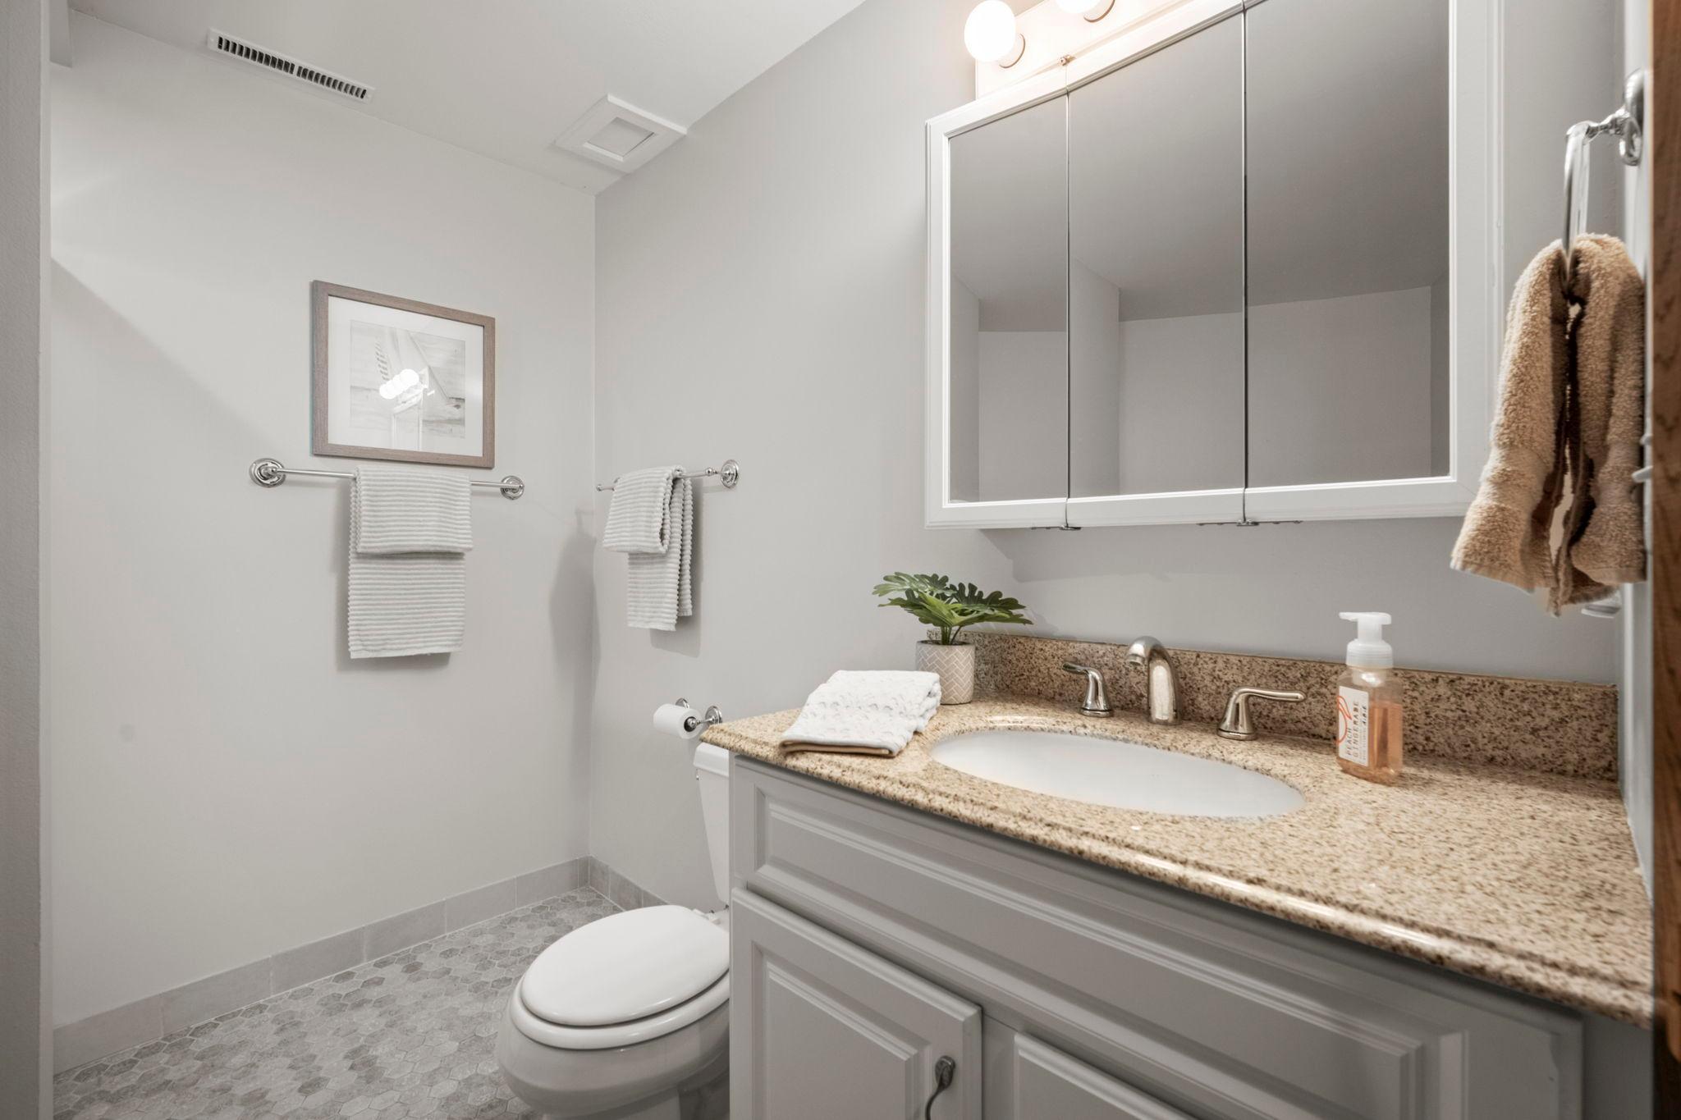
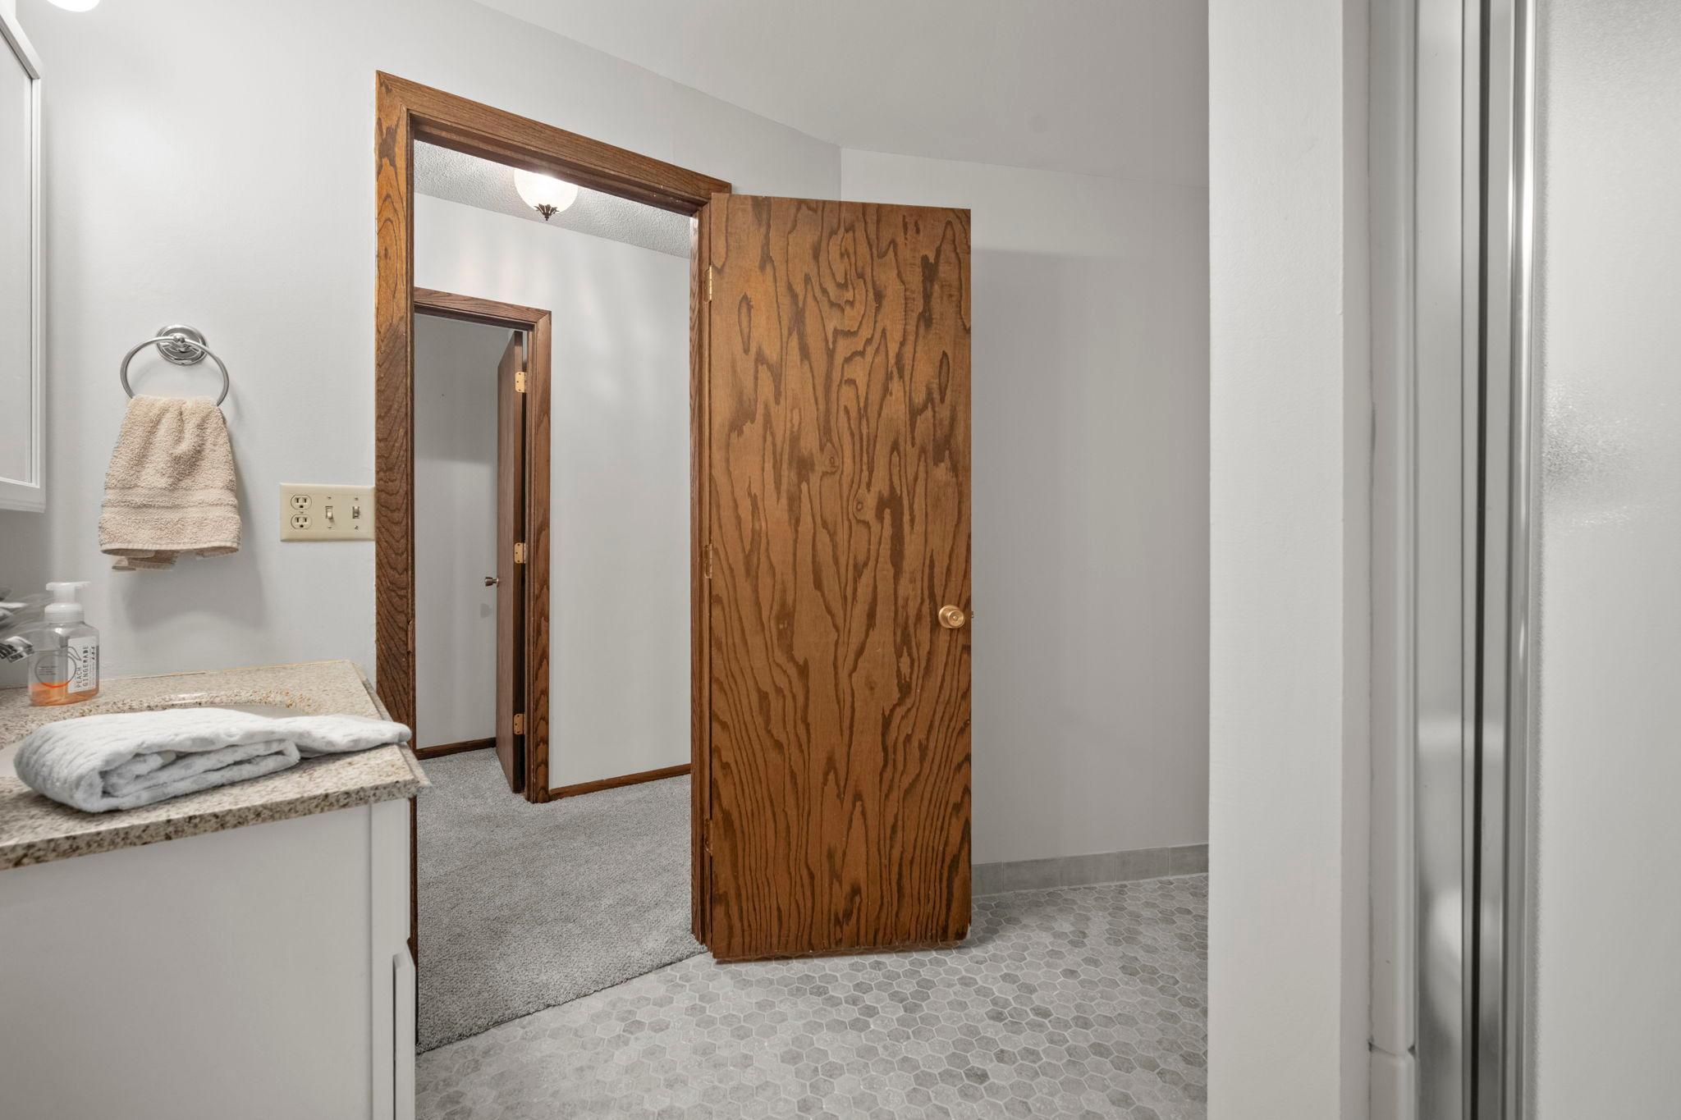
Bath Three Quarters: 1
Main Floor Total SqFt: 1112
Above Grd Total SqFt: 1112
Below Grd Total SqFt: 1040
Total SqFt: 2152
Total Finished Sqft: 2012.00
FireplaceYN: Yes
Style: (SF) Single Family
Foundation Size: 1040
Power Company: Xcel Energy
Garage Stalls: 2
Lot Dimensions: 352x167x350x130
Acres: 1.19
Assessment Pending: No
Location Tax and Other Information
House Number: 8989
Street Name: Lake Jane
Street Suffix: Trail
Street Direction Suffix: N
Postal City: Lake Elmo
County: Washington
State: MN
Zip Code: 55042
Complex/Dev/Subdivision: Lake Jane Hills
Assessments
Tax With Assessments: 4264
Building Information
Finished SqFt Above Ground: 1112
Finished SqFt Below Ground: 900
Lease Details
Land Leased: Not Applicable
Miscellaneous Information
DP Resource: Yes
Homestead: Yes
Ownership
Fractional Ownership: No
Parking Characteristics
Garage Dimensions: 25x23
Garage Square Feet: 575
Public Survey Info
Range#: 21
Section#: 9
Township#: 29
Property Features
Accessible: None
Air Conditioning: Central Air
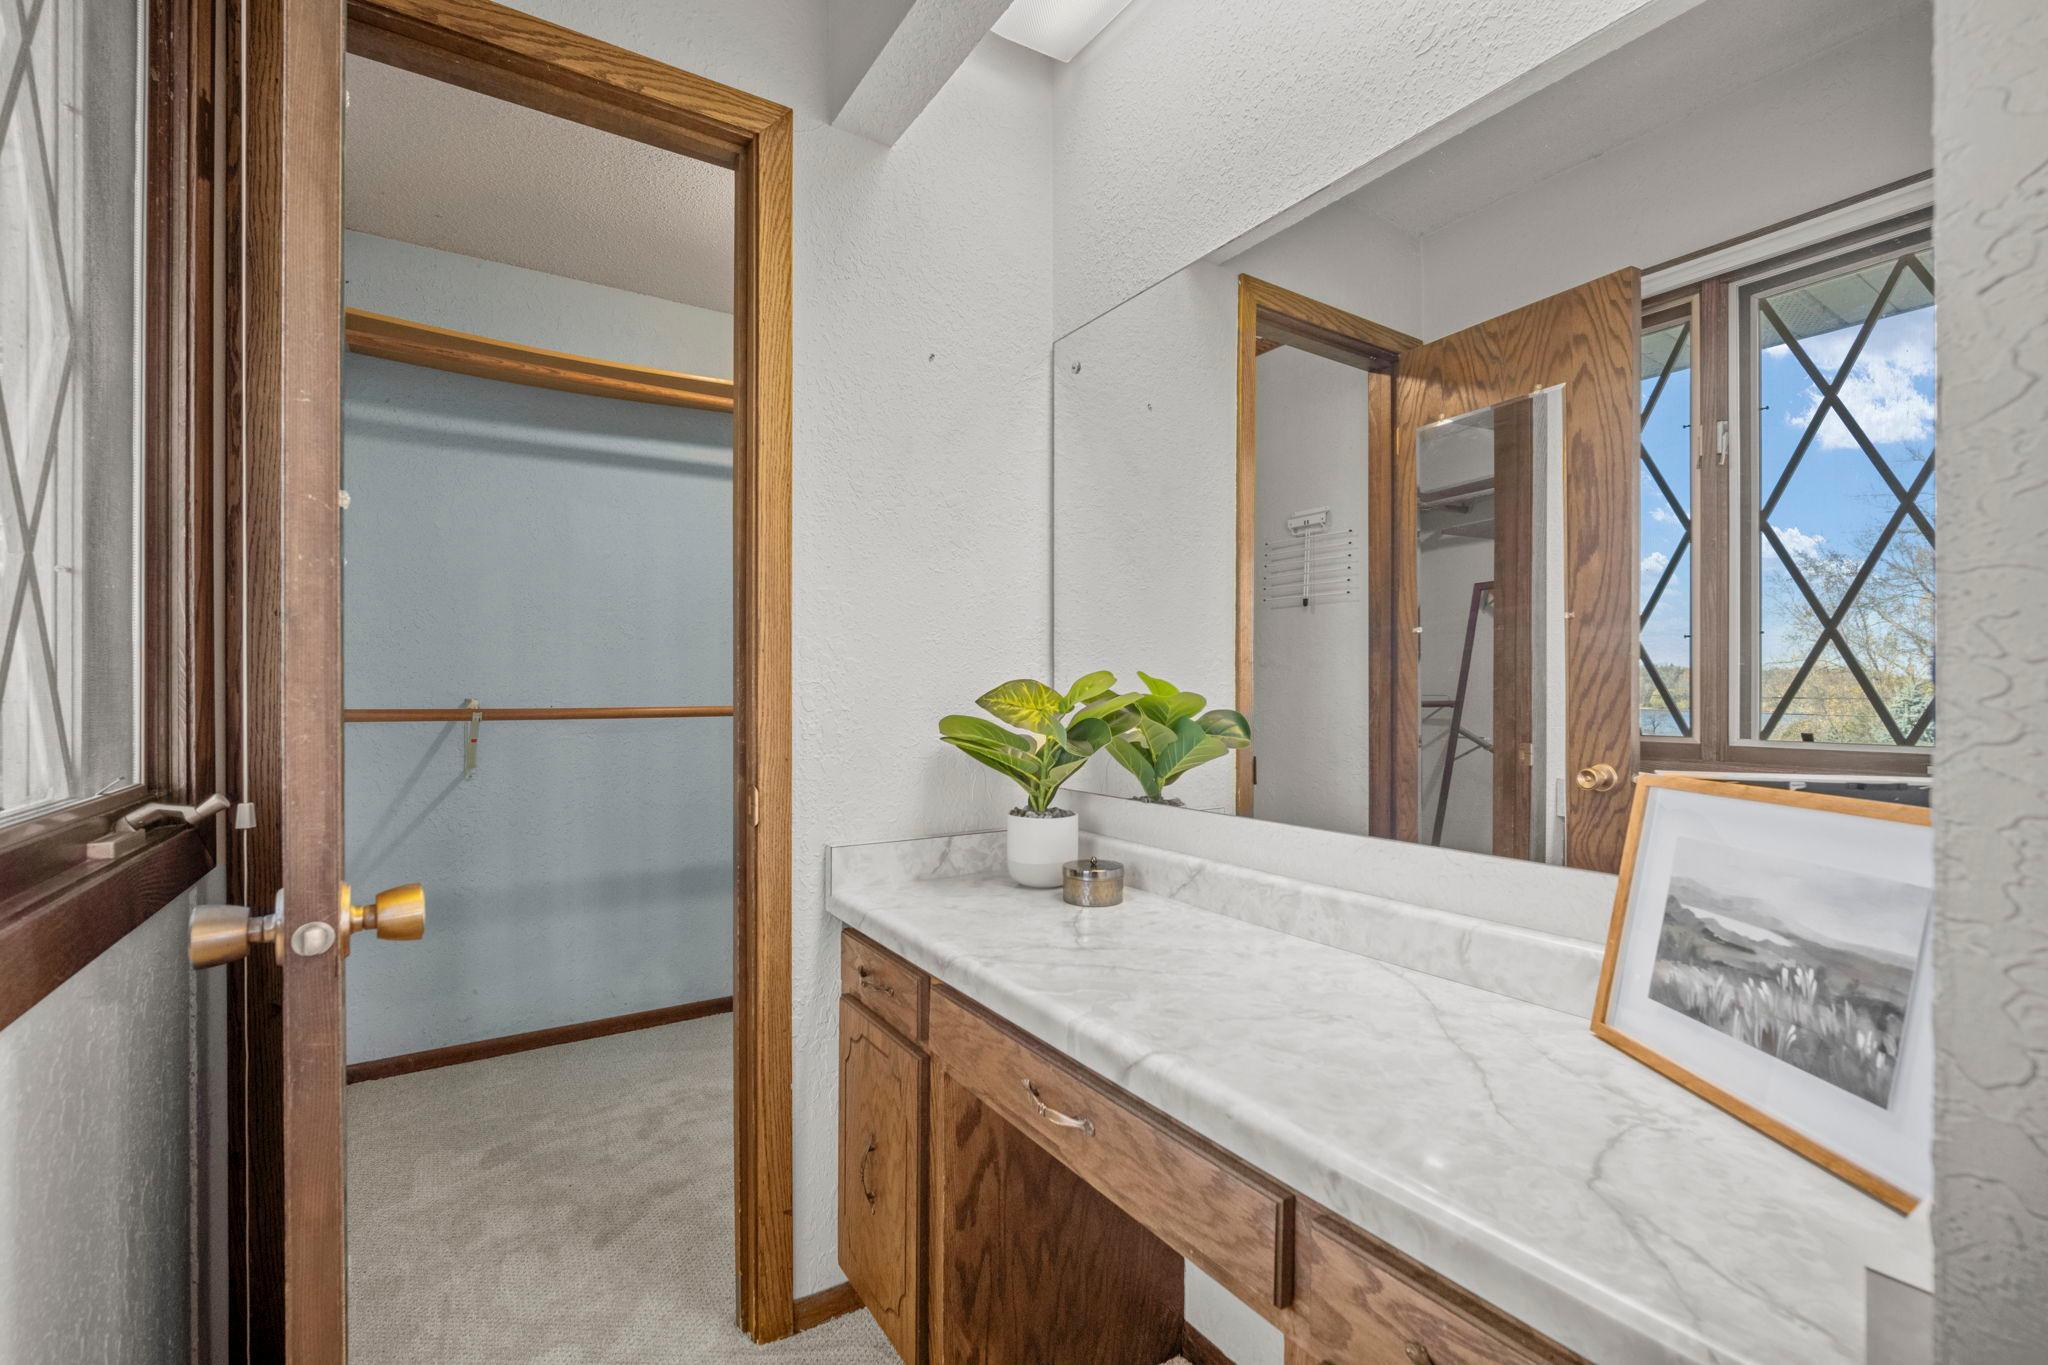
Amenities Unit: Ceiling Fan(s); Kitchen Window; Main Floor Primary Bedroom; Natural Woodwork; Porch; Primary Bedroom Walk-In Closet; Walk-In Closet; Washer/Dryer Hookup
Appliances: Dishwasher; Disposal; Dryer; Microwave; Range; Refrigerator; Washer
Basement: Full
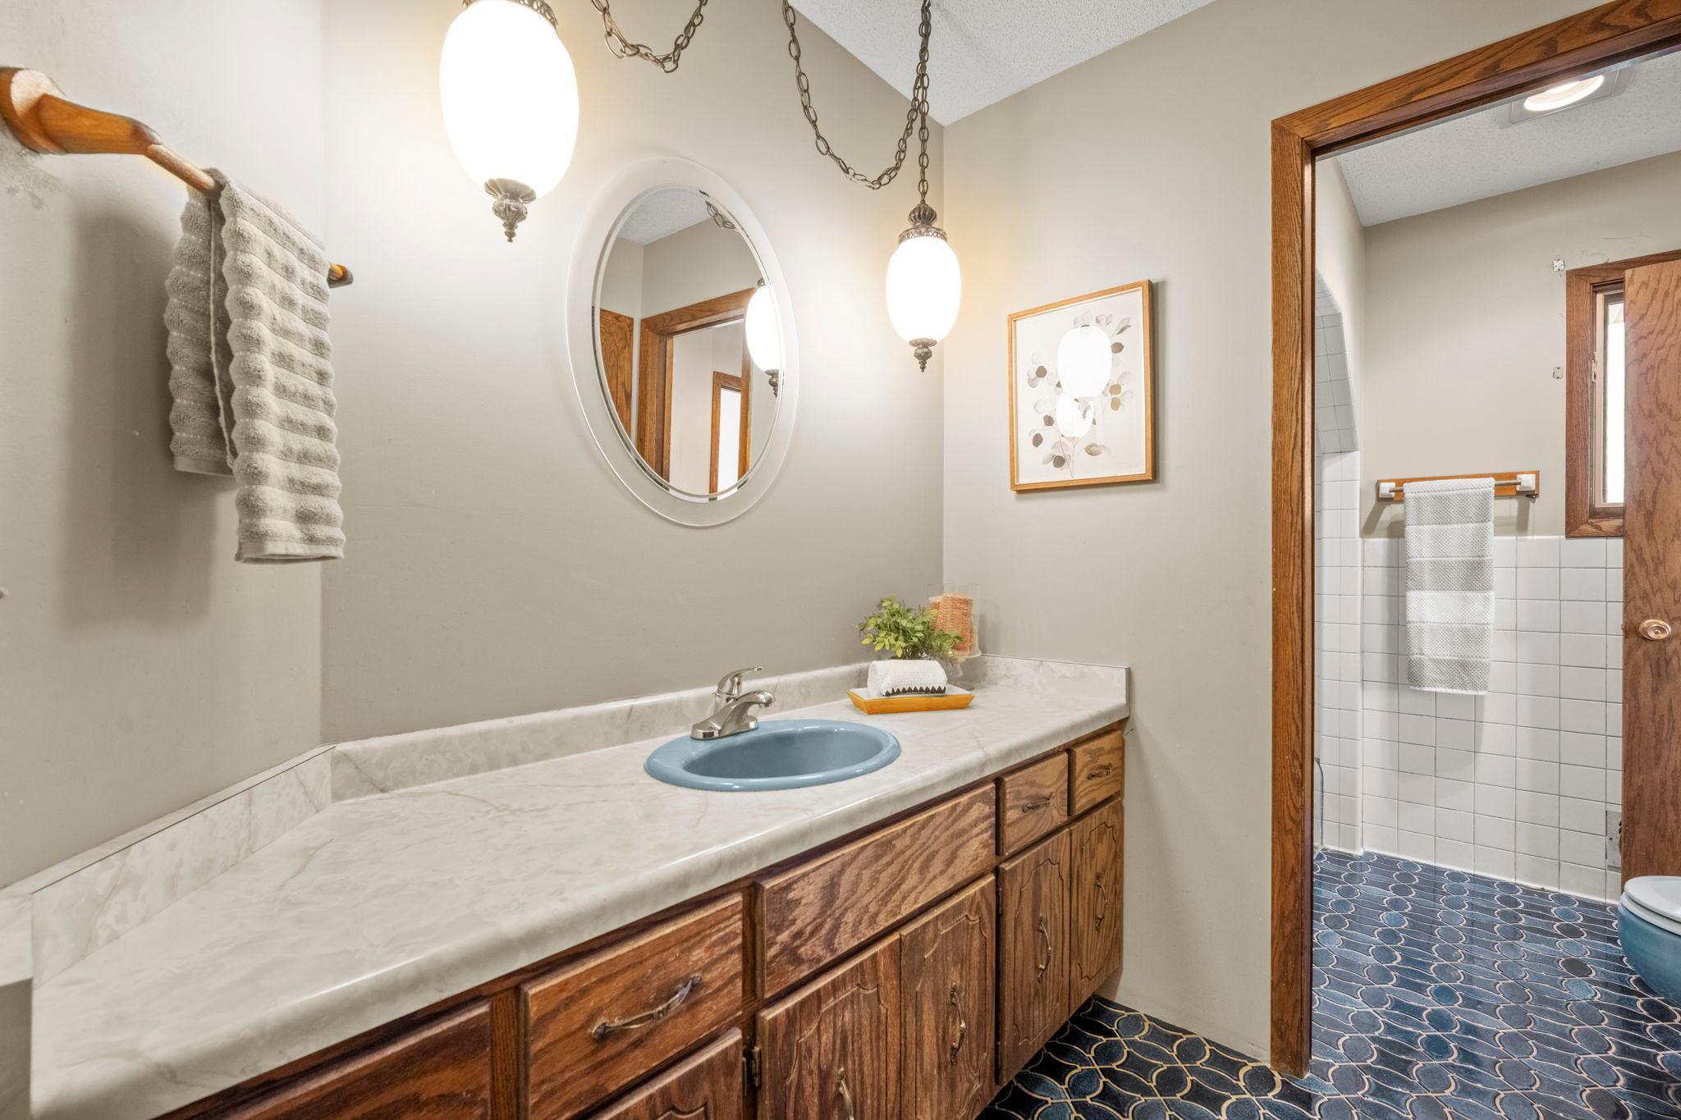
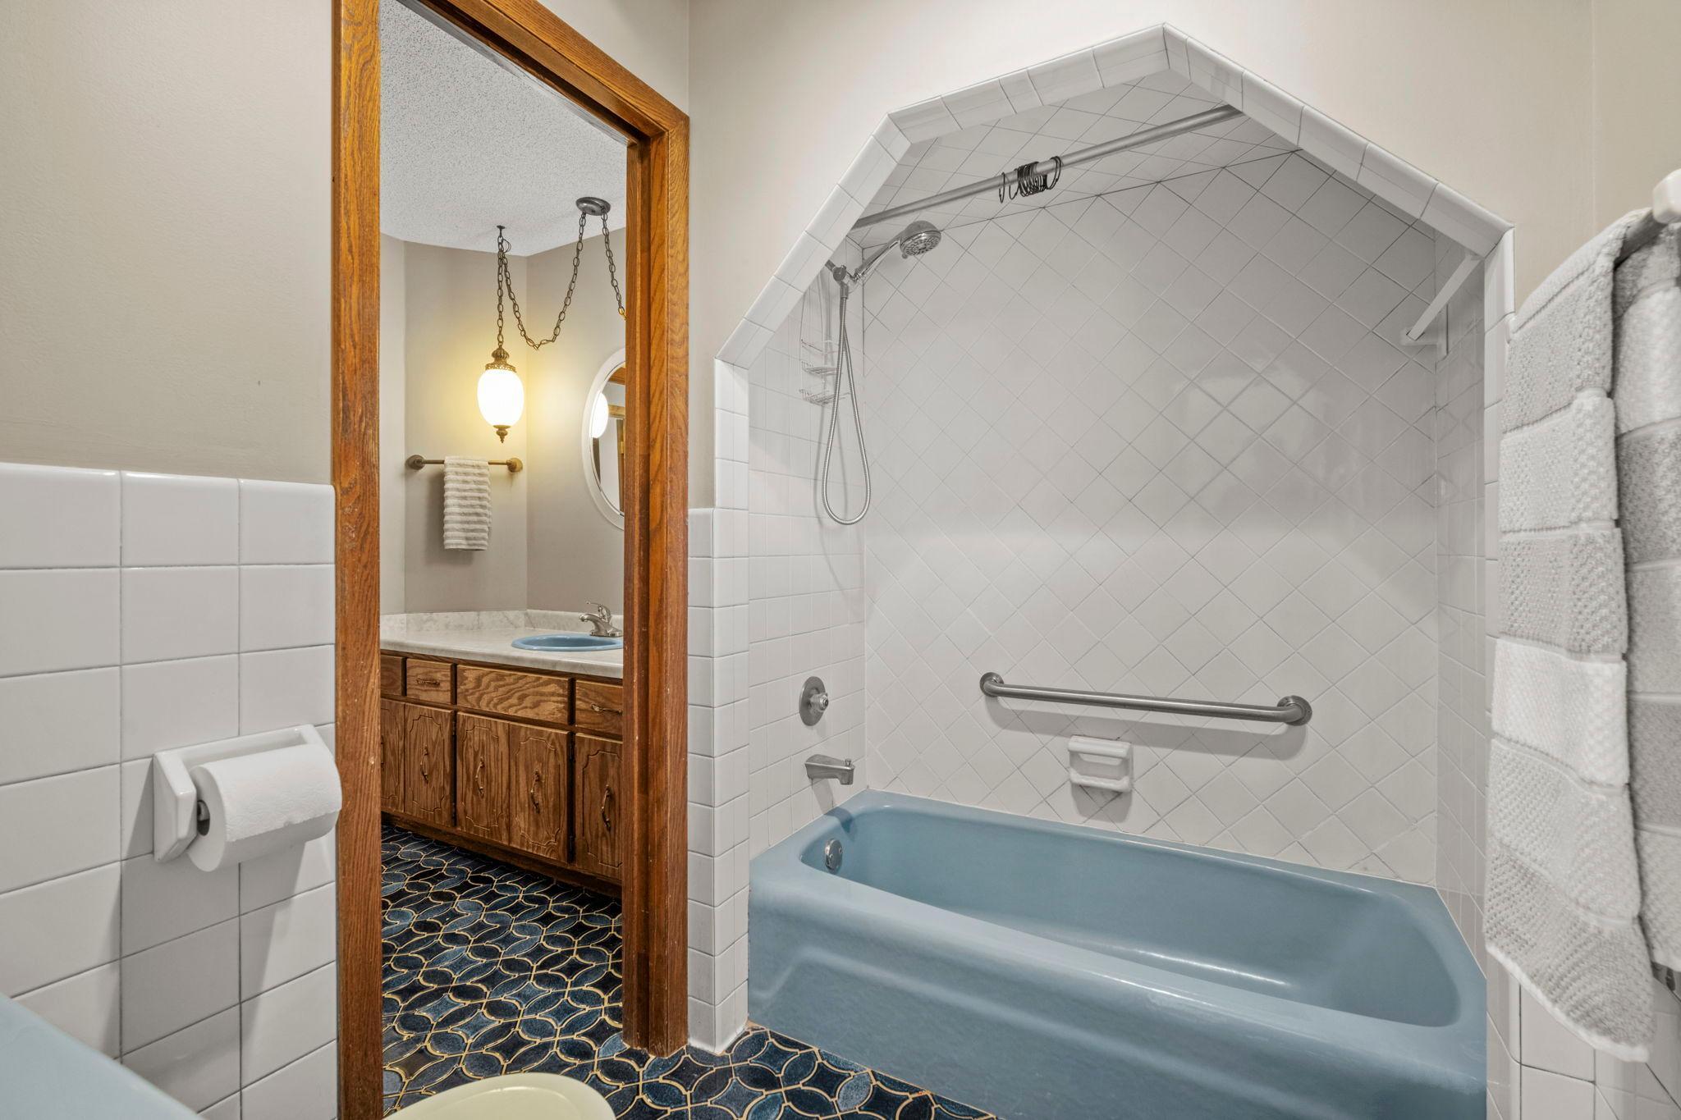
Bath Description: Primary Walk-Thru; Main Floor Full Bath; 3/4 Basement
Construction Status: Previously Owned
Dining Room Description: Informal Dining Room
Exterior: Vinyl
Family Room Characteristics: Family Room; Lower Level
Fencing: None
Fireplace Characteristics: Family Room
Foundation: Concrete Block
Fuel: Natural Gas
Heating: Forced Air
Laundry: In Basement; Laundry Room
Lock Box Type: Combo
Lot Description: Corner Lot; Tree Coverage - Medium
Parking Characteristics: Garage Door Opener
Pool Description: None
Road Frontage: Paved Streets
Road Responsibility: Public Maintained Road
Roof: Asphalt Shingles
Sellers Terms: Cash; Conventional; FHA; VA
Sewer: Septic System Compliant - No
Stories: Bi-Level
Water: Well
Room Information
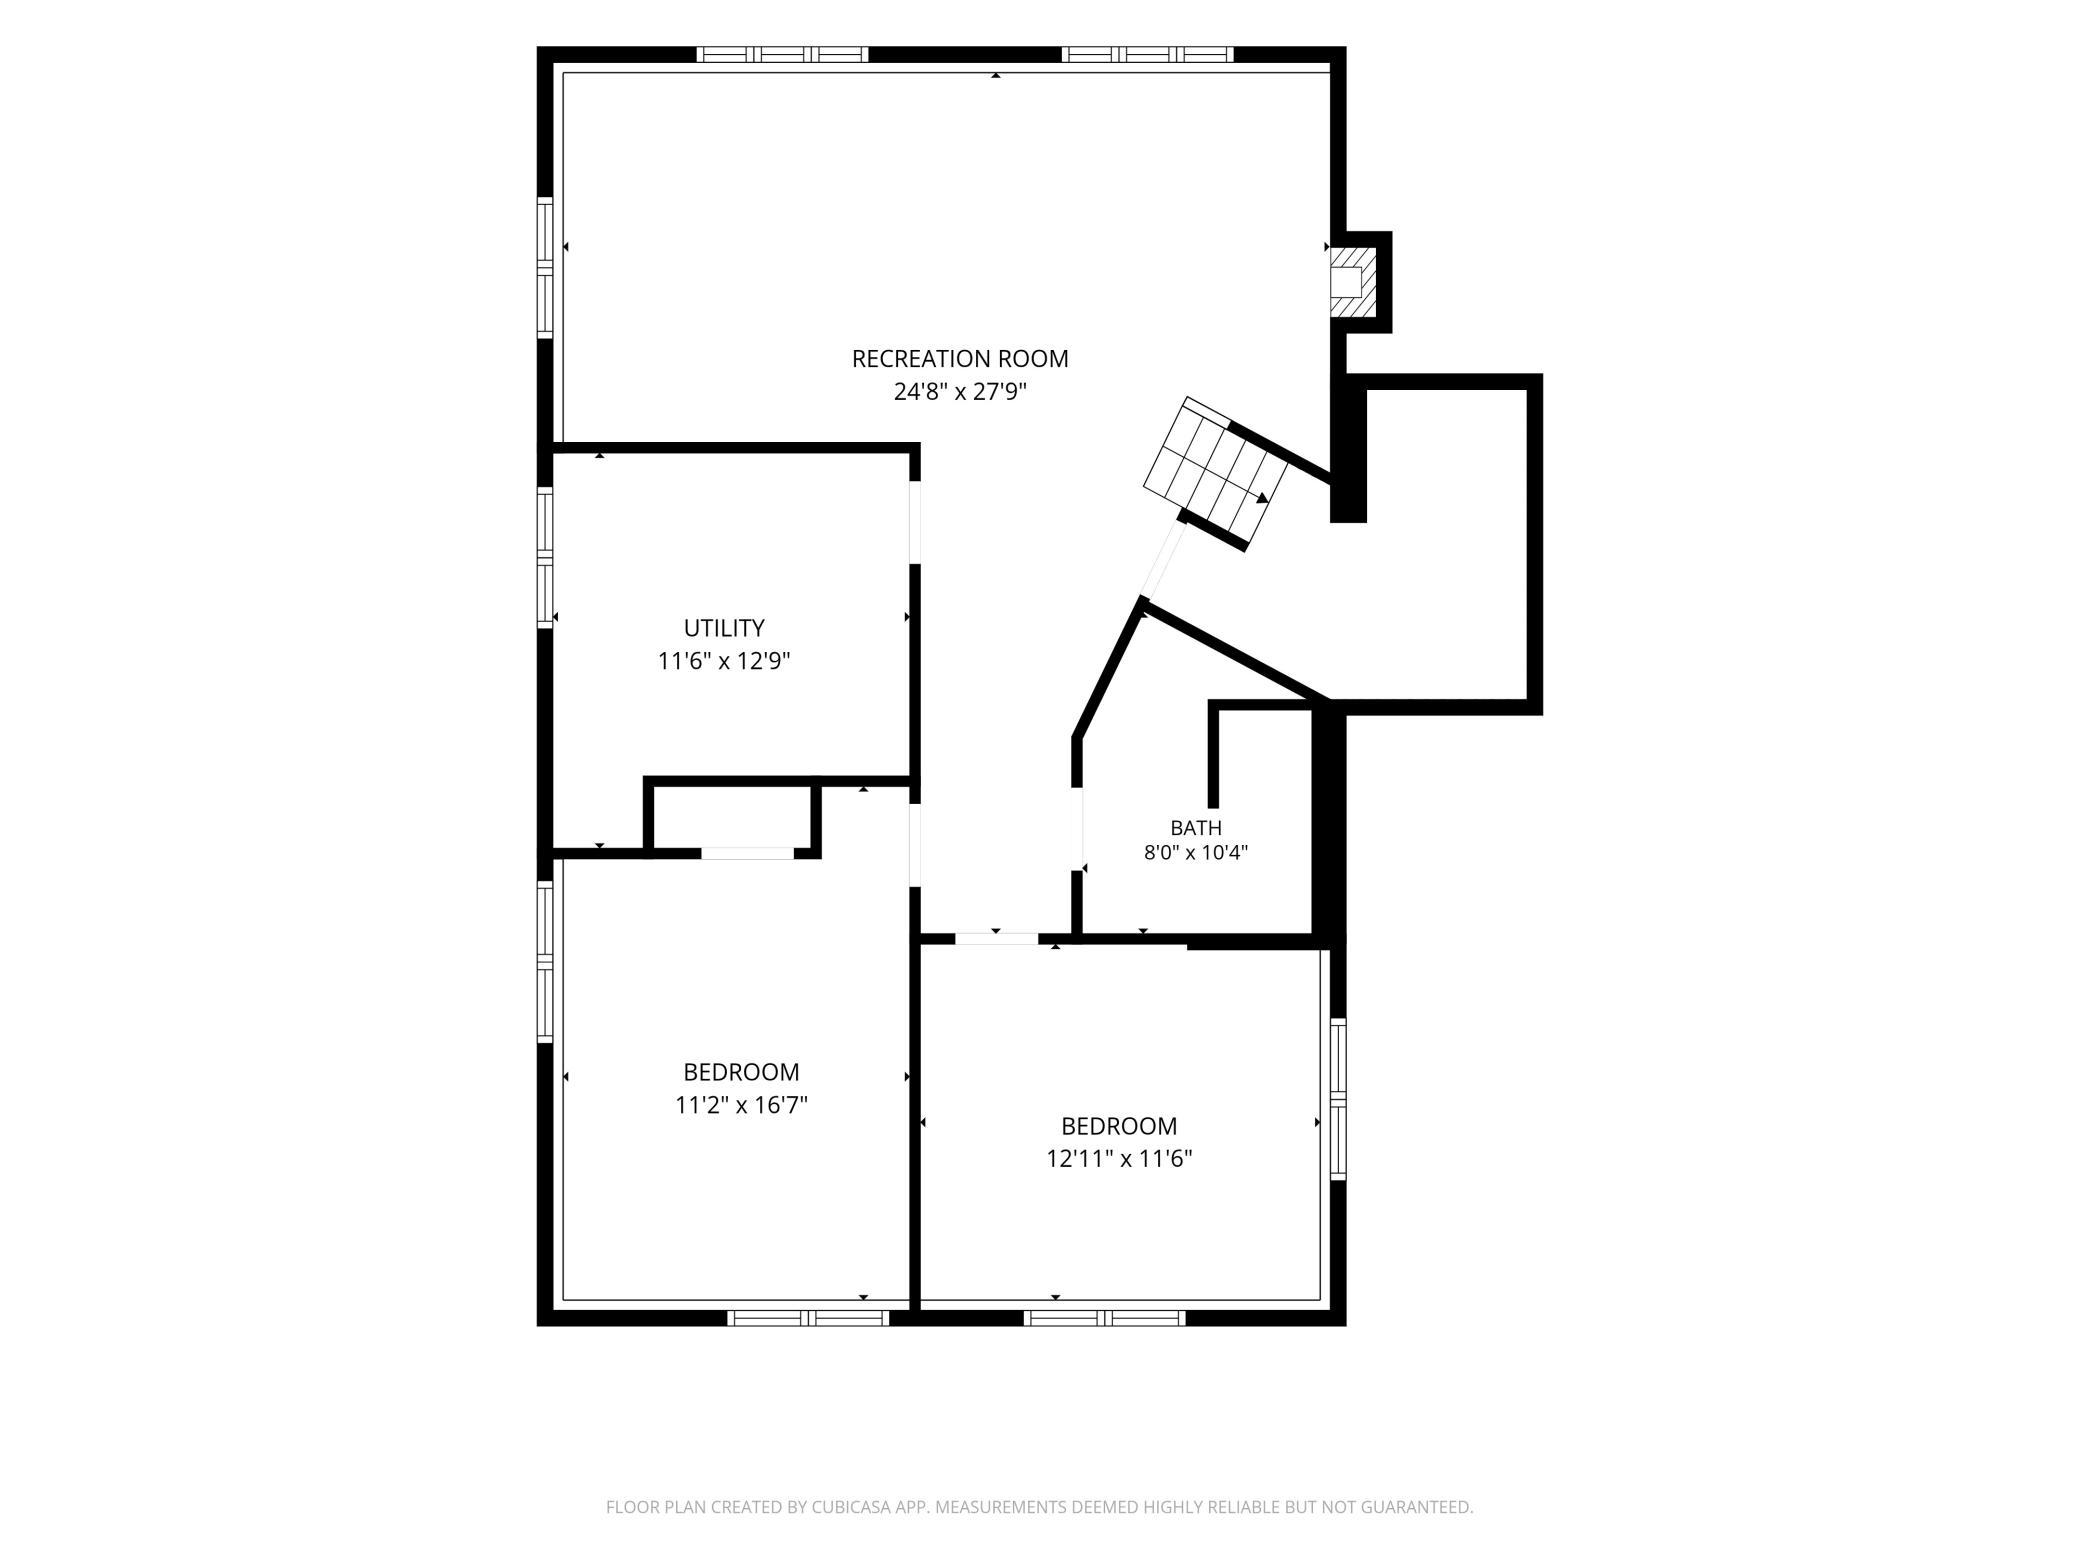
| Room Name | Dimensions | Level |
| Dining Room | 13x11 | Upper |
| Family Room | 28x25 | Lower |
| First (1st) Bedroom | 20x12 | Upper |
| Fourth (4th) Bedroom | 13x12 | Lower |
| Kitchen | 13x11 | Upper |
| Living Room | 21x13 | Upper |
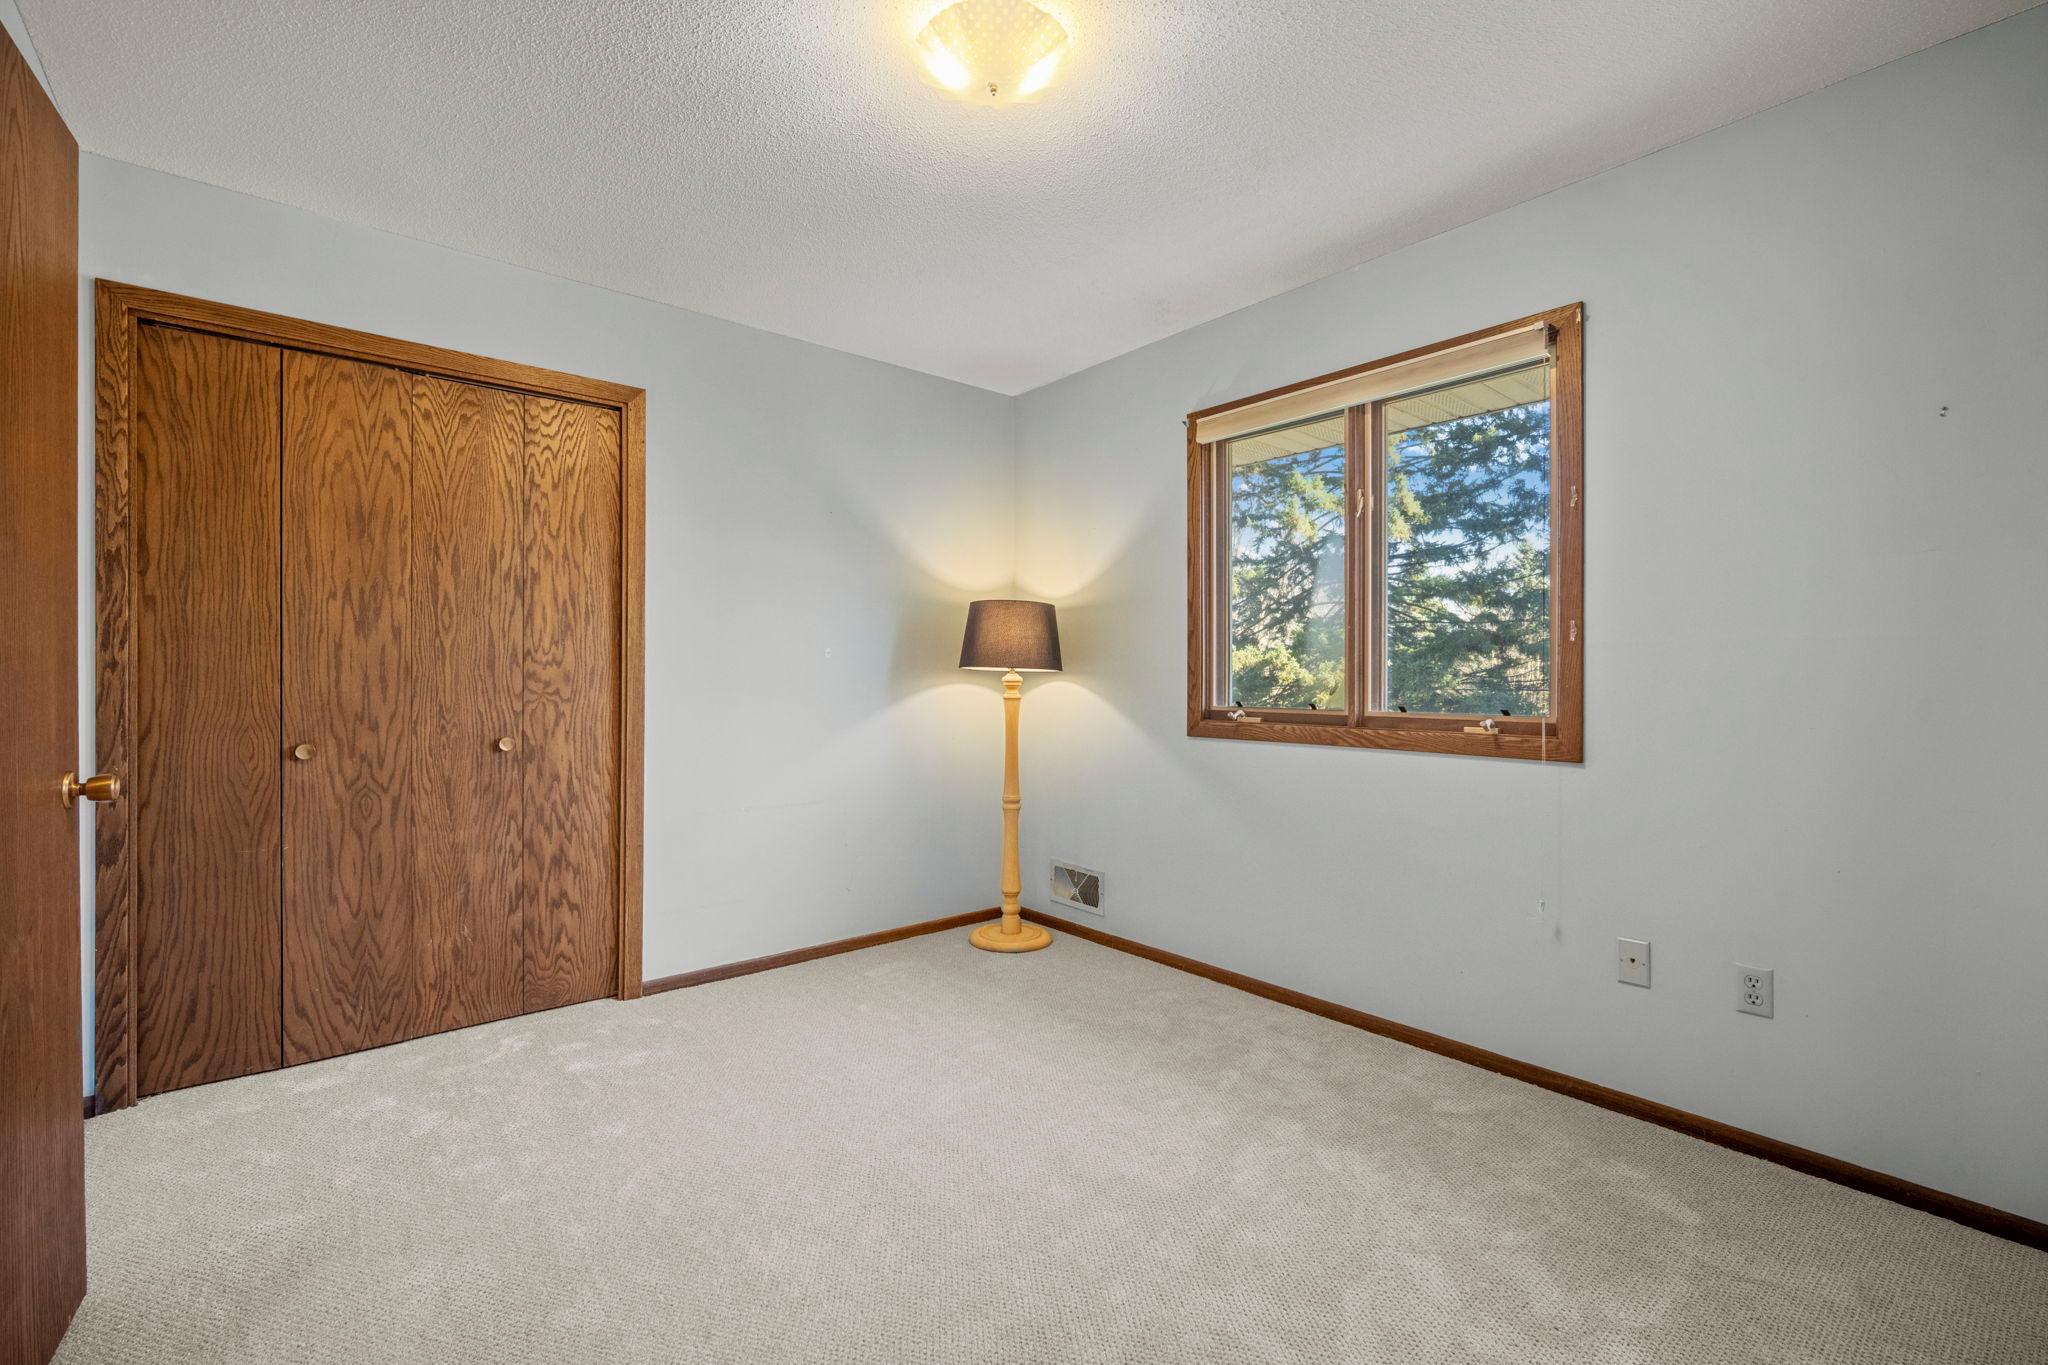
| Second (2nd) Bedroom | 12x10 | Upper |
| Sun Room | 13x11 | Upper |
| Third (3rd) Bedroom | 17x11 | Lower |
 Tri-Lakes Improvement Association Info
Listing Office: Keller Williams Premier Realty
Last Updated: November - 07 - 2026

The data relating to real estate for sale on this web site comes in part from the Broker Reciprocity SM Program of the Regional Multiple Listing Service of Minnesota, Inc. The information provided is deemed reliable but not guaranteed. Properties subject to prior sale, change or withdrawal. ©2026 Regional Multiple Listing Service of Minnesota, Inc All rights reserved.
Saturday 7th of November 2026 05:39 PM

218-998-4400
Mohagen Real Estate


Let's Connect

Mohagen Real Estate
sue@MohagenRealEstate.com
Office: 218-998-4400
Cell: 218-731-7376

Mohagen Real Estate is licensed in the State of Minnesota