899 Lawnview Avenue, Shoreview, MN 55126 (MLS# 7115357)
$280,000
Shoreview, MN 55126
MLS# 7115357
Status: Coming Soon
3 beds | 2 baths | 1514 sqft
1 / 30
Property Description
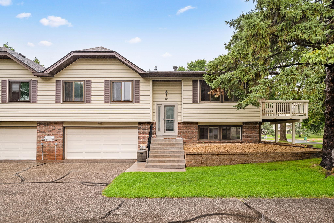
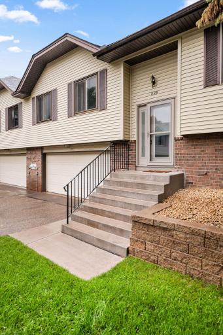
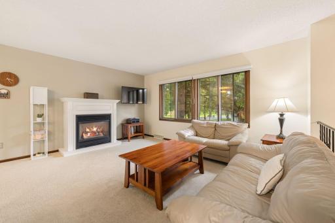
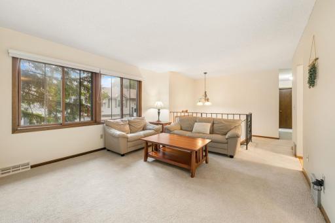
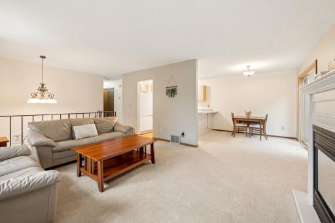
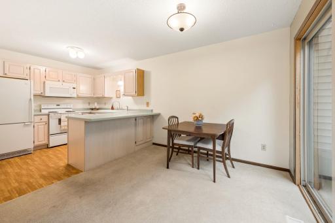
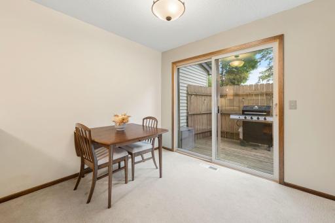
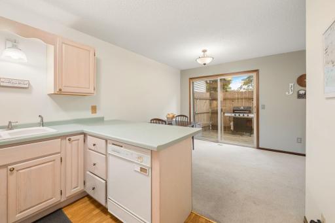
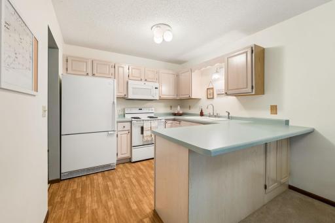
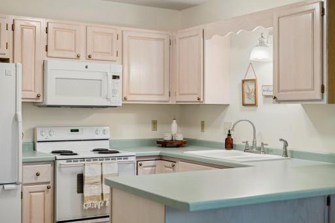
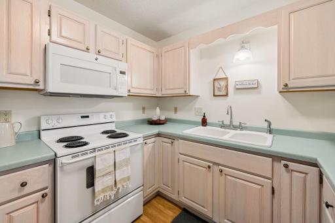
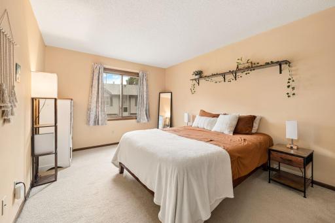
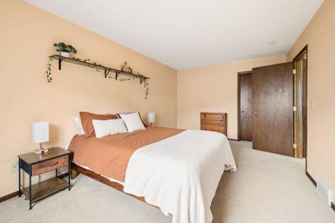
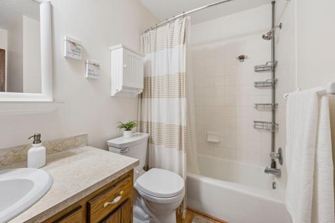
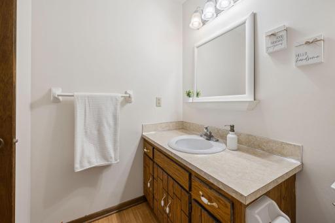
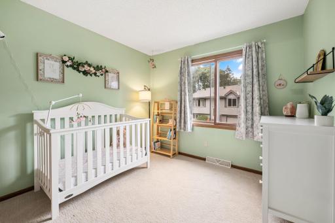
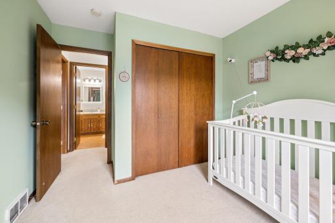
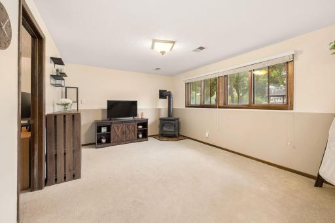
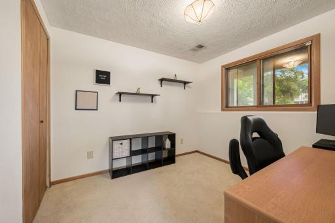
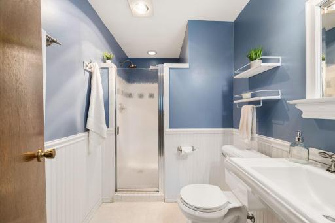
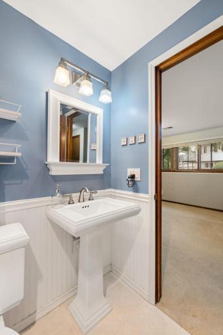
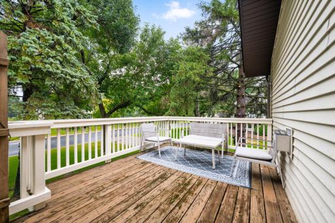
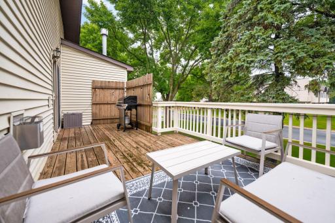
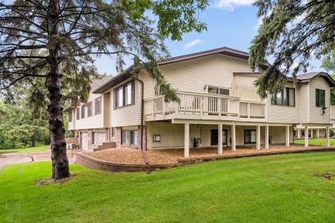
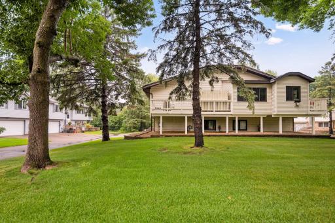
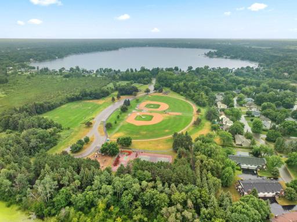
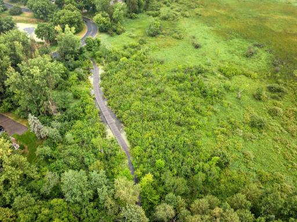
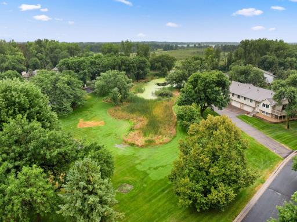
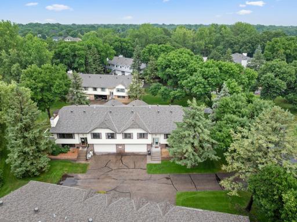
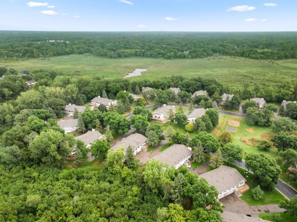
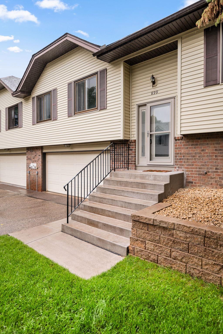
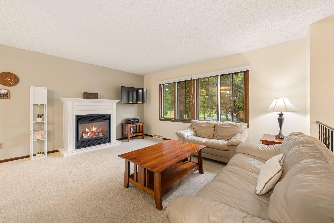
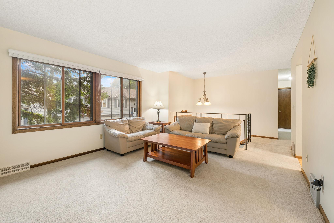
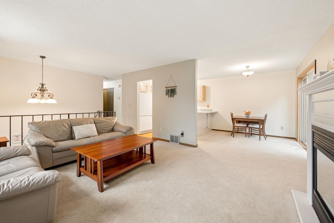
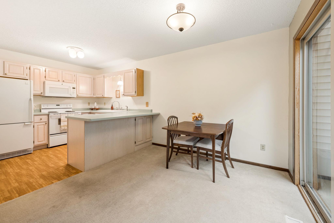
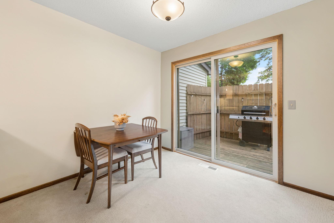
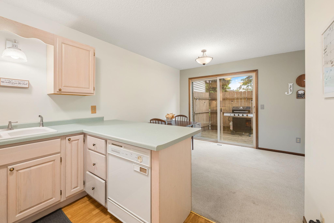
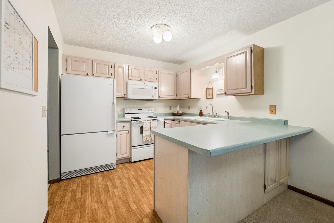
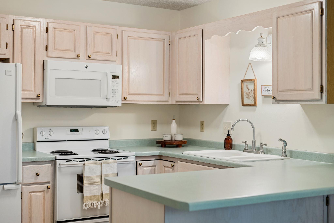
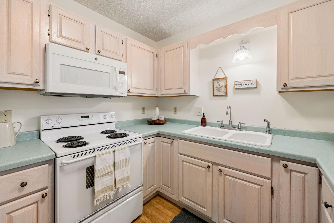
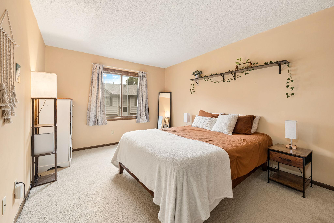
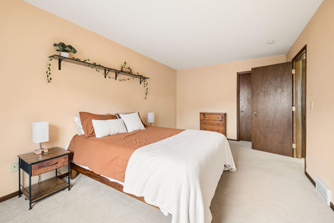
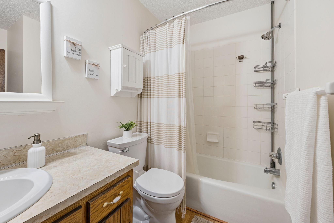
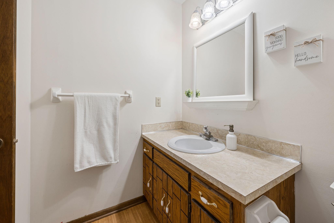
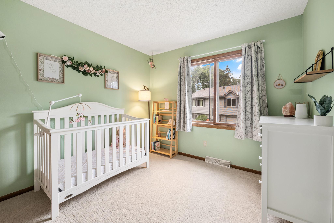
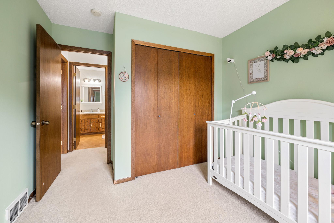
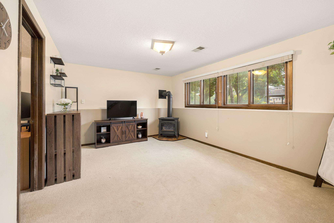
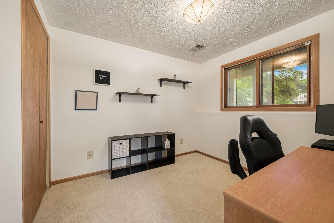
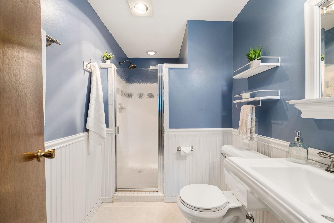
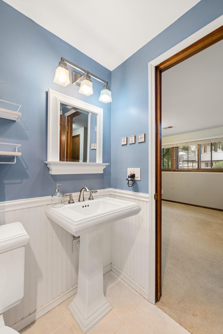
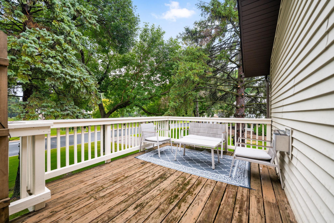
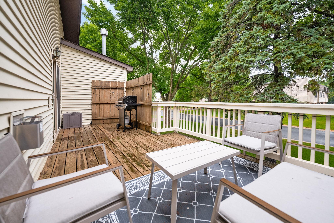
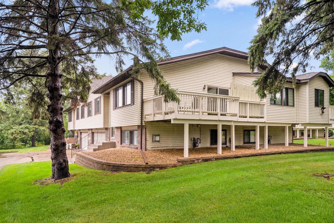
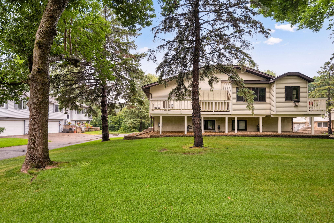
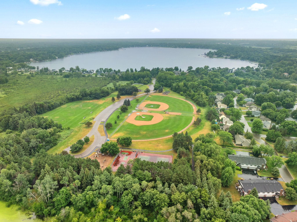
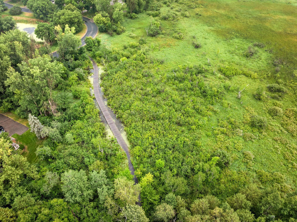
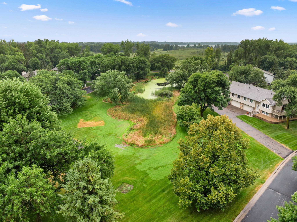
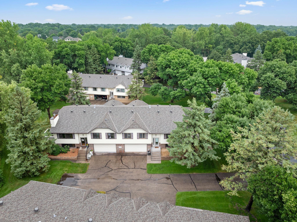
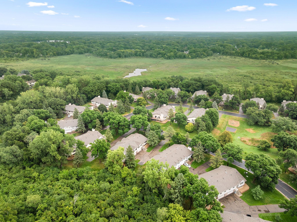
Welcome home to this beautifully appointed three bedroom, end unit townhome that offers the perfect blend of comfort, functionality, and community living in the highly sought-after Moundsview School District. Step inside to discover a spacious family room flooded with natural light through inviting bay windows and warmed by a cozy gas fireplace. The semi-open floor plan on the upper level creates an airy, modern feel while maintaining separation where you need it. The casual dining area flows seamlessly into the kitchen, which features wraparound cabinetry, a convenient peninsula with bar seating, and abundant storageâa cook's delight. Easy access to the expansive deck through the slider door makes entertaining effortless. Two generously sized bedrooms provide comfortable retreat spaces, with the primary bedroom showcasing an impressive walk-in closet. A full bathroom completes this level, offering convenience and privacy for your family and guests. The finished lower level is perfect for entertaining and relaxation! A spacious rec room with a gas stove provides warmth and ambiance, while an additional bedroom with a 3/4 bathroom and stunning walk-in shower stall offers the ideal setup for guests or a home office. This flexibility adapts beautifully to your lifestyle needs. Enjoy the large deck and side yard, both featuring an in-ground sprinkler system for easy landscape maintenance. You're perfectly positioned near McCullough Park and Turtle Lake, with easy access to walking paths, tennis courts, basketball courts, soccer fields, and baseball fields.
Details
Maps
Contract Information
Status: Coming Soon
Contingency: None
Current Price: 280000
Original List Price: 280000
ListPrice: 280000
List Date: 2026-09-08
Owner is an Agent?: No
Auction?: No
General Property Information
Assoc Mgmt Co. Phone #: 763-574-1500
Association Fee Frequency: Monthly
Association Mgmt Co. Name: Cedar Property Management
Common Wall: Yes
Lot Measurement: Acres
Manufactured Home?: No
Multiple PIDs?: No
New Development: No
Number of Fireplaces: 2
Waterfront YN: No
Year Built: 1982
Yearly/Seasonal: Yearly
Zoning: Residential-Single Family
Bedrooms: 3
Baths Total: 2
Bath Full: 1
Bath Three Quarters: 1
Main Floor Total SqFt: 1013
Above Grd Total SqFt: 1013
Below Grd Total SqFt: 501
Total SqFt: 1514
Total Finished Sqft: 1441.00
FireplaceYN: Yes
Style: (TH) Quad/4 Corners
Foundation Size: 1013
Association Fee: 348
Garage Stalls: 2
Lot Dimensions: 55x90
Acres: 0.11
Assessment Pending: Unknown
Location Tax and Other Information
House Number: 899
Street Name: Lawnview
Street Suffix: Avenue
Postal City: Shoreview
County: Ramsey
State: MN
Zip Code: 55126
Complex/Dev/Subdivision: Cic 493 Cherry Wood Hills Twnhm
Assessments
Tax With Assessments: 3802
Building Information
Finished SqFt Above Ground: 1013
Finished SqFt Below Ground: 428
Lease Details
Land Leased: Not Applicable
Miscellaneous Information
Homestead: No
Ownership
Fractional Ownership: No
Parking Characteristics
Garage Square Feet: 430
Public Survey Info
Range#: 23
Section#: 02
Township#: 30
Property Features
Accessible: None
Air Conditioning: Central Air
Amenities Unit: Deck; In-Ground Sprinkler; Primary Bedroom Walk-In Closet; Walk-In Closet; Washer/Dryer Hookup
Appliances: Cooktop; Dishwasher; Disposal; Dryer; Freezer; Microwave; Range; Refrigerator; Washer
Association Fee Includes: Building Exterior; Hazard Insurance; Lawn Care; Outside Maintenance; Professional Mgmt; Snow Removal
Basement: Concrete Block
Bath Description: Upper Level Full Bath; 3/4 Basement
Construction Materials: Block
Construction Status: Previously Owned
Dining Room Description: Informal Dining Room; Living/Dining Room
Exterior: Brick/Stone; Vinyl
Family Room Characteristics: Lower Level
Fencing: None
Fireplace Characteristics: Family Room; Gas Burning; Living Room
Foundation: Concrete Block
Fuel: Natural Gas
Heating: Forced Air
Laundry: In Basement
Lot Description: Tree Coverage - Medium
Parking Characteristics: Driveway - Shared; Tuckunder Garage
Roof: Asphalt Shingles
Sellers Terms: Cash; Conventional; FHA; VA; Other
Sewer: City Sewer/Connected
Stories: Bi-Level
Townhouse Characteristics: End Unit
Water: City Water/Connected
Room Information
| Room Name | Dimensions | Level |
| Bathroom | 6x9 | Main |
| Bathroom | 5x9 | Lower |
| Deck | 10x21 | Main |
| Dining Room | 9x10 | Main |
| Family Room | 11x15 | Lower |
| First (1st) Bedroom | 17x11 | Main |
| Kitchen | 9x10 | Main |
| Living Room | 13x15 | Main |
| Pantry (Walk-In) | 4x11 | Main |
| Second (2nd) Bedroom | 10x10 | Main |
| Third (3rd) Bedroom | 9x10 | Lower |
Listing Office: Keller Williams Premier Realty Lake Minnetonka
Last Updated: September - 09 - 2026

The data relating to real estate for sale on this web site comes in part from the Broker Reciprocity SM Program of the Regional Multiple Listing Service of Minnesota, Inc. The information provided is deemed reliable but not guaranteed. Properties subject to prior sale, change or withdrawal. ©2026 Regional Multiple Listing Service of Minnesota, Inc All rights reserved.
Wednesday 9th of September 2026 10:59 AM

218-998-4400
Mohagen Real Estate


Let's Connect

Mohagen Real Estate
sue@MohagenRealEstate.com
Office: 218-998-4400
Cell: 218-731-7376

Mohagen Real Estate is licensed in the State of Minnesota