9 Red Forest Way, Saint Paul, MN 55127 (MLS# 6764240)
$2,750,000
Saint Paul, MN 55127
MLS# 6764240
7 beds | 7 baths | 8230 sqft
1 / 93


Property Description
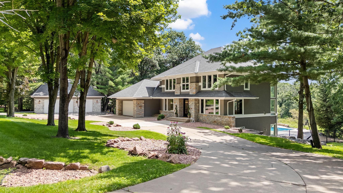
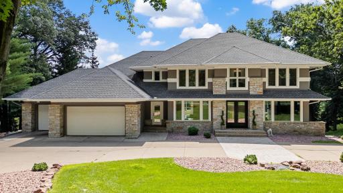
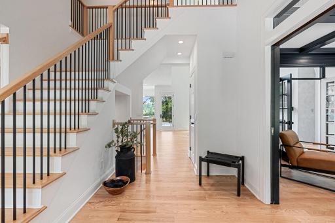
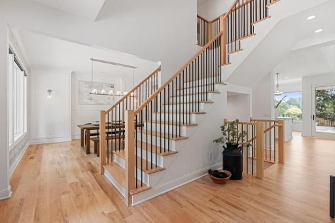
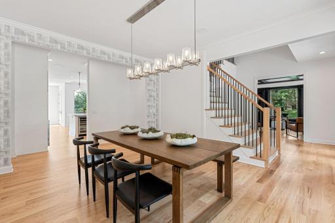
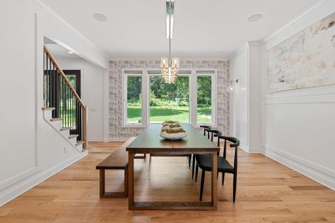
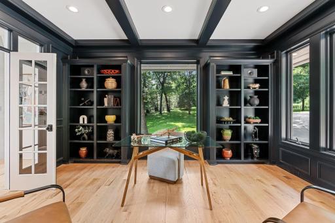
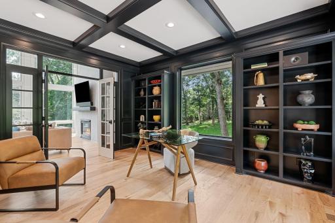
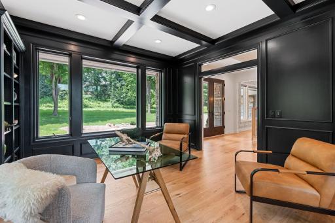
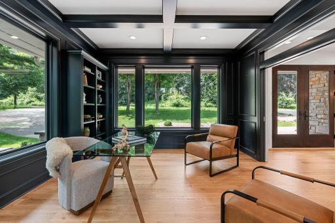
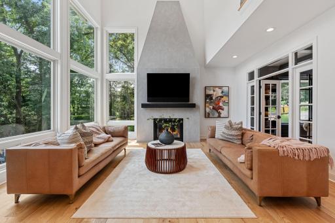
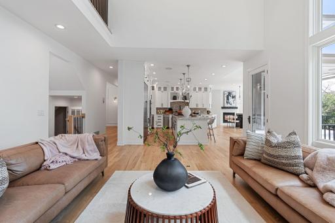
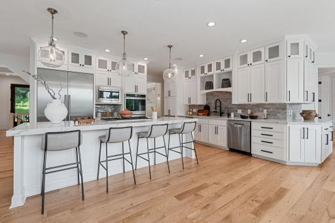
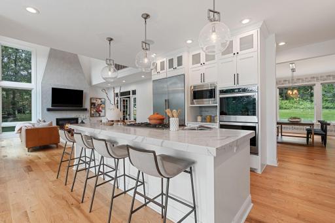
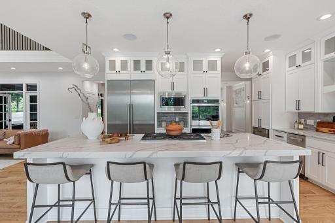
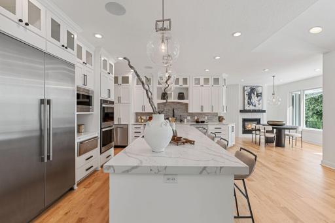
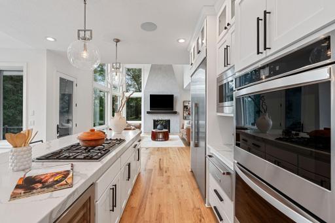
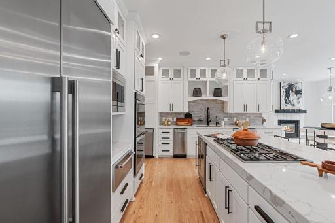
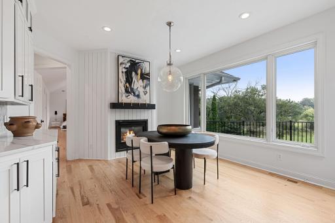
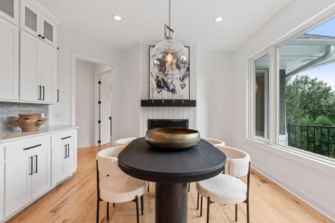
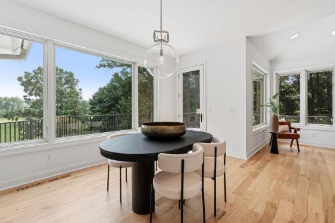
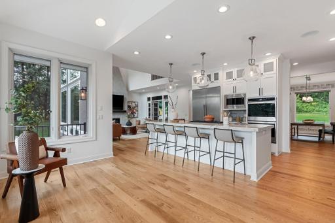
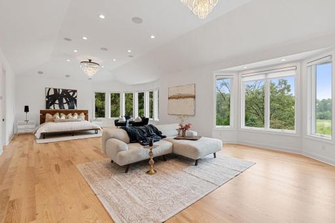
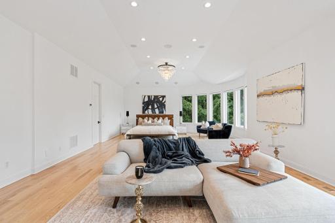
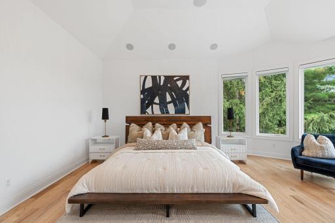
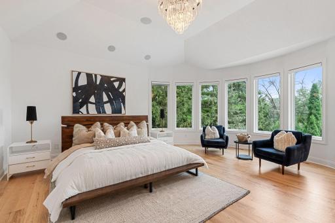
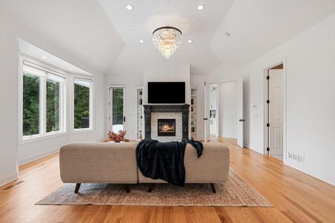
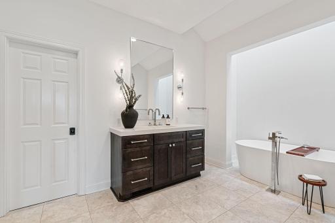
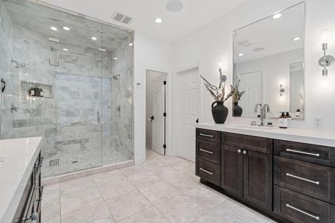
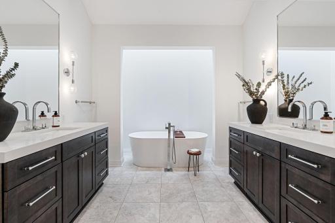
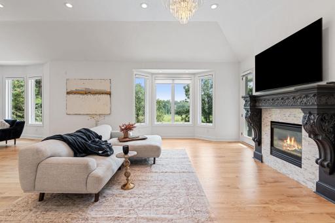
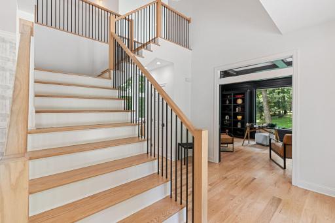
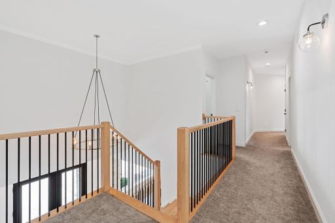
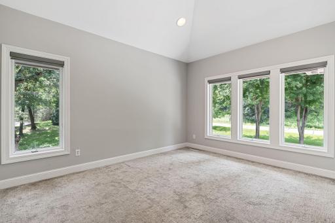
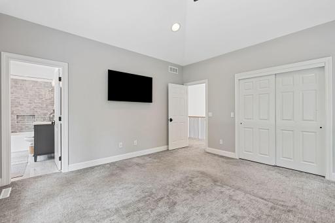
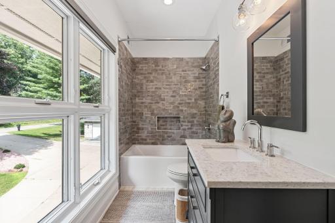
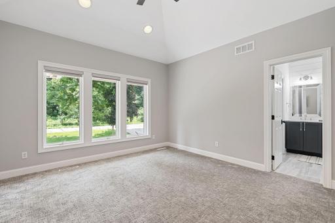
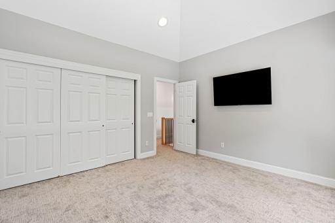
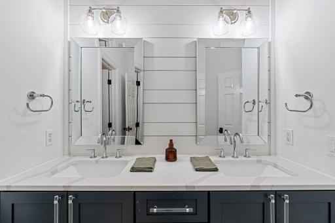
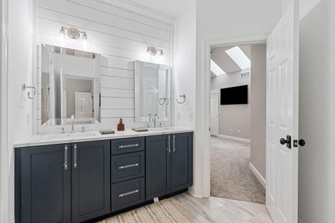
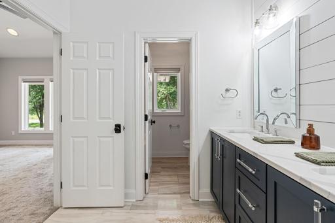
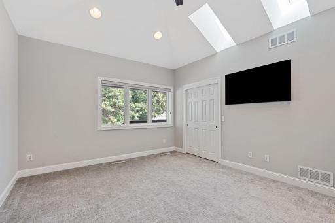
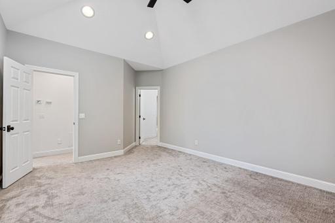
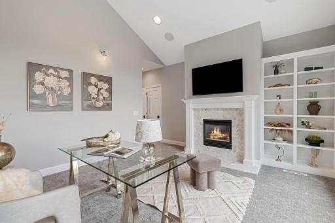
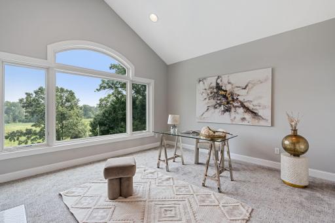
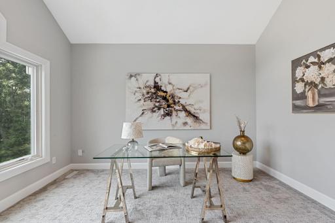
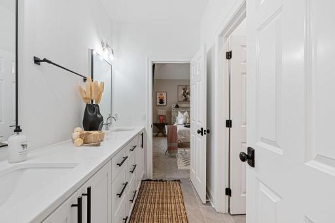
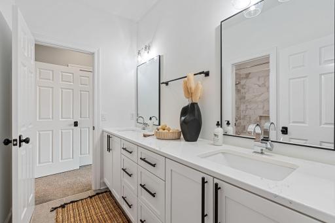
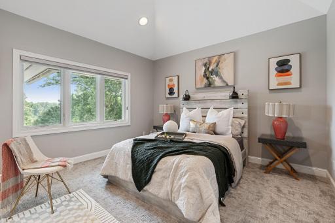
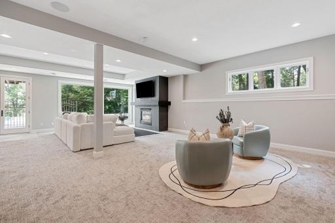
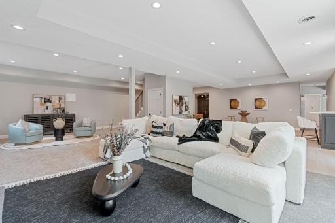
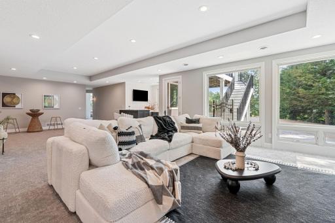
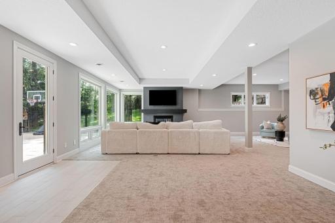
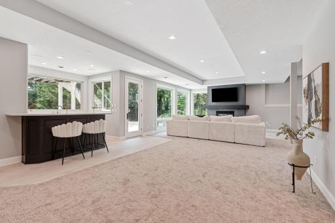
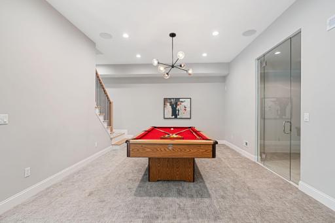
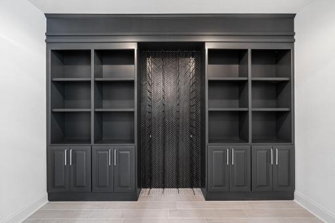
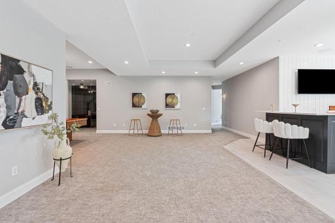
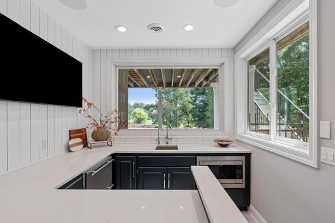
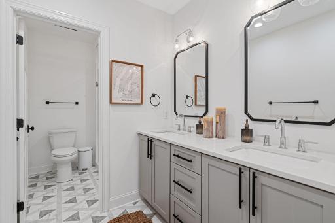
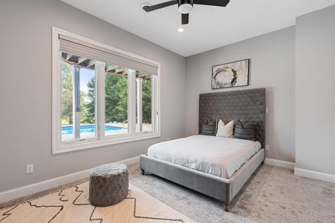
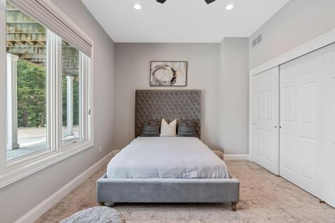
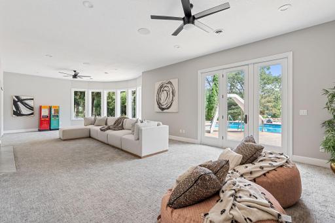
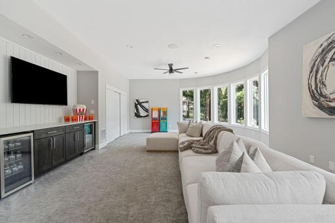
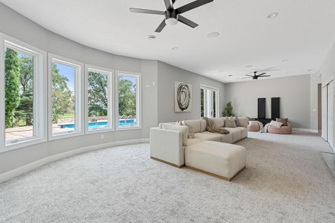
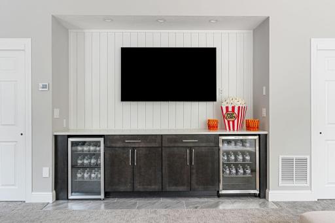
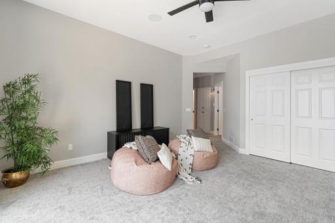
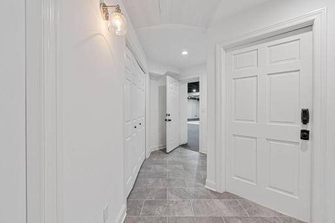
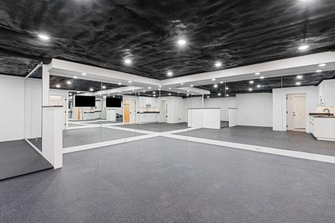
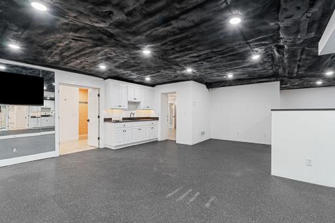
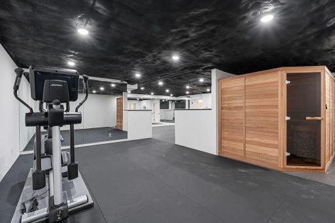
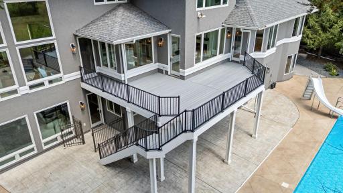
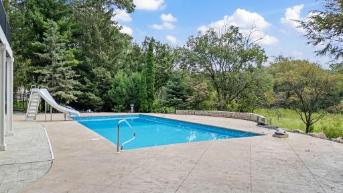
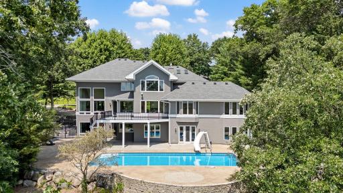
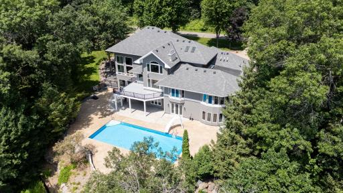
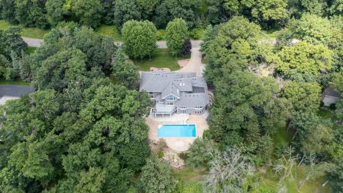
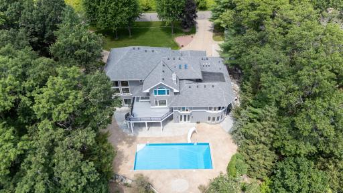
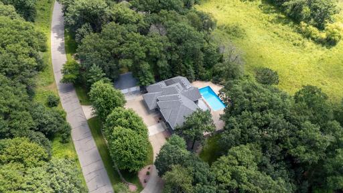
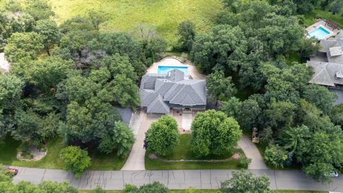
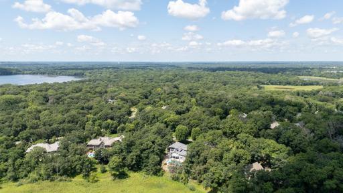
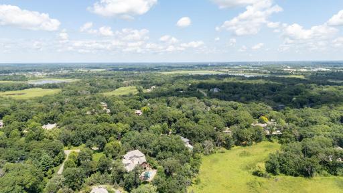
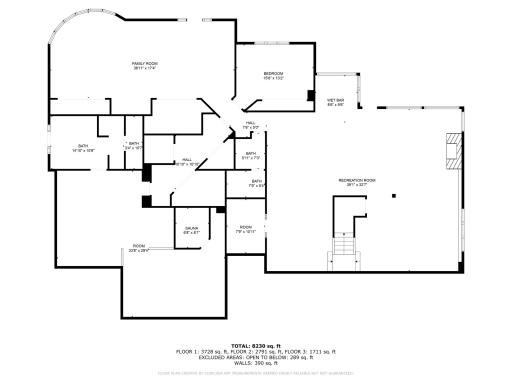
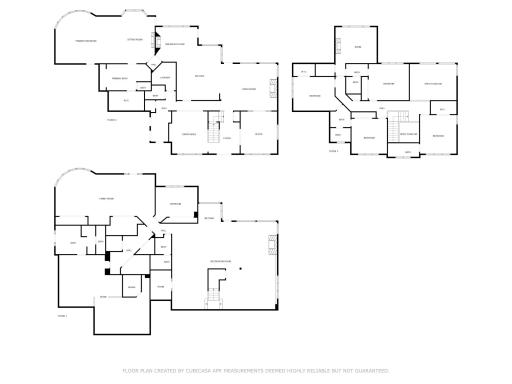
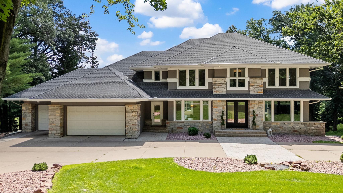
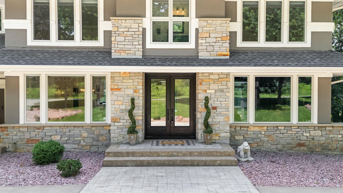
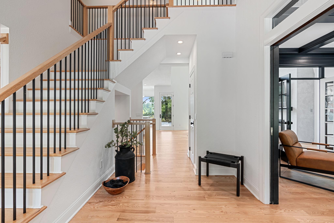
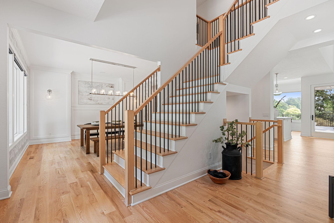
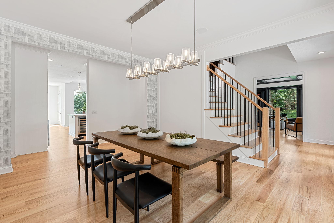
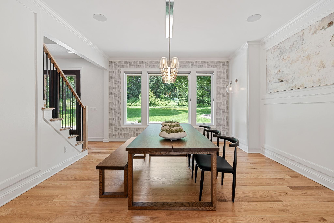
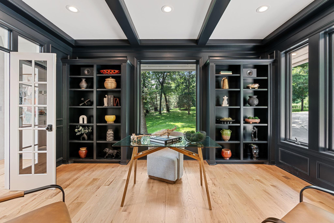
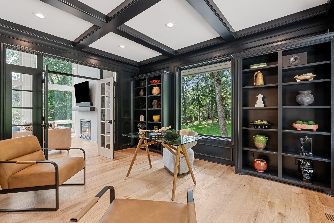
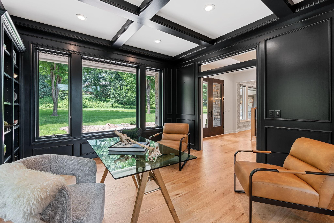

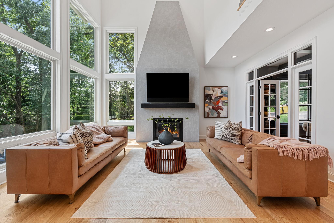

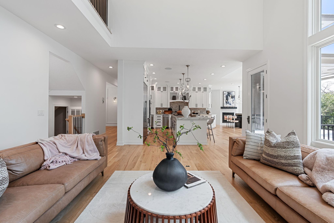
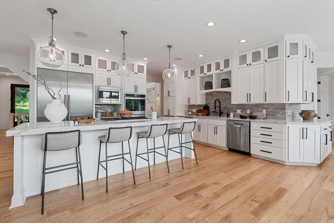
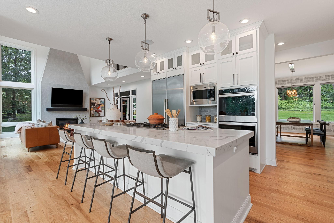
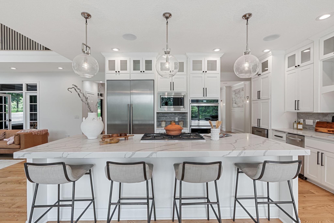

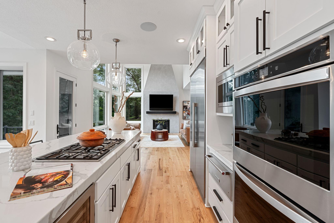
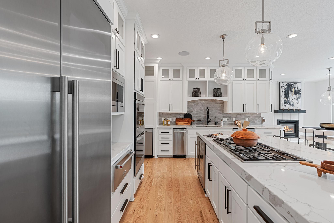
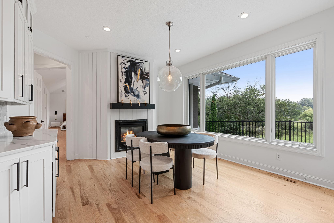
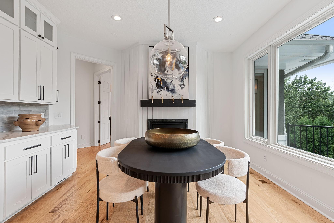
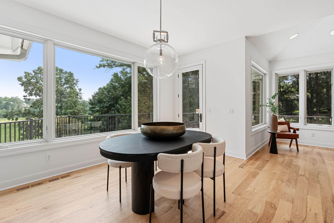
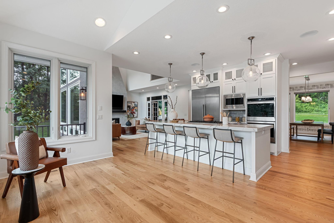
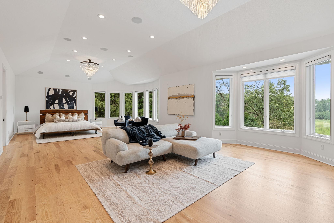
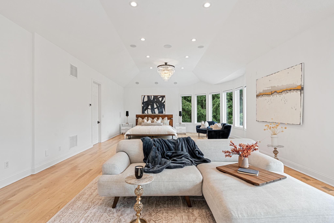
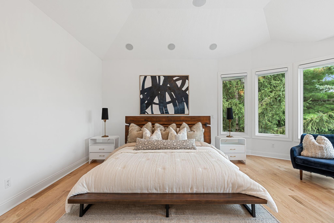
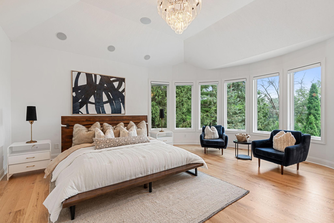
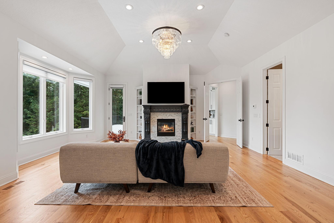
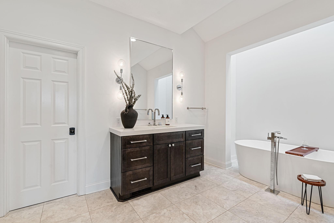
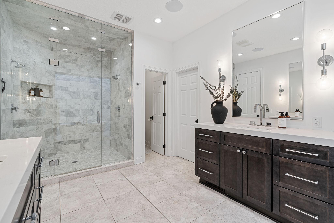
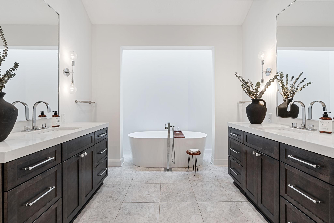

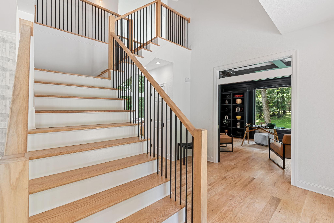
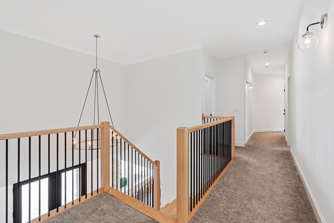
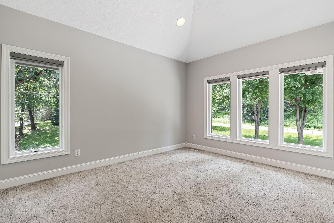
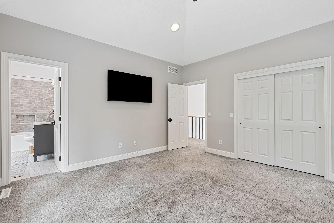
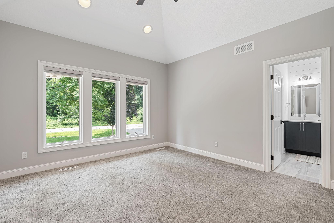

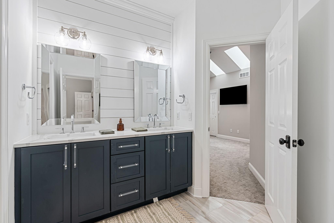
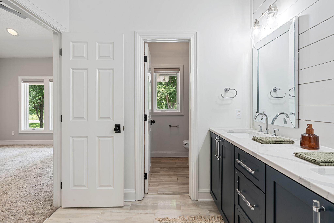
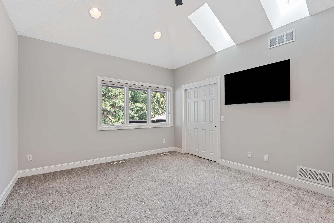
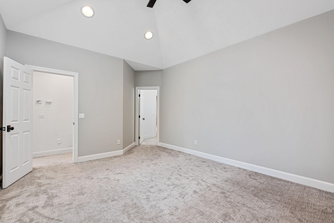
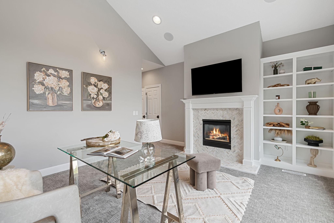
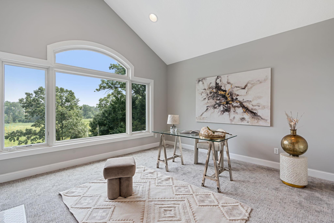
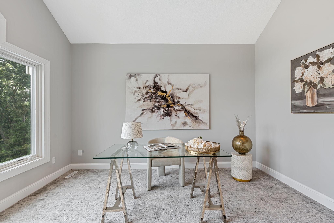
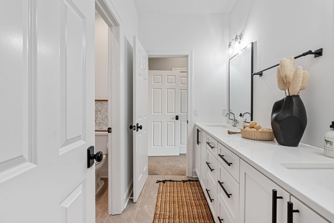
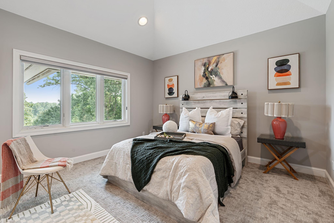
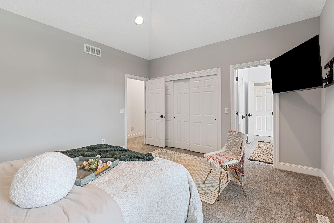
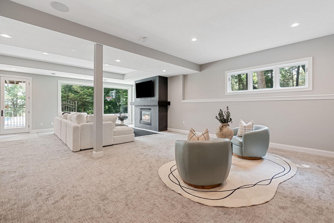
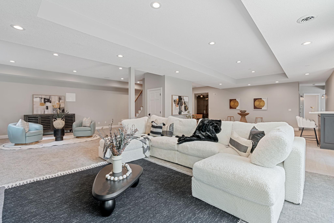
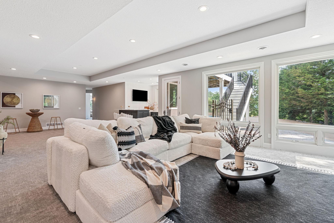
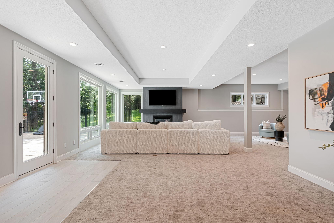
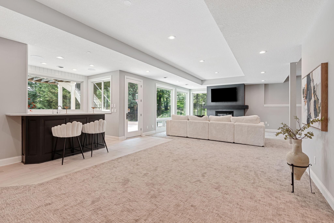
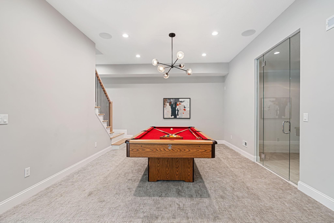
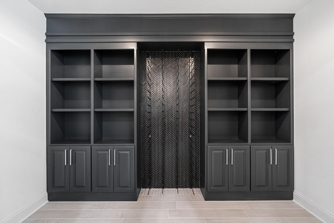
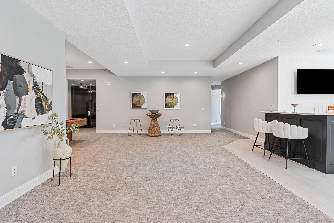
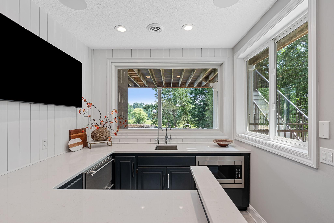
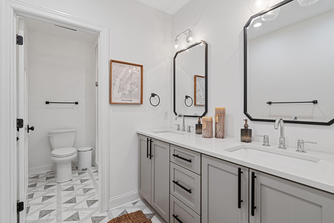
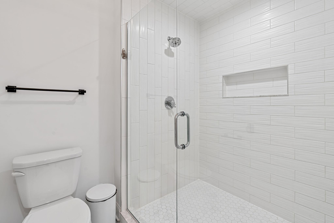
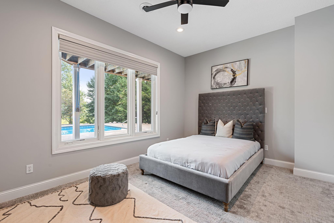
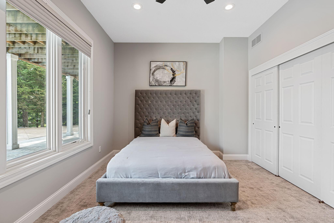
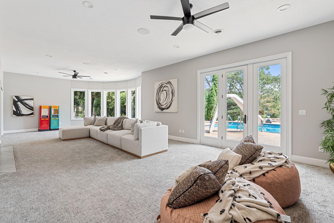
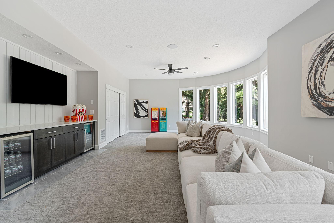

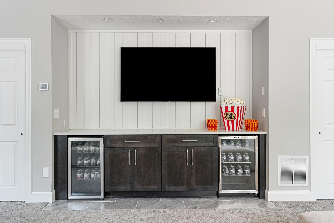
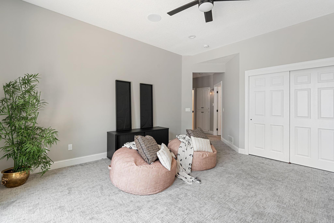
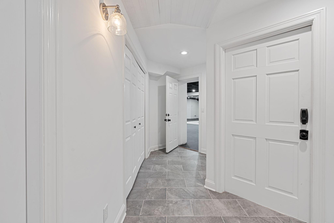
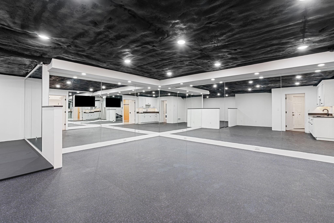
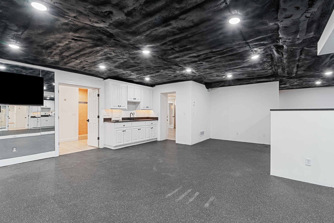
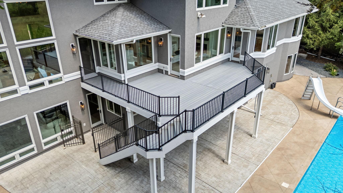
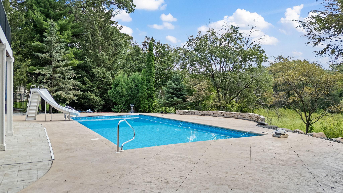
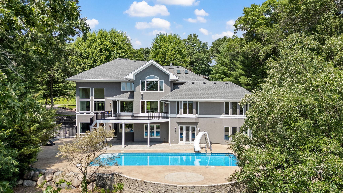
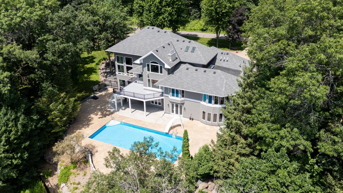
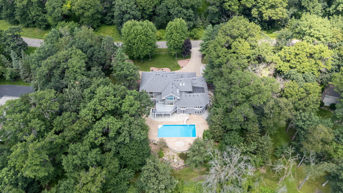
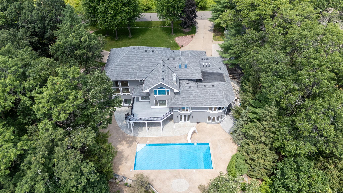
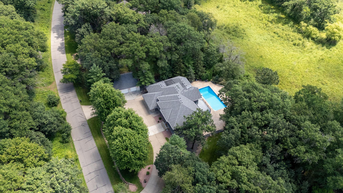
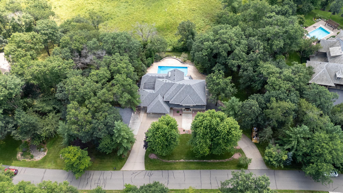
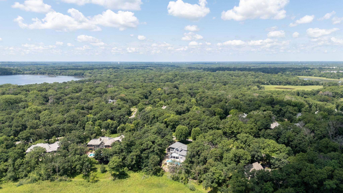
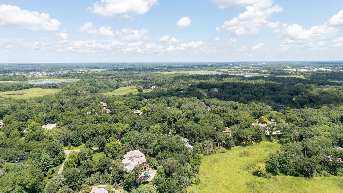
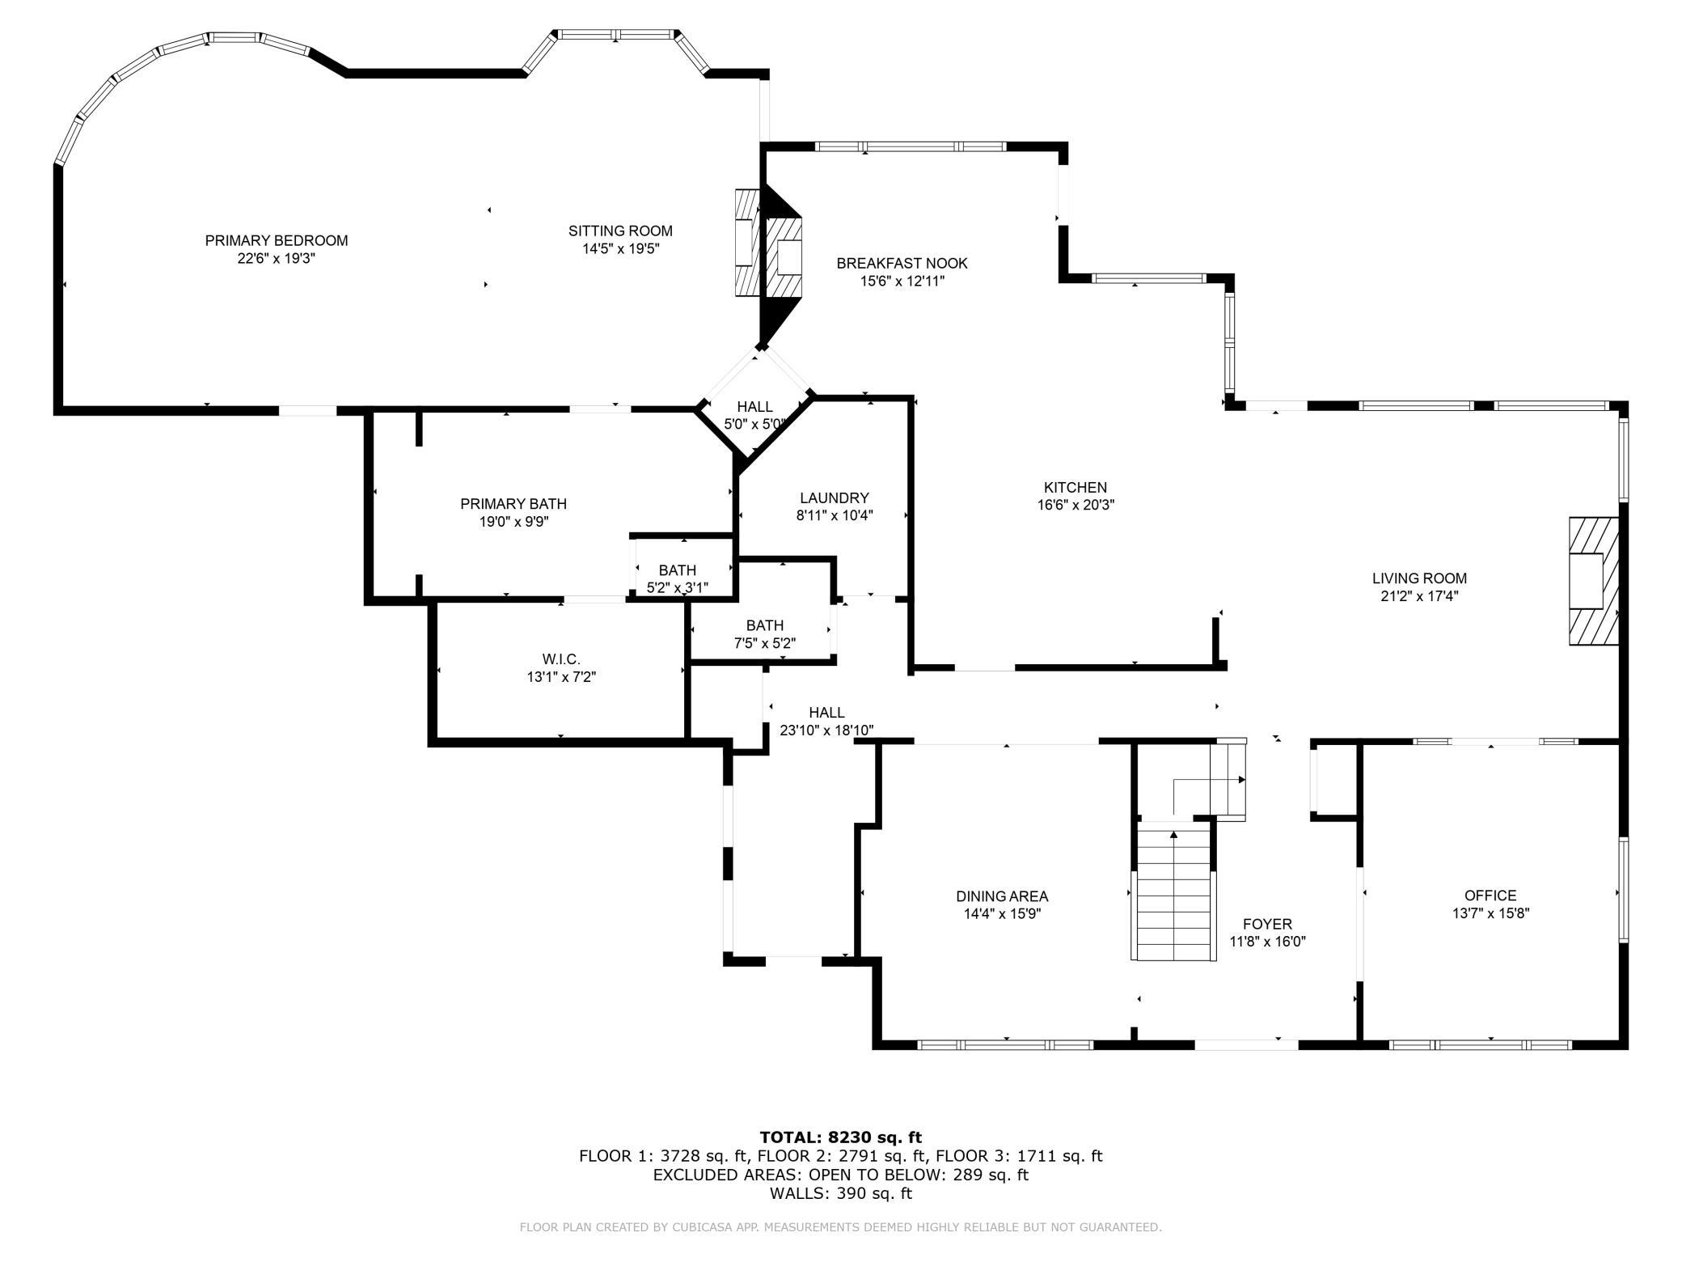
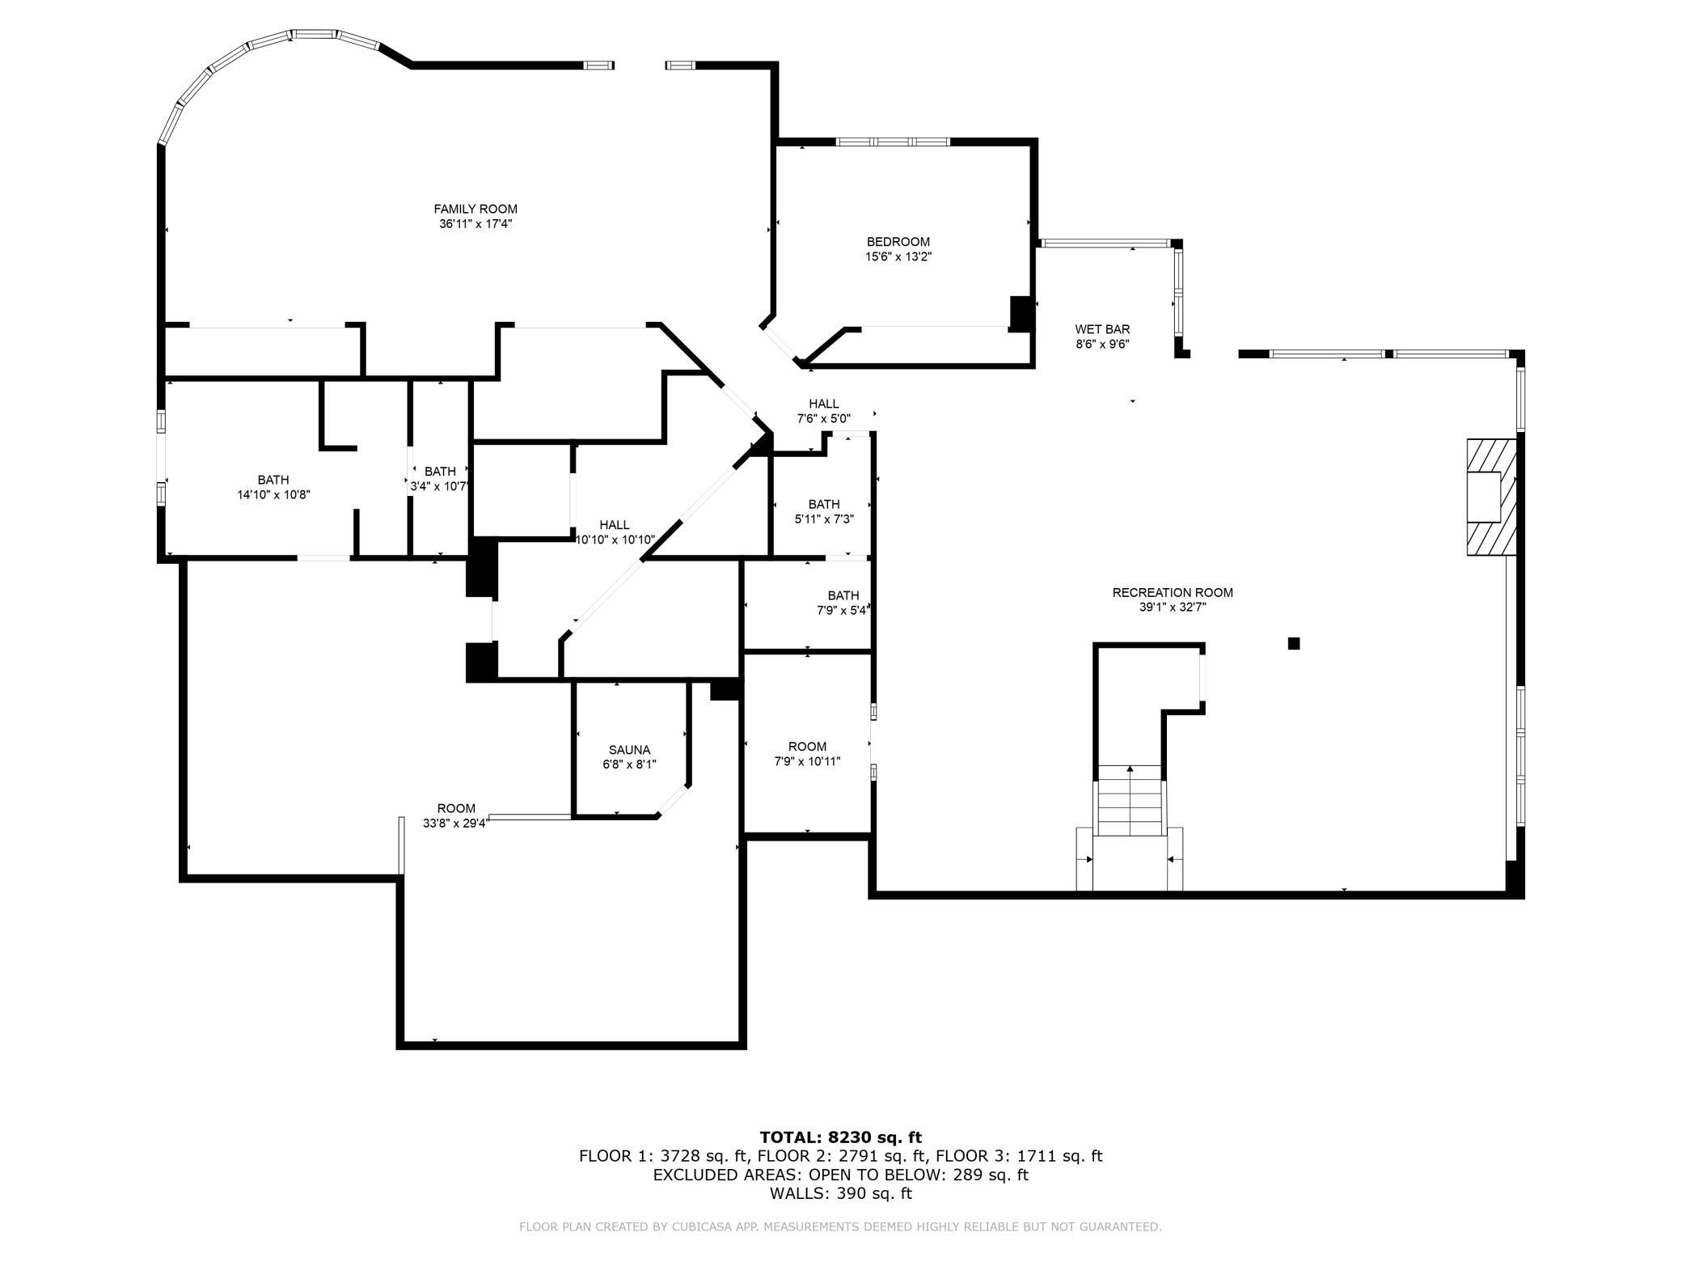
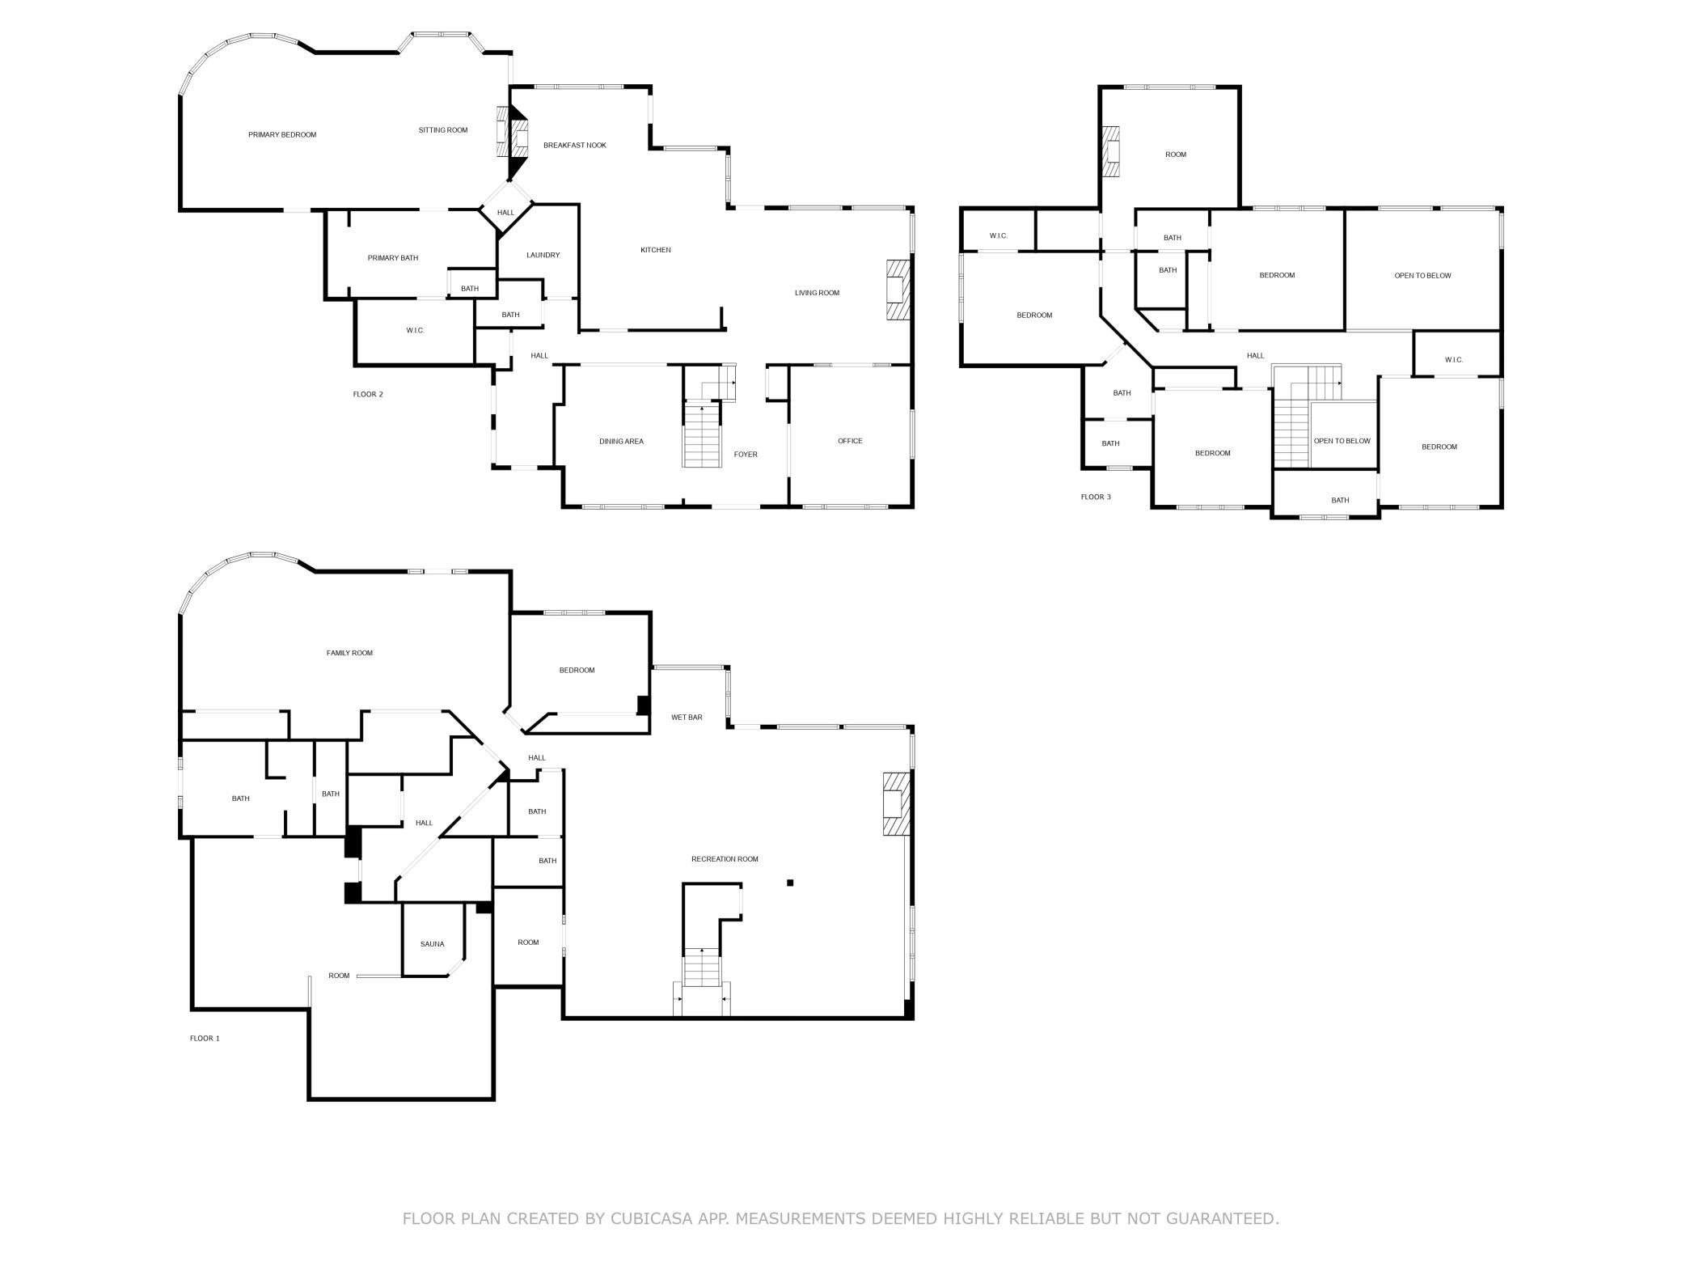
Exquisitely positioned within the prestigious, community of North Oaks, this distinguished estate offers an unparalleled living experience on 2.5 acres of serene, tree-lined beauty. Surrounded by lush greenery and timeless elegance, this three-level custom walkout residence was masterfully designed to capture uninterrupted panoramic views and deliver a lifestyle of sophistication. Upon entry, youâre welcomed into a light-filled interior where soaring ceilings and expansive windows create an atmosphere of openness and grandeur. The heart of the home is a bespoke, designer kitchen, both elegant and functional, anchored by a statement island, premium appliances, and seamless flow into the formal dining room and casual breakfast area. Every detail is crafted for entertaining and comfort. The main-level primary suite is a private sanctuary, complete with a fireside sitting area, tranquil views, and a spa-level bath featuring custom finishes and dual walk-in closets. A separate executive office on the main floor adds form and function for todayâs lifestyle needs. The lower level is a true entertainerâs escape, boasting a full-service wet bar, a sophisticated lounge area, custom glass-enclosed wine storage, and a spacious game room that opens directly to the estateâs resort-style grounds. Step outside to your private oasis: a heated in-ground pool with an electric cover, expansive stone patio, and direct access to scenic walking trails. An attached 3-car garage is complemented by a separate 3-car collectorâs garage, ideal for automotive enthusiasts or luxury storage. This home is more than a residence, it is a statement of timeless design, privacy, and refined luxury.
Details
Maps
Contract Information
Status: Active
Contingency: None
Current Price: 2750000
Original List Price: 2900000
ListPrice: 2750000
List Date: 2025-08-05
Owner is an Agent?: No
Auction?: No
General Property Information
Assoc Mgmt Co. Phone #: 651-233-1307
Association Fee Frequency: Annually
Association Mgmt Co. Name: North Oaks HOA c/o RowCal
Common Wall: No
Lot Measurement: Acres
Manufactured Home?: No
Multiple PIDs?: No
New Development: No
Number of Fireplaces: 4
Waterfront Present: No
Year Built: 2007
Yearly/Seasonal: Yearly
Zoning: Residential-Single Family
Bedrooms: 7
Baths Total: 7
Bath Full: 5
Bath Three Quarters: 1
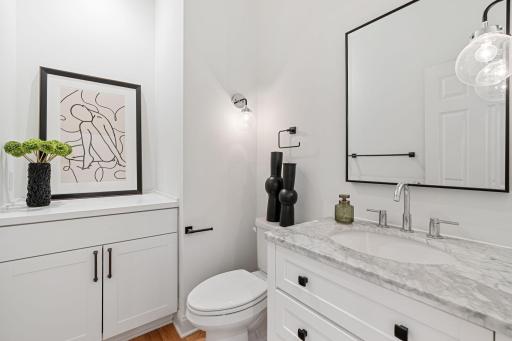
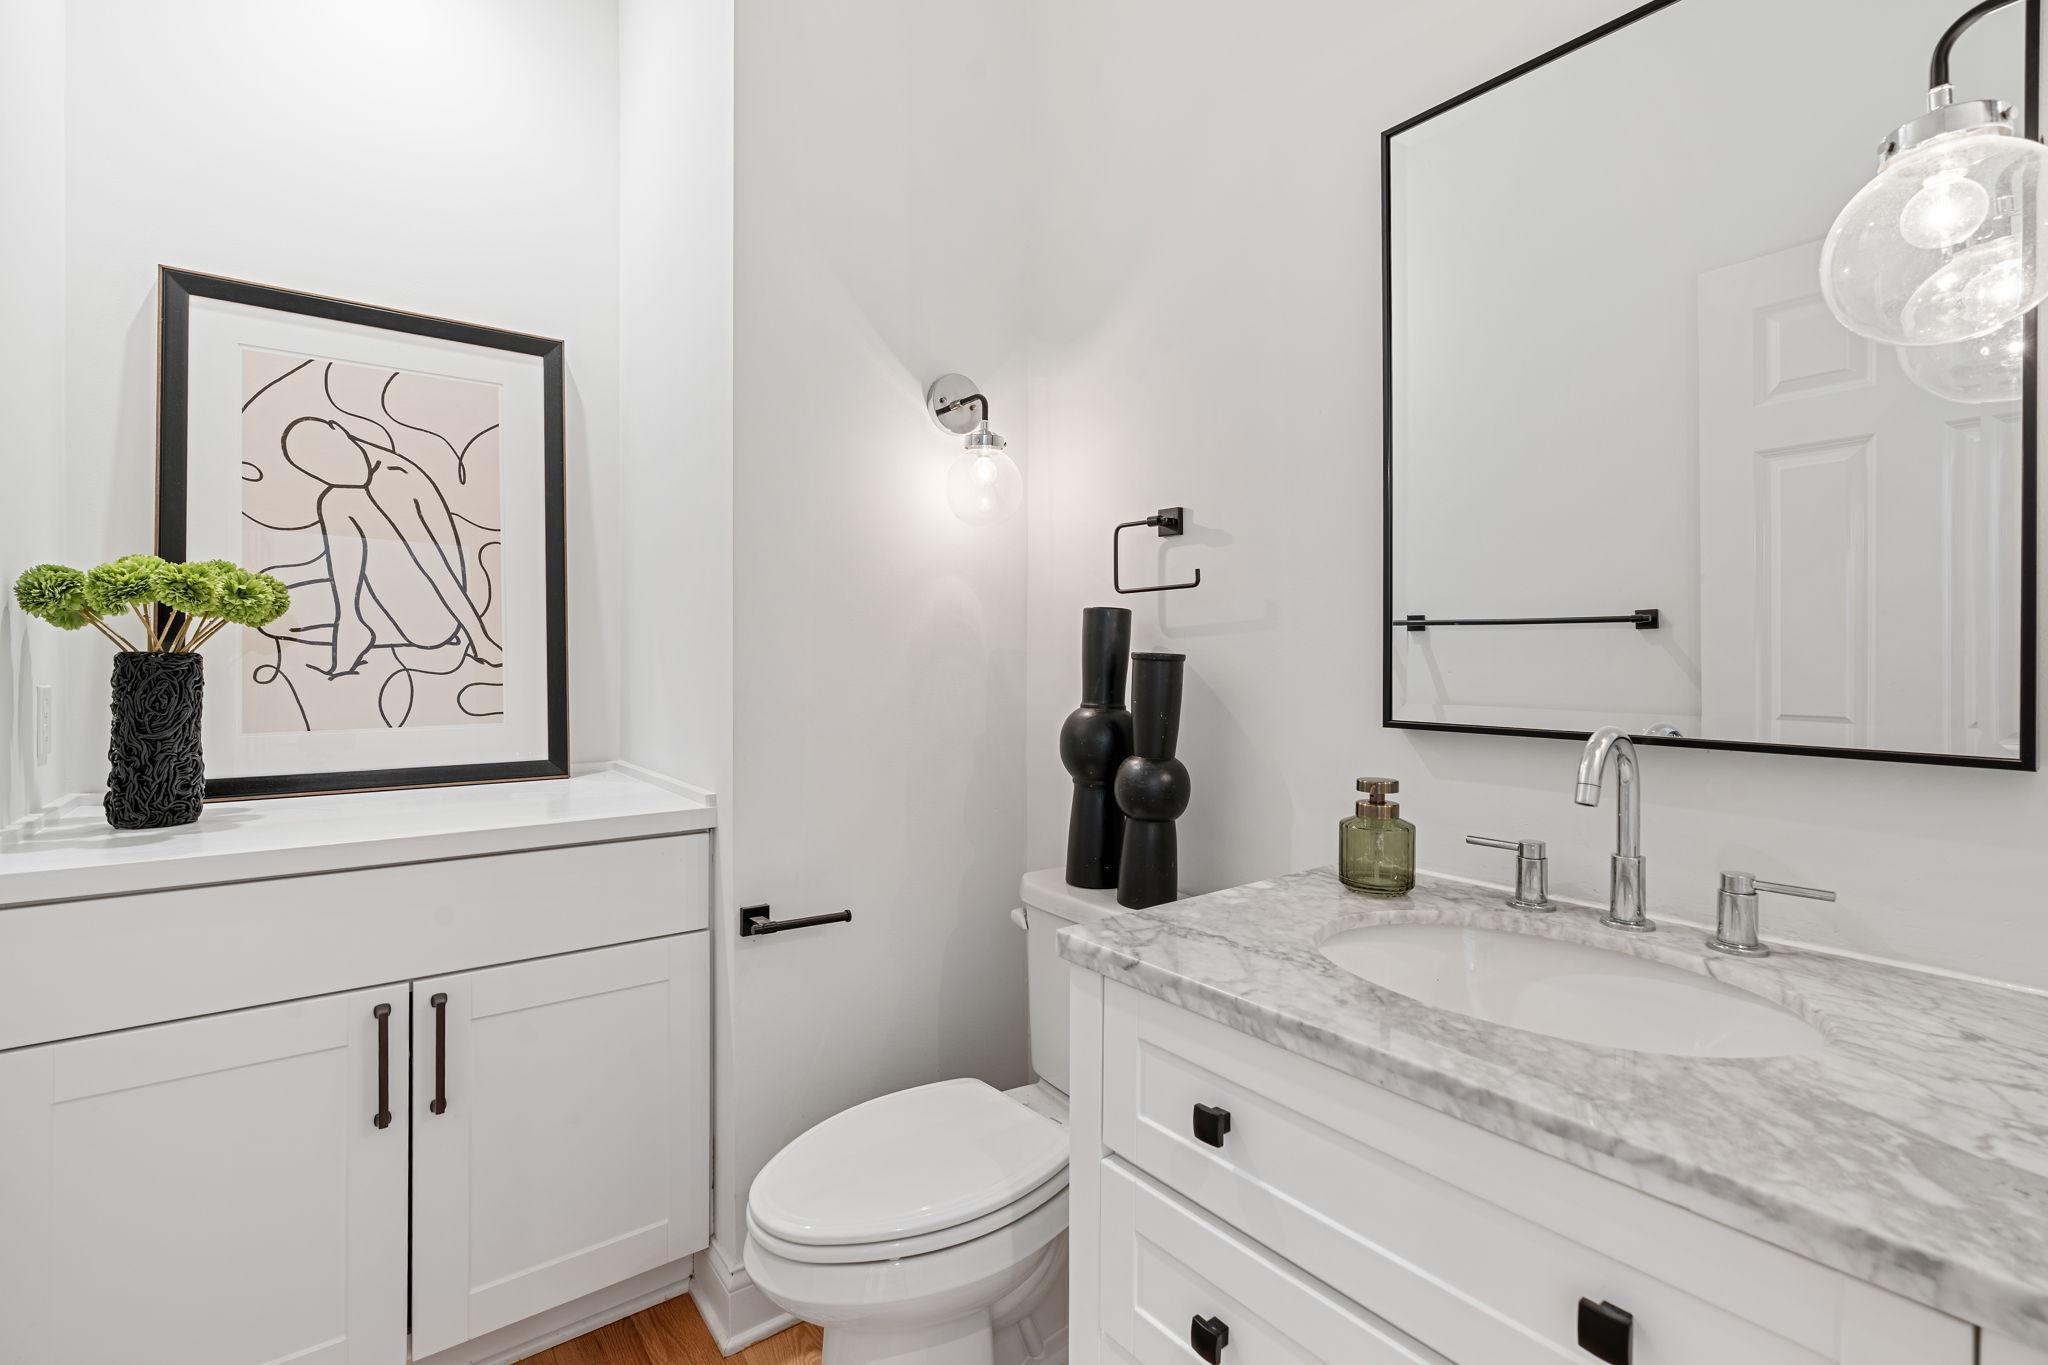
Bath Half: 1
Main Floor Total SqFt: 2791
Above Grd Total SqFt: 4502
Below Grd Total SqFt: 3728
Total SqFt: 8230
Total Finished Sqft: 8230.00
FireplaceYN: Yes
Style: (SF) Single Family
Foundation Size: 3728
Association Fee: 2005
Garage Stalls: 6
Lot Dimensions: Irregular
Acres: 2.16
Assessment Pending: Unknown
Location Tax and Other Information
House Number: 9
Street Name: Red Forest
Street Suffix: Way
Postal City: Saint Paul
County: Ramsey
State: MN
Zip Code: 55127
Assessments
Tax With Assessments: 36382
Building Information
Finished SqFt Above Ground: 4502
Finished SqFt Below Ground: 3728
Lease Details
Land Leased: Not Applicable
Miscellaneous Information
Homestead: No
Ownership
Fractional Ownership: No
Parking Characteristics
Garage Square Feet: 900
Public Survey Info
Range#: 22
Section#: 08
Township#: 30
Property Features
Accessible: None
Air Conditioning: Central Air
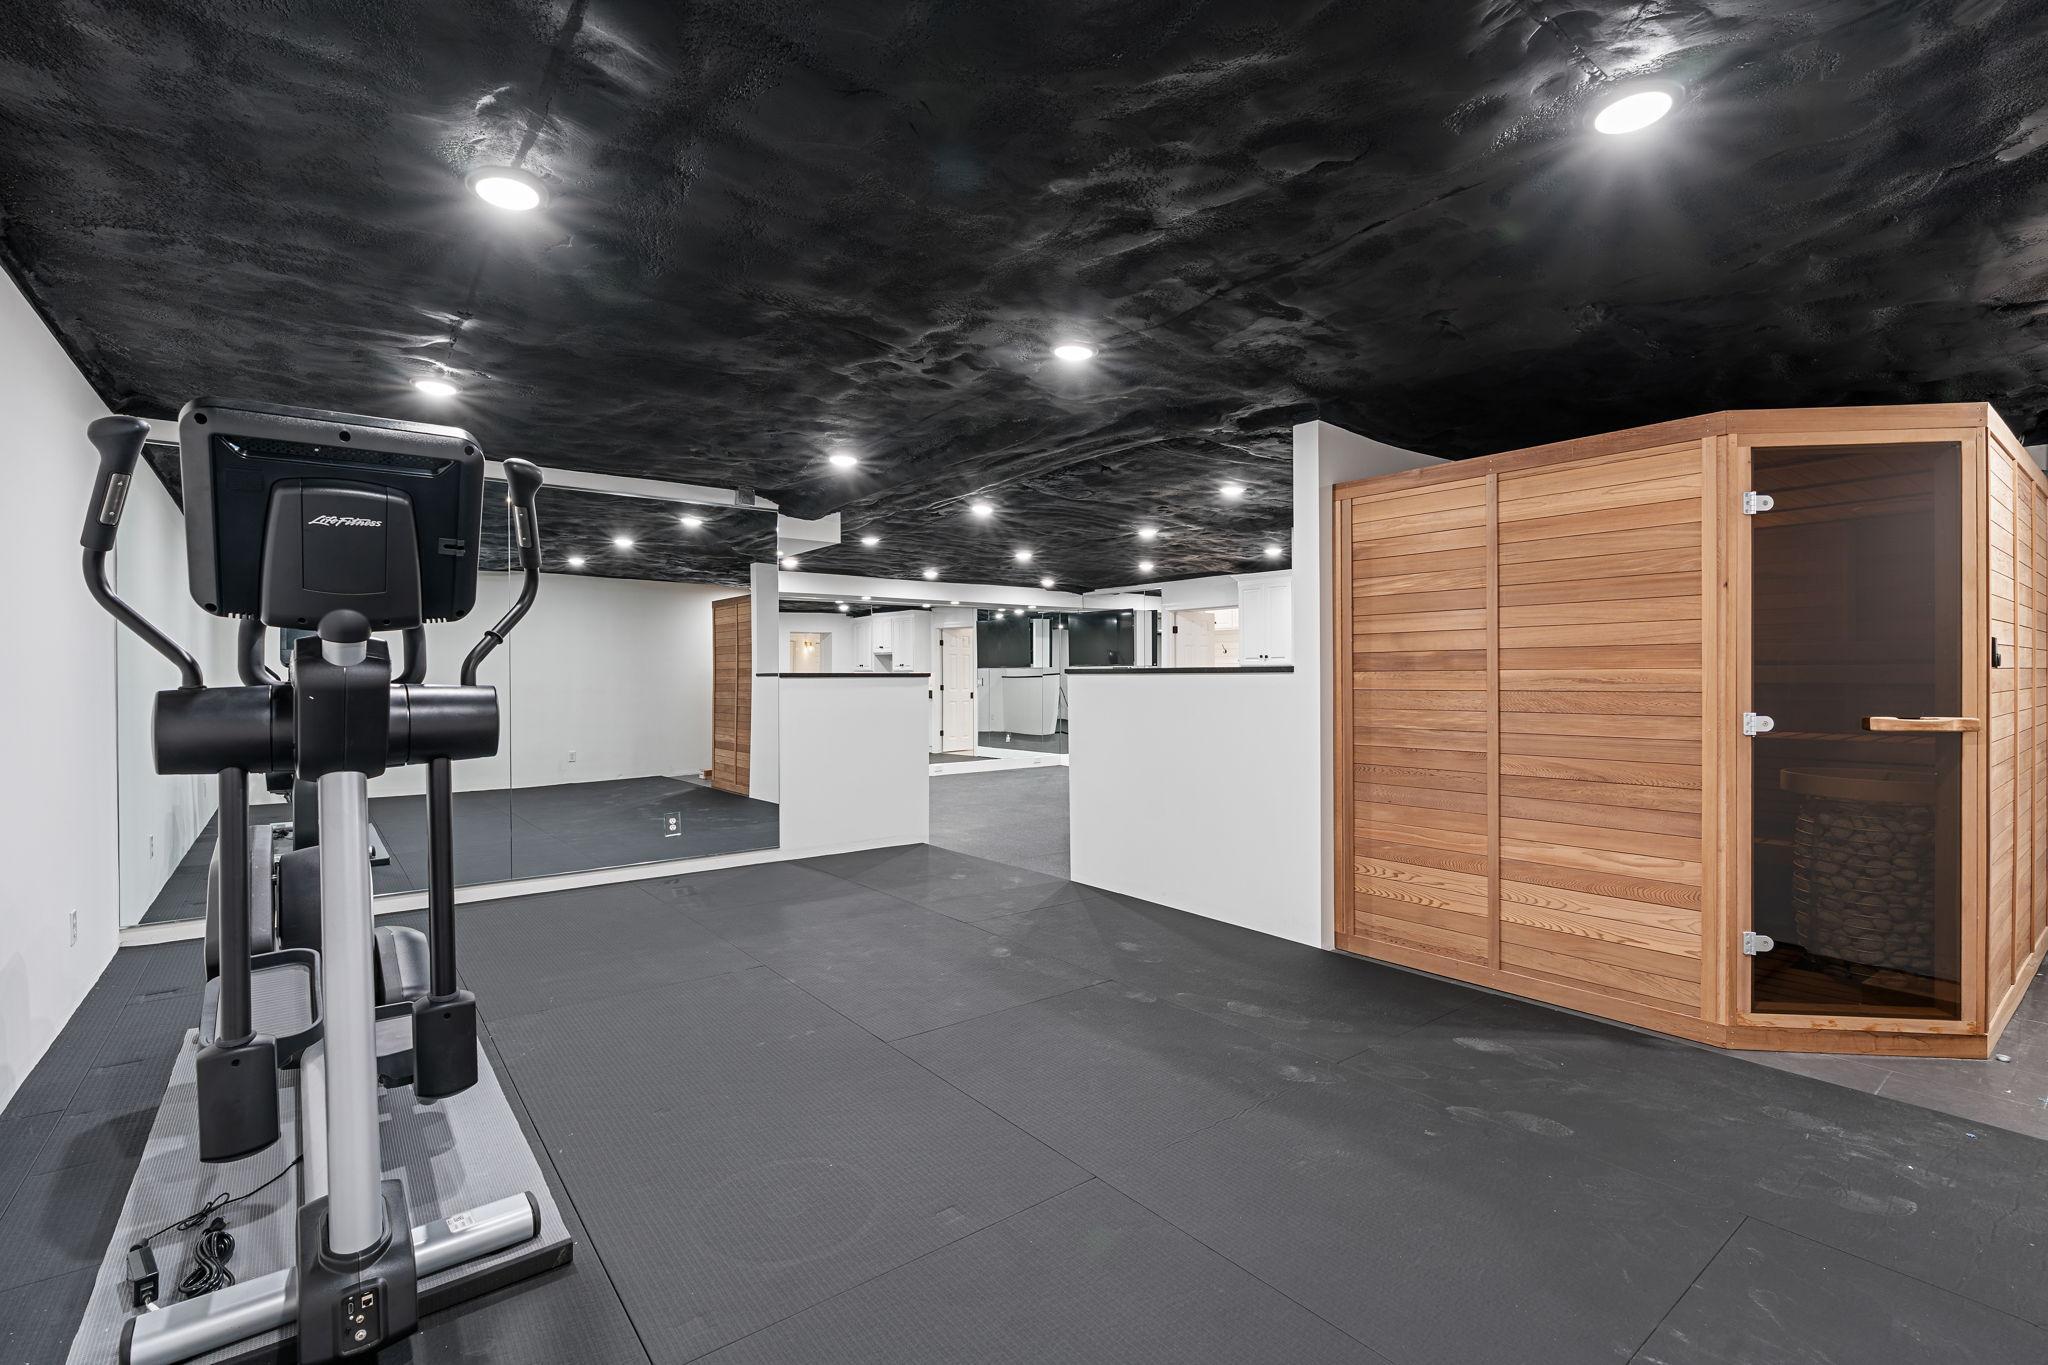
Amenities Unit: Ceiling Fan(s); Deck; Exercise Room; French Doors; Hardwood Floors; In-Ground Sprinkler; Kitchen Center Island; Main Floor Primary Bedroom; Paneled Doors; Panoramic View; Patio; Primary Bedroom Walk-In Closet; Sauna; Skylight; Tile Floors; Vaulted Ceiling(s); Walk-In Closet; Washer/Dryer Hookup
Appliances: Air-To-Air Exchanger; Central Vacuum; Cooktop; Dishwasher; Disposal; Dryer; Microwave; Refrigerator; Trash Compactor; Washer; Wine Cooler
Association Fee Includes: Beach Access; Professional Mgmt; Recreation Facility; Shared Amenities
Basement: Drain Tiled; Egress Windows; Full; Storage Space; Sump Pump
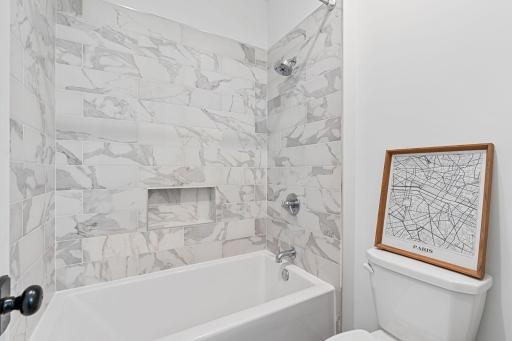
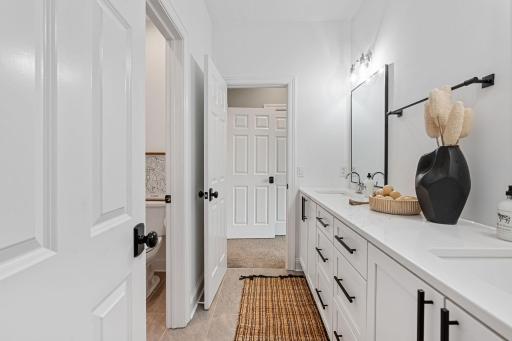
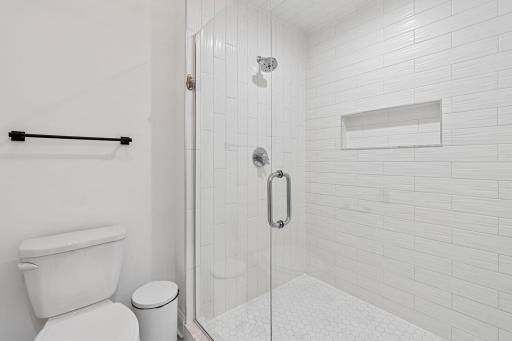
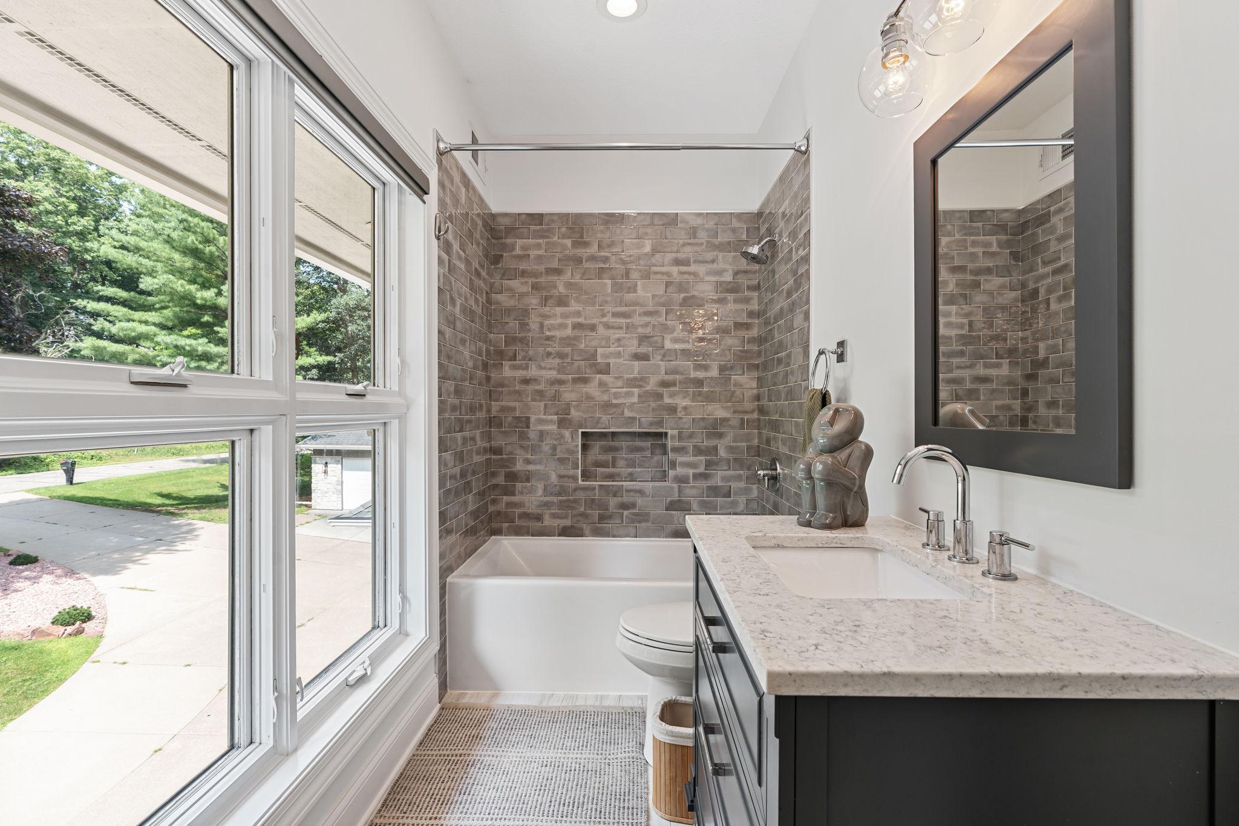

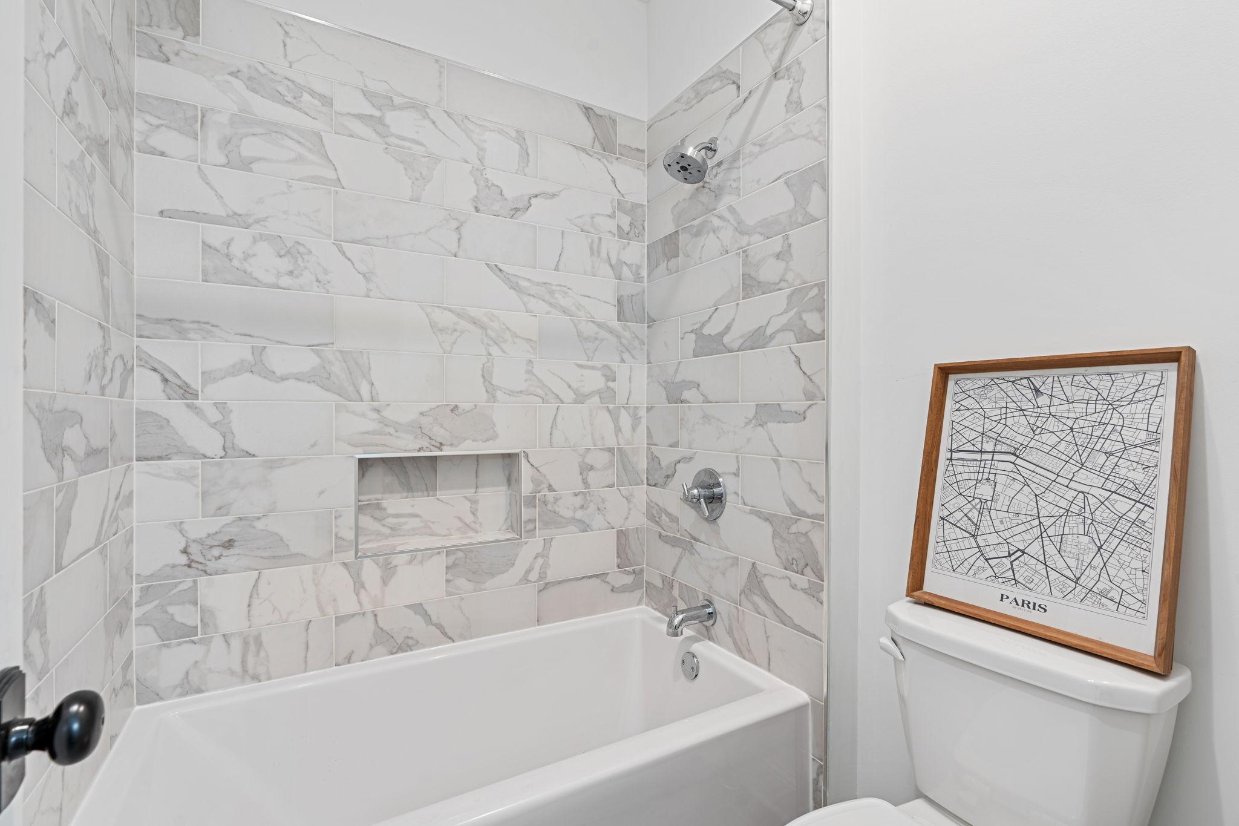
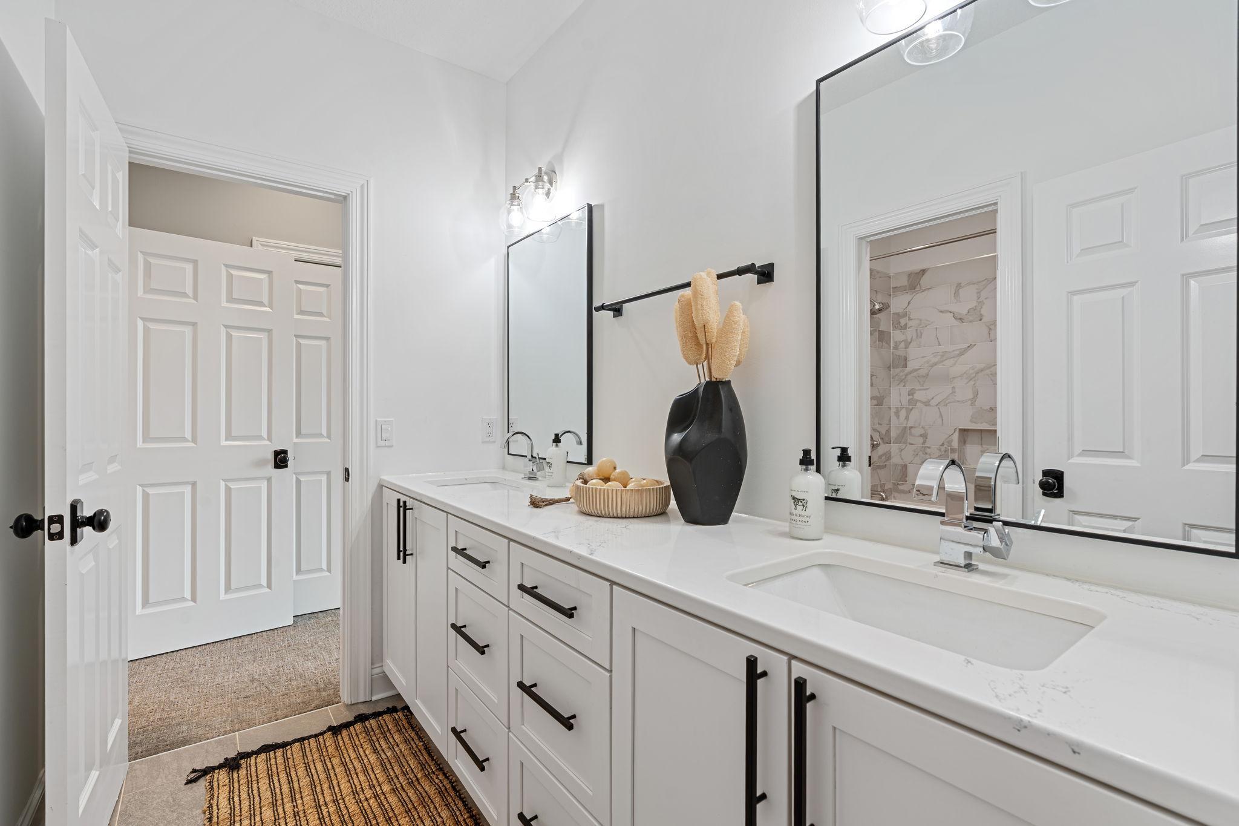
Bath Description: Double Sink; Primary Walk-Thru; Main Floor 1/2 Bath; Upper Level Full Bath; Full Primary; Private Primary; Two Primary Baths; 3/4 Basement; Full Basement; Bathroom Ensuite; Separate Tub & Shower; Walk Thru; Walk-In Shower Stall
Construction Status: Previously Owned
Dining Room Description: Breakfast Area; Eat In Kitchen; Informal Dining Room; Kitchen/Dining Room; Separate/Formal Dining Room
Exterior: Brick/Stone; Stucco
Family Room Characteristics: 2 or More; 2 Story/High/Vaulted Ceilings; Entertainment/Media Center; Family Room; Lower Level; Main Level
Fencing: Partial
Fireplace Characteristics: Amusement Room; Decorative; Family Room; Gas Burning; Primary Bedroom; Stone
Foundation: Other
Fuel: Natural Gas
Heating: Forced Air
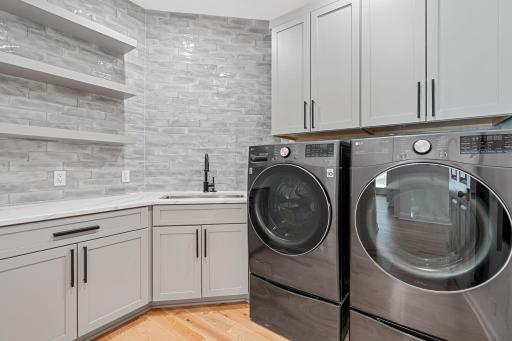
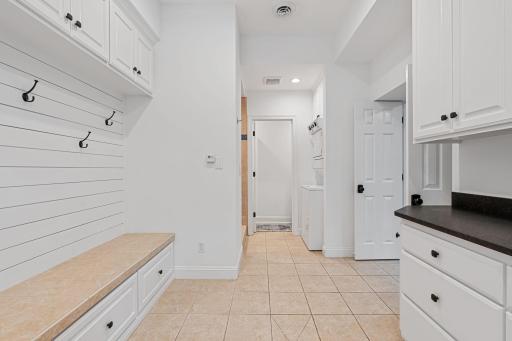
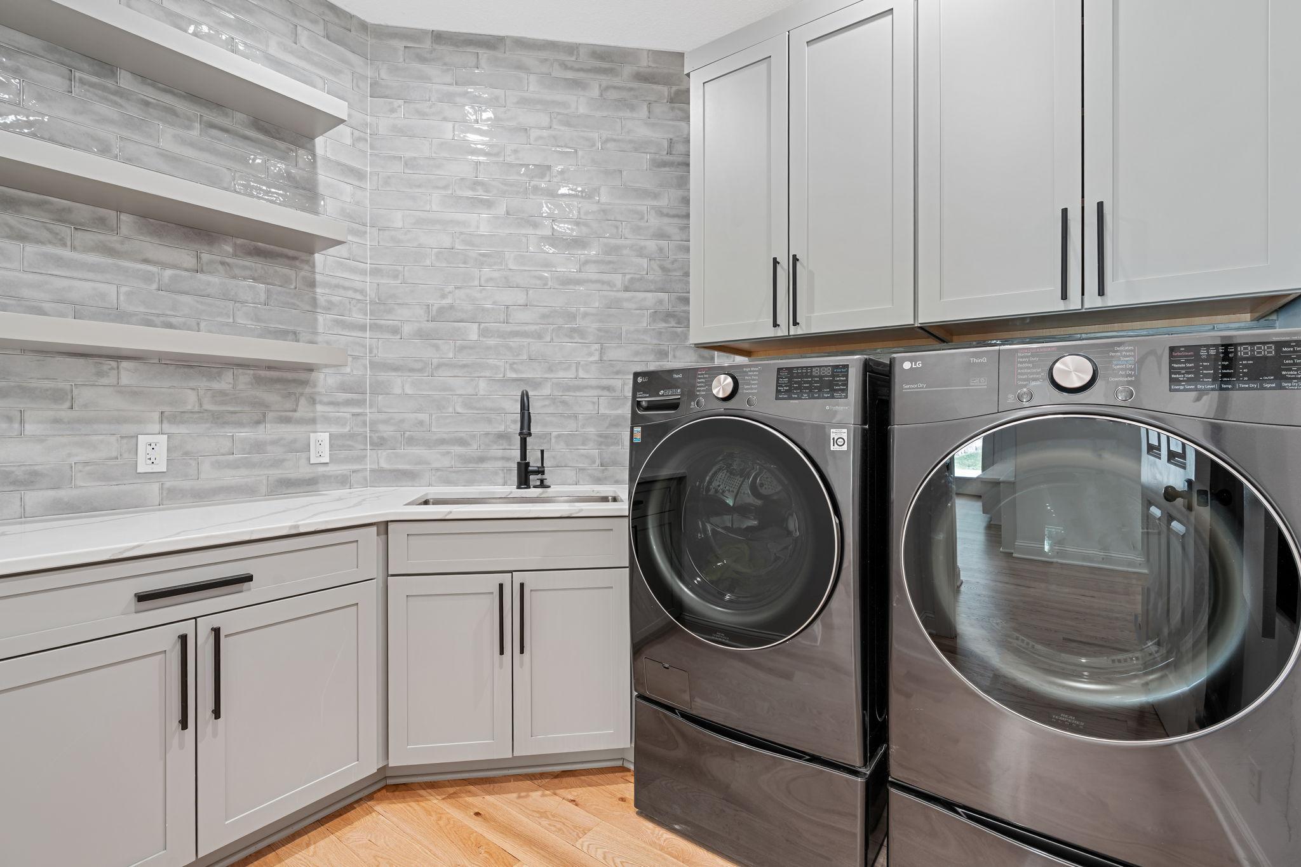
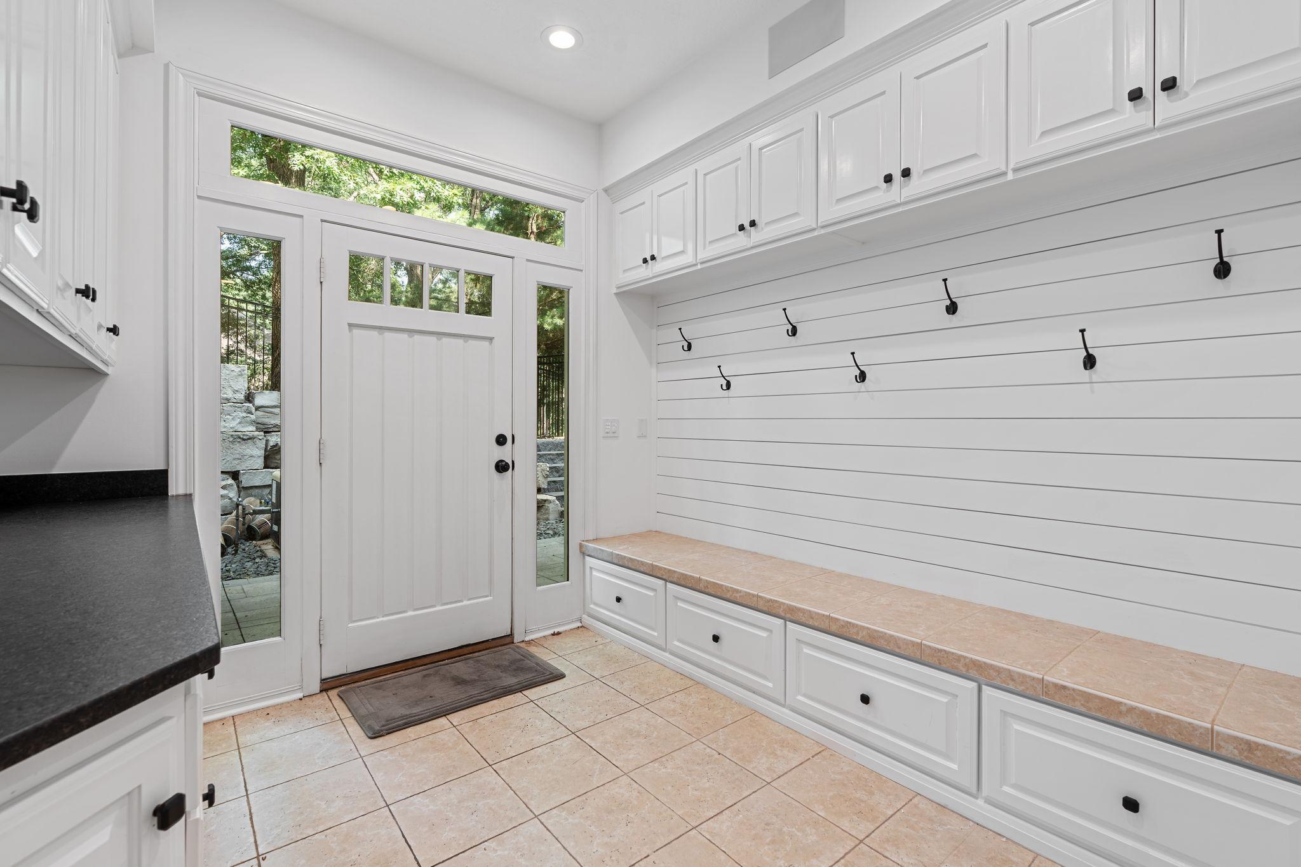
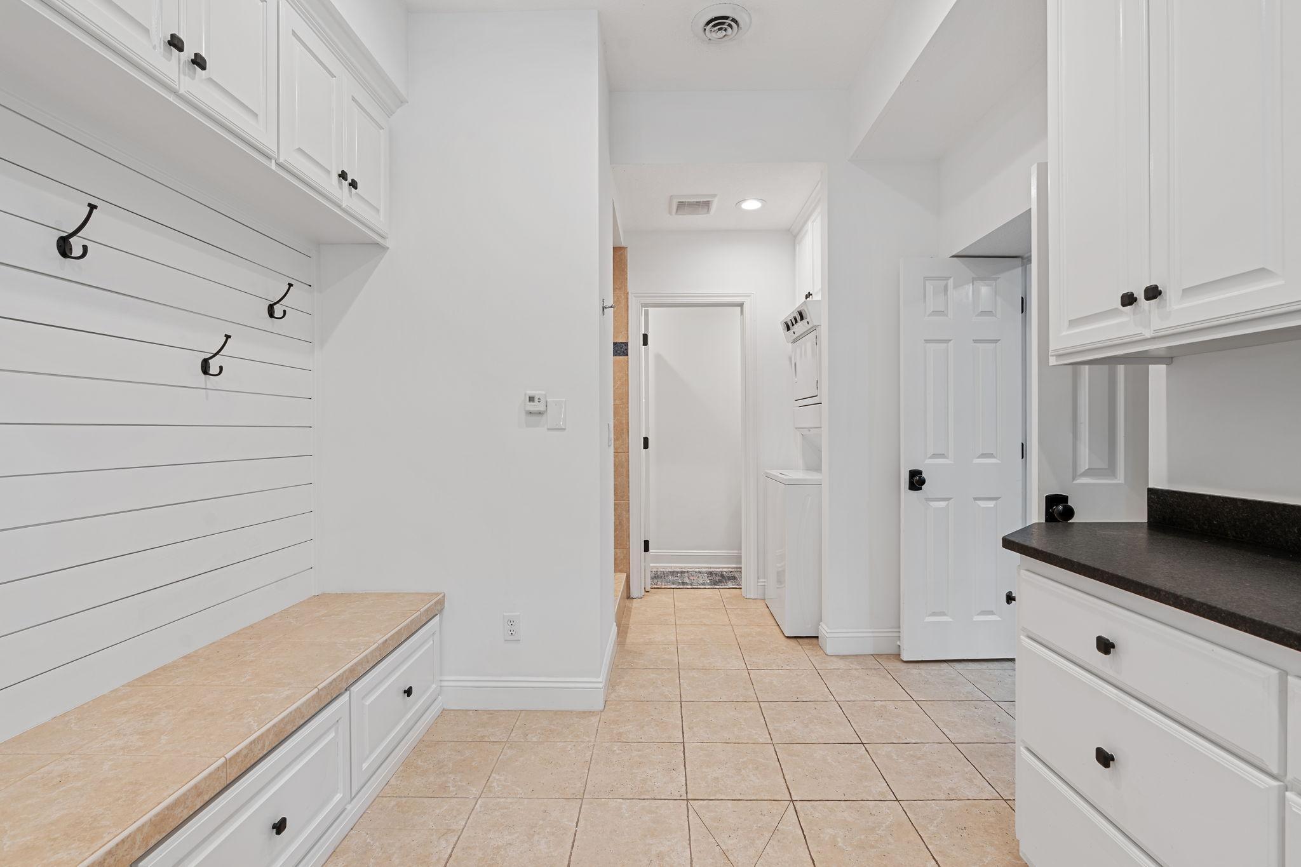
Laundry: Laundry Room; Main Level; Washer Hookup
Lot Description: Irregular Lot; Tree Coverage - Heavy
Pool Description: Below Ground; Heated
Property Subtype: Acreage
Road Frontage: Paved Streets
Road Responsibility: Private Maintained Road
Sellers Terms: Cash; Conventional
Sewer: Private Sewer
Special Search: 4 BR on One Level; Main Floor Laundry; Main Floor Primary; Primary Bdr Suite
Stories: Two
Water: Well
Room Information
| Room Name | Dimensions | Level |
| Dining Room | 15.9x14.4 | Main |
| Kitchen | 20.3x16.6 | Main |
| Office | 15.8x13.7 | Main |
| Living Room | 21.2x17.4 | Main |
| Sitting Room | 19.5x14.5 | Main |
| Laundry | 10.4x8.11 | Main |
| First (1st) Bedroom | 22.6x19.3 | Main |
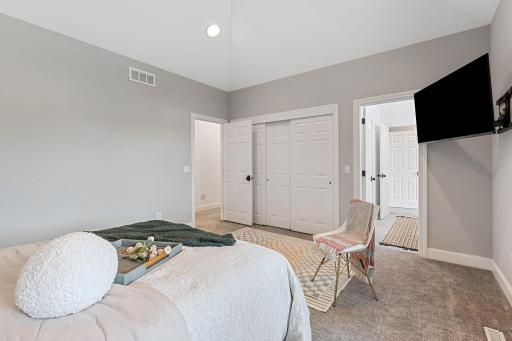
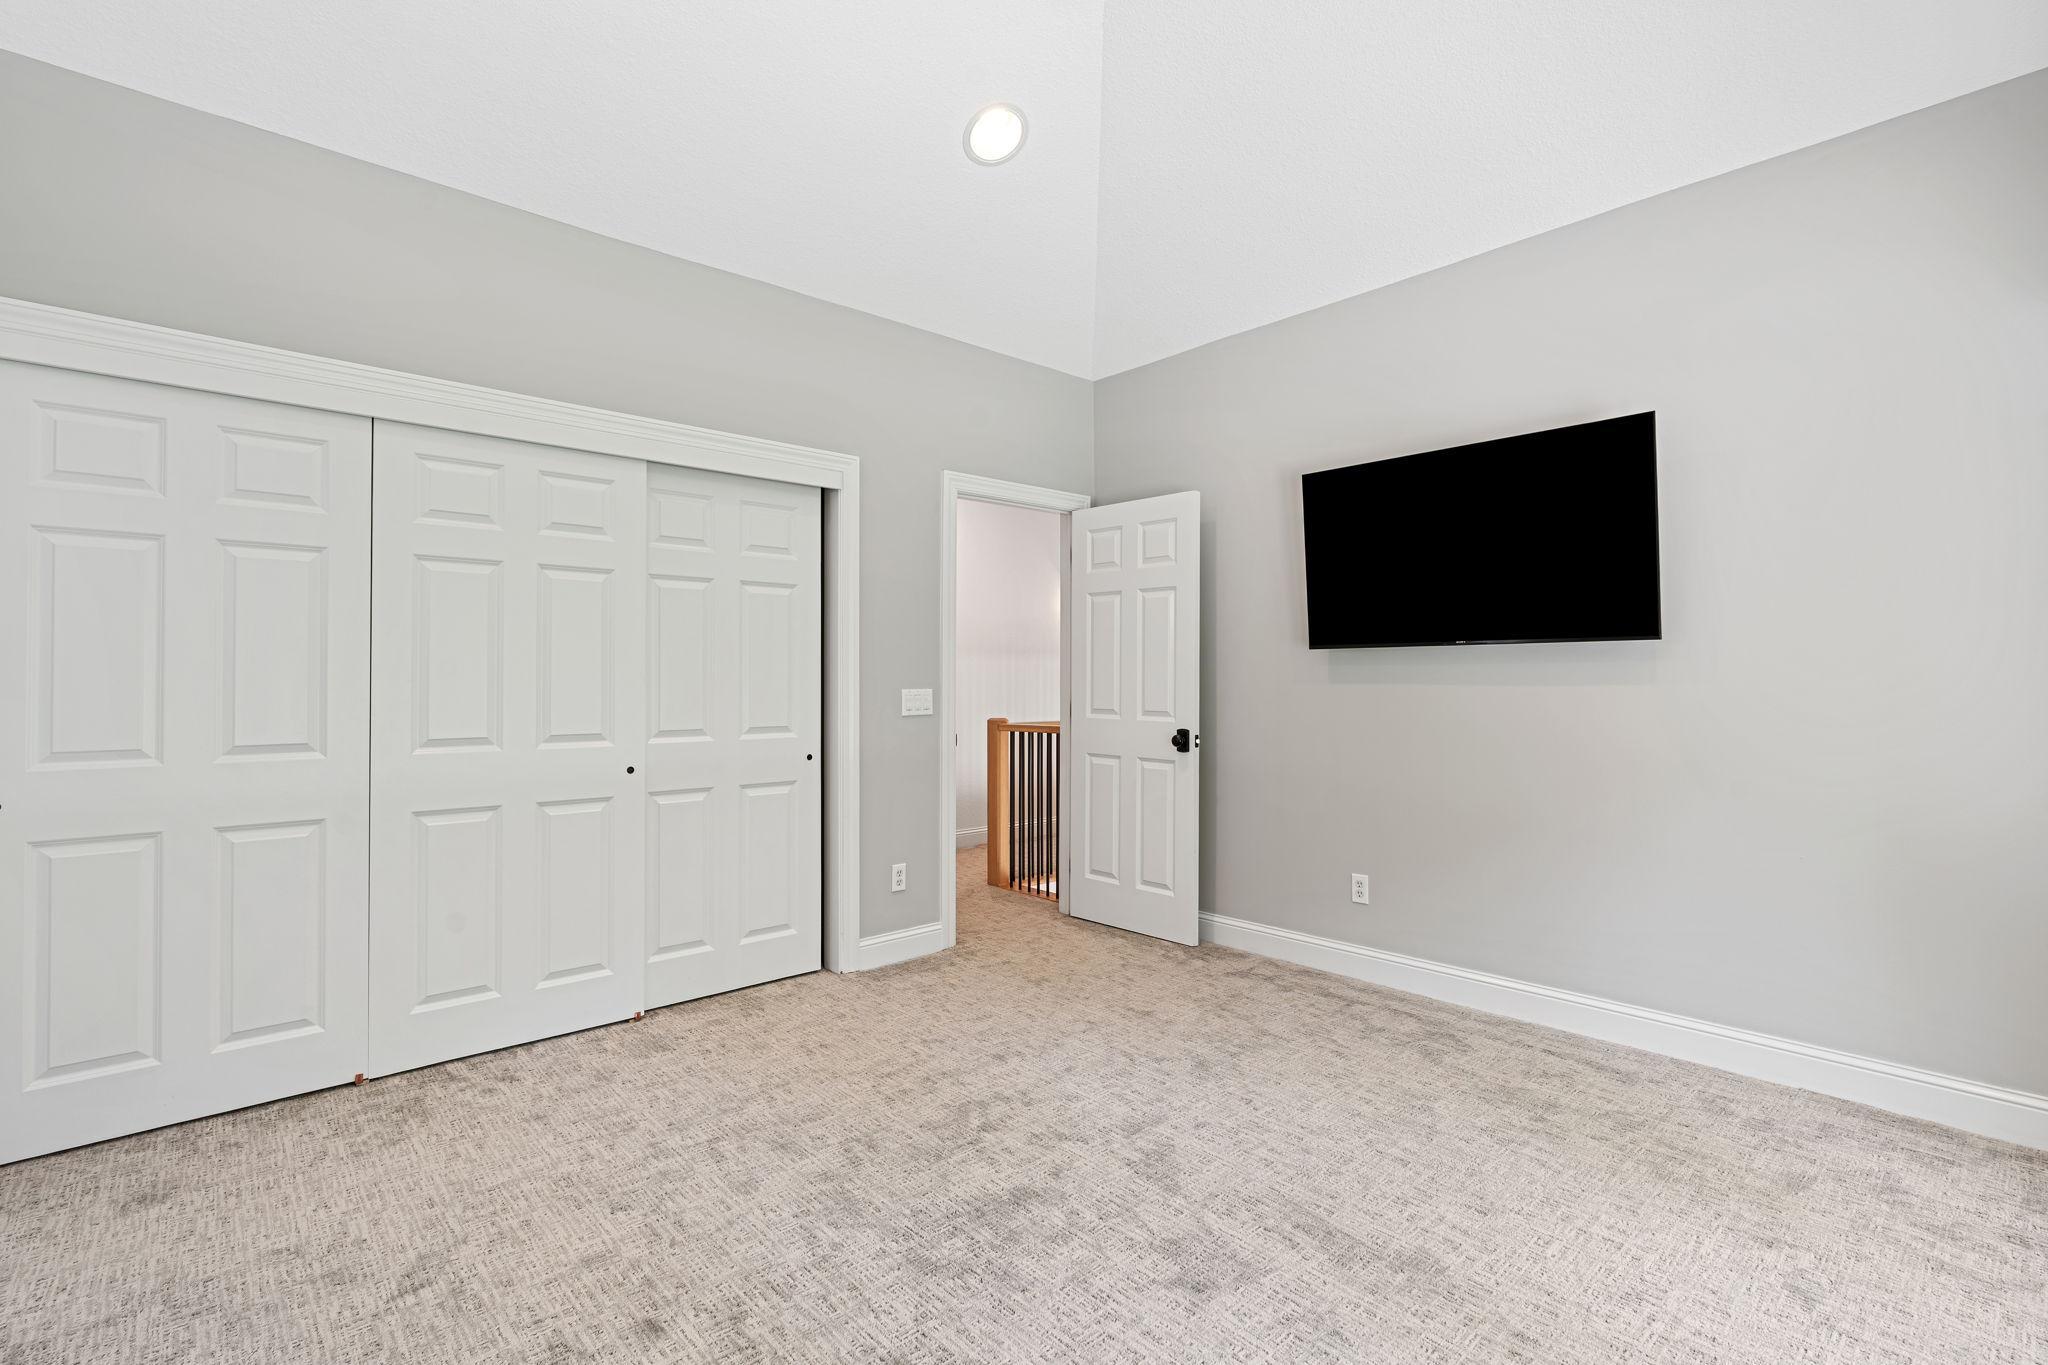
| Fourth (4th) Bedroom | 15x13.6 | Upper |
| Fifth (5th) Bedroom | 18.3x12.7 | Upper |
| Second (2nd) Bedroom | 14.5x13.7 | Upper |
| Third (3rd) Bedroom | 13.3x13 | Upper |
| Sixth (6th) Bedroom | 15.6x13.2 | Lower |
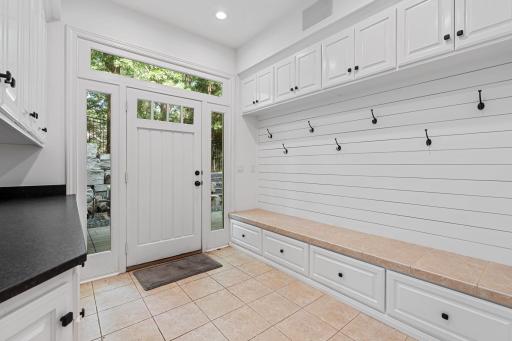
| Foyer | 16x11.8 | Main |
Listing Office: Compass
Last Updated: February - 02 - 2026

The data relating to real estate for sale on this web site comes in part from the Broker Reciprocity SM Program of the Regional Multiple Listing Service of Minnesota, Inc. The information provided is deemed reliable but not guaranteed. Properties subject to prior sale, change or withdrawal. ©2024 Regional Multiple Listing Service of Minnesota, Inc All rights reserved.
Tuesday 26th of May 2026 01:53 AM

218-998-4400
Mohagen Real Estate


Let's Connect

Mohagen Real Estate
sue@MohagenRealEstate.com
Office: 218-998-4400
Cell: 218-731-7376

Mohagen Real Estate is licensed in the State of Minnesota