9002 Riley Lake Road, Eden Prairie, MN 55347 (MLS# 6715837)
$2,520,000
Eden Prairie, MN 55347
MLS# 6715837
Status: Closed
4 beds | 5 baths | 6367 sqft
1 / 81




Property Description
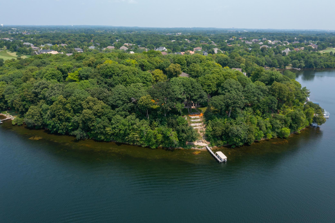
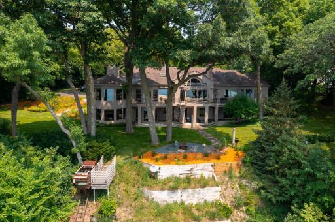
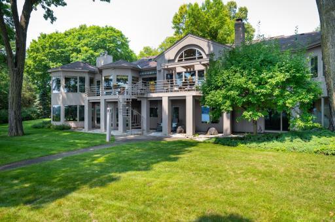
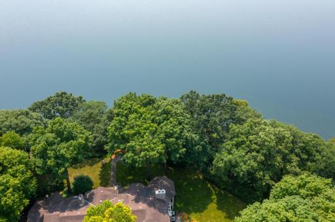
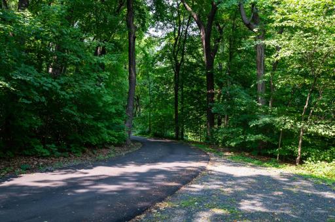
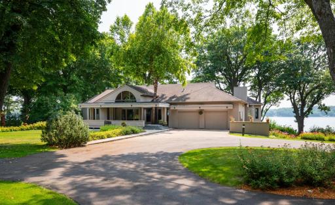
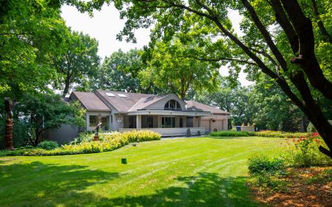
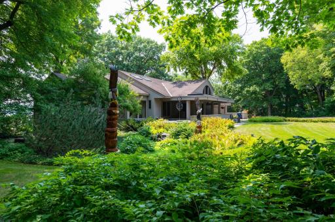
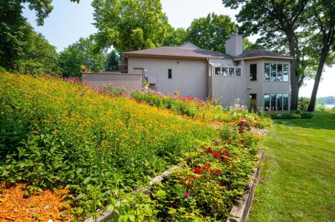
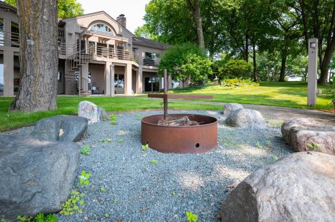
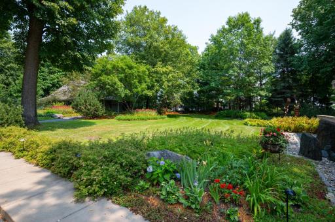
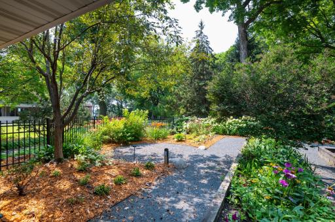
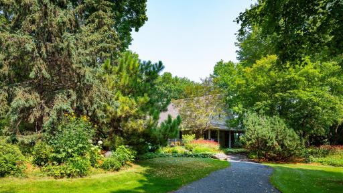
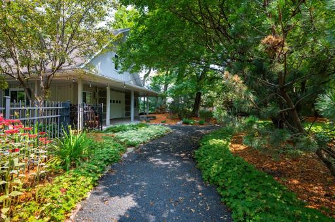
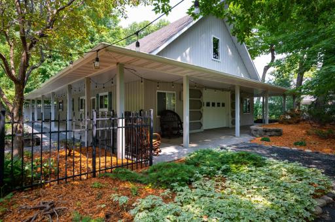
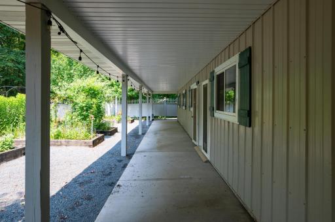
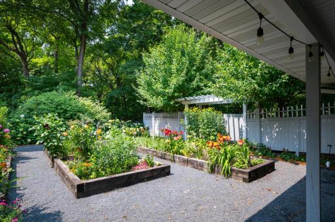
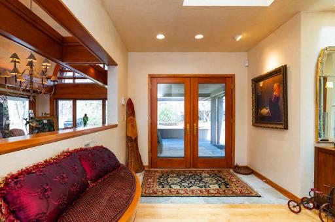
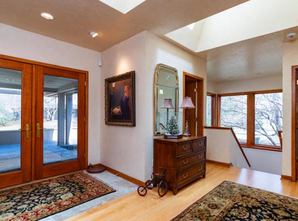
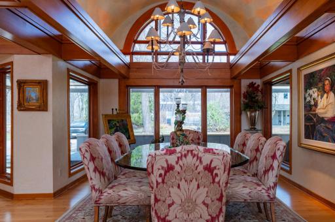
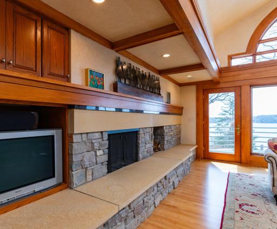
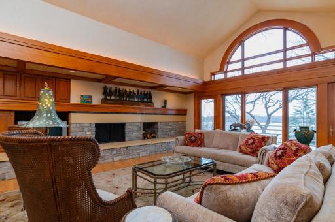
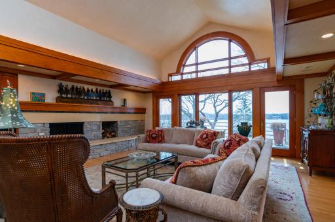
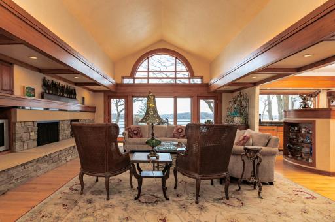
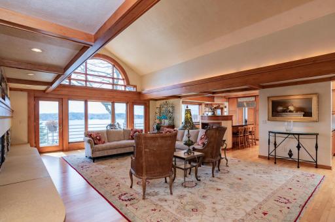
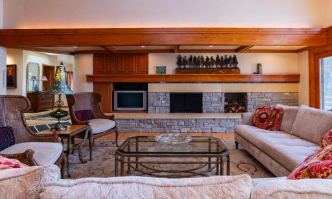
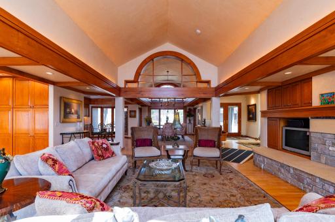
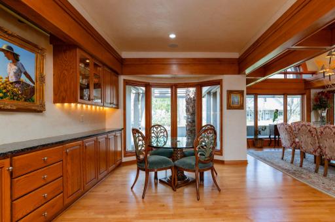
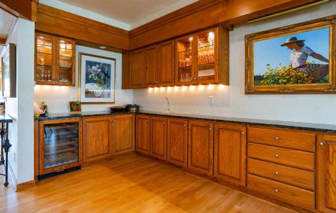
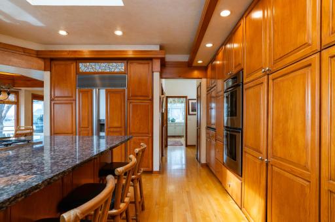
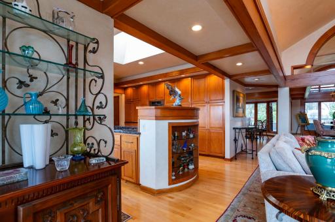
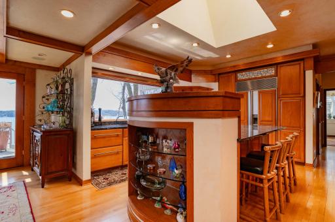
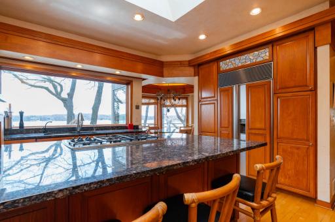
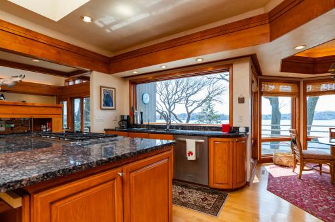
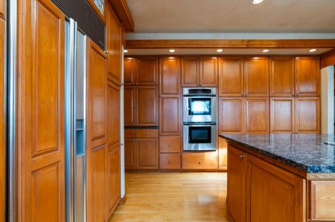
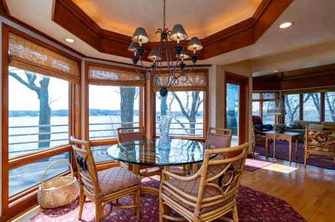
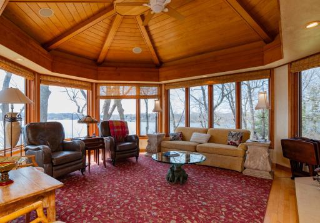
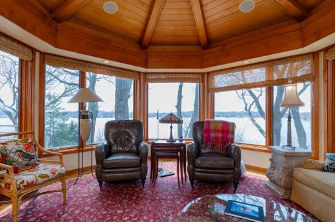
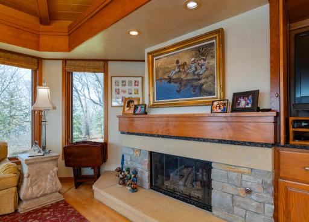
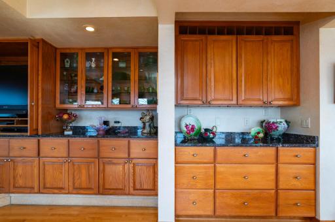
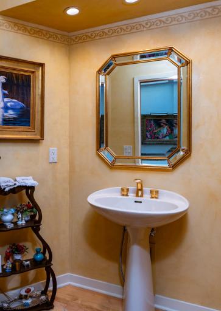
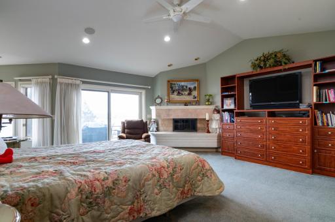
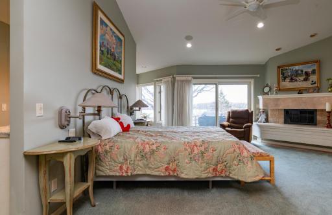
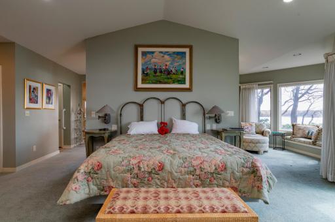
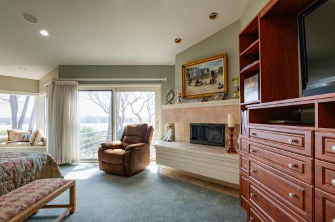
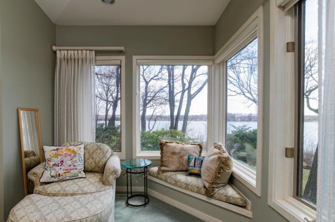
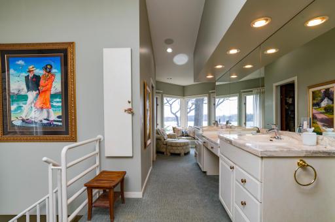
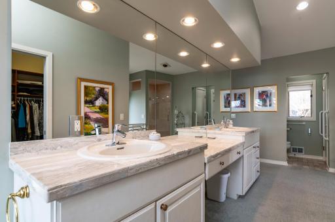
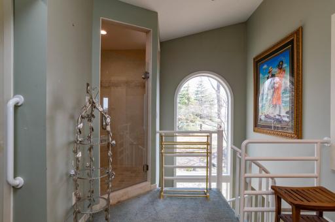
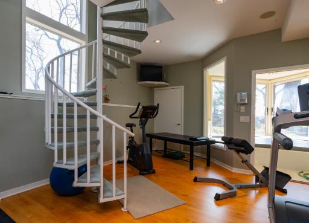
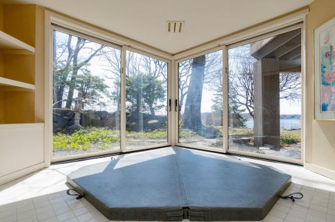
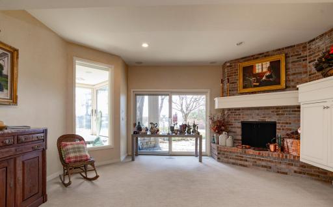
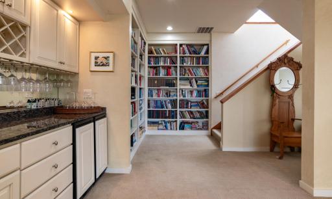
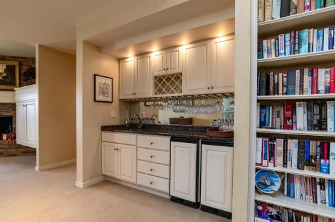
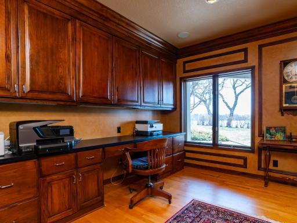
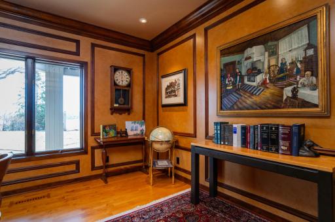
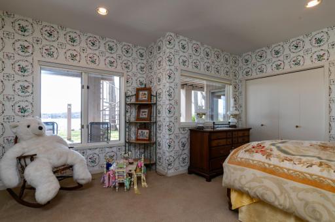
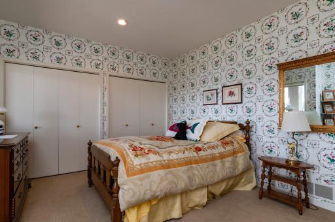
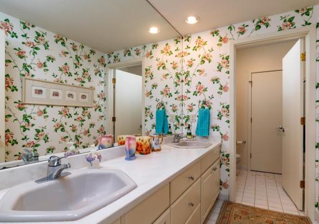
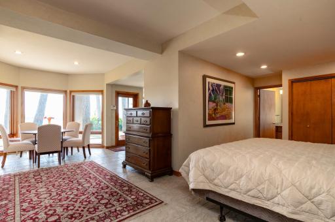
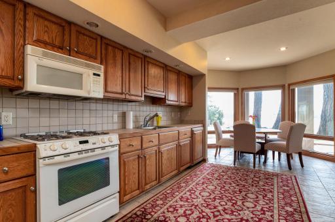
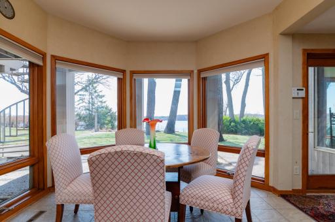
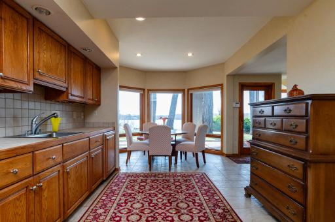
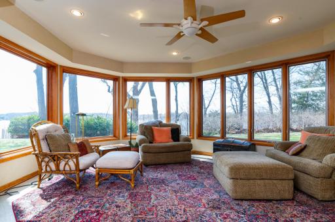
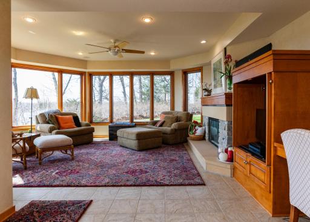
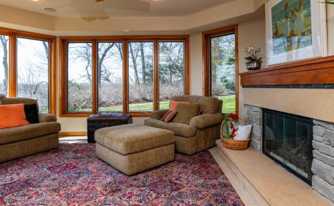
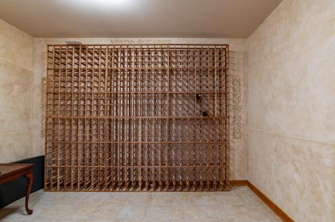
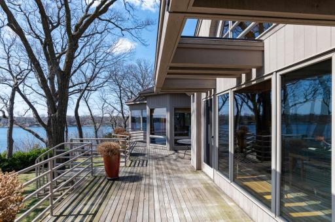
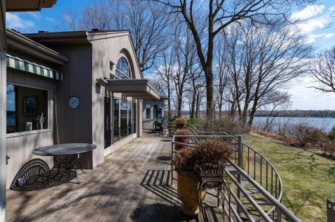
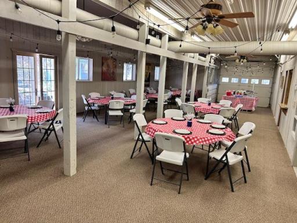
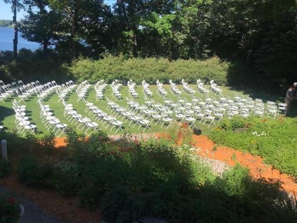
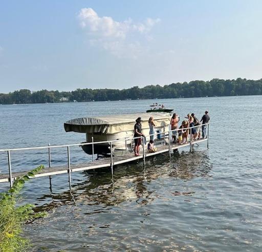
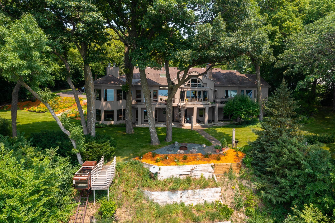
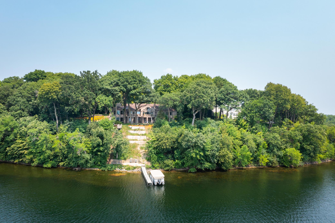
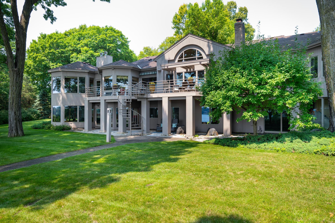
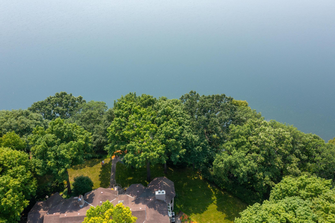
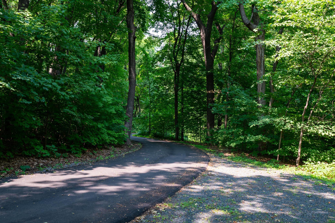
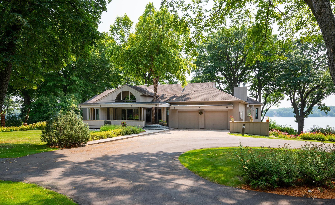
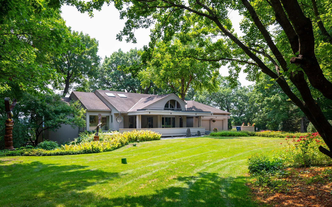
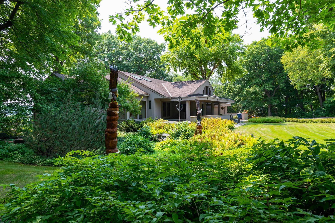
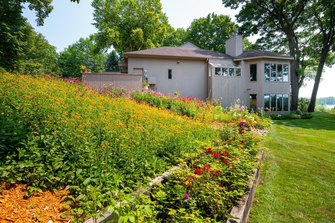
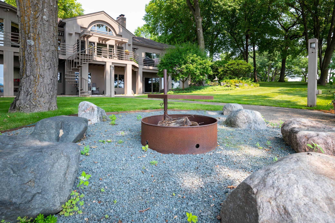
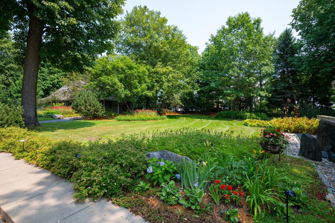
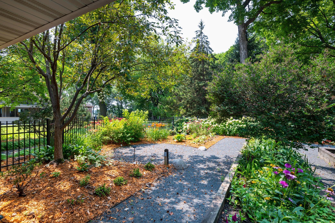
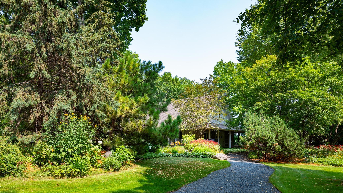
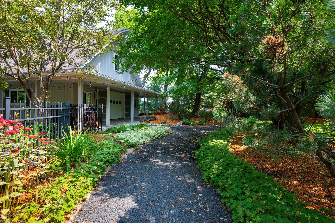
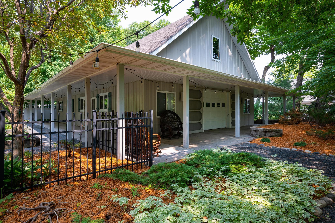
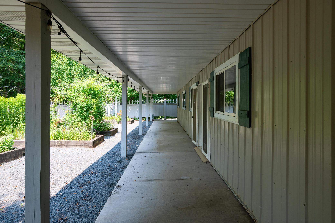
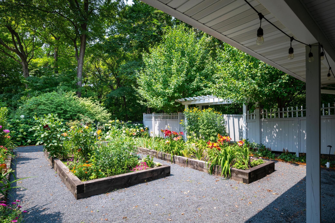
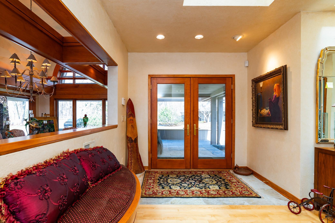
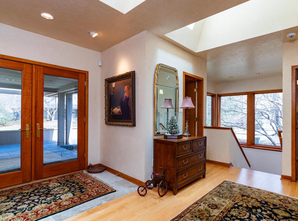
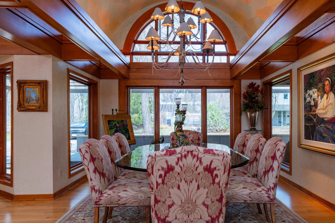
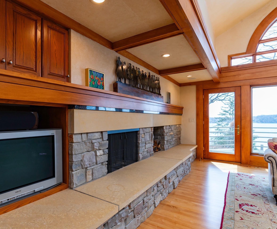
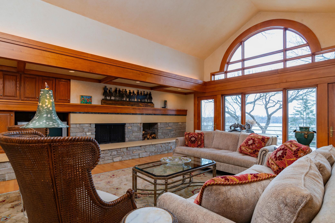
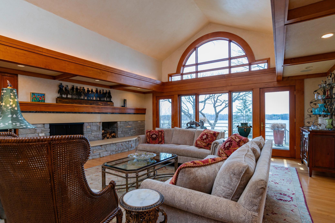
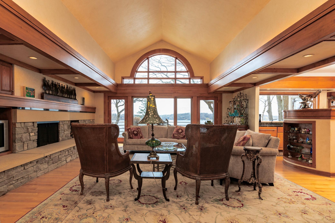
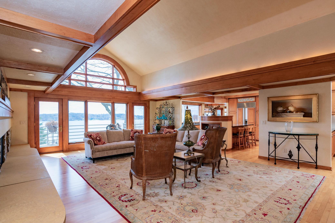
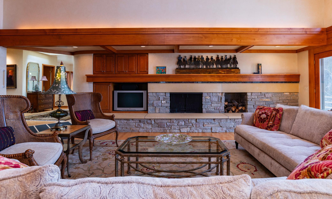
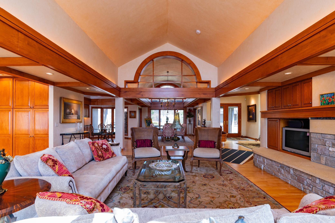
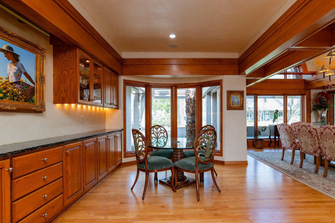
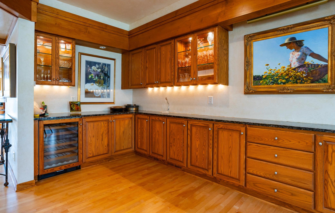
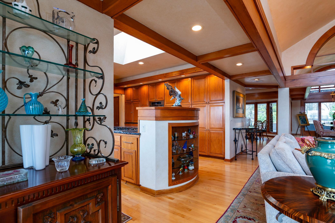
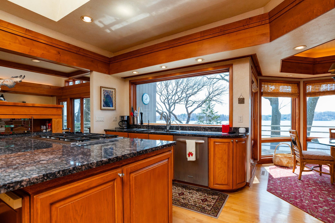
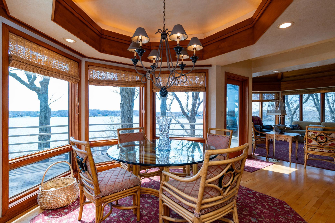
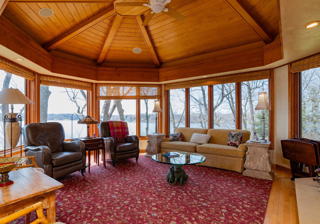
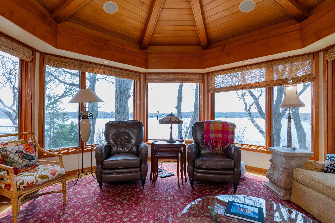
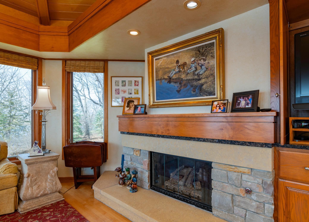
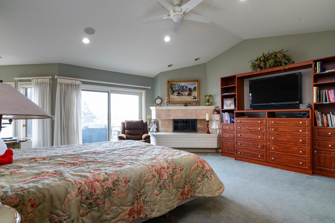
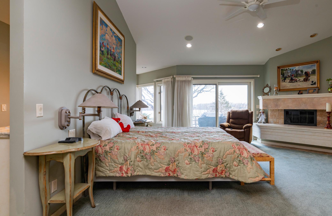
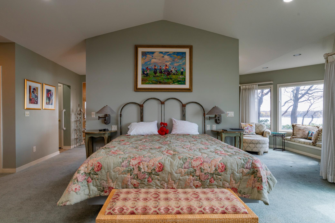
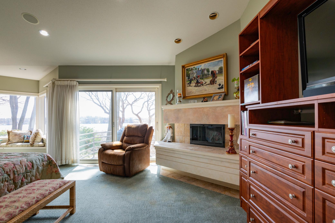
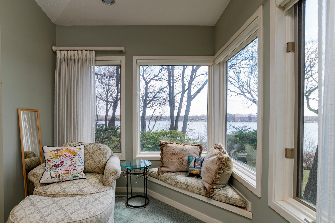
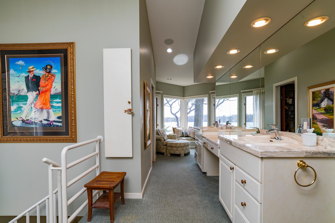
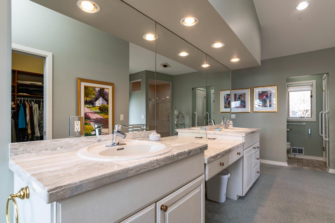
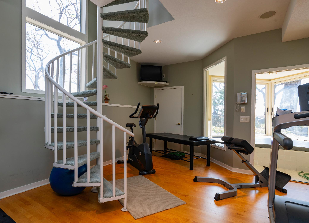
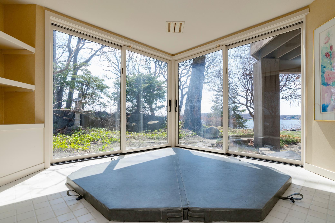
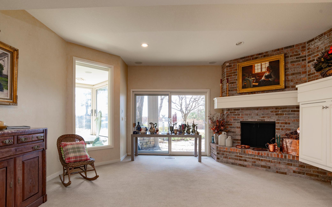
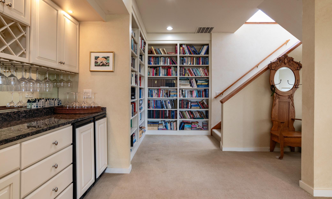
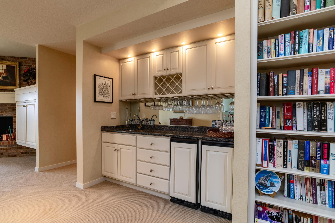
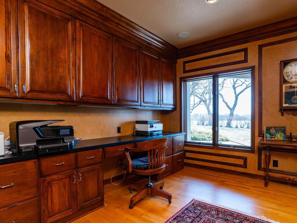
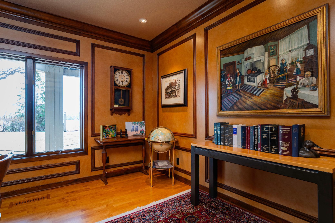
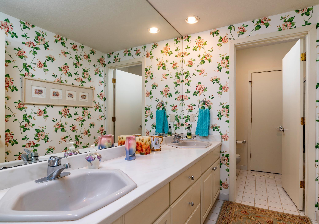
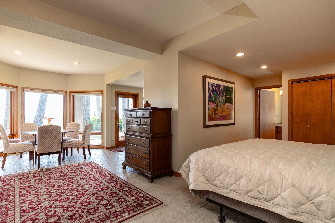
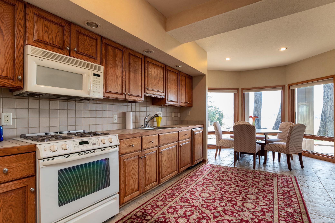
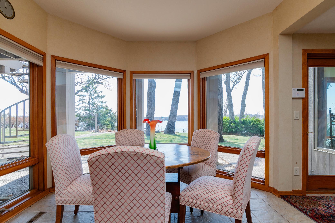
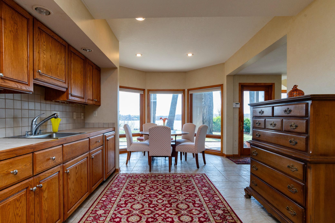
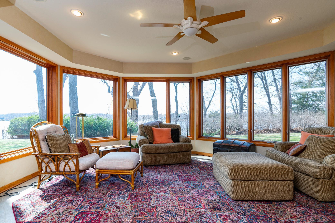
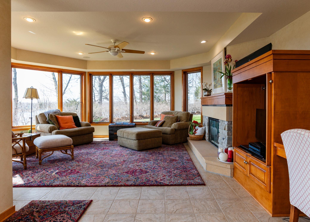
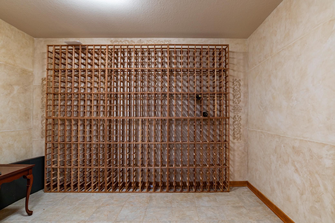
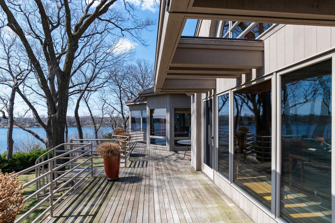
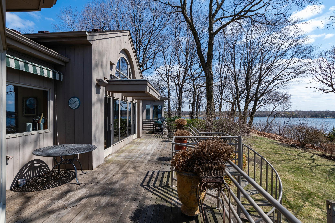
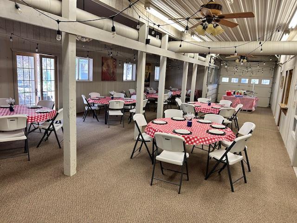
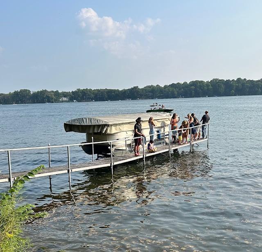
Have you been looking for that one in a million property? Look no further. Youâll be awed as you first drive up the long tree-lined driveway leading up to the majestic lake view. This 4.86 acre Riley Lake waterfront home offers a 6 thousand sq ft custom home sitting on a bluff with a 270 degree view of this beautiful recreational lake. Some of the many features include: 240 feet of shoreline, boat dock, in-home hot tub, fitness center, apartment with kitchenette, wine cellar, office, 5 fireplaces, heated garage, seasonal cedar closet, main level primary bedroom suite, custom painted barrel ceiling in the dining room, and vaulted ceiling in the living room. The grounds include a converted horse barn with kitchen, bath, and office, a Hill Hiker âtramâ to transport you safely down the hill to the boat dock. Itâs a great house for entertaining friends and family. The grounds have hosted 2 weddings and numerous graduation parties, birthday celebrations, holiday gatherings, and mini instrumental sessions by members of the Minnesota Orchestra and other celebrated musicians such as Jeff Dayton. There is subdivision potential. Agent is related to sellers.
Details
Maps
Contract Information
Status: Closed
Off Market Date: 2025-12-07
Contingency: None
Current Price: 2250000
Closed Date: 2026-01-02
Original List Price: 3500000
Sales Close Price: 2250000
ListPrice: 2520000
List Date: 2025-05-09
Owner is an Agent?: No
Auction?: No
General Property Information
Common Wall: No
Lot Measurement: Acres
Manufactured Home?: No
Multiple PIDs?: No
New Development: No
Number of Fireplaces: 5
Waterfront Frontage: 240
Waterfront YN: Yes
Year Built: 1987
Yearly/Seasonal: Yearly
Zoning: Residential-Single Family
Bedrooms: 4
Baths Total: 5
Bath Full: 2
Bath Three Quarters: 1
Bath Half: 2
Main Floor Total SqFt: 3186
Above Grd Total SqFt: 3186
Below Grd Total SqFt: 3181
Total SqFt: 6367
Total Finished Sqft: 6049.00
FireplaceYN: Yes
Lake/Waterfront Name: Riley
Style: (SF) Single Family
Foundation Size: 3181
Garage Stalls: 2
Lot Dimensions: 264x485x324x122x121x743
Acres: 4.86
Location Tax and Other Information
House Number: 9002
Street Name: Riley Lake
Street Suffix: Road
Postal City: Eden Prairie
County: Hennepin
State: MN
Zip Code: 55347
Complex/Dev/Subdivision: Riley Estates
Assessments
Tax With Assessments: 43004
Building Information
Finished SqFt Above Ground: 3186
Finished SqFt Below Ground: 2863
Elevation Highpoint to Waterfront Feet
Elevation Highpoint Waterfront Feet: 40+
Lake Details
Lake Acres: 296
Lake Depth: 49
Lease Details
Land Leased: Not Applicable
Miscellaneous Information
Homestead: Yes
Ownership
Fractional Ownership: No
Parking Characteristics
Garage Square Feet: 864
Public Survey Info
Range#: 22
Section#: 19
Township#: 116
Property Features
Accessible: Door Lever Handles; Grab Bars In Bathroom; No Stairs Internal
Air Conditioning: Central Air
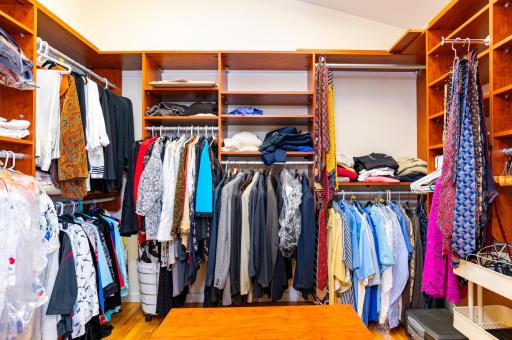
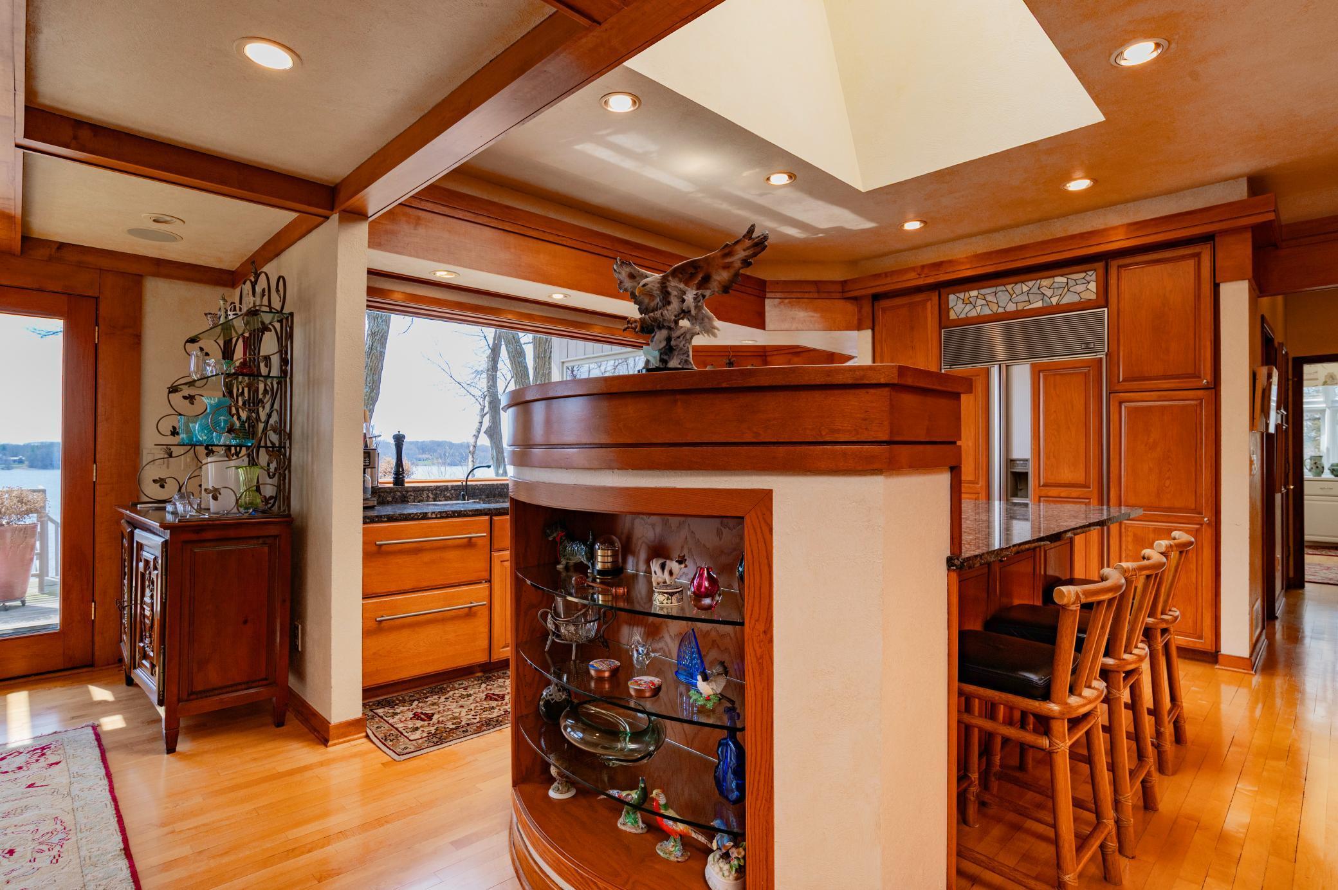
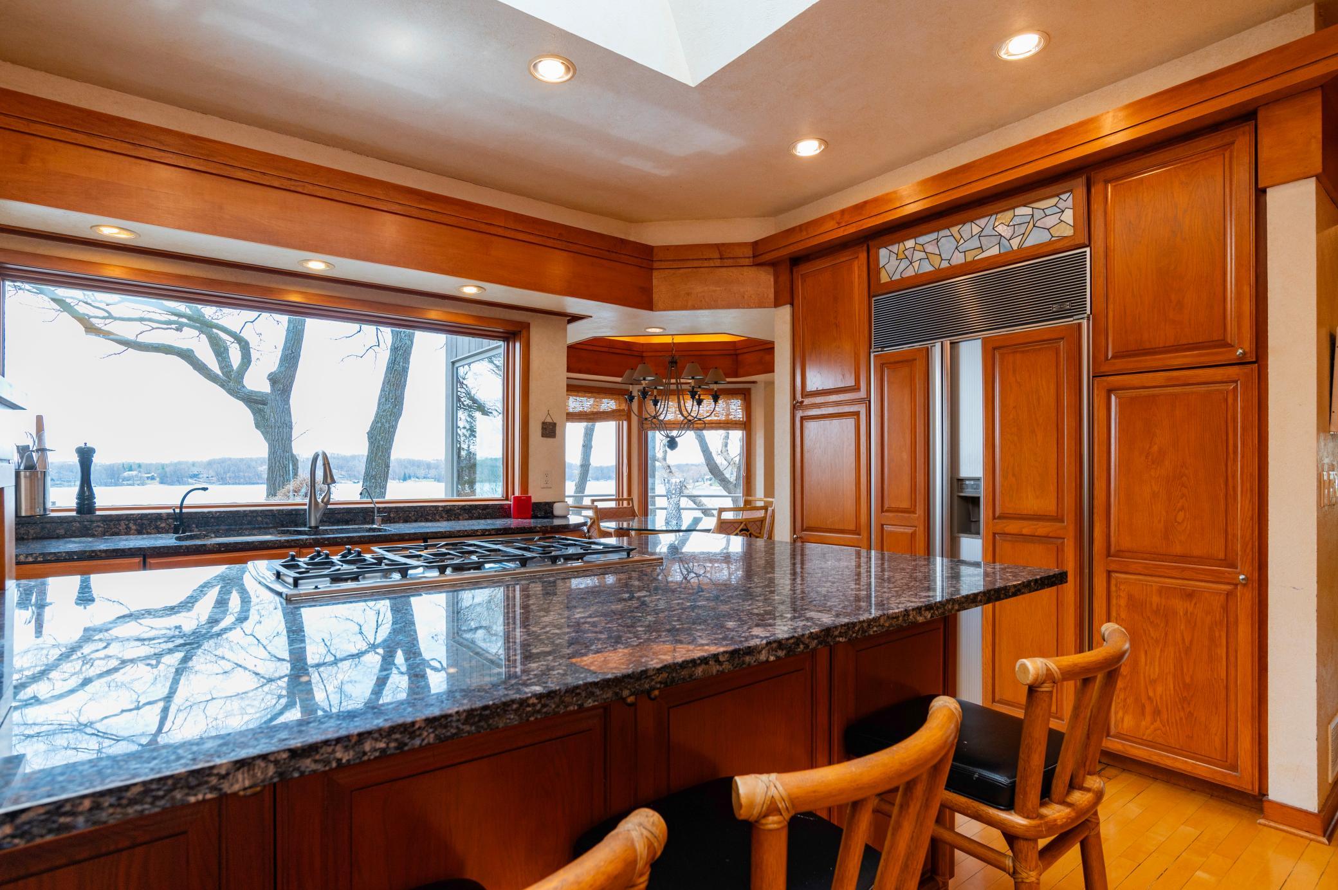
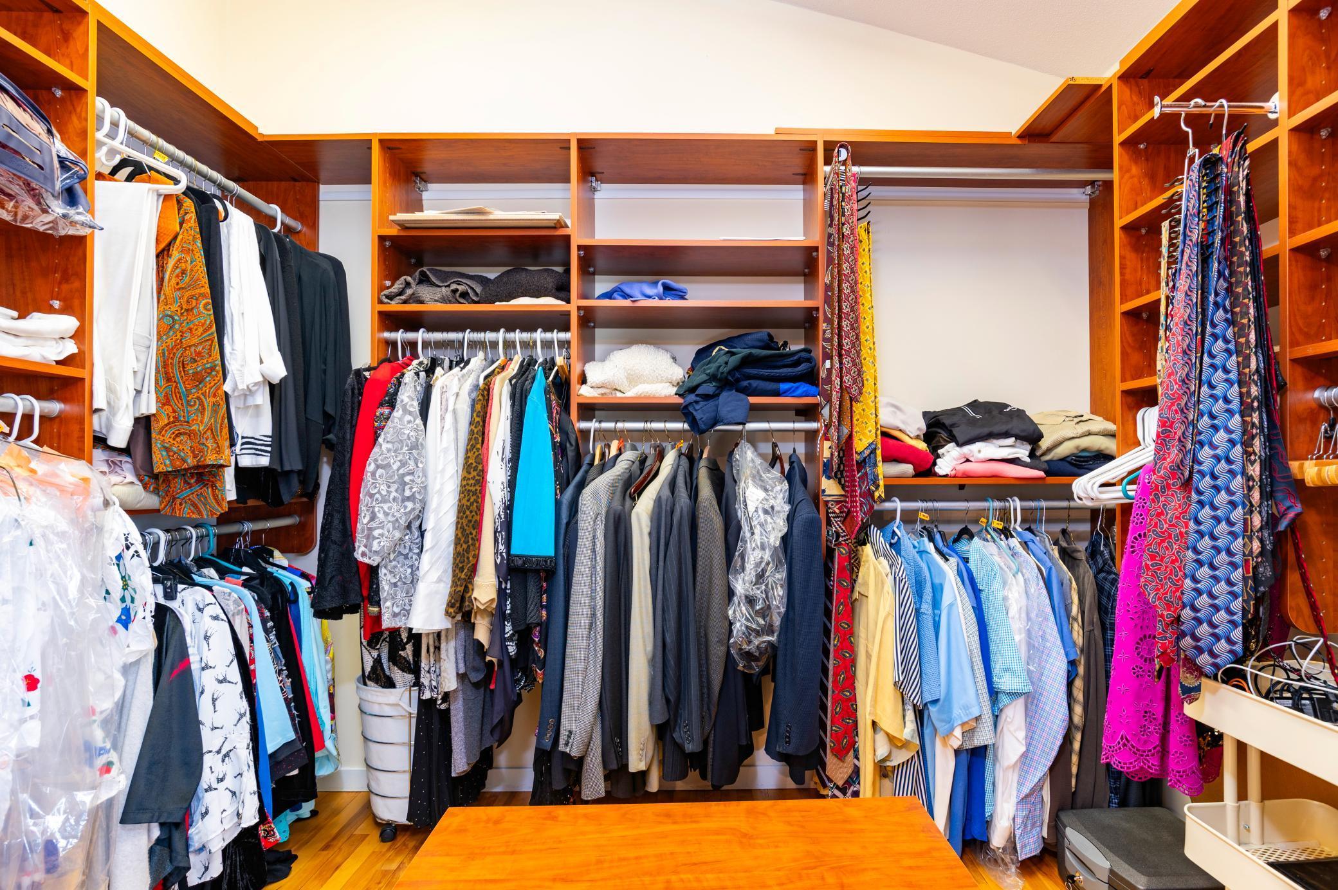
Amenities Unit: Ceiling Fan(s); Deck; Dock; Exercise Room; Hot Tub; In-Ground Sprinkler; Kitchen Center Island; Kitchen Window; Main Floor Primary Bedroom; Natural Woodwork; Panoramic View; Primary Bedroom Walk-In Closet; Security System; Skylight; Vaulted Ceiling(s); Walk-In Closet
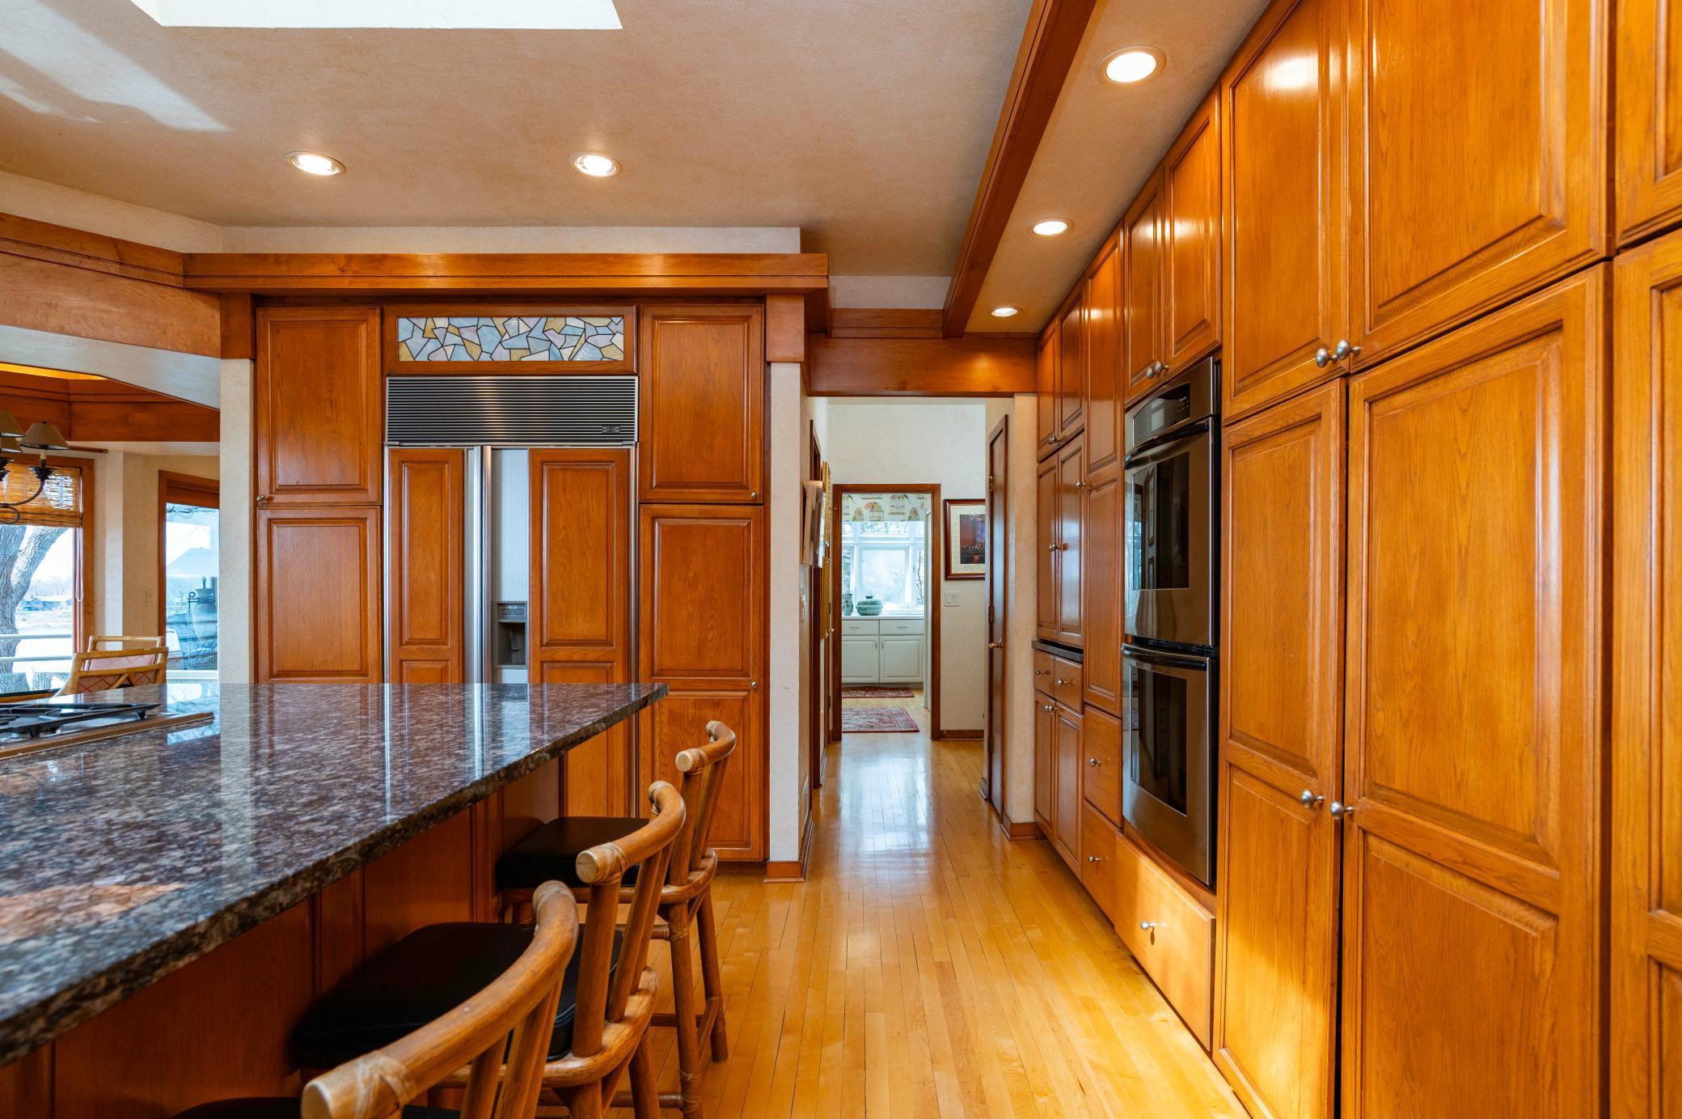
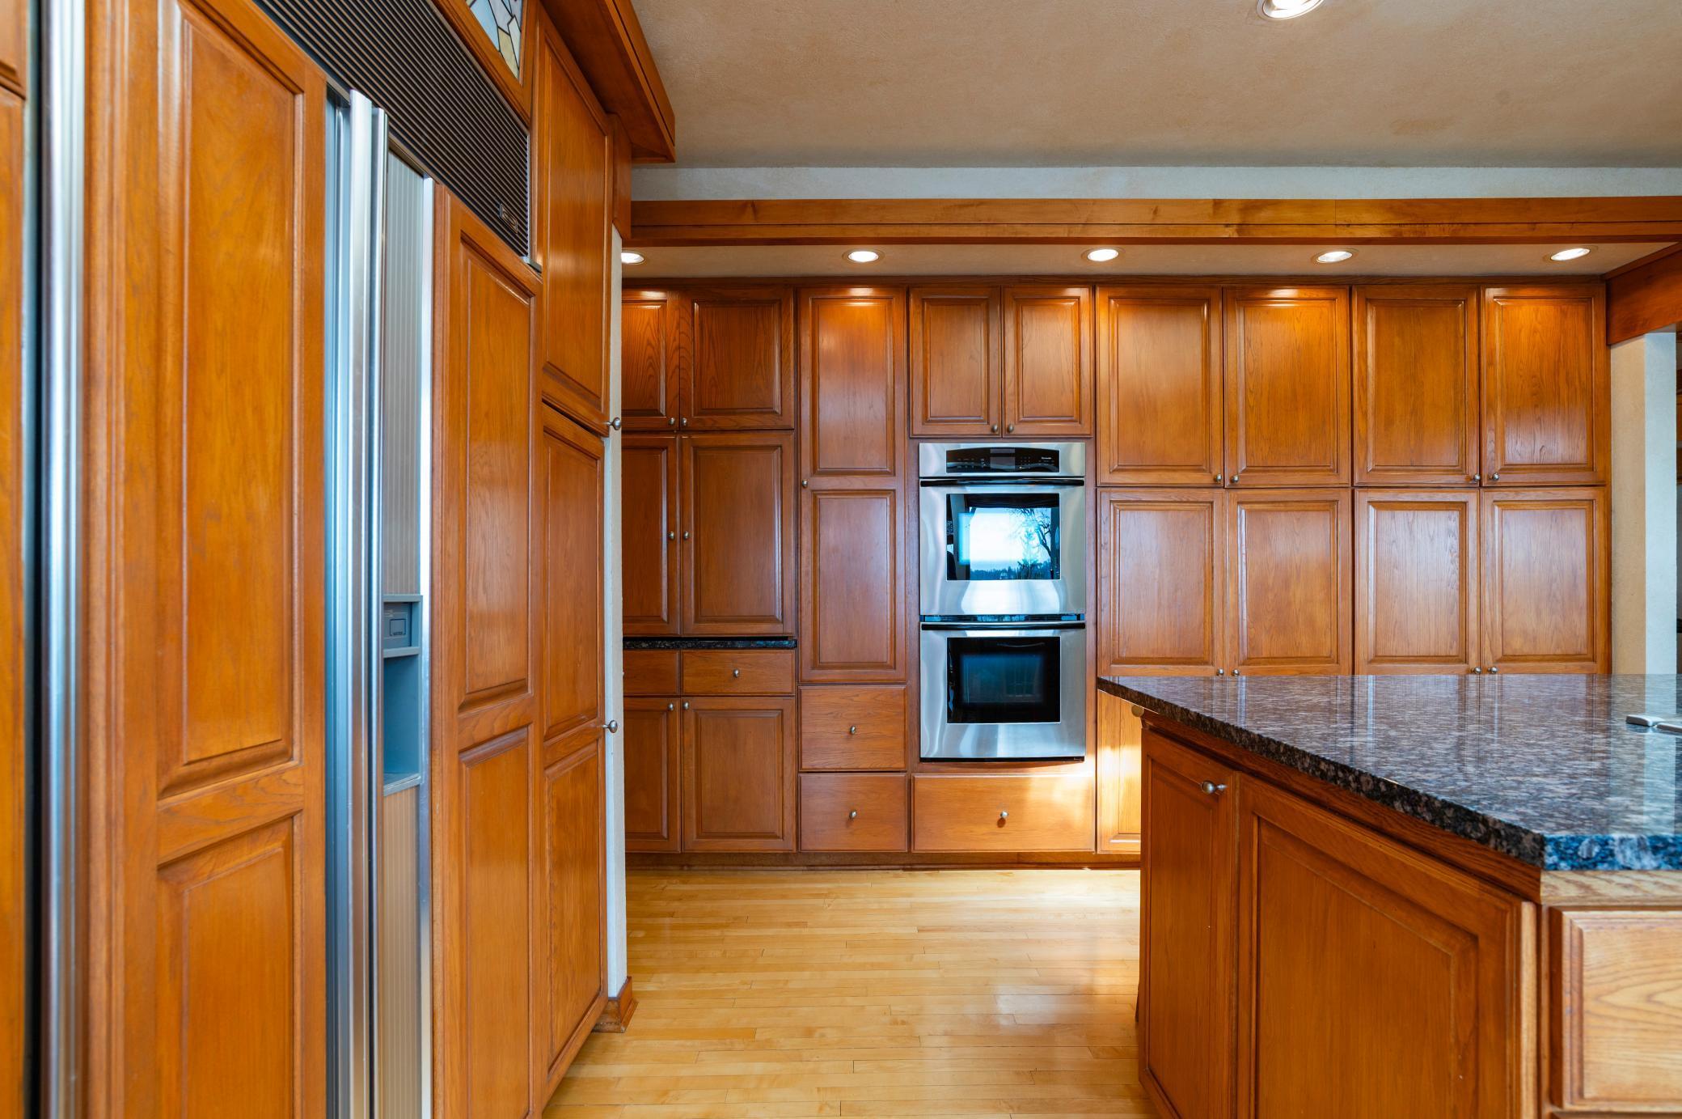
Appliances: Central Vacuum; Cooktop; Dishwasher; Disposal; Double Oven; Refrigerator; Wine Cooler
Basement: Concrete Block; Egress Windows; Full
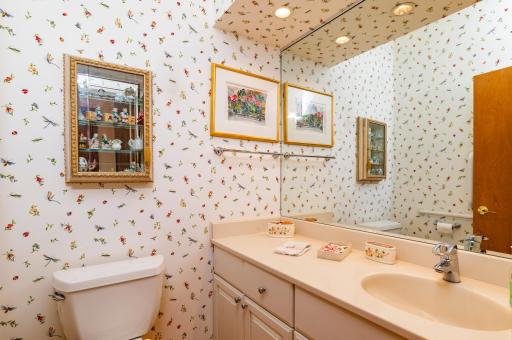
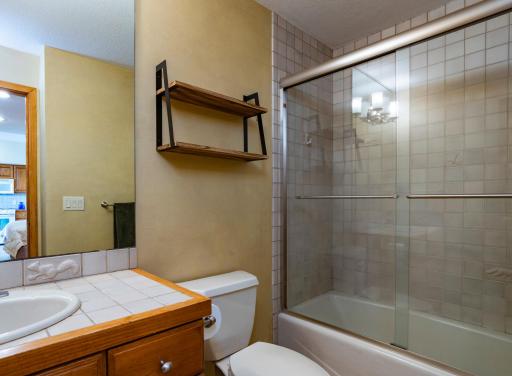
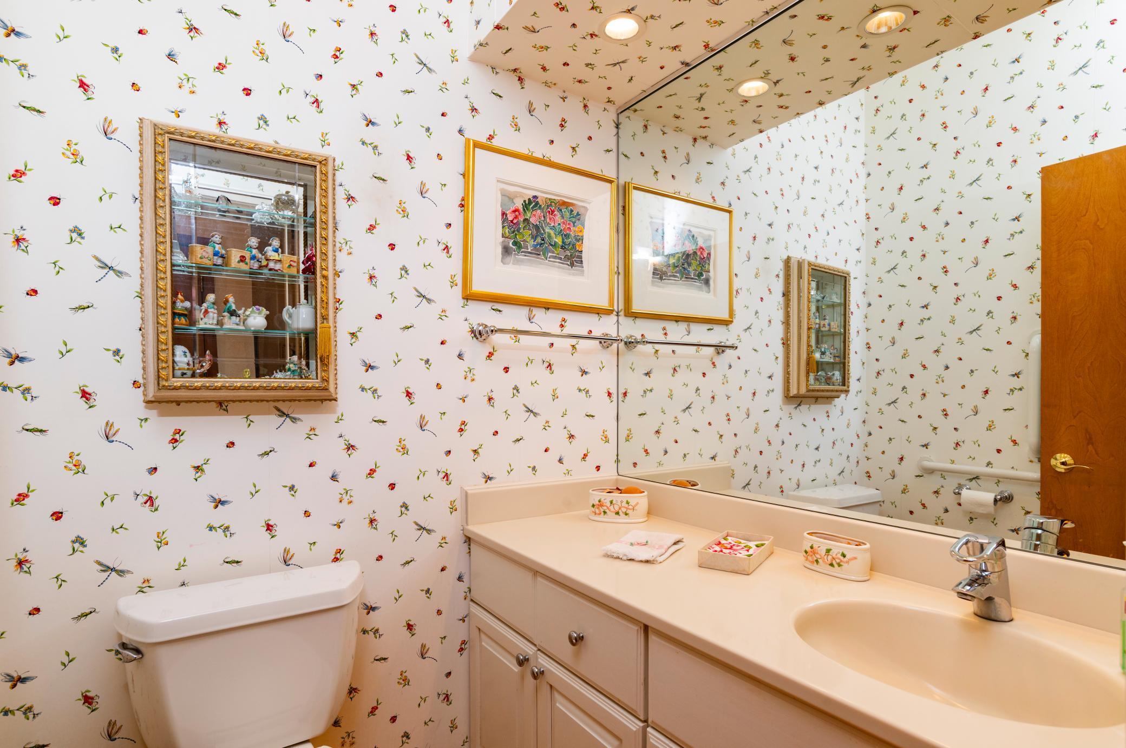
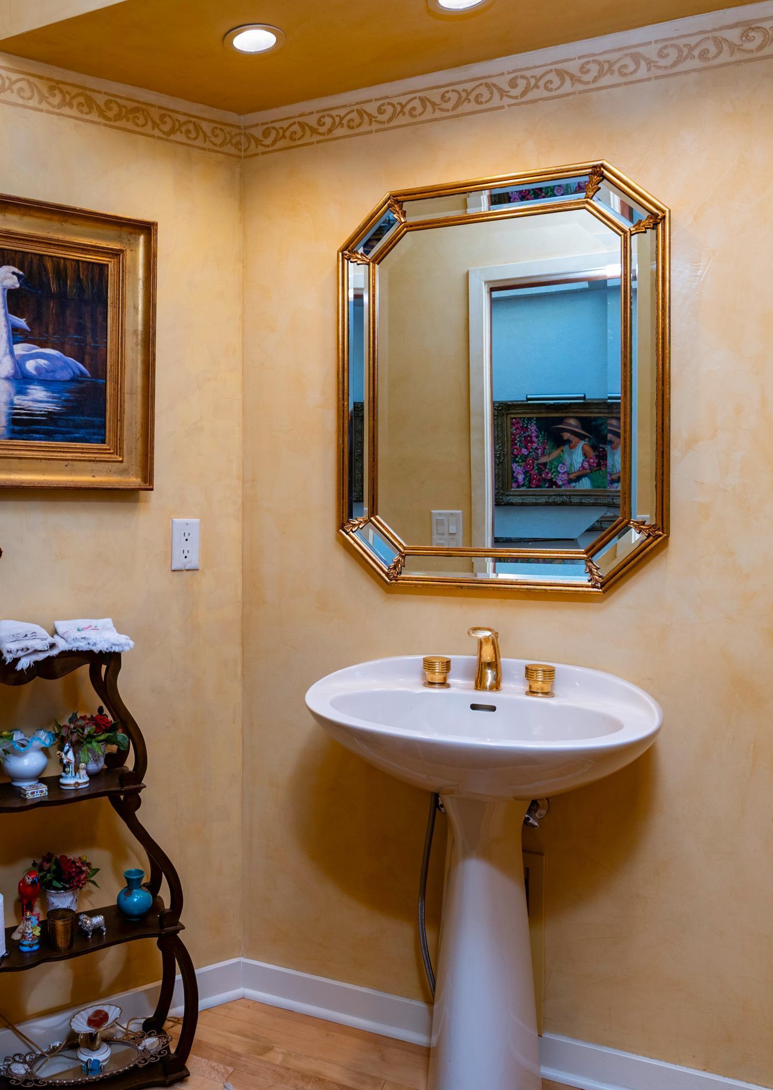
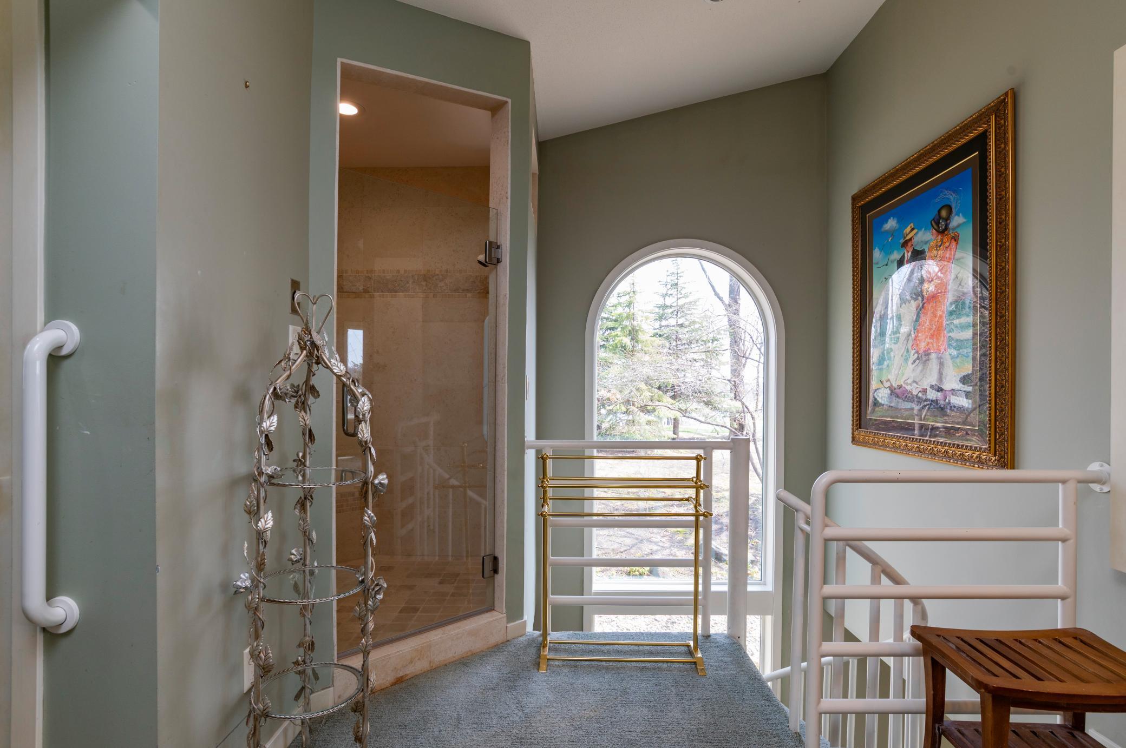
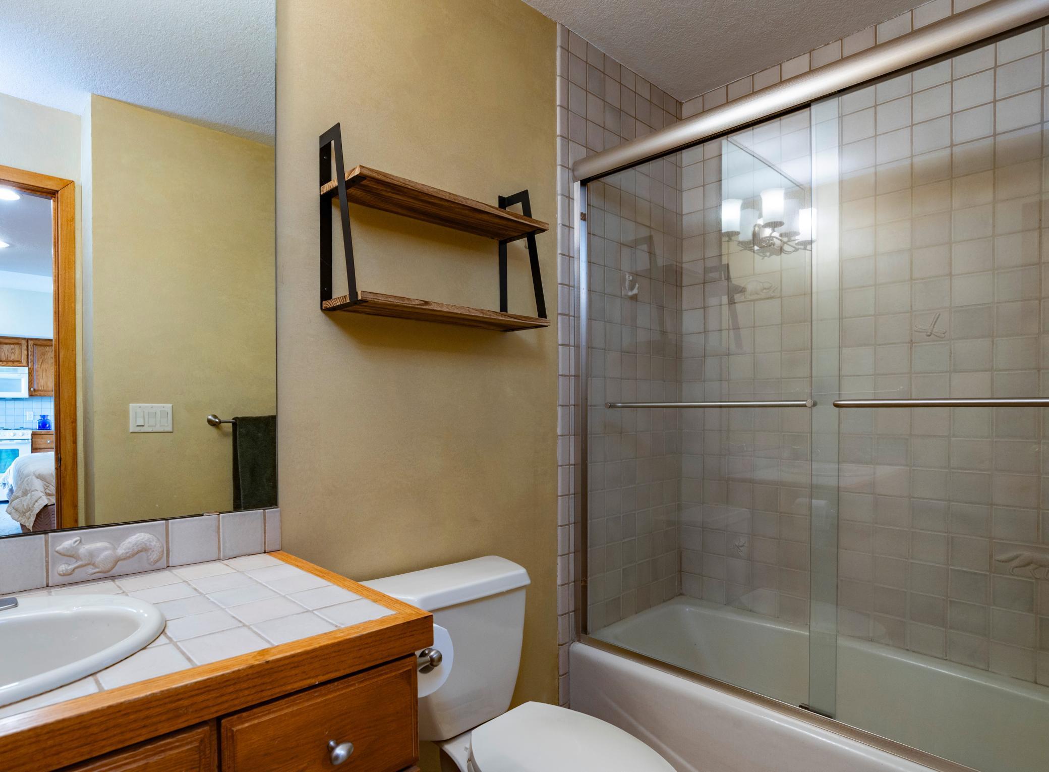
Bath Description: Main Floor 1/2 Bath; 3/4 Primary; Full Basement; Walk-In Shower Stall
Construction Materials: Frame
Construction Status: Previously Owned
Dining Room Description: Separate/Formal Dining Room
Electric: Circuit Breakers
Elevation Highpoint to Waterfront Slope: Steep
Exterior: Cedar
Family Room Characteristics: Lower Level; Main Level
Fencing: Invisible
Financing Terms: Conventional
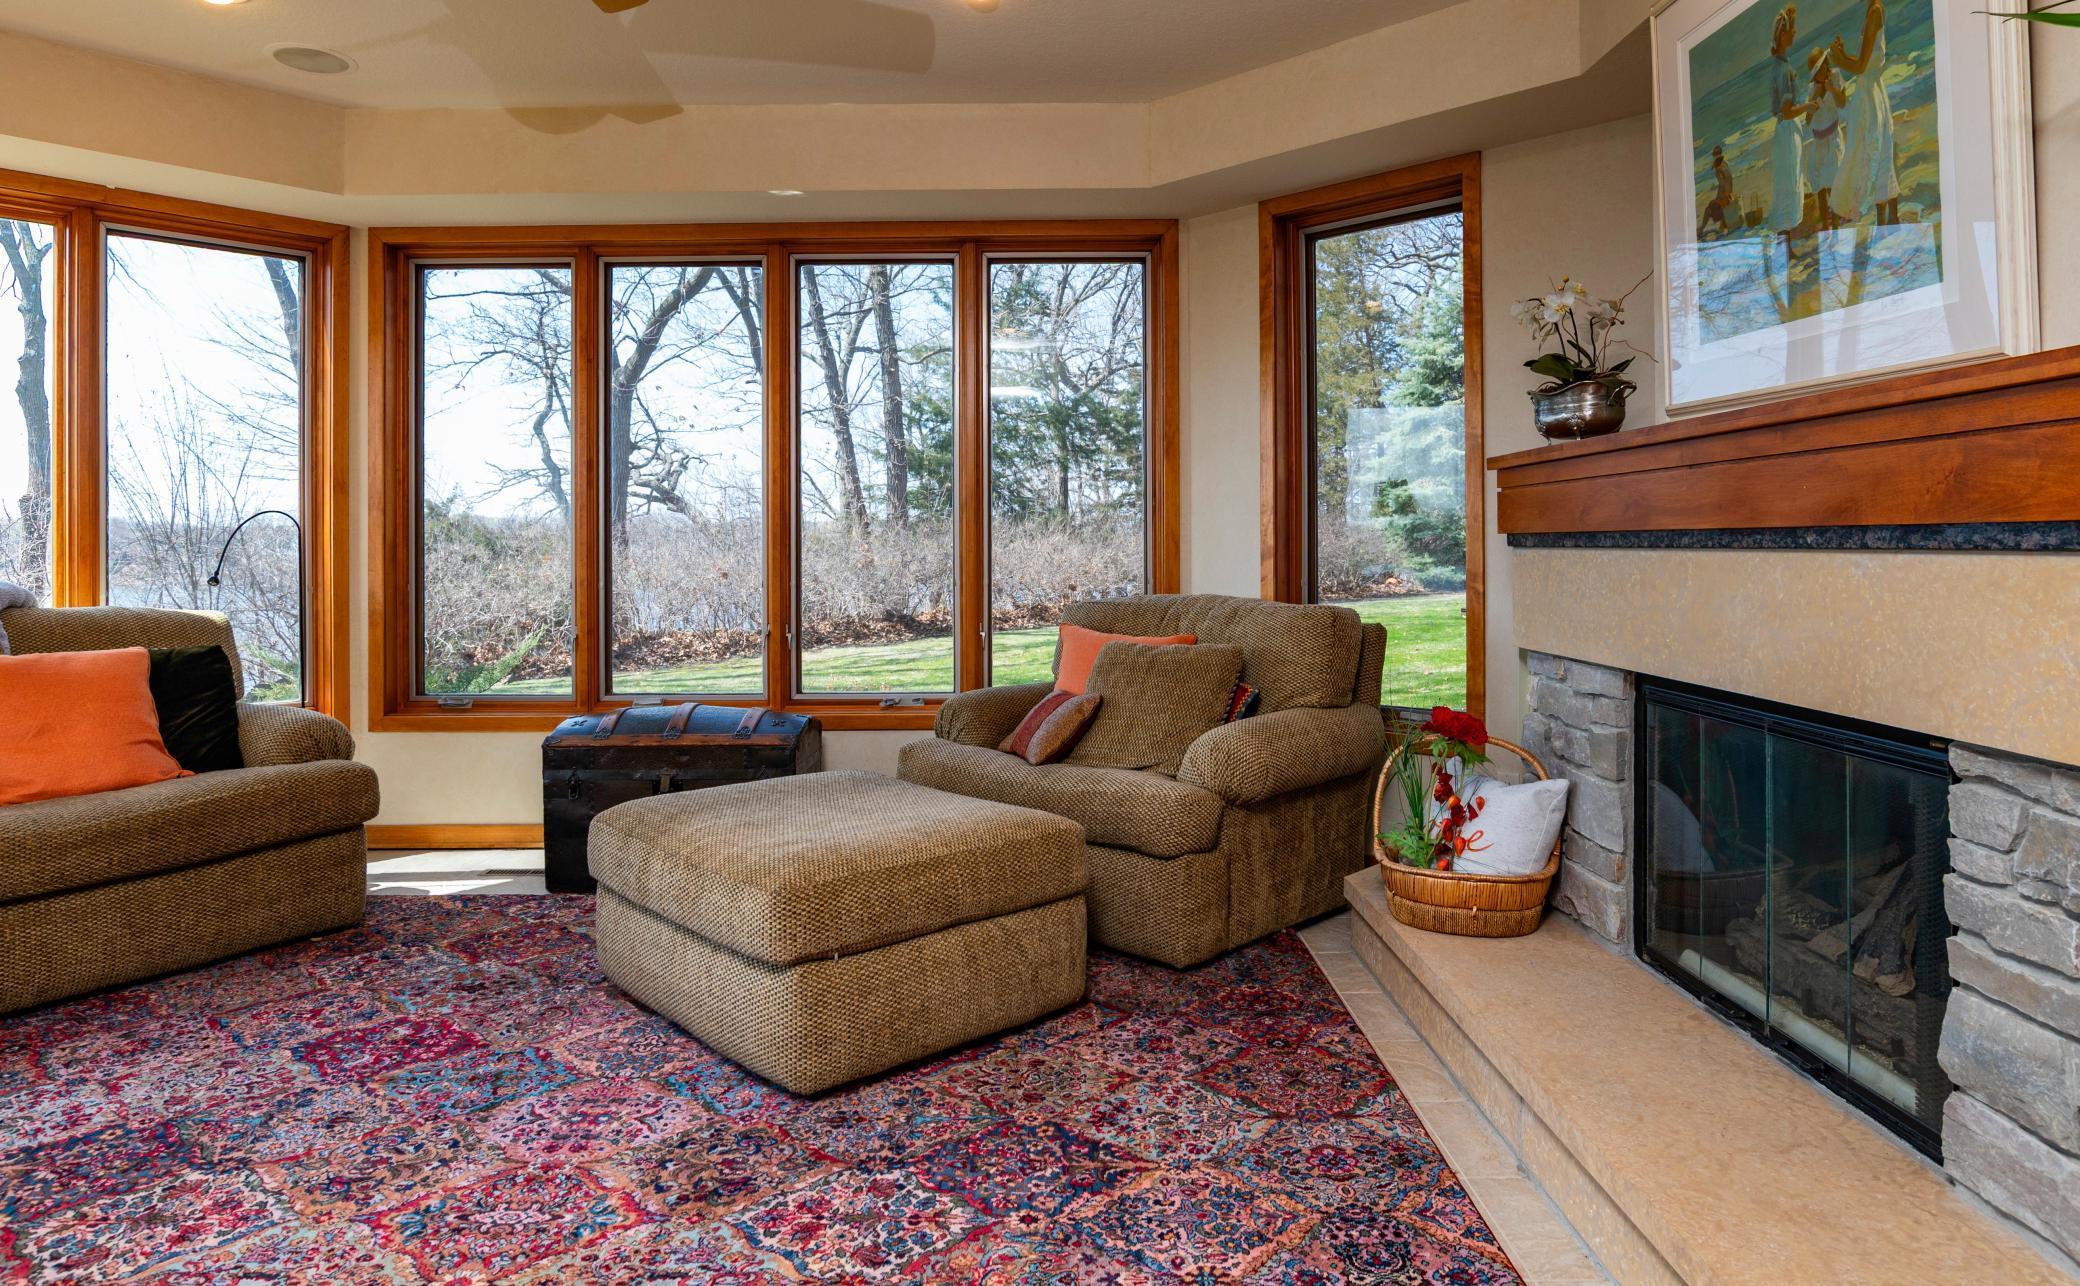
Fireplace Characteristics: Family Room; Gas Burning; Living Room; Primary Bedroom
Foundation: Other
Fuel: Natural Gas
Heating: Forced Air
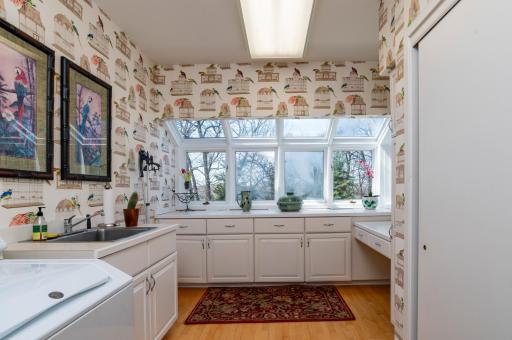
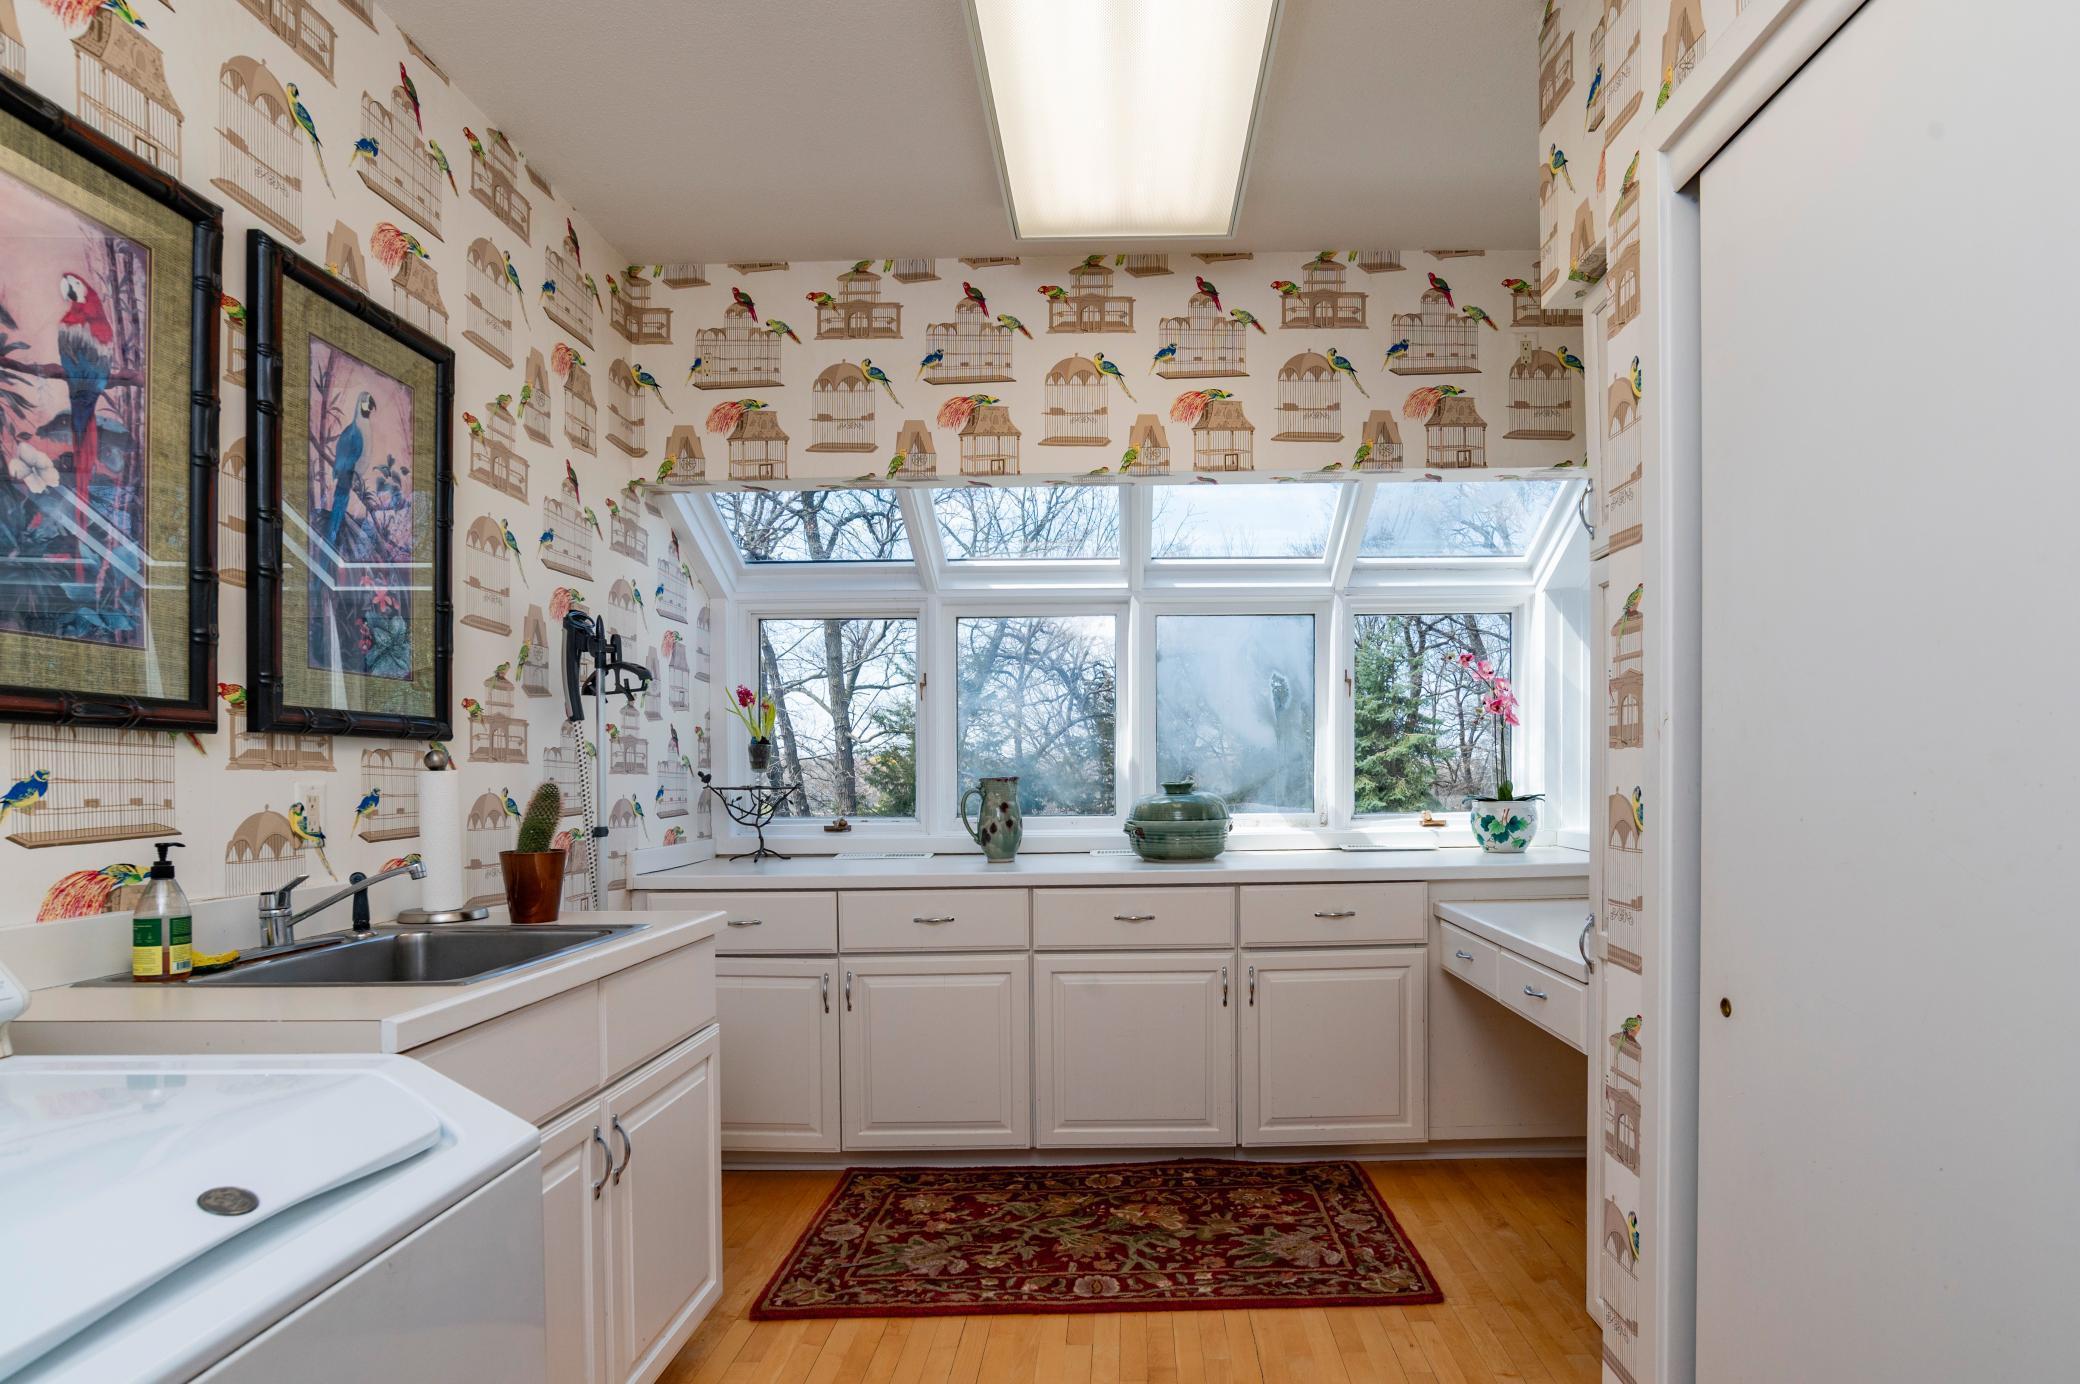
Laundry: Main Level; Sink
Lot Description: Accessible Shoreline; Suitable for Horses; Tree Coverage - Heavy
Outbuildings: Barn(s)
Parking Characteristics: Garage Door Opener; Heated Garage
Property Subtype: Ranch-Style Home
Road Frontage: City Street
Road Responsibility: Public Maintained Road
Roof: Age Over 8 Years; Asphalt Shingles
Second Unit: Existing In-Law w/Bath; Existing In-Law w/Kitchen
Sewer: City Sewer/Connected
Special Search: Main Floor Laundry; Main Floor Primary; Primary Bdr Suite
Stories: One
Water: City Water/Connected
Waterfront View: Lake; Panoramic; See Remarks
Room Information
| Room Name | Dimensions | Level |
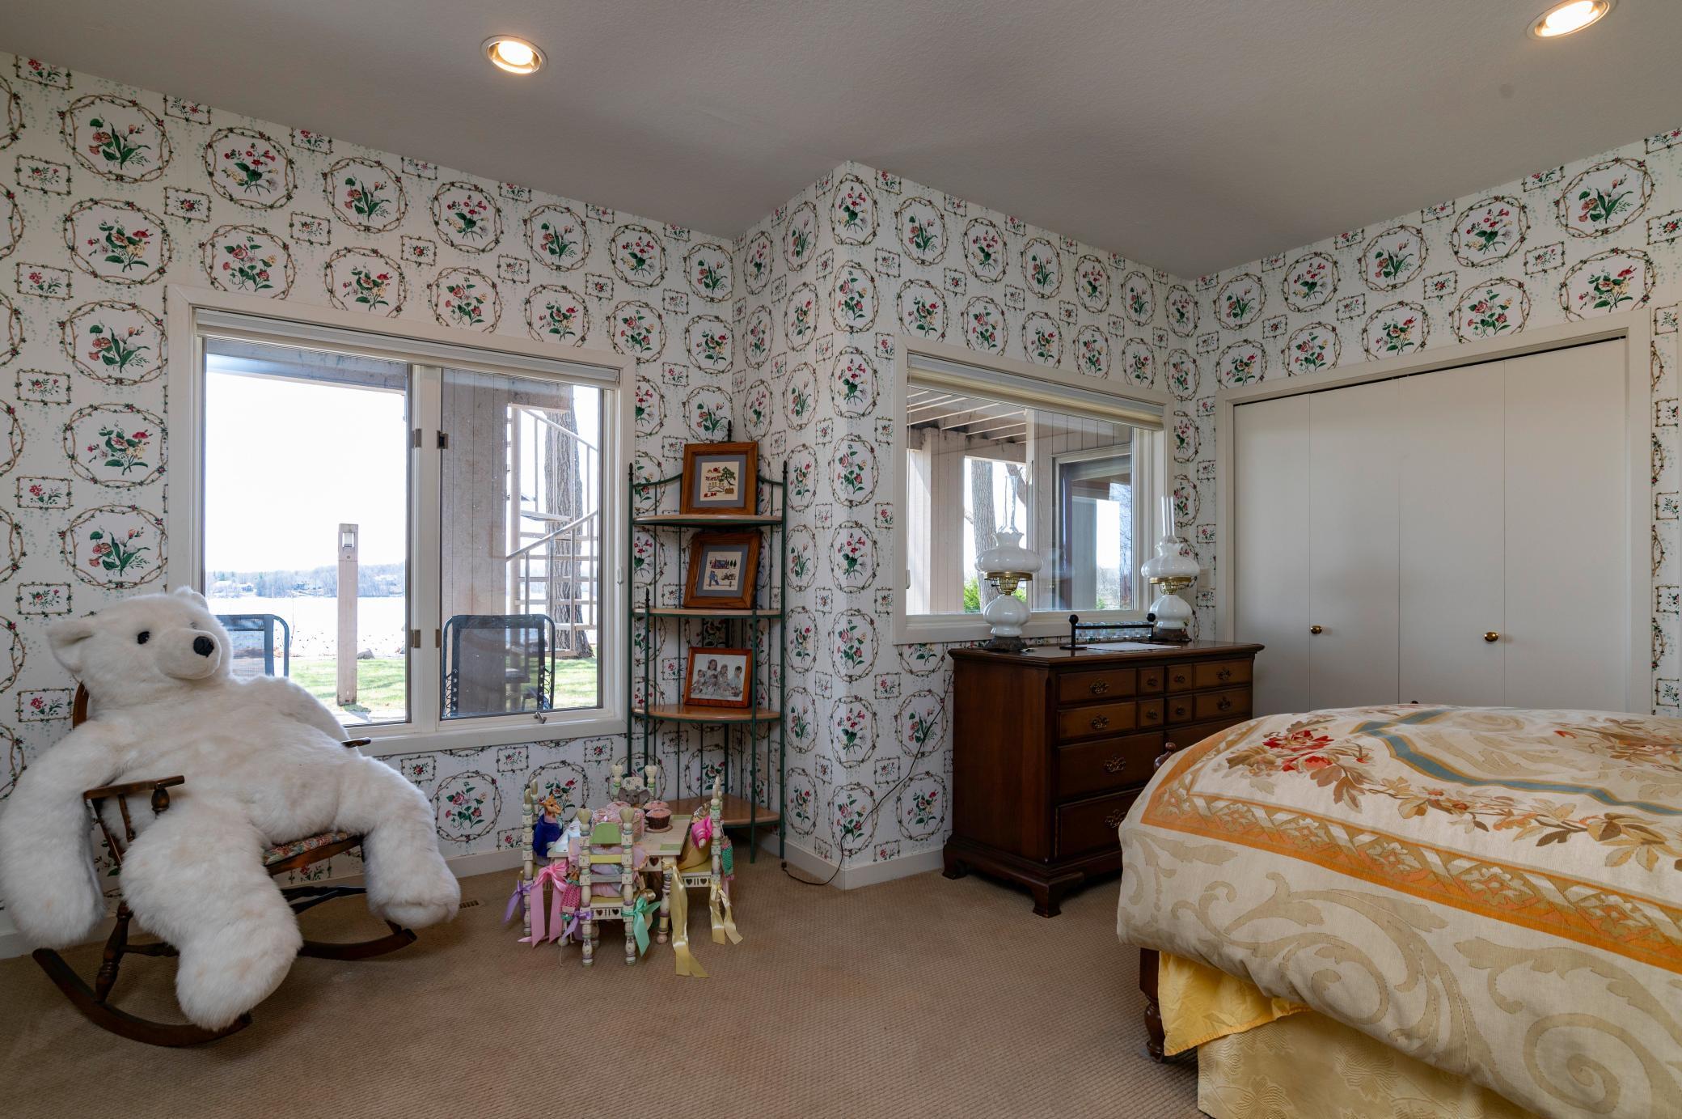
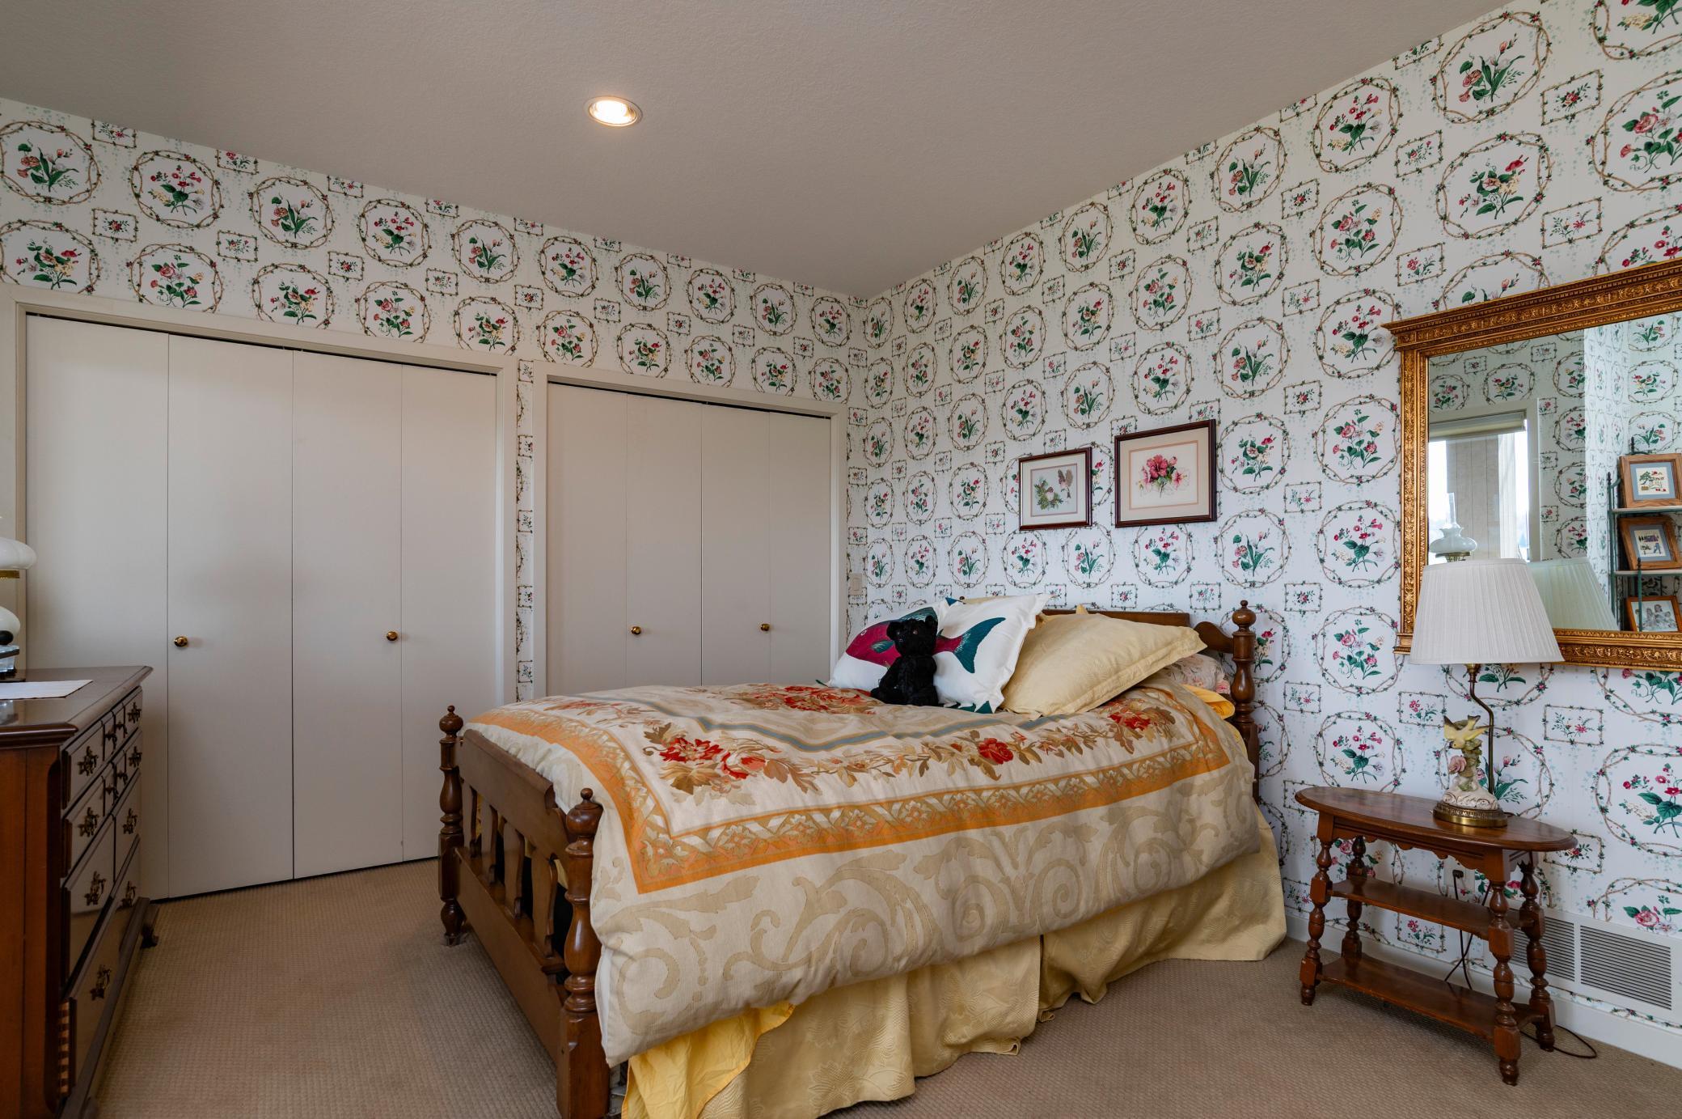
| Second (2nd) Bedroom | 15x15 | Lower |
| First (1st) Bedroom | 23x17 | Main |
| Informal Dining Room | 14x11 | Main |
| Office | 14x11 | Lower |
| Guest Room | 21x25 | Lower |
| Sitting Room | 21x18 | Main |
| Family Room | 23x18 | Main |
| Exercise Room | 19x13 | Lower |
| Off Season Cedar Closet | 12x6 | Lower |
| Kitchen | 15x14 | Main |
| Dining Room | 24x24 | Main |
| Living Room | 24x20 | Main |
| Laundry | 14x10 | Main |
Listing Office: Keller Williams Premier Realty Lake Minnetonka
Last Updated: January - 02 - 2026

The data relating to real estate for sale on this web site comes in part from the Broker Reciprocity SM Program of the Regional Multiple Listing Service of Minnesota, Inc. The information provided is deemed reliable but not guaranteed. Properties subject to prior sale, change or withdrawal. ©2026 Regional Multiple Listing Service of Minnesota, Inc All rights reserved.
Sunday 11th of October 2026 02:31 AM

218-998-4400
Mohagen Real Estate






Let's Connect

Mohagen Real Estate
sue@MohagenRealEstate.com
Office: 218-998-4400
Cell: 218-731-7376

Mohagen Real Estate is licensed in the State of Minnesota