9007 Joliet Avenue N, Stillwater, MN 55082 (MLS# 6716079)
$1,950,000
Stillwater, MN 55082
MLS# 6716079
Status: Closed
4 beds | 5 baths | 5622 sqft
1 / 113
Property Description
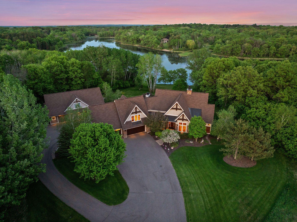
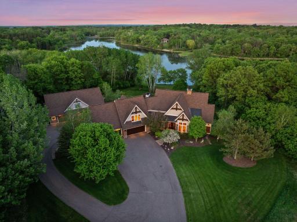
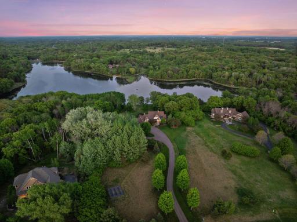
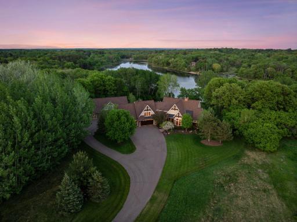
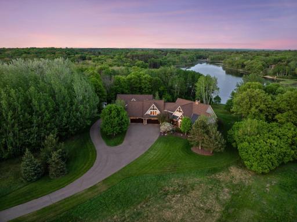
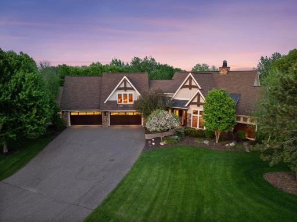
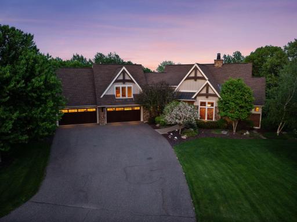
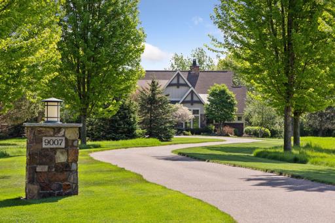
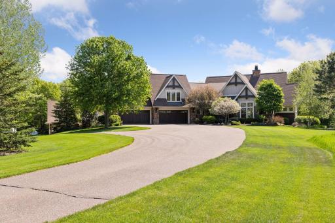
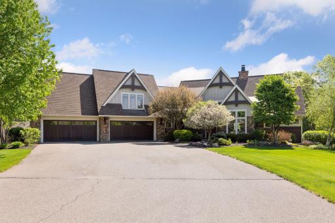
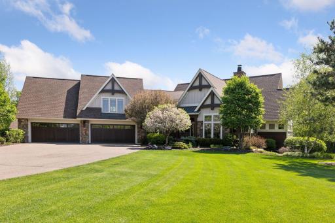
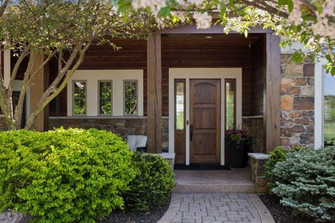
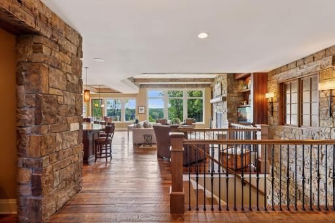
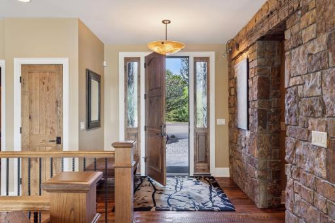
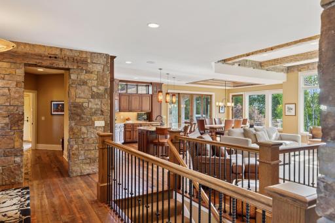
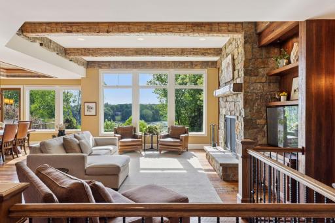
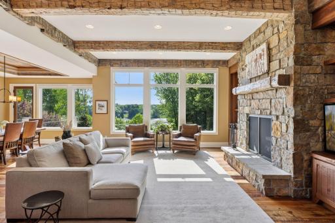
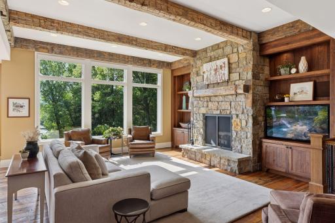
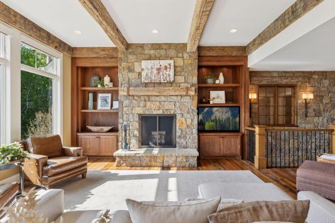
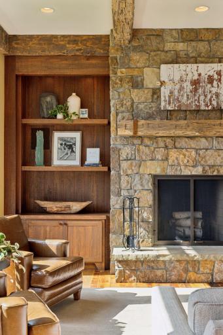
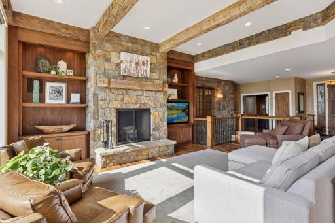
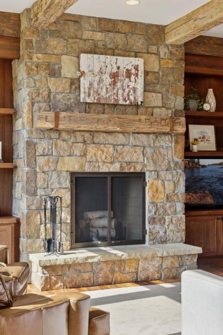
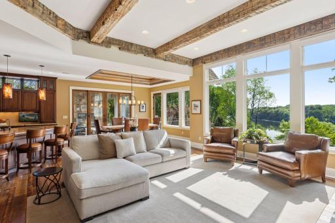
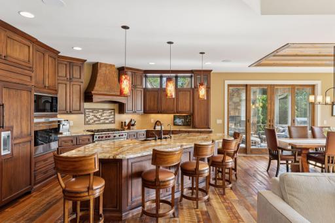
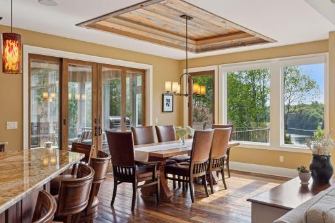
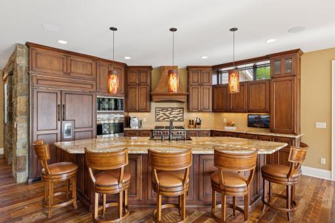
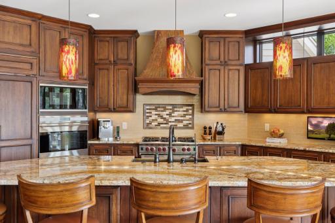
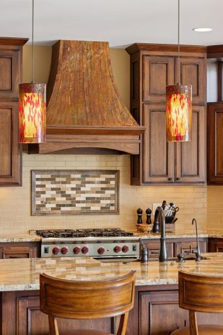
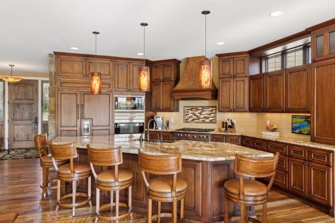
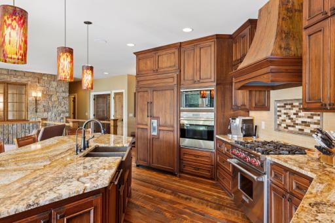
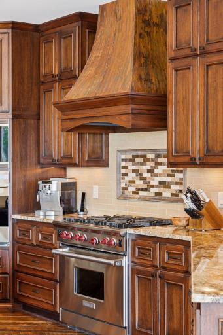
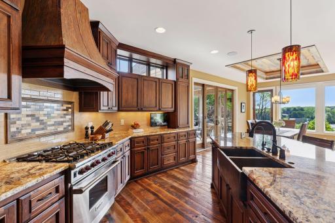
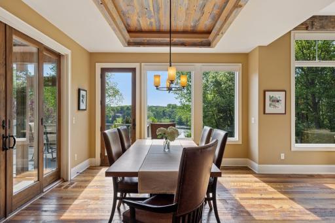
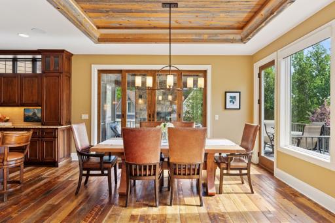
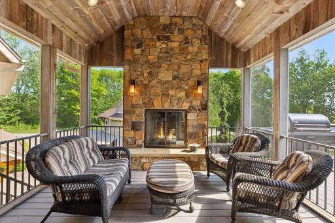
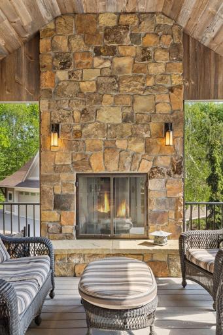
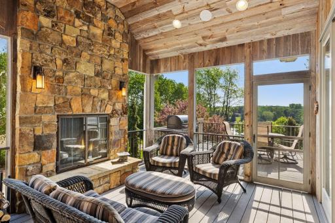
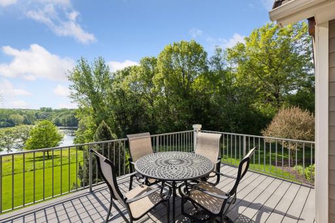
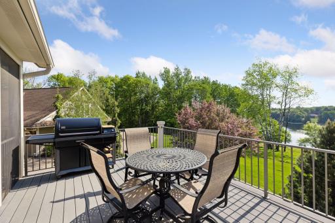
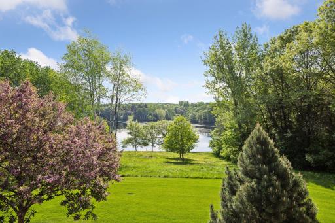
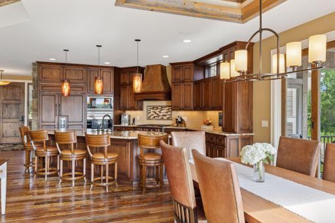
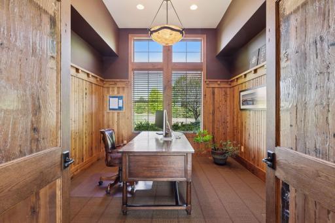
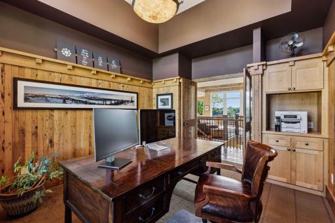
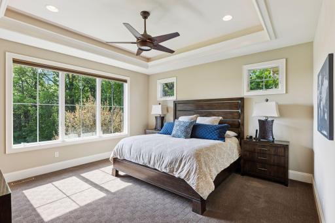
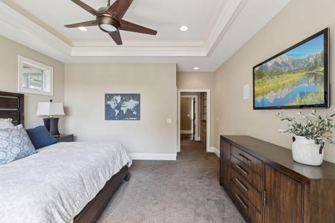
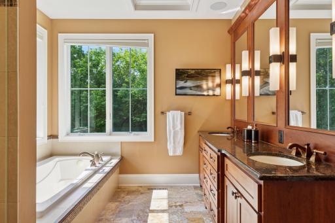
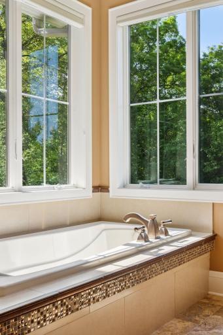
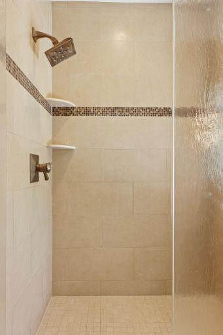
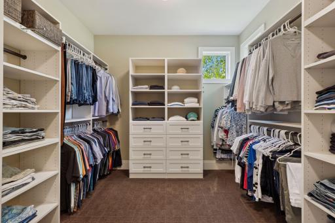
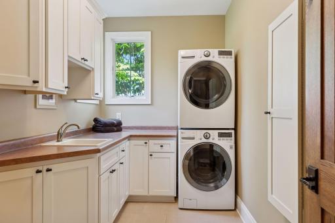
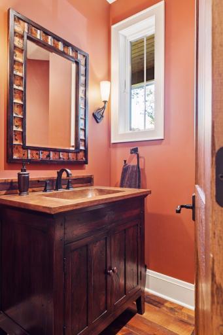
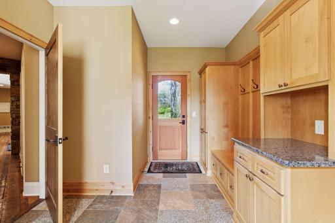
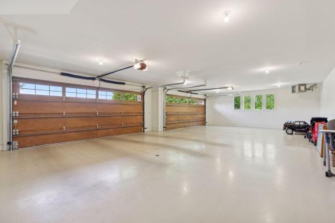
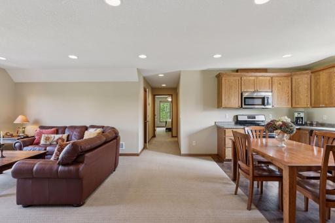
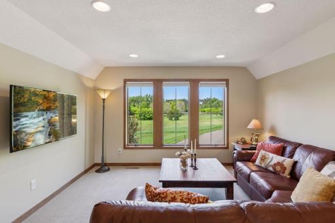
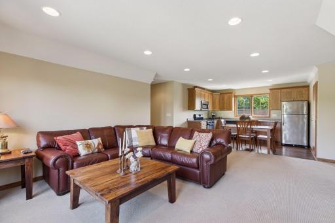
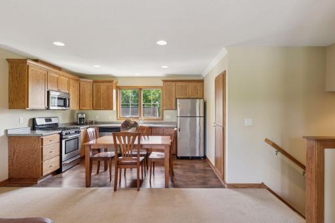
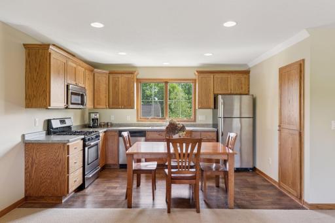
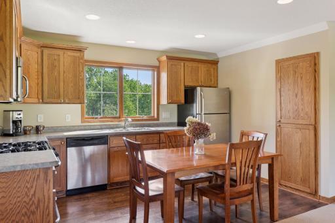
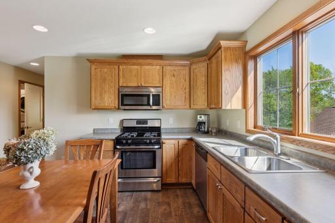
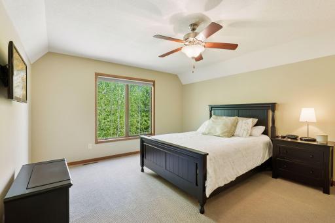
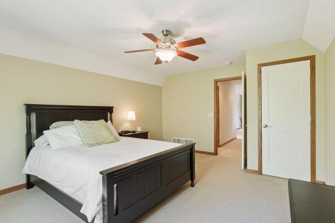
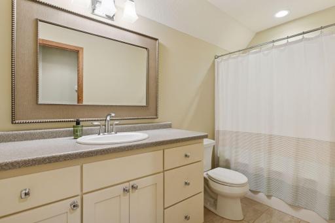
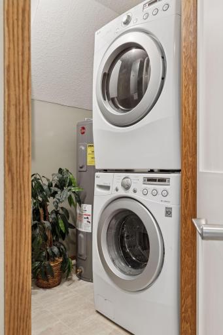
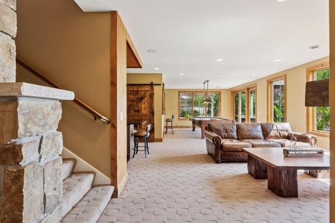
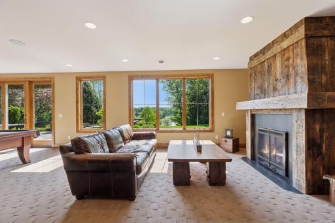
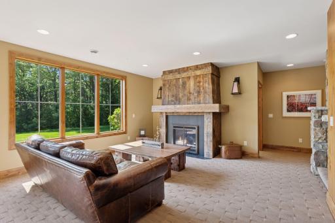
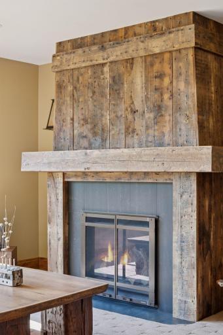
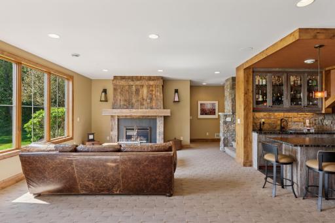
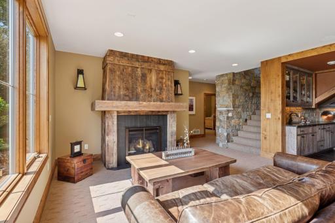
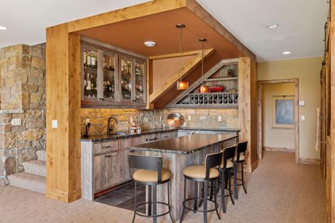
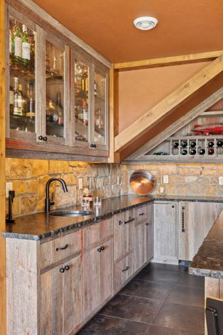
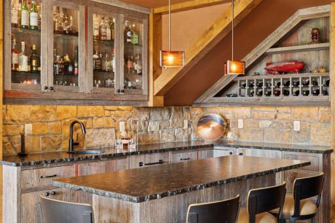
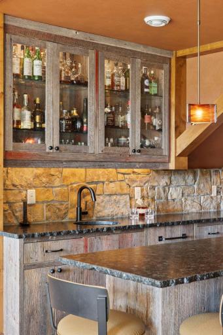
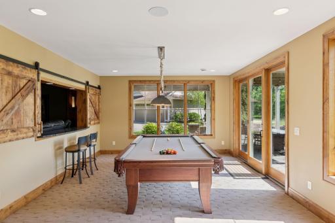
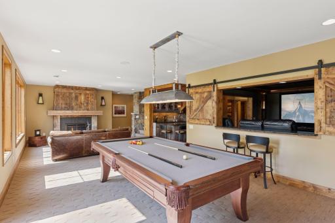
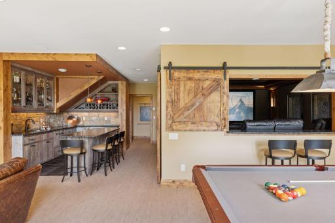
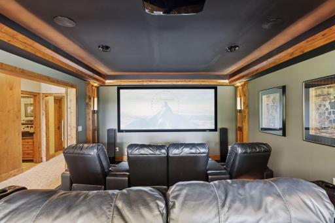
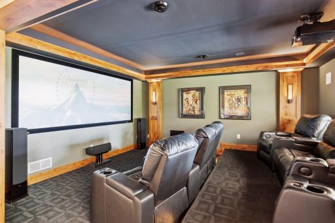
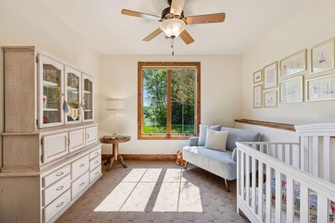
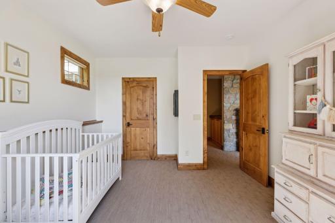
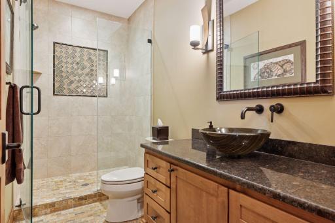
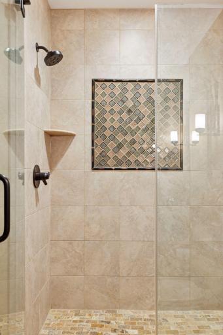
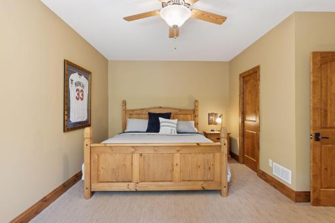
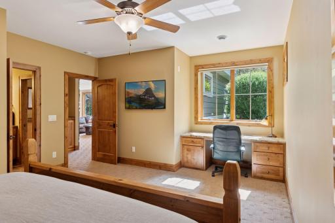
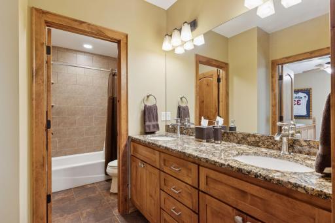
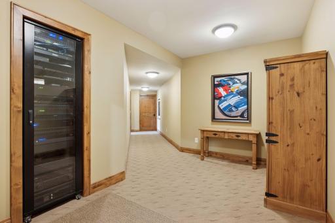
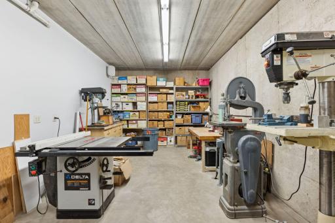
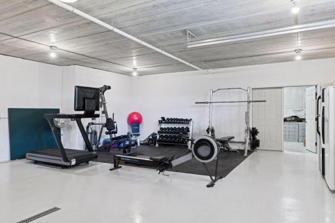
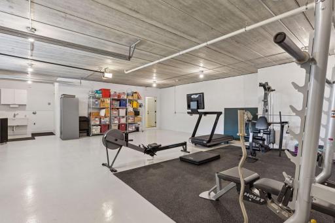
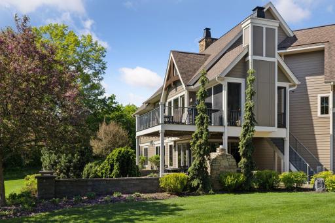
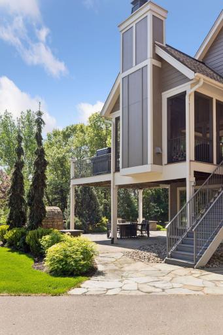
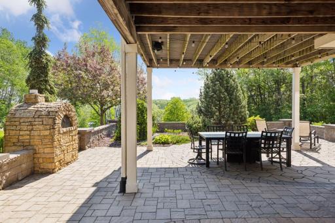
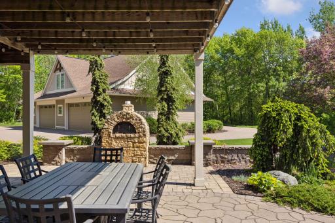
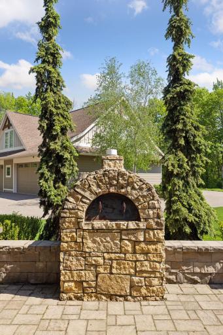
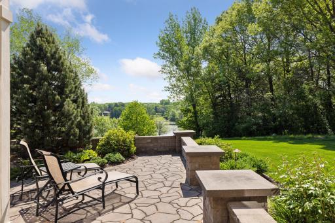
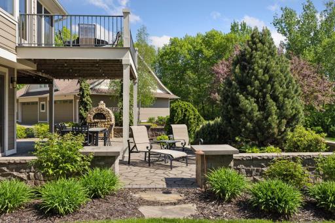
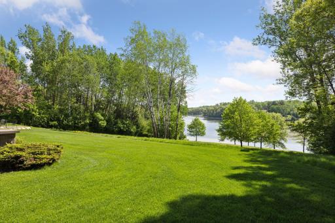
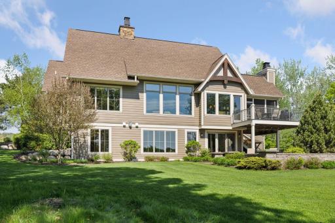
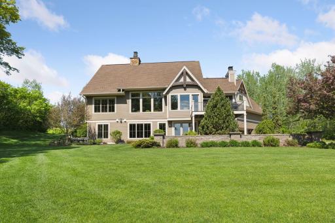
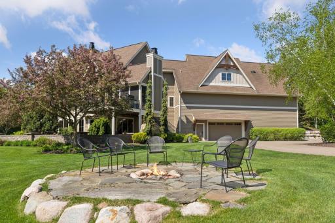
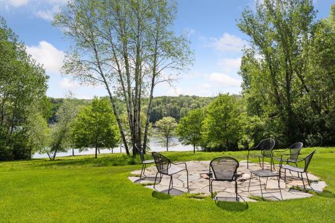
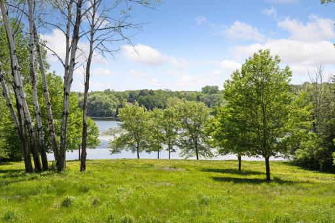
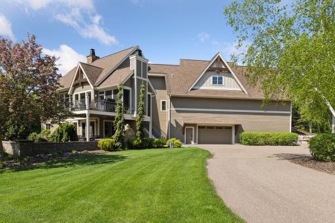
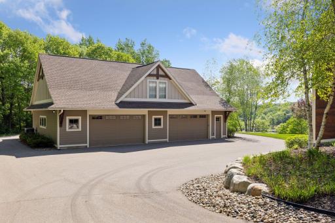
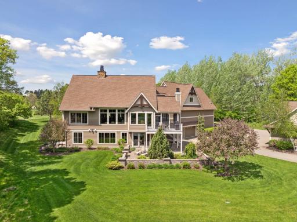
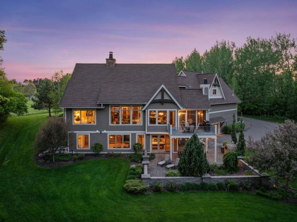
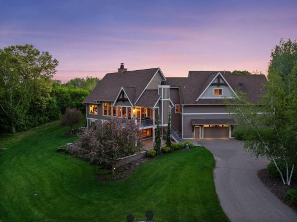
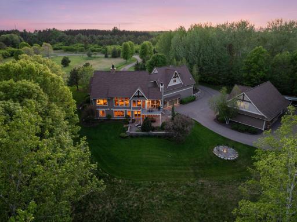
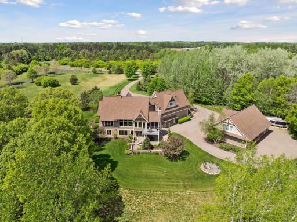
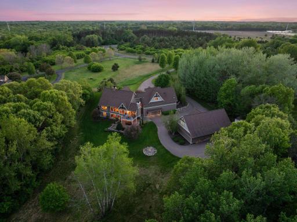
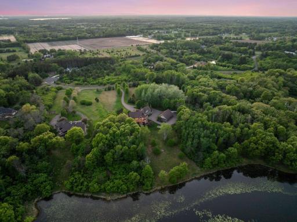
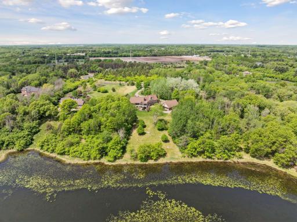
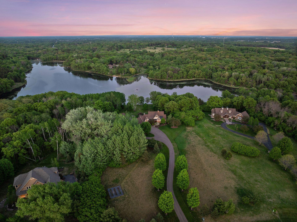
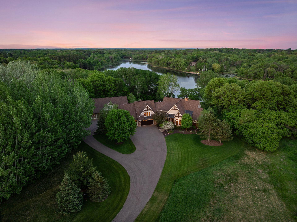
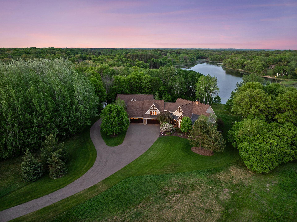
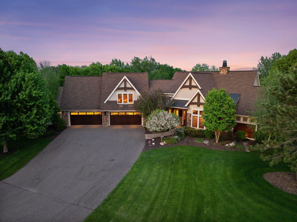
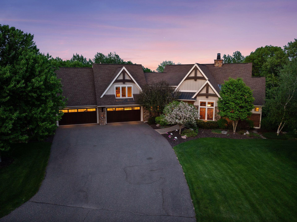
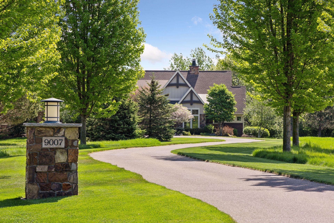
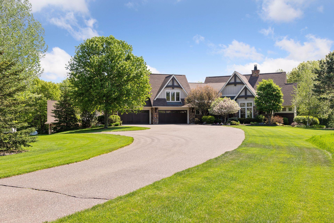
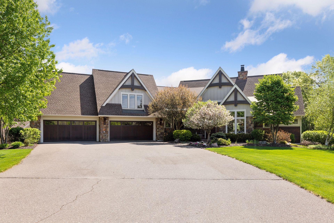
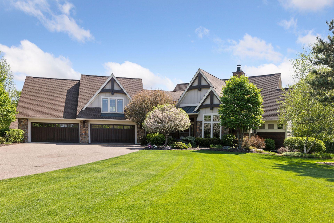
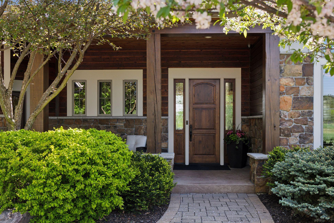
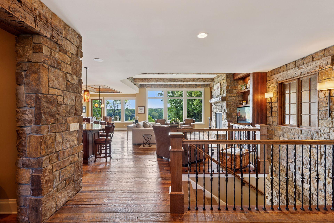
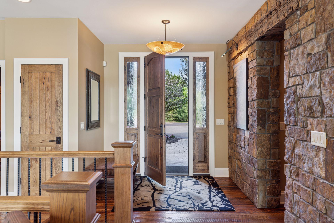
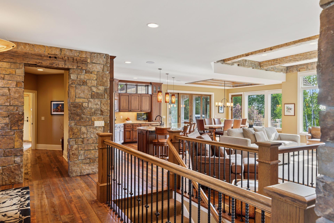
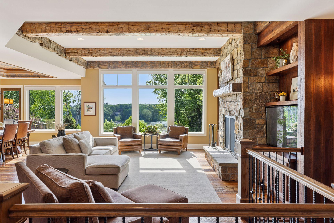
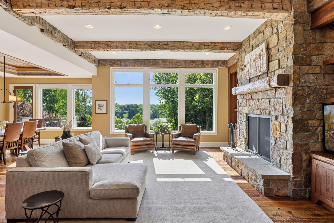
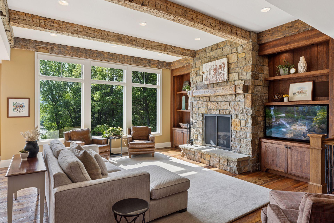
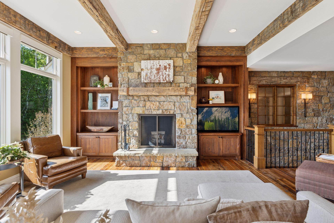
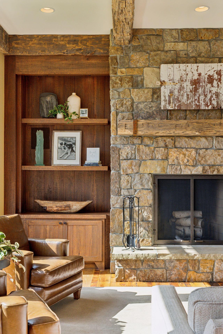
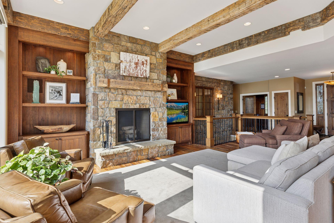

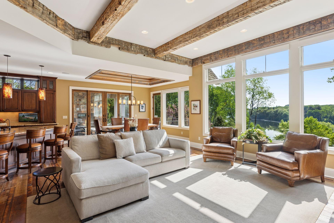
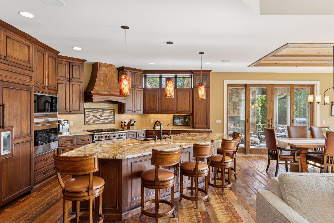
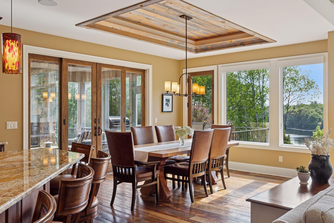
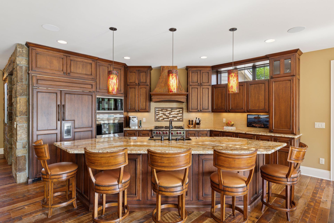
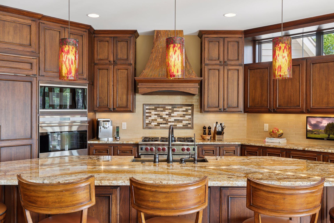
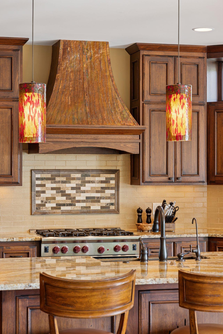
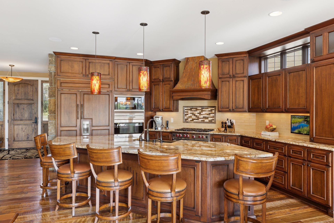
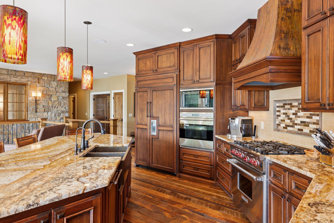
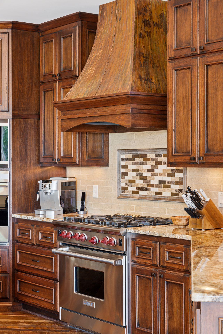
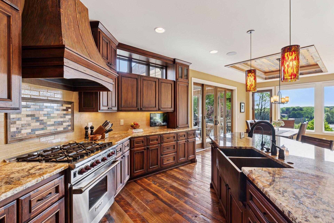
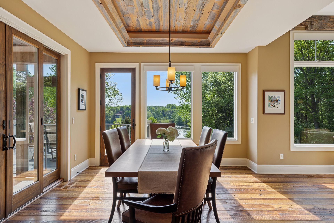
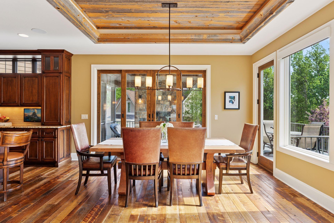
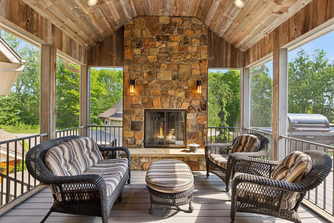
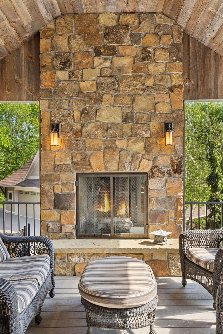
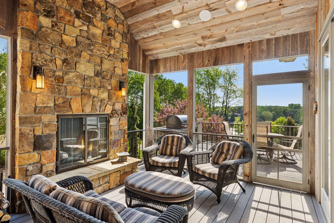
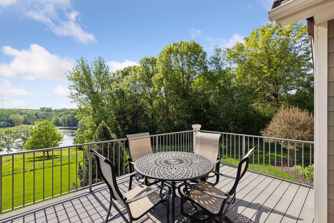
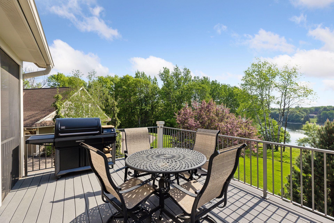
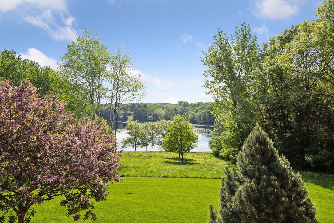
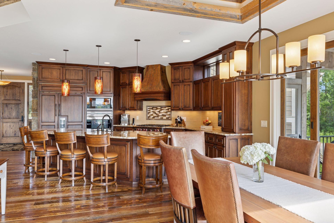
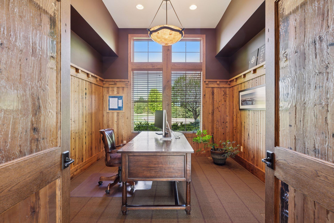
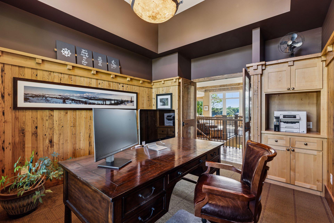
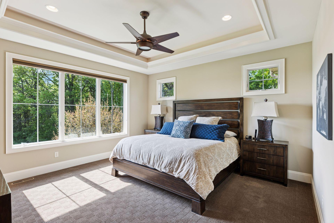
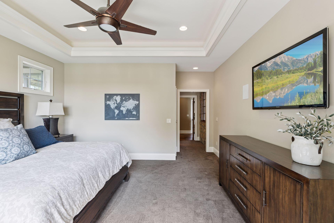
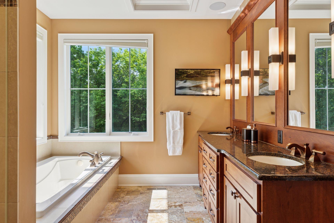
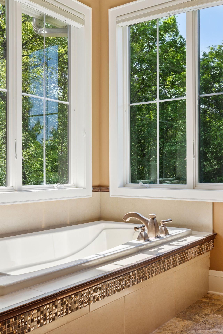
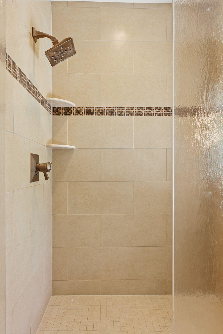
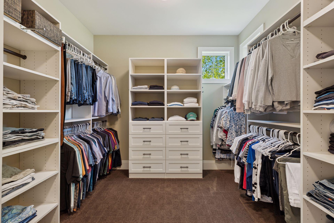
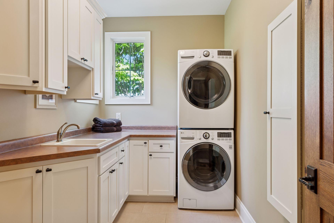

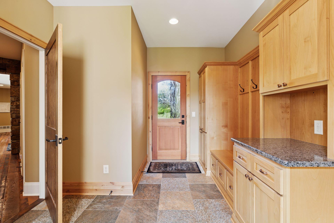
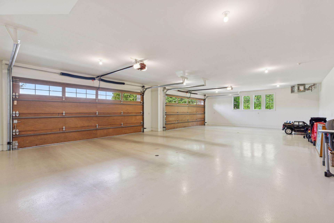
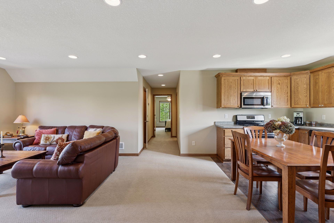
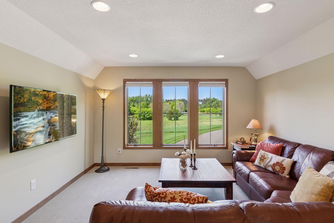
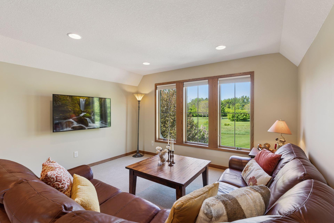
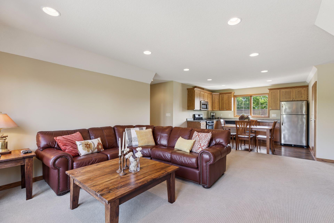
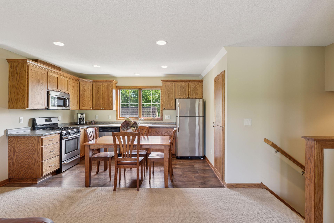
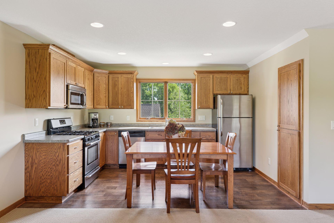
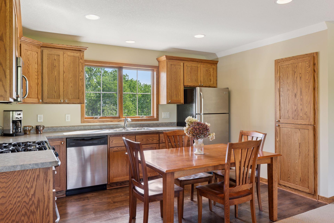
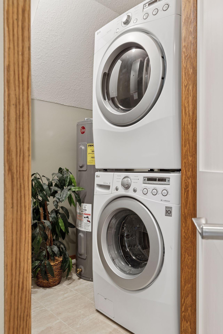
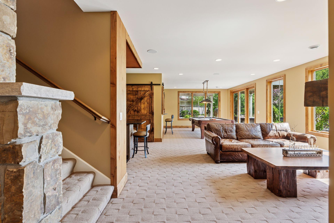
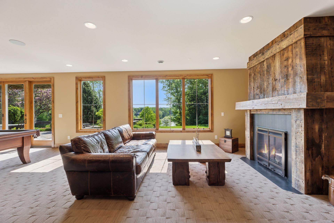
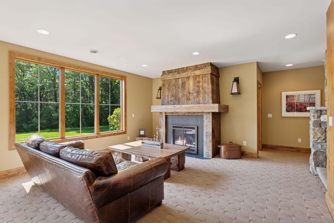
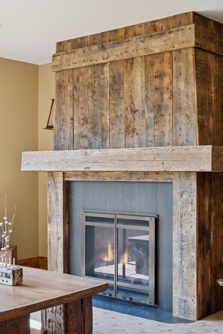
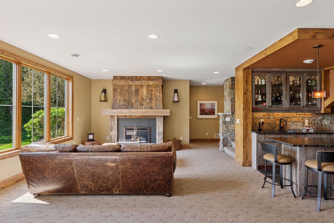
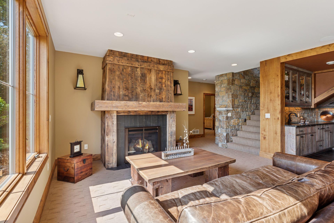
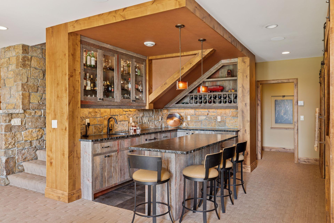
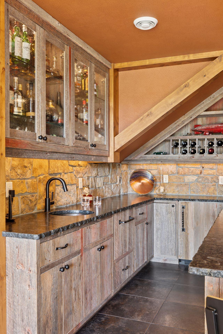
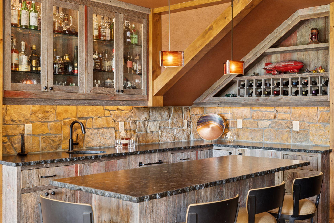
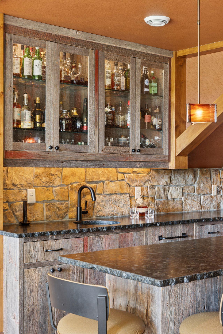
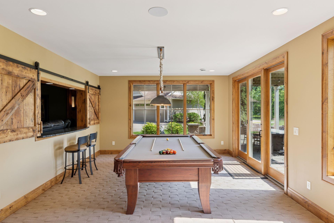
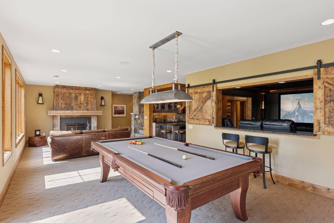
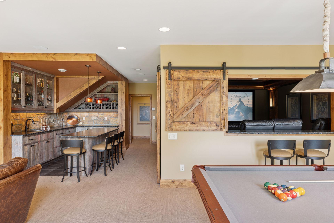
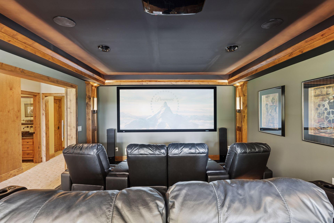
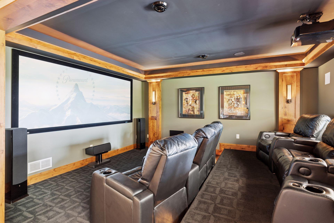
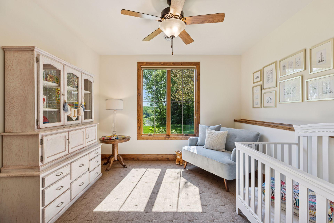
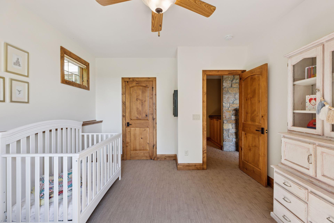
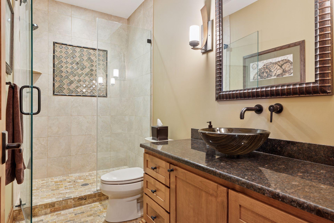
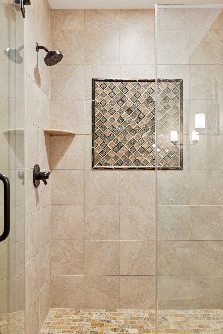
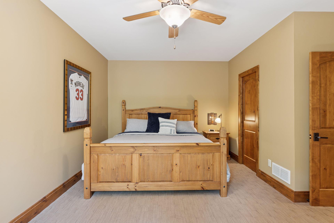
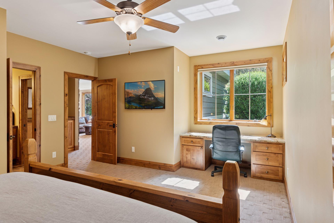
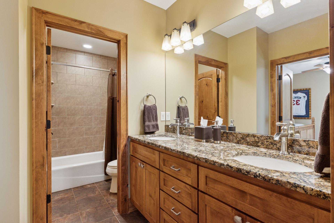
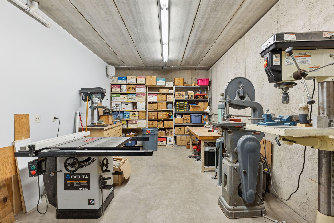
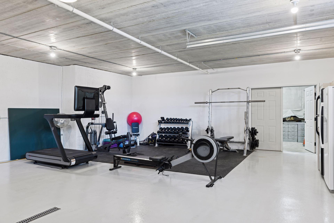
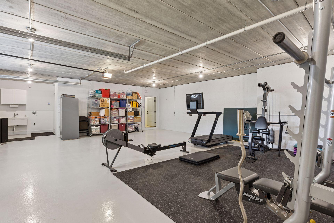
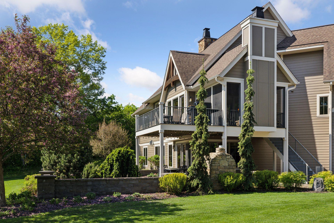
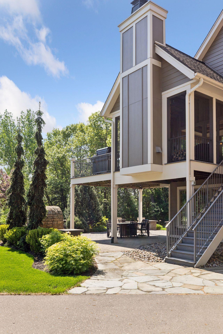
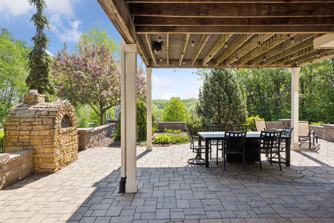
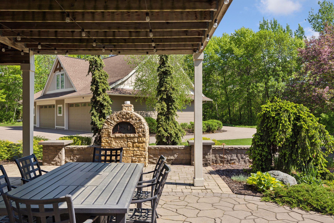
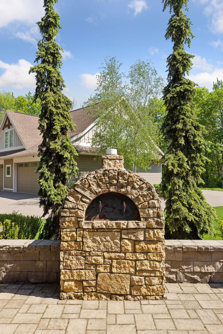
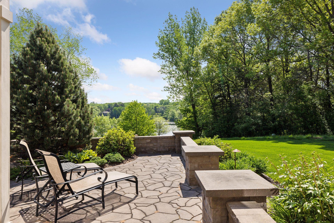
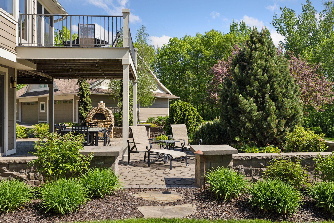
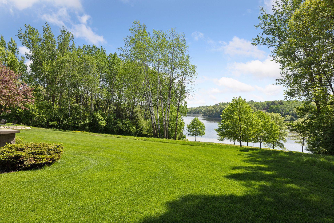
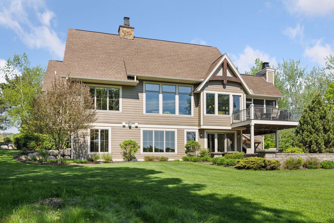
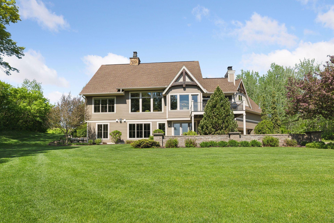
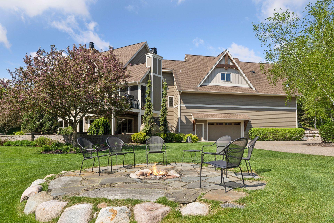
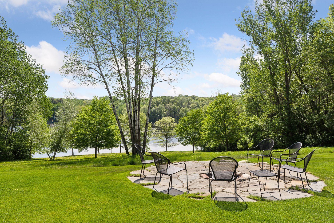
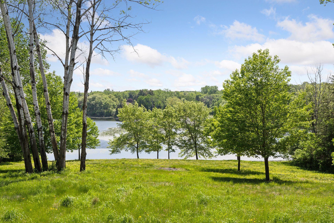
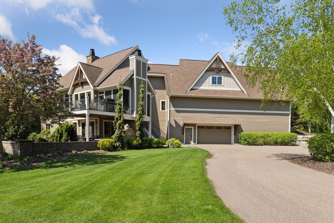
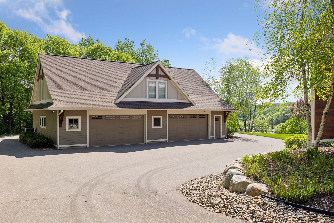
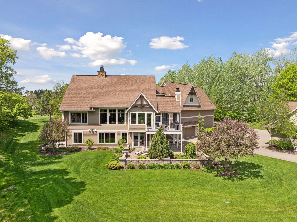
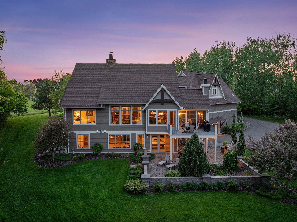
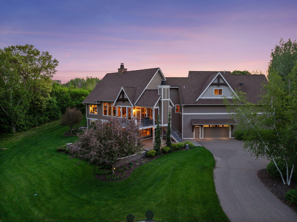
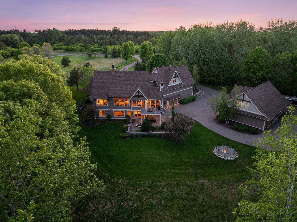
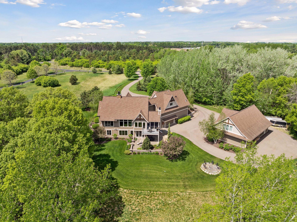
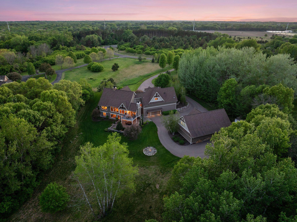
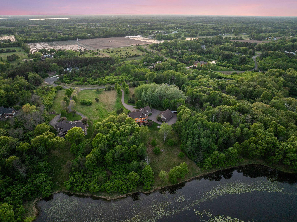
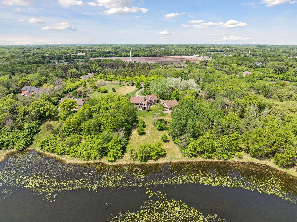
Perfectly situated on almost nine private acres with commanding views of Lake Masterman, this astounding, custom-built sanctuary by renowned Zawadski Homes is a rare blend of rustic charm and refined luxury. Crafted with the finest materials, this timeless home boasts extensive use of reclaimed wood and stone throughout, blending warmth and elegance in a truly one-of-a-kind setting. Step into the foyer and be wowed by walls of windows that lend breathtaking, panoramic lake views and flood the open concept living space with natural light. The reclaimed white oak hardwood floors flow seamlessly through the expansive great room, where a floor-to-ceiling, stone surround, wood-burning fireplace and striking ceiling beams create a dramatic focal point next to the gourmet kitchen- a chefâs dream with gleaming Cambria counters, rich lyptus cabinetry, and huge center island. An adjoining dining area opens to the connecting balcony deck and enviable screened-in porch that you can relax and entertain in year-round with its own wood-burning, stone to the ceiling fireplace. Also enjoy the convenience of main-level living with the lavish Ownerâs suite, offering exquisite lake views, a spa-like en suite with in-floor heat, and a dressing room complete with a built-in organization system and direct access to a walk-through laundry room. Plus, a stately office framed by French doors and wood paneling, a walk-in pantry, ornate powder room, and large mudroom with built-ins and a handy service door are main-level amenities sure to be appreciated. Make your way to the lower level and be pleased to find a space fit for the entertainer, featuring a reclaimed wood gas fireplace in the family room with billiards and a rustic wet bar, not to mention a cozy theater room with impressive barn doors, two bedrooms and two luxe baths. The walkout then leads to a stunning patio, where you can enjoy a brick oven and relish views of the lush landscaping and sweeping backyard surrounded by trees; and donât miss the astonishing amount of space in the garages with room for at least seven cars in the attached/heated garages and twelve in the detached/heated/cooled garage, while a mother-in-law suite equipped with all the essentials completes this show-stopping estate. With 325â of pristine waterfront and located just one mile from the popular Gateway State Trail, this is lake living at its finest.
Details
Maps
Contract Information
Status: Closed
Off Market Date: 2025-05-19
Contingency: None
Current Price: 2160000
Closed Date: 2025-06-25
Original List Price: 1950000
Sales Close Price: 2160000
ListPrice: 1950000
List Date: 2025-05-09
Owner is an Agent?: No
Auction?: No
General Property Information
Assoc Mgmt Co. Phone #: 612-719-6730
Association Fee Frequency: Annually
Association Mgmt Co. Name: Hilton's Whitetail Ridge HOA
Common Wall: No
Lot Measurement: Acres
Manufactured Home?: No
Multiple PIDs?: No
New Development: No
Number of Fireplaces: 3
Road Btwn WF & Home?: No
Waterfront Frontage: 325
Waterfront YN: Yes
Year Built: 2012
Yearly/Seasonal: Yearly
Zoning: Residential-Single Family
Bedrooms: 4
Baths Total: 5
Bath Full: 3
Bath Three Quarters: 1
Bath Half: 1
Main Floor Total SqFt: 2491
Above Grd Total SqFt: 3258
Below Grd Total SqFt: 2364
Total SqFt: 5622
Total Finished Sqft: 5167.00
FireplaceYN: Yes
Lake/Waterfront Name: Masterman
Style: (SF) Single Family
Foundation Size: 2364
Association Fee: 500
Garage Stalls: 7
Lot Dimensions: 274x1258x287x1283
Acres: 8.68
Assessment Pending: Unknown
Location Tax and Other Information
House Number: 9007
Street Name: Joliet
Street Suffix: Avenue
Street Direction Suffix: N
Postal City: Stillwater
County: Washington
State: MN
Zip Code: 55082
Complex/Dev/Subdivision: Hilton's Whitetail Ridge
Assessments
Tax With Assessments: 12818
Building Information
Finished SqFt Above Ground: 3258
Finished SqFt Below Ground: 1909
Lake Details
Lake Acres: 37
Lease Details
Land Leased: Not Applicable
Miscellaneous Information
Homestead: No
Ownership
Fractional Ownership: No
Parking Characteristics
Garage Square Feet: 4329
Public Survey Info
Range#: 21
Section#: 22
Township#: 30
Property Features
Accessible: None
Air Conditioning: Central Air
Amenities Unit: Ceiling Fan(s); Deck; French Doors; Hardwood Floors; In-Ground Sprinkler; Kitchen Center Island; Main Floor Primary Bedroom; Natural Woodwork; Paneled Doors; Panoramic View; Patio; Porch; Primary Bedroom Walk-In Closet; Security System; Tile Floors; Walk-In Closet; Walk-Up Attic; Washer/Dryer Hookup; Wet Bar
Appliances: Air-To-Air Exchanger; Dishwasher; Disposal; Dryer; Microwave; Range; Refrigerator; Washer; Water Filtration System; Water Osmosis System; Wine Cooler
Association Fee Includes: Other
Basement: Full; Storage Space; Sump Pump; Tile Shower
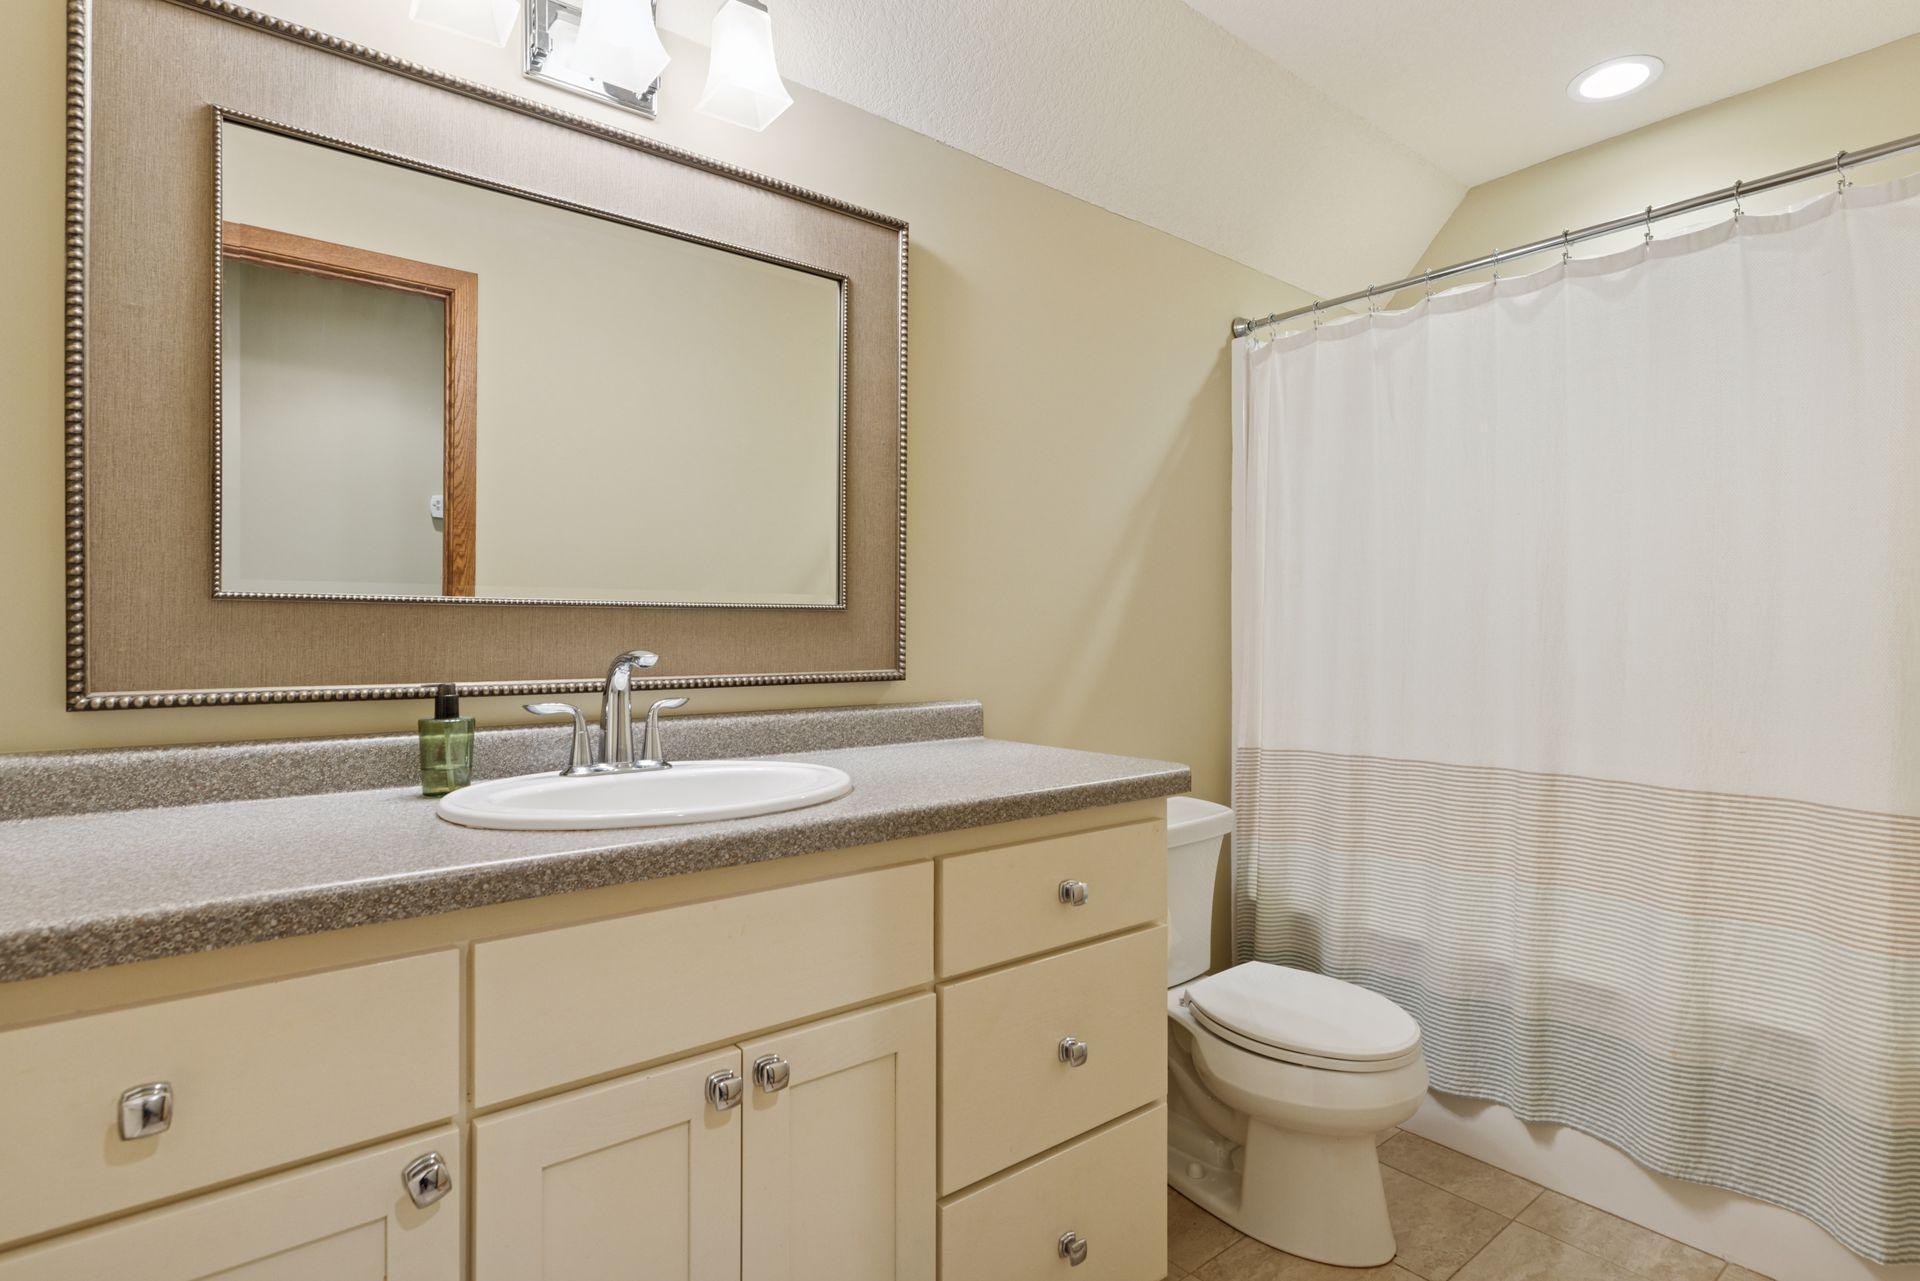
Bath Description: Double Sink; Main Floor 1/2 Bath; Main Floor Full Bath; Upper Level Full Bath; Full Primary; Private Primary; 3/4 Basement; Full Basement; Two Basement Baths; Bathroom Ensuite; Separate Tub & Shower; Walk Thru
Construction Status: Previously Owned
Dining Room Description: Breakfast Bar; Informal Dining Room; Kitchen/Dining Room
Exterior: Brick/Stone; Cedar; Cement Board
Family Room Characteristics: 2 or More; Family Room; Great Room; Lower Level; Main Level
Financing Terms: Conventional
Fireplace Characteristics: Family Room; Gas Burning; Stone; Wood Burning; Other
Foundation: Concrete Perimeter
Fuel: Natural Gas
Heating: Forced Air; In-Floor Heating
Laundry: Laundry Room; Main Level; Sink
Lot Description: Accessible Shoreline; Irregular Lot; Tree Coverage - Medium
Outbuildings: Additional Garage; Guest House; Workshop
Parking Characteristics: Finished Garage; Multiple Garages; Floor Drain; Garage Door Opener; Heated Garage; Insulated Garage; Storage; Tuckunder Garage
Road Frontage: City Street; No Outlet/Dead End; Paved Streets
Road Responsibility: Public Maintained Road
Roof: Age Over 8 Years; Asphalt Shingles
Sewer: Private Sewer
Special Search: All Living Facilities on One Level; Main Floor Bedroom; Main Floor Laundry; Main Floor Primary; Primary Bdr Suite
Stories: One
Water: Well
Waterfront Type: Lake Front; Lake View
Waterfront View: Lake; Panoramic
Room Information
| Room Name | Dimensions | Level |
| Laundry | 11x7 | Main |
| Bar/Wet Bar Room | 12x7 | Lower |
| Media Room | 16x14 | Lower |
| Primary Bath | 15x8 | Main |
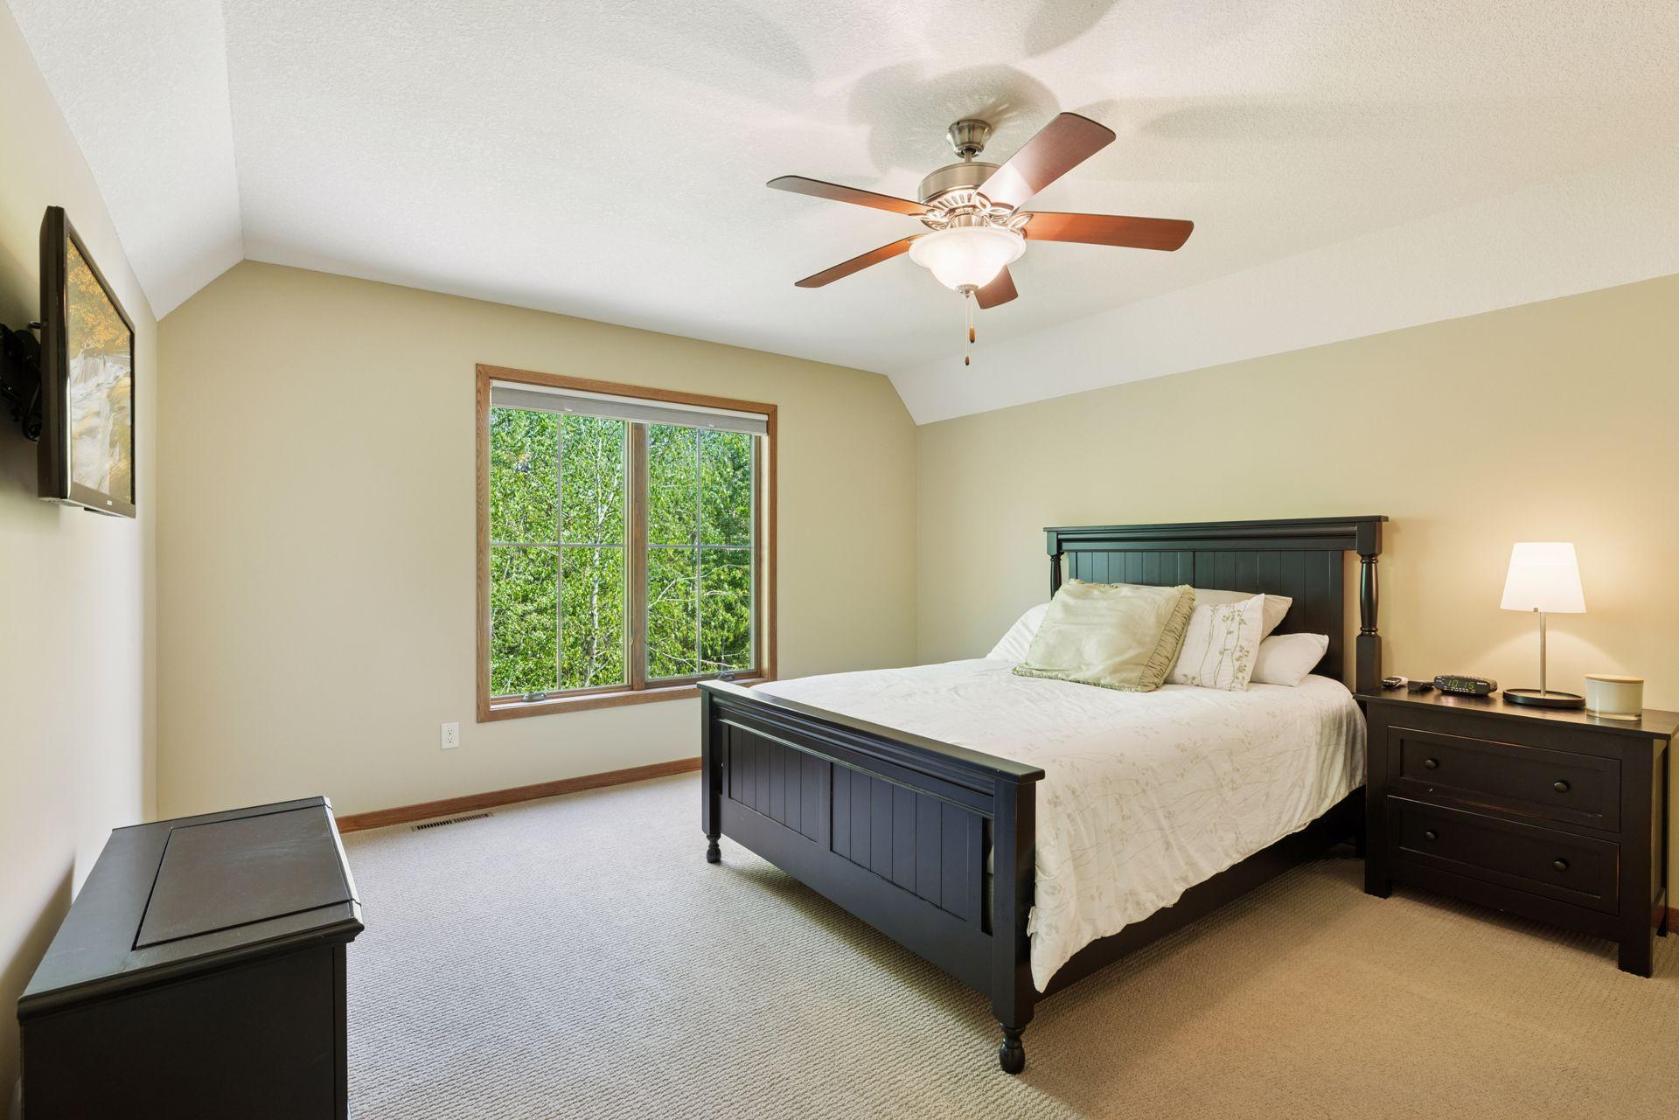
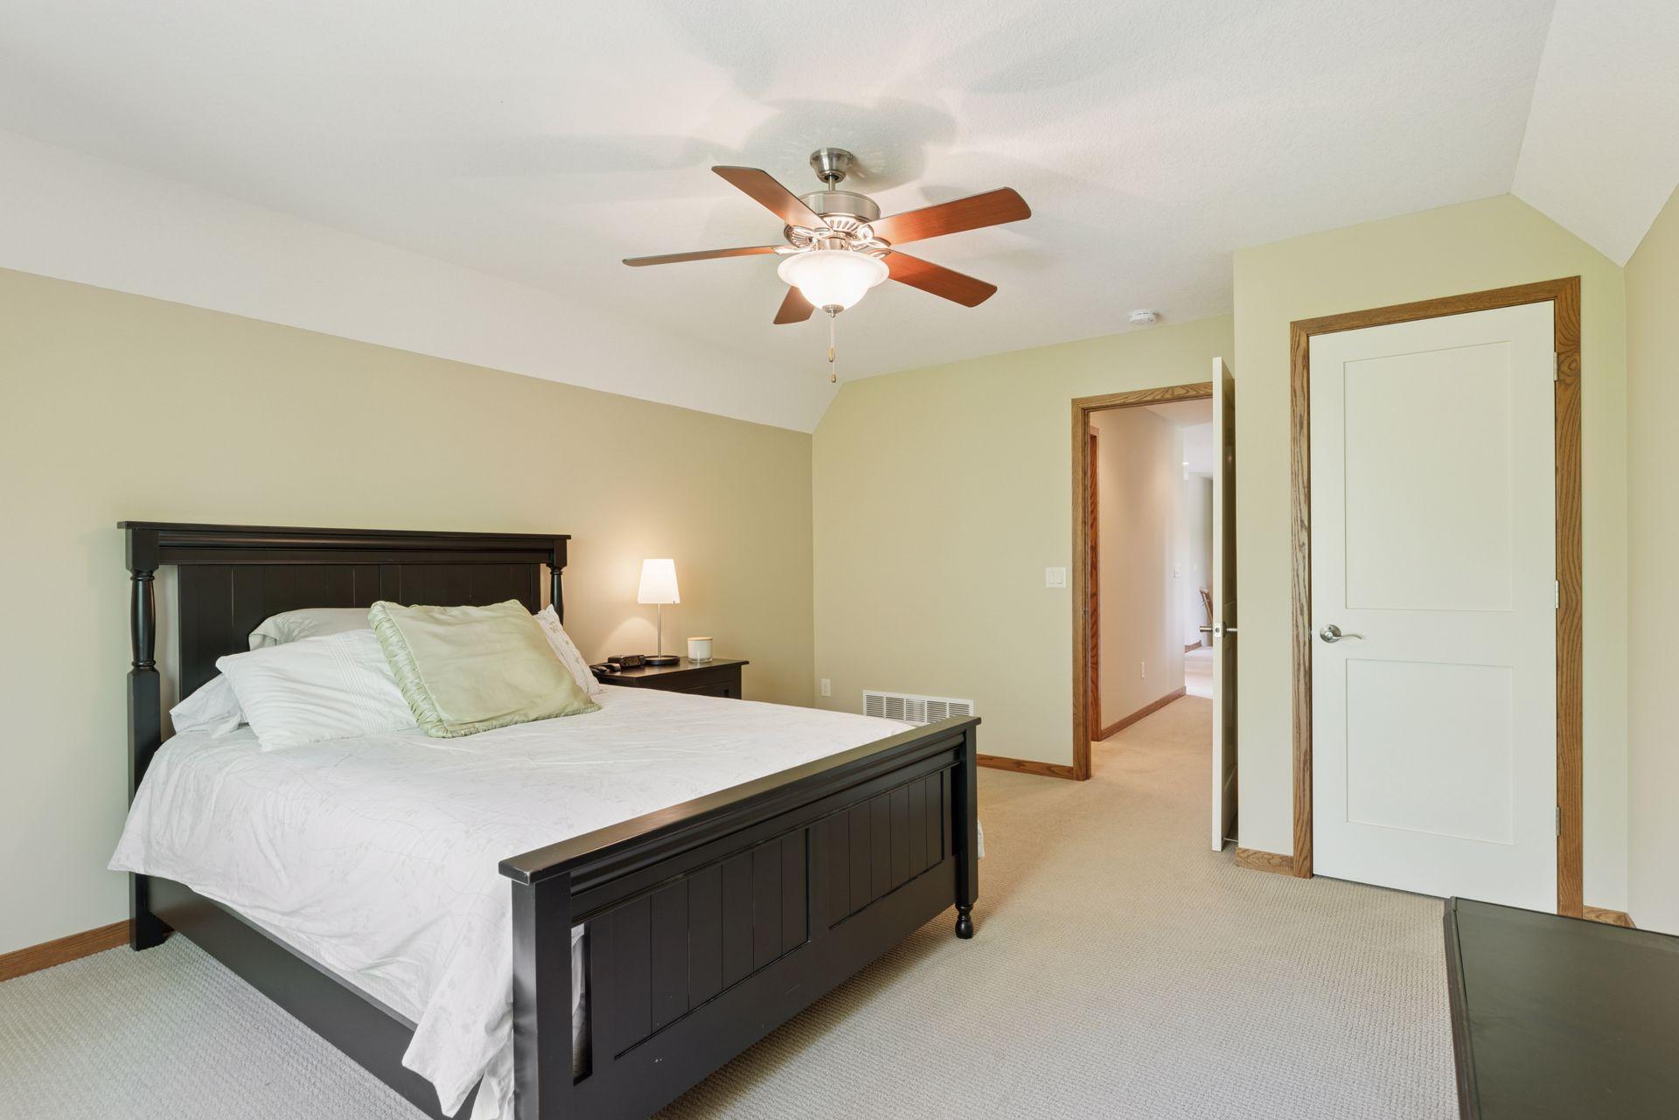
| Fourth (4th) Bedroom | 16x13 | Upper |
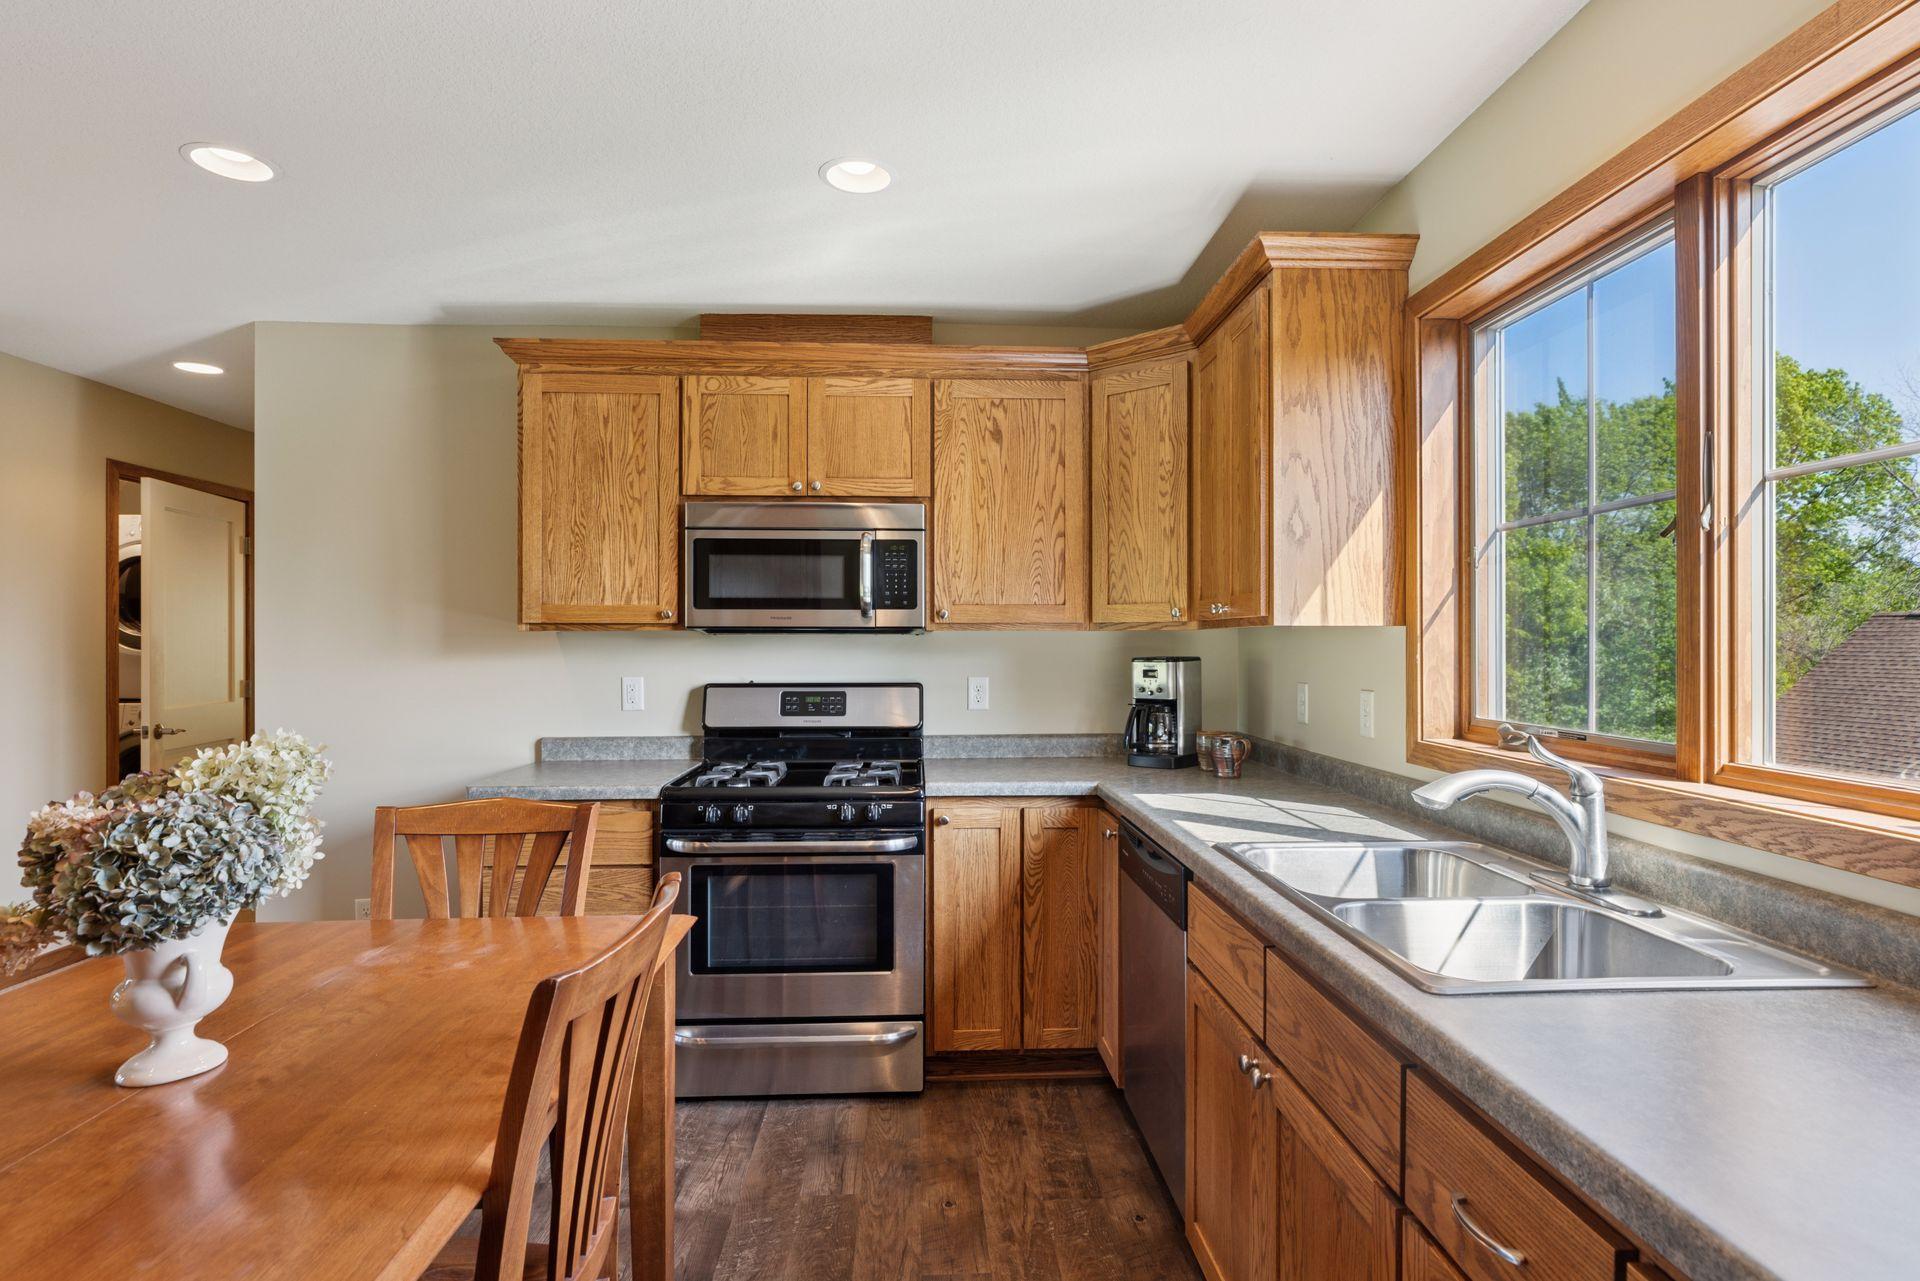
| Second Kitchen | 13x8 | Upper |
| Mud Room | 14x6 | Main |
| Third (3rd) Bedroom | 14x11 | Lower |
| Billiard Room | 14x14 | Lower |
| Family Room | 19x15 | Lower |
| Office | 13x11 | Main |
| Informal Dining Room | 15x14 | Main |
| Second (2nd) Bedroom | 18x13 | Lower |
| Kitchen | 15x14 | Main |
| Great Room | 32x31 | Main |
| First (1st) Bedroom | 15x15 | Main |
| Other | 24x11 | Lower |
Listing Office: Lakes Sotheby's International Realty
Last Updated: June - 27 - 2026

The data relating to real estate for sale on this web site comes in part from the Broker Reciprocity SM Program of the Regional Multiple Listing Service of Minnesota, Inc. The information provided is deemed reliable but not guaranteed. Properties subject to prior sale, change or withdrawal. ©2026 Regional Multiple Listing Service of Minnesota, Inc All rights reserved.
Wednesday 14th of October 2026 12:30 PM

218-998-4400
Mohagen Real Estate


Let's Connect

Mohagen Real Estate
sue@MohagenRealEstate.com
Office: 218-998-4400
Cell: 218-731-7376

Mohagen Real Estate is licensed in the State of Minnesota