901 9th Avenue SE, Waseca, MN 56093 (MLS# 6776836)
$335,000
Waseca, MN 56093
MLS# 6776836
Status: Closed
4 beds | 3 baths | 2638 sqft
1 / 31
Property Description
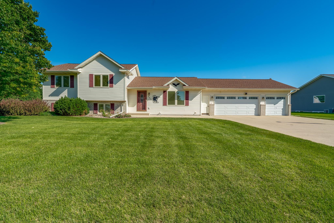
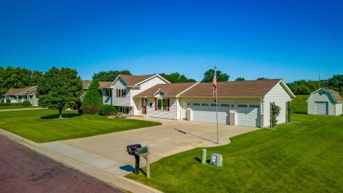
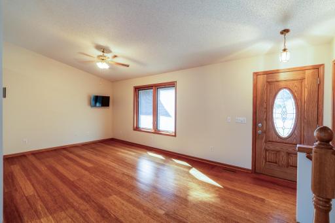
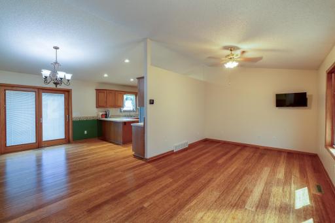
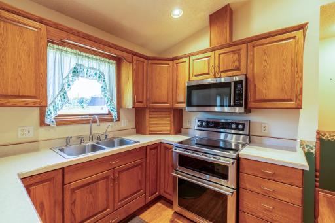
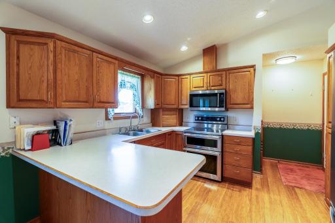
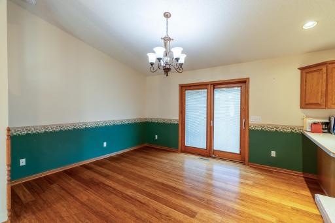
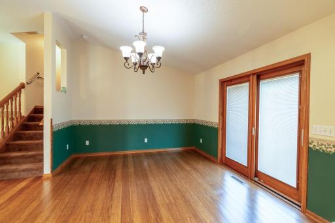
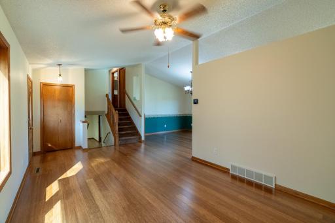
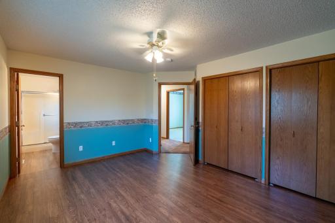
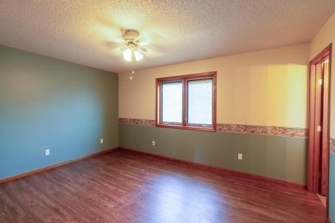
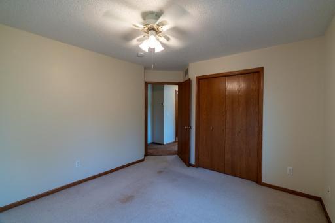
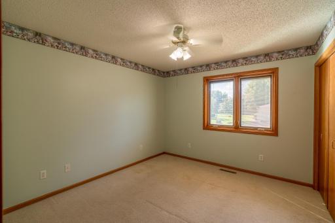
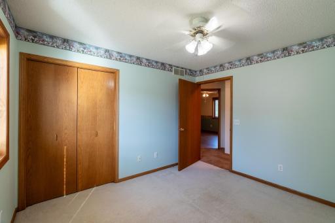
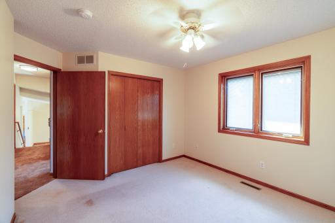
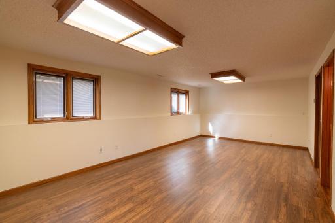
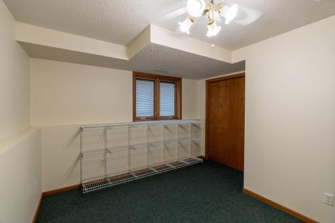
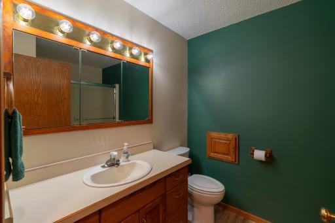
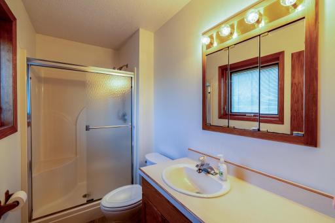
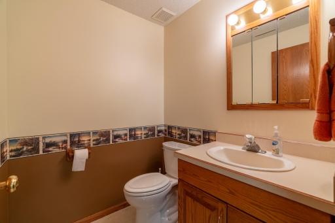
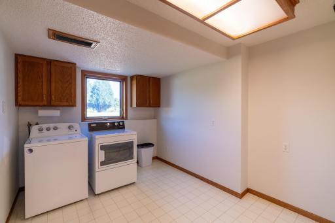
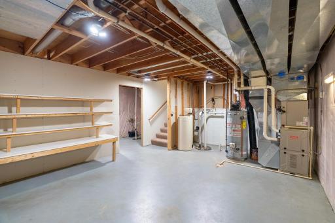
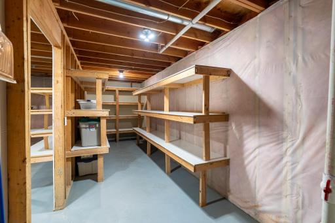
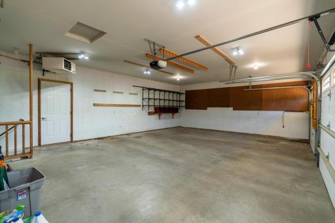
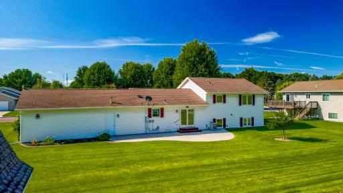
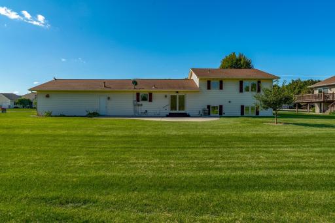
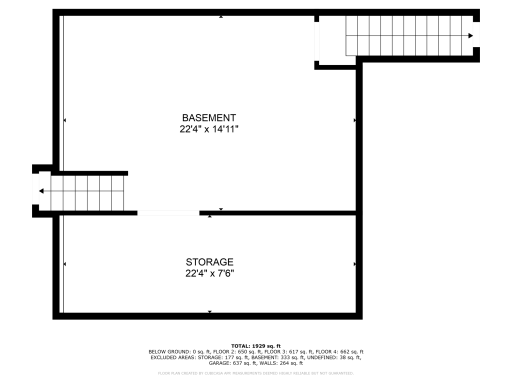
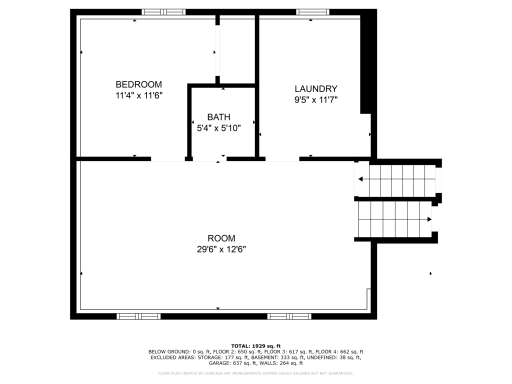
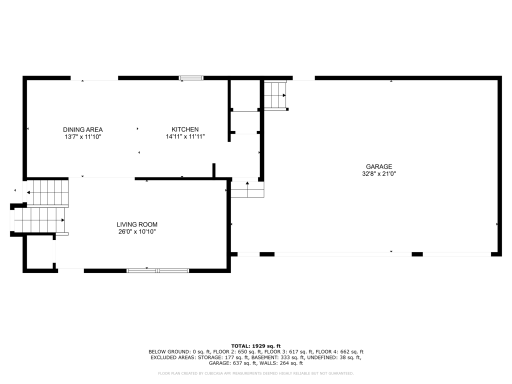
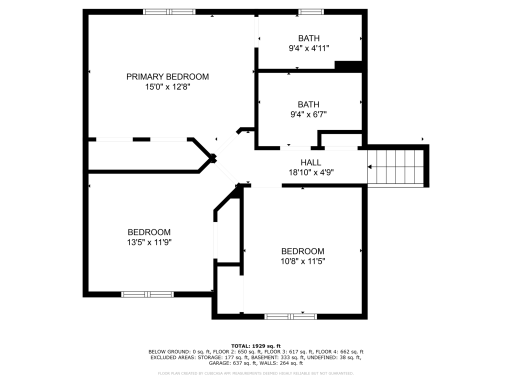
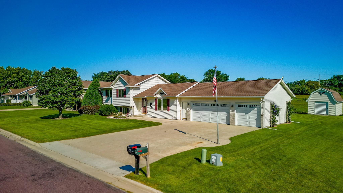
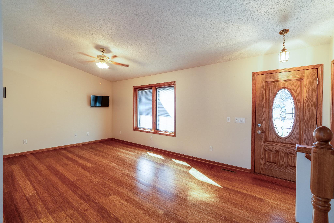
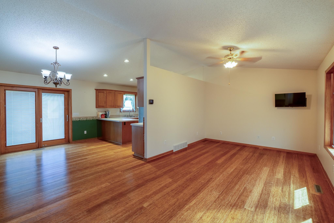
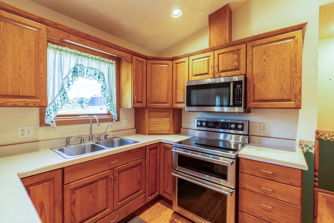
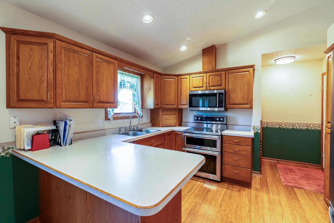
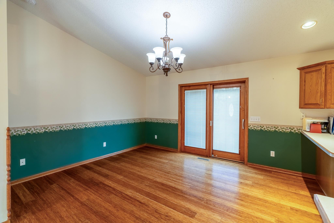
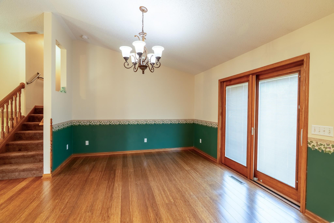
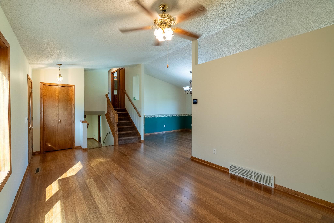
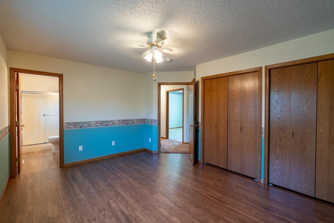
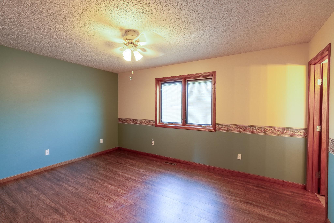
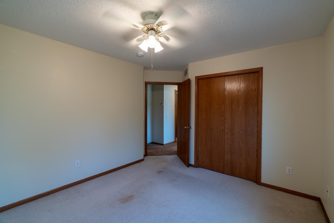
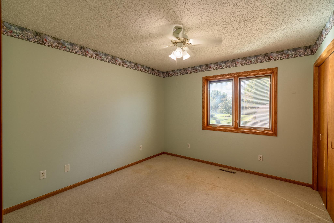
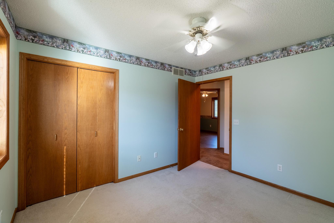
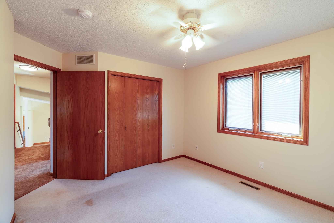
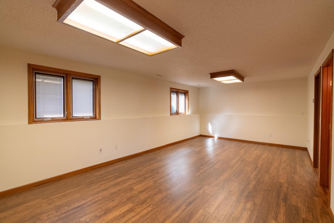
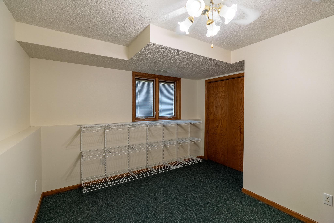
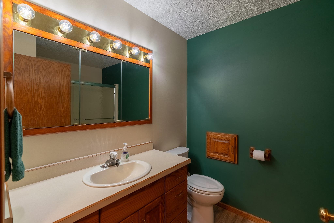
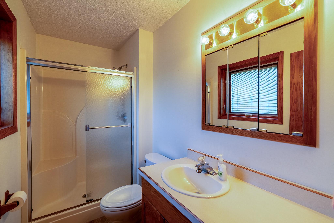
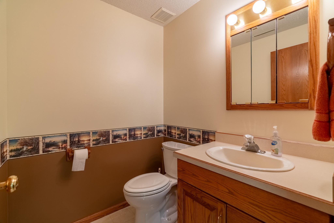
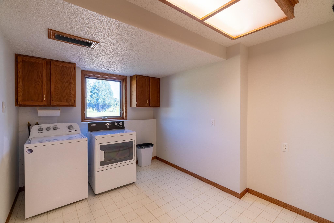
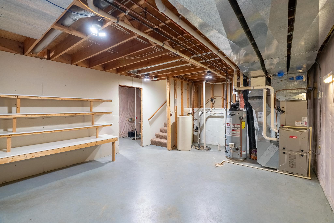
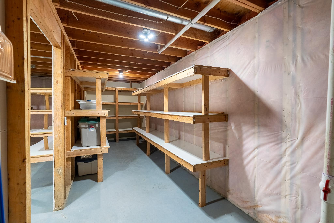
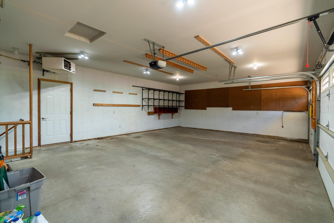
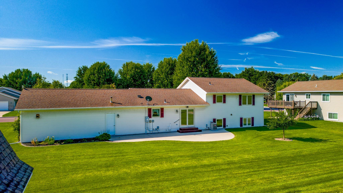
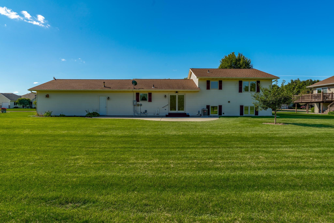
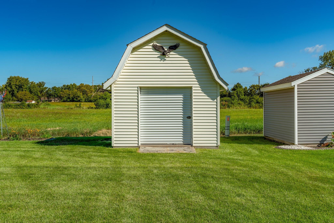
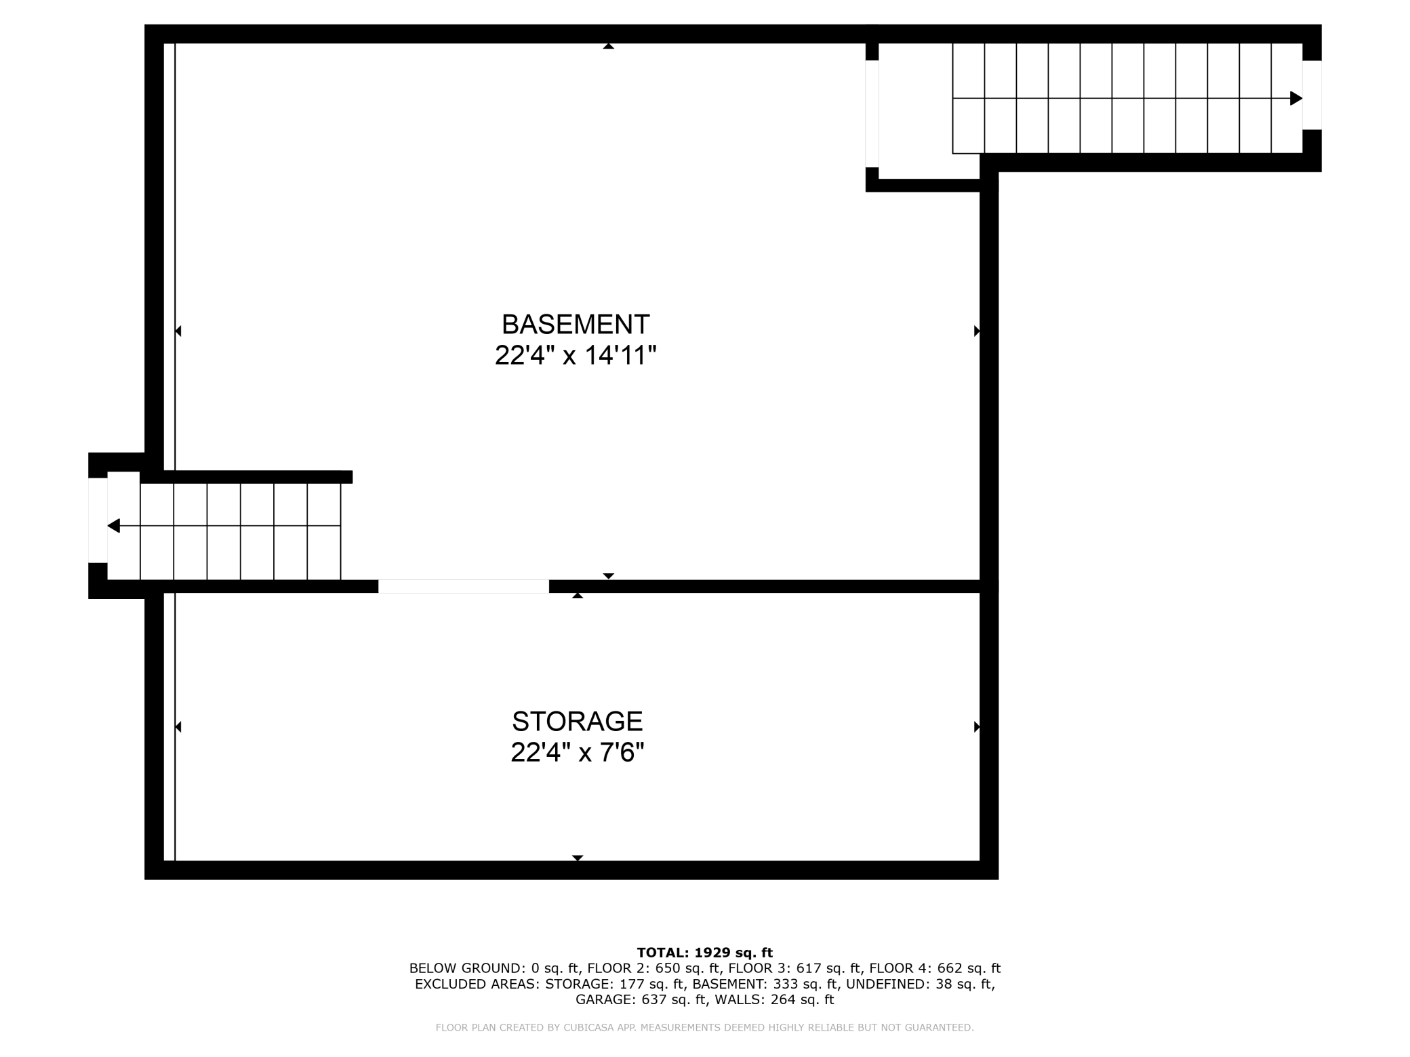
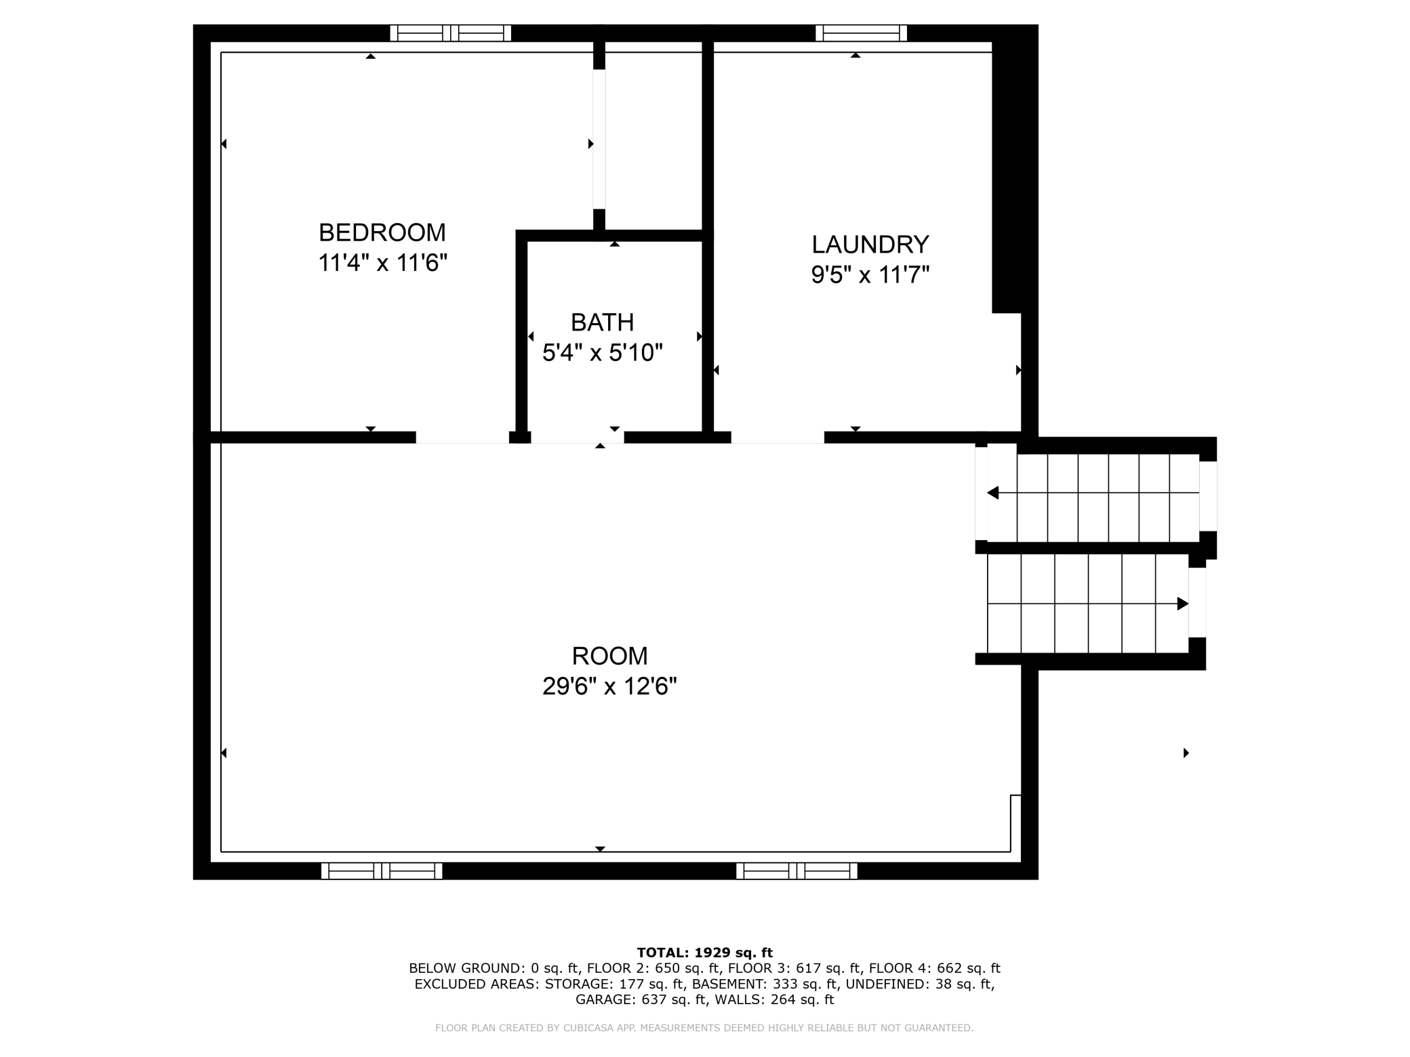
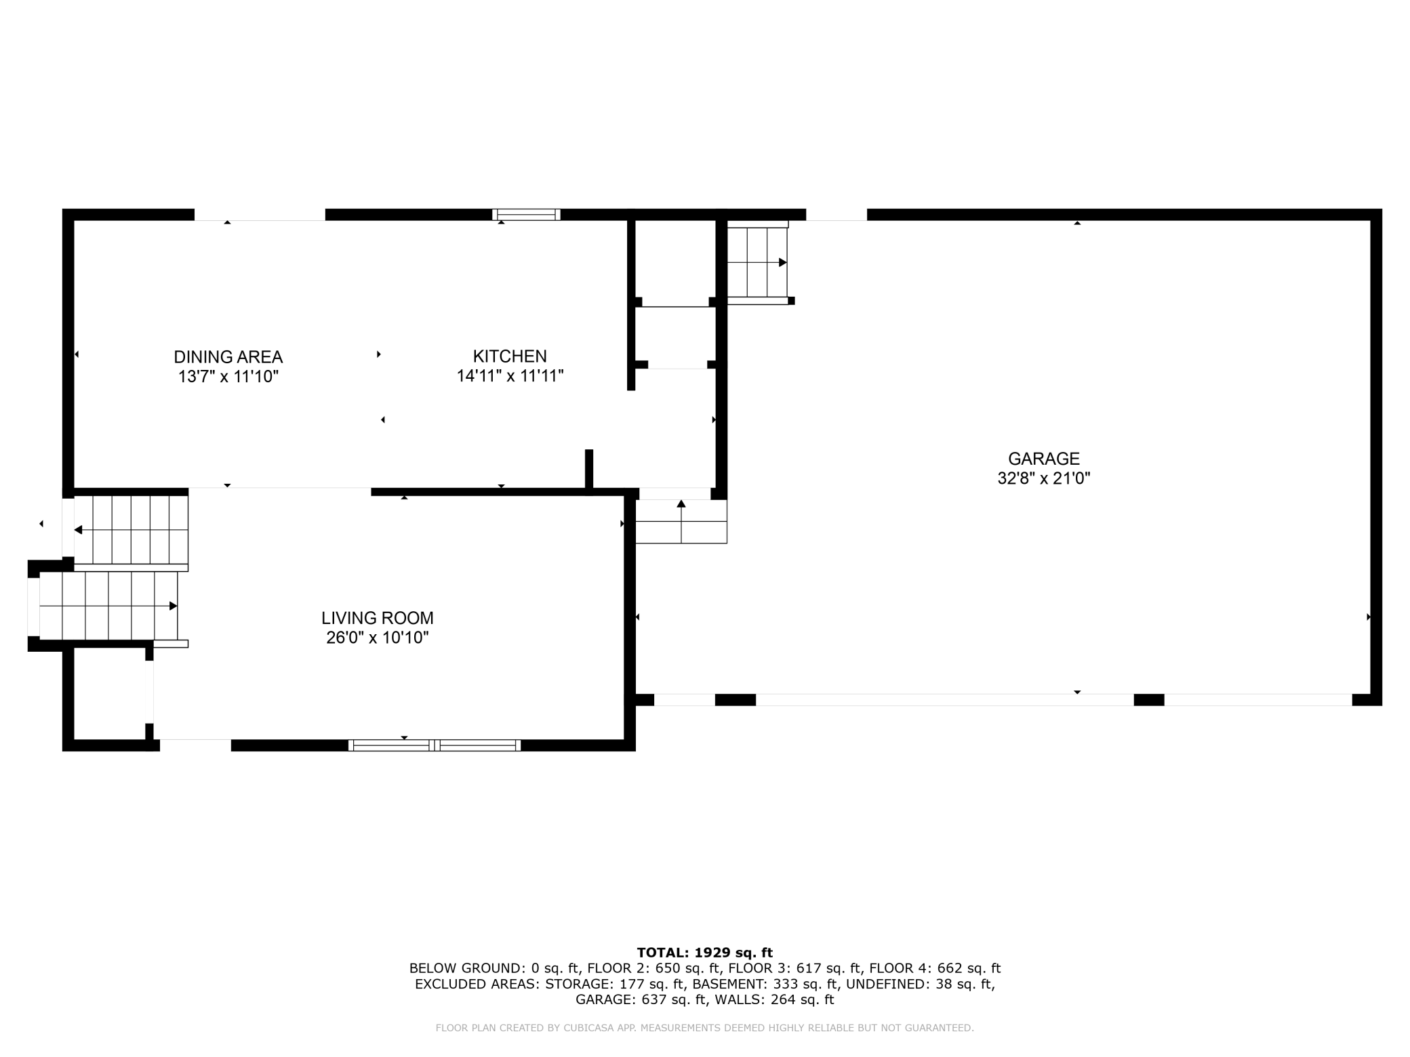
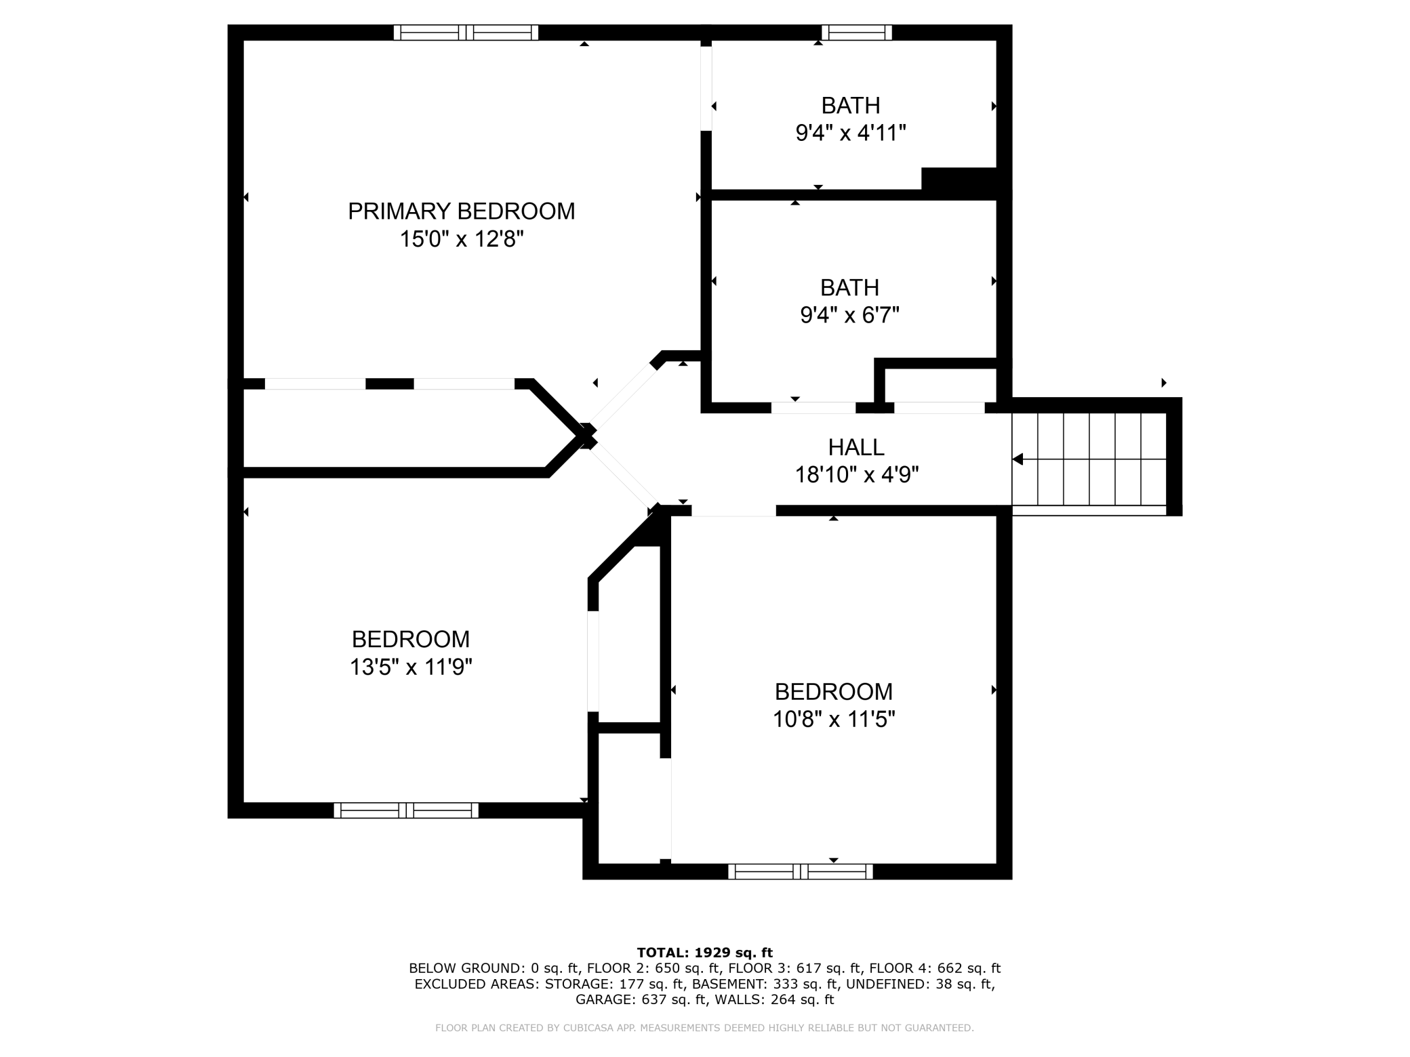
This charming and spacious home, boasting four inviting bedrooms and three well-appointed bathrooms, is nestled in a delightful residential neighborhood known for its friendly atmosphere. The main level serves as the heart of the home, offering a seamless flow between the living room, dining room, and kitchen. Sunlight streams through the sliding glass doors adjacent to the dining room, providing effortless access to the beautifully landscaped backyard. Step out onto the meticulously poured patio, an ideal setting for summer barbecues or fall fires. Complete with ample space for a grill, fire pit, and comfortable outdoor furniture. Enjoy the picturesque view of the serene field behind the house, perfect for outdoor relaxation. As you ascend to the upper level, you'll discover three cozy bedrooms, and two bathrooms. The master suite features a private bath, ensuring both convenience and privacy for its occupants. The lower level presents a versatile living space that can be transformed into a cozy family room or a playful playroom for children. Here, you'll find a comfortable bedroom featuring an egress window, along with a thoughtfully designed half bath nearby. A generous laundry room makes this area extremely functional. Venturing down another short flight of stairs, you'll uncover an extensive storage area alongside the home's essential utilities, providing all the space you need for organization. Another nice feature is the additional entryway to the garage, located in the basement. The garage features three stalls and is even equipped with heating! This home is truly ready to welcome its new owners and create lasting memories!
Details
Maps
Contract Information
Status: Closed
Off Market Date: 2025-09-03
Contingency: None
Current Price: 350000
Closed Date: 2025-10-03
Original List Price: 335000
Sales Close Price: 350000
ListPrice: 335000
List Date: 2025-08-26
Owner is an Agent?: No
Auction?: No
General Property Information
Common Wall: No
Lot Measurement: Acres
Manufactured Home?: No
Multiple PIDs?: No
New Development: No
Waterfront YN: No
Year Built: 1997
Yearly/Seasonal: Yearly
Zoning: Residential-Single Family
Bedrooms: 4
Baths Total: 3
Bath Three Quarters: 2
Bath Half: 1
Main Floor Total SqFt: 659
Above Grd Total SqFt: 1319
Below Grd Total SqFt: 1319
Total SqFt: 2638
Total Finished Sqft: 2374.00
FireplaceYN: No
Style: (SF) Single Family
Foundation Size: 1319
Garage Stalls: 3
Lot Dimensions: 123x100
Acres: 0.28
Assessment Pending: No
Location Tax and Other Information
House Number: 901
Street Name: 9th
Street Suffix: Avenue
Street Direction Suffix: SE
Postal City: Waseca
County: Waseca
State: MN
Zip Code: 56093
Complex/Dev/Subdivision: Schaumkessels Add
Assessments
Tax With Assessments: 4470
Building Information
Finished SqFt Above Ground: 1319
Finished SqFt Below Ground: 1055
Lease Details
Land Leased: Not Applicable
Miscellaneous Information
DP Resource: Yes
Homestead: Yes
Ownership
Fractional Ownership: No
Parking Characteristics
Garage Dimensions: 28x21
Garage Square Feet: 588
Property Features
Accessible: None
Air Conditioning: Central Air
Appliances: Dishwasher; Dryer; Microwave; Range; Refrigerator; Washer
Basement: Concrete Block; Egress Windows; Full; Partially Finished; Storage Space; Sump Pump
Construction Status: Previously Owned
Exterior: Vinyl
Financing Terms: VA
Foundation: Concrete Block
Fuel: Natural Gas
Heating: Forced Air
Lock Box Type: Combo
Sewer: City Sewer/Connected
Stories: Three Level Split
Water: City Water/Connected
Room Information
| Room Name | Dimensions | Level |
| First (1st) Bedroom | 11x10 | Upper |
| Living Room | 19x11 | Main |
| Living Room | 23x12 | Lower |
| Dining Room | 12x11 | Main |
| Kitchen | 11x11 | Main |
| Primary Bath | 9x4 | Upper |
| Fourth (4th) Bedroom | 11x9 | Lower |
| Third (3rd) Bedroom | 15x11 | Upper |
| Second (2nd) Bedroom | 11x10 | Upper |
| Laundry | 11x8 | Lower |
| Bathroom | 5x5 | Lower |
| Bathroom | 9x6 | Upper |
| Storage Room | 22x6 | Lower |
Listing Office: Edina Realty, Inc.
Last Updated: October - 07 - 2026

The data relating to real estate for sale on this web site comes in part from the Broker Reciprocity SM Program of the Regional Multiple Listing Service of Minnesota, Inc. The information provided is deemed reliable but not guaranteed. Properties subject to prior sale, change or withdrawal. ©2026 Regional Multiple Listing Service of Minnesota, Inc All rights reserved.
Wednesday 7th of October 2026 11:08 PM

218-998-4400
Mohagen Real Estate


Let's Connect

Mohagen Real Estate
sue@MohagenRealEstate.com
Office: 218-998-4400
Cell: 218-731-7376

Mohagen Real Estate is licensed in the State of Minnesota