901 Riverside Drive, Cornell, WI 54732 (MLS# 7017311)
$269,900
Cornell, WI 54732
MLS# 7017311
3 beds | 2 baths | 2056 sqft
1 / 22
Property Description
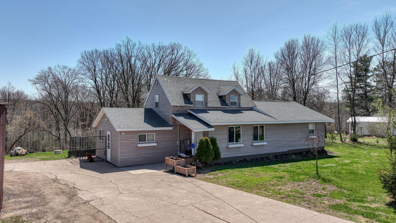
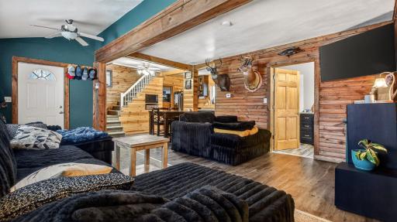
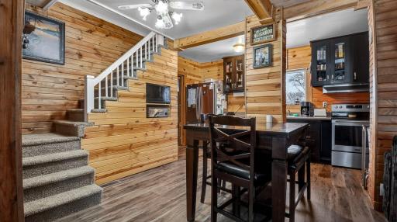
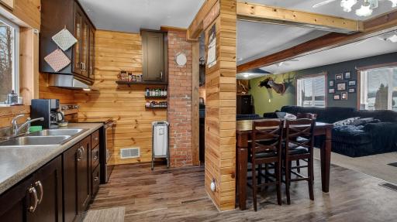
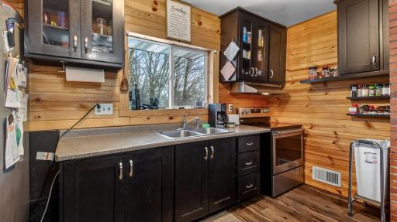
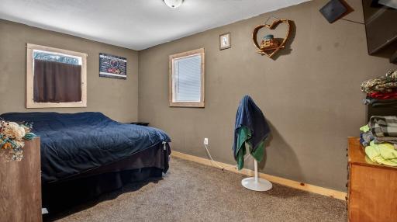
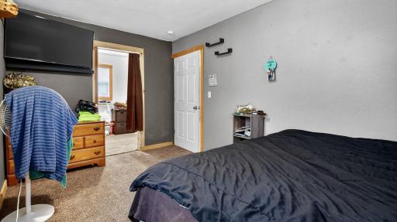
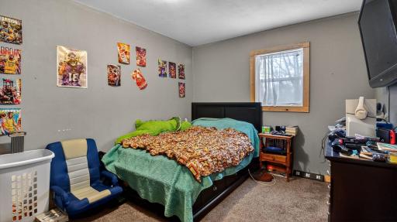
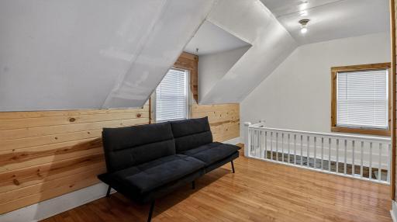
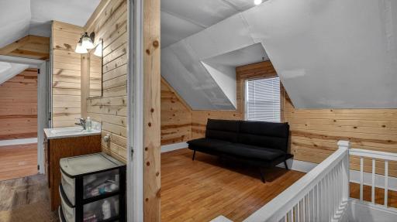
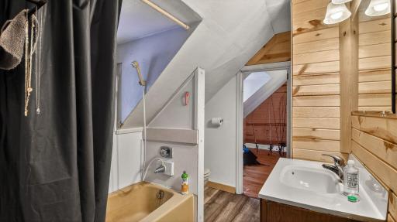
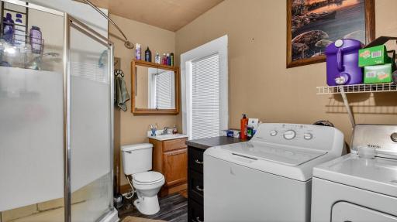
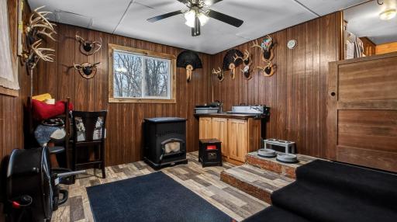
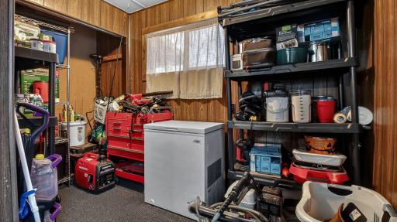
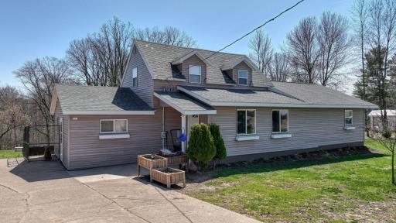
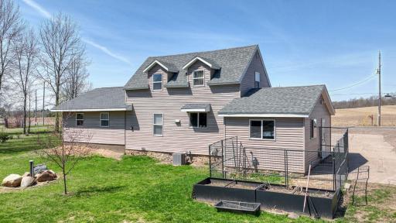
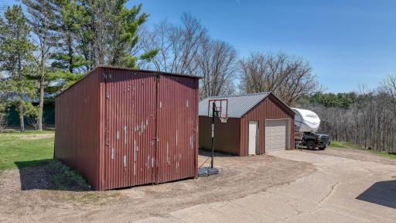
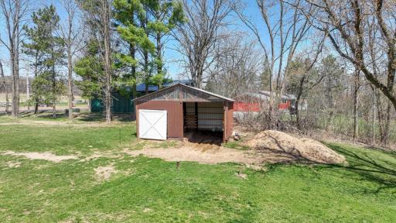
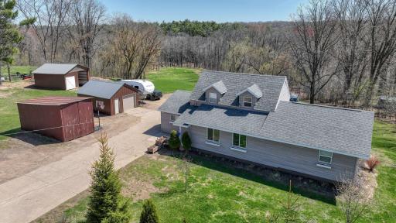
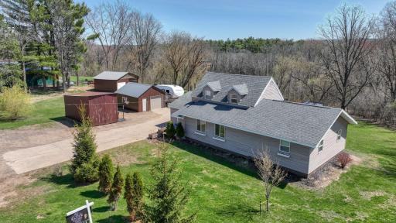
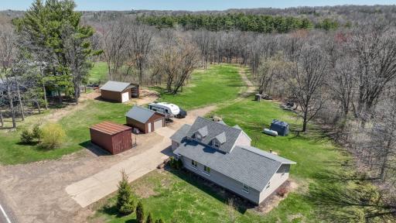
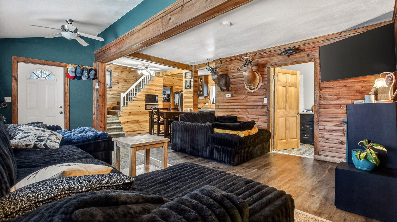
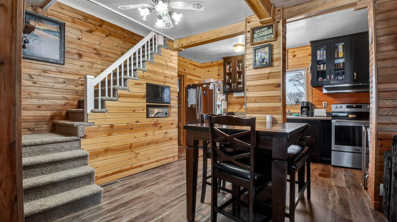
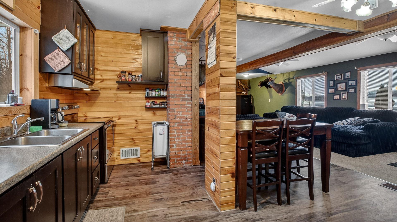

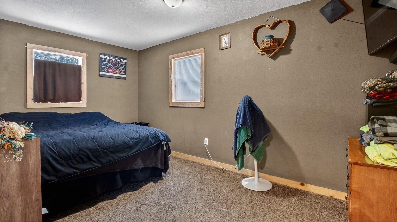

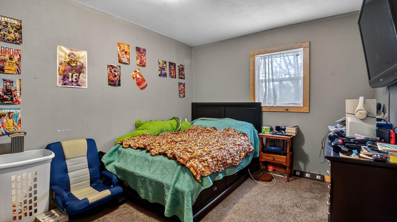
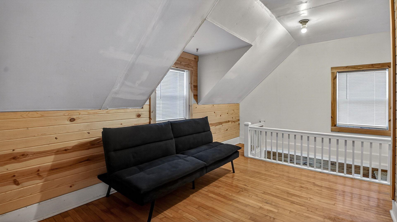
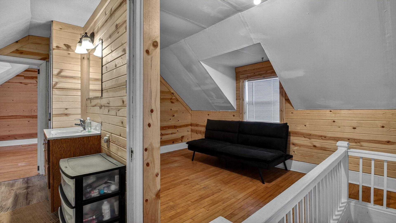
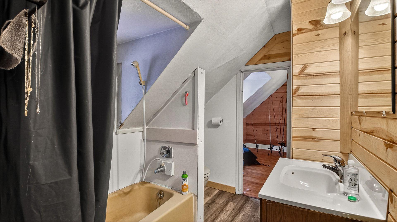
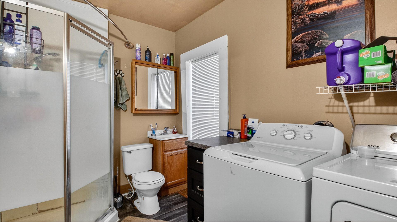
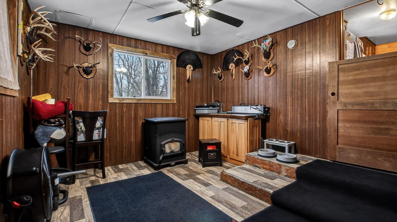
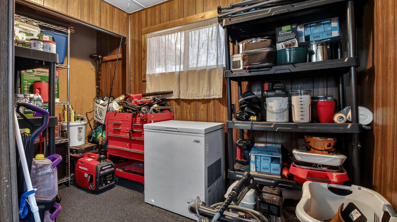

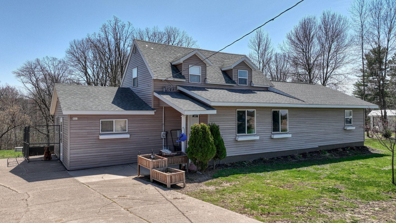
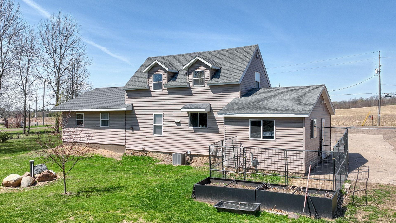
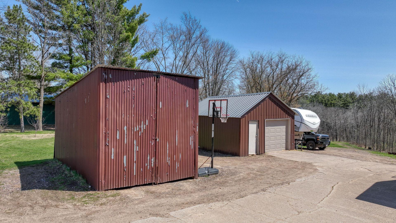
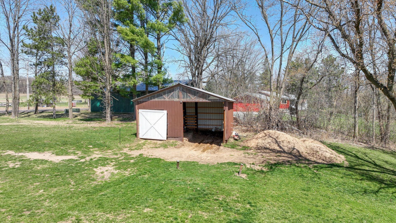
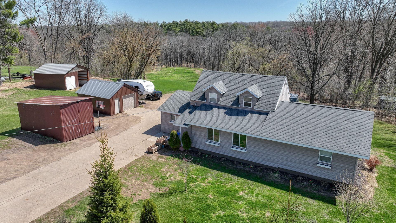
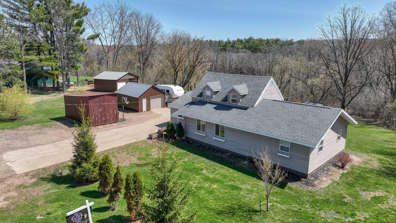
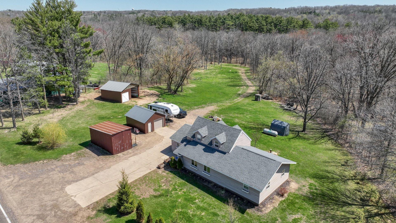
Enjoy the best of country living without giving up convenience in this inviting 3-bedroom, 2-bath home set on 2.90 peaceful acres just minutes from town. Surrounded by nature and neighboring Xcel-owned river frontage land, this property offers exceptional privacy and endless outdoor enjoyment, whether you are watching wildlife, relaxing on the porch, or taking advantage of bow-hunting opportunities right from your own backyard! The home features a functional and welcoming layout with an eat-in kitchen, generously sized bedrooms, main-level laundry, and two flexible bonus spaces. One accented by a cozy pellet stove! The upper-level bedroom serves as a private primary retreat, complete with a full bath and sitting area, creating the perfect space to unwind. A 1.5-car garage and two pole sheds provide ample storage for vehicles, tools, and recreational gear. Recent updates include a new roof (2019), in-floor heat throughout half of the main level (2019), and a newly drilled well (2021). If youâre looking for space, privacy, and easy access to all the outdoor recreation the area is known for, this property checks all the boxes. Schedule your private showing today.
Details
Maps
Documents
Contract Information
Status: Active
Contingency: None
Current Price: 269900
Original List Price: 282500
ListPrice: 269900
List Date: 2026-02-03
Owner is an Agent?: No
Auction?: No
General Property Information
Common Wall: No
Lot Measurement: Acres
Manufactured Home?: No
Multiple PIDs?: No
New Development: No
Number of Fireplaces: 1
Waterfront Present: No
Year Built: 1940
Yearly/Seasonal: Yearly
Zoning: Residential-Single Family
Bedrooms: 3
Baths Total: 2
Bath Full: 2
Main Floor Total SqFt: 1328
Above Grd Total SqFt: 1640
Below Grd Total SqFt: 416
Total SqFt: 2056
Total Finished Sqft: 1640.00
FireplaceYN: Yes
Style: (SF) Single Family
Foundation Size: 1328
Garage Stalls: 1
Lot Dimensions: 42x320
Acres: 2.9
Assessment Pending: No
Location Tax and Other Information
House Number: 901
Street Name: Riverside
Street Suffix: Drive
Postal City: Cornell
County: Chippewa
State: WI
Zip Code: 54732
Complex/Dev/Subdivision: Sec Nineteen
Assessments
Tax With Assessments: 1365.16
Building Information
Finished SqFt Above Ground: 1640
Lease Details
Land Leased: Not Applicable
Miscellaneous Information
DP Resource: Yes
Homestead: Yes
Ownership
Fractional Ownership: No
Parking Characteristics
Garage Square Feet: 320
Public Survey Info
Range#: 06W
Section#: 19
Township#: 31N
Property Features
Accessible: None
Air Conditioning: Central Air
Appliances: Dryer; Microwave; Range; Washer; Other
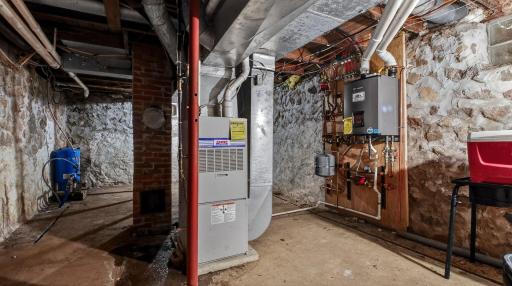
Basement: Partial
Bath Description: Upper Level Full Bath
Construction Status: Previously Owned
Dining Room Description: Kitchen/Dining Room
Electric: Circuit Breakers
Exterior: Vinyl
Family Room Characteristics: Family Room
Fireplace Characteristics: Pellet Burning
Foundation: Stone
Fuel: Natural Gas
Heating: Forced Air
Internet Options: Fiber Optic
Laundry: In Unit
Lock Box Type: Combo
Property Subtype: Acreage
Roof: Age 8 Years or Less
Sellers Terms: Cash; Conventional; Other
Sewer: Septic System Compliant - Yes
Special Search: Main Floor Bedroom; Renovated
Stories: One and One Half
Water: Well
Room Information
| Room Name | Dimensions | Level |
| Bathroom | 9X8 | Upper |
| Bathroom | 11X7 | Main |
| Bonus Room | 10X8 | Main |
| Dining Room | 10X9 | Main |
| First (1st) Bedroom | 10X16 | Main |
| Foyer | 12X12 | Main |
| Kitchen | 15X14 | Main |
| Laundry | 11X7 | Main |
| Living Room | 31X10 | Main |
| Office | 16X11 | Upper |
| Second (2nd) Bedroom | 12X16 | Main |
| Third (3rd) Bedroom | 12X15 | Upper |
 901 Riverside, Add. S
 Listing Office: Elite Realty Group, LLC
Last Updated: May - 22 - 2026

The data relating to real estate for sale on this web site comes in part from the Broker Reciprocity SM Program of the Regional Multiple Listing Service of Minnesota, Inc. The information provided is deemed reliable but not guaranteed. Properties subject to prior sale, change or withdrawal. ©2024 Regional Multiple Listing Service of Minnesota, Inc All rights reserved.
Monday 25th of May 2026 01:05 PM

218-998-4400
Mohagen Real Estate


Let's Connect

Mohagen Real Estate
sue@MohagenRealEstate.com
Office: 218-998-4400
Cell: 218-731-7376

Mohagen Real Estate is licensed in the State of Minnesota