9016 County Road 3 NW, Oronoco, MN 55960 (MLS# 7068337)
$999,000
Oronoco, MN 55960
MLS# 7068337
4 beds | 4 baths | 2895 sqft
1 / 49
Property Description
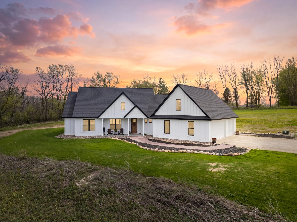
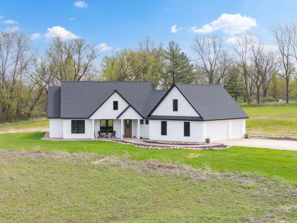
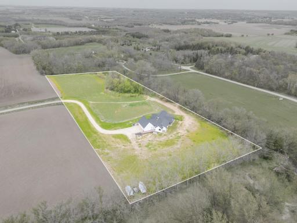
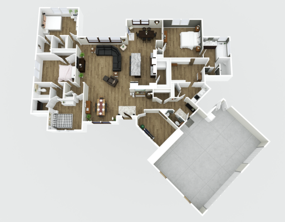
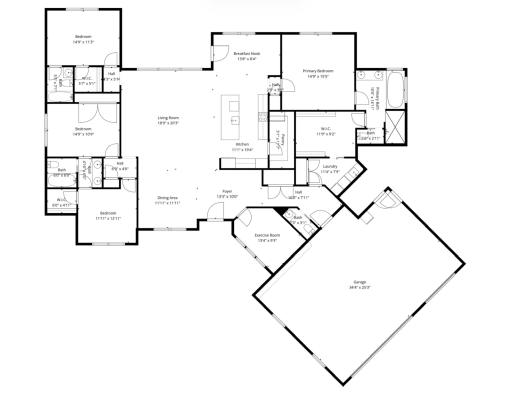
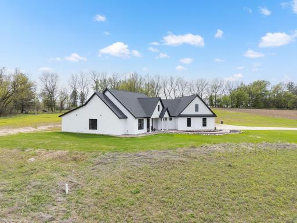
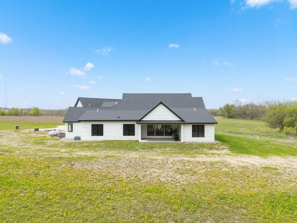
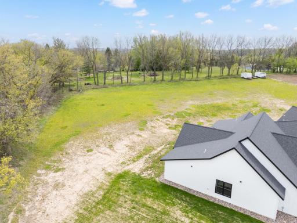
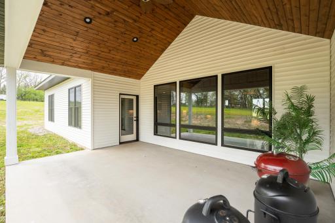
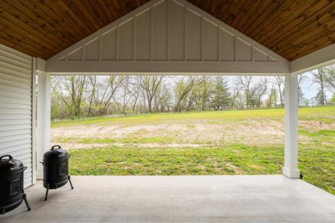
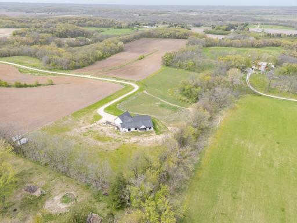
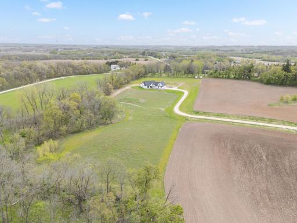
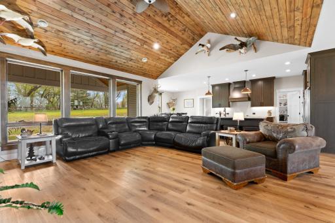
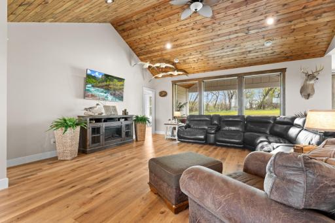
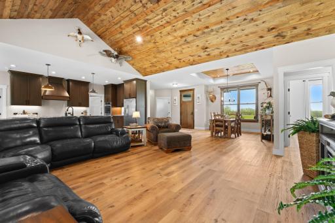
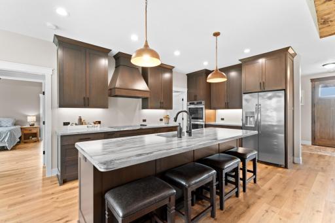
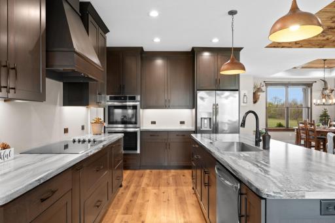
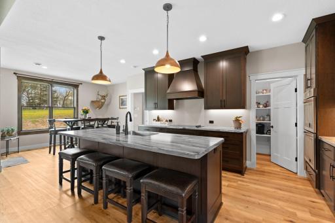
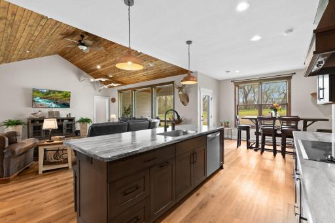
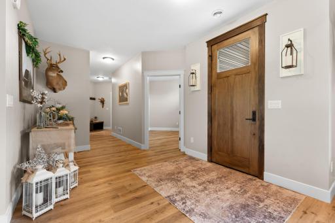
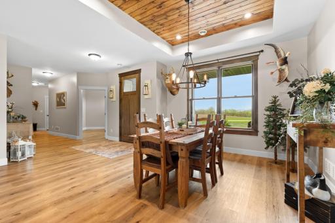
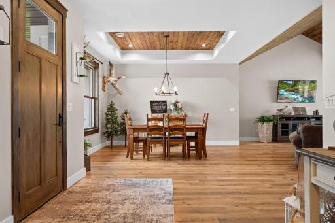
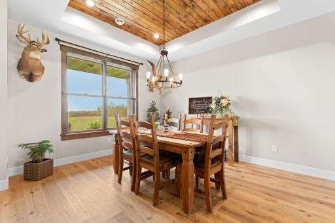
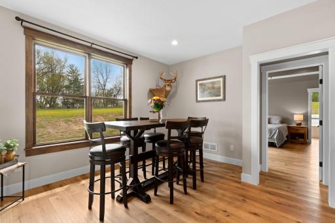
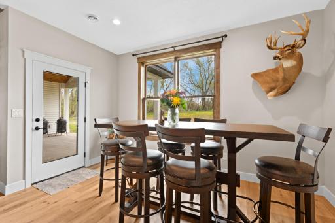
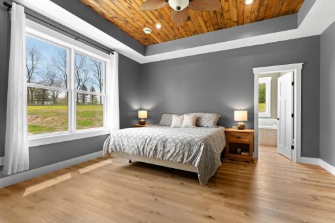
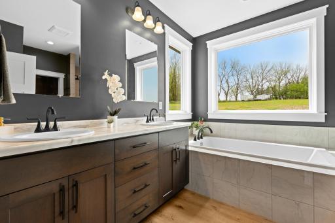
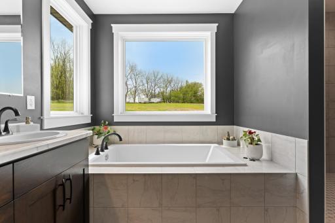
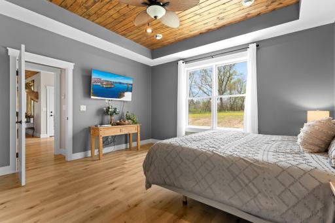
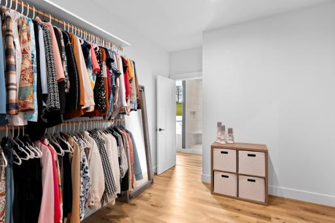
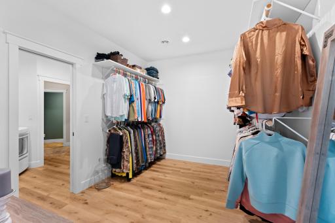
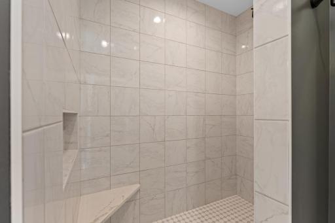
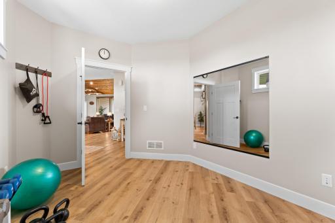
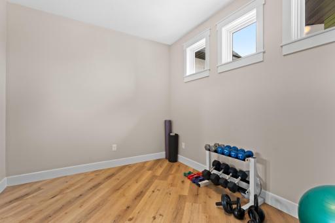
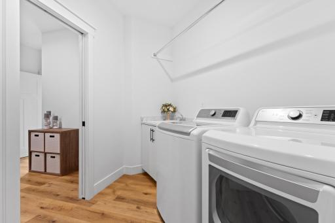
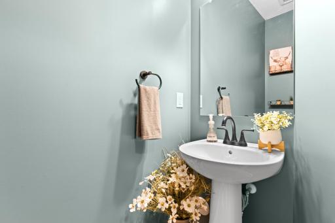
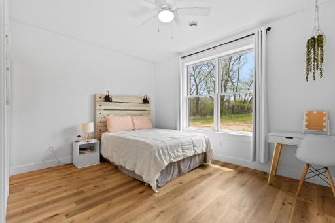
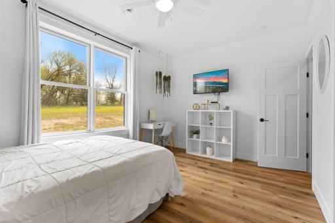
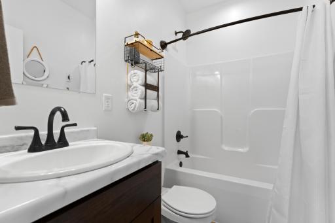
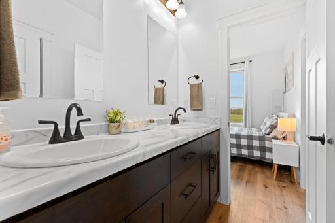
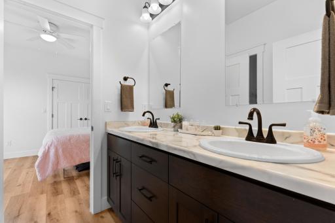
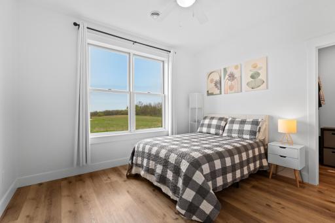
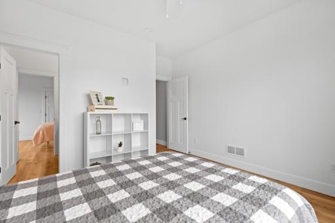
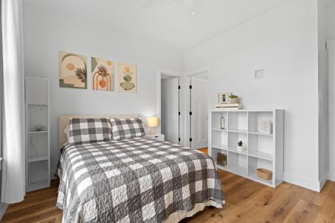
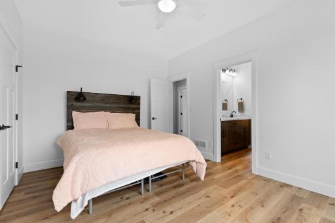
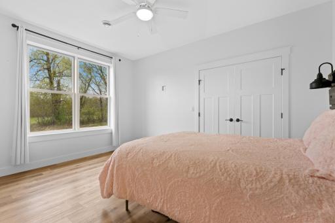
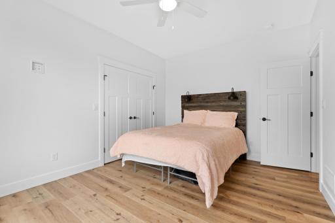
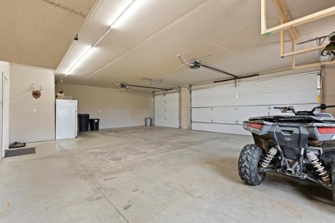
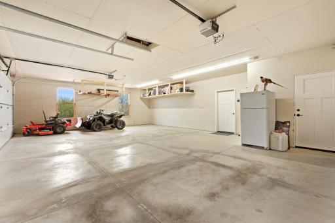
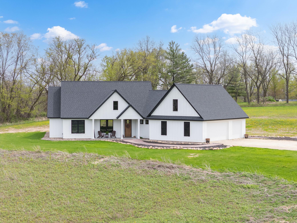
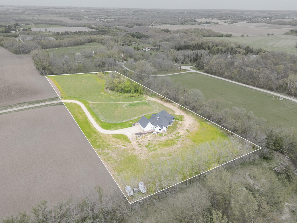
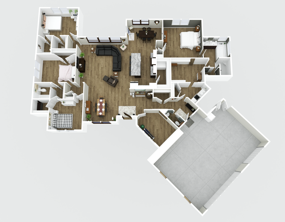
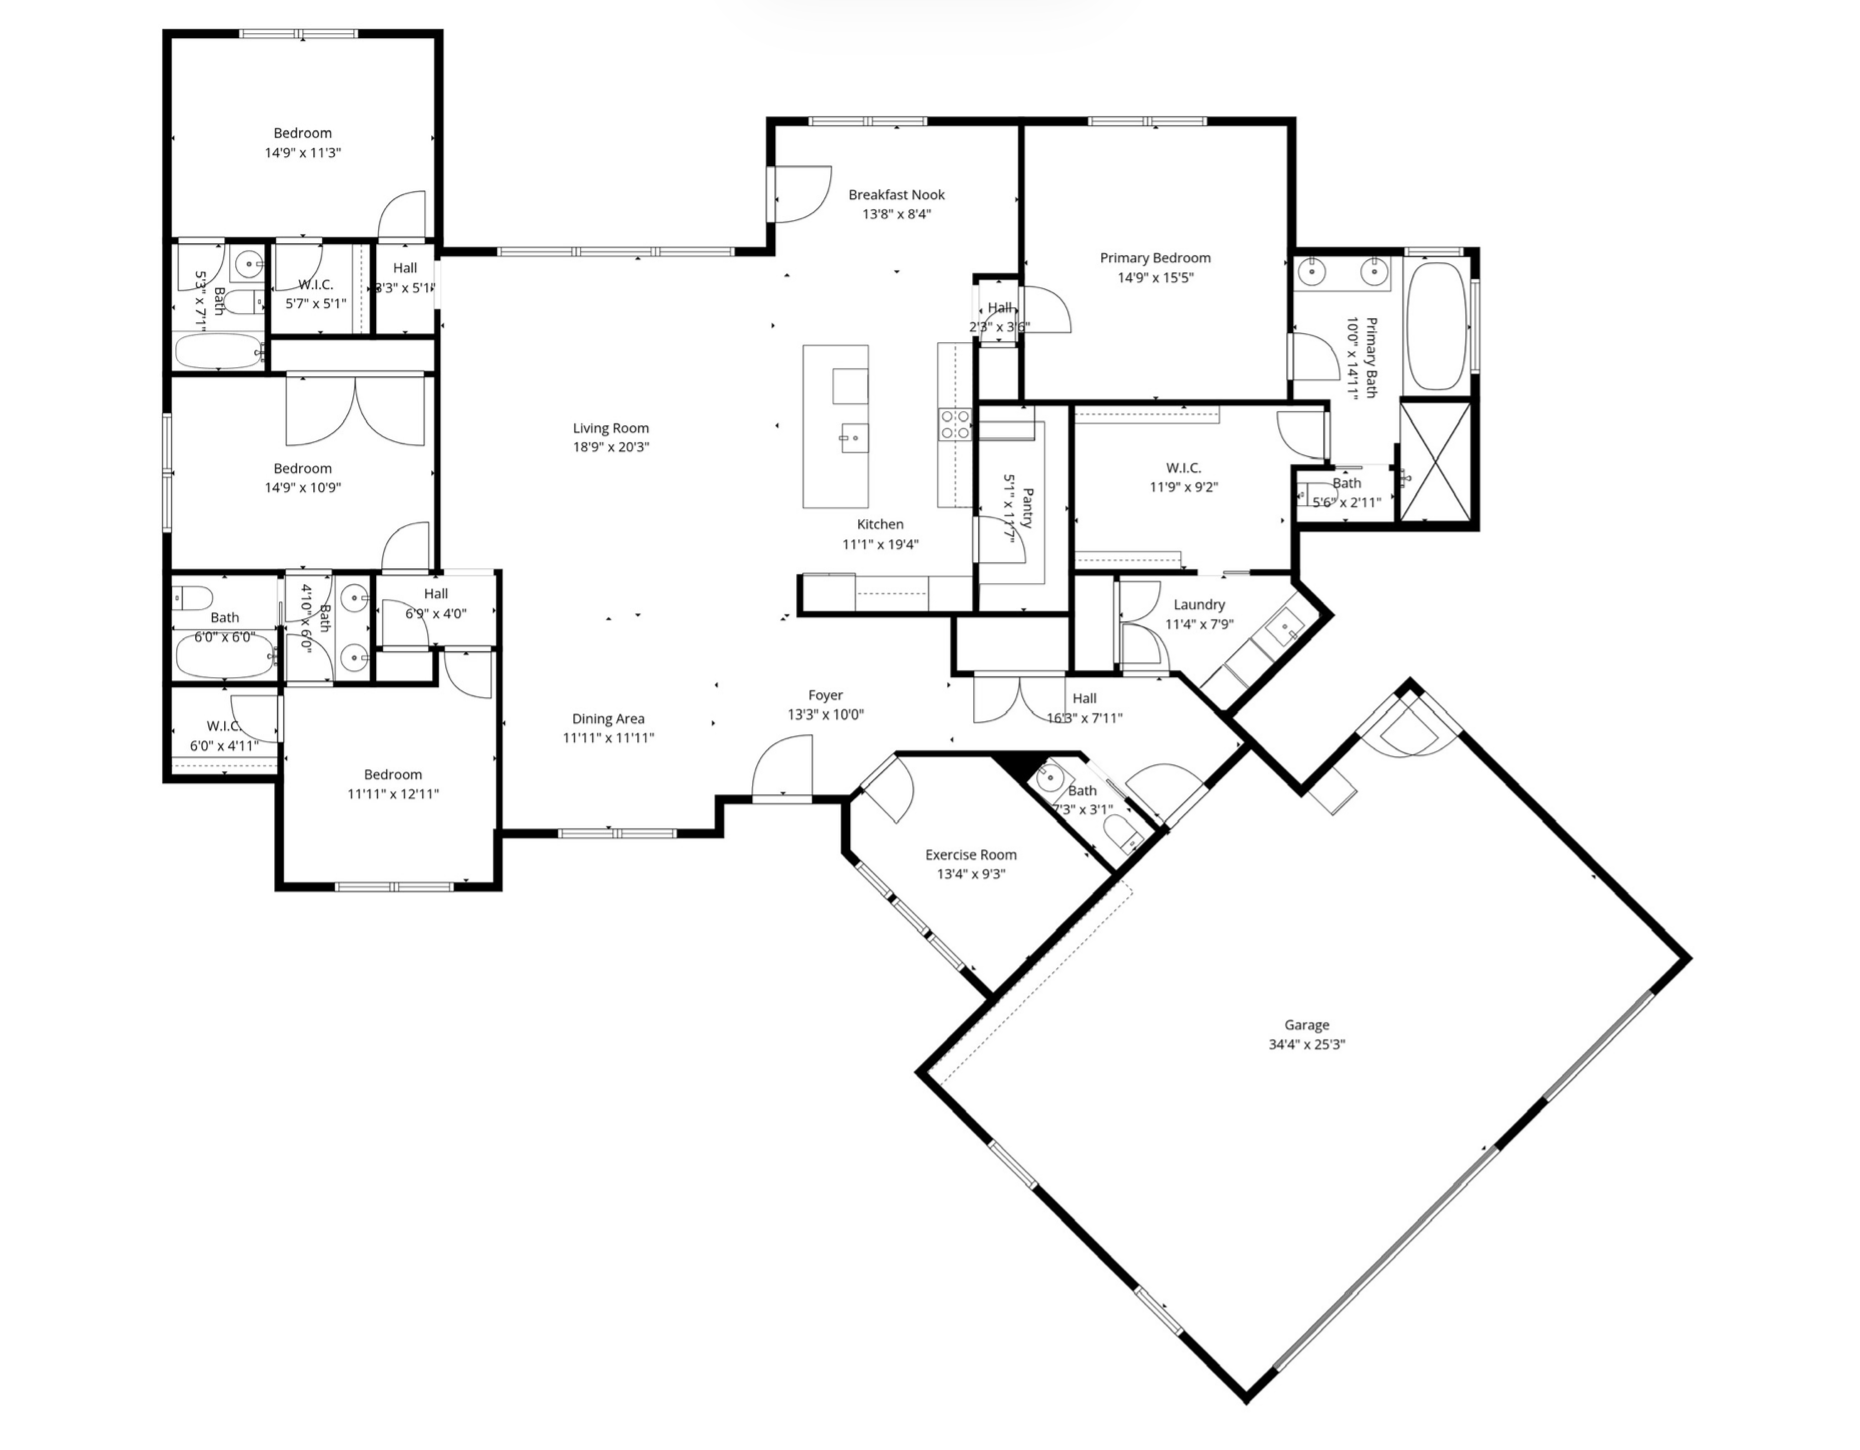
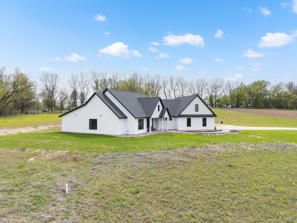
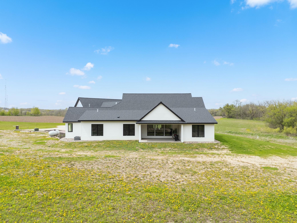
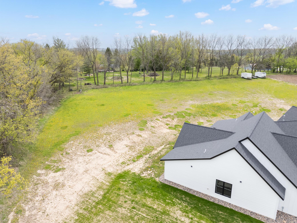
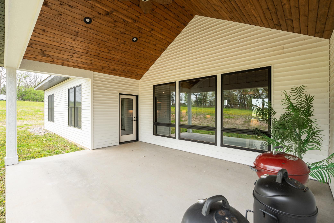
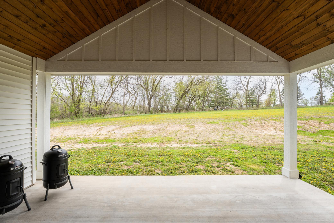
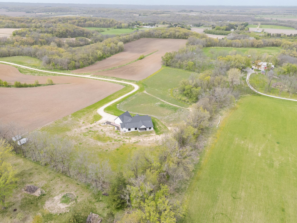
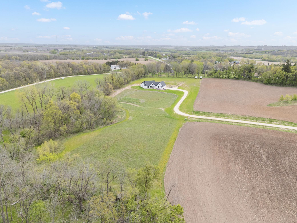
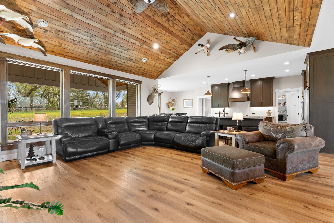
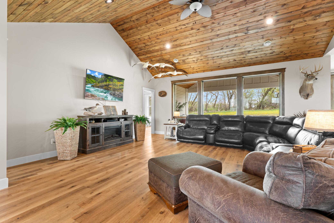
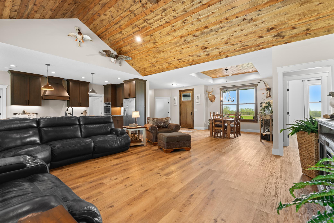
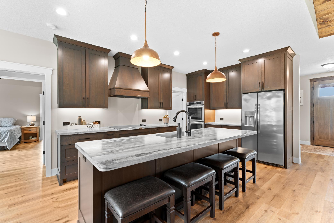
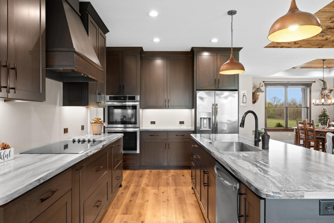
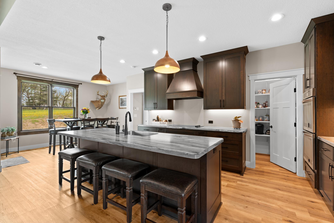
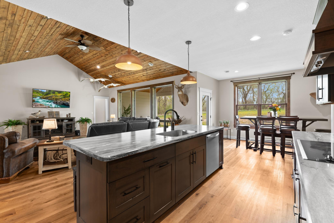
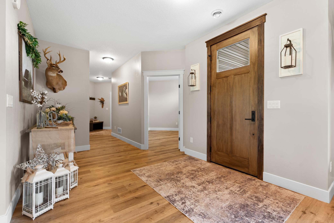
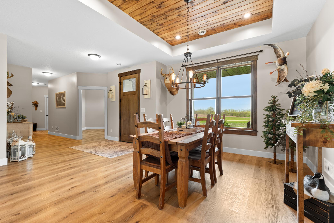
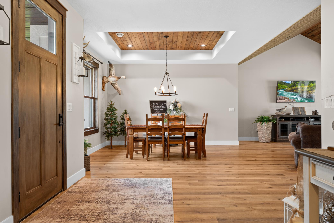
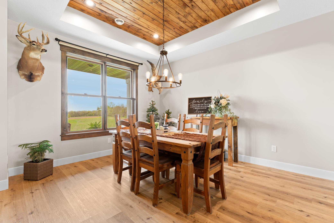
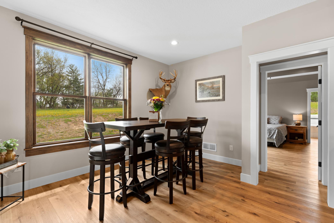
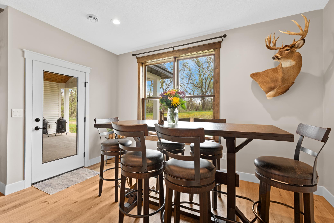
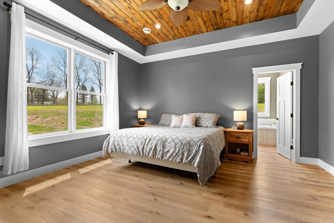
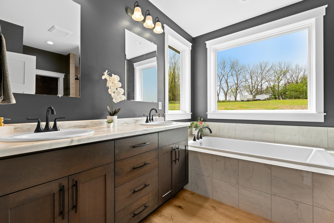
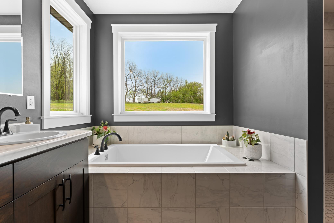
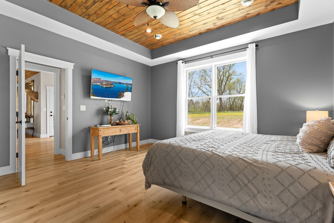
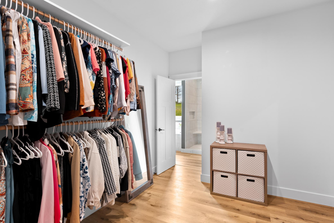
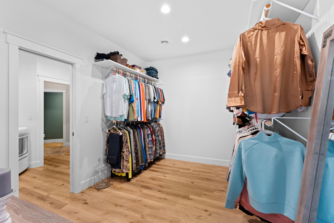
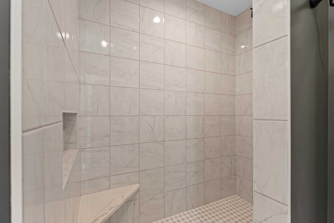
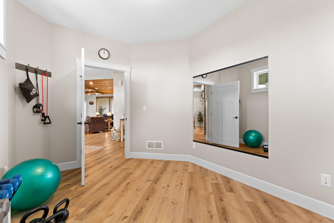
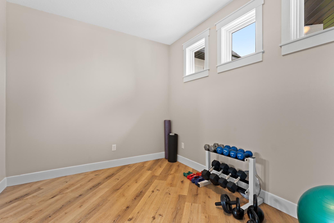
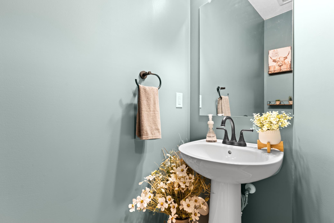
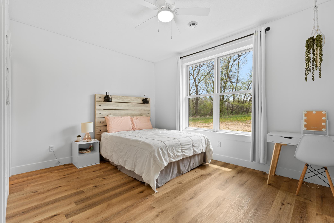
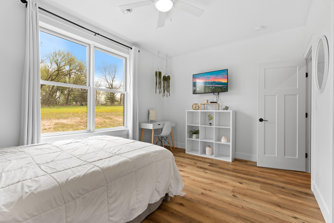
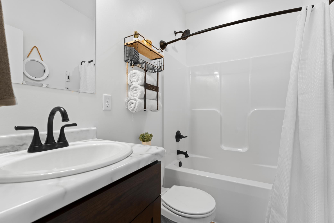
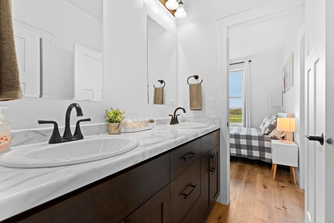
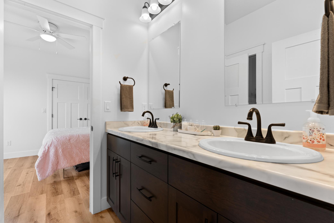
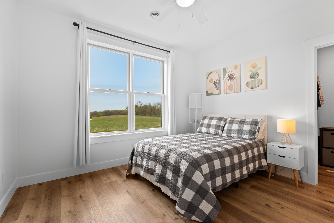
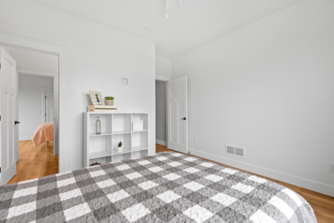
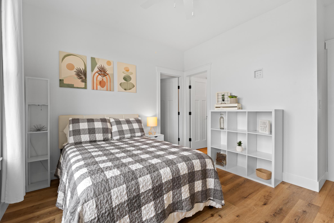
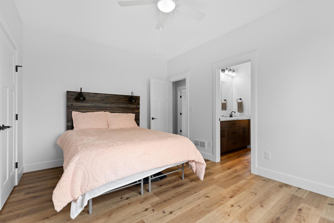
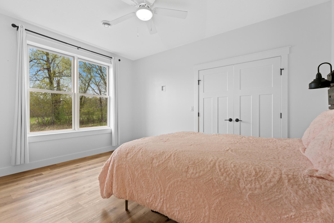
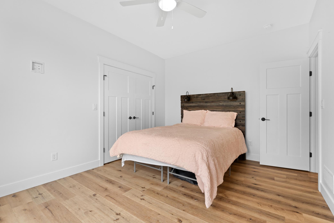
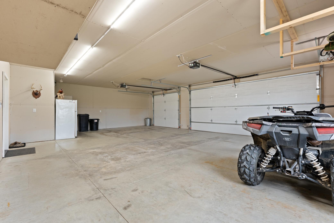
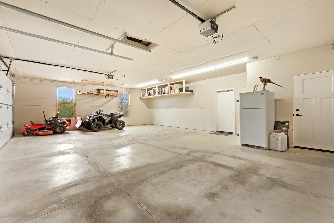
Welcome to your private country retreat on 6.53 picturesque acres! This stunning custom-built home offers the perfect blend of modern comfort, high-end finishes, and peaceful rural living. From the moment you arrive, youâll be drawn in by the homeâs striking curb appeal, crisp white exterior, dark rooflines, and a welcoming front porch thatâs perfect for relaxing and taking in the surrounding views. The long, winding driveway and expansive setting provide both privacy and space to roam. Step inside to discover a thoughtfully designed interior featuring warm LVP floors, soaring ceilings, and an abundance of natural light. The open-concept main living area is truly the heart of the home, highlighted by a gorgeous vaulted tongue-and-groove wood ceiling, oversized windows, and a spacious layout ideal for gathering and entertaining. The kitchen is a showstopper, complete with custom cabinetry, a large center island with seating, sleek countertops, and a dreamy walk-in pantry - perfect for both everyday living and hosting. The adjacent dining area offers beautiful views of the property and flows seamlessly into the living room. Retreat to the private primary suite featuring a tray ceiling with wood accents, large windows, and a spa-like feel. The en-suite includes a dual vanity, soaking tub, and separate shower, along with an extremely generous walk-in closet that connects conveniently to the bath. Additional highlights include a private guest suite for multigenerational living or extended stay guests. The 3rd and 4th bedrooms are connected by a mutual bathroom. The 5th room is perfect for a gym or office! Hard to miss the quality craftsmanship throughout. Step outside to enjoy the covered back patio - an ideal spot for morning coffee or evening sunsets overlooking your acreage. The huge garage has a hidden feature - a space designed for coveted overhead storage. The 6.53-acre lot offers endless possibilities - room for outbuildings, recreation, hunting, or simply enjoying the peace and quiet of country living, all while being just a short drive from town. This is the one youâve been waiting for-modern country living at its finest! Why build when you can move right into this recently built masterpiece?
Details
Maps
Contract Information
Status: Active
Contingency: None
Current Price: 999000
Original List Price: 999000
ListPrice: 999000
List Date: 2026-05-06
Owner is an Agent?: No
Auction?: No
General Property Information
Common Wall: No
Lot Measurement: Acres
Manufactured Home?: No
Multiple PIDs?: No
New Development: No
Waterfront YN: No
Year Built: 2023
Yearly/Seasonal: Yearly
Zoning: Residential-Single Family
Bedrooms: 4
Baths Total: 4
Bath Full: 2
Bath Three Quarters: 1
Bath Half: 1
Main Floor Total SqFt: 2895
Above Grd Total SqFt: 2895
Total SqFt: 2895
Total Finished Sqft: 2895.00
FireplaceYN: No
Style: (SF) Single Family
Foundation Size: 2895
Garage Stalls: 3
Lot Dimensions: 327x866x328x864
Acres: 6.53
Assessment Pending: No
Location Tax and Other Information
House Number: 9016
Street Name: County Road 3
Street Direction Suffix: NW
Postal City: Oronoco
County: Olmsted
State: MN
Zip Code: 55960
Acreage Information
Pasture Acres: 3
Assessments
Tax With Assessments: 9632
Building Information
Finished SqFt Above Ground: 2895
Lease Details
Land Leased: Not Applicable
Miscellaneous Information
Homestead: Yes
Ownership
Fractional Ownership: No
Parking Characteristics
Garage Dimensions: 25x34
Garage Square Feet: 900
Public Survey Info
Range#: 15
Section#: 25
Township#: 108
Property Features
Accessible: Doors 36"+; Fully Wheelchair; No Stairs External; No Stairs Internal; Soaking Tub
Air Conditioning: Central Air
Appliances: Air-To-Air Exchanger; Cooktop; Dishwasher; Double Oven; Dryer; Fuel Tank - Owned; Iron Filter; Range; Refrigerator; Washer
Basement: None
Construction Status: Previously Owned
Electric: 200+ Amp Service
Exterior: Engineered Wood; Vinyl
Foundation: Slab
Fuel: Propane
Heating: Forced Air
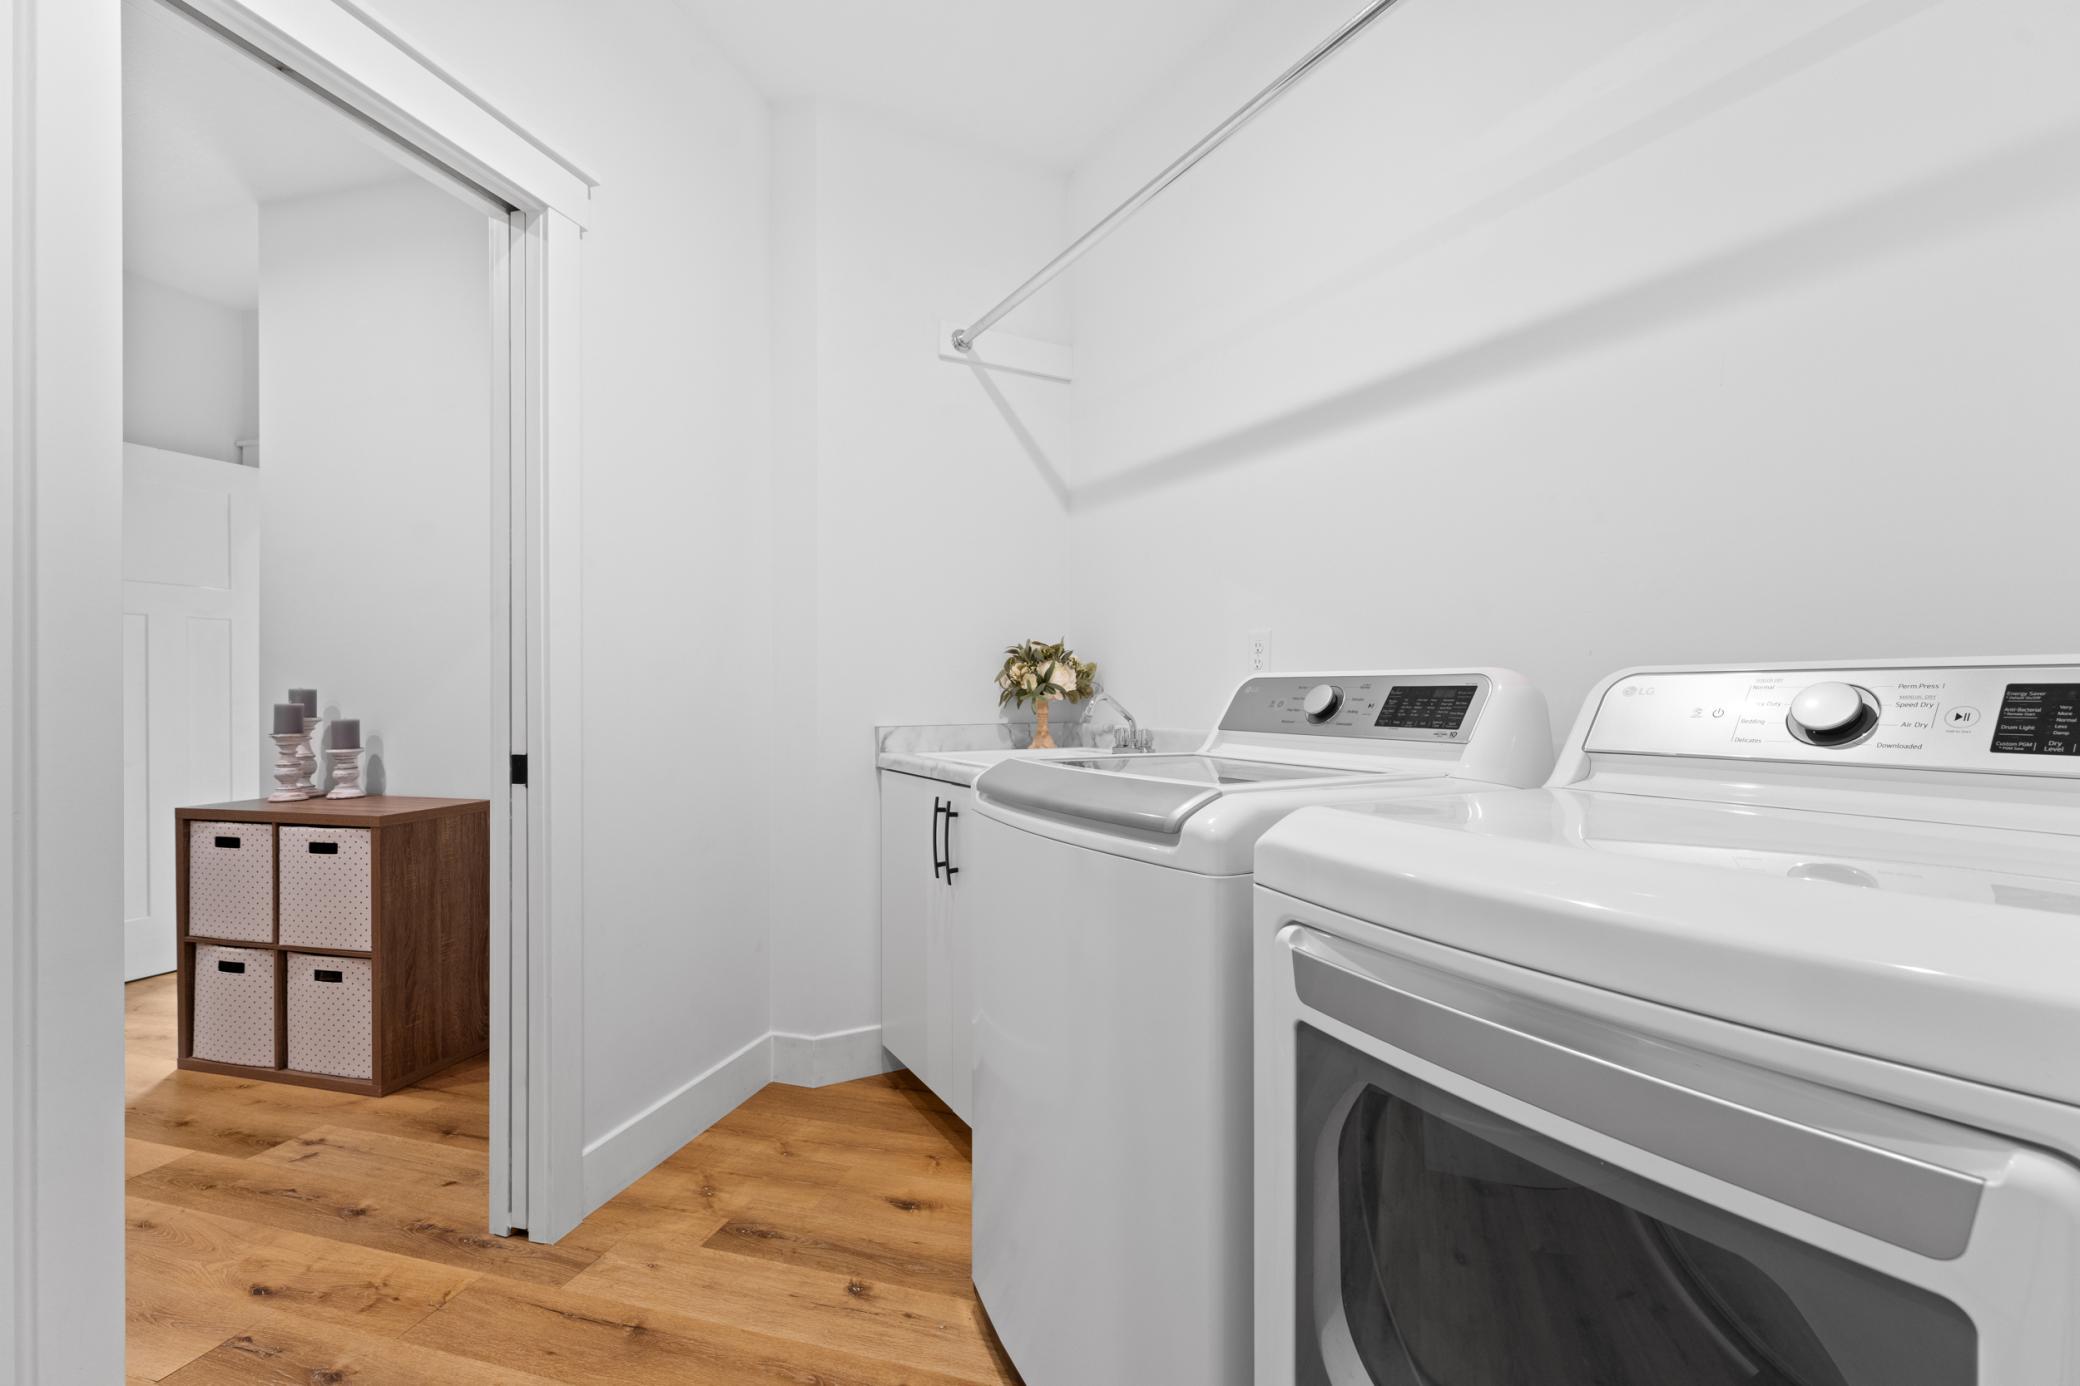
Laundry: Laundry Room; Main Level; Sink
Lock Box Type: Supra
Lot Description: Suitable for Horses
Roof: Architectural Shingle
Sellers Terms: Cash; Conventional; FHA; VA
Sewer: Septic System Compliant - Yes
Stories: One
Water: Well
Listing Office: Real Broker, LLC.
Last Updated: July - 11 - 2026

The data relating to real estate for sale on this web site comes in part from the Broker Reciprocity SM Program of the Regional Multiple Listing Service of Minnesota, Inc. The information provided is deemed reliable but not guaranteed. Properties subject to prior sale, change or withdrawal. ©2024 Regional Multiple Listing Service of Minnesota, Inc All rights reserved.
Wednesday 15th of July 2026 04:12 AM

218-998-4400
Mohagen Real Estate


Let's Connect

Mohagen Real Estate
sue@MohagenRealEstate.com
Office: 218-998-4400
Cell: 218-731-7376

Mohagen Real Estate is licensed in the State of Minnesota