902 6th Avenue SE, Pipestone, MN 56164 (MLS# 7044943)
$389,500
Pipestone, MN 56164
MLS# 7044943
4 beds | 3 baths | 3244 sqft
1 / 43
Property Description
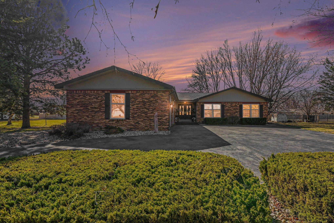
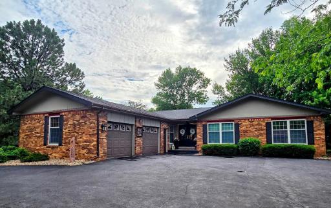
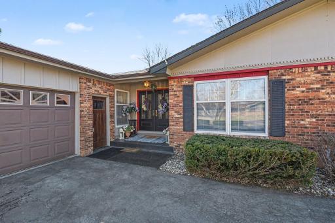
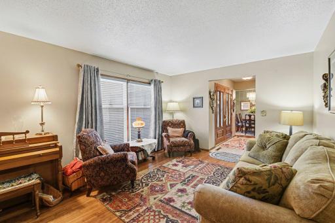
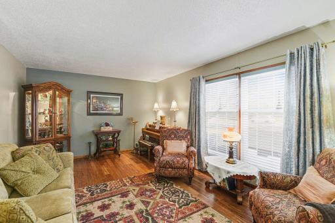
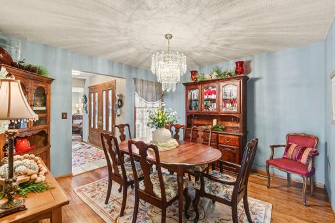
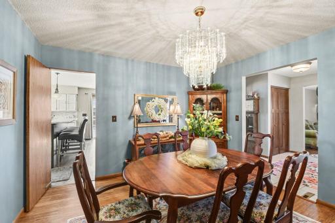
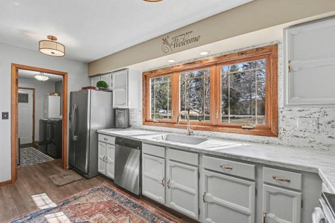
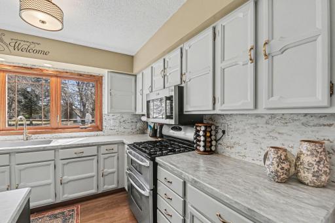
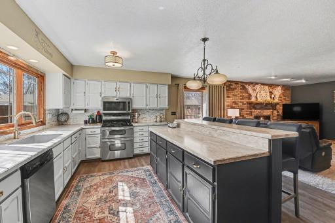
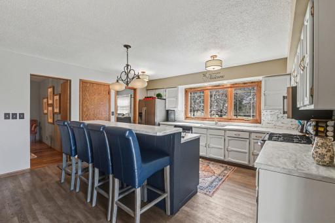
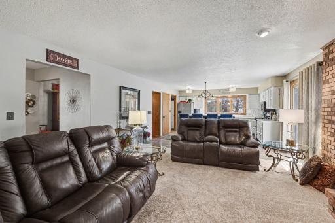
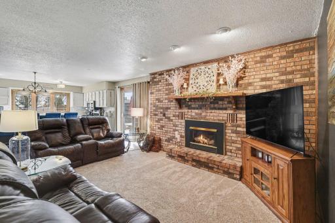
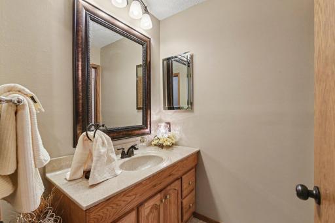
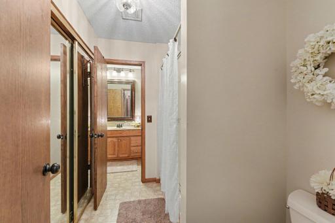
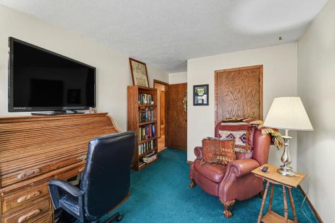
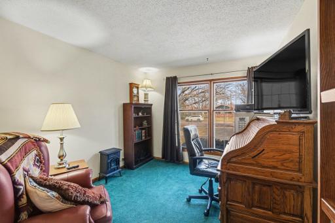
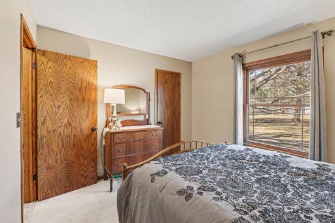
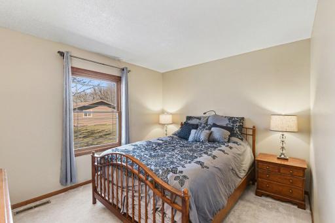
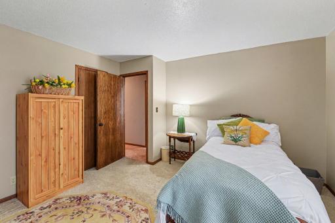
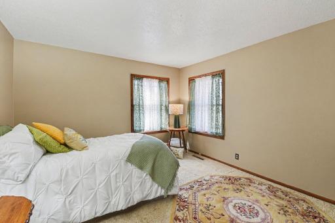
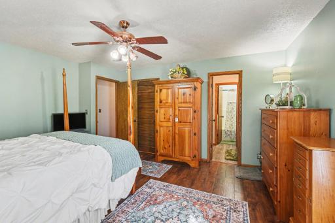
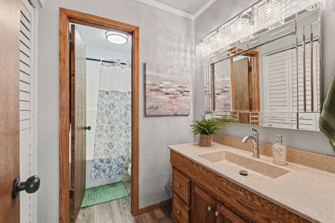
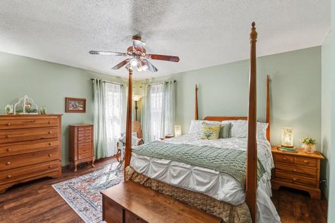
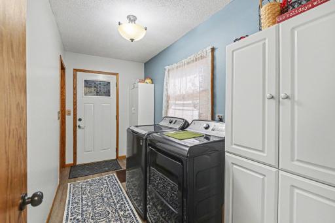
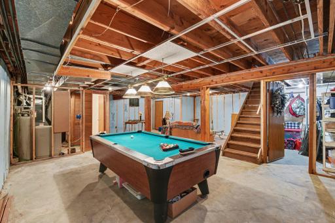
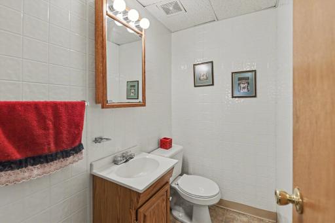
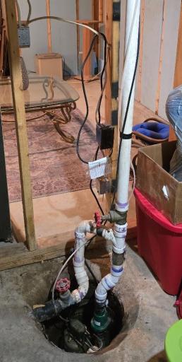
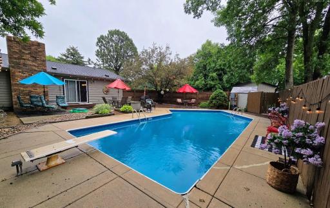
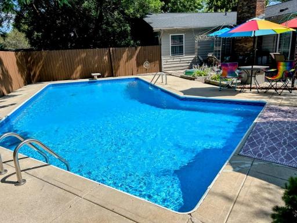
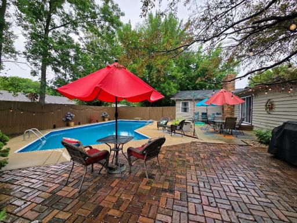
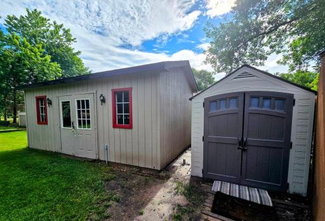
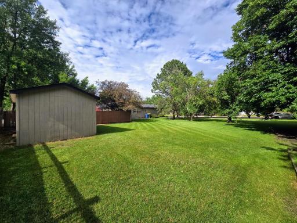
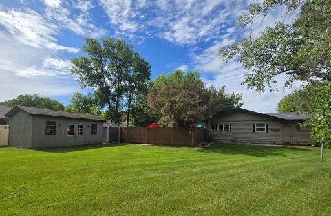
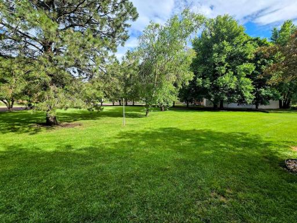
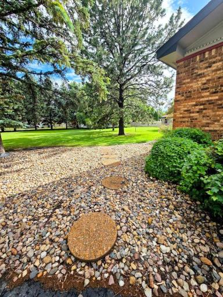
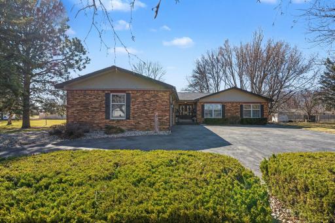
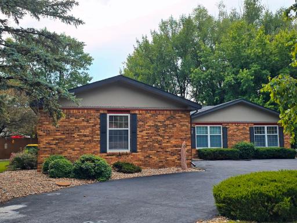
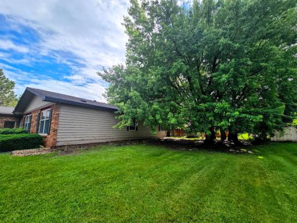
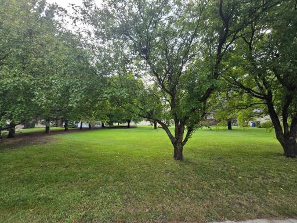
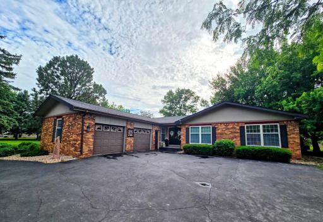
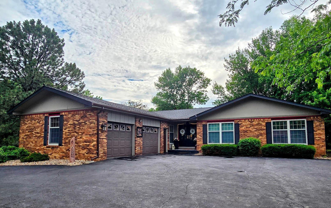
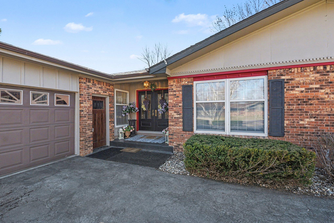
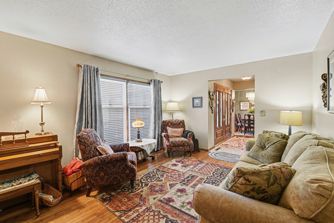
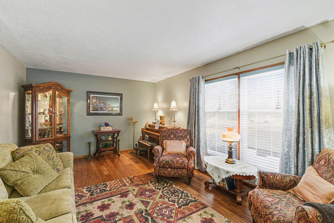
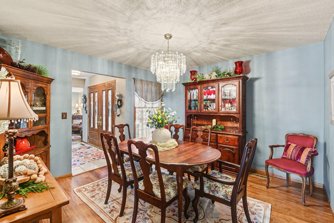
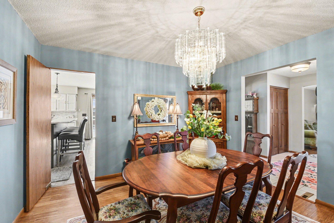
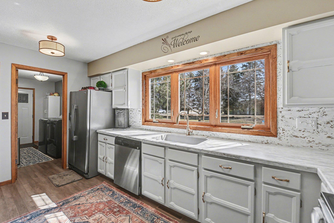
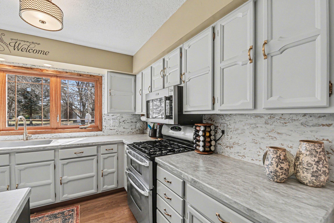
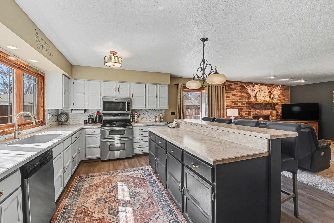
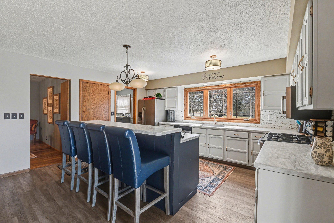
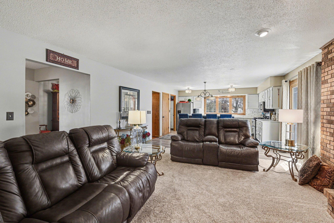
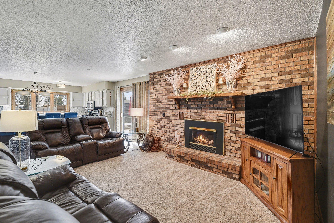
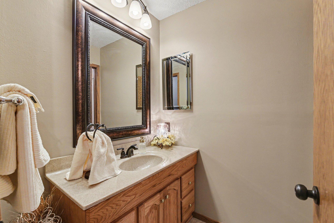
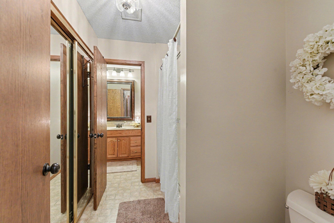
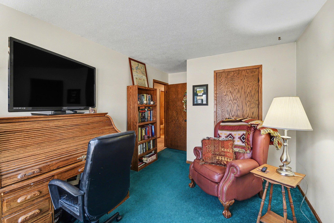
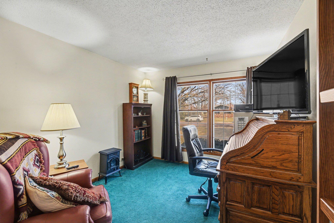
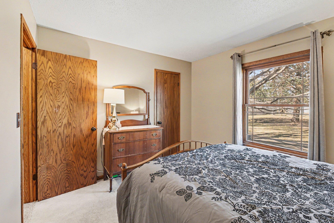
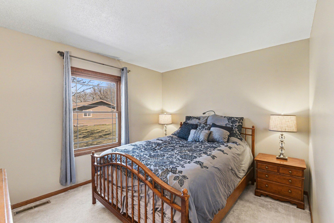
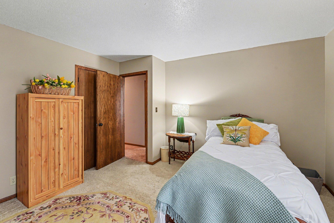
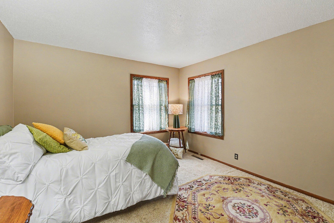
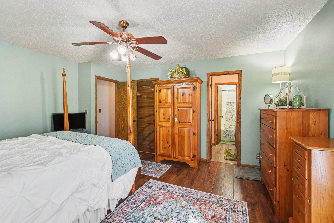
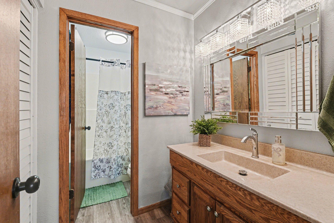
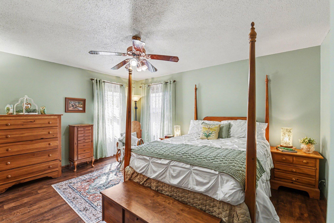
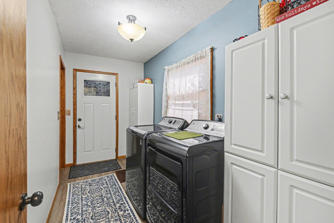
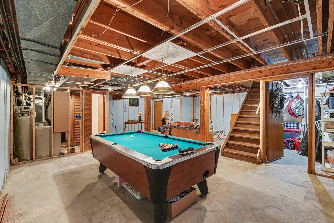
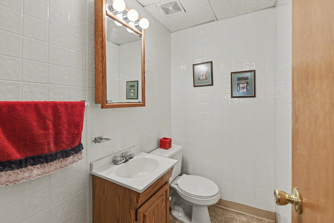
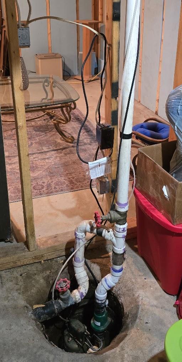
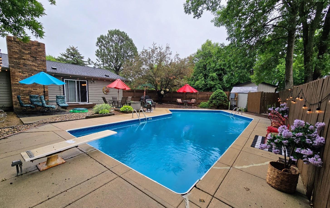
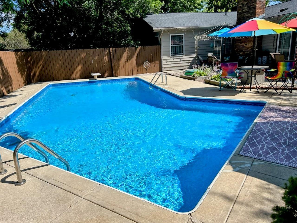
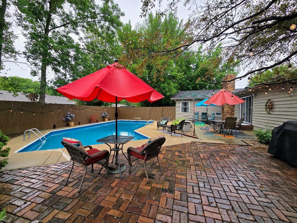
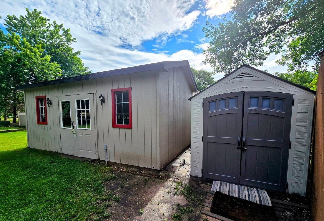
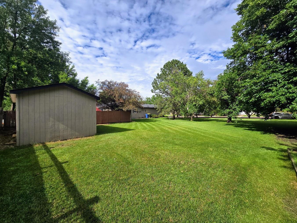
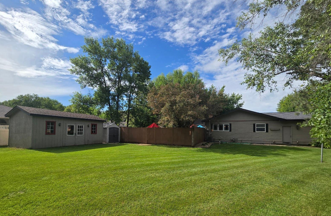
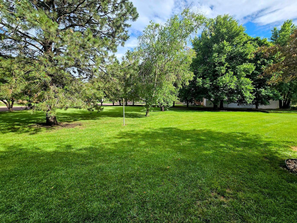
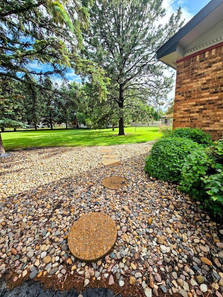
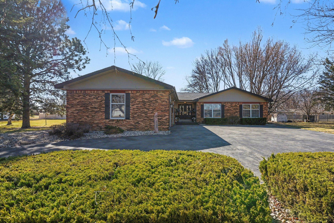
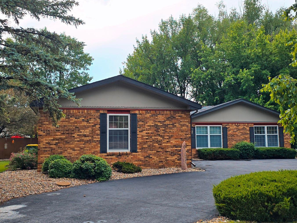
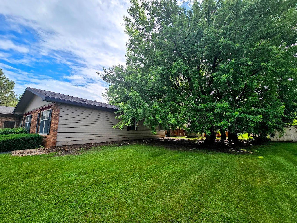
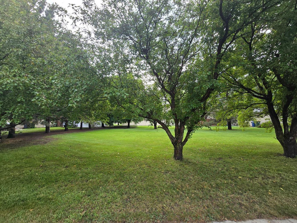
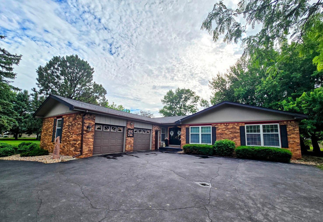
Elegant Custom Brick & Cedar Home on Two Scenic Lots with Private Pool Retreat This exquisite custom-built residence exudes timeless charm and curb appeal, set on two beautifully manicured lots with a circular driveway and striking double-door entry. The grand foyer welcomes you with rich woodwork and opens into a sunlit living room with new flooring. The formal dining room showcases a statement chandelier, perfect for elegant entertaining. The updated kitchen offers custom-painted cabinetry, White Bardigilo counter top with quartz undermount sink,(2021), center island dining bar, and stainless steel appliances. A seamless flow leads from the kitchen and family room to the fenced-in pool area through sliding patio doorsâa serene and private oasis enhanced by recent updates to the pool heater, line, and pump. The sophisticated primary suite offers a peaceful retreat with views of the pool, a generous walk-in closet, and a private bath. Three additional bedrooms, each with walk-in closets, and a second full bath complete the main level. The main-floor laundry, located just off the kitchen, provides convenient access to the attached garage and basement. The expansive unfinished lower level includes a half bath, storage and utility rooms, and a pool table that stays. Foundation work completed by American Waterworks is fully transferable to the new owner for added peace of mind. A charming pump house and garden shed complete the property. A truly refined home, offering a graceful blend of comfort, craftsmanship, and just the right touch of sparkle and style.
Details
Maps
Documents
Contract Information
Status: Active
Contingency: None
Current Price: 389500
Original List Price: 389500
ListPrice: 389500
List Date: 2026-03-30
Owner is an Agent?: No
Auction?: No
General Property Information
Common Wall: No
Lot Measurement: Acres
Manufactured Home?: No
Multiple PIDs?: No
New Development: No
Number of Fireplaces: 1
Waterfront Present: No
Year Built: 1978
Yearly/Seasonal: Yearly
Zoning: Residential-Single Family
Bedrooms: 4
Baths Total: 3
Bath Full: 2
Bath Half: 1
Main Floor Total SqFt: 2266
Above Grd Total SqFt: 2266
Below Grd Total SqFt: 978
Total SqFt: 3244
Total Finished Sqft: 2316.00
FireplaceYN: Yes
Style: (SF) Single Family
Foundation Size: 978
Power Company: Xcel Energy
Garage Stalls: 2
Lot Dimensions: 134x215
Acres: 0.66
Assessment Pending: Yes
Location Tax and Other Information
House Number: 902
Street Name: 6th
Street Suffix: Avenue
Street Direction Suffix: SE
Postal City: Pipestone
County: Pipestone
State: MN
Zip Code: 56164
Complex/Dev/Subdivision: Browns Second Add
Assessments
Assessment Balance: 1703.63
Assessment Installment: 212.78
Tax With Assessments: 4646
Basement
Foundation Dimensions: 33x31
Building Information
Finished SqFt Above Ground: 2266
Finished SqFt Below Ground: 50
Lease Details
Land Leased: Not Applicable
Lock Box Type
Lock Box Source: WCAR
Miscellaneous Information
DP Resource: Yes
Homestead: Yes
Ownership
Fractional Ownership: No
Parking Characteristics
Garage Dimensions: 22x28
Garage Square Feet: 616
Public Survey Info
Range#: 46
Township#: 106
Property Features
Accessible: None
Air Conditioning: Central Air
Amenities Unit: Ceiling Fan(s); Kitchen Center Island; Kitchen Window; Main Floor Primary Bedroom; Natural Woodwork; Patio; Primary Bedroom Walk-In Closet; Tile Floors; Walk-In Closet; Washer/Dryer Hookup
Appliances: Chandelier; Dishwasher; Dryer; Microwave; Range; Refrigerator; Washer
Assumable Loan: Not Assumable
Basement: Crawl Space; Partially Finished; Storage Space; Sump Pump
Bath Description: Main Floor Full Bath; Full Primary; 1/2 Basement
Construction Materials: Brick; Concrete
Construction Status: Previously Owned
Dining Room Description: Breakfast Bar; Eat In Kitchen; Informal Dining Room; Kitchen/Dining Room; Living/Dining Room; Separate/Formal Dining Room
Electric: 200+ Amp Service; Circuit Breakers
Exterior: Brick/Stone; Cedar
Family Room Characteristics: Family Room; Main Level
Fencing: Composite; Privacy
Fireplace Characteristics: Family Room; Gas Burning
Foundation: Concrete Perimeter
Fuel: Natural Gas
Heating: Forced Air
Internet Options: Cable
Laundry: Common Area; Electric Dryer Hookup; Laundry Room; Main Level; Washer Hookup
Lock Box Type: SentriLock
Lot Description: Tree Coverage - Medium
Outbuildings: Pool House
Pool Description: Below Ground; Heated
Property Subtype: Ranch-Style Home
Road Frontage: City Street; Curbs; Paved Streets
Road Responsibility: Public Maintained Road
Roof: Age Over 8 Years; Asphalt Shingles
Sellers Terms: Cash; Conventional
Sewer: City Sewer - In Street; City Sewer/Connected
Special Search: Main Floor Laundry
Stories: One
Water: City Water - In Street; City Water/Connected
Room Information
| Room Name | Dimensions | Level |
| Bathroom | 10.8x5 | Main |
| Bathroom | 8.2x5.9 | Main |
| Bathroom | Basement | |
| Dining Room | 12x12 | Main |
| Family Room | 14.10x16 | Main |
| First (1st) Bedroom | 15x13.1 | Main |
| Fourth (4th) Bedroom | 10x15.5 | Main |
| Foyer | 9x7.6 | Main |
| Kitchen | 15x15.1 | Main |
| Laundry | 12x5'7 | Main |
| Living Room | 17x12 | Main |
| Second (2nd) Bedroom | 12x13.1 | Main |
| Third (3rd) Bedroom | 10.1x12 | Main |
 Seller's Property Disclosure, LBP, utili
 Listing Office: Winter Realty, Inc.
Last Updated: May - 27 - 2026

The data relating to real estate for sale on this web site comes in part from the Broker Reciprocity SM Program of the Regional Multiple Listing Service of Minnesota, Inc. The information provided is deemed reliable but not guaranteed. Properties subject to prior sale, change or withdrawal. ©2024 Regional Multiple Listing Service of Minnesota, Inc All rights reserved.
Thursday 28th of May 2026 03:22 PM

218-998-4400
Mohagen Real Estate


Let's Connect

Mohagen Real Estate
sue@MohagenRealEstate.com
Office: 218-998-4400
Cell: 218-731-7376

Mohagen Real Estate is licensed in the State of Minnesota