902 Poplar Lane, Watertown, MN 55388 (MLS# 7139702)
$355,000
Watertown, MN 55388
MLS# 7139702
3 beds | 2 baths | 2724 sqft
1 / 21
Property Description
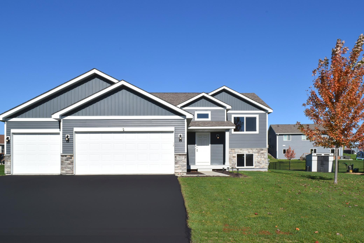
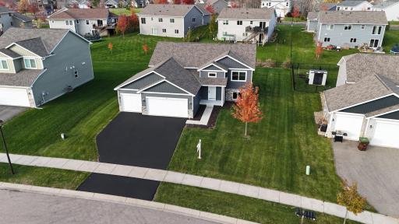
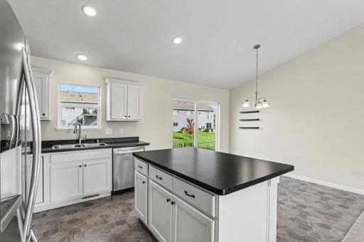
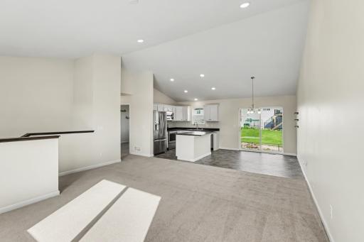
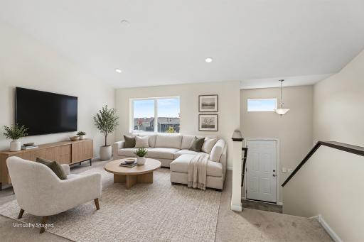
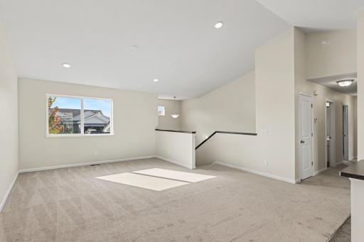
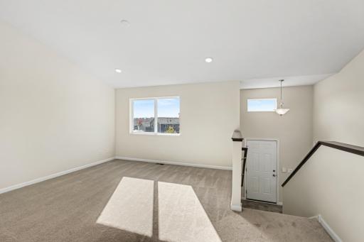
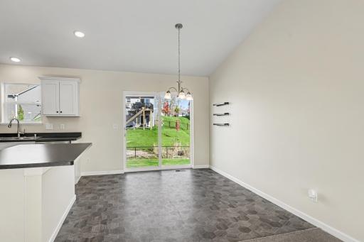
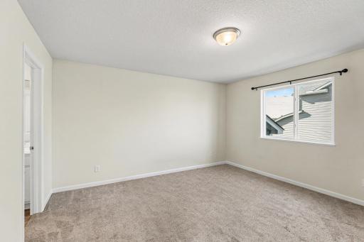
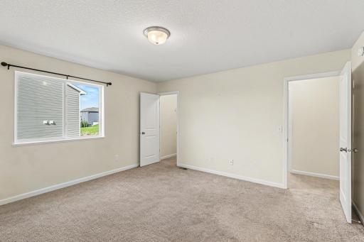
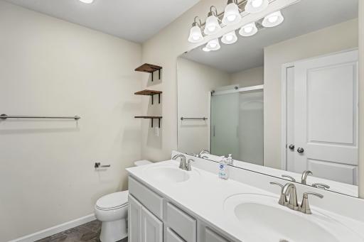
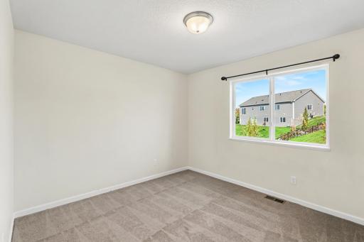
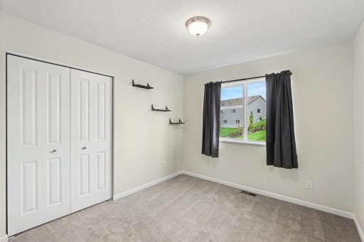
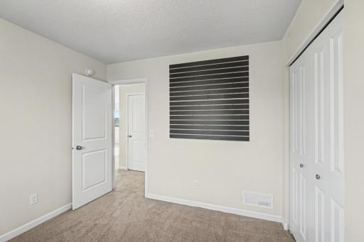
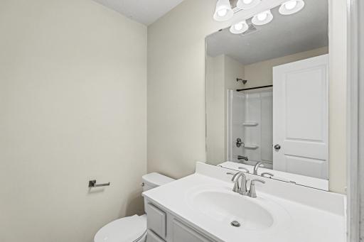
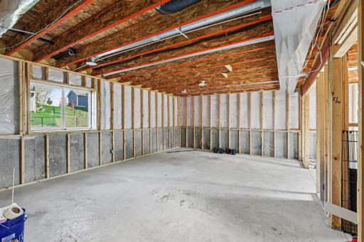
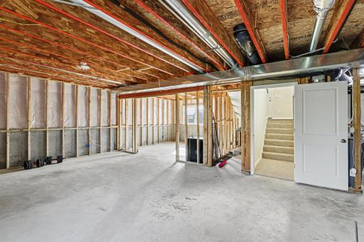
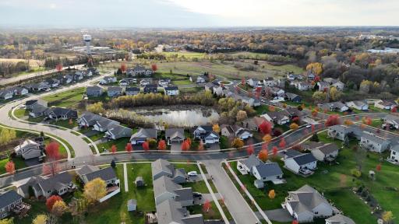
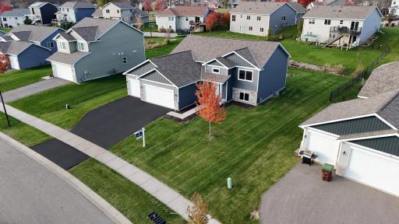
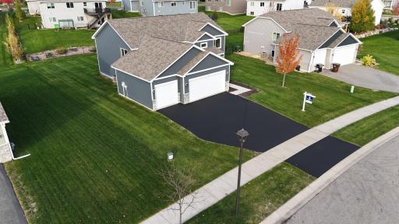
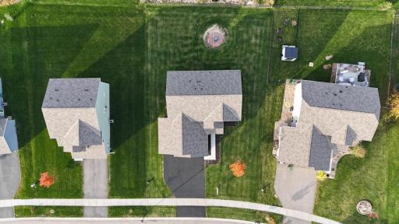
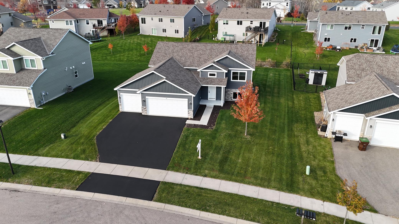
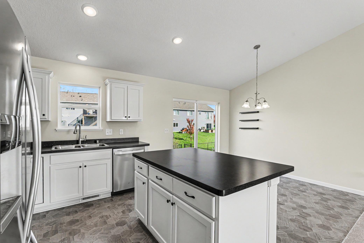
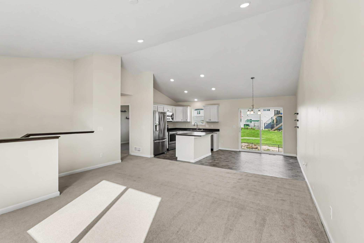
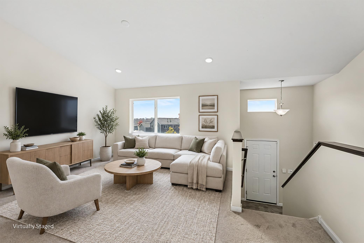
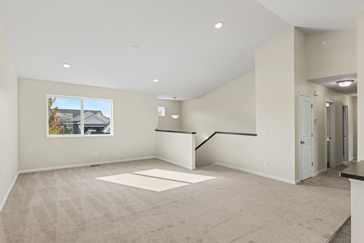
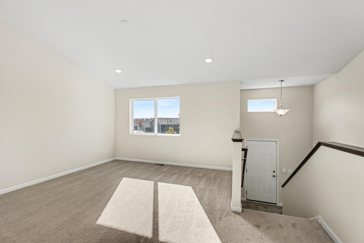
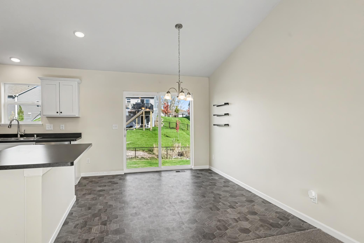
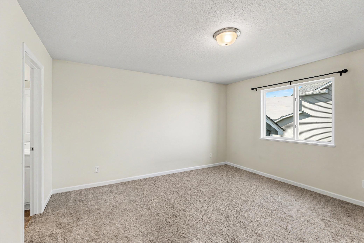
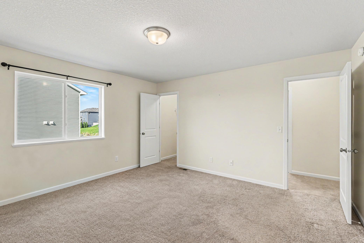
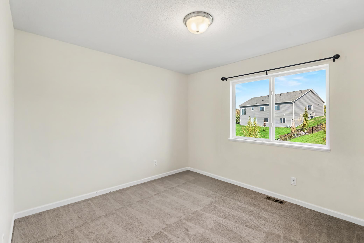
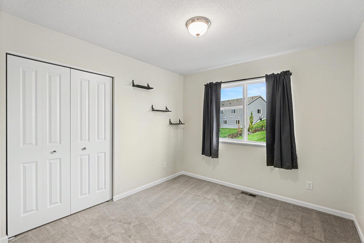
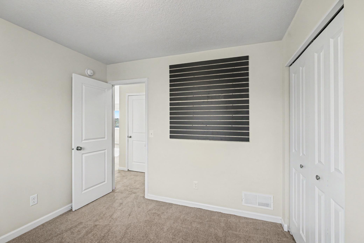
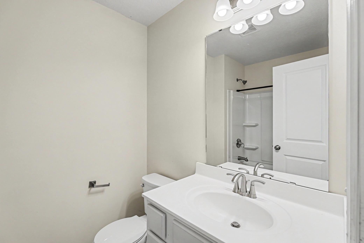
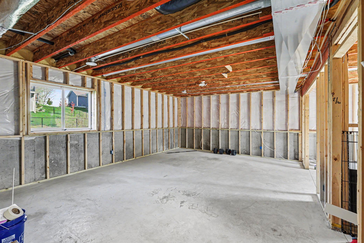
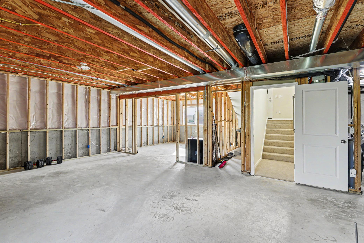
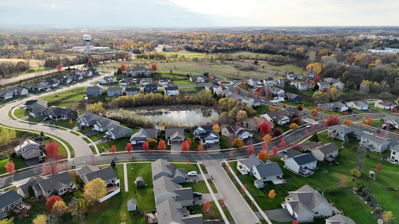
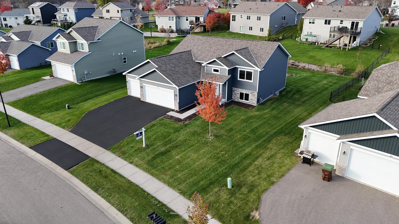
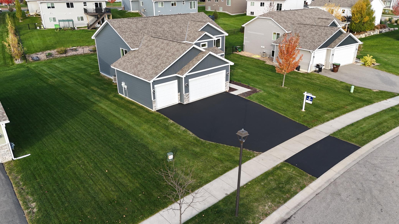
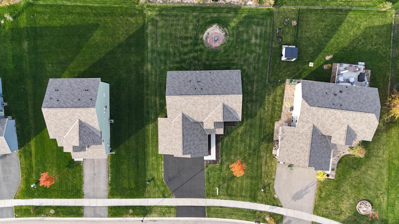
Skip the wait and the price of new construction. Welcome to the Linden II from Loomis Homes. This 3-bedroom, 2-bath home offers 1,362 finished square feet, new carpet, fresh paint, and a good-sized lot in Watertown. The main living areas are clean and refreshed, so you can move in and settle right away. There are no build timelines, upgrade fees, or empty yards to finish. The unfinished basement gives you room to grow. Framing is mostly complete, and there's space to add two more bedrooms and another bathroom, which is a clear path to more living space and equity over time. Outside, the lot has room for kids, pets, gardening, or relaxing in the backyard. The home is minutes from downtown Watertown, local parks and trails, and Watertown-Mayer schools. Highway 25 and Highway 7 make the commute to the western metro easy, so you get a small-town pace with big-metro access. Seller is offering a permanent or temporary buydown with a good offer. A quick close is also possible.
Details
Maps
Contract Information
Status: Active
Contingency: Inspection
Current Price: 355000
Original List Price: 369900
ListPrice: 355000
List Date: 2026-10-17
Owner is an Agent?: No
Auction?: No
General Property Information
Common Wall: No
Lot Measurement: Acres
Manufactured Home?: No
Multiple PIDs?: No
New Development: No
Waterfront YN: No
Year Built: 2021
Yearly/Seasonal: Yearly
Zoning: Residential-Single Family
Bedrooms: 3
Baths Total: 2
Bath Full: 1
Bath Three Quarters: 1
Main Floor Total SqFt: 1362
Above Grd Total SqFt: 1362
Below Grd Total SqFt: 1362
Total SqFt: 2724
Total Finished Sqft: 1362.00
FireplaceYN: No
Style: (SF) Single Family
Foundation Size: 1362
Power Company: Xcel Energy
Garage Stalls: 3
Lot Dimensions: 131' x 87'
Acres: 0.25
Assessment Pending: No
Location Tax and Other Information
House Number: 902
Street Name: Poplar
Street Suffix: Lane
Postal City: Watertown
County: Carver
State: MN
Zip Code: 55388
Complex/Dev/Subdivision: Forest Hills 9th Add
Assessments
Tax With Assessments: 4170
Building Information
Finished SqFt Above Ground: 1362
Lease Details
Land Leased: Not Applicable
Miscellaneous Information
DP Resource: Yes
Homestead: Yes
Ownership
Fractional Ownership: No
Parking Characteristics
Garage Square Feet: 653
Property Features
Accessible: None
Air Conditioning: Central Air
Amenities Unit: Kitchen Center Island; Kitchen Window; Porch; Primary Bedroom Walk-In Closet; Security System; Vaulted Ceiling(s); Walk-In Closet; Washer/Dryer Hookup
Appliances: Air-To-Air Exchanger; Dishwasher; Dryer; Microwave; Range; Refrigerator; Washer
Assumable Loan: Not Assumable
Basement: Partially Finished; Sump Pump
Bath Description: Upper Level Full Bath; Private Primary; Rough In
Construction Status: Previously Owned
Existing Financing: Conventional
Exterior: Vinyl
Foundation: Poured Concrete
Fuel: Electric; Natural Gas
Heating: Forced Air
Laundry: In Basement
Parking Characteristics: Garage Door Opener
Road Frontage: City Street
Roof: Age 8 Years or Less
Sewer: City Sewer - In Street; City Sewer/Connected
Special Search: 3 BR on One Level
Stories: Bi-Level
Water: City Water - In Street; City Water/Connected
Room Information
| Room Name | Dimensions | Level |
| Bathroom | 7'8" x 5'3" | Upper |
| Dining Room | 10'11" x 9'2" | Upper |
| First (1st) Bedroom | 14'2" x 14'2" | Upper |
| Kitchen | 10'11" x 9'7" | Upper |
| Living Room | 16'8" x 14'6" | Upper |
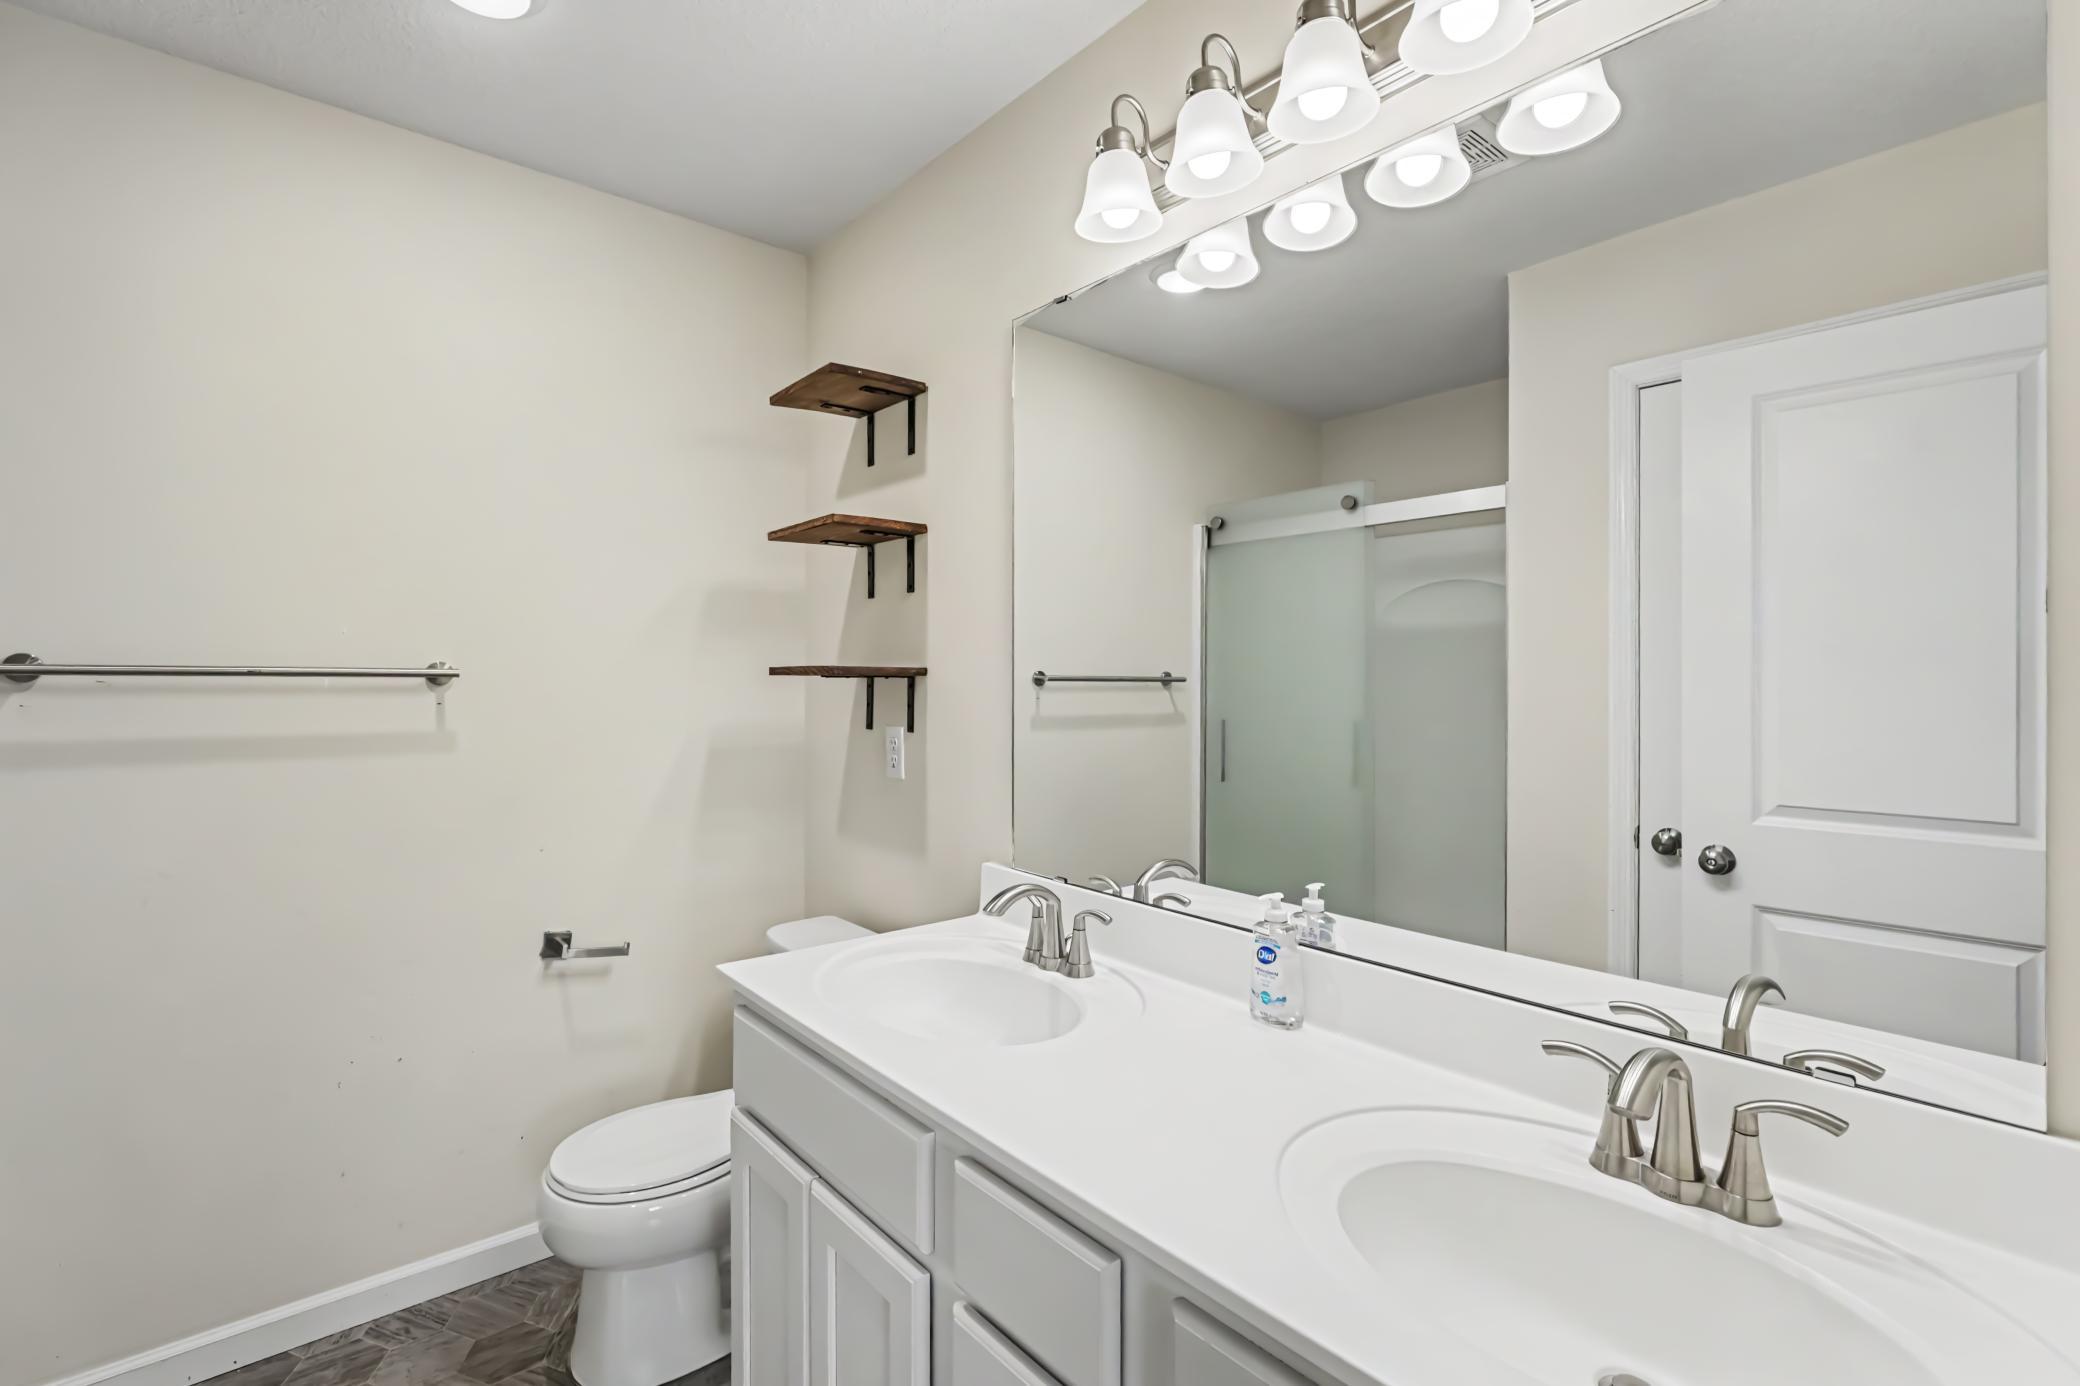
| Primary Bath | 8'1" x 7'10" | Upper |
| Second (2nd) Bedroom | 11'6" x 10'6" | Upper |
| Third (3rd) Bedroom | 10'6" x 9'9" | Upper |
Listing Office: Coldwell Banker Realty
Last Updated: November - 11 - 2026

The data relating to real estate for sale on this web site comes in part from the Broker Reciprocity SM Program of the Regional Multiple Listing Service of Minnesota, Inc. The information provided is deemed reliable but not guaranteed. Properties subject to prior sale, change or withdrawal. ©2026 Regional Multiple Listing Service of Minnesota, Inc All rights reserved.
Wednesday 11th of November 2026 01:08 PM

218-998-4400
Mohagen Real Estate


Let's Connect

Mohagen Real Estate
sue@MohagenRealEstate.com
Office: 218-998-4400
Cell: 218-731-7376

Mohagen Real Estate is licensed in the State of Minnesota