9025 Burton Court NW, Rice, MN 56367 (MLS# 7013524)
$865,000
Rice, MN 56367
MLS# 7013524
4 beds | 4 baths | 4396 sqft
1 / 76
Property Description
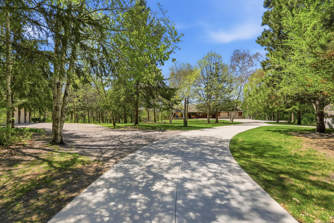
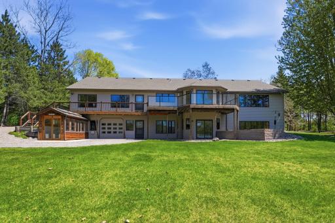
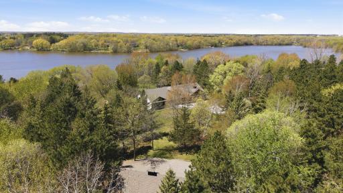
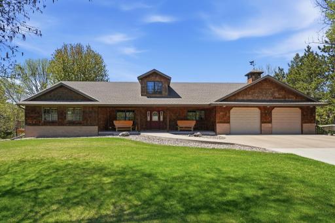
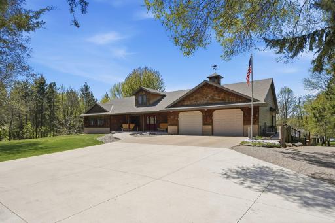
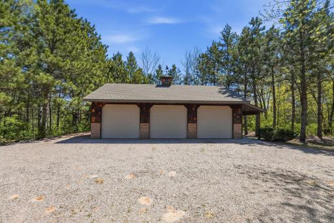
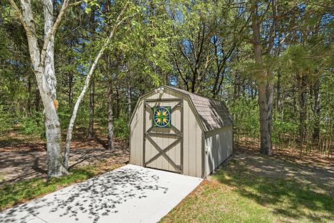
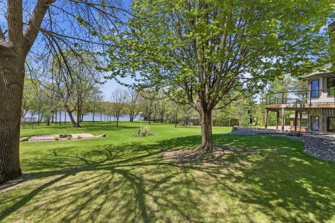
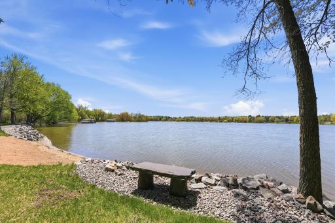
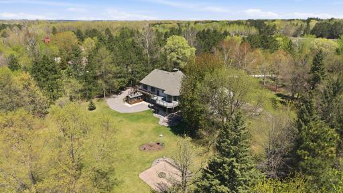
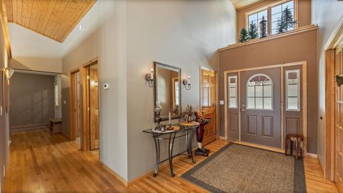
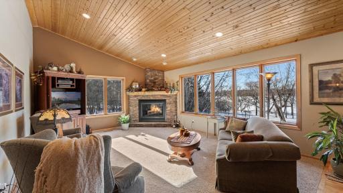
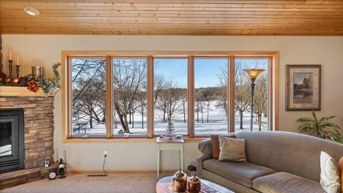
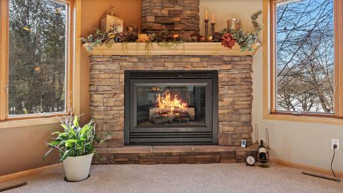
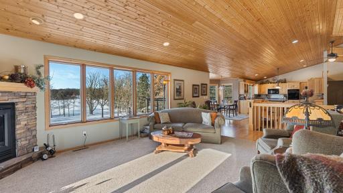
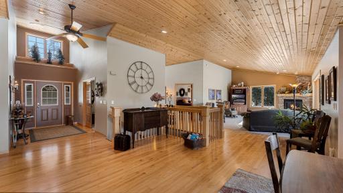
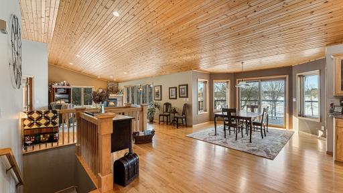
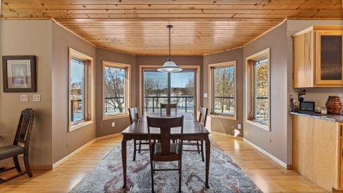
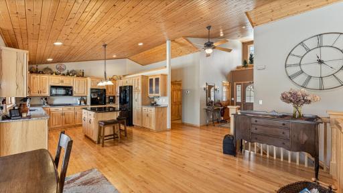
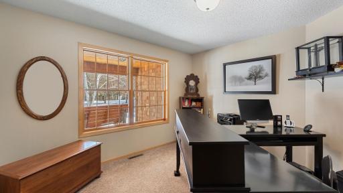
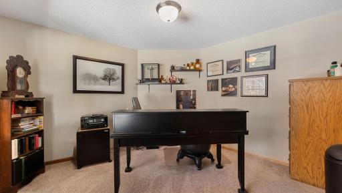
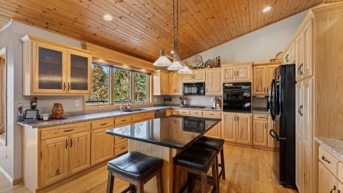
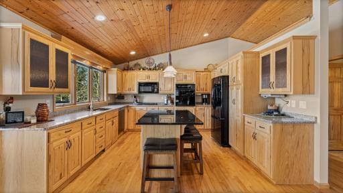
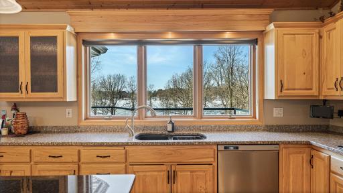
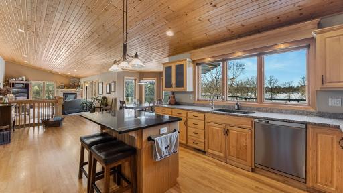
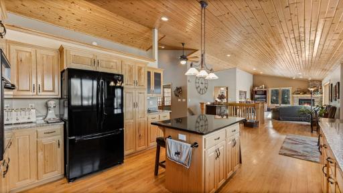
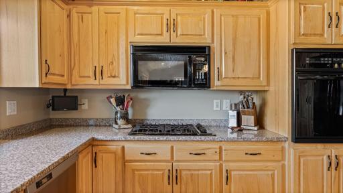
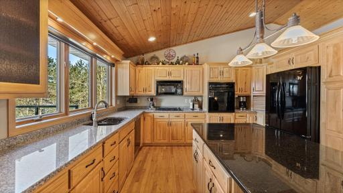
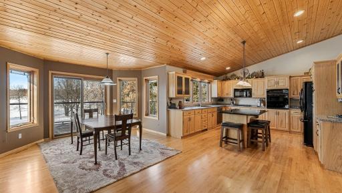
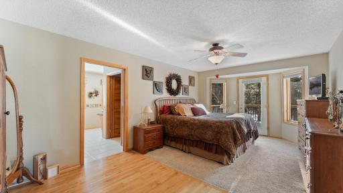
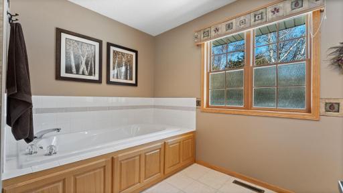
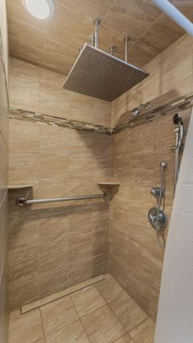
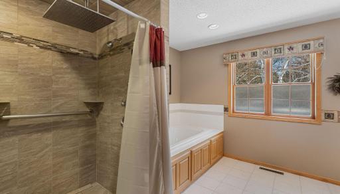
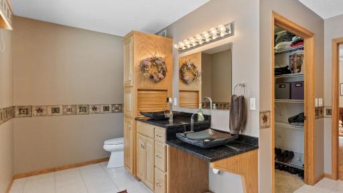
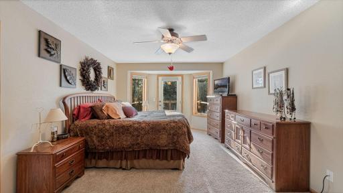
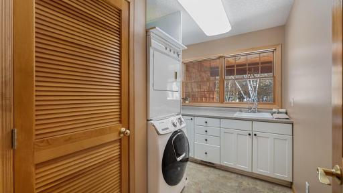
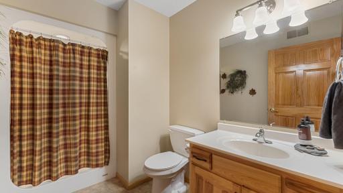
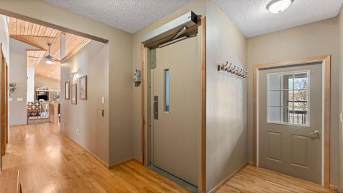
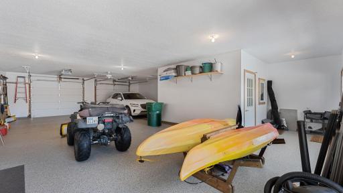
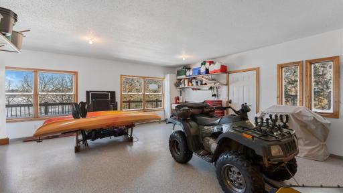
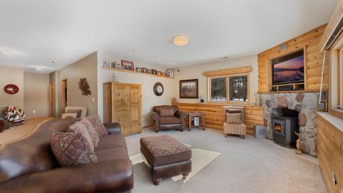
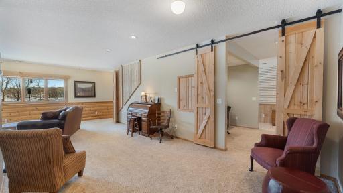
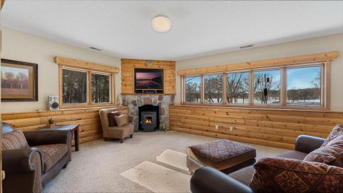
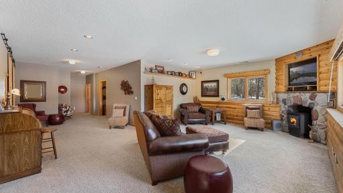
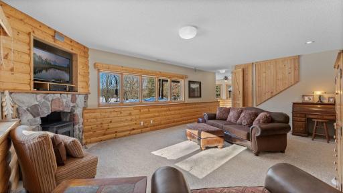
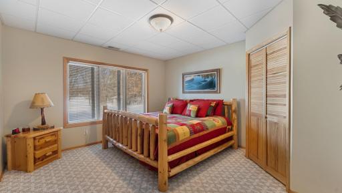
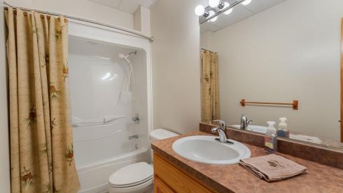
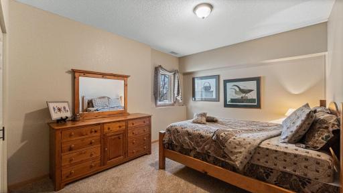
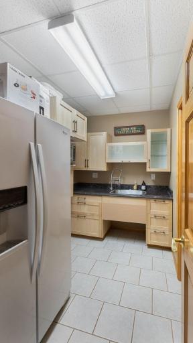
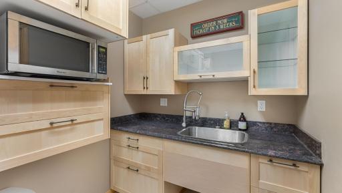
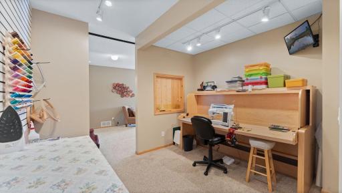
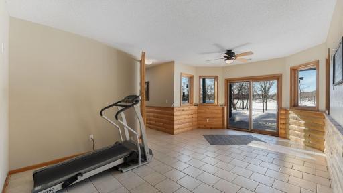
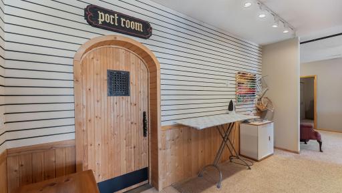
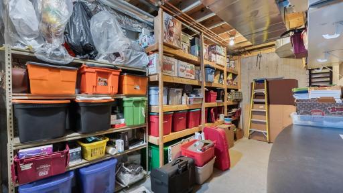
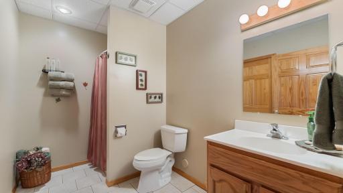
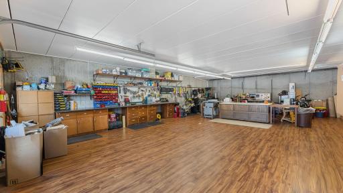
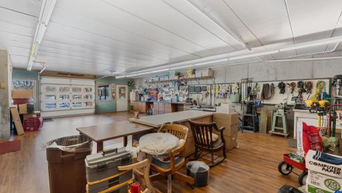
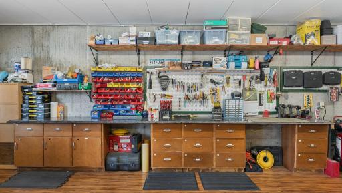
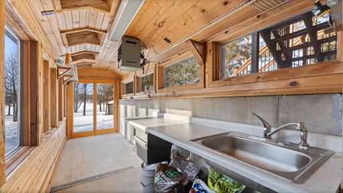
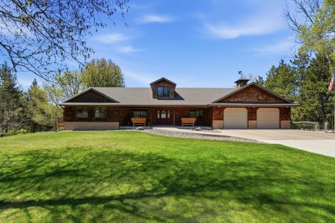
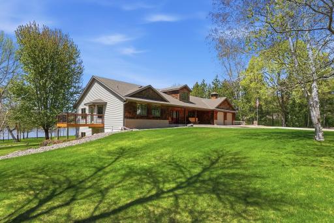
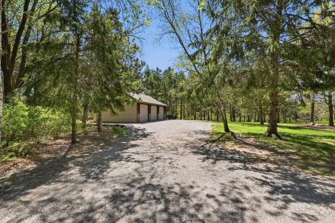
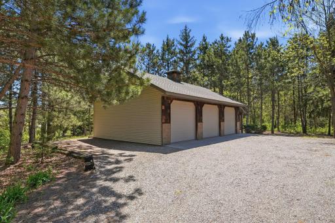
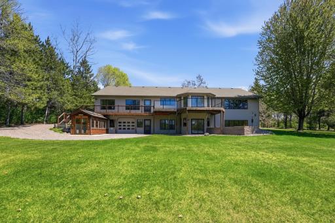
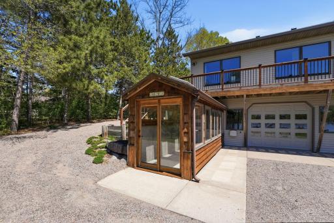
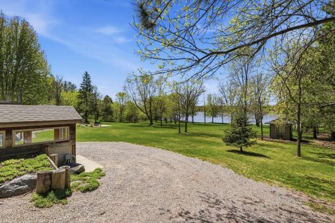
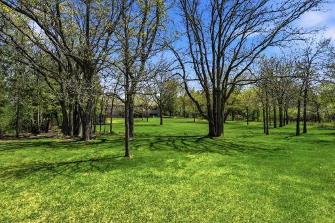
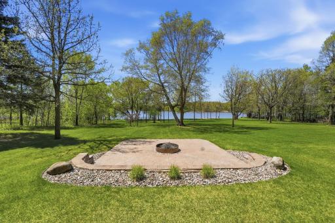
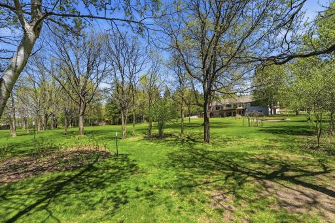
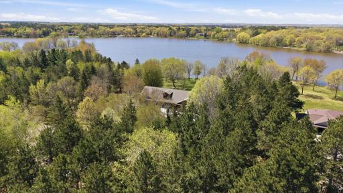
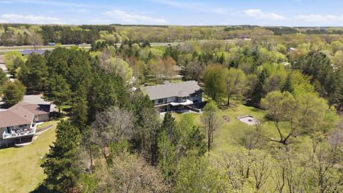
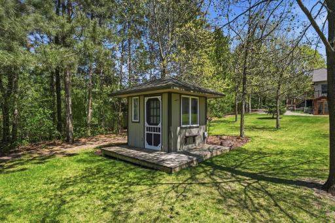
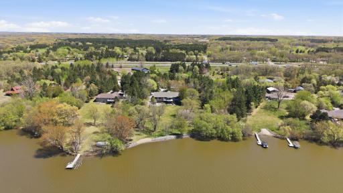
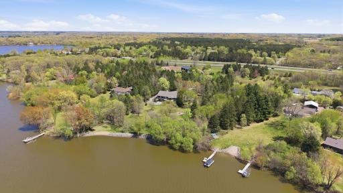
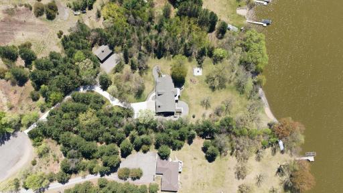
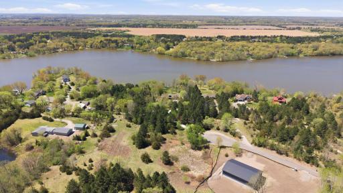
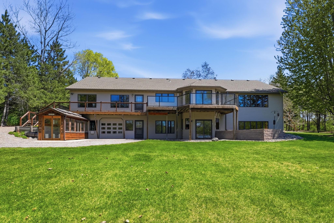
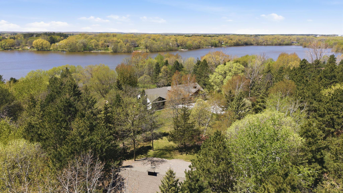
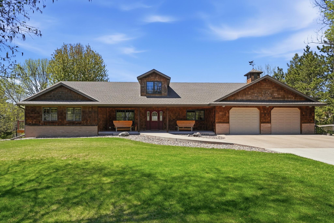
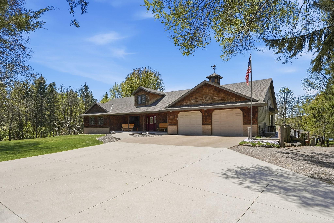
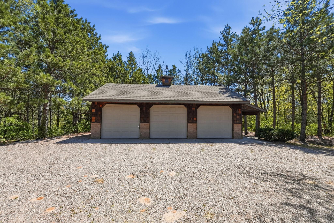
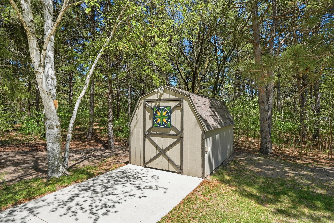
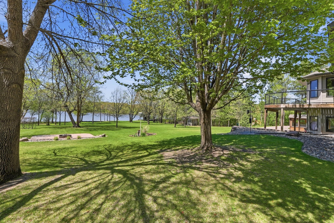
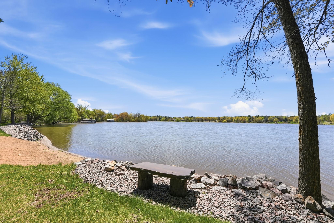
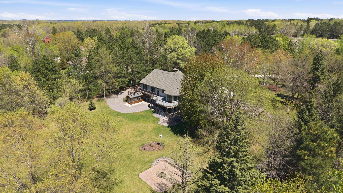
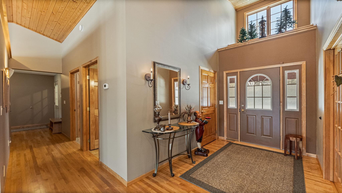

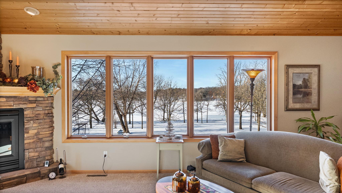
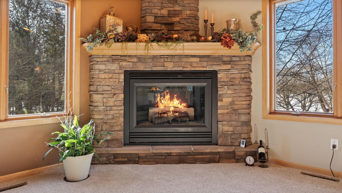
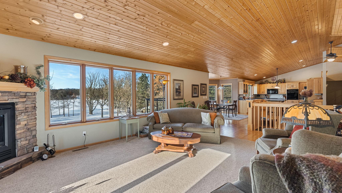
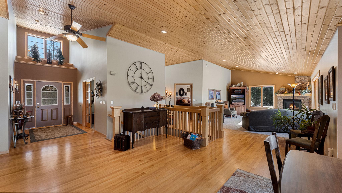
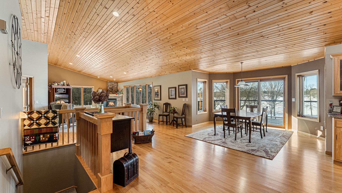
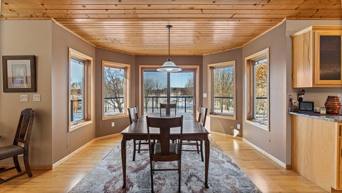
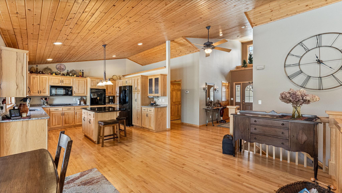
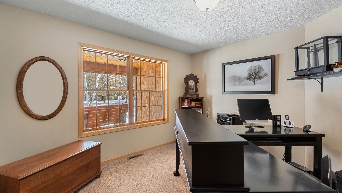


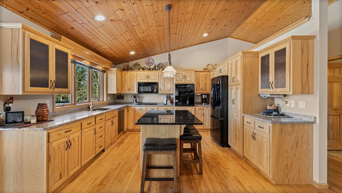
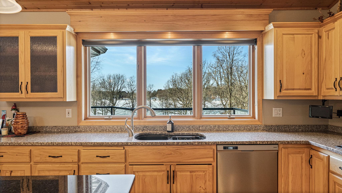

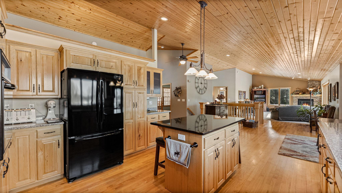
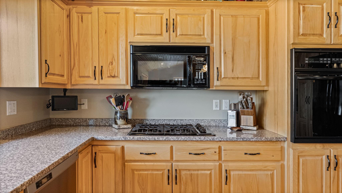
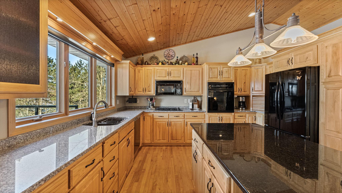
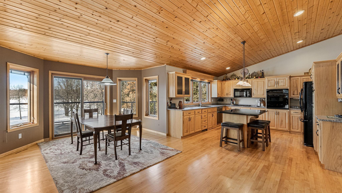
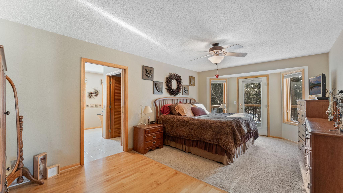
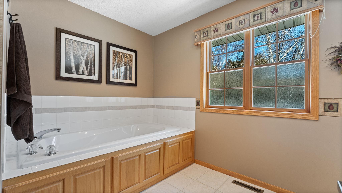
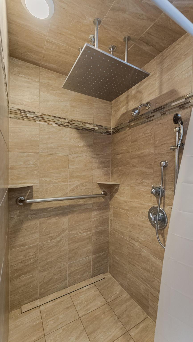
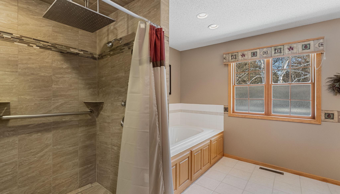

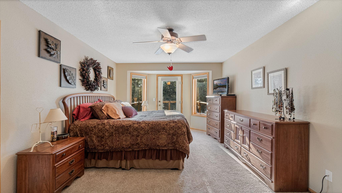


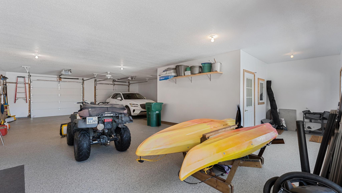

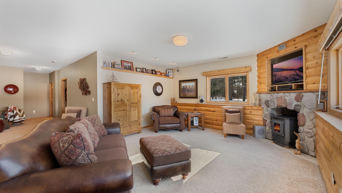
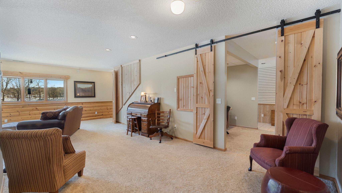
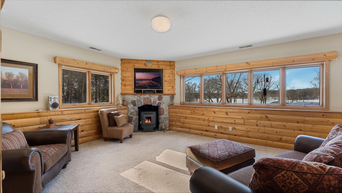
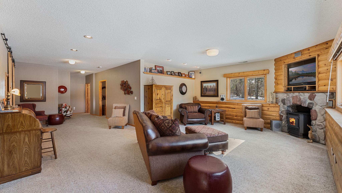
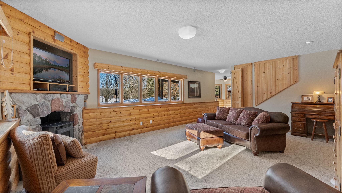
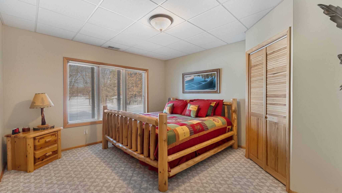
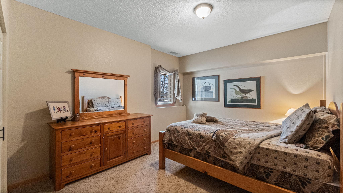
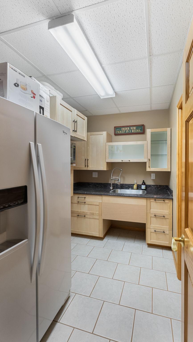
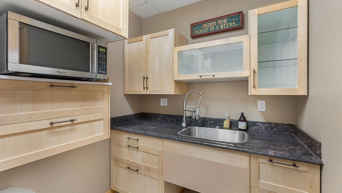

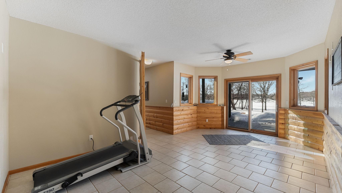
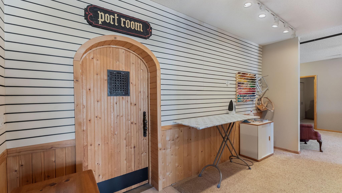
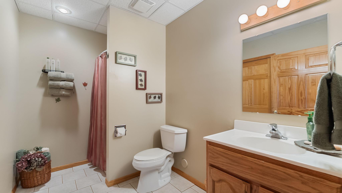
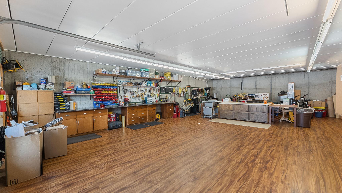
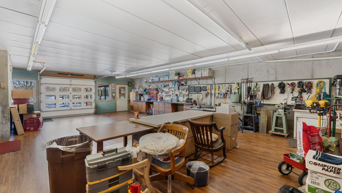
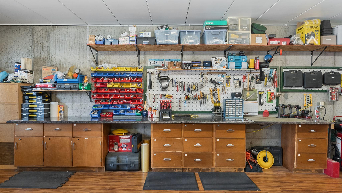
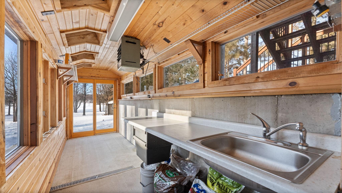
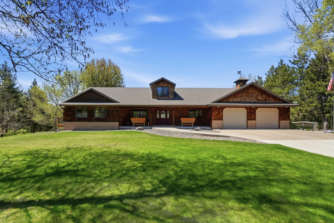
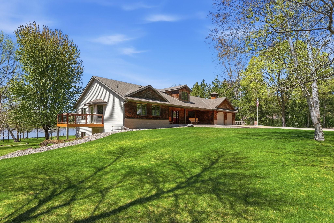
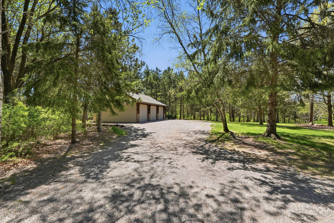
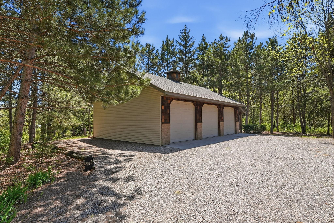
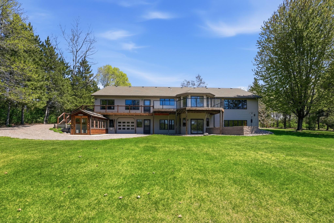
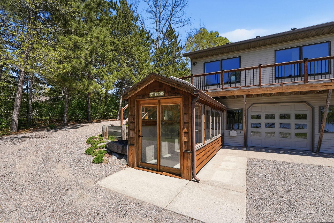
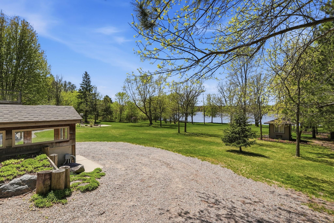
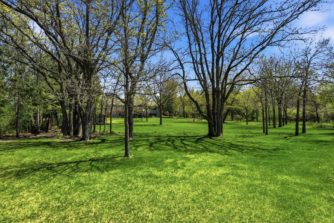
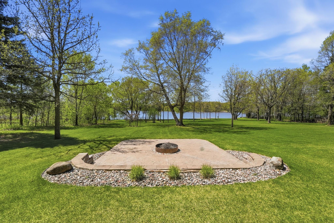
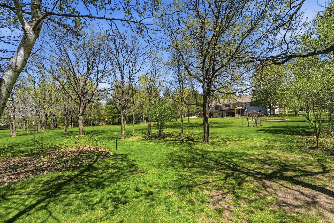
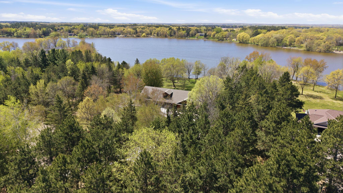
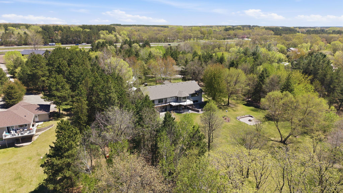
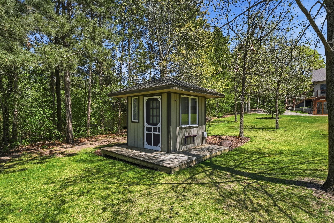
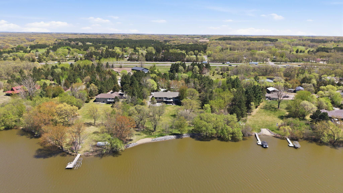
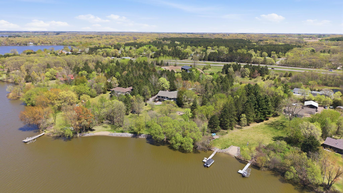
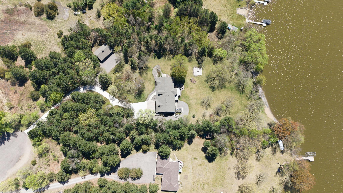
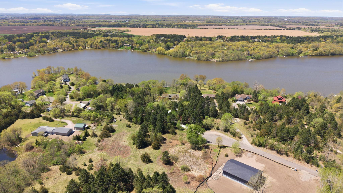
Discover unmatched privacy and natural beauty on this stunning 2+ acre wooded retreat, perfectly positioned along the Harris Channelâyour gateway to endless days of boating on one of the most breathtaking stretches of the Mississippi River in the entire state. This unique reservoir also offers convenient access to Little Rock Lake, expanding your recreational possibilities. A private concrete driveway leads you into this custom-crafted home, designed with exceptional attention to detail and an unbelievable amount of garage and workshop space. In addition to a 24' x 36' detached 3-stall garage, the home features an incredible 42' x 28' main-level garage plus a 42' x 28' tuck-under garage, currently serving as an outstanding workshop. Garden enthusiasts will love the private greenhouseâyour new haven for growing, nurturing, and getting things to bloom. A welcoming 10' x 35' covered front porch provides serene views of the wooded front yard. Step inside to a spacious foyer where vaulted ceilings greet you and invite you to step in and appreciate the window scape framing the manicured yard and waterfront scenery. Immediate from foyer, French doors open to a versatile den/office that also works beautifully as a main-floor guest room. Designed for convenience, the home offers true one-level living with zero-step front entry. The open-concept kitchen, dining, and living areas ensure that stunning water views are enjoyed from every room. The kitchen shines with abundant prep space, thoughtful appliance placement, generous storage, and a functional islandâideal for everyday cooking and more involved culinary adventures. The primary suite is a peaceful retreat with a luxurious bathroom featuring a walk-in closet, tiled shower, and spa tub. And the best part, a private deck that enjoys morning sun for sipping coffee and appreciating what the day has to offer. From the main garage entry, you'll find direct access to the in-home elevator, main-floor laundry, and an additional bathroom. The walkout lower level is loaded with possibilitiesâmultigenerational living, guest accommodations, extended entertaining, or a hobby haven. It includes: 2 bedrooms A flex room A patio-side space perfect for exercise equipment or a future hot tub room A kitchenette An additional flex room ideal for crafts, office space, or extra sleeping quarters A cozy living room with a second fireplace and look-out windows showcasing the peaceful surroundings Step out to the shaded lower patio beneath the wrap-around deck and wander down to the designated fire pit areaâyour own private sanctuary for quiet evenings or hosting friends around the fire. This property offers so much to loveâbest appreciated through a private visit. For full appreciation of its exceptional features, please explore the professional photo collection and detailed descriptions.
Details
Maps
Contract Information
Status: Active
Contingency: None
Current Price: 865000
Original List Price: 865000
ListPrice: 865000
List Date: 2026-02-12
Owner is an Agent?: No
Auction?: No
General Property Information
Assoc Mgmt Co. Phone #: 763-742-0612
Association Fee Frequency: Annually
Association Mgmt Co. Name: Community Lake Group
Common Wall: No
Lot Measurement: Acres
Manufactured Home?: No
Multiple PIDs?: No
New Development: No
Number of Fireplaces: 2
Road Btwn WF & Home?: No
Waterfront YN: Yes
Year Built: 1999
Yearly/Seasonal: Yearly
Zoning: Residential-Single Family
Bedrooms: 4
Baths Total: 4
Bath Full: 2
Bath Three Quarters: 1
Bath Half: 1
Main Floor Total SqFt: 2028
Above Grd Total SqFt: 2028
Below Grd Total SqFt: 2368
Total SqFt: 4396
Total Finished Sqft: 4674.00
FireplaceYN: Yes
Lake/Waterfront Name: Little Rock
Style: (SF) Single Family
Foundation Size: 3486
Association Fee: 25
Garage Stalls: 8
Lot Dimensions: 243x451x184x592
Acres: 2.47
Assessment Pending: No
Location Tax and Other Information
House Number: 9025
Street Name: Burton
Street Suffix: Court
Street Direction Suffix: NW
Postal City: Rice
County: Benton
State: MN
Zip Code: 56367
Assessments
Assessment Balance: 10
Tax With Assessments: 8476
Basement
Foundation Dimensions: 42x83
Building Information
Finished SqFt Above Ground: 2028
Finished SqFt Below Ground: 2646
Elevation Highpoint to Waterfront Feet
Elevation Highpoint Waterfront Feet: 10-15
Lake Details
Lake Acres: 1259
Lake Depth: 18
Lease Details
Land Leased: Not Applicable
Miscellaneous Information
Homestead: Yes
Ownership
Fractional Ownership: No
Parking Characteristics
Garage Dimensions: 43x28
Garage Square Feet: 3216
Property Features
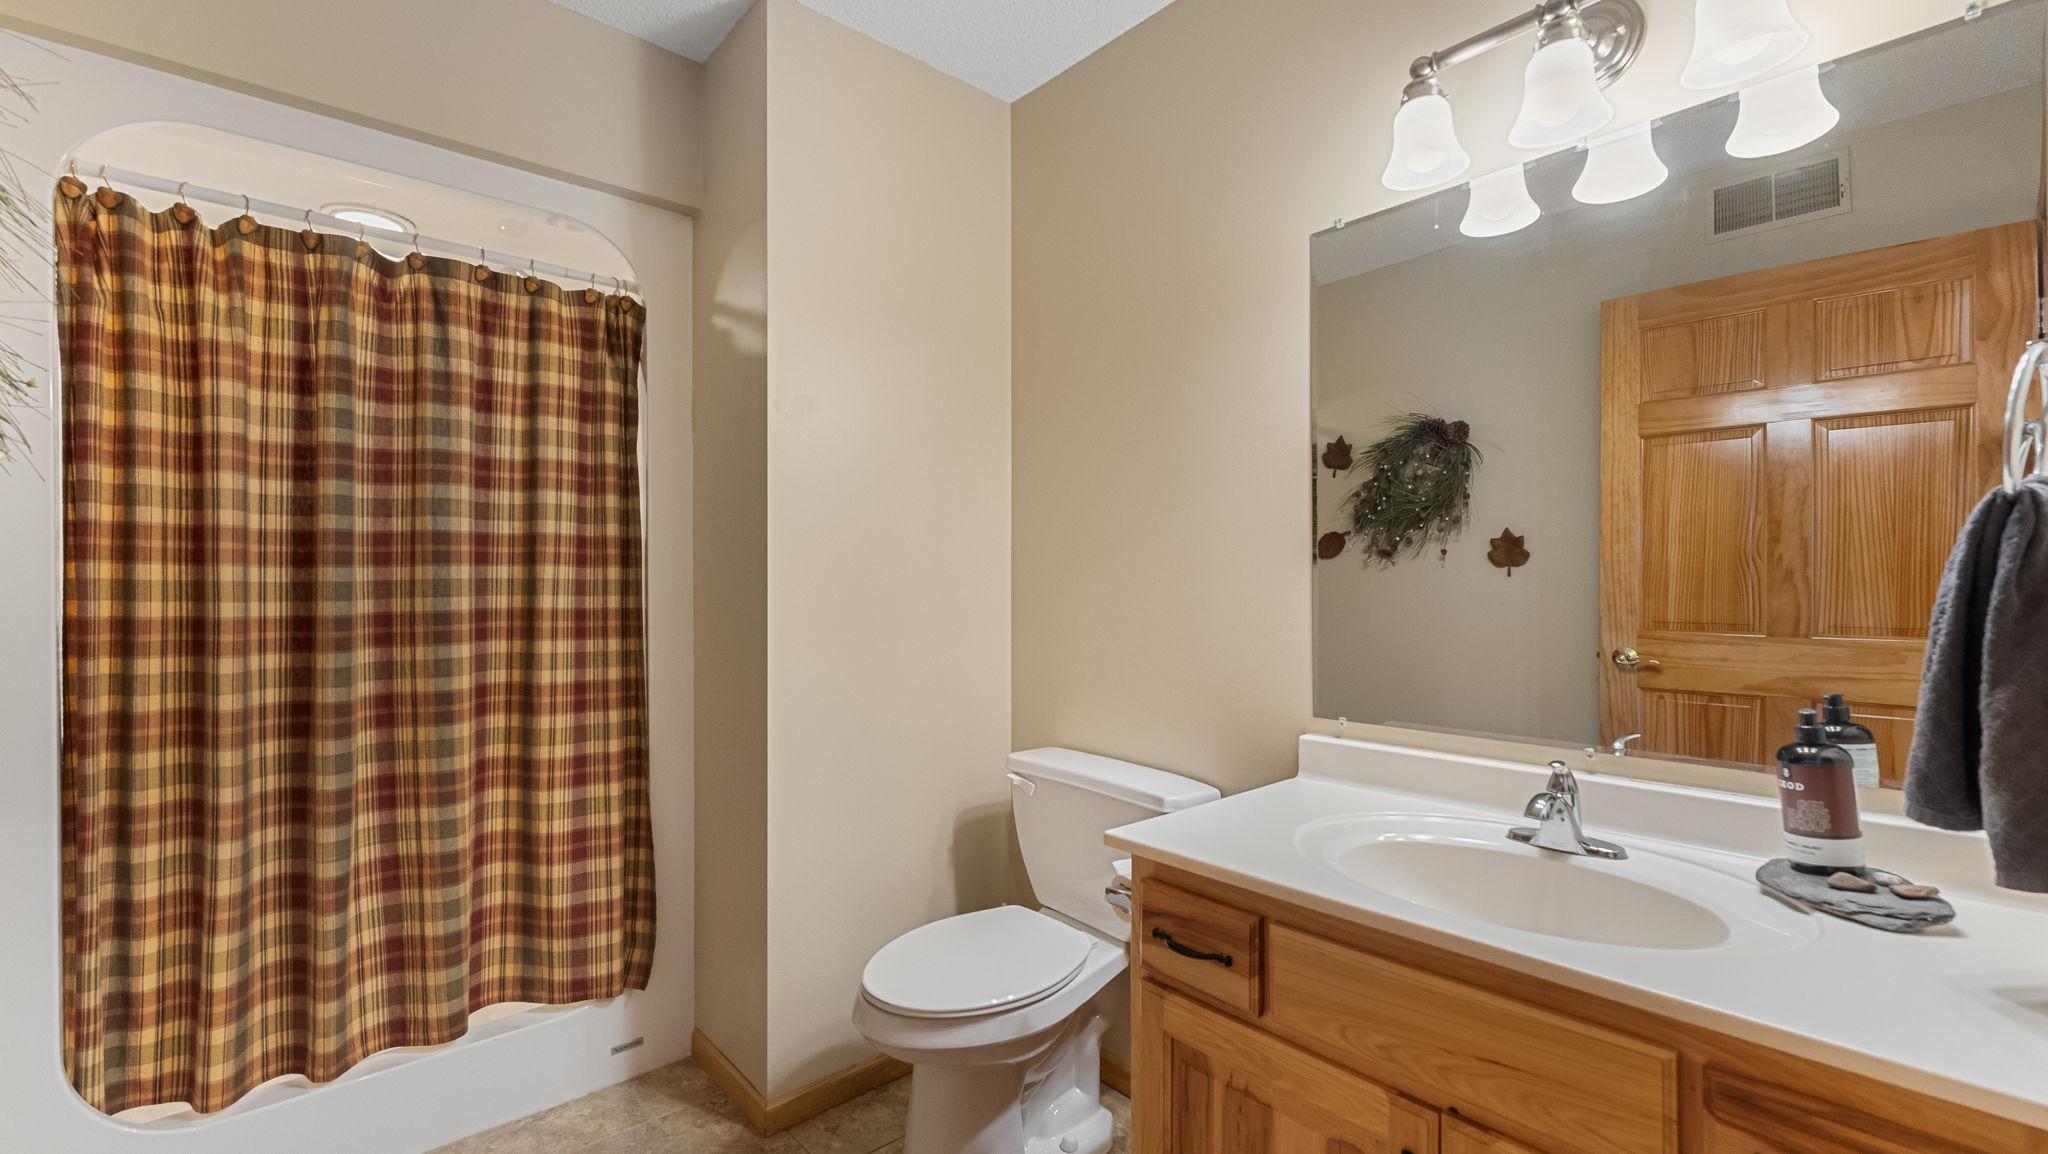
Accessible: Accessible Elevator Installed; Doors 36"+; Grab Bars In Bathroom; Lowered Switches/Controls; Raised Outlets; Reduced Height Counters; Roll-In Shower; Wheelchair Ramp
Air Conditioning: Central Air
Amenities Unit: Ceiling Fan(s); Deck; Dock; Hardwood Floors; Kitchen Window; Natural Woodwork; Patio; Porch; Tile Floors; Vaulted Ceiling(s); Walk-In Closet; Washer/Dryer Hookup; Other
Appliances: Air-To-Air Exchanger; Cooktop; Dishwasher; Dryer; Freezer; Microwave; Refrigerator; Washer
Association Fee Includes: Other
Basement: Egress Windows; Full
Bath Description: Main Floor 3/4 Bath; Main Floor Full Bath; Full Primary; Private Primary; Two Primary Baths; 3/4 Basement; Full Basement; Bathroom Ensuite; Jetted Tub; Separate Tub & Shower; Walk-In Shower Stall
Construction Status: Previously Owned
Dining Room Description: Eat In Kitchen; Informal Dining Room; Kitchen/Dining Room; Living/Dining Room
Electric: Circuit Breakers
Elevation Highpoint to Waterfront Slope: Gradual
Exterior: Metal; Wood
Family Room Characteristics: 2 or More; 2 Story/High/Vaulted Ceilings; Entertainment/Media Center; Family Room; Great Room; Lower Level; Main Level
Fireplace Characteristics: Amusement Room; Family Room; Gas Burning; Living Room; Stone; Wood Burning; Other
Fuel: Natural Gas; Propane; Other
Heating: Forced Air
Internet Options: Fiber Optic
Lake Details: Sand
Laundry: Laundry Room; Main Level
Lot Description: Accessible Shoreline; Tree Coverage - Heavy
Outbuildings: Additional Garage; Other
Parking Characteristics: Garage Door Opener; Heated Garage; Insulated Garage; Tuckunder Garage
Pool Description: None
Property Subtype: Acreage
Road Frontage: Cul De Sac; Paved Streets; Township
Road Responsibility: Public Maintained Road
Roof: Age 8 Years or Less; Asphalt Shingles; Pitched
Second Unit: Easily Divided; Existing In-Law w/Bath; Existing In-Law w/Kitchen; Formerly Subdivided
Sewer: Private Sewer
Special Search: All Living Facilities on One Level; Main Floor Bedroom; Main Floor Laundry; Primary Bdr Suite
Stories: One
Water: Well
Waterfront Type: Lake Front; River Front; Lake View; Dock; Channel Shore; Other
Waterfront View: Lake; West
Room Information
| Room Name | Dimensions | Level |
| Dining Room | 18x13 | Main |
| Family Room | 39x24 | Lower |
| First (1st) Bedroom | 20x12 | Main |
| Garage | 24 x 36 | Main |
| Kitchen | 11x7 | Main |
| Living Room | 24x16 | Main |
| Second (2nd) Bedroom | 14x13 | Lower |
| Third (3rd) Bedroom | 16x12 | Lower |
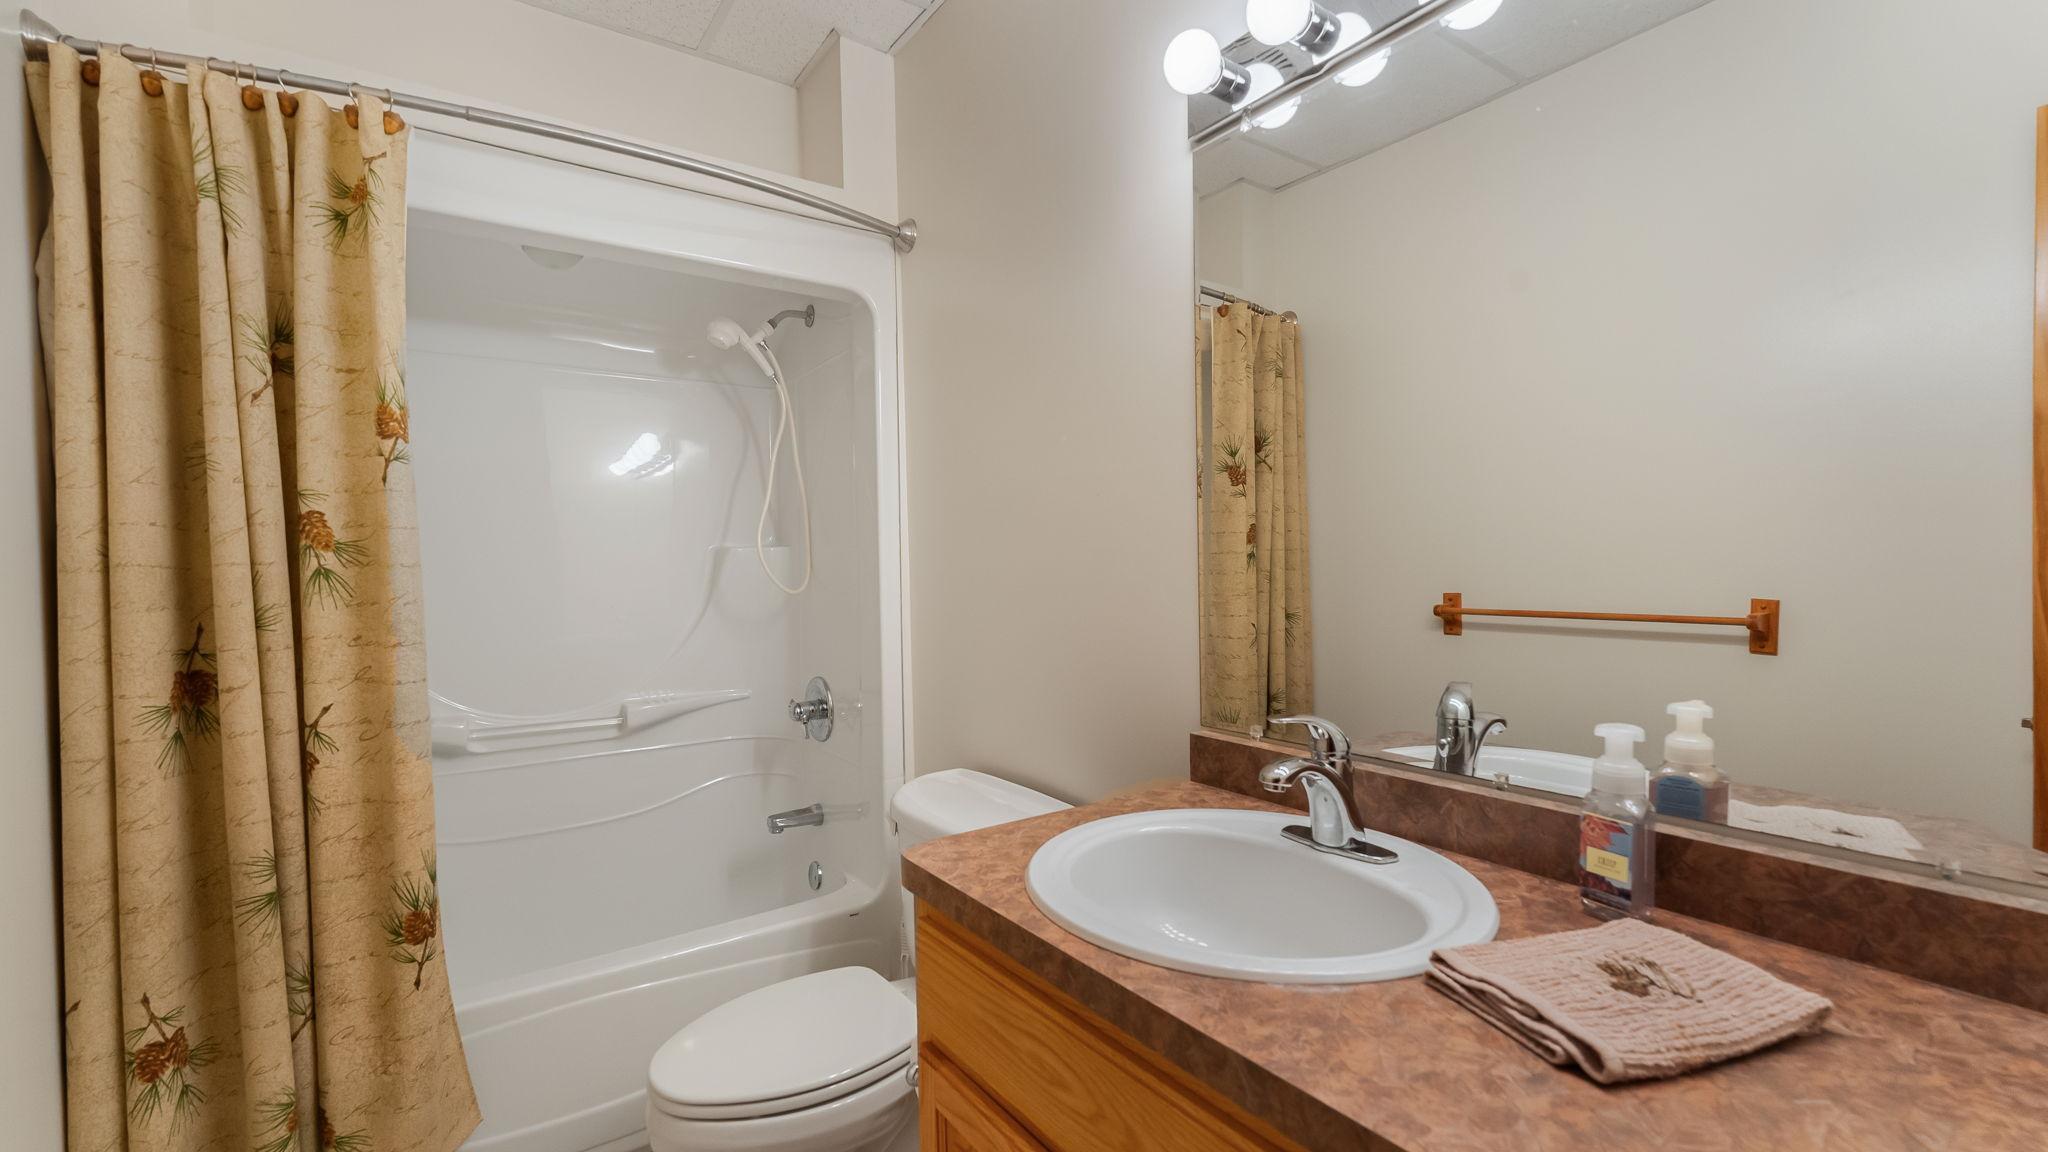
| Bathroom | 12x5 | Lower |
| Bathroom | 11x7 | Lower |
| Flex Room | 12x10 | Lower |
| Foyer | 12x8 | Main |
| Garage | 43x28 | Main |
| Garage | 43x28 | Lower |
| Kitchen | 11x7 | Lower |
| Laundry | 10x6 | Main |
| Primary Bath | 19x12 | Main |
| Office | 13x12 | Main |
| Other | 40x28 | Lower |
Listing Office: VoigtJohnson
Last Updated: July - 09 - 2026

The data relating to real estate for sale on this web site comes in part from the Broker Reciprocity SM Program of the Regional Multiple Listing Service of Minnesota, Inc. The information provided is deemed reliable but not guaranteed. Properties subject to prior sale, change or withdrawal. ©2024 Regional Multiple Listing Service of Minnesota, Inc All rights reserved.
Sunday 12th of July 2026 11:17 AM

218-998-4400
Mohagen Real Estate


Let's Connect

Mohagen Real Estate
sue@MohagenRealEstate.com
Office: 218-998-4400
Cell: 218-731-7376

Mohagen Real Estate is licensed in the State of Minnesota