9031 Larkspur Lane, Eden Prairie, MN 55347 (MLS# 6763837)
$599,000
Eden Prairie, MN 55347
MLS# 6763837
Status: Closed
5 beds | 4 baths | 4120 sqft

1 / 52

Property Description
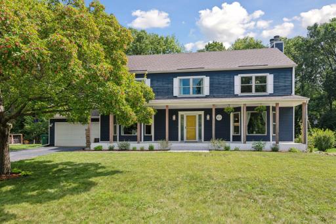
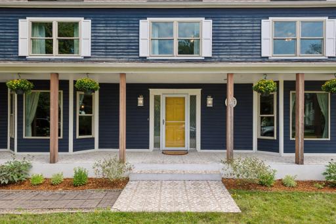
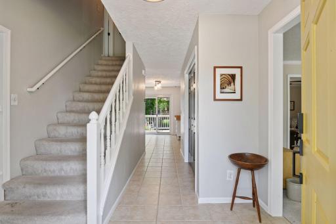
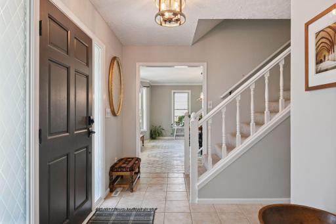
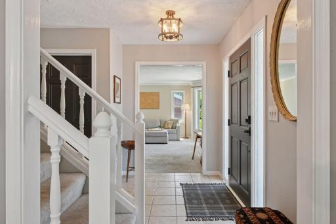
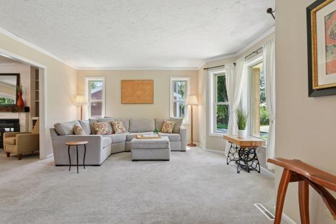
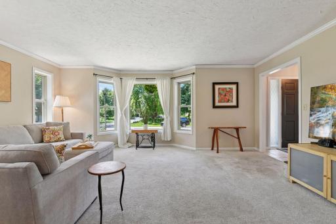
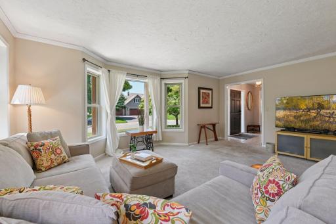
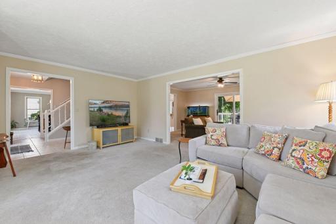
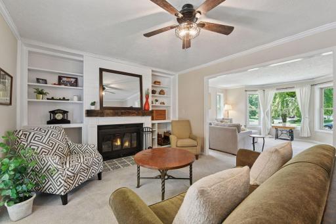
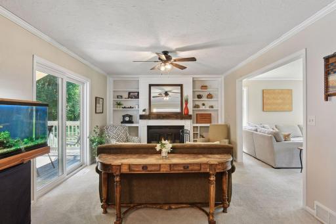
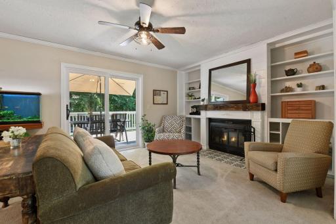
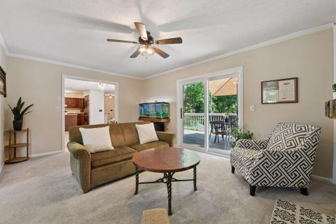
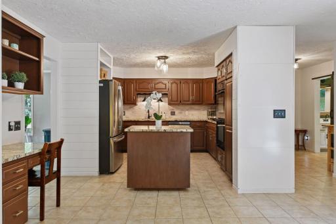
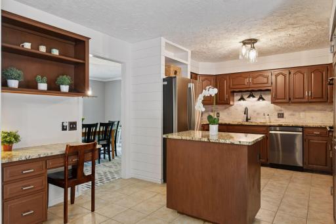
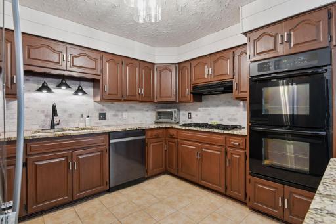
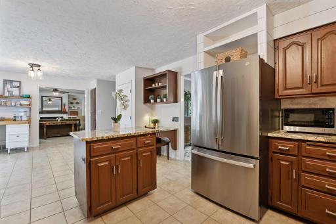
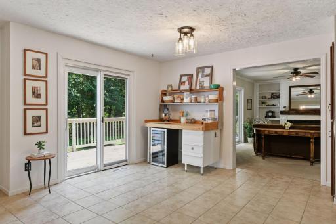
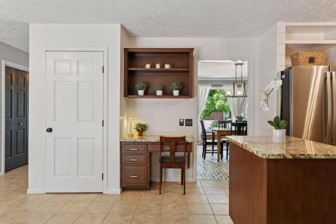
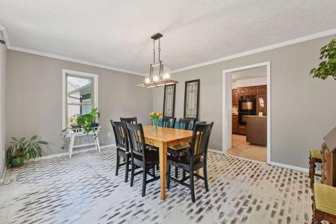
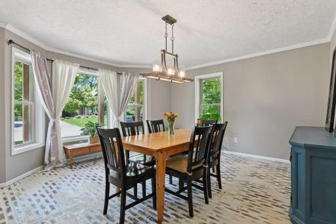
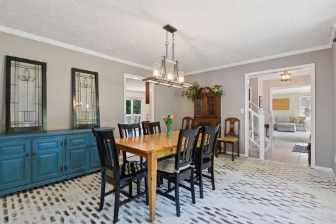
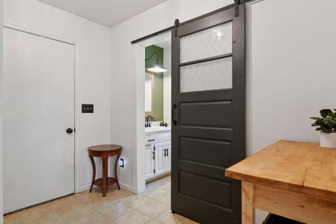
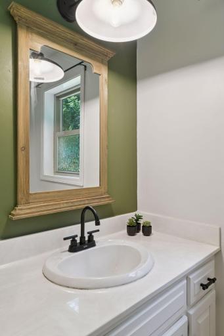
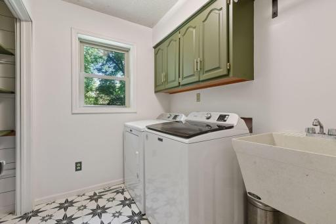
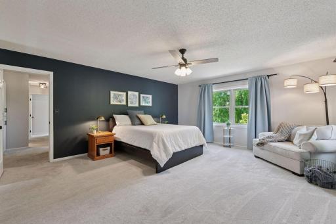
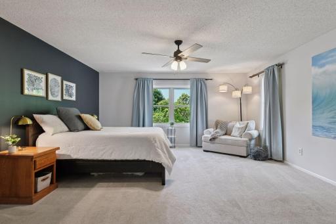
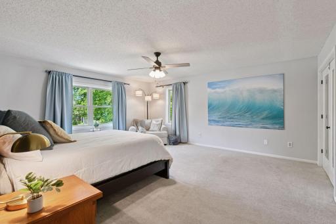
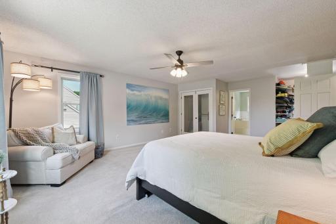
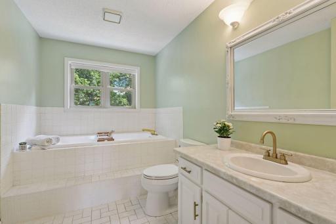
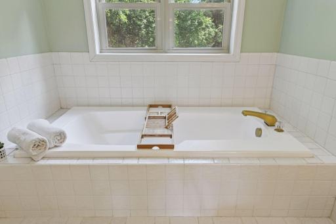
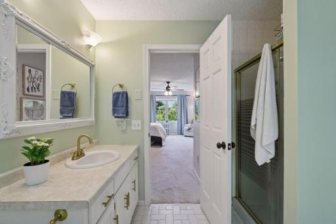
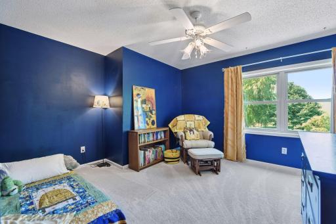
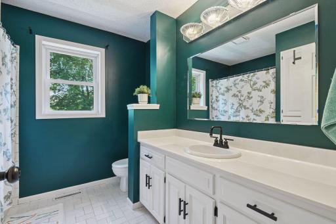
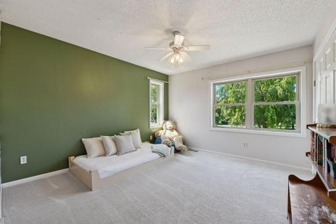
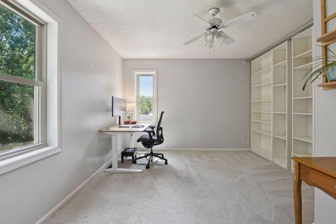
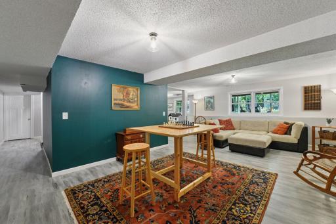
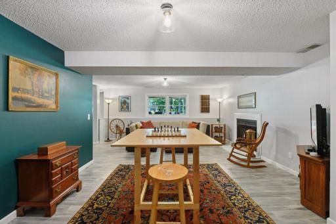
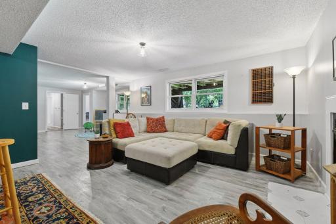
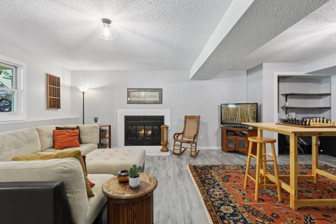
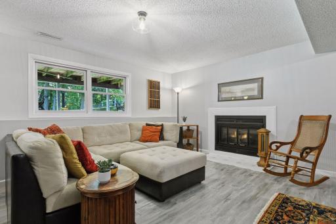
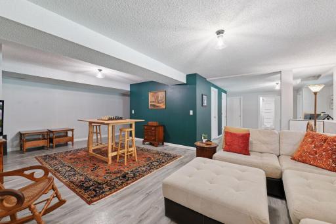
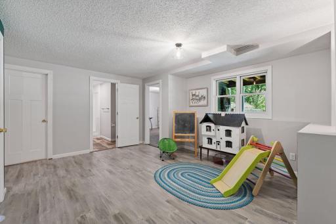
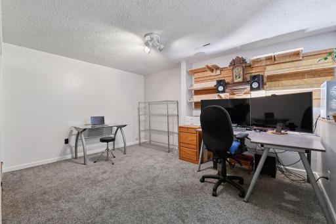
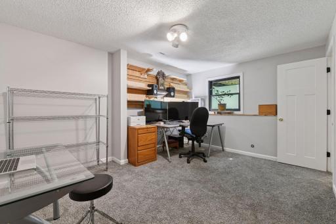
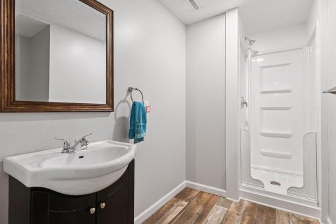
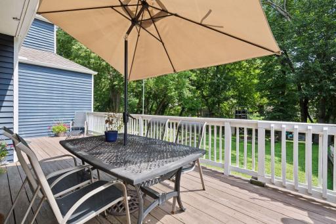
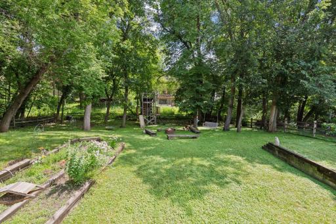
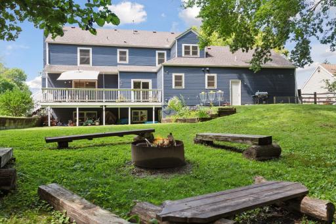
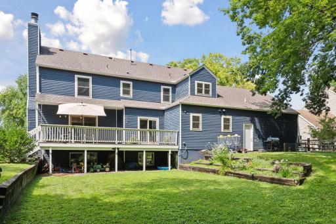
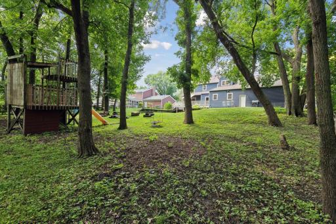
If space is what you need, this is the home for you! With almost 4,000 finished sqft, 5 bedrooms, 4 baths and set on a wooded and private .36 acre lot, this home is sure to please. Exuding charm from the outside in, this distinctive, salt box style two story home offers a covered front porch extending the entire length of the home and provides a warm welcome to all! The extensive main floor offers a space for everyone. The front of the home features walls of window, streaming natural light into the generously sized living room and formal dining area. A large, cased opening is just off the formal living space and offers a cozy family room featuring a wood burning fireplace with mantle, flanking built ins and access to the deck and back yard. This space also connects to the informal dining area, kitchen, half bath, garage access and main floor laundry room with utility sink and new washer/dryer. The attached, oversized two car garage features a new, separate 100amp electrical sub panel and an abundance of storage! The kitchen features a gas range, double ovens, dishwasher and new refrigerator, ample storage space, a center island, granite countertops and a convenient built in desk. A second sliding glass is in the large informal dining area and leads to the deck and lush, fenced backyard. The immense space in the formal dining area provides a wonderful venue for hosting large dinner parties and holiday gatherings. The light from the beautiful wall of windows illuminates the space, creating a warm and welcoming ambiance. From the foyer are the stairs leading to the upper level. At the top of the stairs, you will find the massive primary suite, featuring two closet spaces, primary bath with separate soaking tub and shower. Three additional generously sized bedrooms and a full bath complete the spaces in the upper level. The finished lower level will not disappoint! It features two spacious entertaining areas, gaming room, exercise room, 5th bedroom and 4th bath. A second woodburning fireplace anchors the far end of the lower-level family room. The ample storage spaces will surprise and delight. The back yard is fully fenced, beautifully treed and still offers a large level play space. Enjoy wildlife at home or at nearby Neill Lake. You are 5 homes away from the access to gorgeous nature trails. When opportunity knocks, be sure to answer!! Knock, Knock!!
Details
Maps
Contract Information
Status: Closed
Off Market Date: 2025-08-31
Contingency: None
Current Price: 570000
Closed Date: 2025-10-15
Original List Price: 599000
Sales Close Price: 570000
ListPrice: 599000
List Date: 2025-07-31
Owner is an Agent?: No
Auction?: No
General Property Information
Common Wall: No
Lot Measurement: Acres
Manufactured Home?: No
Multiple PIDs?: No
New Development: No
Number of Fireplaces: 2
Waterfront YN: No
Year Built: 1986
Yearly/Seasonal: Yearly
Zoning: Residential-Single Family
Bedrooms: 5
Baths Total: 4
Bath Full: 2
Bath Three Quarters: 1
Bath Half: 1
Main Floor Total SqFt: 1453
Above Grd Total SqFt: 2699
Below Grd Total SqFt: 1421
Total SqFt: 4120
Total Finished Sqft: 3972.00
FireplaceYN: Yes
Style: (SF) Single Family
Foundation Size: 1421
Power Company: Xcel Energy
Garage Stalls: 2
Lot Dimensions: 95 x 161 x 90 x 183
Acres: 0.36
Assessment Pending: No
Location Tax and Other Information
House Number: 9031
Street Name: Larkspur
Street Suffix: Lane
Postal City: Eden Prairie
County: Hennepin
State: MN
Zip Code: 55347
Complex/Dev/Subdivision: Meadow Park
Assessments
Tax With Assessments: 7045
Building Information
Finished SqFt Above Ground: 2699
Finished SqFt Below Ground: 1273
Lease Details
Land Leased: Not Applicable
Lock Box Type
Lock Box Source: OTHER
Miscellaneous Information
DP Resource: Yes
Homestead: Yes
Ownership
Fractional Ownership: No
Parking Characteristics
Garage Dimensions: 28 x 21
Garage Square Feet: 588
Public Survey Info
Range#: 22
Section#: 23
Township#: 116
Property Features
Accessible: None
Air Conditioning: Central Air
Amenities Unit: Ceiling Fan(s); Deck; Exercise Room; Kitchen Center Island; Porch; Primary Bedroom Walk-In Closet; Washer/Dryer Hookup
Appliances: Cooktop; Dishwasher; Double Oven; Dryer; Microwave; Refrigerator; Washer
Basement: Concrete Block; Drain Tiled; Egress Windows; Full; Sump Pump
Bath Description: Main Floor 1/2 Bath; Upper Level Full Bath; Full Primary; Private Primary; 3/4 Basement; Separate Tub & Shower
Construction Materials: Block
Construction Status: Previously Owned
Dining Room Description: Informal Dining Room; Separate/Formal Dining Room
Electric: 100 Amp Service; 200+ Amp Service; Circuit Breakers
Exterior: Wood
Family Room Characteristics: Family Room; Lower Level; Main Level
Fencing: Full; Wire; Wood
Financing Terms: Conventional
Fireplace Characteristics: Family Room; Wood Burning
Foundation: Concrete Block
Fuel: Natural Gas
Heating: Forced Air
Internet Options: Cable; Fiber Optic
Laundry: Laundry Room; Main Level; Sink
Lock Box Type: None
Lot Description: Tree Coverage - Medium
Parking Characteristics: Garage Door Opener
Pool Description: None
Road Frontage: City Street; Curbs; Paved Streets
Road Responsibility: Public Maintained Road
Roof: Age Over 8 Years; Asphalt Shingles
Sellers Terms: Cash; Conventional; FHA; VA
Sewer: City Sewer/Connected
Special Search: 4 BR on One Level
Stories: Two
Water: City Water/Connected
Room Information
| Room Name | Dimensions | Level |
| Porch | 46 x 6 | Main |
| Deck | 28 x 11 | Main |
| Dining Room | 16 x 14 | Main |
| Kitchen | 16 x 12 | Main |
| Family Room | 16.5 x 12 | Main |
| Family Room | 23 x 17 | Lower |
| Informal Dining Room | 11.5 x 11 | Main |
| Laundry | 6 x 7 | Main |
| Living Room | 18 x 14 | Main |
| Second (2nd) Bedroom | 12.5 x 12 | Upper |
| First (1st) Bedroom | 21 x 16 | Upper |
| Fourth (4th) Bedroom | 13 x 12 | Upper |
| Third (3rd) Bedroom | 12.5 x 11.5 | Upper |
| Recreation Room | 15 x 13 | Lower |
| Fifth (5th) Bedroom | 14 x 11 | Lower |
| Exercise Room | 12 x 10 | Lower |
Listing Office: Coldwell Banker Realty
Last Updated: October - 16 - 2026

The data relating to real estate for sale on this web site comes in part from the Broker Reciprocity SM Program of the Regional Multiple Listing Service of Minnesota, Inc. The information provided is deemed reliable but not guaranteed. Properties subject to prior sale, change or withdrawal. ©2026 Regional Multiple Listing Service of Minnesota, Inc All rights reserved.
Tuesday 20th of October 2026 10:39 AM

218-998-4400
Mohagen Real Estate


Let's Connect

Mohagen Real Estate
sue@MohagenRealEstate.com
Office: 218-998-4400
Cell: 218-731-7376

Mohagen Real Estate is licensed in the State of Minnesota