9036 Dunbar Knoll Court, Brooklyn Park, MN 55443 (MLS# 7172692)
$439,900
Brooklyn Park, MN 55443
MLS# 7172692
4 beds | 3 baths | 2547 sqft
1 / 38
Property Description
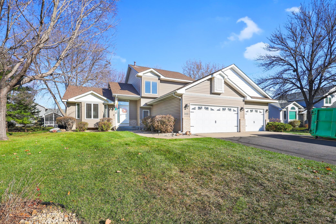
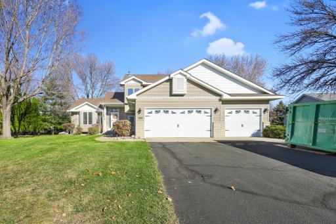
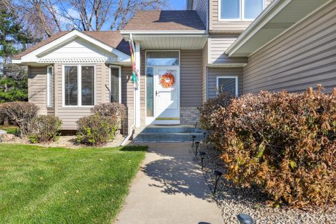
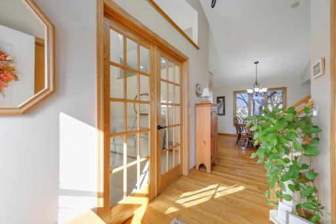
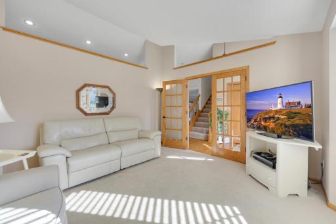
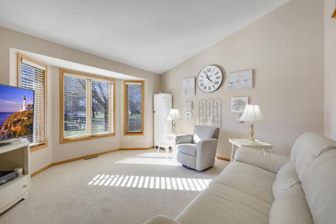
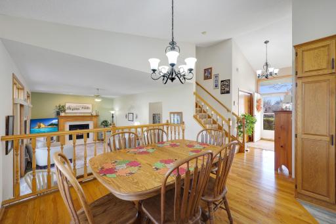
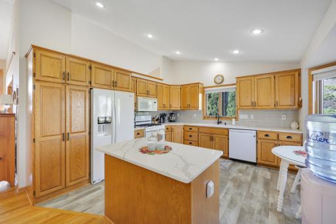
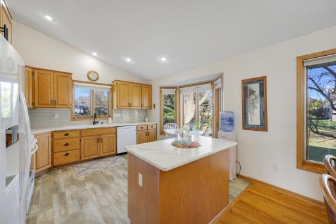
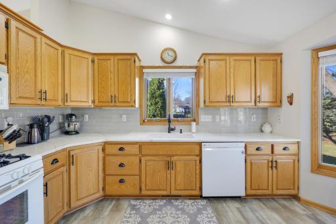
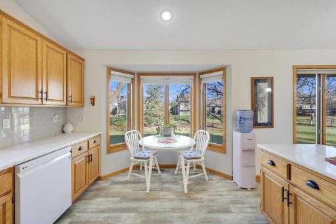
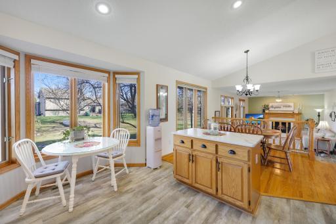
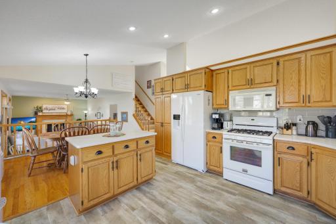
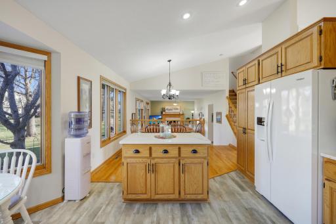
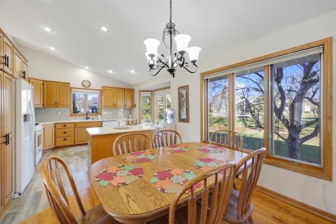
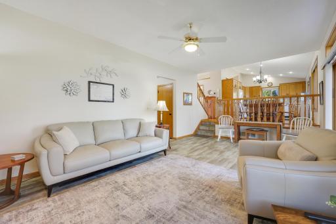
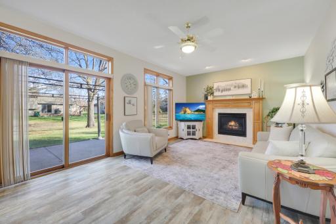
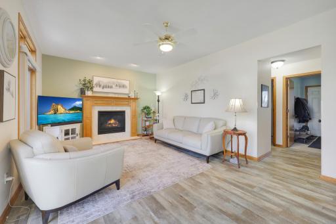
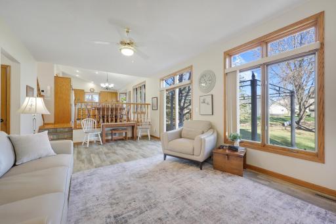
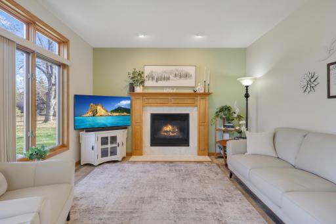
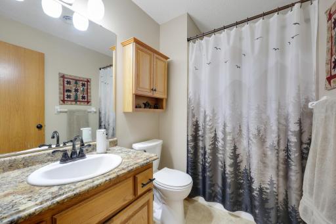
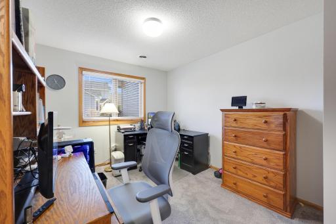
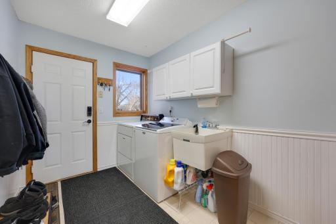
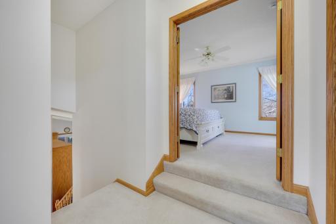
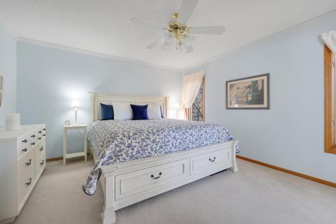
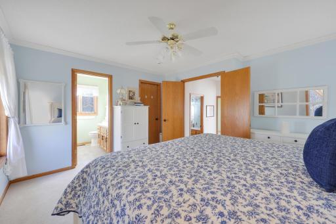
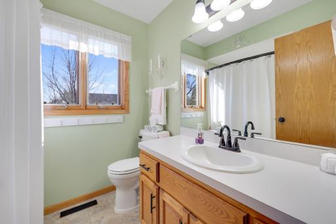
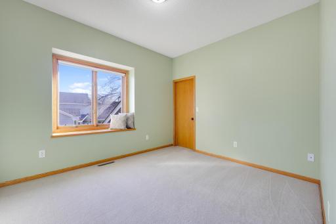
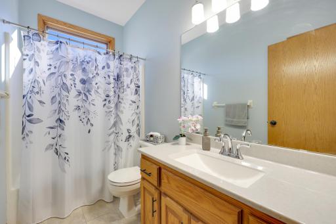
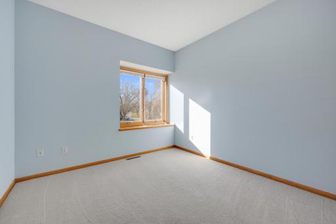
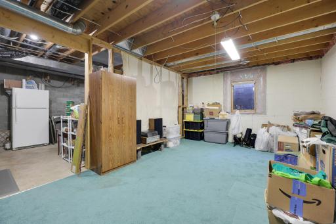
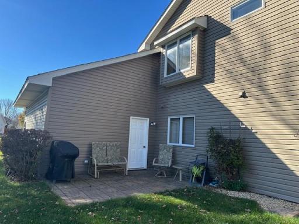
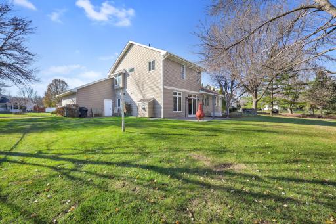
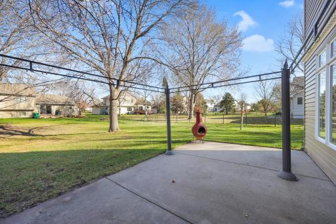
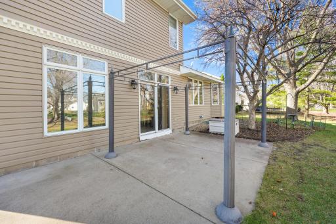
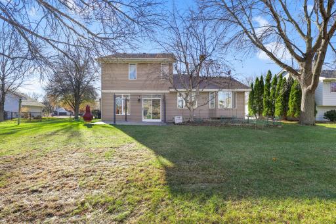
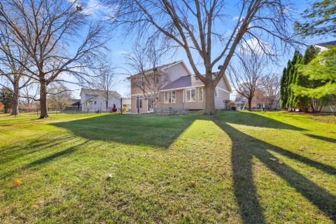
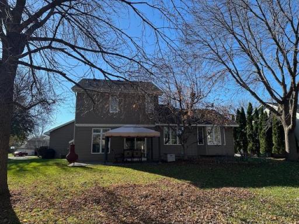
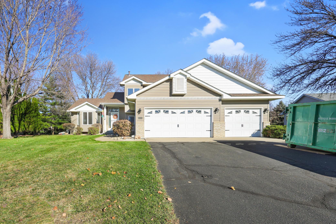
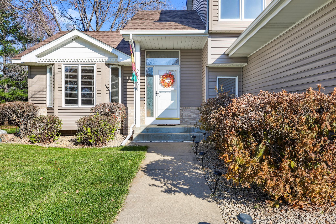
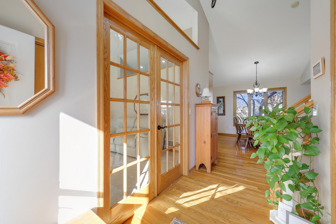
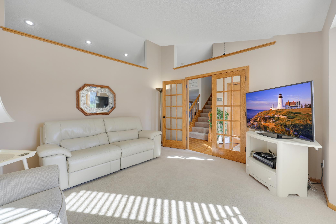
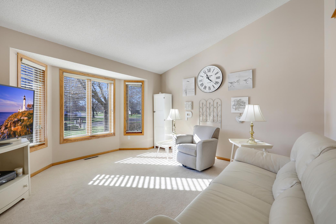
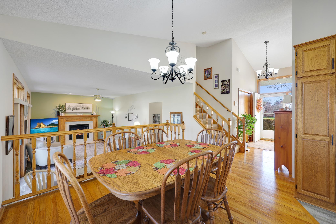
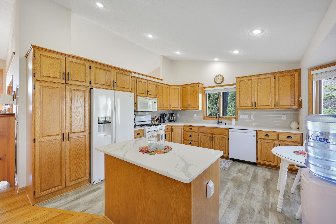
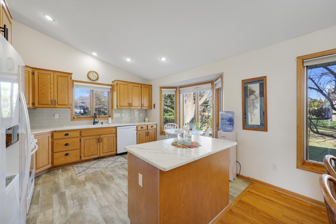
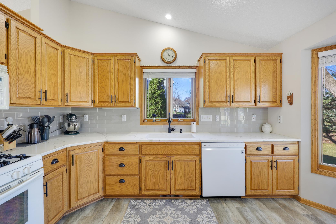
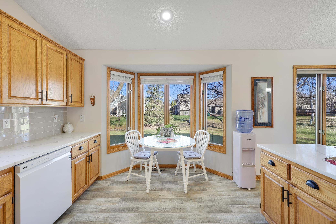
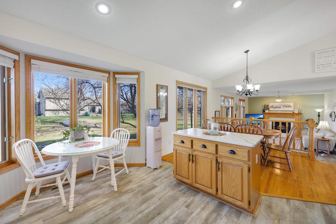
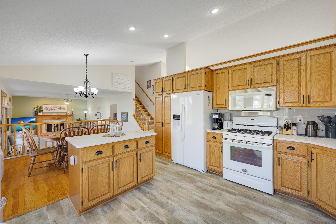
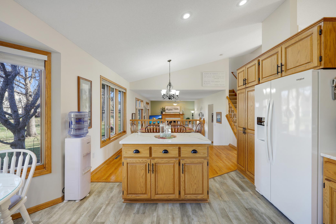
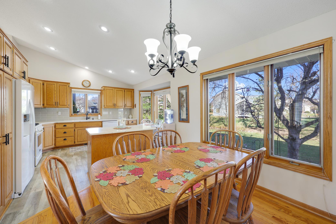
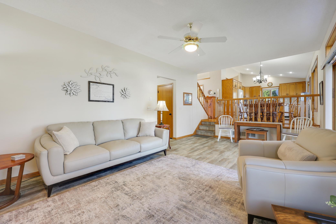
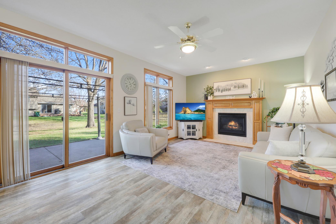
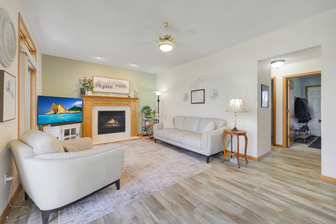
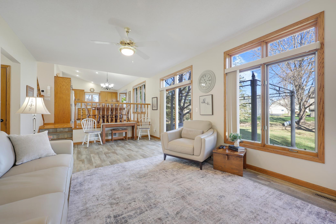
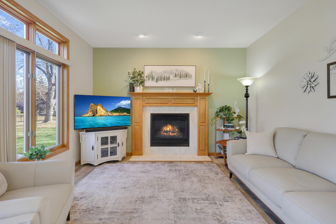
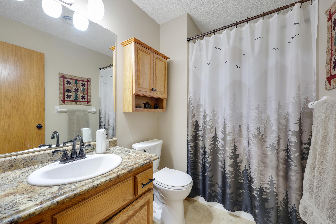
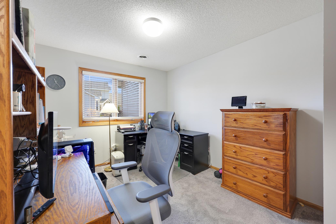
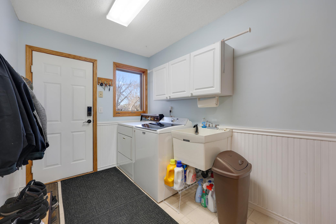
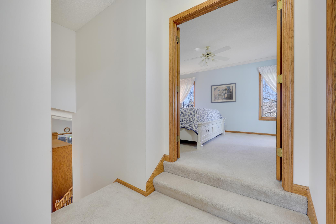
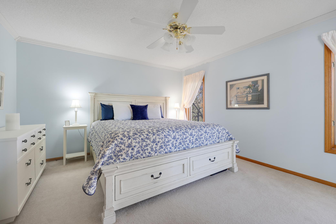
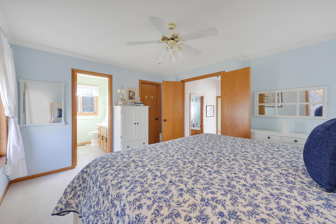
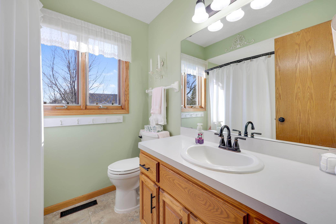
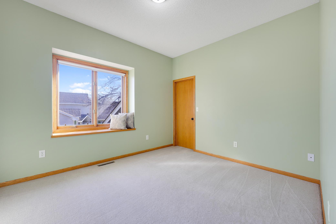
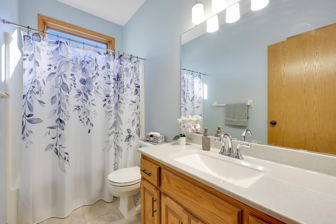
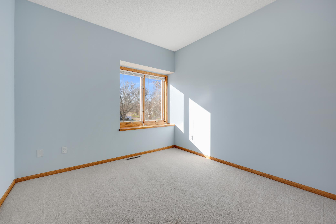
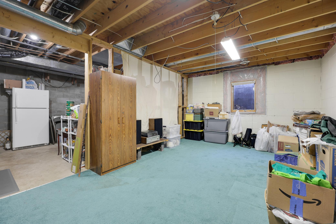
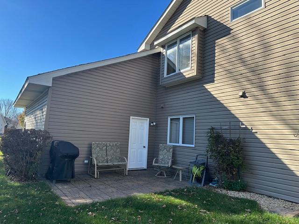
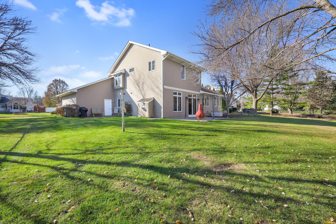
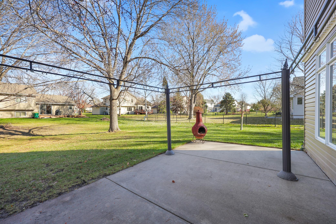
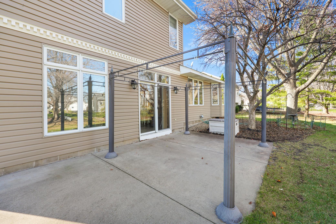
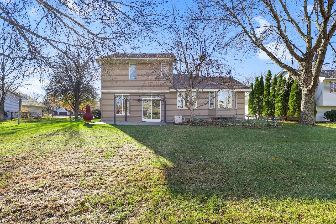
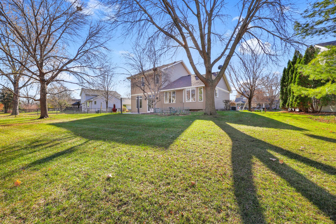
Welcome to this beautifully updated 4 bedroom, 3 bath home â lovingly cared for by the original owners and nestled on a quiet cul-de-sac in the highly desirable Edinburgh community. The inviting eat-in kitchen features a charming bay window overlooking the peaceful backyard, center island, quartz countertops and solid oak cabinetry. The adjacent dining room showcases beautiful solid hardwood floors, creating the perfect place for entertaining family and friends. The thoughtfully designed main level offers everything you need, including a living room with oak French doors & bay window, plus a spacious family room featuring elegant transom windows and a cozy gas Onyx fireplace. You'll also have the convenience of a main level bedroom or office, laundry room, and a 3/4 bath. Upstairs you will find three generously sized bedrooms, including a spacious primary suite - complete with a private full bath and walk-in closet. The additional bedrooms have charming boxed-out windows, with one offering it's own walk-in closet. Outdoor living is just as inviting, with two patios - one conveniently located off the Family room and another accessible from the impressive 936 square foot garage. The garage offers plenty of space for cars, recreational toys, and a workshop. The unfinished basement provides a blank canvas for your future plans, featuring a egress window and sump basket. Whether you envision additional living space, gym, recreation room, or simply need plenty of storage - the possibilities are endless. Enjoy the outstanding location, close to parks, shopping, walking and biking, and convenient freeway access. And of course, you're just moments from the award winning Edinburgh Golf Course. Beautifully maintained, wonderfully located and move-in ready - this is a home you won't want to miss.
Details
Maps
Contract Information
Status: Active
Contingency: Sale of Another Property
Current Price: 439900
Original List Price: 439900
ListPrice: 439900
List Date: 2026-11-13
Owner is an Agent?: Yes
Auction?: No
General Property Information
Assoc Mgmt Co. Phone #: 612-314-7868
Association Fee Frequency: Annually
Association Mgmt Co. Name: Heart of Edinburgh 1V
Common Wall: No
Lot Measurement: Acres
Manufactured Home?: No
Multiple PIDs?: No
New Development: No
Number of Fireplaces: 1
Waterfront YN: No
Year Built: 1994
Yearly/Seasonal: Yearly
Zoning: Residential-Single Family
Bedrooms: 4
Baths Total: 3
Bath Full: 2
Bath Three Quarters: 1
Main Floor Total SqFt: 1244
Above Grd Total SqFt: 1964
Below Grd Total SqFt: 583
Total SqFt: 2547
Total Finished Sqft: 1964.00
FireplaceYN: Yes
Style: (SF) Single Family
Foundation Size: 1244
Power Company: Xcel Energy
Association Fee: 75
Garage Stalls: 3
Lot Dimensions: 78x133x108x145
Acres: 0.29
Assessment Pending: No
Location Tax and Other Information
House Number: 9036
Street Name: Dunbar Knoll
Street Suffix: Court
Postal City: Brooklyn Park
County: Hennepin
State: MN
Zip Code: 55443
Complex/Dev/Subdivision: The Heart Of Edinburgh 7th Add
Assessments
Tax With Assessments: 5279
Building Information
Finished SqFt Above Ground: 1964
Lease Details
Land Leased: Not Applicable
Miscellaneous Information
DP Resource: Yes
Homestead: Yes
Ownership
Fractional Ownership: No
Parking Characteristics
Garage Dimensions: 36 x 26
Garage Square Feet: 936
Public Survey Info
Range#: 21
Section#: 15
Township#: 119
Property Features
Accessible: Door Lever Handles
Air Conditioning: Central Air
Amenities Unit: Ceiling Fan(s); French Doors; Hardwood Floors; Kitchen Center Island; Kitchen Window; Multiple Phone Lines; Natural Woodwork; Patio; Primary Bedroom Walk-In Closet; Vaulted Ceiling(s); Walk-Up Attic; Washer/Dryer Hookup
Appliances: Dishwasher; Disposal; Dryer; Microwave; Range; Refrigerator; Washer
Association Fee Includes: Other
Basement: Concrete Block; Drain Tiled; Egress Windows; Partial; Unfinished
Bath Description: Main Floor 3/4 Bath; Upper Level Full Bath; Full Primary; Private Primary; Bathroom Ensuite; Walk-In Shower Stall
Construction Materials: Block; Brick; Timber/Post & Beam
Construction Status: Previously Owned
Dining Room Description: Eat In Kitchen; Informal Dining Room
Electric: 100 Amp Service; Circuit Breakers
Existing Financing: Free and Clear
Exterior: Brick/Stone; Vinyl
Family Room Characteristics: Family Room; Main Level
Fireplace Characteristics: Family Room; Gas Burning
Foundation: Concrete Block
Fuel: Natural Gas
Heating: Forced Air
Internet Options: Cable; DSL; Fiber Optic; Satellite
Laundry: Electric Dryer Hookup; Laundry Room; Main Level; Sink; Washer Hookup
Lock Box Type: Combo
Lot Description: Tree Coverage - Medium; Underground Utilities
Parking Characteristics: Garage Door Opener
Road Frontage: City Street; Cul De Sac; Storm Sewer; Street Lights
Road Responsibility: Public Maintained Road
Roof: Age Over 8 Years; Architectural Shingle; Pitched
Sellers Terms: Cash; Conventional; FHA
Sewer: City Sewer/Connected
Special Search: 3 BR on One Level; Main Floor Laundry; Primary Bdr Suite
Stories: Modified Two Story
Water: City Water/Connected
Room Information
| Room Name | Dimensions | Level |
| Dining Room | 12.6x10 | Main |
| Family Room | 10x7 | Main |
| First (1st) Bedroom | 14x13 | Upper |
| Fourth (4th) Bedroom | 13x10 | Main |
| Foyer | 12x5 | Main |
| Kitchen | 14x14 | Main |
| Laundry | 10x7 | Main |
| Living Room | 14.6x13.6 | Main |
| Patio | 22x14 | Main |
| Patio | 14x10 | Main |
| Second (2nd) Bedroom | 14.6x10.6 | Upper |
| Third (3rd) Bedroom | 12x10.6 | Upper |
Listing Office: Keller Williams Classic Realty
Last Updated: November - 17 - 2026

The data relating to real estate for sale on this web site comes in part from the Broker Reciprocity SM Program of the Regional Multiple Listing Service of Minnesota, Inc. The information provided is deemed reliable but not guaranteed. Properties subject to prior sale, change or withdrawal. ©2026 Regional Multiple Listing Service of Minnesota, Inc All rights reserved.
Tuesday 17th of November 2026 07:00 PM

218-998-4400
Mohagen Real Estate


Let's Connect

Mohagen Real Estate
sue@MohagenRealEstate.com
Office: 218-998-4400
Cell: 218-731-7376

Mohagen Real Estate is licensed in the State of Minnesota