905 Andrew Street, 1, Marshall, MN 56258 (MLS# 7081722)
$400,000
Marshall, MN 56258
MLS# 7081722
Status: Closed
3 beds | 2 baths | 1870 sqft
1 / 57
Property Description
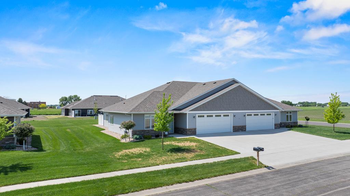
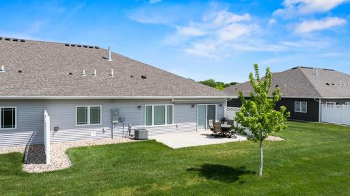
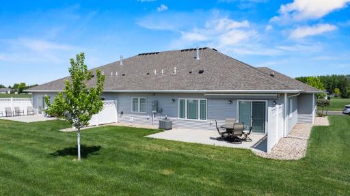
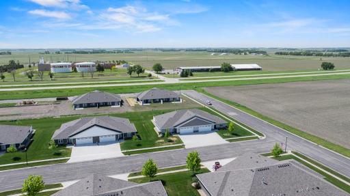
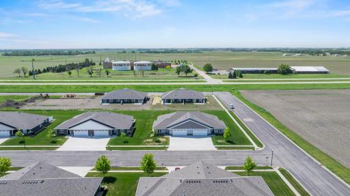
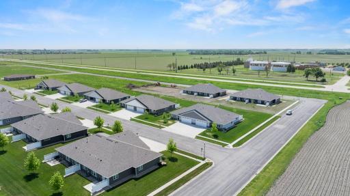
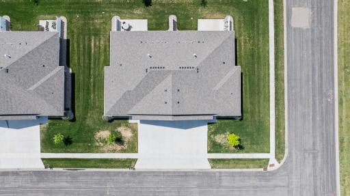
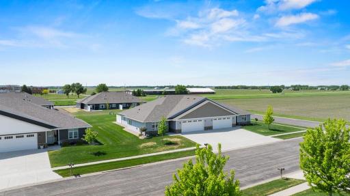
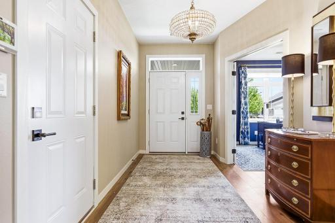
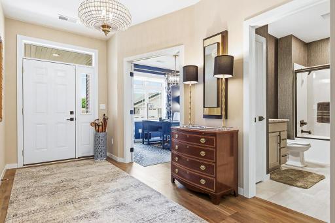
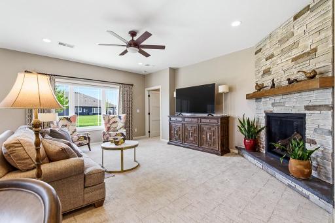
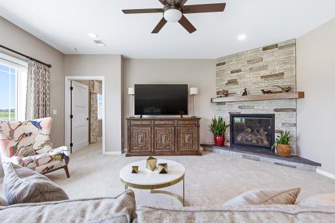
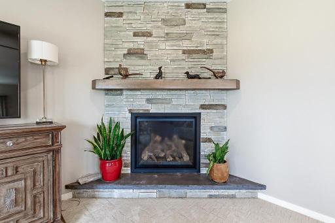
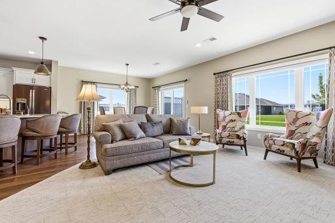
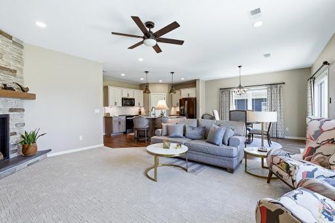
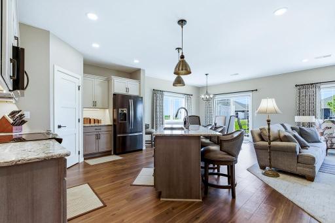
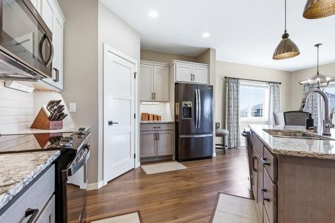
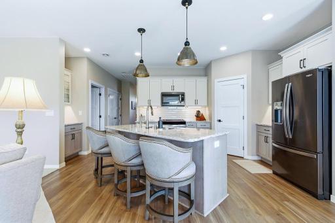
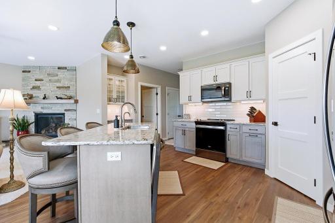
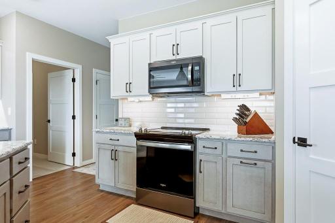
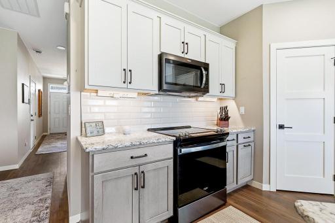
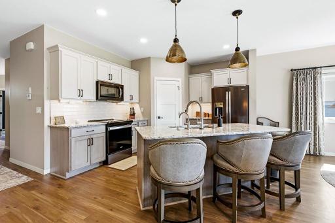
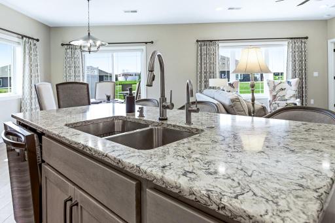
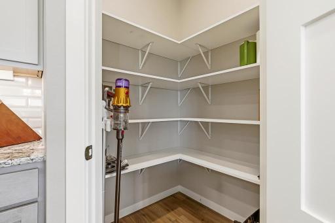
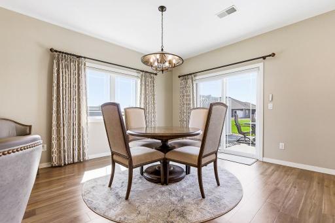
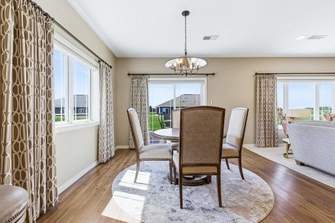
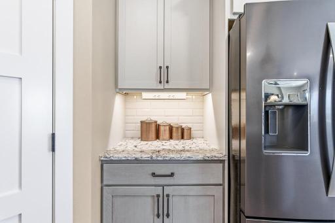
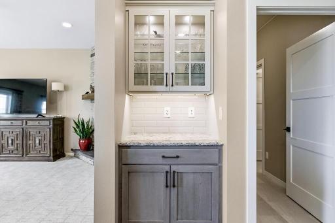
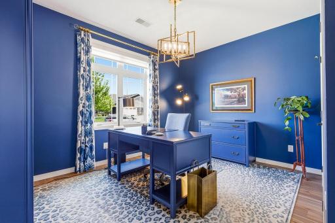
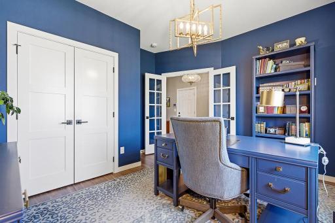
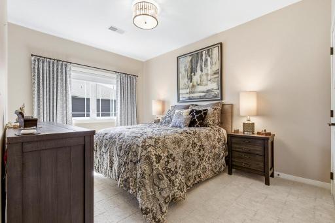
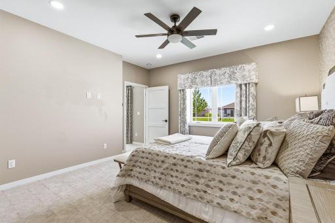
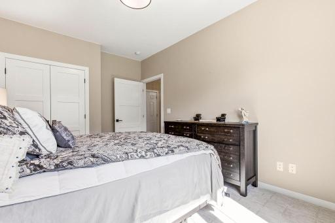
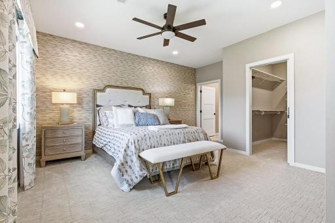
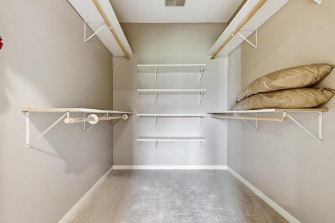
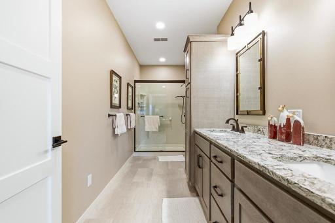
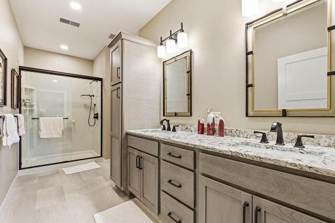
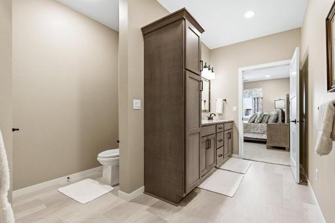
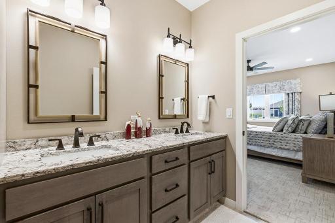
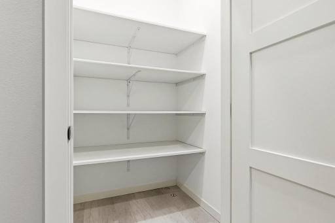
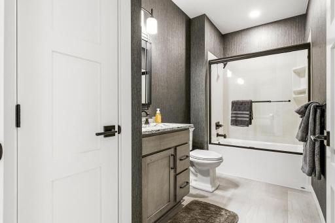
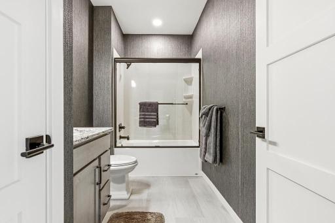
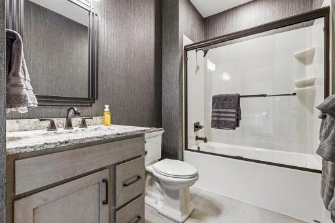
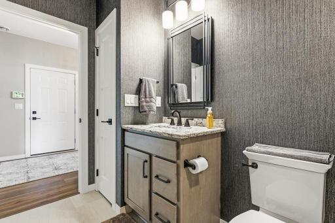
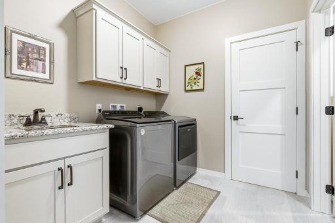
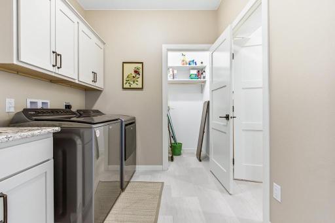
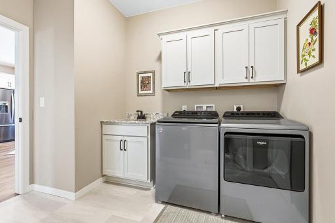
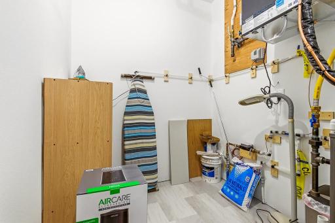
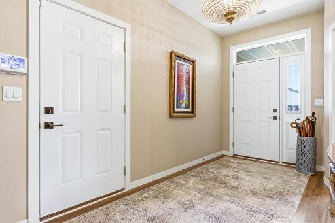
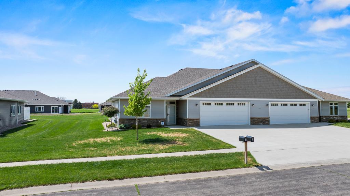
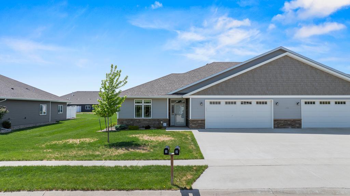
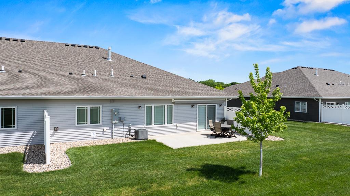
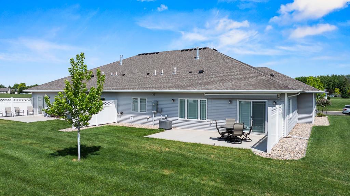
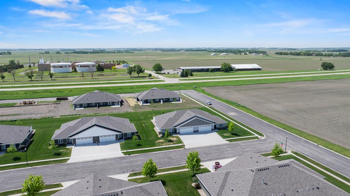
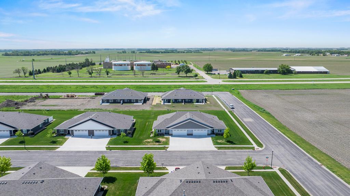
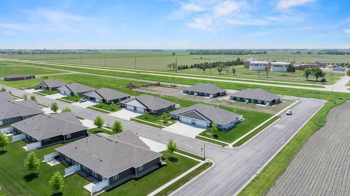
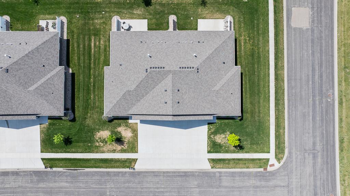
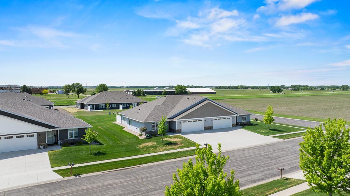
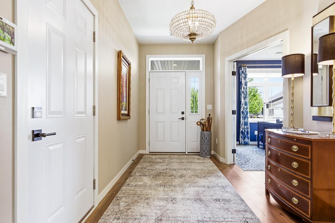
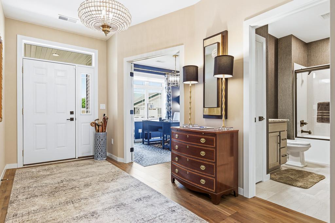
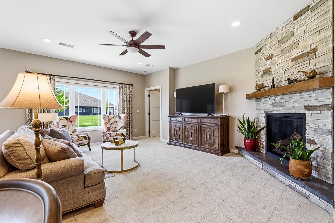
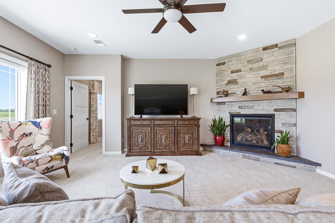
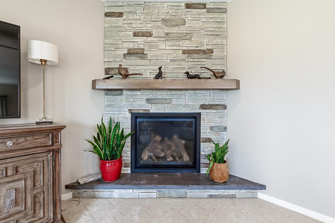
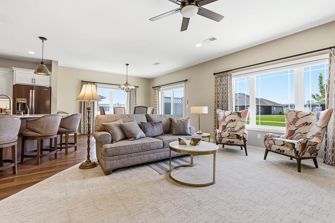
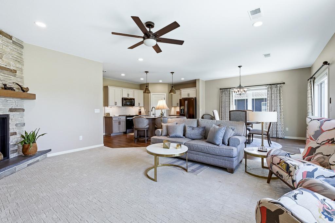
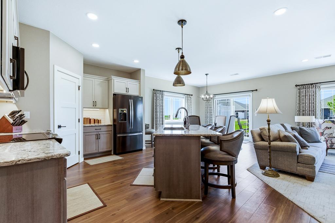
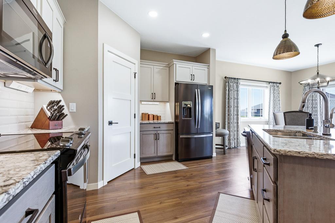
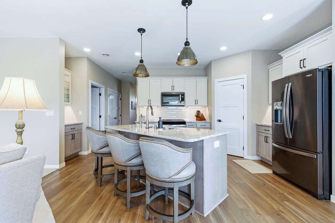
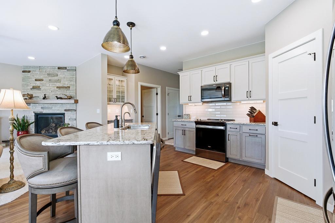
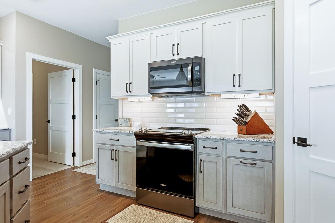
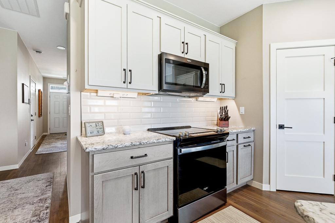
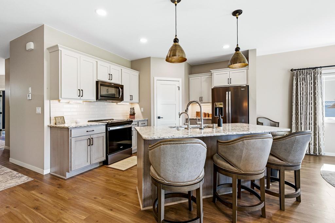
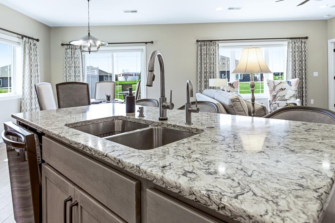
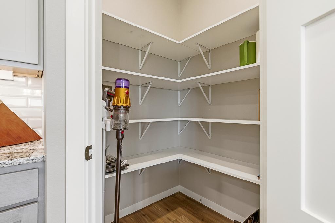
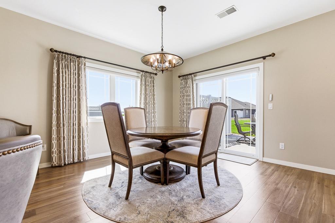
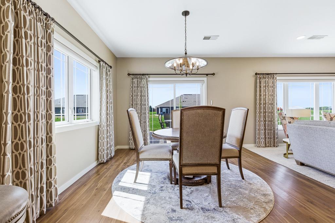
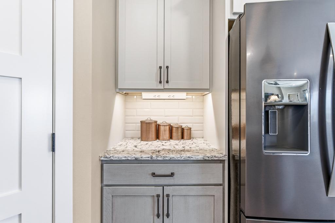
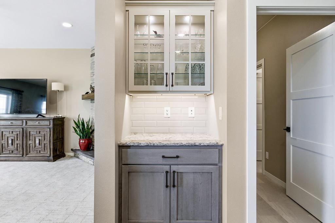
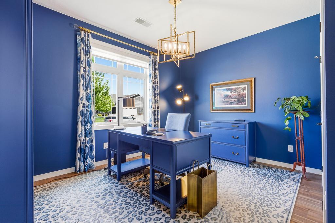
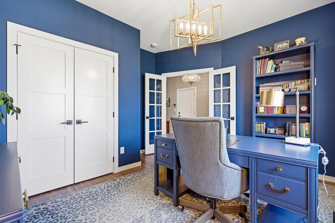
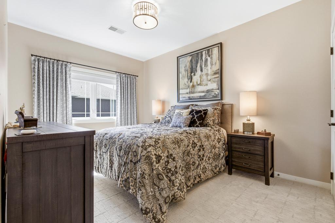
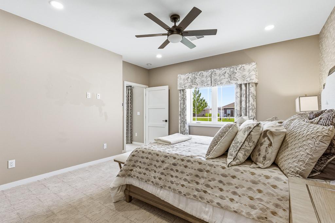
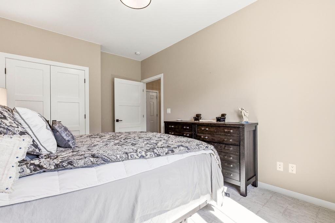
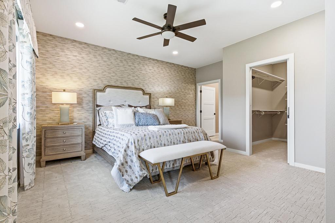
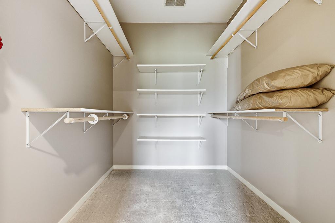
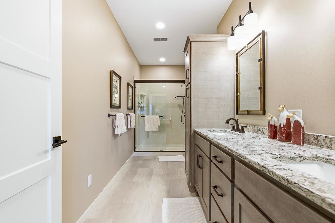
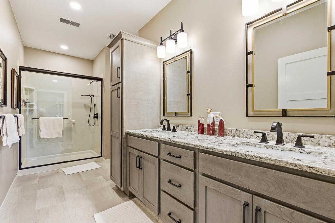
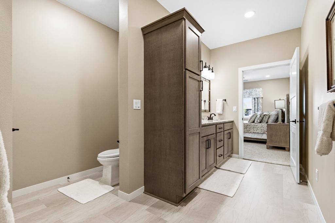
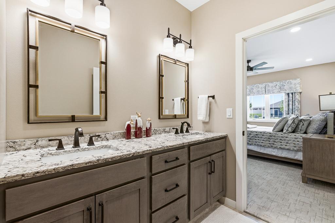
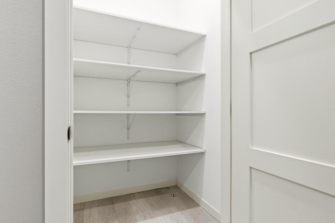
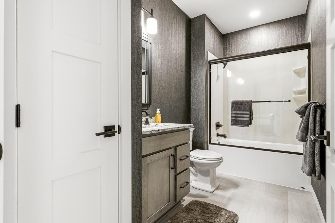
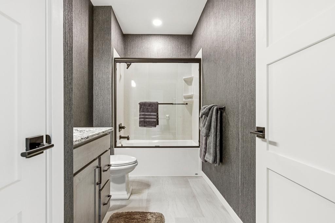
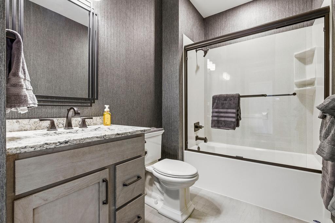
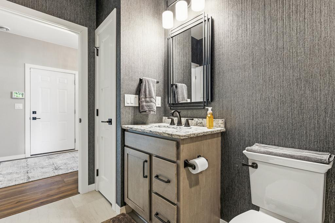
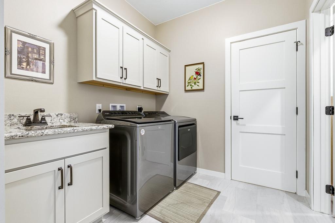
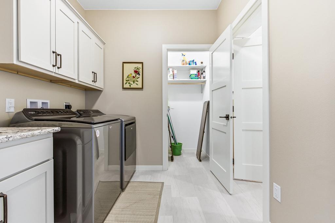
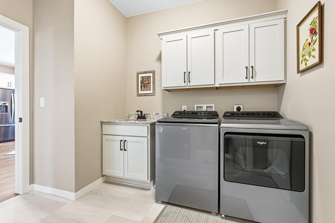
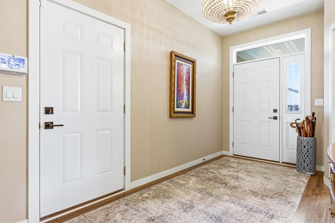
Built in 2023 and thoughtfully designed for comfortable single-level living, this beautifully maintained 3-bedroom, 2-bathroom condominium offers 1,870 finished square feet of well-planned living space. This home showcases quality finishes, functional design, and meticulous care throughout. The spacious foyer welcomes you inside with a striking chandelier, creating an impressive first impression and setting the tone for the thoughtful design and quality finishes found throughout the home. Two bedrooms and a full guest bathroom are positioned near the front of the home, creating privacy and flexibility for guests, office space, or hobbies. The heart of the home features an open-concept kitchen, dining area, and living room designed for everyday living and entertaining. The kitchen offers a large center island with sink and dishwasher, beautiful countertops, abundant cabinetry, and a generous corner pantry. The adjoining living room is anchored by a stone gas fireplace with floating mantel, creating a warm focal point for the space. The private primary suite includes a spacious bedroom, walk-in closet, and a 3/4 ensuite bathroom with double-sink vanity. Additional features include main-floor laundry with utility sink and storage closet, motorized blinds throughout the home, and carefully selected finishes that complement the home's clean, timeless design. Offering modern construction, single-level convenience, and a flowing layout that balances openness with privacy, this move-in-ready condominium is ready to enjoy for years to come.
Details
Maps
Contract Information
Status: Closed
Off Market Date: 2026-06-02
Contingency: None
Current Price: 410000
Closed Date: 2026-07-08
Original List Price: 400000
Sales Close Price: 410000
ListPrice: 400000
List Date: 2026-06-02
Owner is an Agent?: No
Auction?: No
General Property Information
Common Wall: Yes
Lot Measurement: Acres
Manufactured Home?: No
Multiple PIDs?: No
New Development: No
Number of Fireplaces: 1
Waterfront YN: No
Year Built: 2021
Yearly/Seasonal: Yearly
Zoning: Residential-Multi-Family
Bedrooms: 3
Baths Total: 2
Bath Full: 1
Bath Three Quarters: 1
Main Floor Total SqFt: 1870
Above Grd Total SqFt: 1870
Total SqFt: 1870
Total Finished Sqft: 1870.00
FireplaceYN: Yes
Style: (CC) Two Unit
Foundation Size: 1870
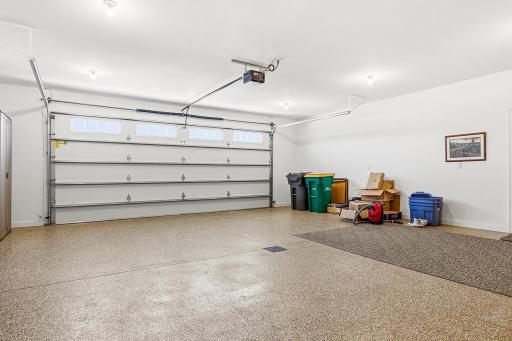
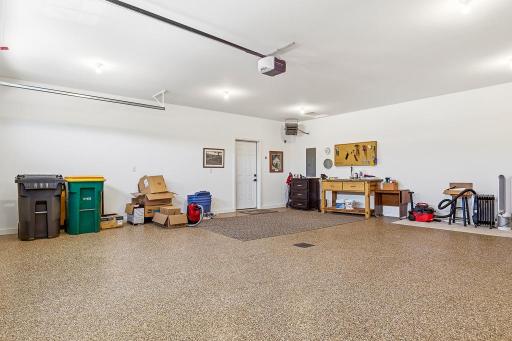
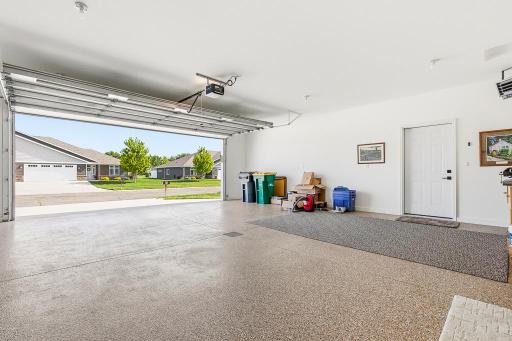
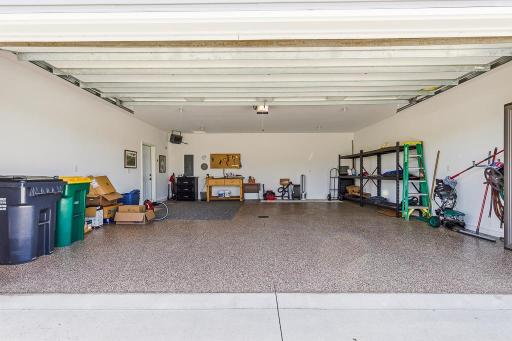
Garage Stalls: 2
Lot Dimensions: 0.489 Acres
Acres: 0.48
Assessment Pending: No
Location Tax and Other Information
House Number: 905
Street Name: Andrew
Street Suffix: Street
Unit Number: 1
Postal City: Marshall
County: Lyon
State: MN
Zip Code: 56258
Assessments
Tax With Assessments: 4144
Building Information
Finished SqFt Above Ground: 1870
Lease Details
Land Leased: Not Applicable
Miscellaneous Information
Homestead: No
Ownership
Fractional Ownership: No
Parking Characteristics
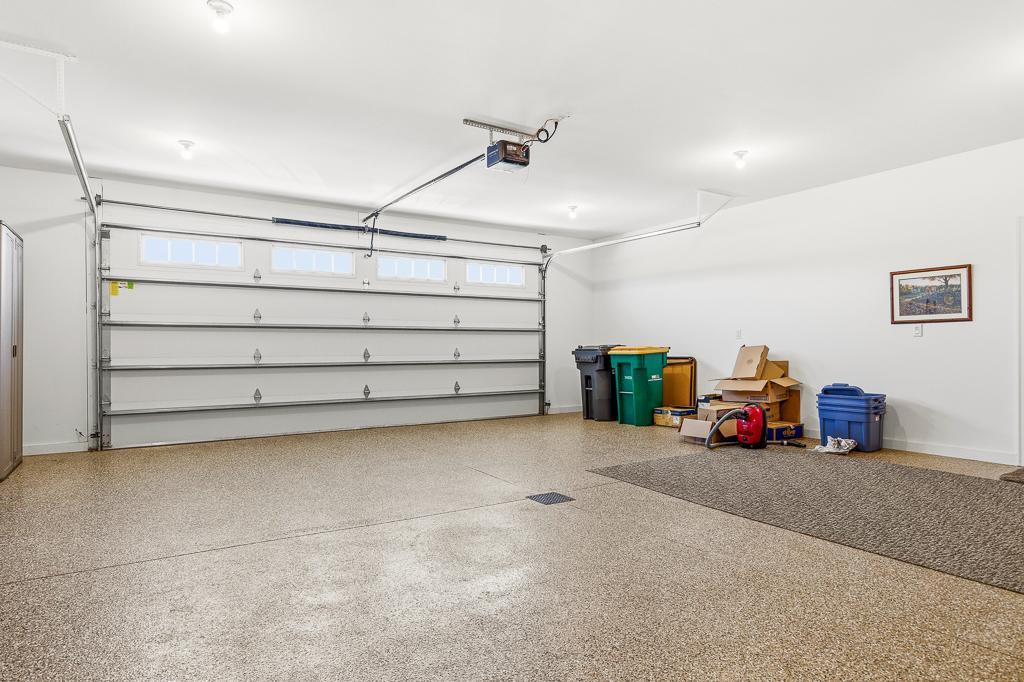
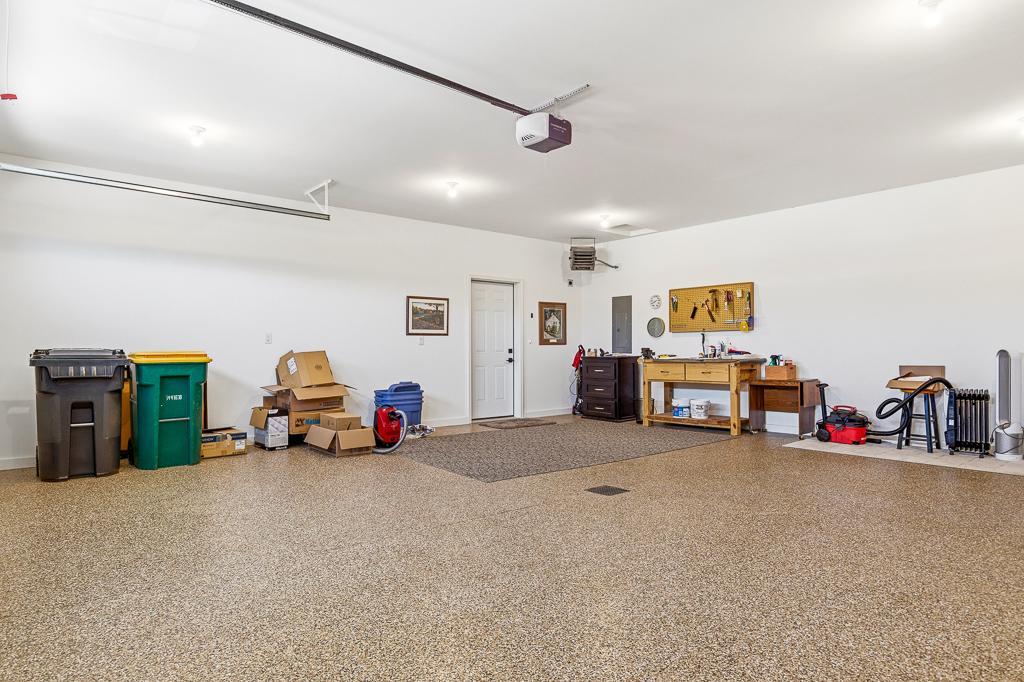
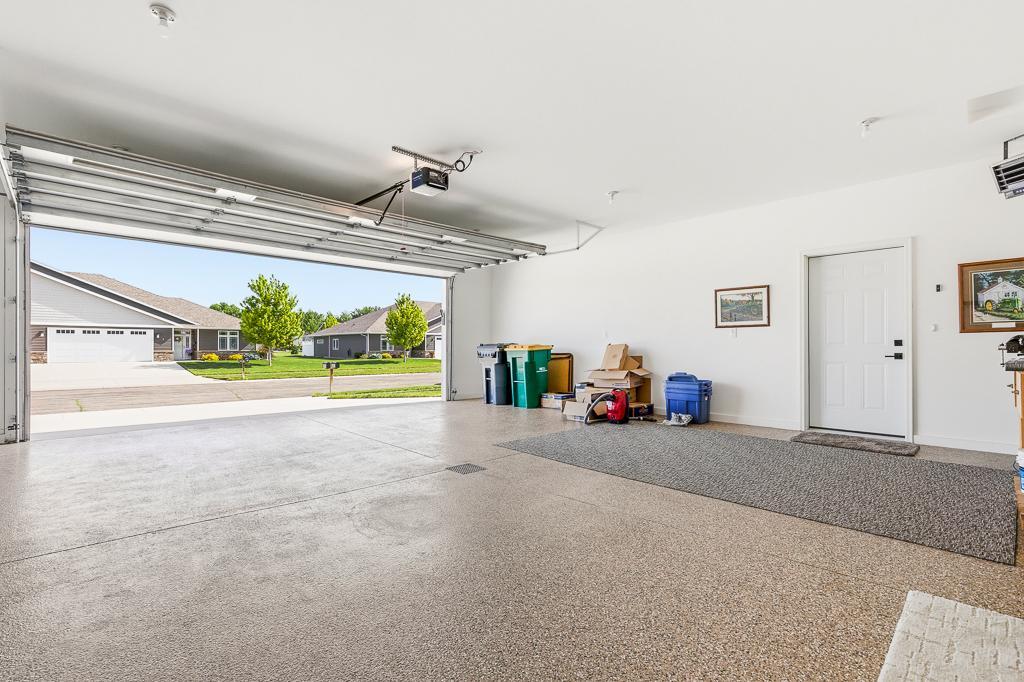
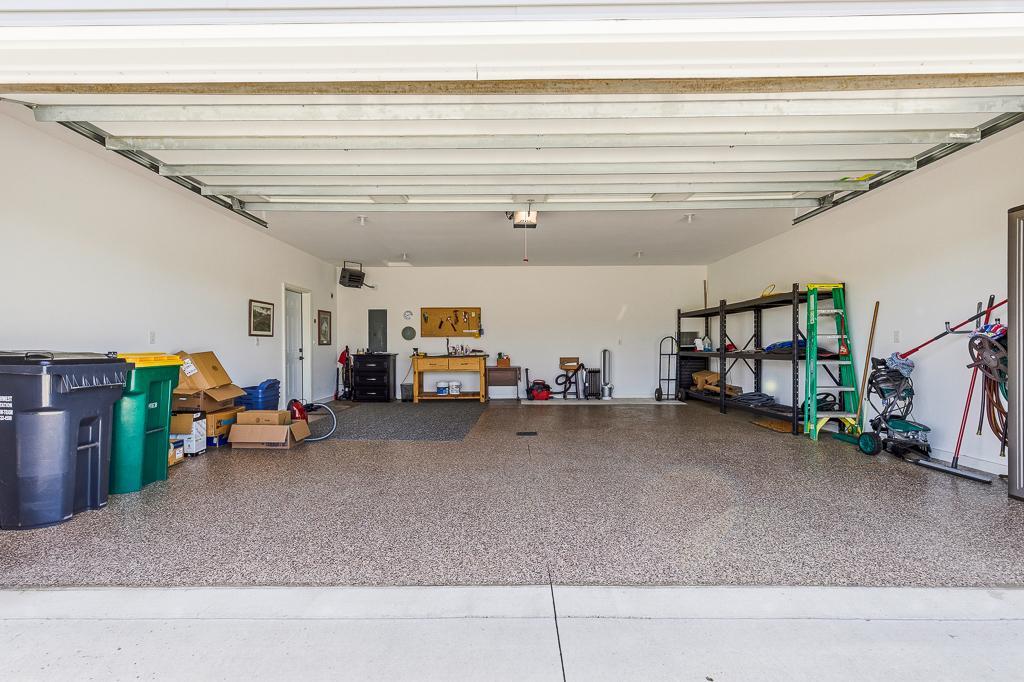
Garage Dimensions: 26x26
Garage Square Feet: 676
Property Features
Accessible: Door Lever Handles; Doors 36"+; Grab Bars In Bathroom; Hallways 42"+; No Stairs External; No Stairs Internal
Air Conditioning: Central Air
Amenities Unit: French Doors; In-Ground Sprinkler; Kitchen Center Island; Main Floor Primary Bedroom; Patio; Primary Bedroom Walk-In Closet; Walk-In Closet; Washer/Dryer Hookup
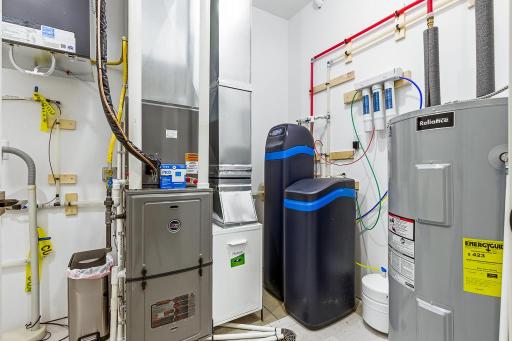
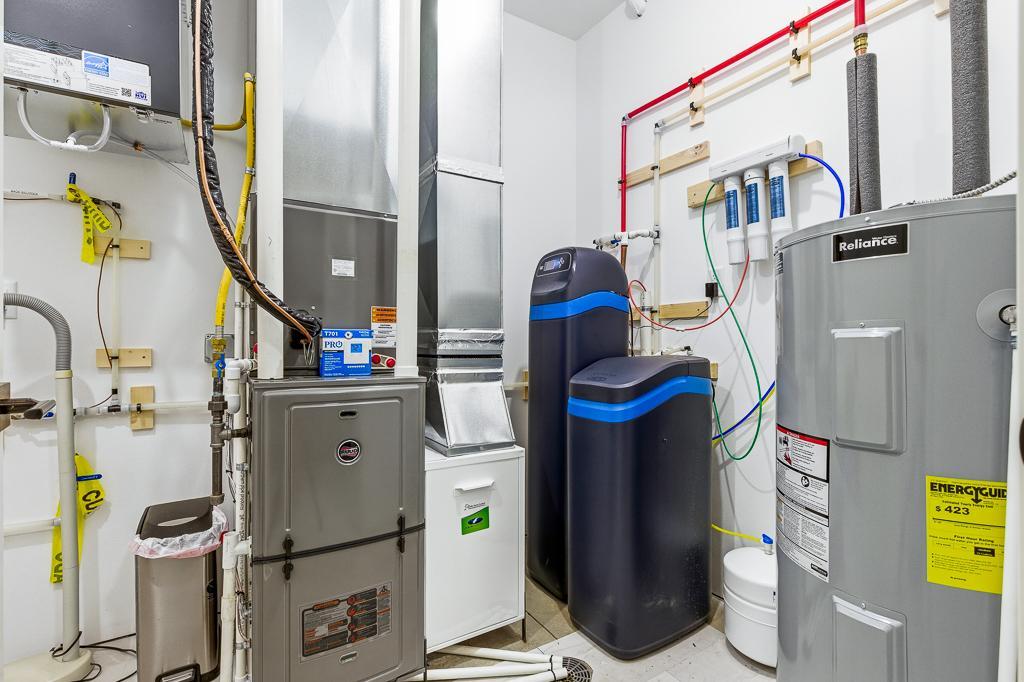
Appliances: Air-To-Air Exchanger; Dishwasher; Dryer; Microwave; Range; Refrigerator; Washer; Water Osmosis System
Basement: None
Bath Description: Double Sink; Main Floor 3/4 Bath; Main Floor Full Bath; 3/4 Primary; Private Primary; Bathroom Ensuite
Construction Status: Previously Owned
Dining Room Description: Eat In Kitchen; Informal Dining Room
Electric: Circuit Breakers
Exterior: Brick/Stone; Vinyl
Fencing: Privacy
Financing Terms: Cash
Fireplace Characteristics: Gas Burning
Foundation: Slab
Fuel: Natural Gas
Heating: Forced Air
Laundry: Main Level
Lock Box Type: None
Parking Characteristics: Finished Garage; Floor Drain; Garage Door Opener; Heated Garage
Property Subtype: Ranch-Style Home
Road Frontage: City Street; Curbs; Paved Streets; Sidewalks
Road Responsibility: Public Maintained Road
Roof: Age 8 Years or Less; Asphalt Shingles
Sellers Terms: Cash; Conventional; FHA; VA
Sewer: City Sewer/Connected
Special Search: All Living Facilities on One Level; Main Floor Bedroom; Main Floor Laundry; Main Floor Primary; Primary Bdr Suite
Stories: One
Water: City Water/Connected
Room Information
| Room Name | Dimensions | Level |
| Bathroom | 11'x5'9 | Main |
| Dining Room | 13'9x12'5 | Main |
| First (1st) Bedroom | 10'x13'9 | Main |
| Kitchen | 19'2x12'5 | Main |
| Laundry | 10'x7'4 | Main |
| Living Room | 18'7x14'7 | Main |
| Primary Bath | 16'2x9'10 | Main |
| Second (2nd) Bedroom | 14'5x16'3 | Main |
| Third (3rd) Bedroom | 12'7x12'10 | Main |
Listing Office: Edina Realty, Inc.
Last Updated: July - 10 - 2026

The data relating to real estate for sale on this web site comes in part from the Broker Reciprocity SM Program of the Regional Multiple Listing Service of Minnesota, Inc. The information provided is deemed reliable but not guaranteed. Properties subject to prior sale, change or withdrawal. ©2024 Regional Multiple Listing Service of Minnesota, Inc All rights reserved.
Tuesday 14th of July 2026 04:51 AM

218-998-4400
Mohagen Real Estate


Let's Connect

Mohagen Real Estate
sue@MohagenRealEstate.com
Office: 218-998-4400
Cell: 218-731-7376

Mohagen Real Estate is licensed in the State of Minnesota