905 Highlander Trail, Hudson, WI 54016 (MLS# 7110226)
$1,100,000
Hudson, WI 54016
MLS# 7110226
Status: Closed
5 beds | 4 baths | 4442 sqft
1 / 33
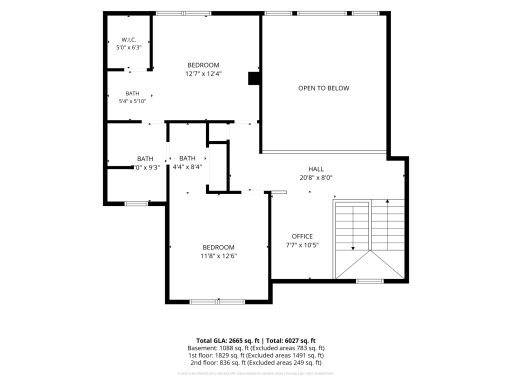
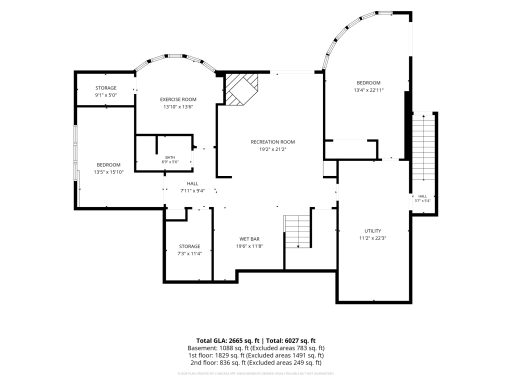
Property Description
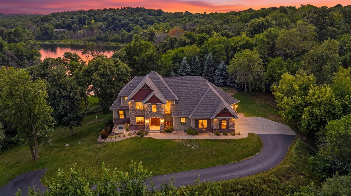
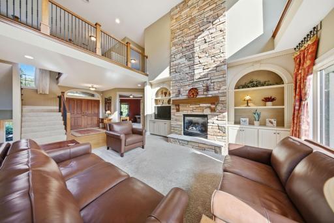
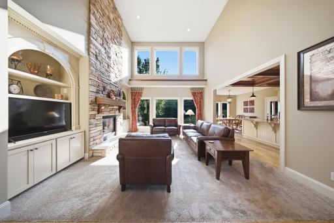
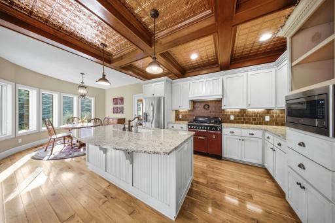
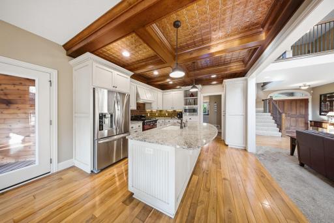
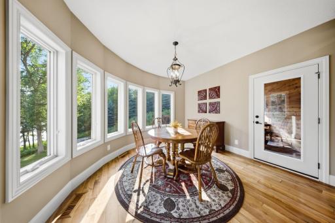
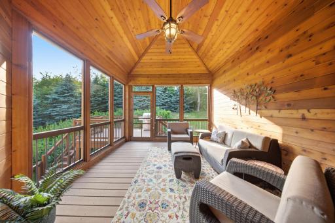
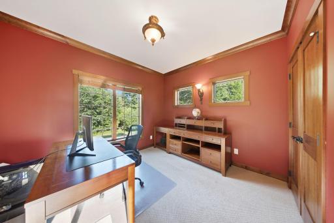
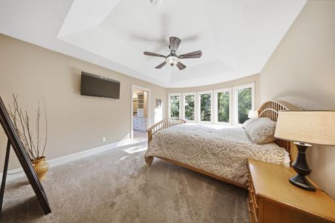
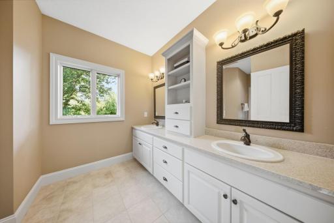
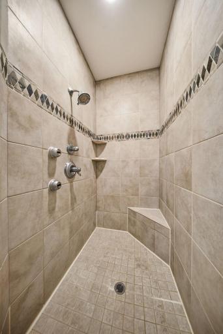
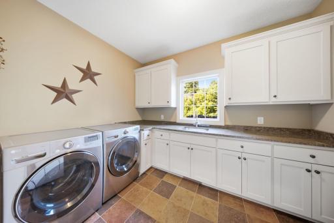
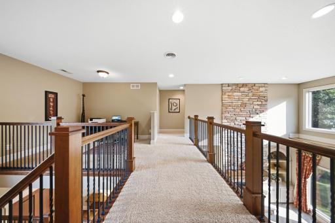
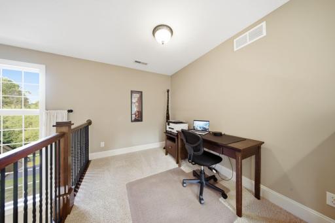
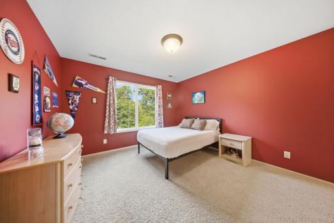
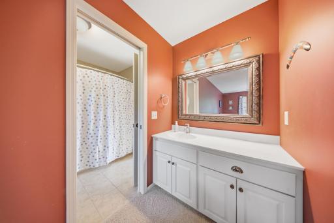
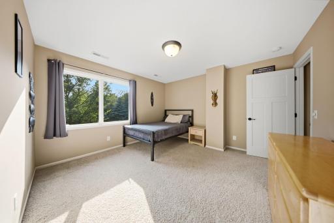
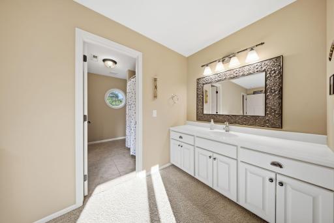
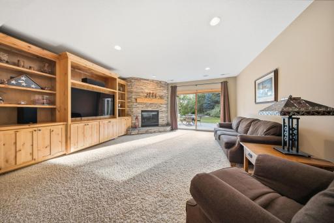
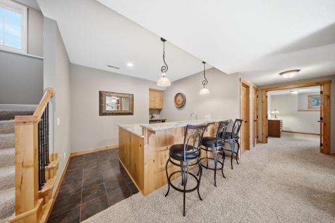
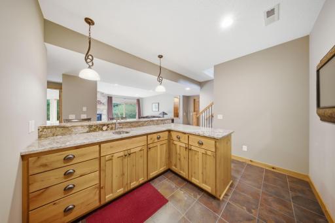
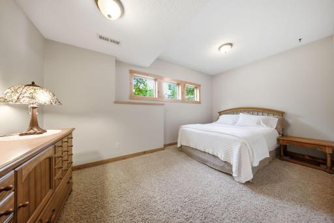
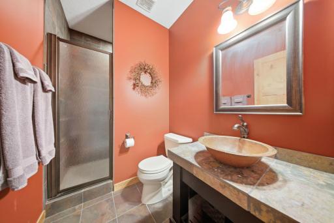
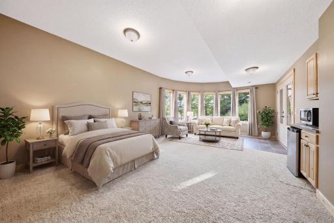
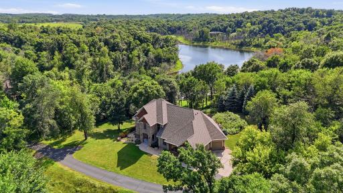
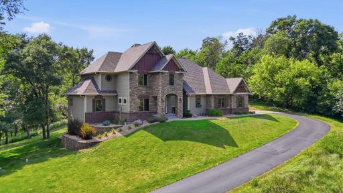
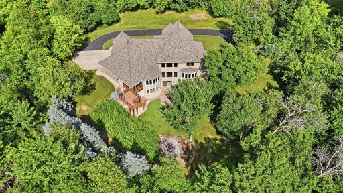
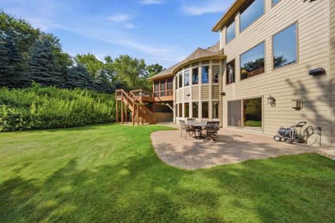
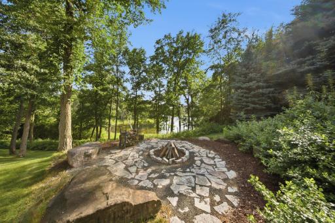
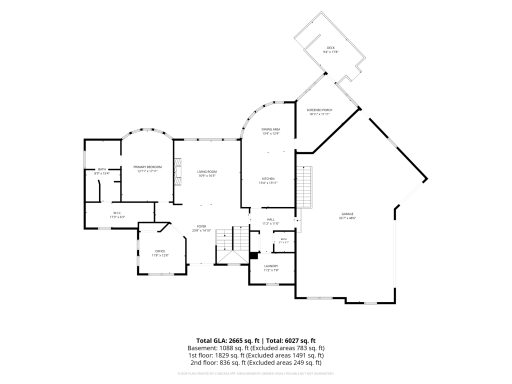
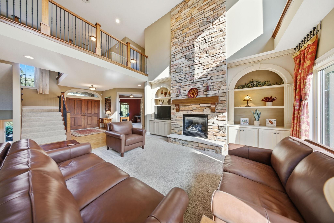
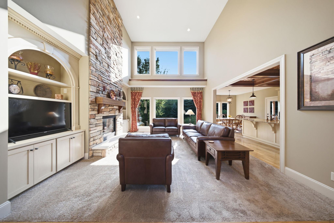
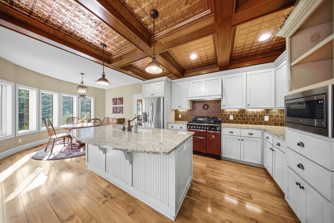
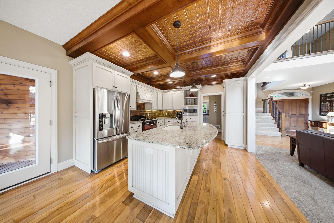
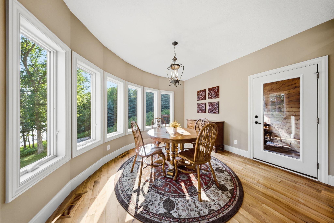
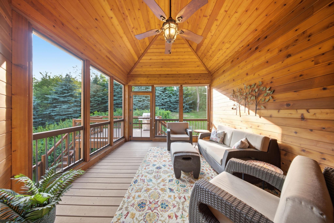
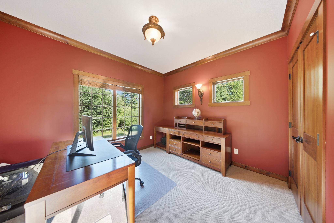
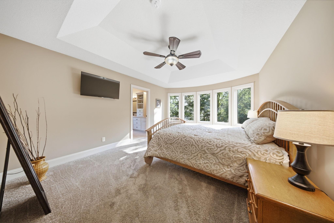
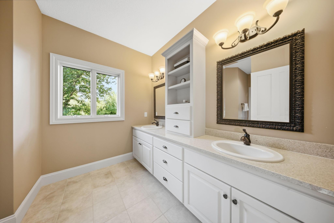
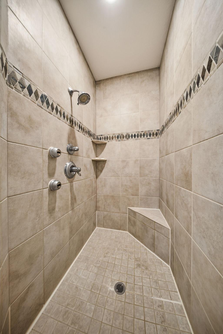
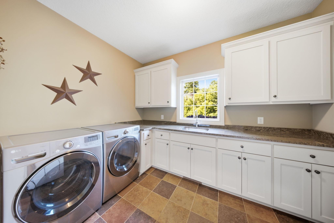

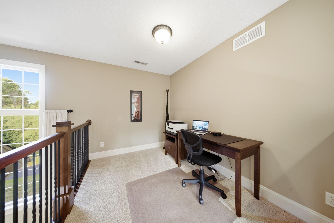
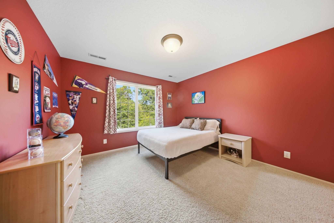
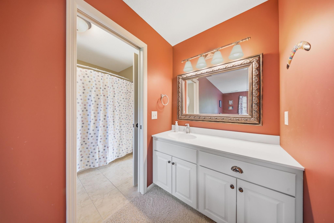
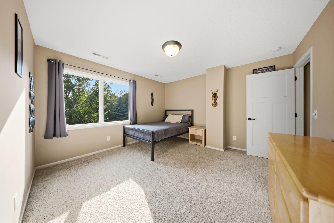
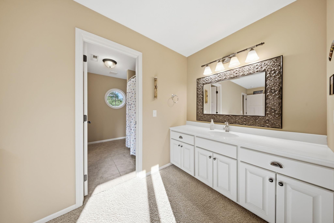
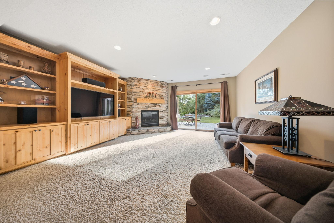
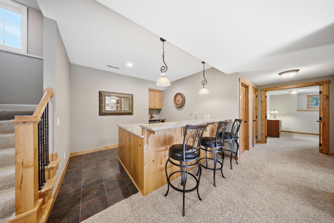
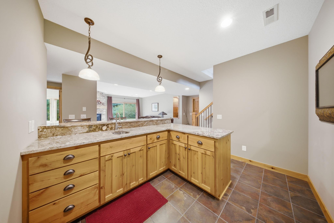
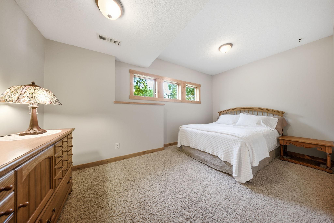
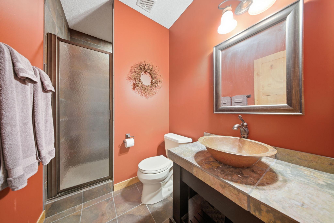
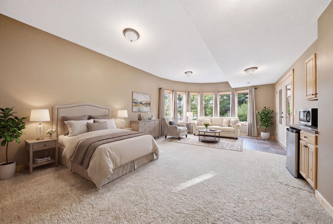
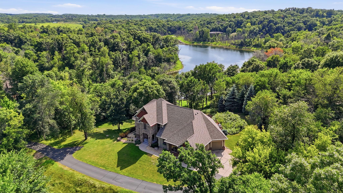
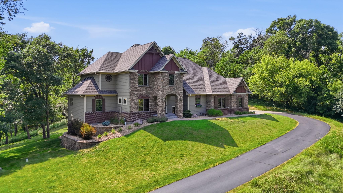
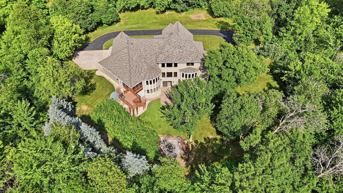
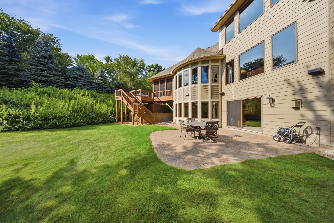
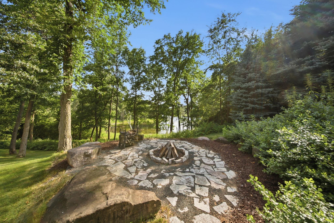
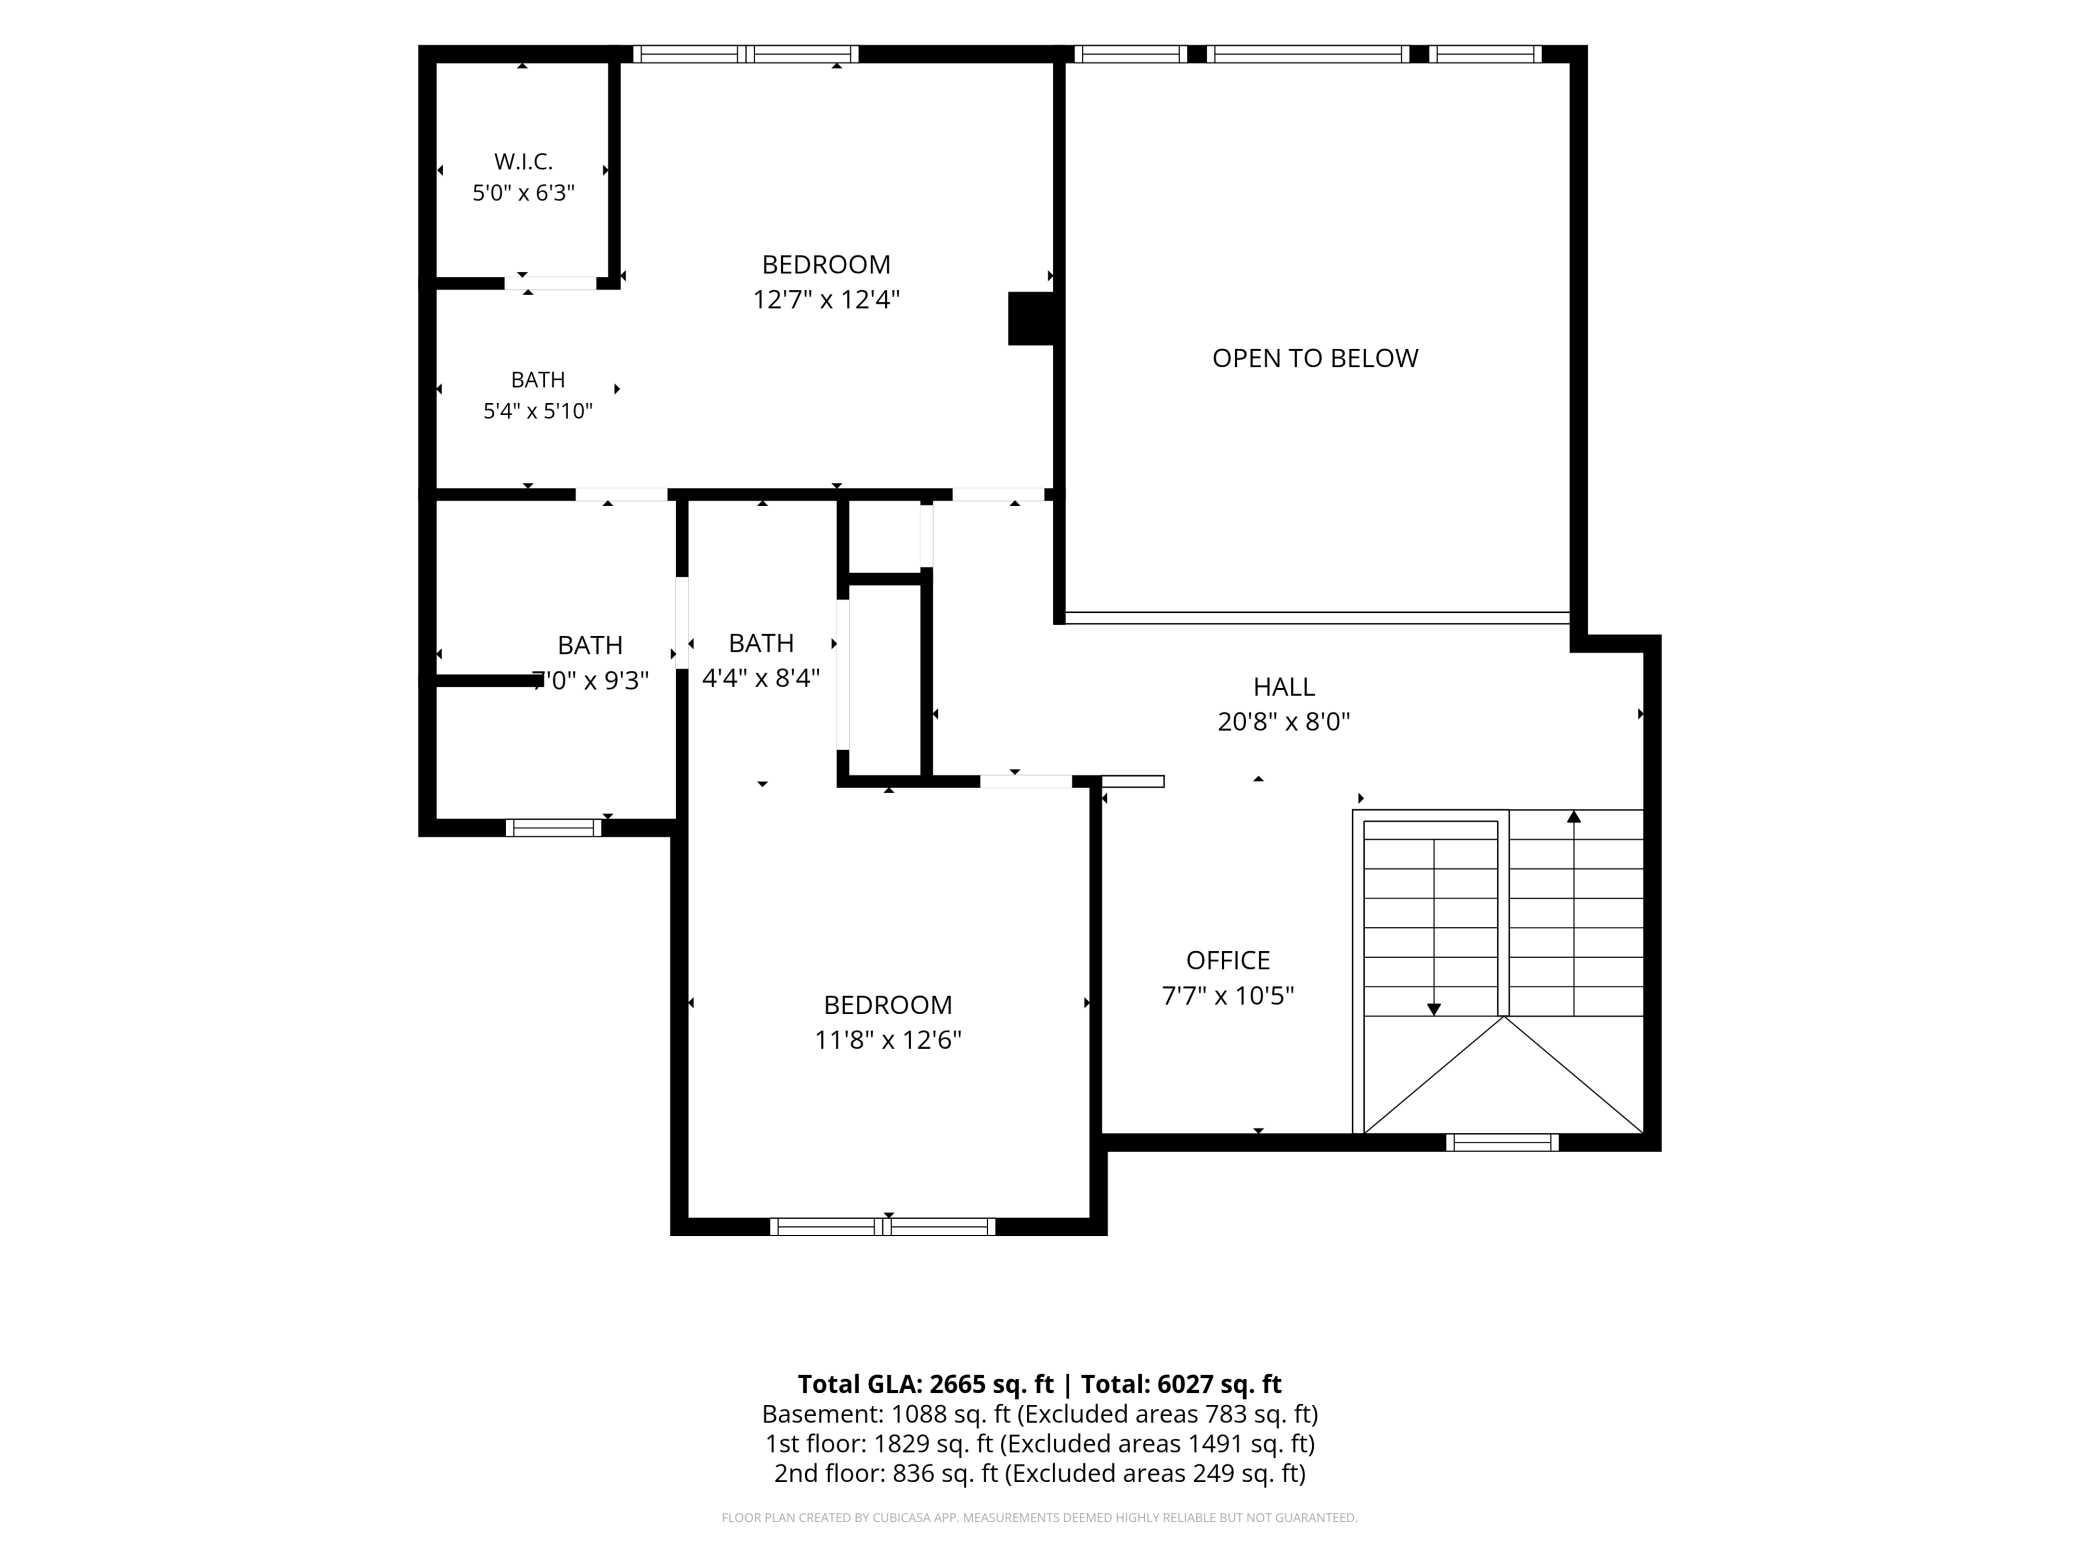
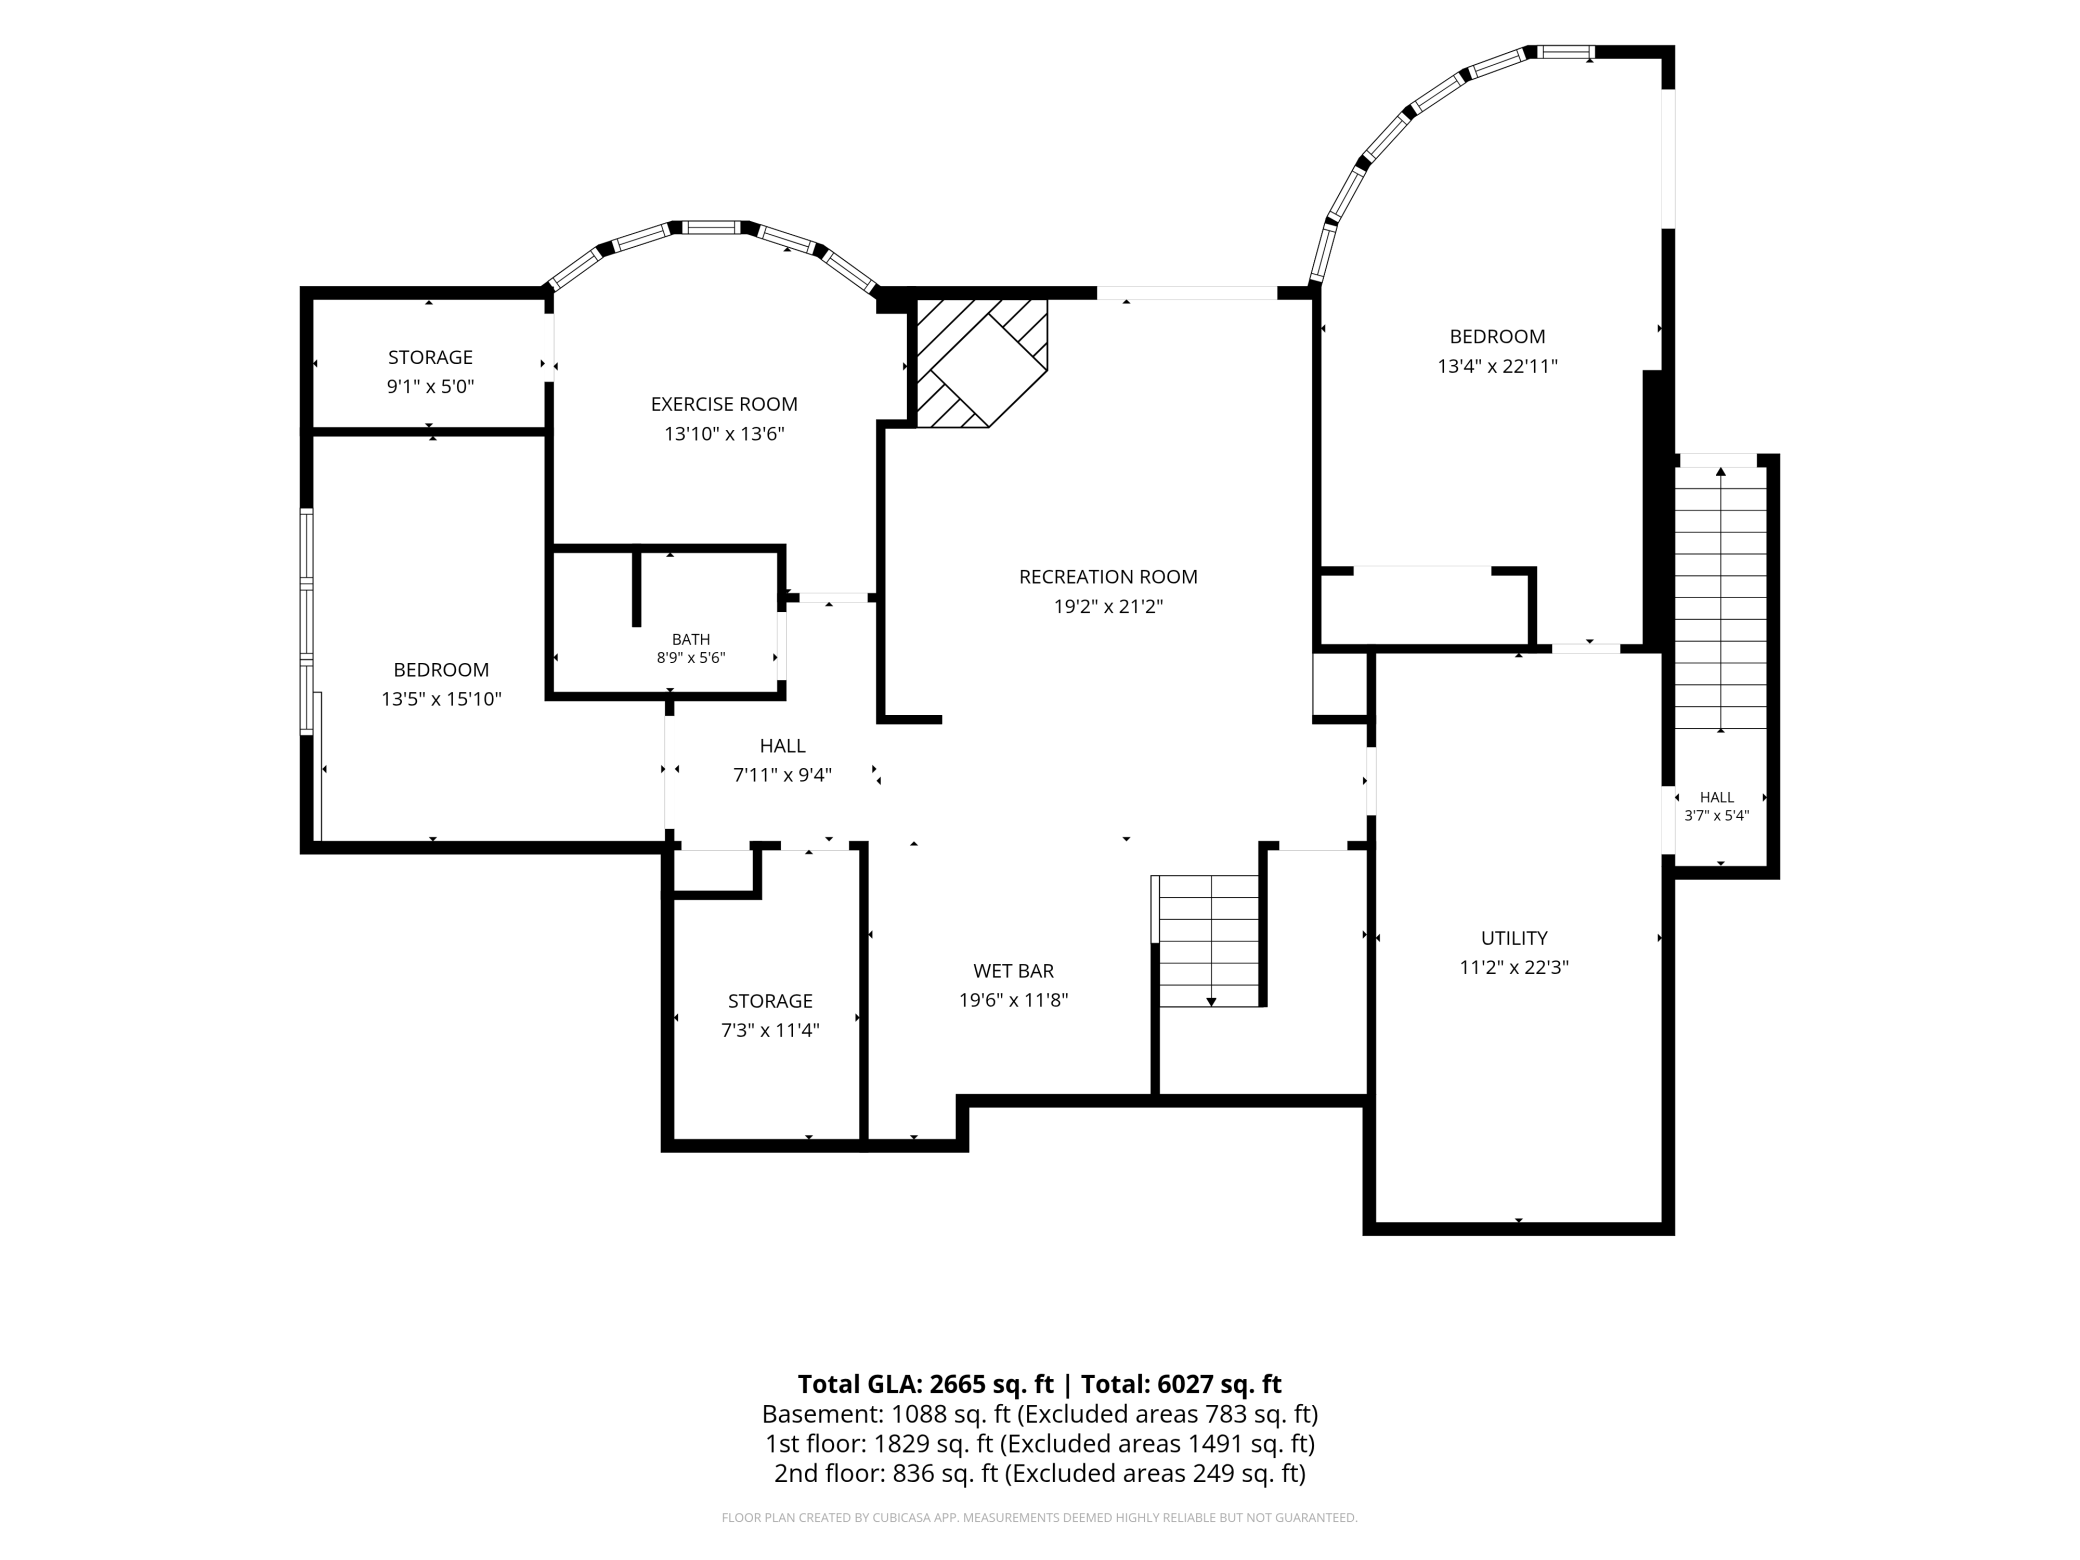
Situated on a private, wooded lot overlooking one of the serene ponds in the highly sought-after Indigo Ponds neighborhood, this stunning 5 bed, 4 bath home showcases refined craftsmanship and exceptional design. Expansive living spaces, timeless finishes, and breathtaking pond views come together beautifully while rich wood floors, soaring ceilings, and a dramatic wall of windows fill the open-concept main level with abundant natural light. The gourmet kitchen impresses with a striking wood-accent ceiling, dual-fuel range, upgraded stainless steel appliances, granite countertops, an expansive center island, and spacious pantry. The sun-filled living room is anchored by a floor-to-ceiling stone fireplace framed by sleek built-ins, while a dedicated office offers the perfect space to work or create. The luxurious main-level owner's suite overlooks the pond and features a refreshing ensuite bath with heated floors, dual vanities, a walk-in shower, and a spacious walk-in closet. Upstairs, a loft overlooks the great room below, while generously sized bedrooms each offer private vanities and convenient Jack-and-Jill baths. The walkout lower level is designed for entertaining with a beautiful bar, fireplace, custom built-ins, abundant storage, and even a hidden space tucked behind a bookshelf. A fifth bedroom with private outdoor access offers endless flexibility for guests, hobbies, or a home office. Enjoy peaceful mornings from the cedar-lined screened porch, relax on the expansive deck, or gather around the firepit overlooking the tranquil pond. Complete with an oversized heated and insulated garage with lower-level access, a spacious mudroom, and a well-appointed laundry room, this exceptional home blends thoughtful design, everyday comfort, and remarkable spaces for gathering. Tucked away in the highly desirable Indigo Ponds neighborhood, you'll enjoy peaceful privacy while remaining just minutes from I-94, Hudson, and everything the St. Croix Valley has to offer. Don't miss this incredible opportunity!
Details
Maps
Contract Information
Status: Closed
Off Market Date: 2026-08-07
Contingency: None
Current Price: 1050000
Closed Date: 2026-10-16
Original List Price: 1100000
Sales Close Price: 1050000
ListPrice: 1100000
List Date: 2026-07-27
Owner is an Agent?: No
Auction?: No
General Property Information
Assoc Mgmt Co. Phone #: 612-384-2033
Association Fee Frequency: Annually
Association Mgmt Co. Name: Indigo Ponds Homeowners Association
Common Wall: No
Lot Measurement: Acres
Manufactured Home?: No
Multiple PIDs?: Yes
New Development: No
Number of Fireplaces: 2
Waterfront YN: No
Year Built: 2008
Yearly/Seasonal: Yearly
Zoning: Residential-Single Family
Bedrooms: 5
Baths Total: 4
Bath Full: 1
Bath Three Quarters: 2
Bath Half: 1
Main Floor Total SqFt: 1829
Above Grd Total SqFt: 2665
Below Grd Total SqFt: 1777
Total SqFt: 4442
Total Finished Sqft: 4169.00
FireplaceYN: Yes
Style: (SF) Single Family
Foundation Size: 1777
Association Fee: 300
Garage Stalls: 3
Lot Dimensions: irregular
Acres: 2.52
Assessment Pending: Unknown
Location Tax and Other Information
House Number: 905
Street Name: Highlander
Street Suffix: Trail
Postal City: Hudson
County: St. Croix
State: WI
Zip Code: 54016
Complex/Dev/Subdivision: Indigo Ponds
Additional Parcels Information
Property ID #2: 020143941100
Assessments
Tax With Assessments: 10542
Building Information
Finished SqFt Above Ground: 2665
Finished SqFt Below Ground: 1504
Lease Details
Land Leased: Not Applicable
Miscellaneous Information
Homestead: No
Ownership
Fractional Ownership: No
Parking Characteristics
Garage Dimensions: 32'7x48'6
Garage Square Feet: 1536
Public Survey Info
Range#: 19W
Section#: 25
Township#: 29N
Property Features
Accessible: None
Air Conditioning: Central Air
Amenities Unit: Ceiling Fan(s); Deck; French Doors; Hardwood Floors; In-Ground Sprinkler; Kitchen Center Island; Main Floor Primary Bedroom; Patio; Porch; Primary Bedroom Walk-In Closet; Security System; Tile Floors; Vaulted Ceiling(s); Walk-In Closet; Washer/Dryer Hookup; Wet Bar
Appliances: Dishwasher; Dryer; Energy Star Appliances; Freezer; Microwave; Range; Refrigerator; Washer
Association Fee Includes: Shared Amenities
Assumable Loan: Not Assumable
Basement: Drain Tiled; Full
Bath Description: Full Jack & Jill; Main Floor 1/2 Bath; Main Floor 3/4 Bath; Upper Level Full Bath; Private Primary; 3/4 Basement; Bathroom Ensuite
Construction Status: Previously Owned
Dining Room Description: Kitchen/Dining Room
Electric: 200+ Amp Service
Exterior: Brick/Stone; Cement Board
Family Room Characteristics: 2 or More; 2 Story/High/Vaulted Ceilings; Loft; Lower Level; Main Level
Financing Terms: Cash
Fireplace Characteristics: Gas Burning; Stone
Foundation: Poured Concrete
Fuel: Natural Gas
Heating: Forced Air; In-Floor Heating
Internet Options: Fiber Optic
Laundry: Electric Dryer Hookup; Laundry Room; Main Level; Washer Hookup
Lock Box Type: Supra
Lot Description: Accessible Shoreline
Parking Characteristics: Garage Door Opener; Heated Garage; Insulated Garage
Pool Description: None
Property Subtype: Acreage; Rural Residential
Road Frontage: Township
Road Responsibility: Public Maintained Road
Roof: Age 8 Years or Less; Asphalt Shingles
Sellers Terms: Cash; Conventional
Sewer: Septic System Compliant - Yes
Special Search: Main Floor Bedroom; Main Floor Laundry; Main Floor Primary
Stories: Modified Two Story
Water: Private
Waterfront Type: Association Access; Pond
Room Information
| Room Name | Dimensions | Level |
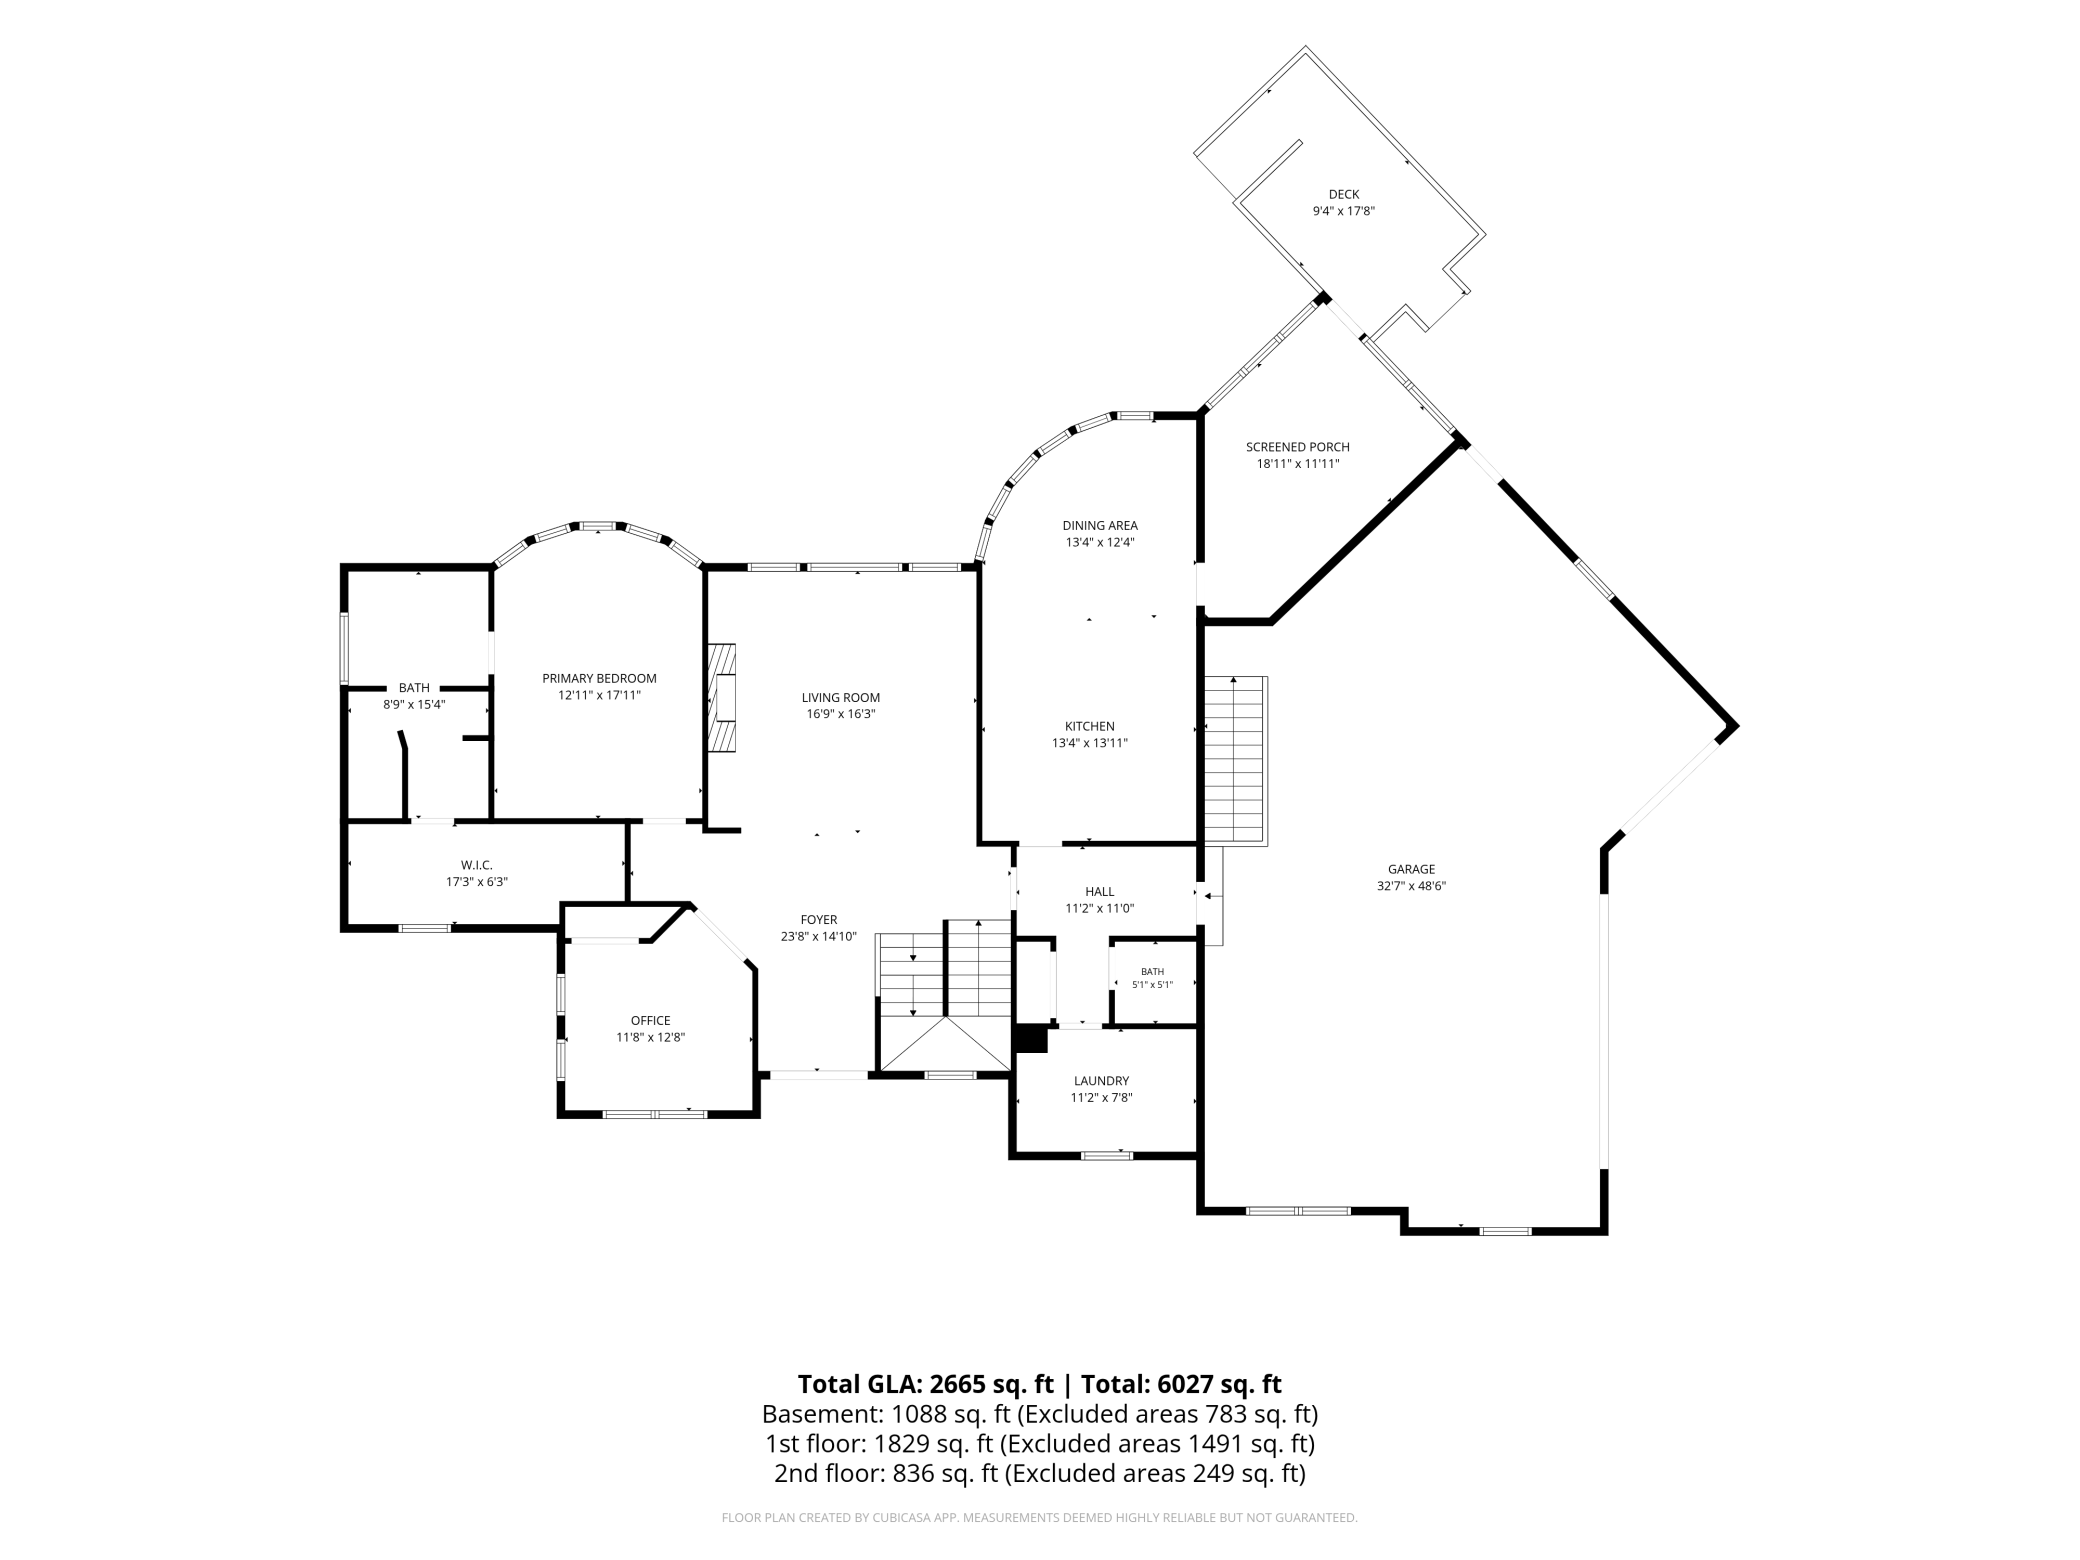
| Bar/Wet Bar Room | 19'6x11'8 | Lower |
| Dining Room | 13'4x12'4 | Main |
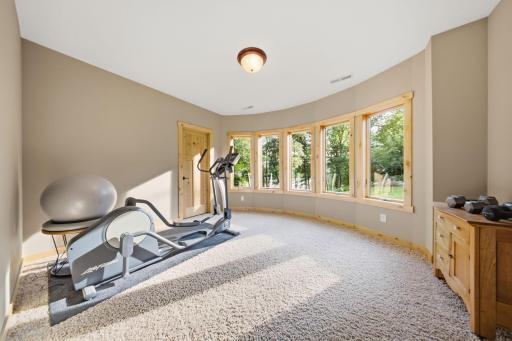
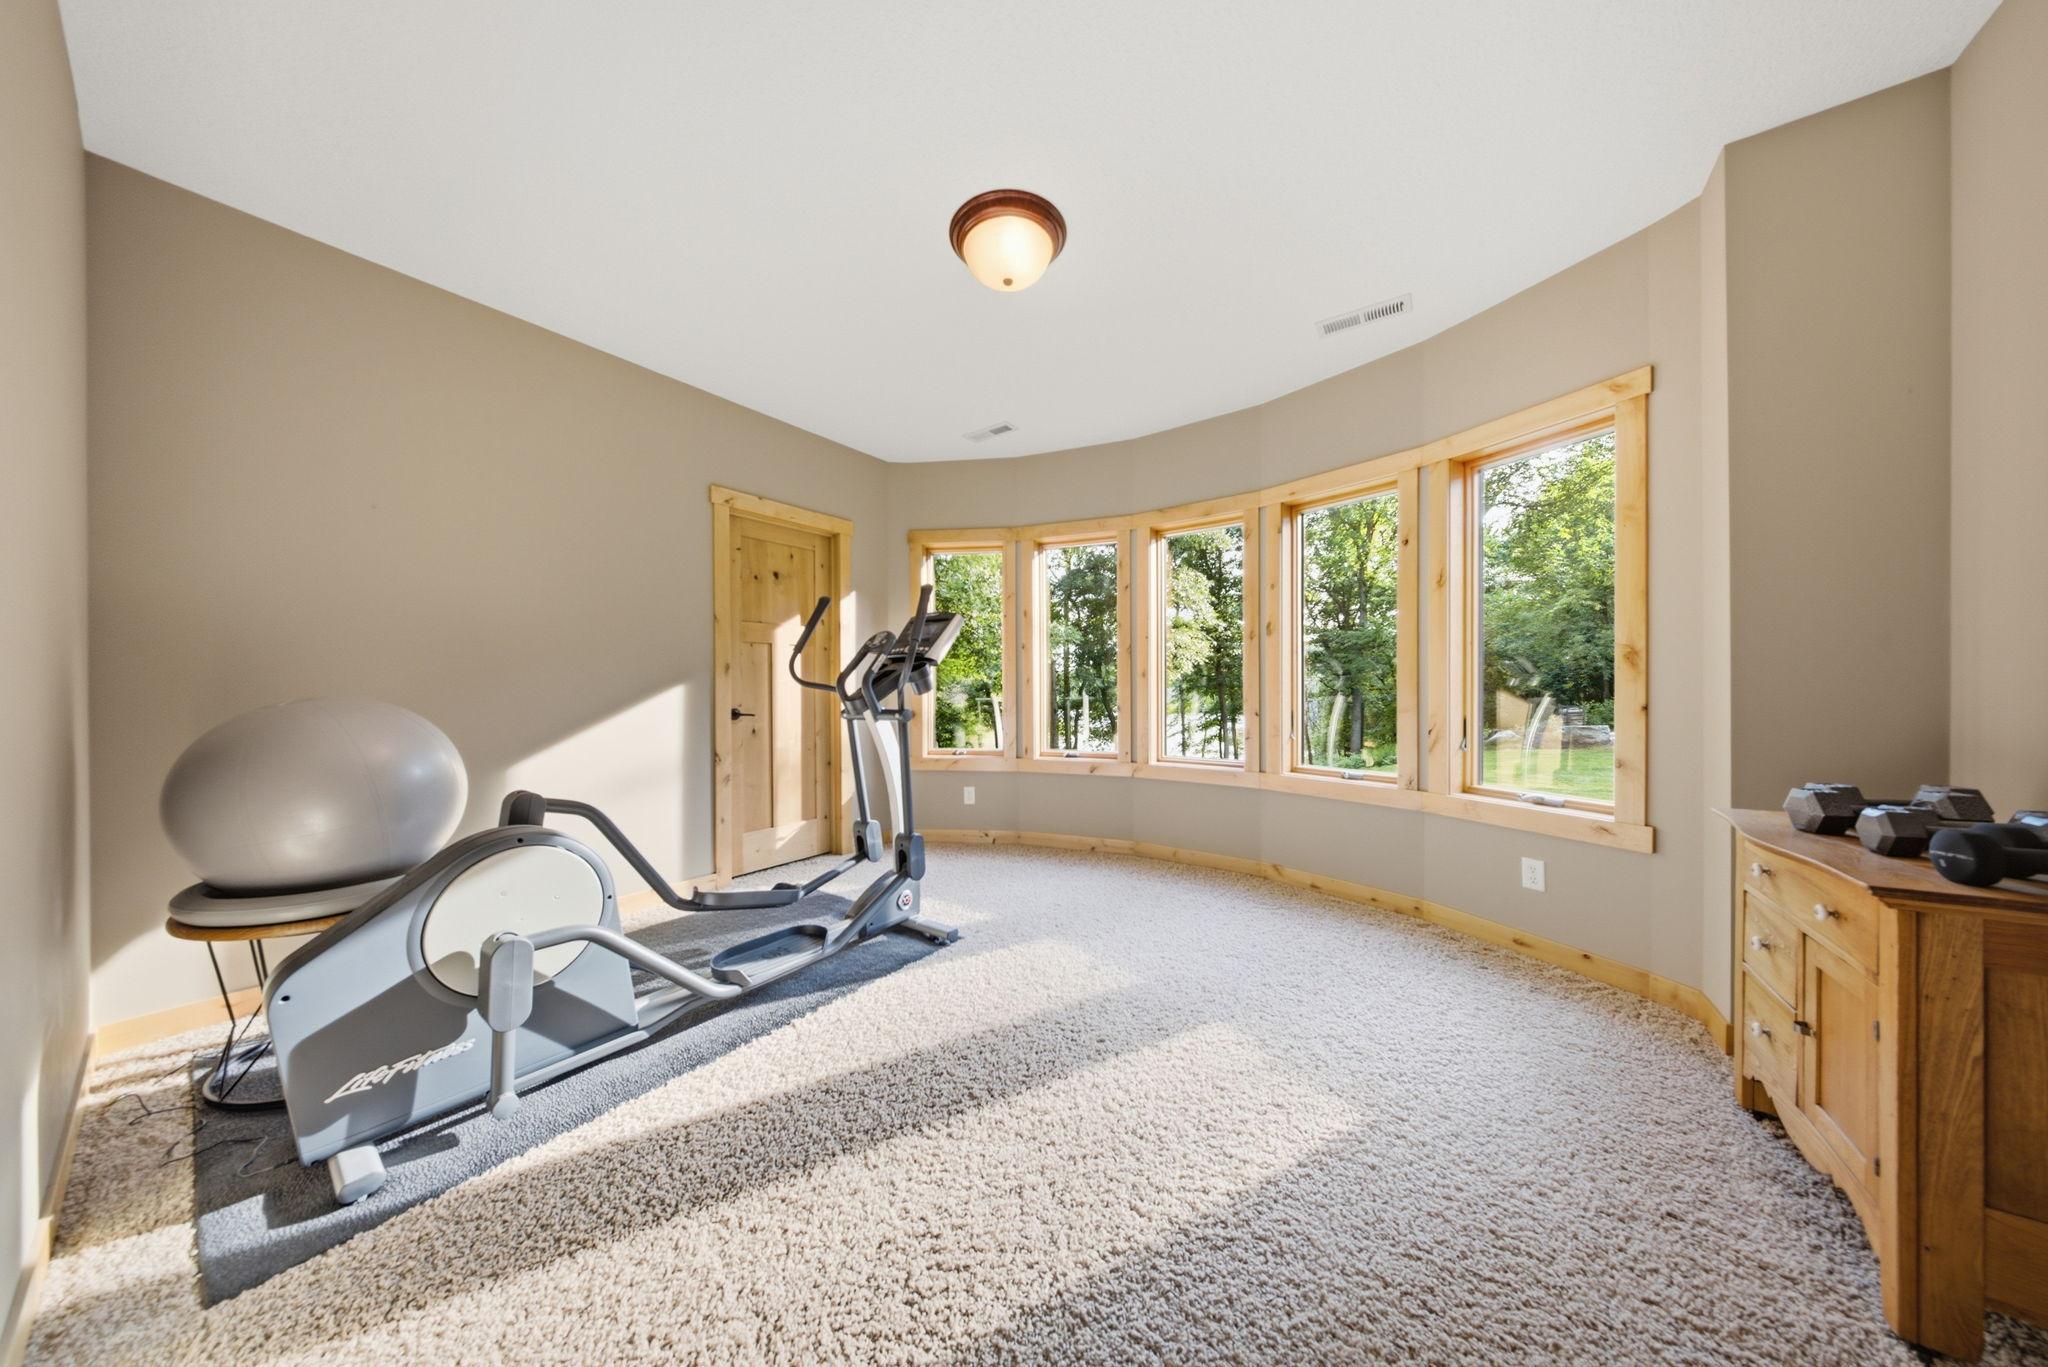
| Exercise Room | 13'10x13'6 | Lower |
| Fifth (5th) Bedroom | 13'5x15'10 | Lower |
| First (1st) Bedroom | 12'11x17'11 | Main |
| Foyer | 23'8x14'10 | Main |
| Kitchen | 13'4x13'11 | Main |
| Laundry | 11'2x7'8 | Main |
| Living Room | 16'9x16'3 | Main |
| Office | 11'8x12'8 | Main |
| Recreation Room | 19'2x21'2 | Lower |
| Second (2nd) Bedroom | 11'8x12'6 | Upper |
| Third (3rd) Bedroom | 12'7x12'4 | Upper |
| Loft | 7'7x10'5 | Upper |
| Fourth (4th) Bedroom | 13'4x22'11 | Lower |
Listing Office: Edina Realty, Inc.
Last Updated: October - 16 - 2026

The data relating to real estate for sale on this web site comes in part from the Broker Reciprocity SM Program of the Regional Multiple Listing Service of Minnesota, Inc. The information provided is deemed reliable but not guaranteed. Properties subject to prior sale, change or withdrawal. ©2026 Regional Multiple Listing Service of Minnesota, Inc All rights reserved.
Thursday 22nd of October 2026 04:50 AM

218-998-4400
Mohagen Real Estate


Let's Connect

Mohagen Real Estate
sue@MohagenRealEstate.com
Office: 218-998-4400
Cell: 218-731-7376

Mohagen Real Estate is licensed in the State of Minnesota