9056 Sequoia Road, Woodbury, MN 55125 (MLS# 7145400)
$439,900
Woodbury, MN 55125
MLS# 7145400
4 beds | 2 baths | 2050 sqft
1 / 41
Property Description
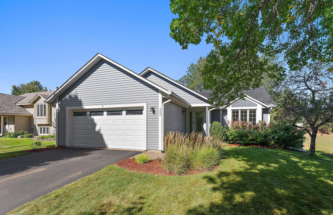
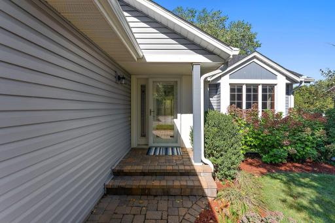
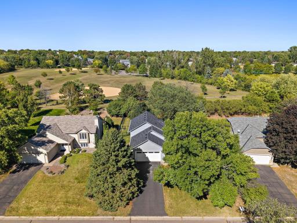
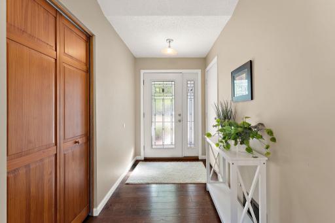
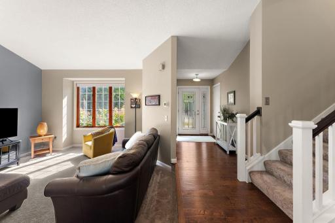
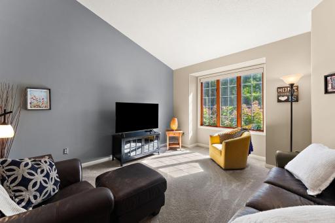
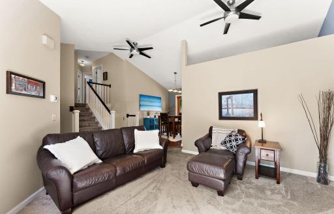
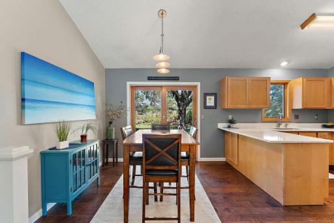
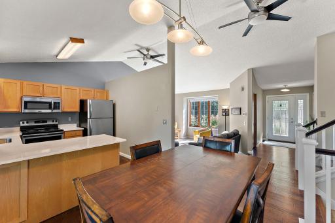
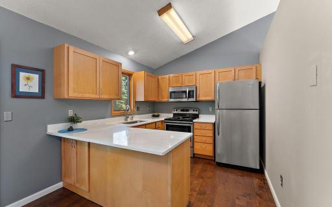
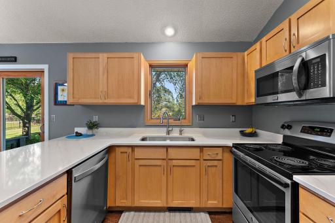
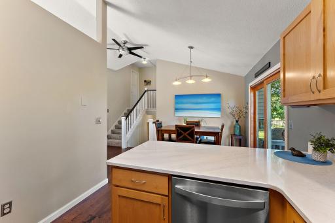
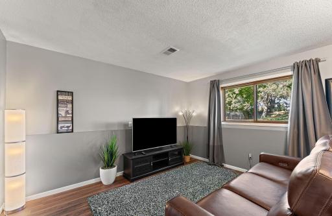
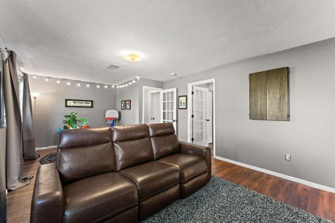
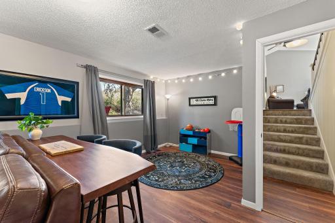
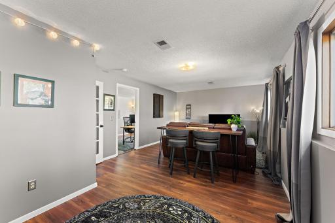
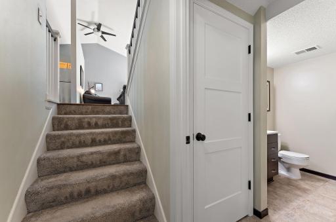
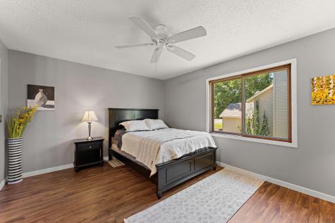
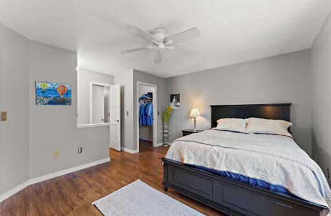
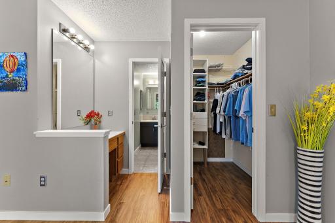
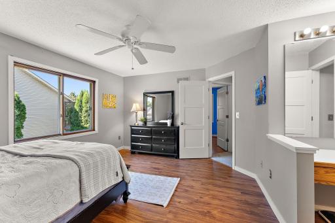
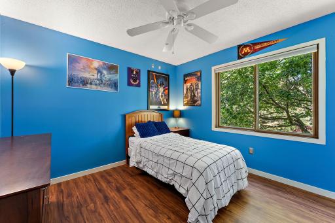
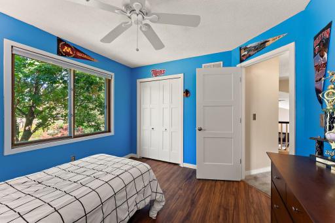
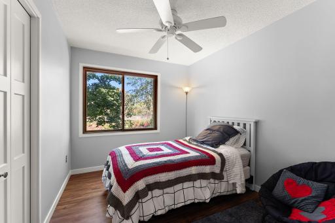
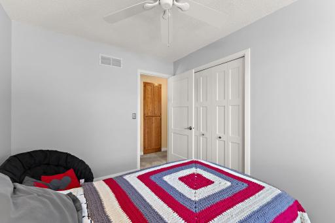
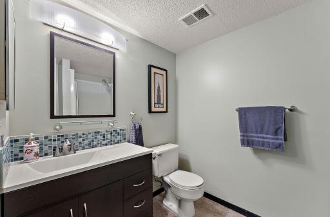
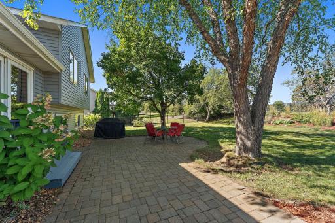
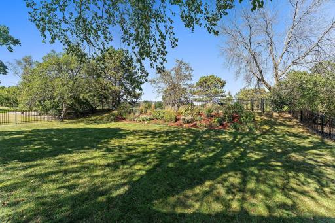
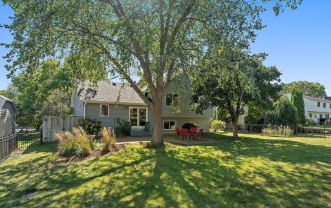
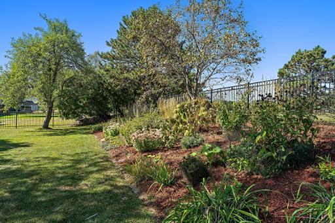
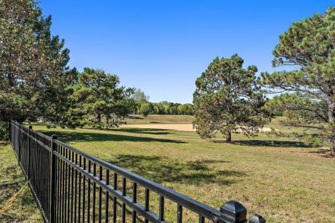
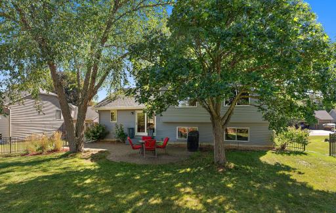
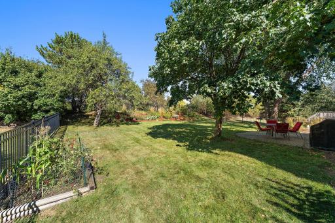
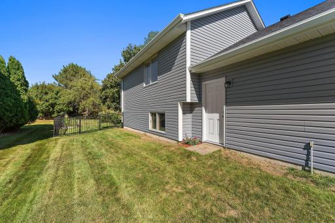
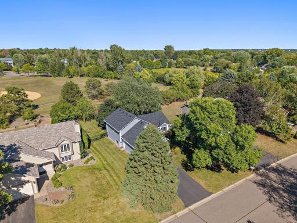
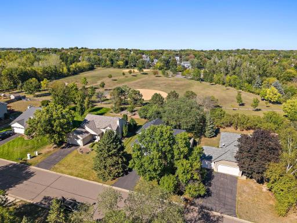
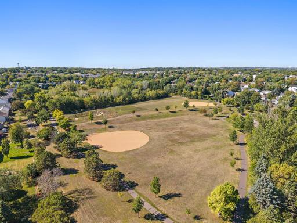
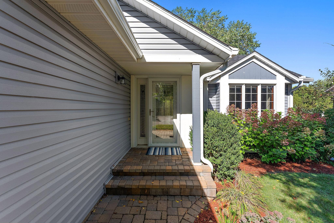
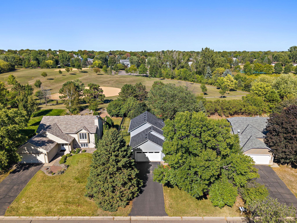
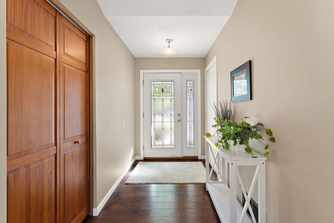
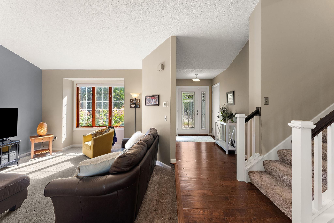
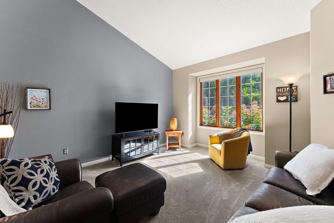
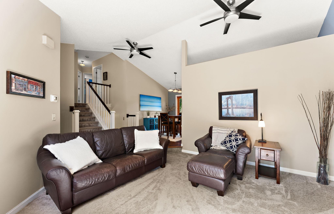
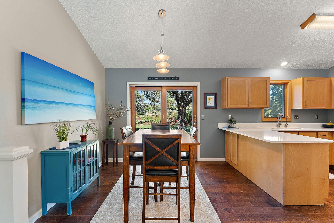
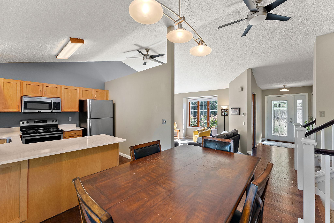
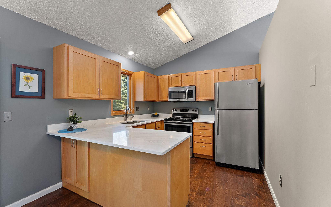
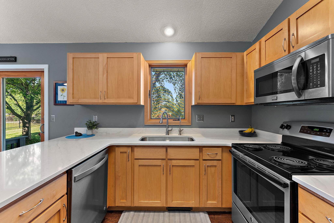
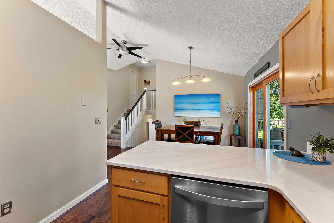
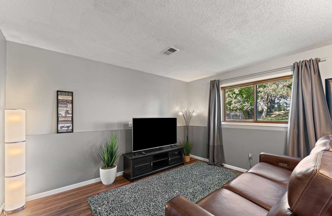
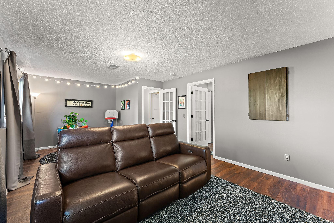
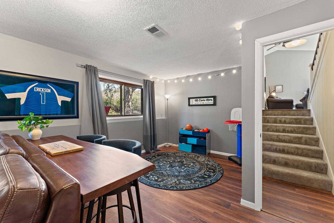
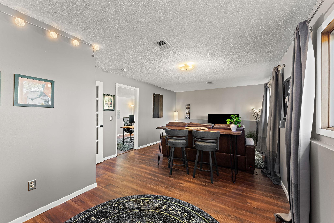
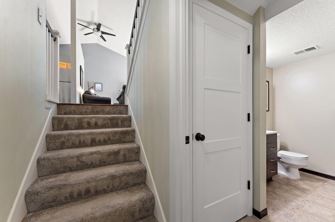
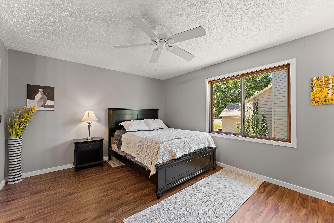
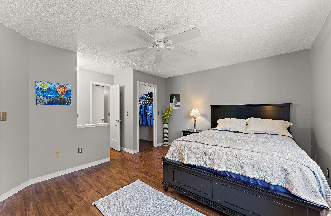
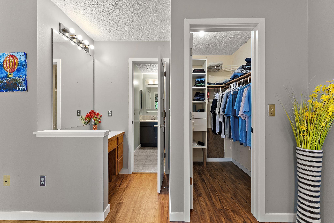
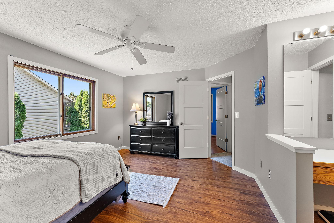
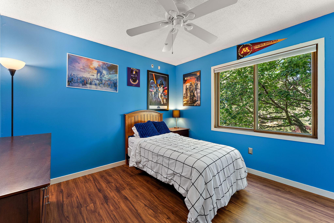
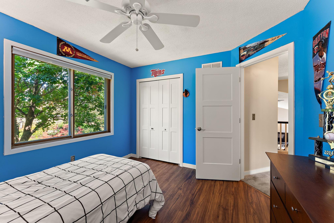
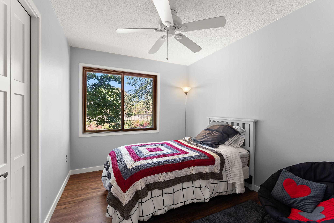
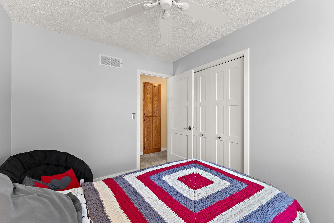
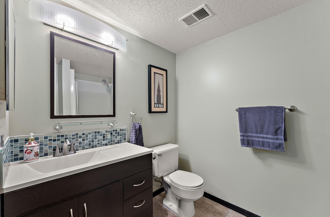
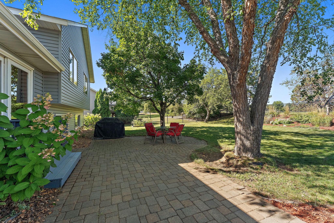
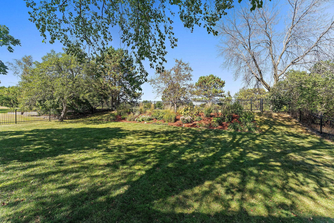
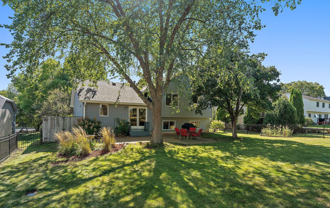
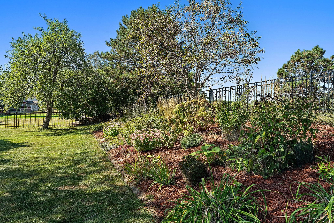
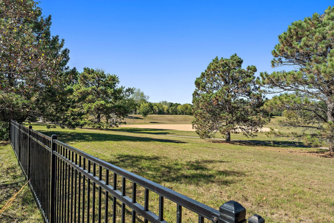
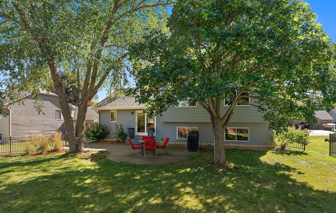
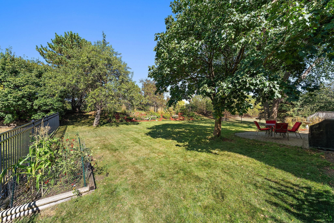
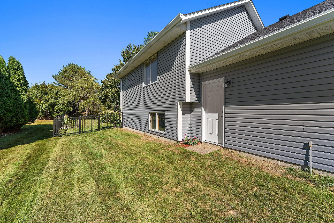
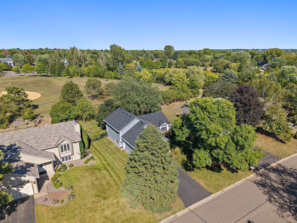
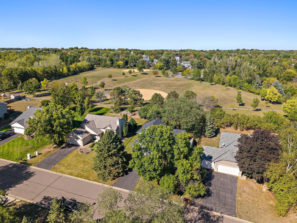
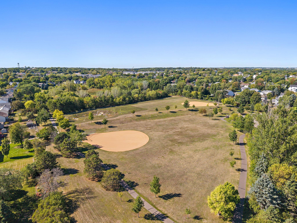
Welcome to Colby Lake neighborhood! Situated in a quiet, highly desirable community, this property offers incredible neighborhood amenities, including access to the community pool. Enjoy the prime location backing directly to a park, with easy walking distance to both Middleton Elementary and Lake Middle School. Inside, you will find modern finishes and extensive upgrades throughout. The bright kitchen features new Cambria countertops, and new sinks complemented by sleek cabinetry. The open main living space boasts new luxury vinyl plank flooring, new carpet and new interior doors. The home provides multi-level living spaces perfect for relaxing or entertaining, plus a large unfinished area that offers versatile potential for a home gym, game room, or extra storage. Step outside to enjoy a private yard enclosed by a newer steel fence, complete with a large side shed featuring a poured concrete floor. More updates include new roof and siding, AC, closet doors, baseboards and more! Don't miss your chance on this home!
Details
Maps
Documents
Contract Information
Status: Active
Contingency: Inspection
Current Price: 439900
Original List Price: 439900
ListPrice: 439900
List Date: 2026-09-16
Owner is an Agent?: No
Auction?: No
General Property Information
Assoc Mgmt Co. Phone #: 651-243-2251
Association Fee Frequency: Annually
Association Mgmt Co. Name: Colby Lake Swim & Tennis Association
Common Wall: No
Lot Measurement: Acres
Manufactured Home?: No
Multiple PIDs?: No
New Development: No
Waterfront YN: No
Year Built: 1988
Yearly/Seasonal: Yearly
Zoning: Residential-Single Family
Bedrooms: 4
Baths Total: 2
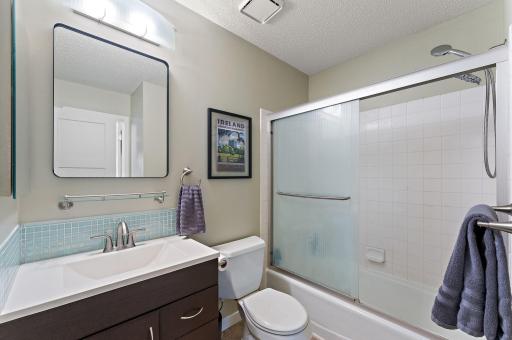
Bath Full: 1
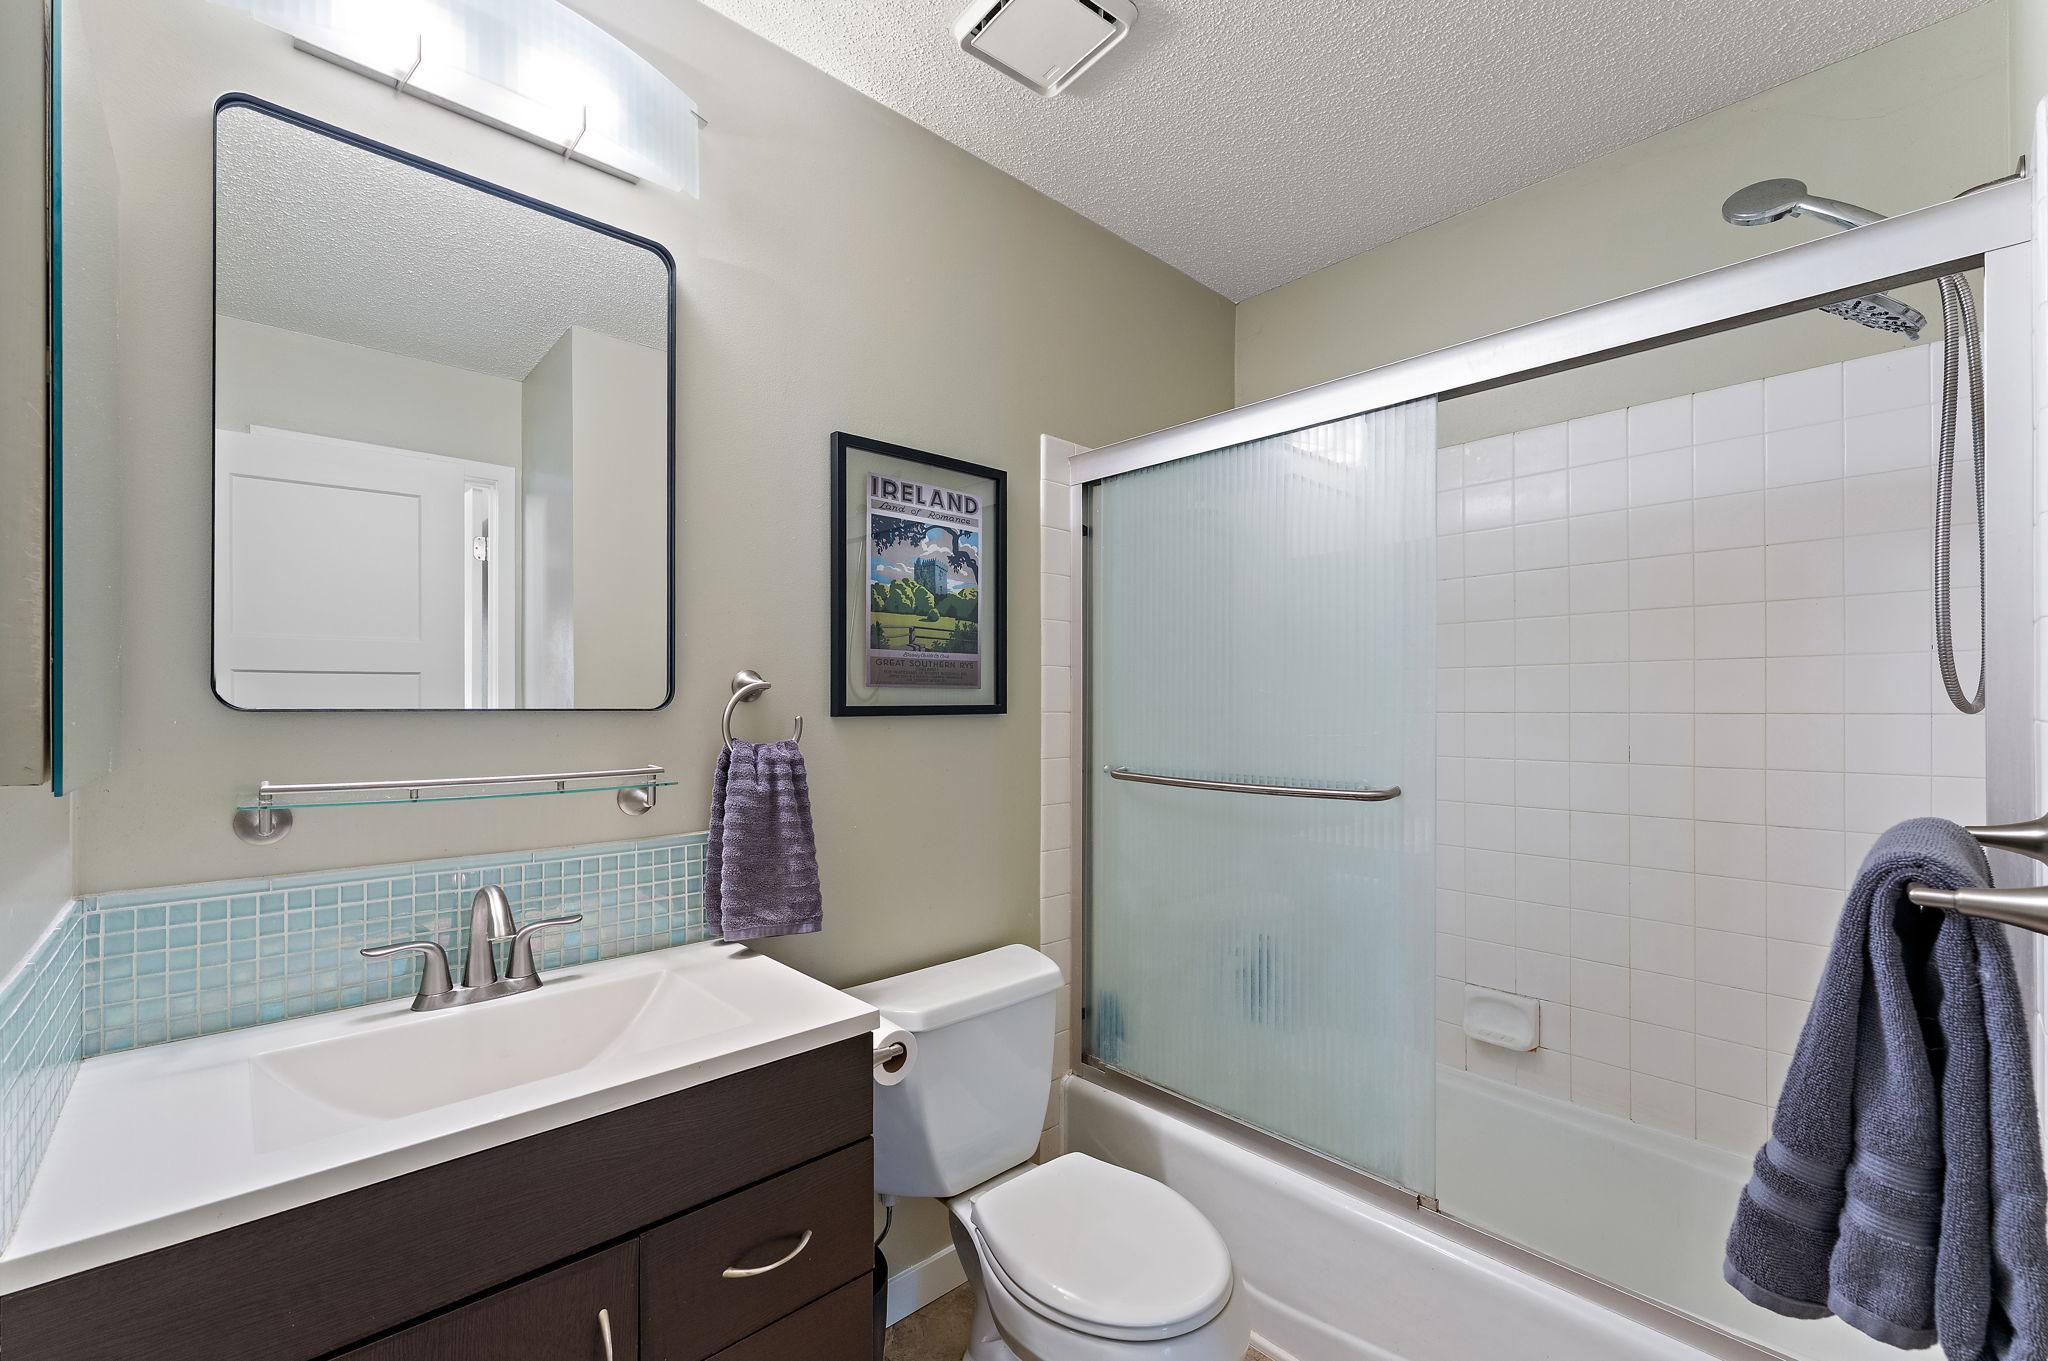
Bath Three Quarters: 1
Main Floor Total SqFt: 700
Above Grd Total SqFt: 1250
Below Grd Total SqFt: 800
Total SqFt: 2050
Total Finished Sqft: 1770.00
FireplaceYN: No
Style: (SF) Single Family
Foundation Size: 1115
Association Fee: 303
Garage Stalls: 2
Lot Dimensions: 72x149
Acres: 0.24
Assessment Pending: Unknown
Location Tax and Other Information
House Number: 9056
Street Name: Sequoia
Street Suffix: Road
Postal City: Woodbury
County: Washington
State: MN
Zip Code: 55125
Assessments
Tax With Assessments: 4862
Building Information
Finished SqFt Above Ground: 1194
Finished SqFt Below Ground: 576
Lease Details
Land Leased: Not Applicable
Miscellaneous Information
DP Resource: Yes
Homestead: Yes
Ownership
Fractional Ownership: No
Parking Characteristics
Garage Square Feet: 500
Property Features
Accessible: None
Air Conditioning: Central Air
Amenities Unit: Ceiling Fan(s); In-Ground Sprinkler; Kitchen Window; Natural Woodwork; Patio; Vaulted Ceiling(s); Walk-In Closet; Washer/Dryer Hookup
Appliances: Dishwasher; Dryer; Electronic Air Filter; Freezer; Microwave; Range; Refrigerator; Washer
Association Fee Includes: Shared Amenities
Basement: Drain Tiled; Egress Windows; Full
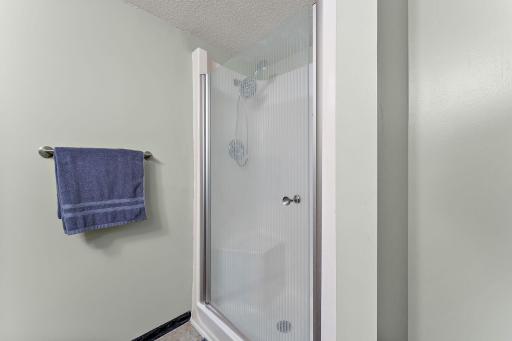
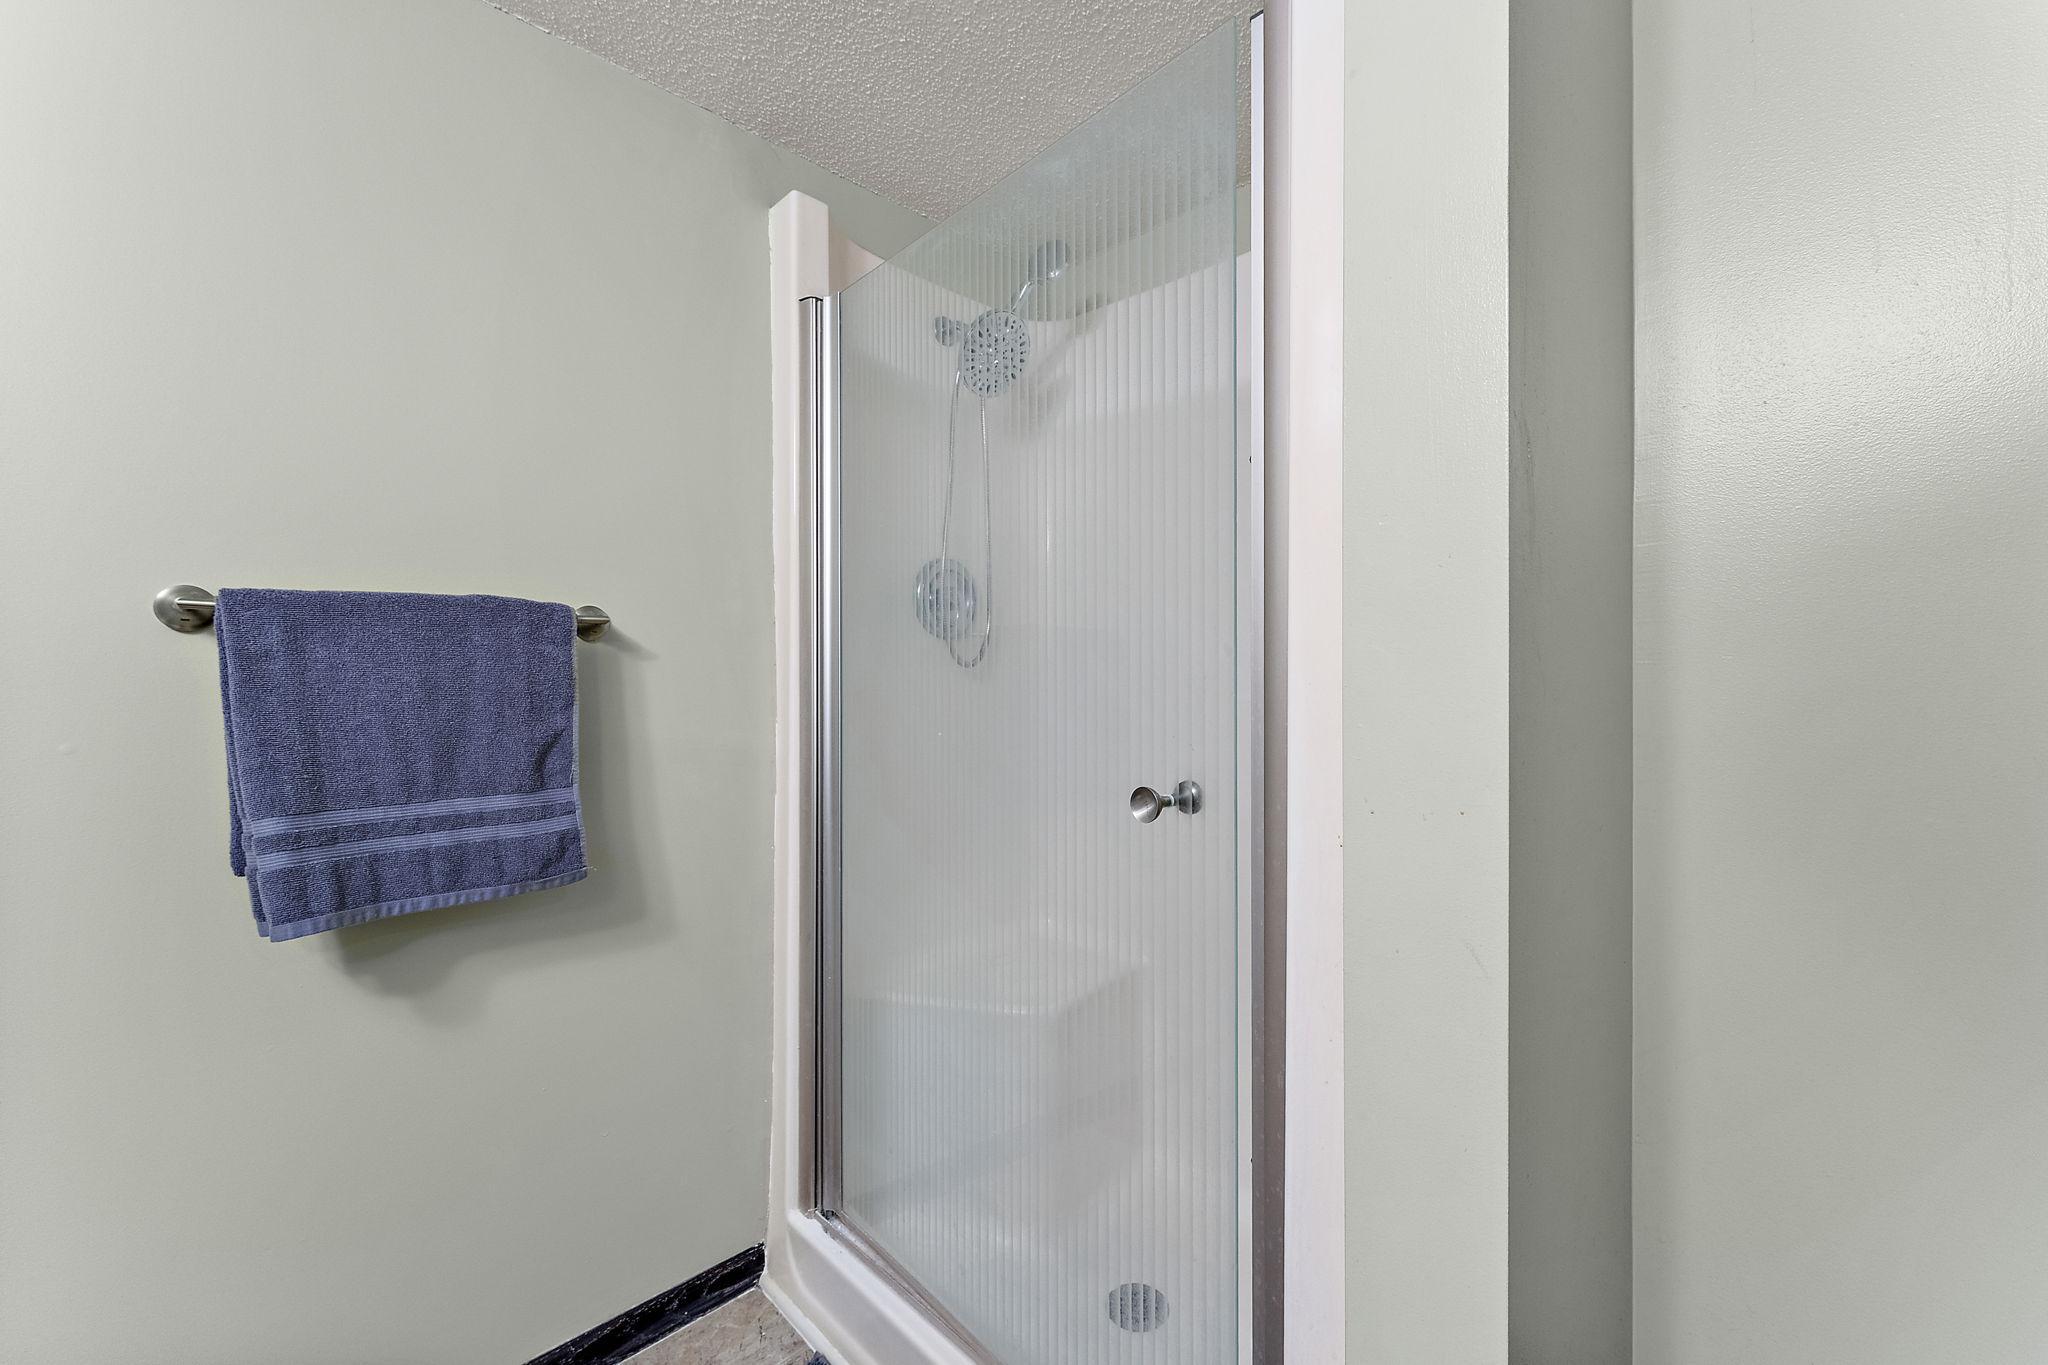
Bath Description: Upper Level Full Bath; 3/4 Basement; Walk Thru
Construction Status: Previously Owned
Dining Room Description: Informal Dining Room; Kitchen/Dining Room
Exterior: Vinyl; Wood
Family Room Characteristics: Lower Level
Fencing: Full
Foundation: Concrete Block
Fuel: Natural Gas
Heating: Forced Air
Lot Description: Irregular Lot; Tree Coverage - Light
Parking Characteristics: Garage Door Opener; Insulated Garage
Pool Description: Shared
Road Frontage: City Street
Roof: Age 8 Years or Less; Asphalt Shingles
Sellers Terms: Cash; Conventional; FHA; VA
Sewer: City Sewer/Connected
Special Search: 3 BR on One Level
Stories: Four or More Level Split
Water: City Water/Connected
Room Information
| Room Name | Dimensions | Level |
| Dining Room | 10x10 | Main |
| Family Room | 13x23 | Lower |
| First (1st) Bedroom | 12x15 | Upper |
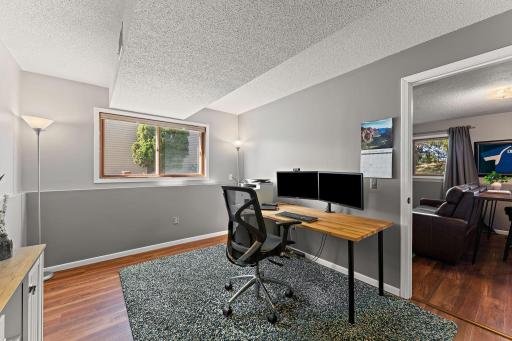
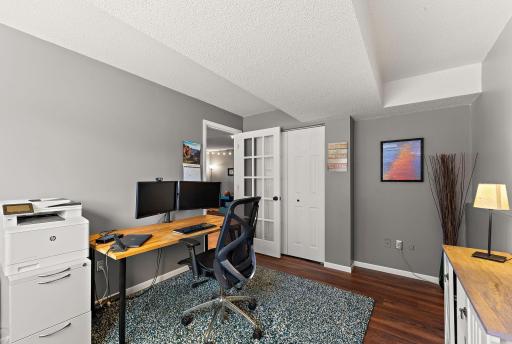
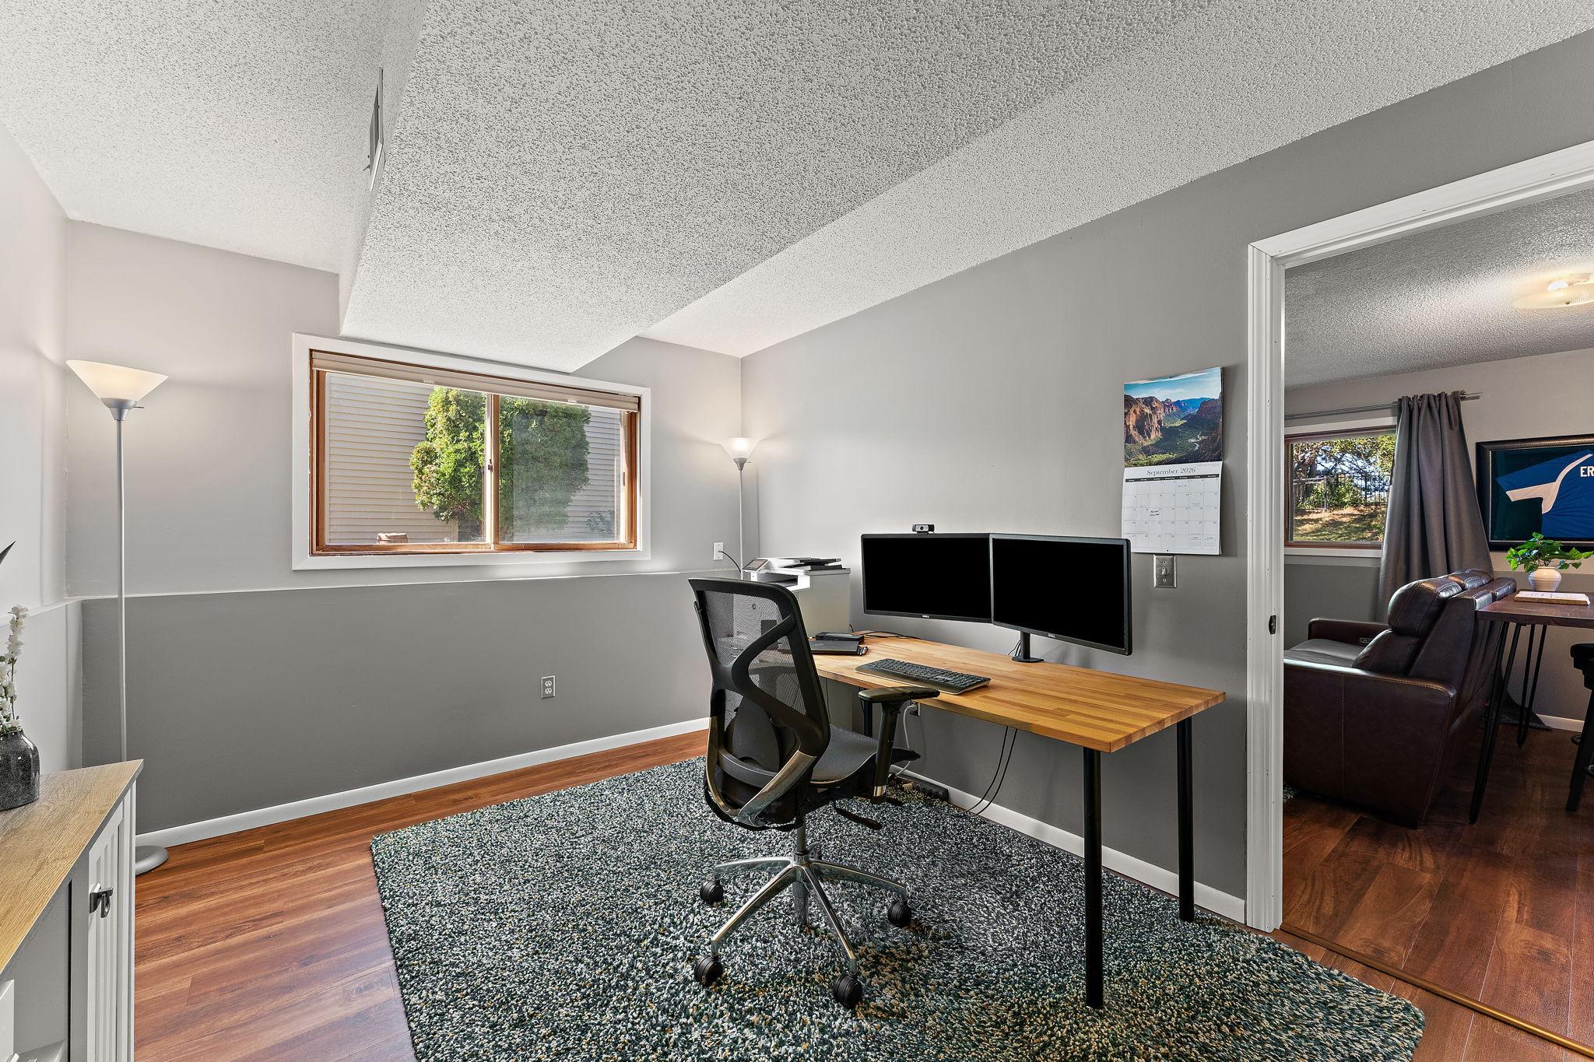
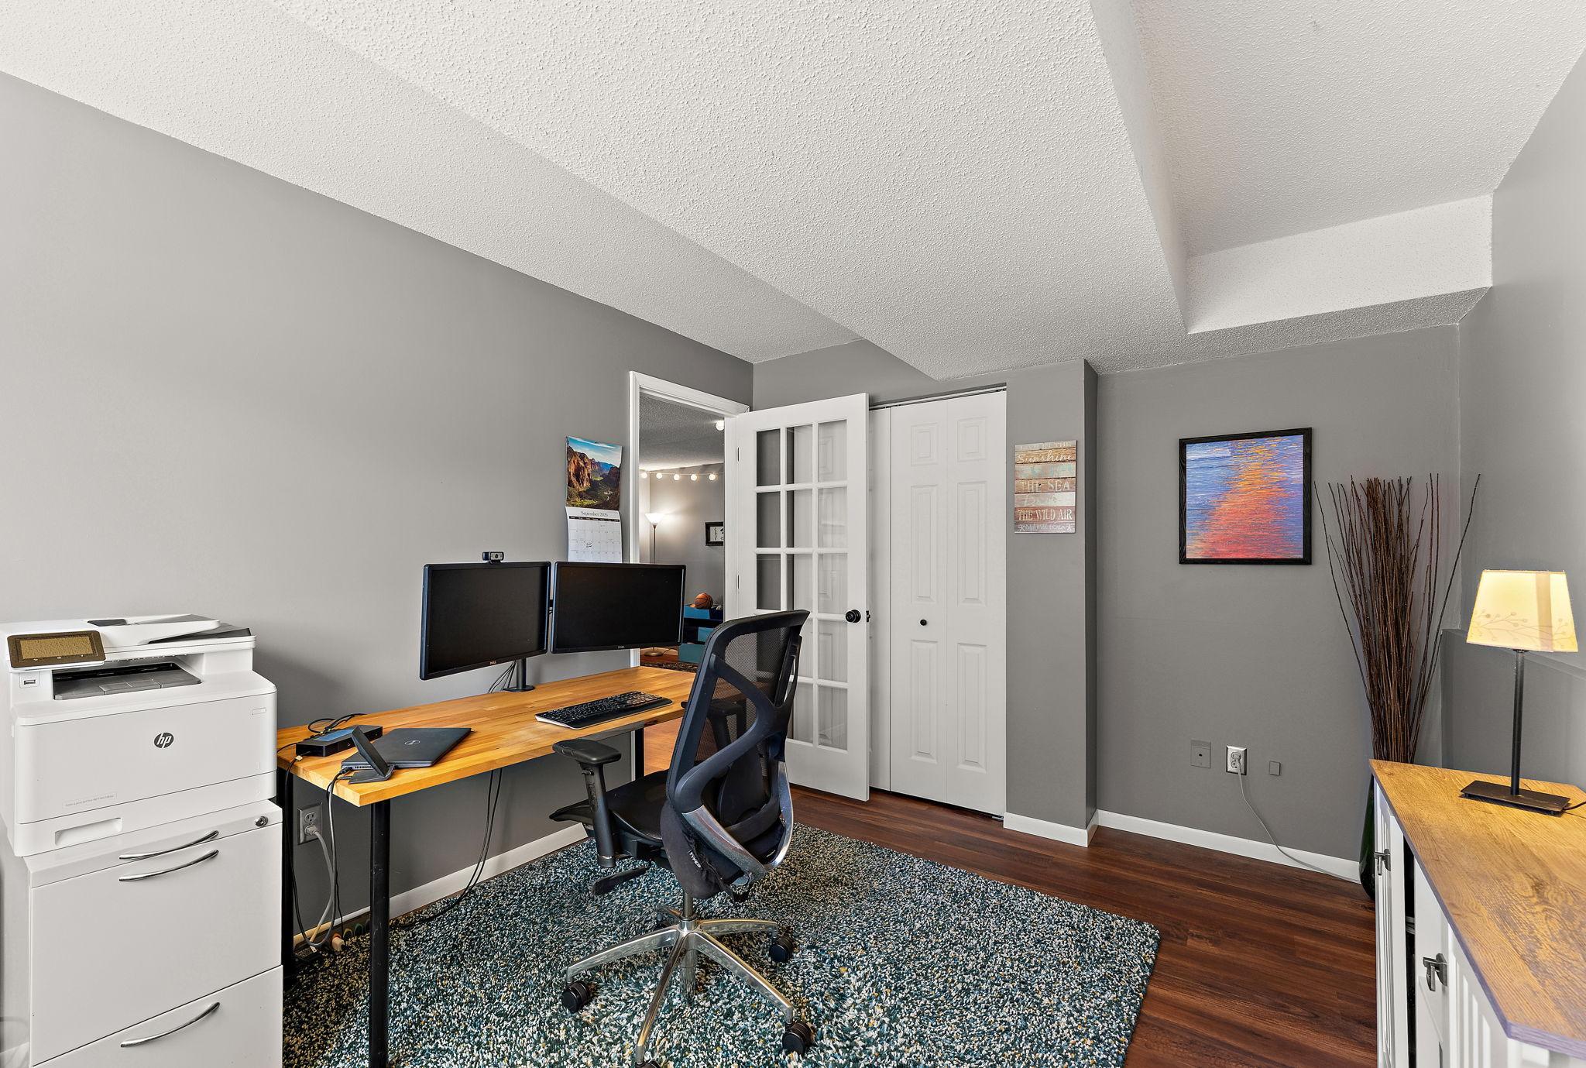
| Fourth (4th) Bedroom | 10x14 | Lower |
| Kitchen | 9x11 | Main |
| Living Room | 13x14 | Main |
| Patio | 30x18 | Main |
| Second (2nd) Bedroom | 11x11 | Upper |
| Storage Room | 20x22 | Lower |
| Third (3rd) Bedroom | 11x9 | Upper |
 Notes on 9056 Sequoia Road.pdf
 Listing Office: Century 21 Affiliated*
Last Updated: October - 01 - 2026

The data relating to real estate for sale on this web site comes in part from the Broker Reciprocity SM Program of the Regional Multiple Listing Service of Minnesota, Inc. The information provided is deemed reliable but not guaranteed. Properties subject to prior sale, change or withdrawal. ©2026 Regional Multiple Listing Service of Minnesota, Inc All rights reserved.
Thursday 1st of October 2026 04:06 PM

218-998-4400
Mohagen Real Estate


Let's Connect

Mohagen Real Estate
sue@MohagenRealEstate.com
Office: 218-998-4400
Cell: 218-731-7376

Mohagen Real Estate is licensed in the State of Minnesota