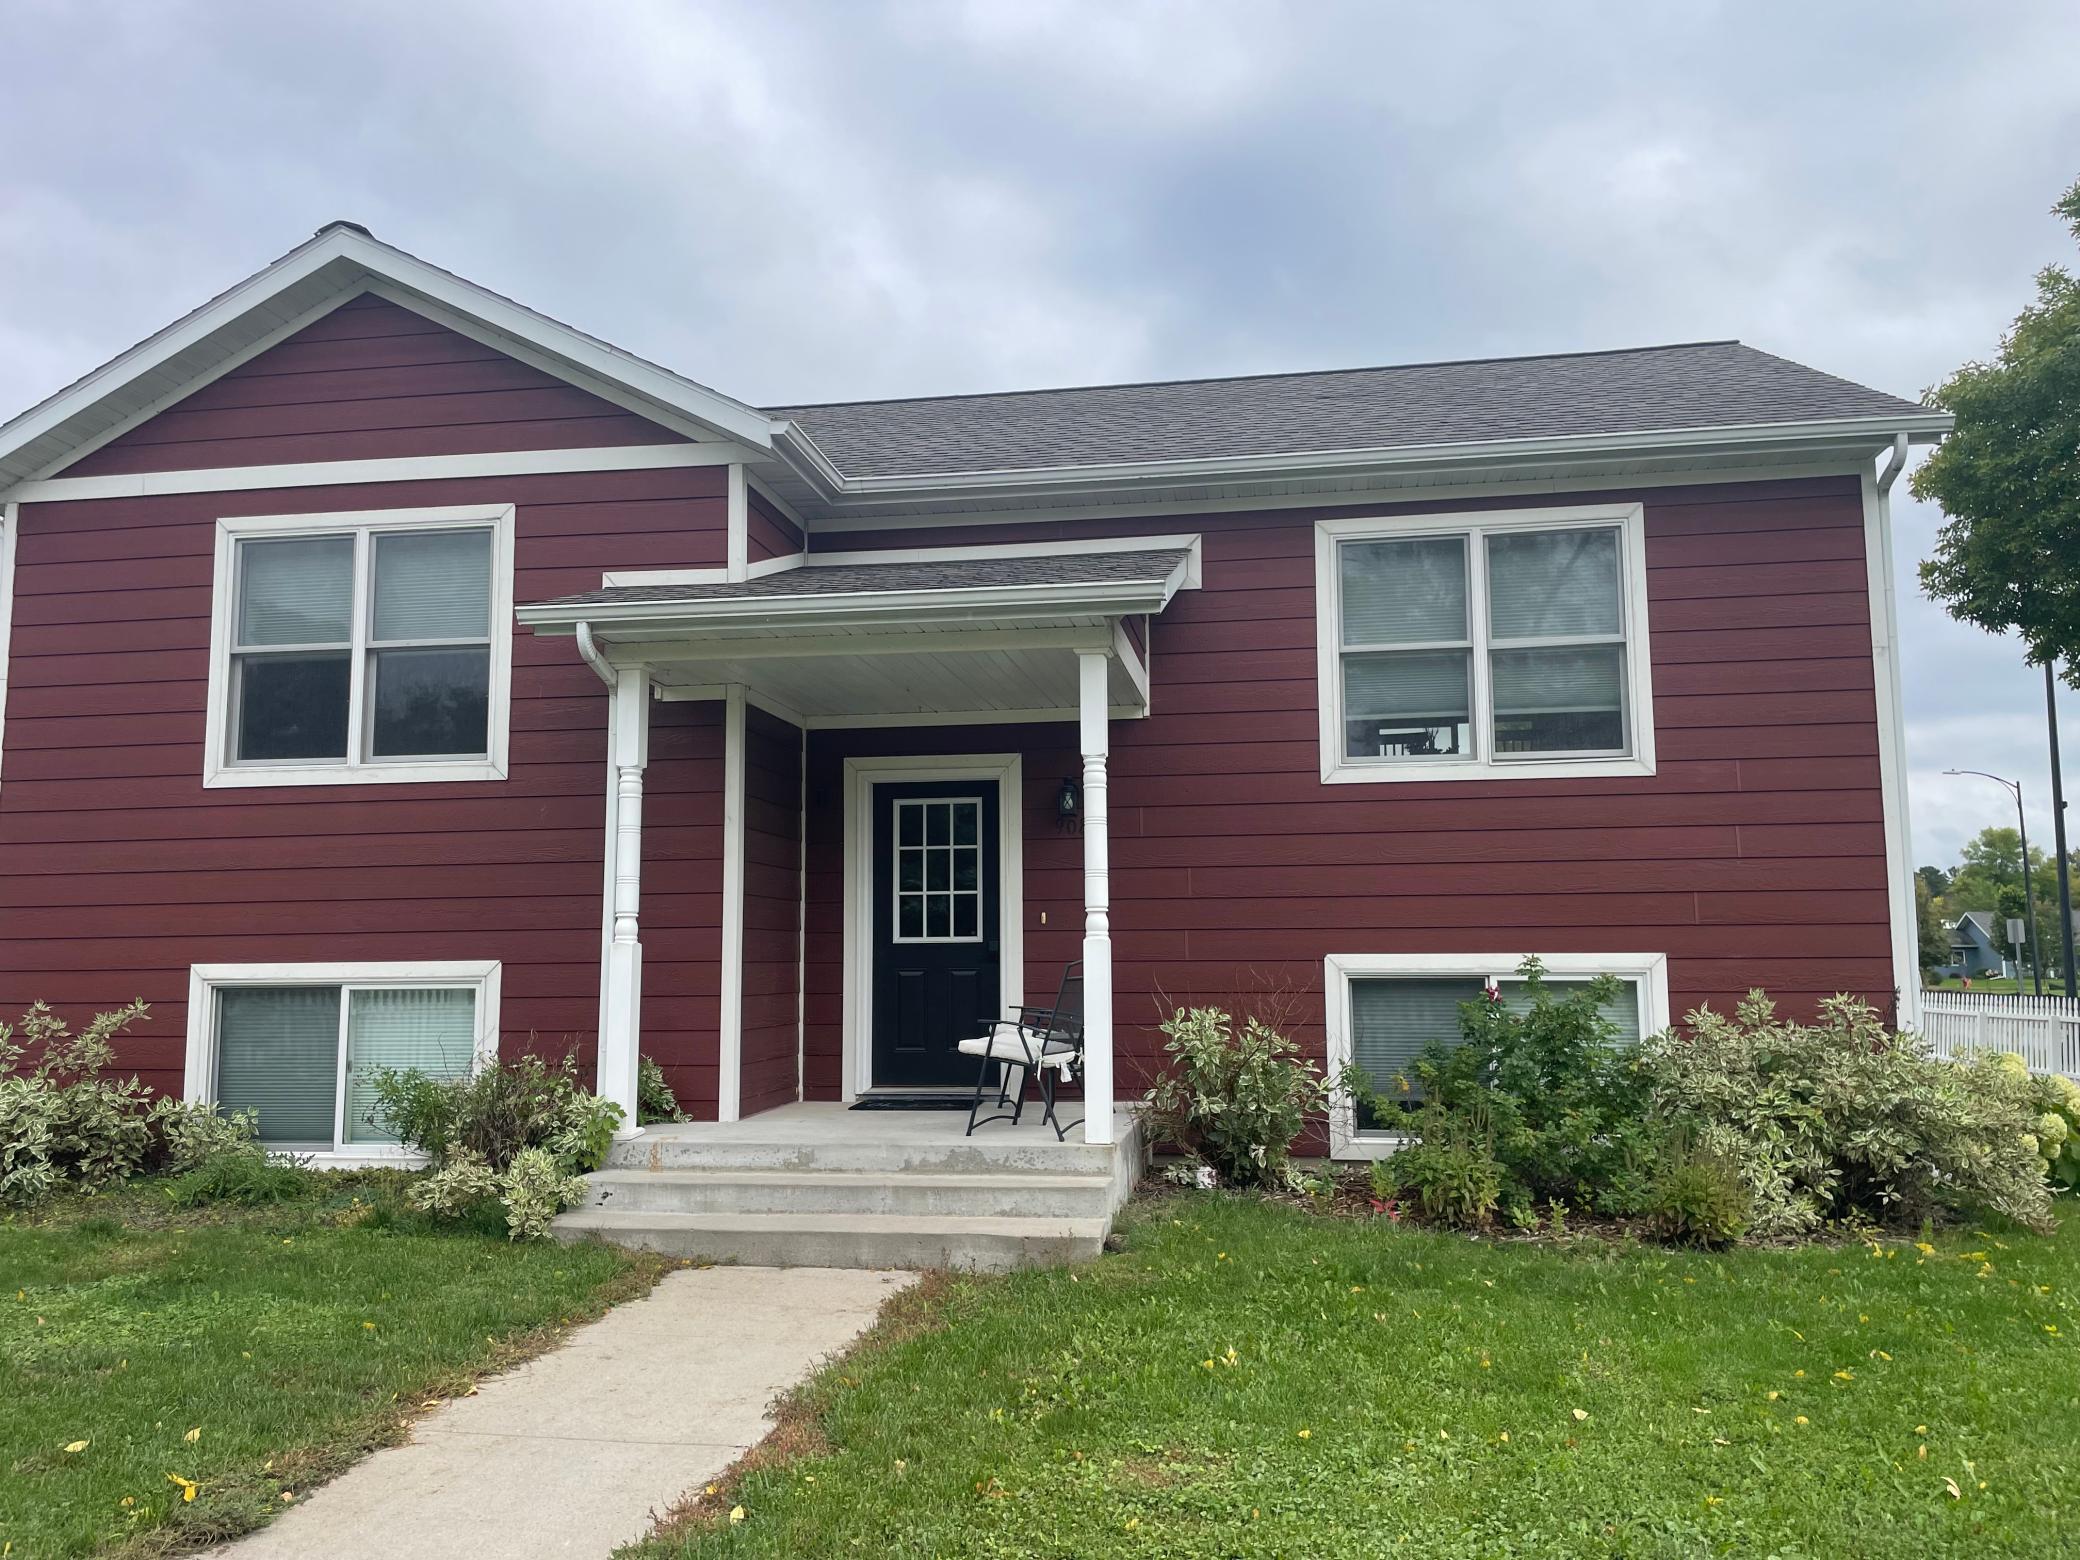
908 NW 1st Avenue, Grand Rapids, MN 55744 (MLS# 7149282)
$360,000
Grand Rapids, MN 55744
MLS# 7149282
4 beds | 2 baths | 2104 sqft
1 / 33
Property Description
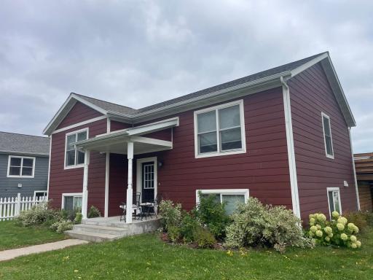
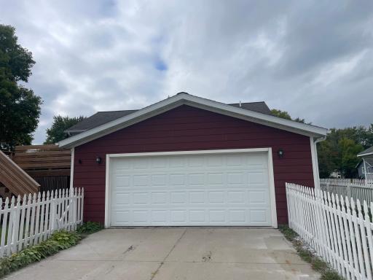
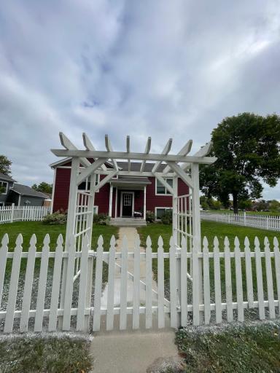
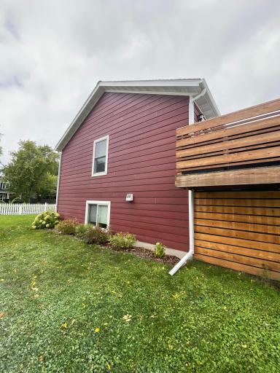
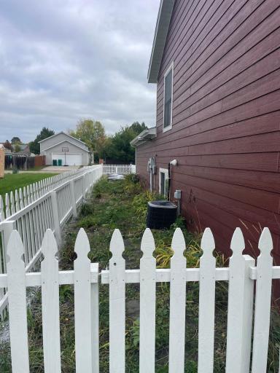
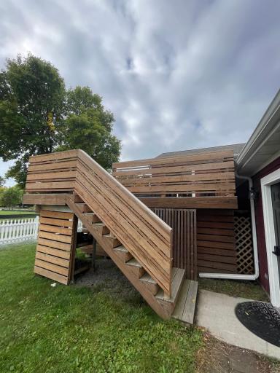
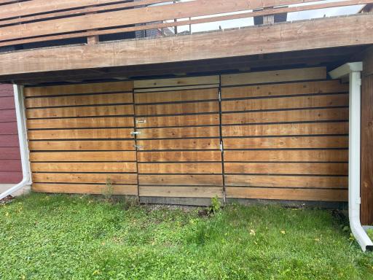
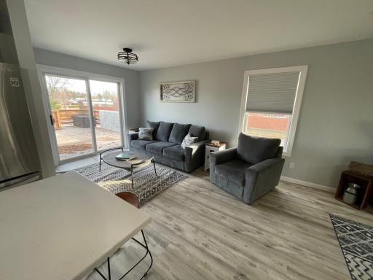
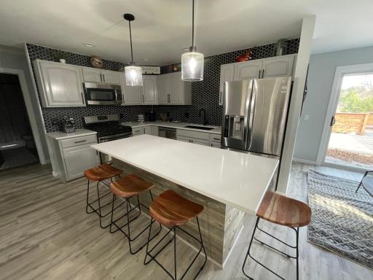
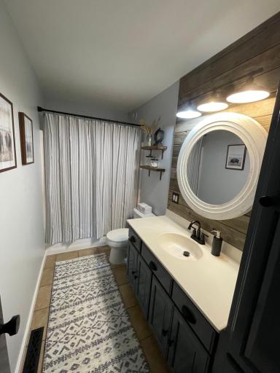
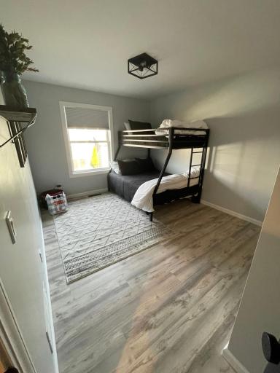
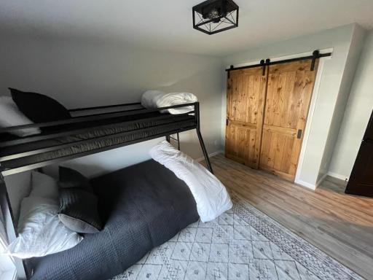
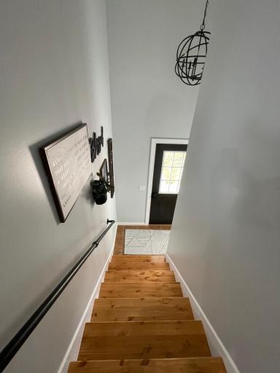
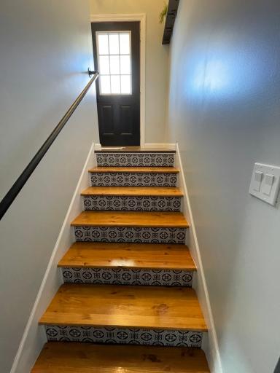
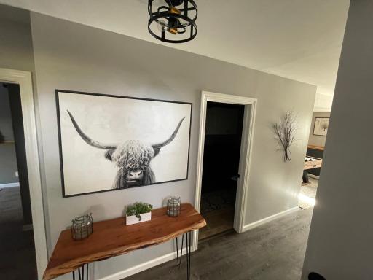
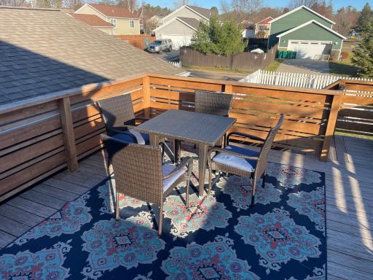
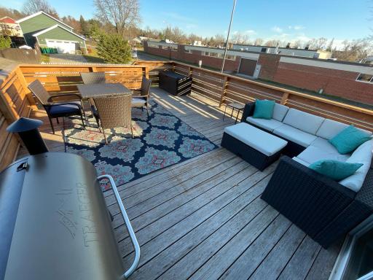
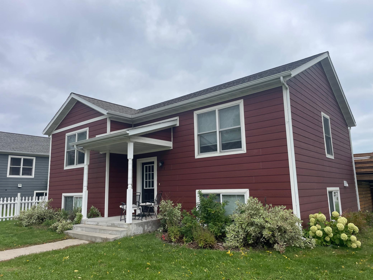
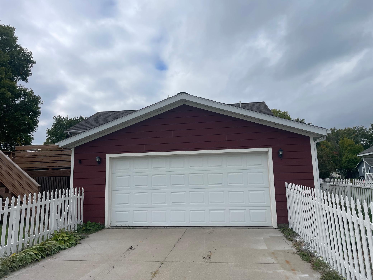
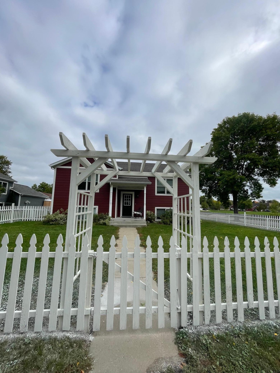
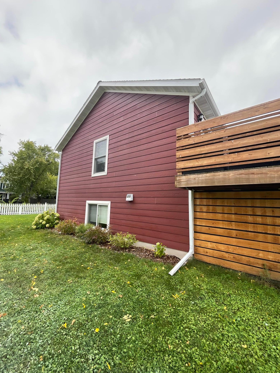
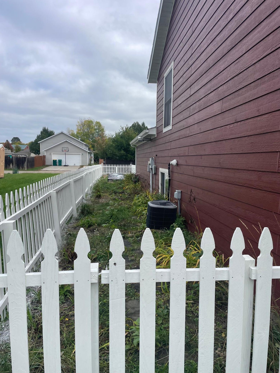
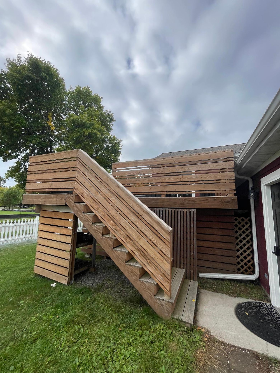
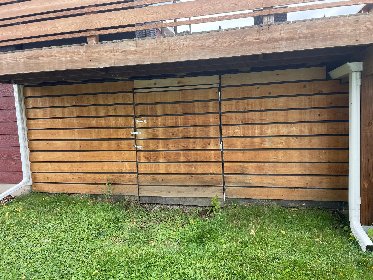
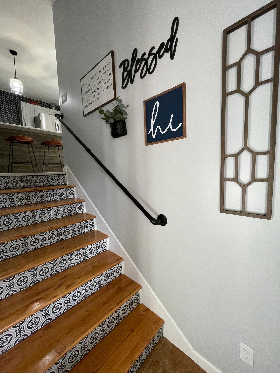
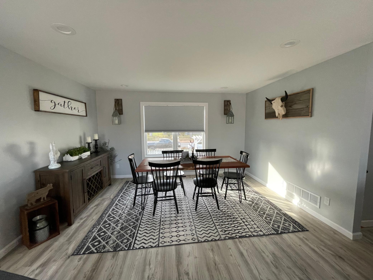
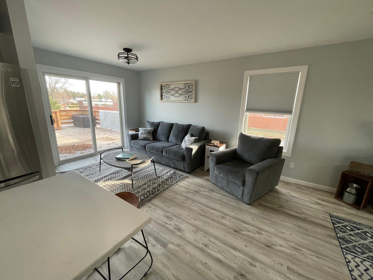
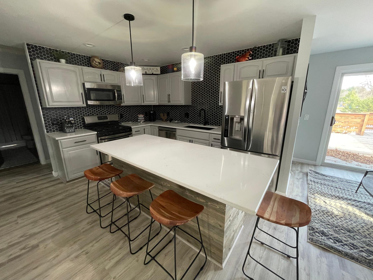
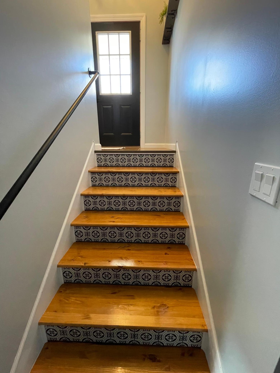
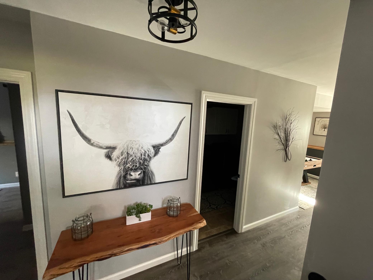
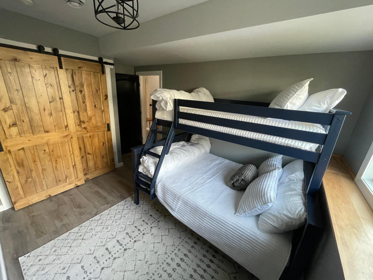
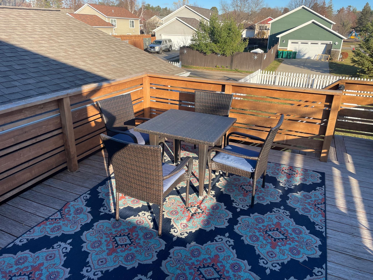
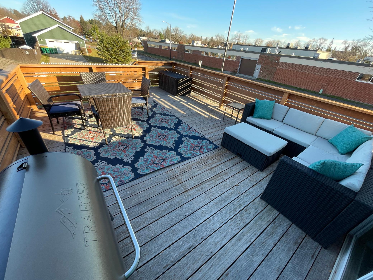
Welcome to this beautifully updated four-bedroom, two-bath home in the heart of Grand Rapids. With a convenient location just minutes from Yanmar arena, the Mesabi Trail, the high school, the middle school, and downtown, it offers easy access to work, recreation, schools, and local amenities. Unwind on the spacious deck at the end of the day, gather around the backyard firepit for sâmores, or enjoy the privacy of the fenced-in yard. Under the deck you will find a shed to store all your lawn care or gardening needs. Raised garden boxes provide space to grow flowers, herbs, or vegetables, while a fenced perennial garden beside the garage adds even more outdoor charm. Completely updated within the past two years, with quartz counter top in the kitchen, this welcoming home is ready for you to settle in and make it your own.
Details
Maps
Documents
Contract Information
Status: Active
Contingency: Inspection
Current Price: 360000
Original List Price: 360000
ListPrice: 360000
List Date: 2026-09-25
Owner is an Agent?: Yes
Auction?: No
General Property Information
Common Wall: No
Lot Measurement: Acres
Manufactured Home?: No
Multiple PIDs?: No
New Development: No
Number of Fireplaces: 1
Waterfront YN: No
Year Built: 2008
Yearly/Seasonal: Yearly
Zoning: Residential-Single Family
Bedrooms: 4
Baths Total: 2
Bath Full: 2
Main Floor Total SqFt: 1052
Above Grd Total SqFt: 1052
Below Grd Total SqFt: 1052
Total SqFt: 2104
Total Finished Sqft: 2052.00
FireplaceYN: Yes
Style: (SF) Single Family
Foundation Size: 1052
Power Company: Grand Rapids Public Utilities
Garage Stalls: 2
Lot Dimensions: 140' x 70'
Acres: 0.23
Assessment Pending: No
Location Tax and Other Information
House Number: 908
Street Direction Prefix: NW
Street Name: 1st
Street Suffix: Avenue
Postal City: Grand Rapids
County: Itasca
State: MN
Zip Code: 55744
Complex/Dev/Subdivision: Crystal Lake Estates
Assessments
Tax With Assessments: 3188
Building Information
Finished SqFt Above Ground: 1052
Finished SqFt Below Ground: 1000
Lease Details
Land Leased: Not Applicable
Miscellaneous Information
DP Resource: Yes
Homestead: Yes
Ownership
Fractional Ownership: No
Parking Characteristics
Garage Dimensions: 24' x 24'
Garage Door Height: 8
Garage Door Width: 16
Garage Square Feet: 576
Public Survey Info
Range#: 25
Section#: 16
Township#: 55
Property Features
Accessible: None
Air Conditioning: Central Air
Appliances: Air-To-Air Exchanger; Dishwasher; Microwave; Range; Refrigerator
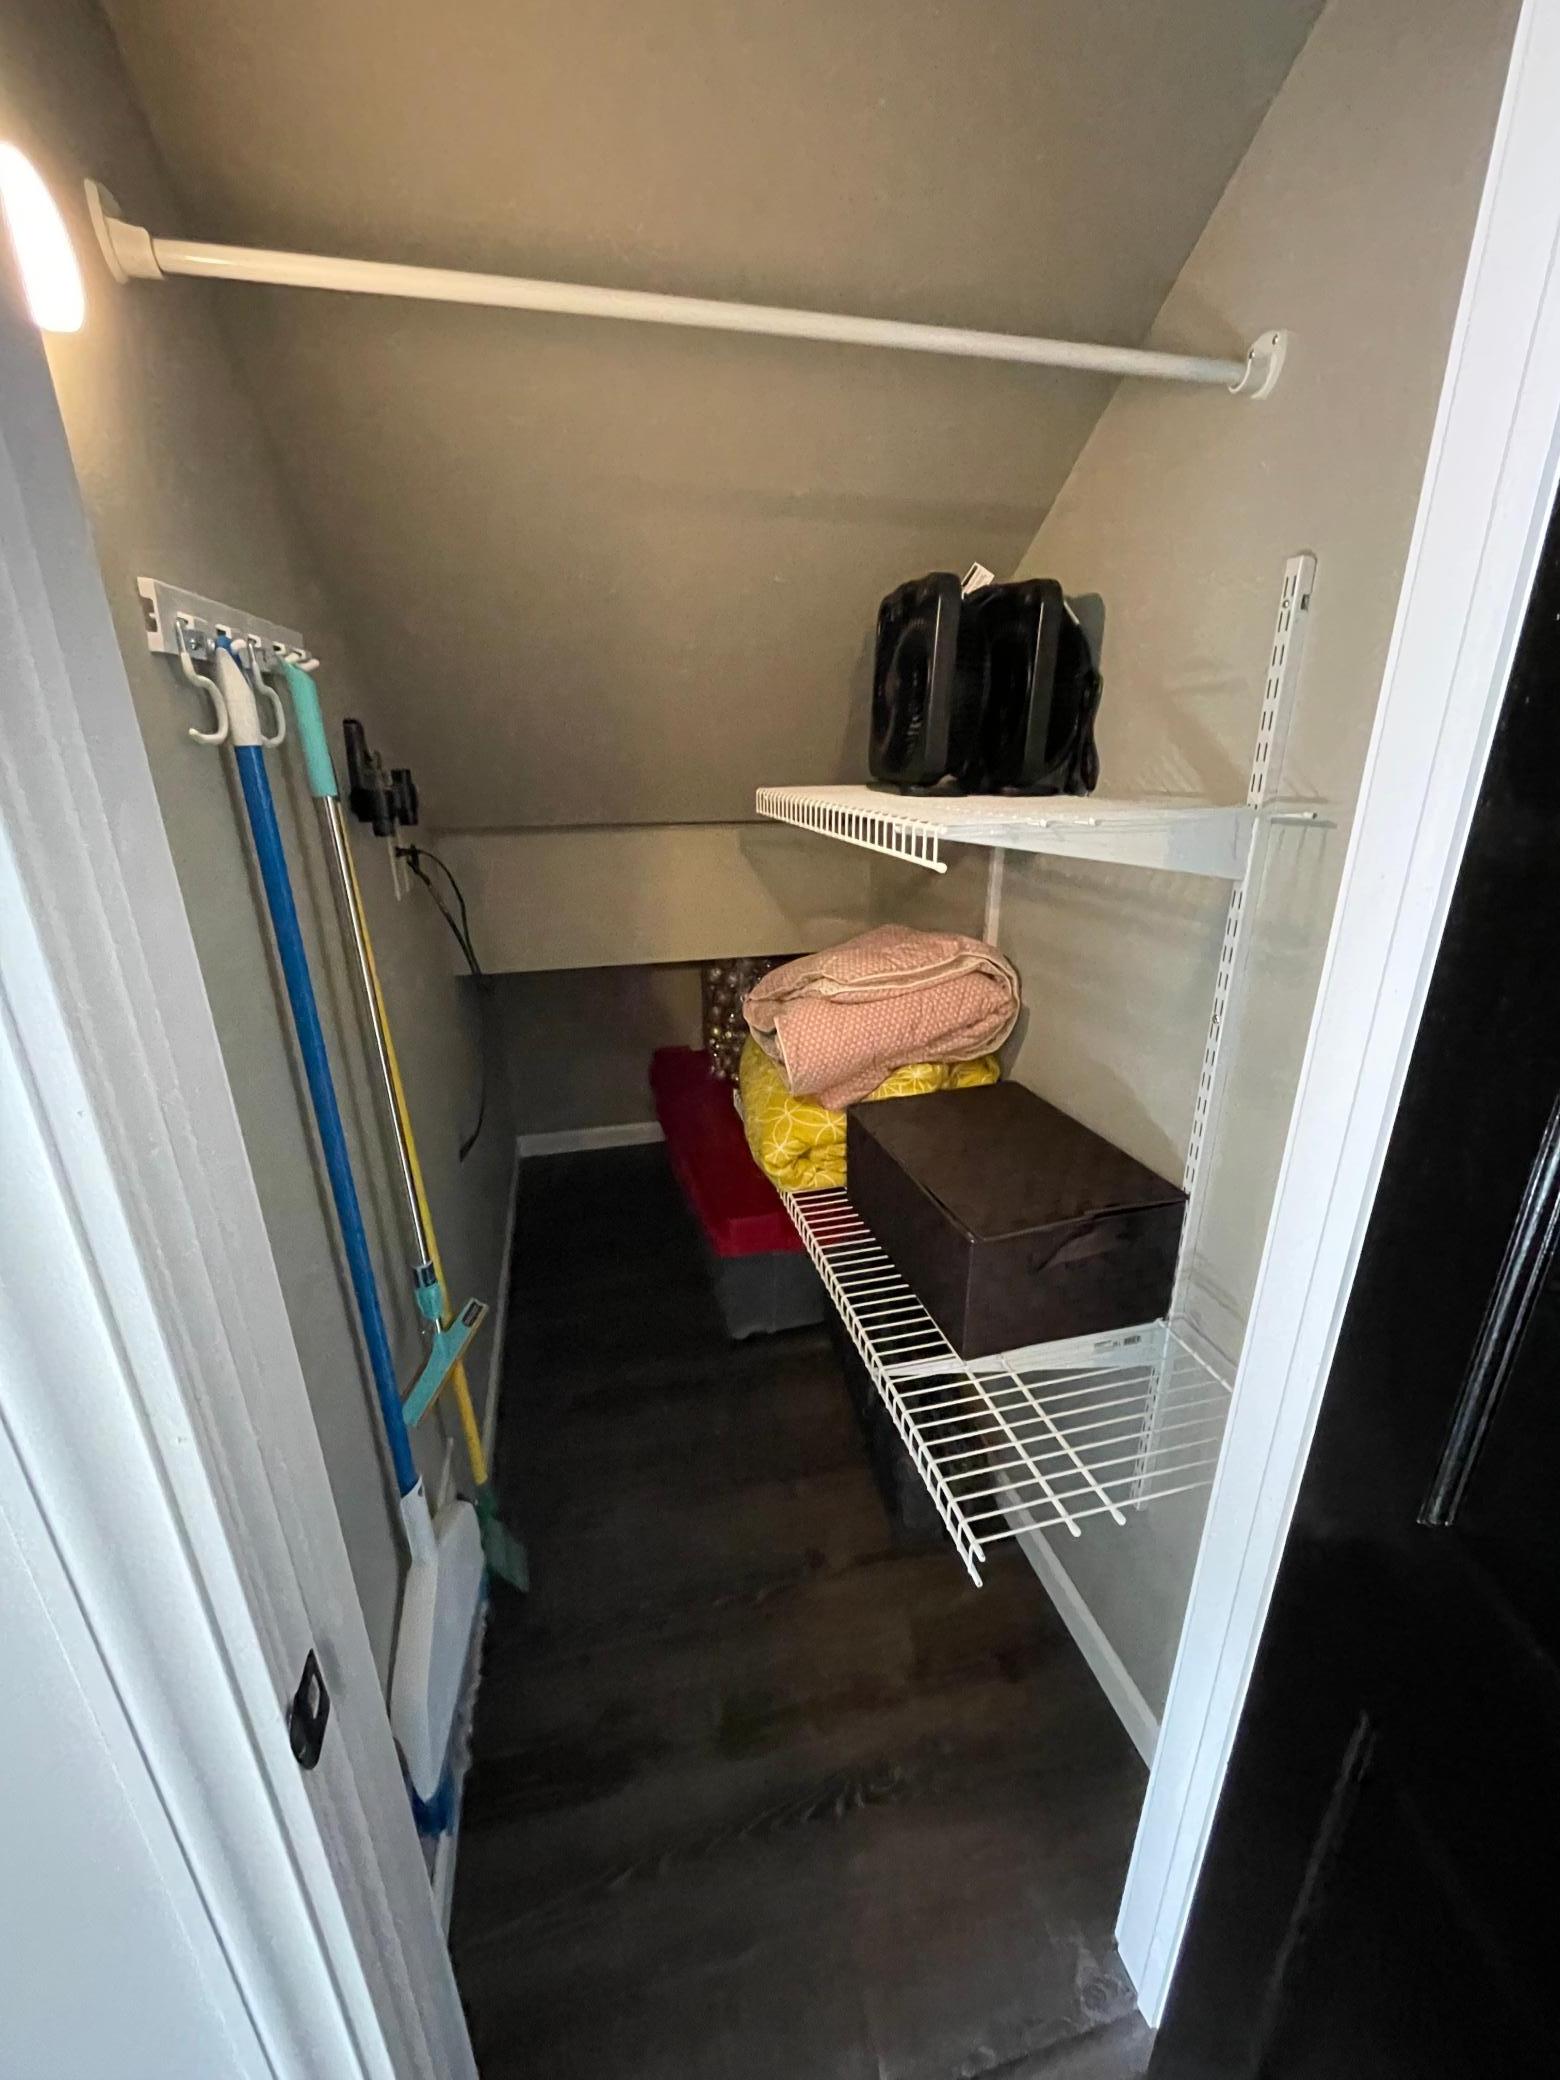
Basement: Concrete Block; Storage Space
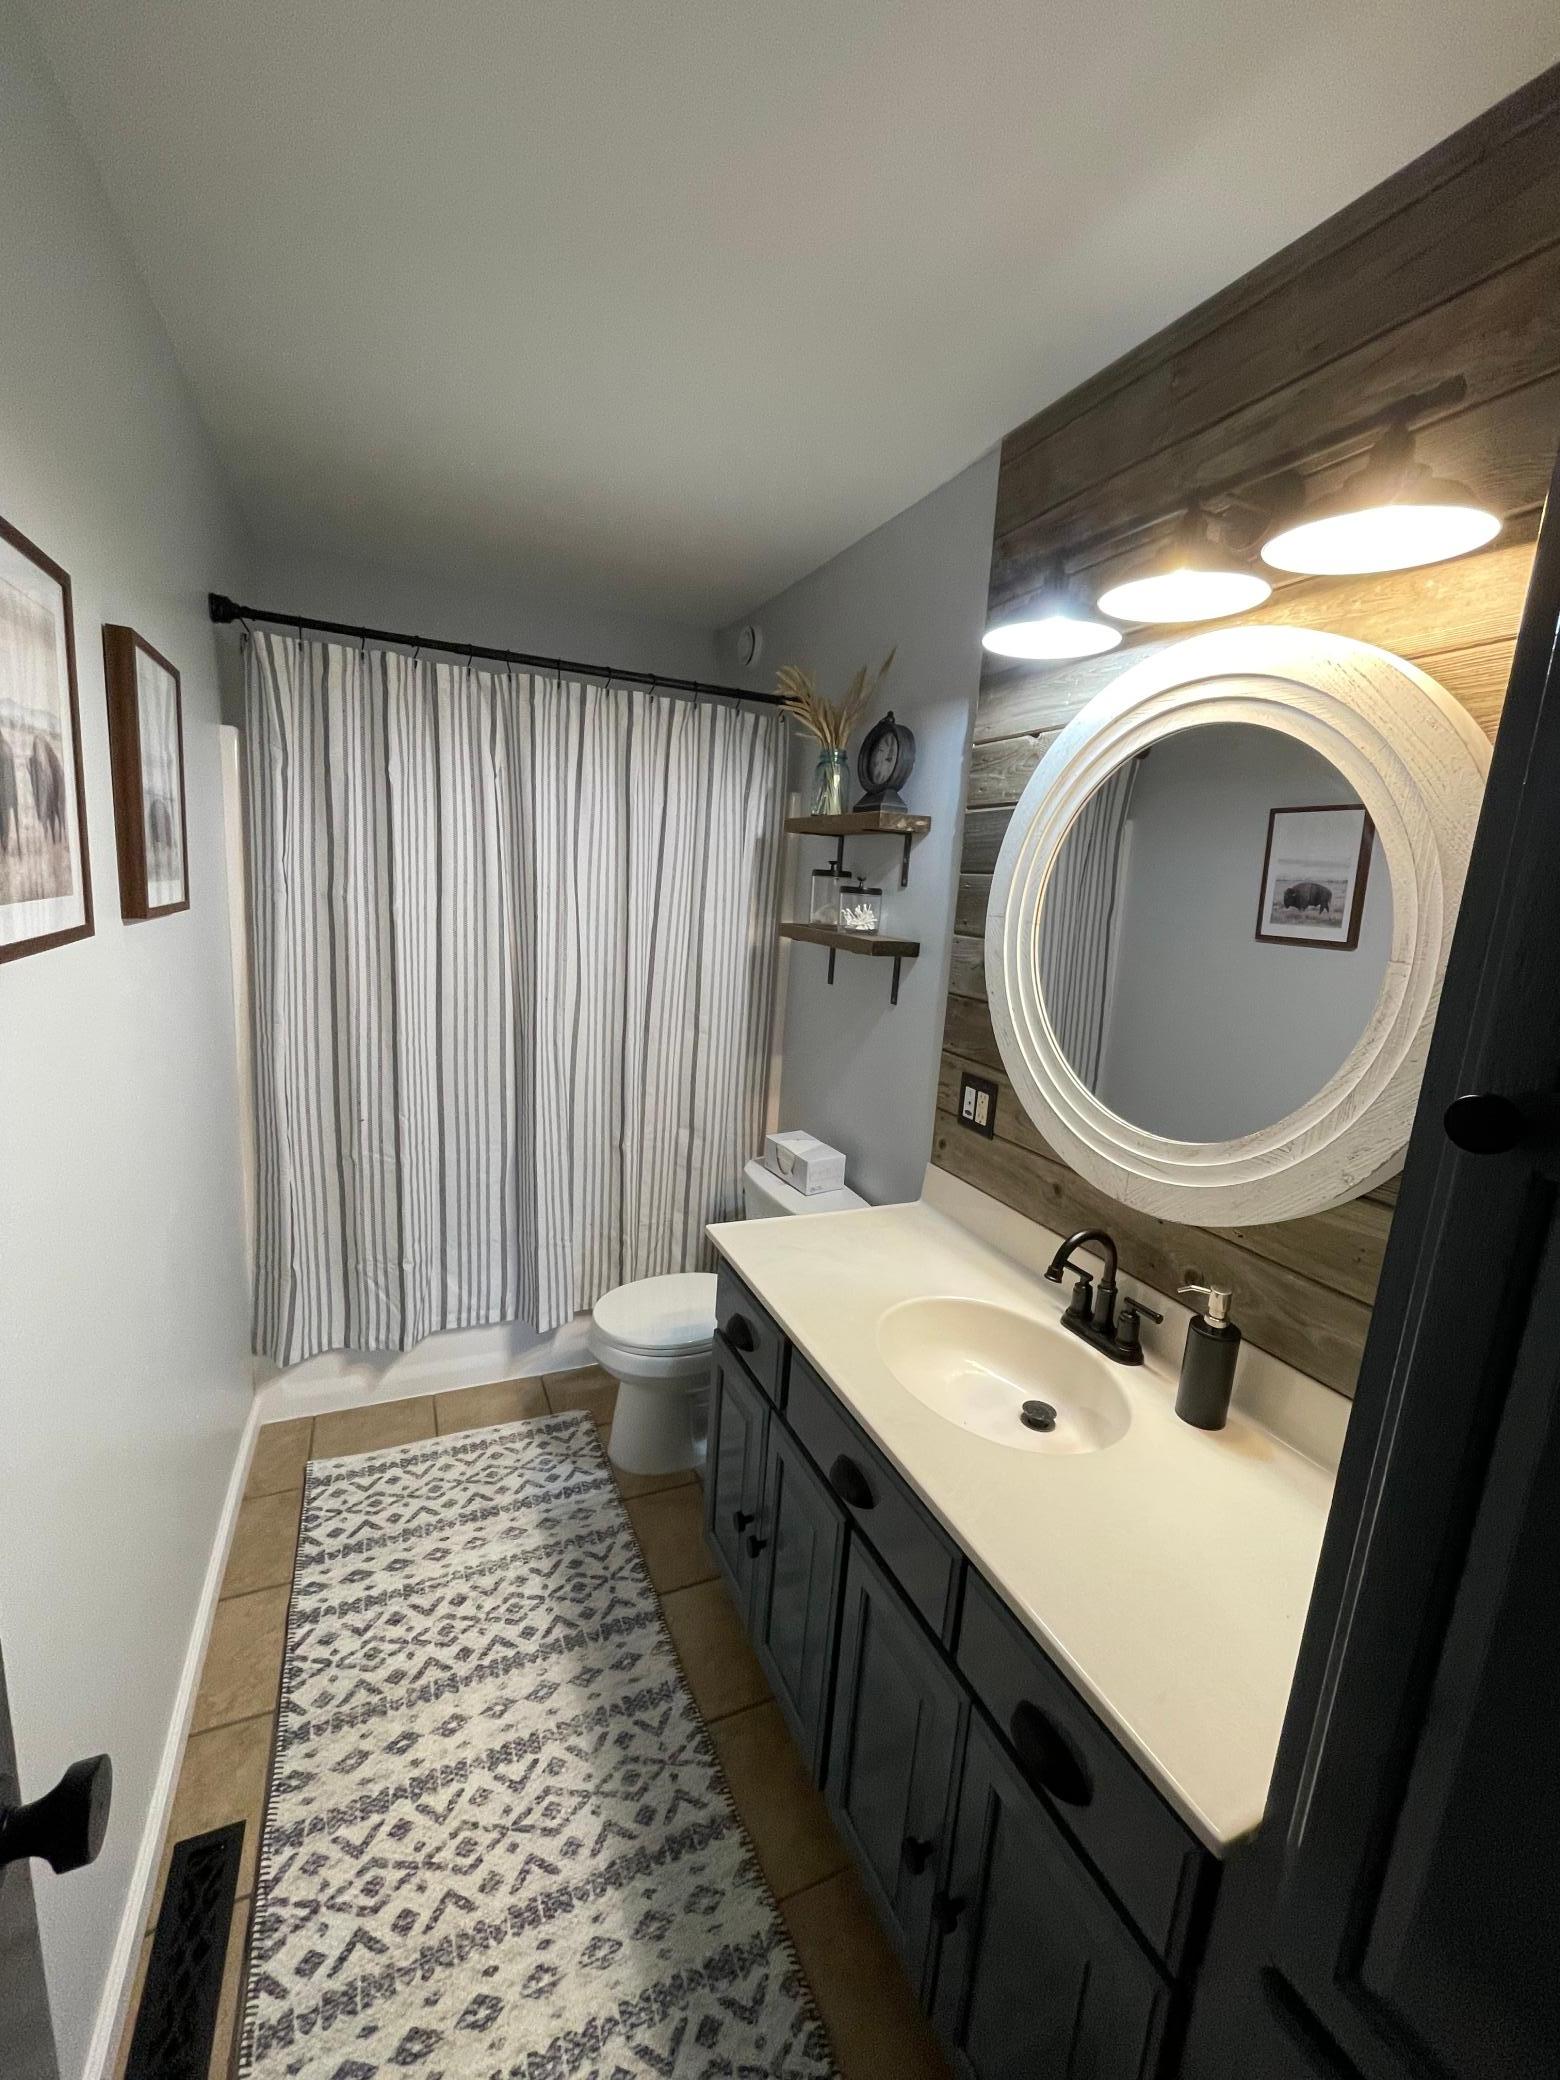
Bath Description: Main Floor Full Bath; Upper Level Full Bath
Construction Status: Previously Owned
Dining Room Description: Eat In Kitchen; Informal Dining Room
Electric: 200+ Amp Service
Exterior: Cement Board
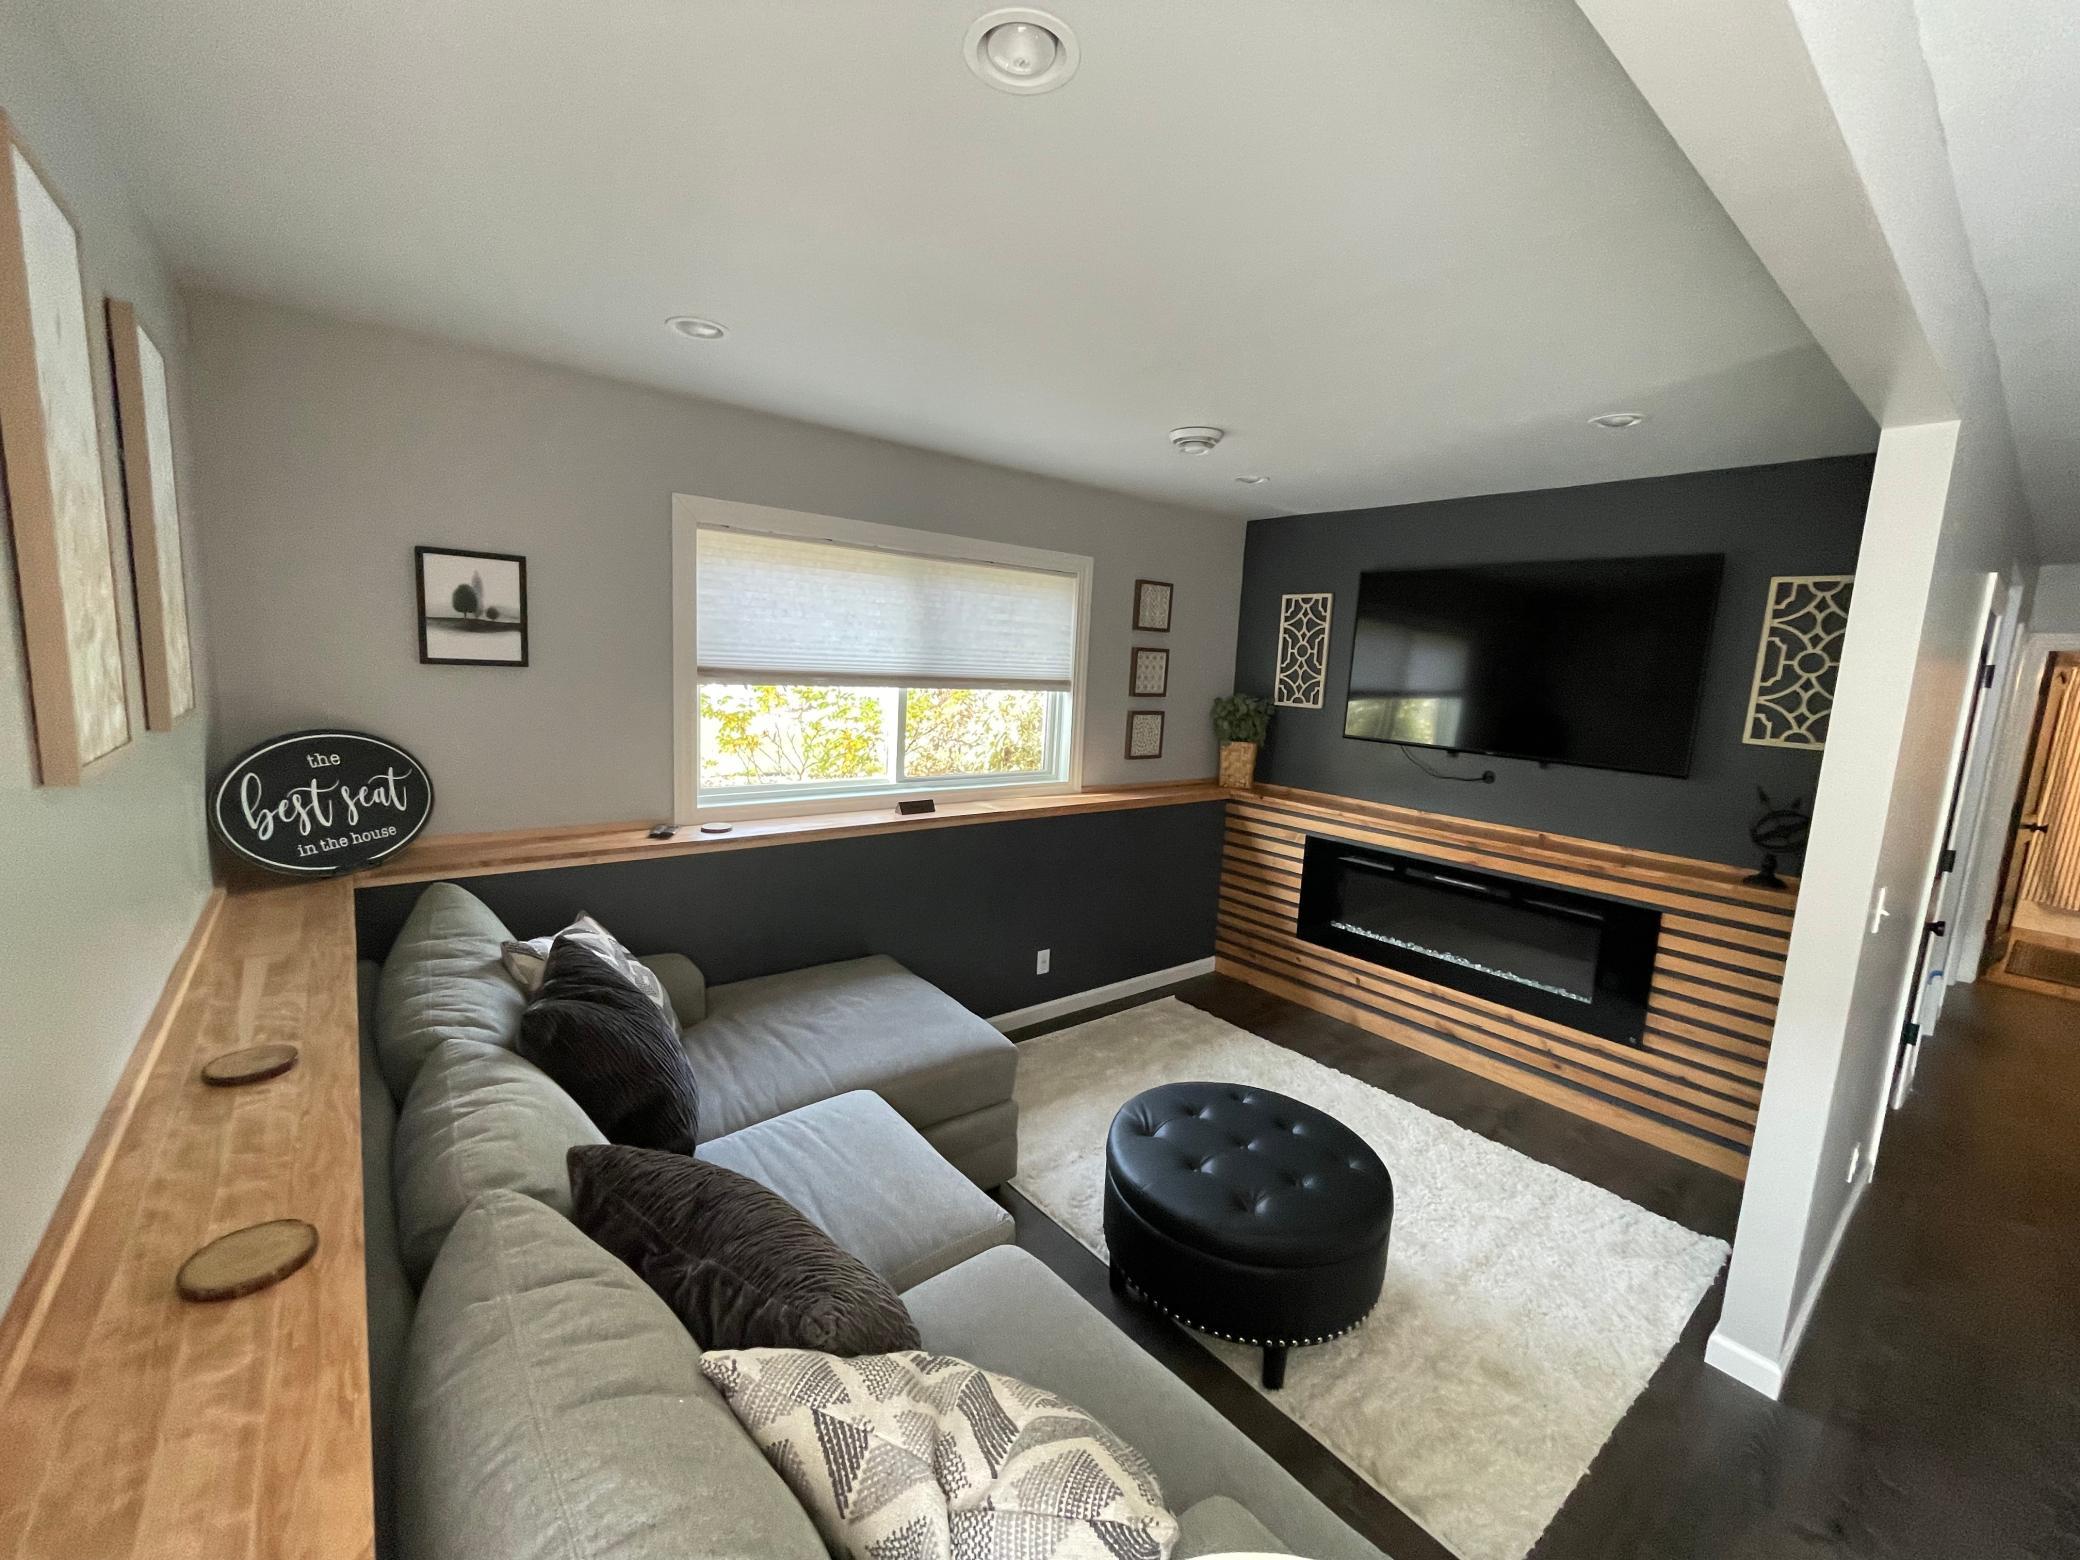
Family Room Characteristics: Lower Level
Fencing: Wood
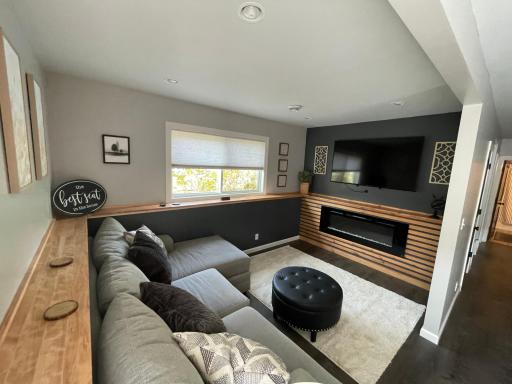
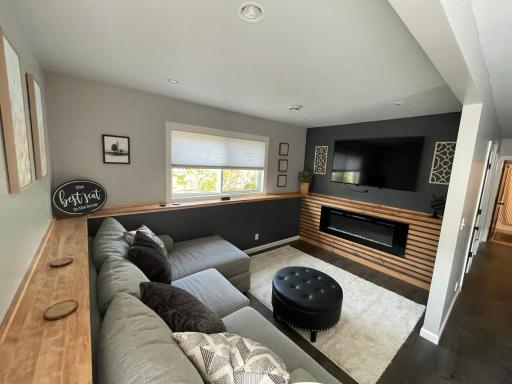
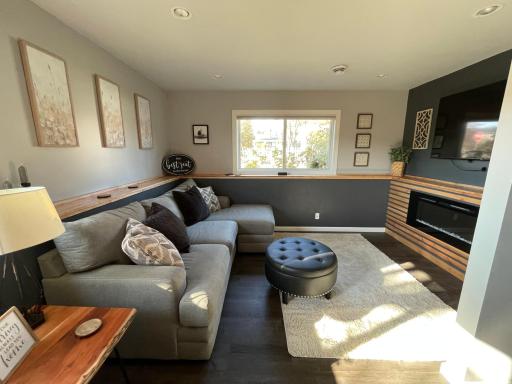
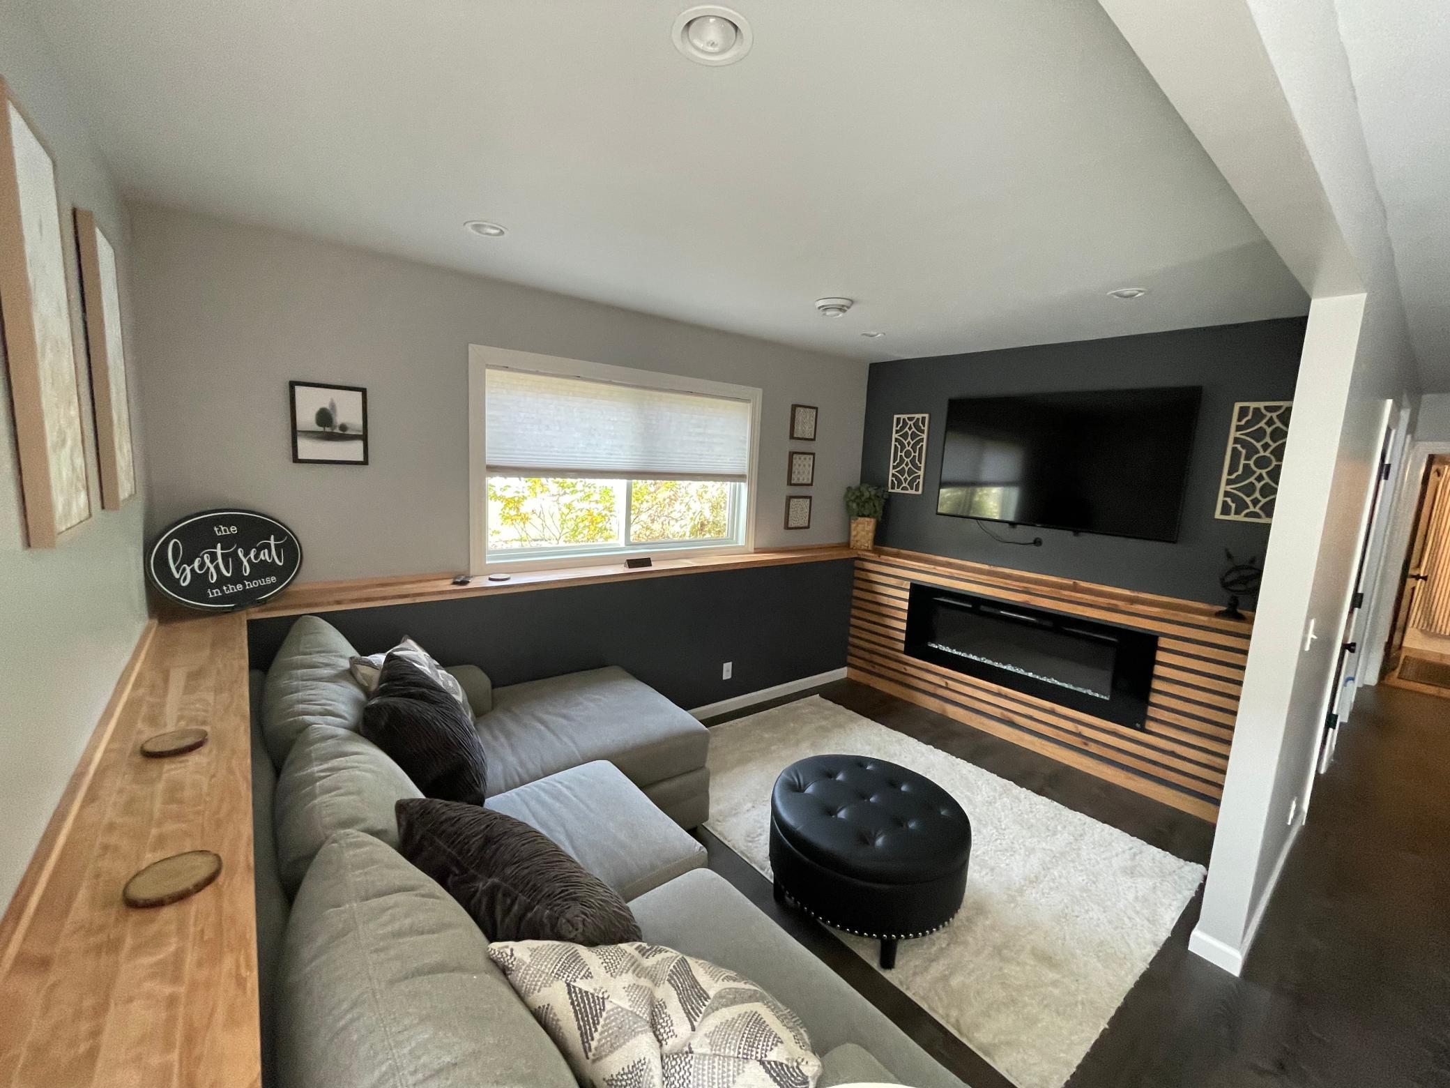
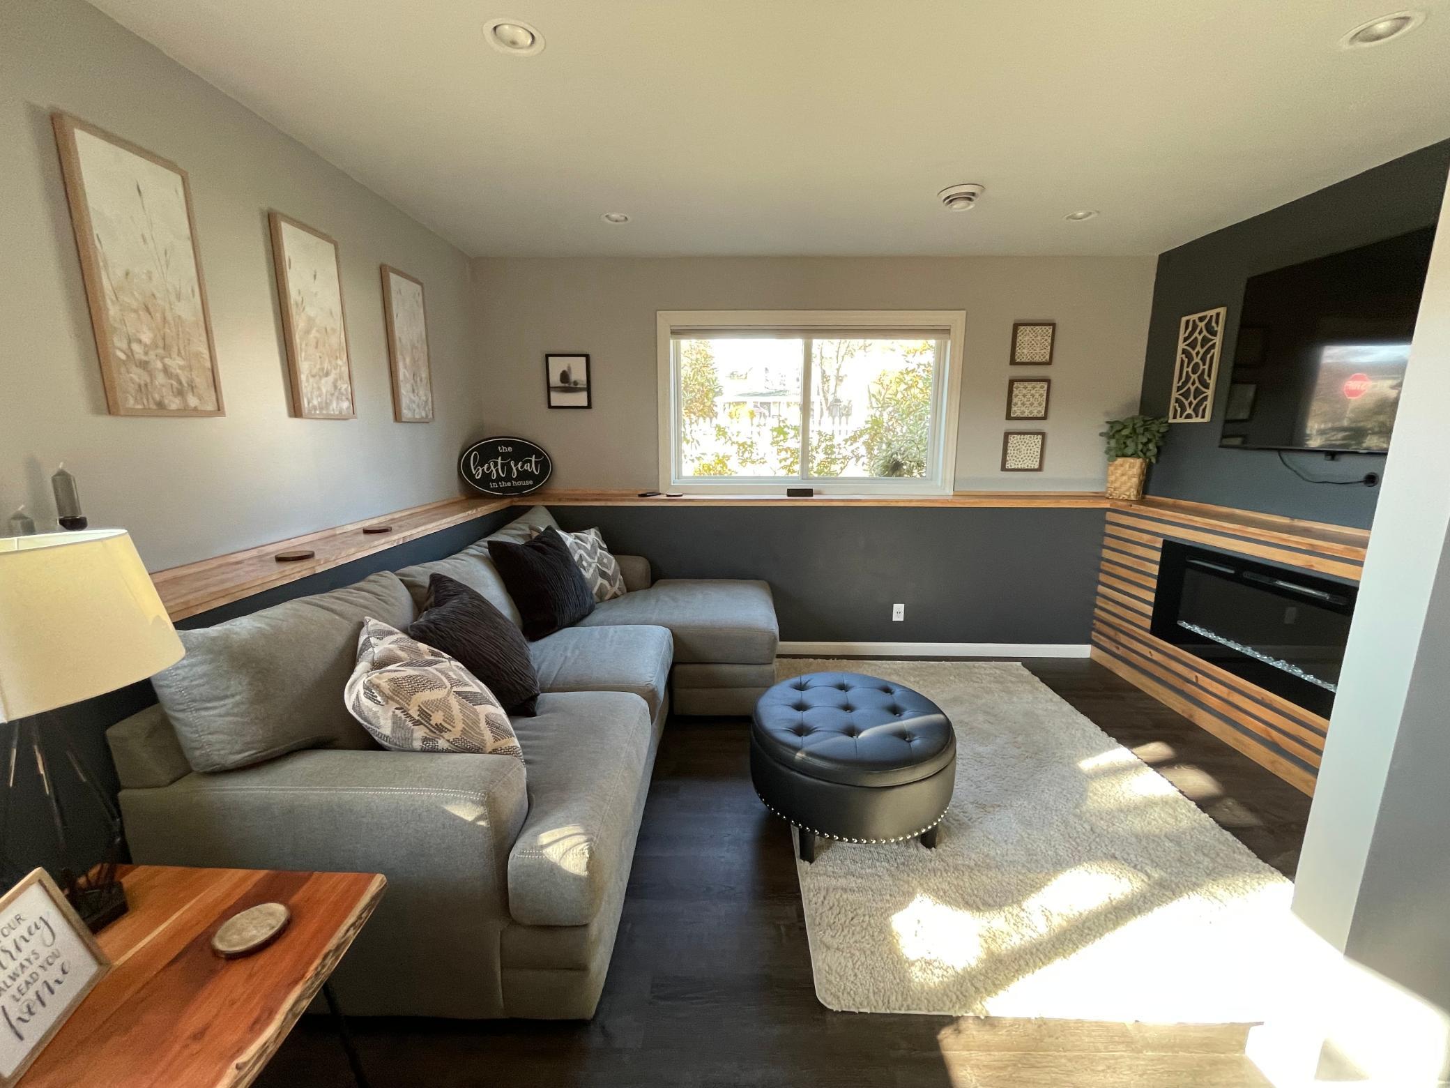
Fireplace Characteristics: Electric
Foundation: Concrete Block
Fuel: Natural Gas
Heating: Forced Air
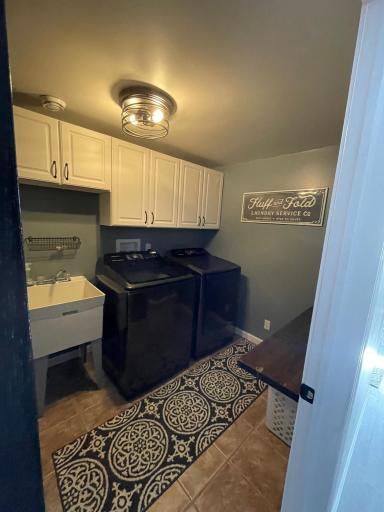
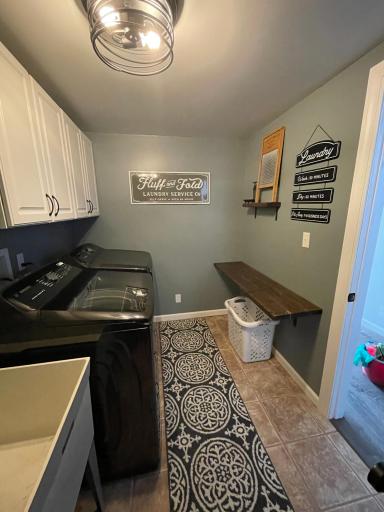
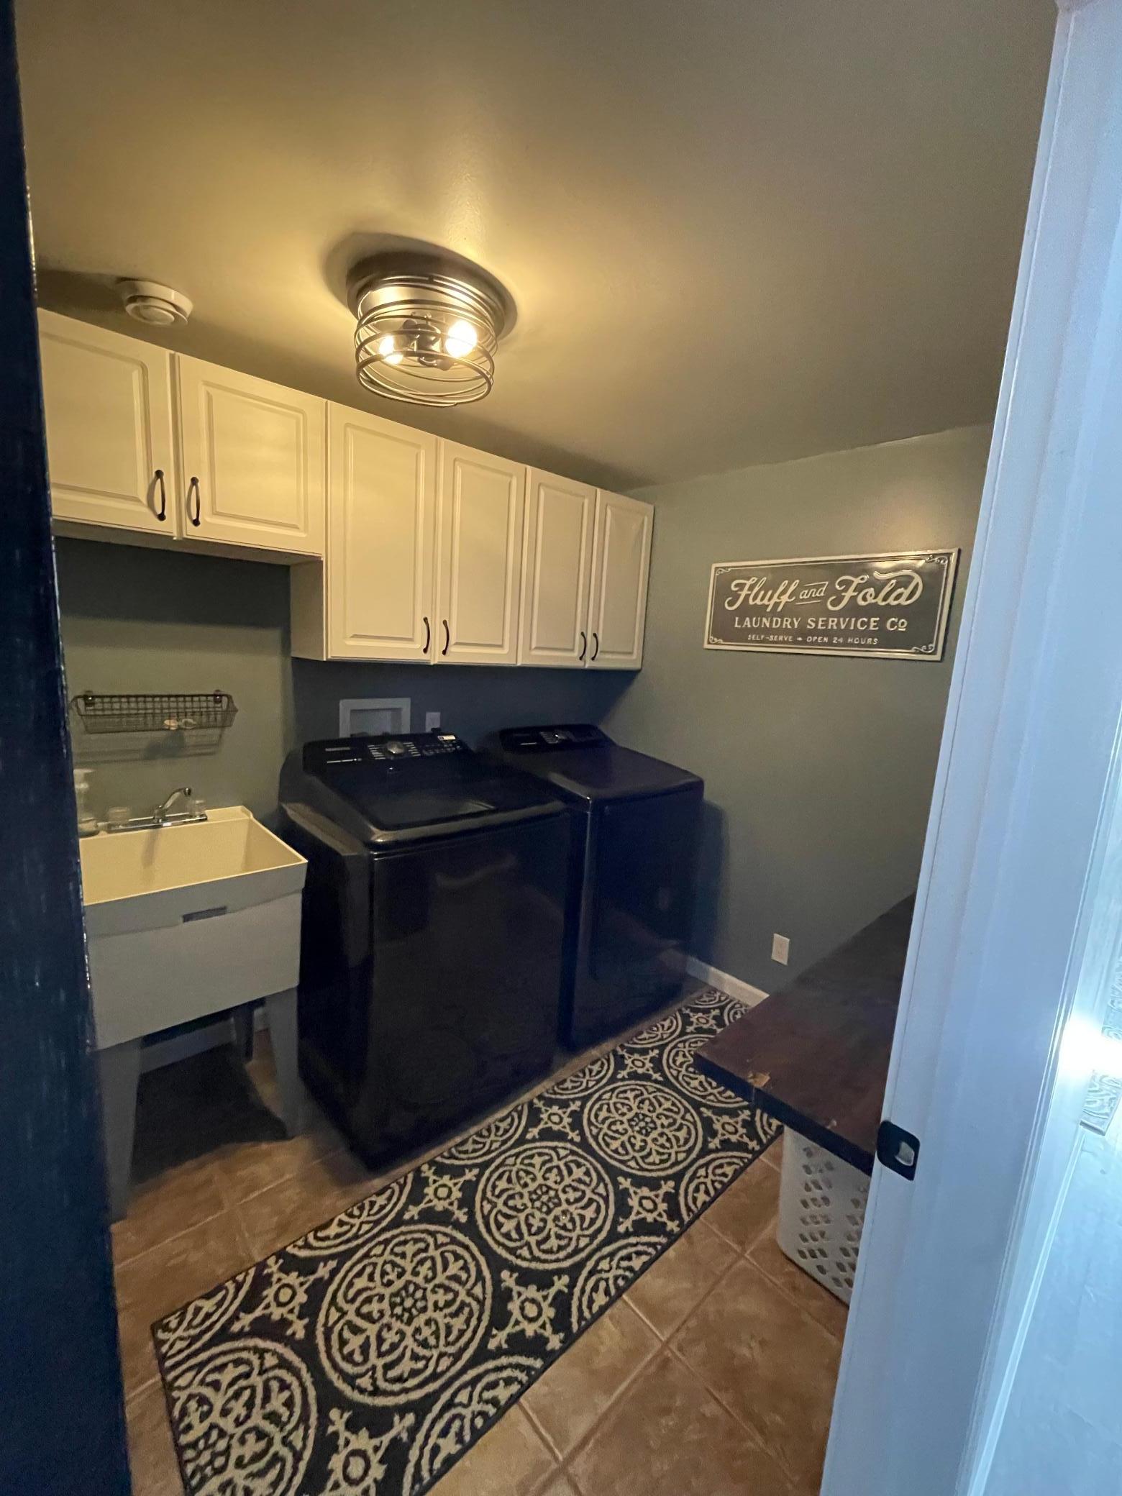
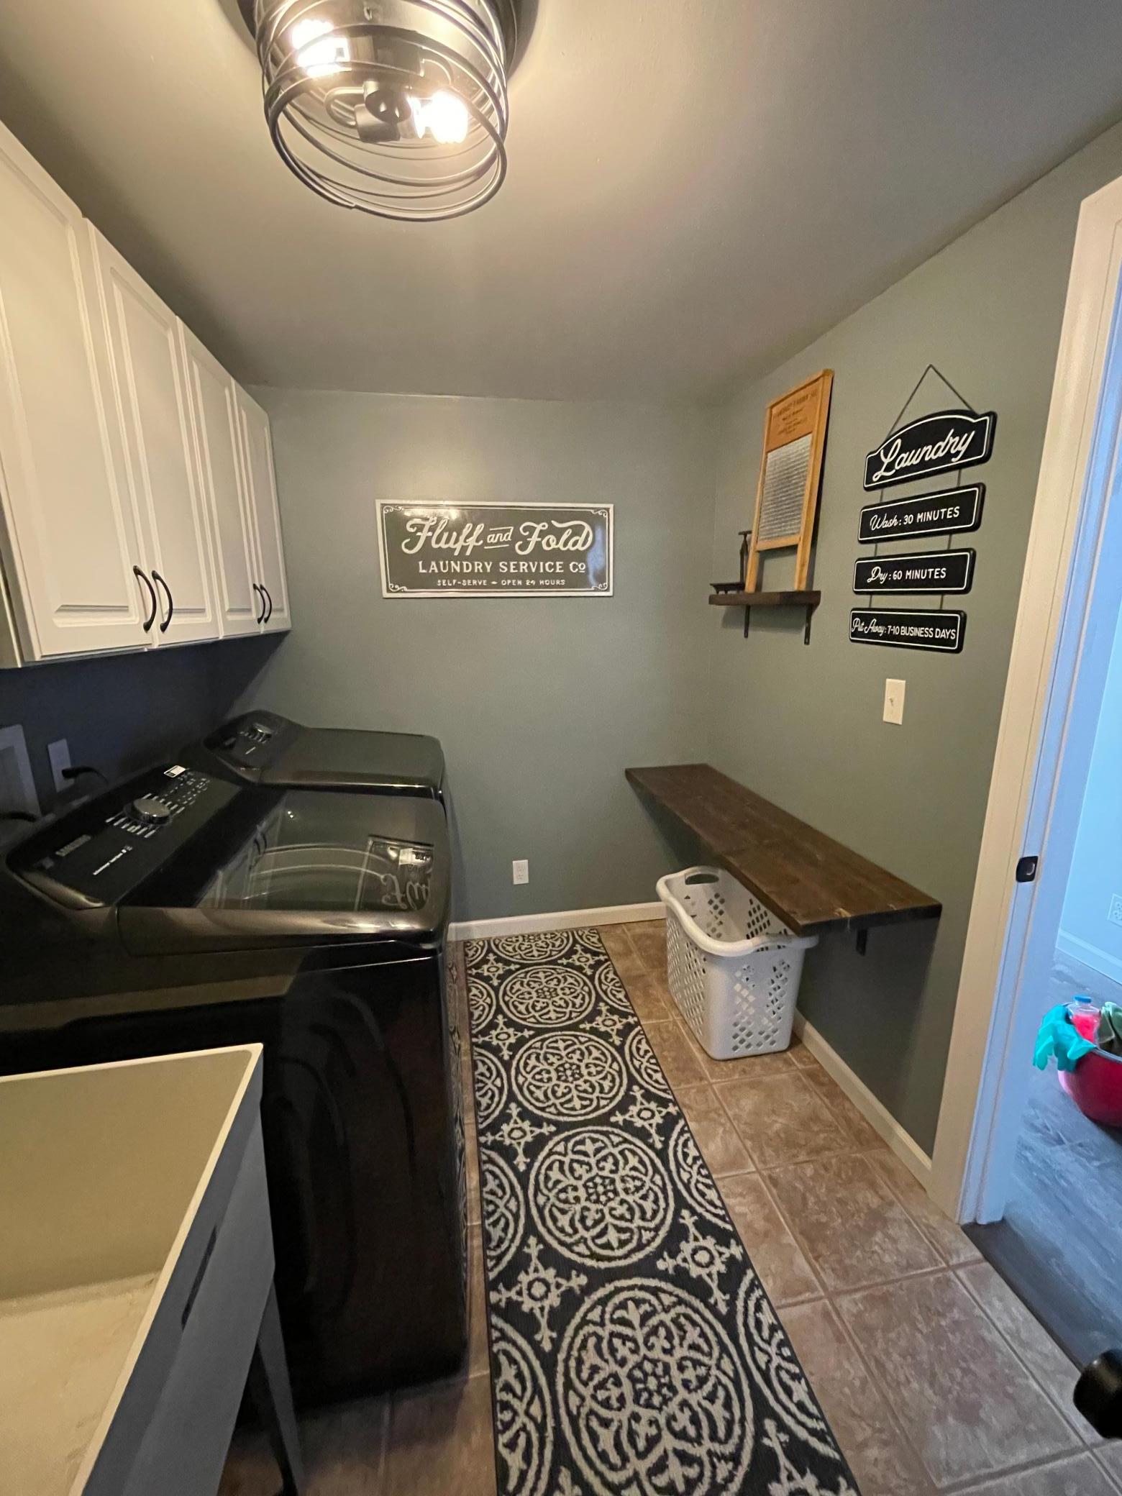
Laundry: Electric Dryer Hookup; In Basement; Laundry Room; Lower Level
Lot Description: Corner Lot
Parking Characteristics: Finished Garage; Garage Door Opener; Heated Garage; Insulated Garage; Storage
Road Frontage: City Street; Sidewalks; Street Lights
Roof: Asphalt Shingles
Sewer: City Sewer/Connected
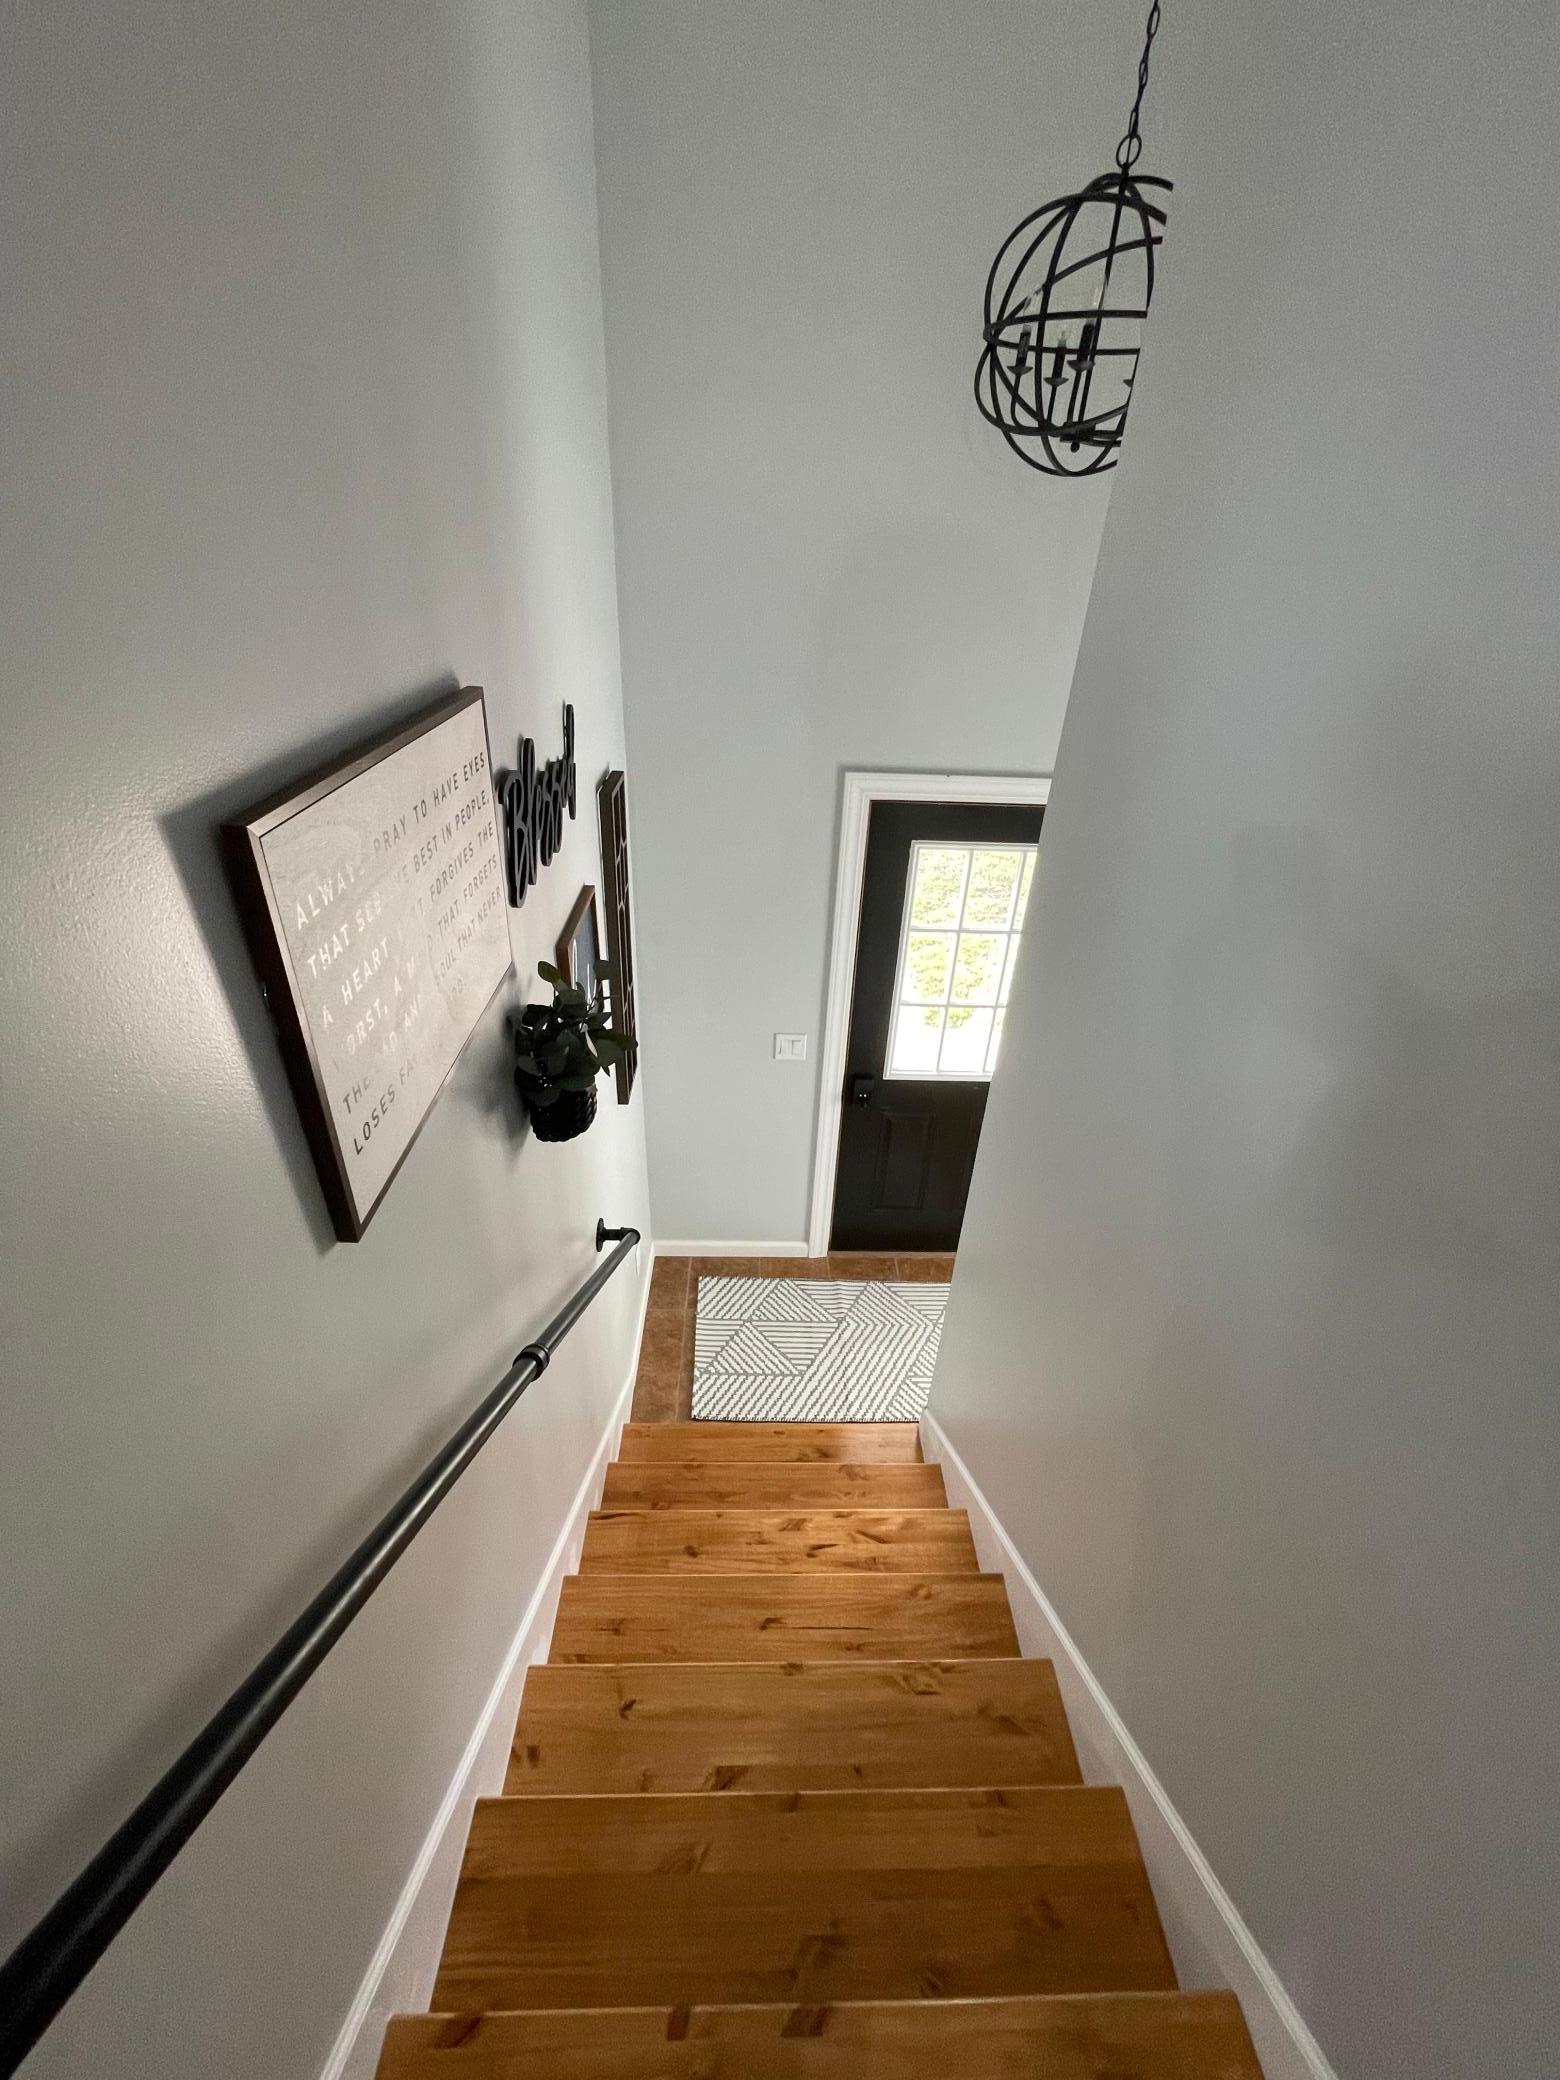
Stories: Bi-Level
Water: City Water/Connected
Room Information
| Room Name | Dimensions | Level |
| Bathroom | 11' x 5' | Upper |
| Bathroom | 9' x 5' | Lower |
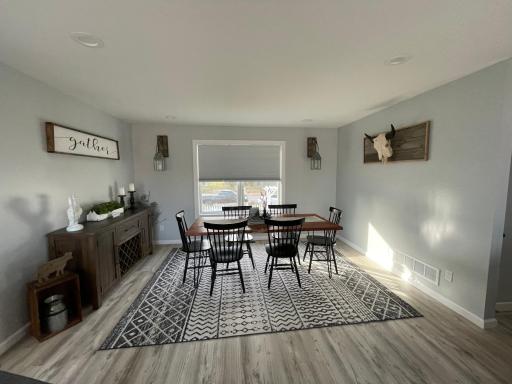
| Dining Room | 14' x 10' | Upper |
| Family Room | 14' x 9' | Lower |
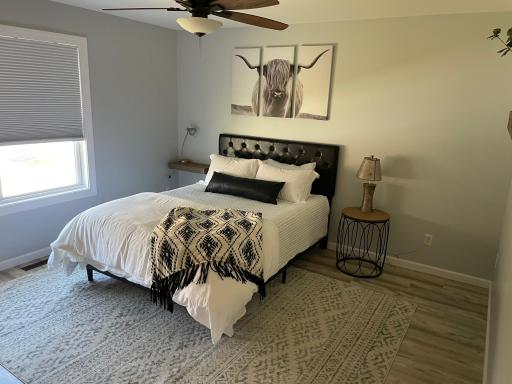
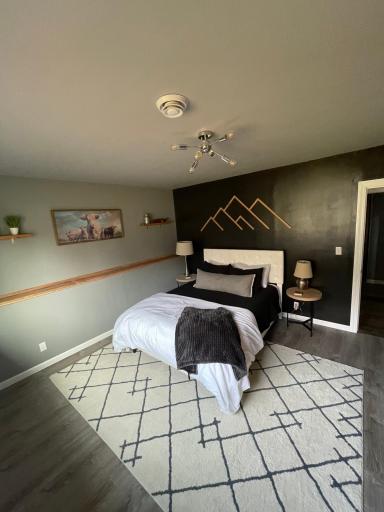
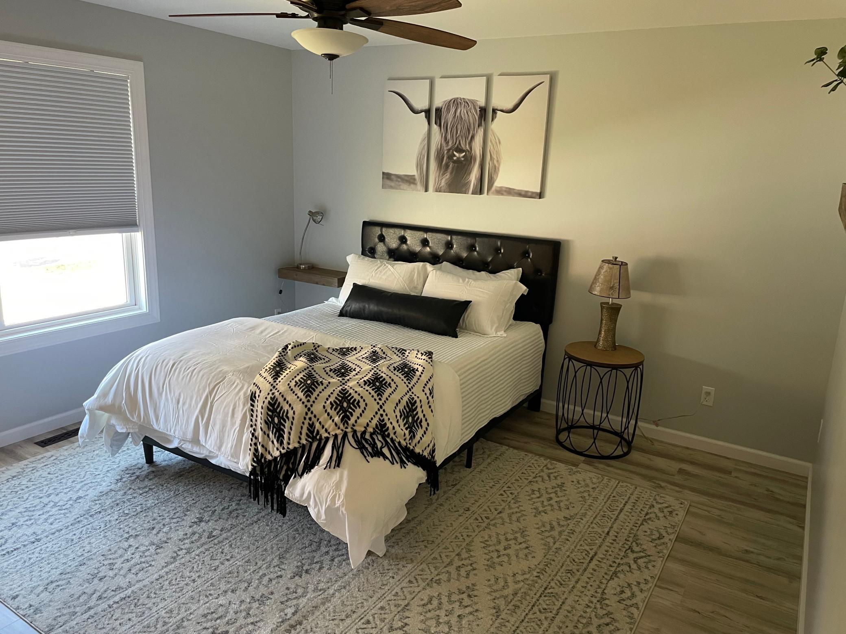
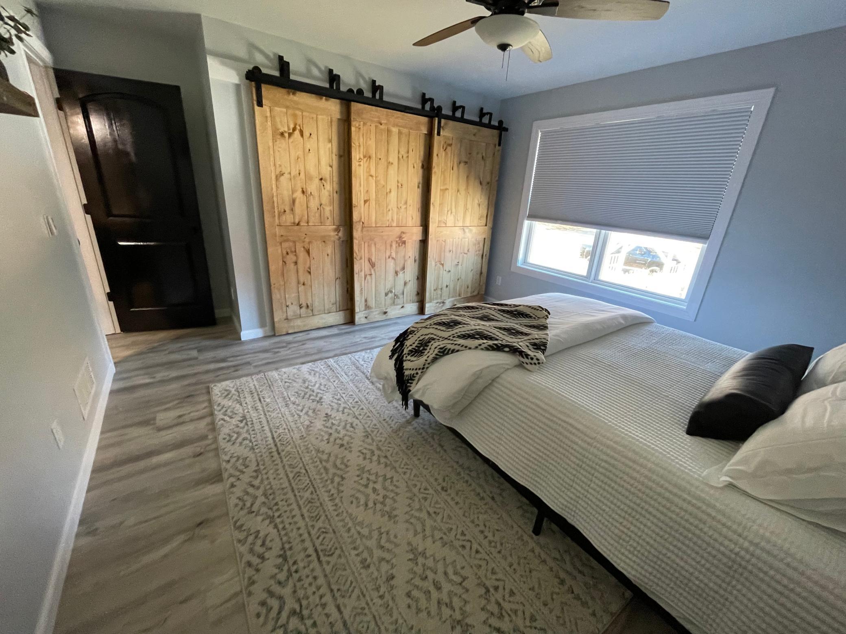
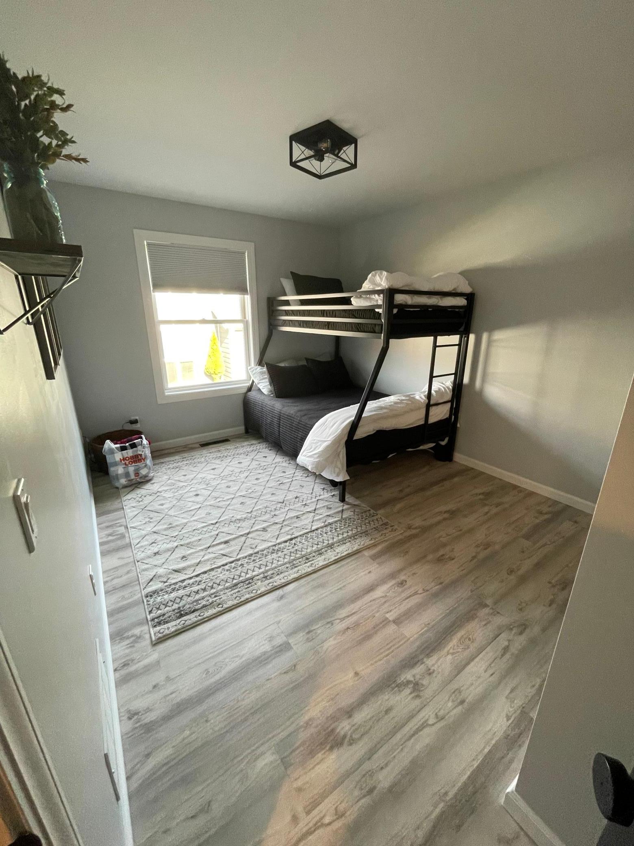
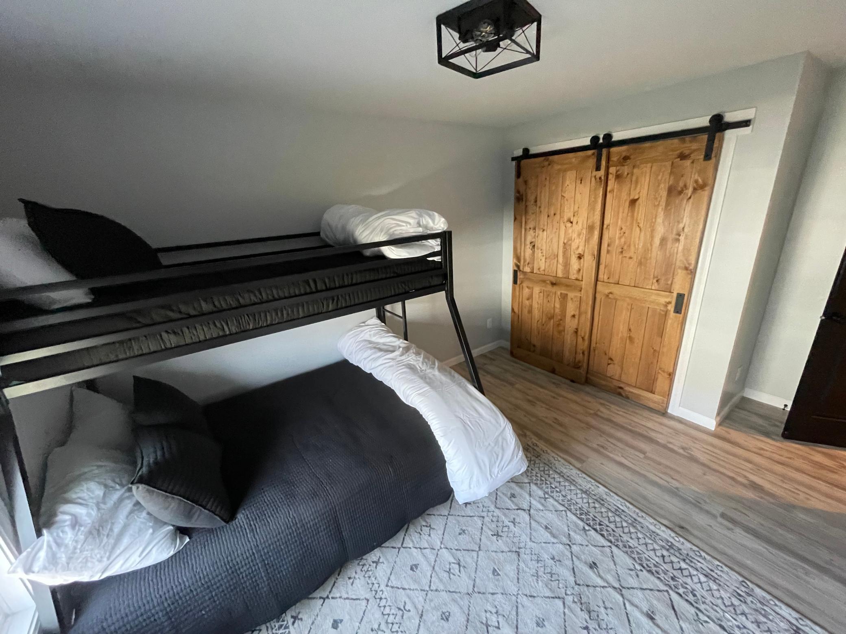
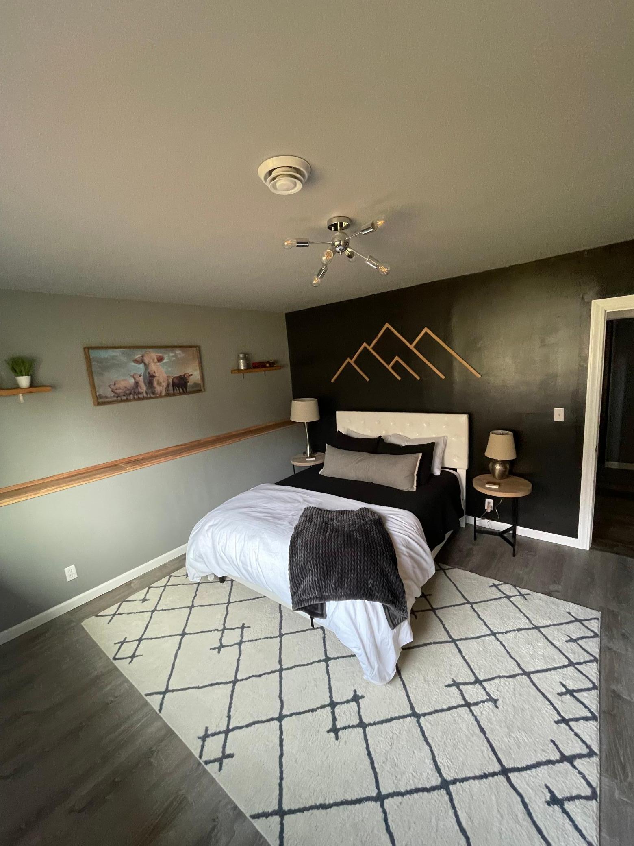
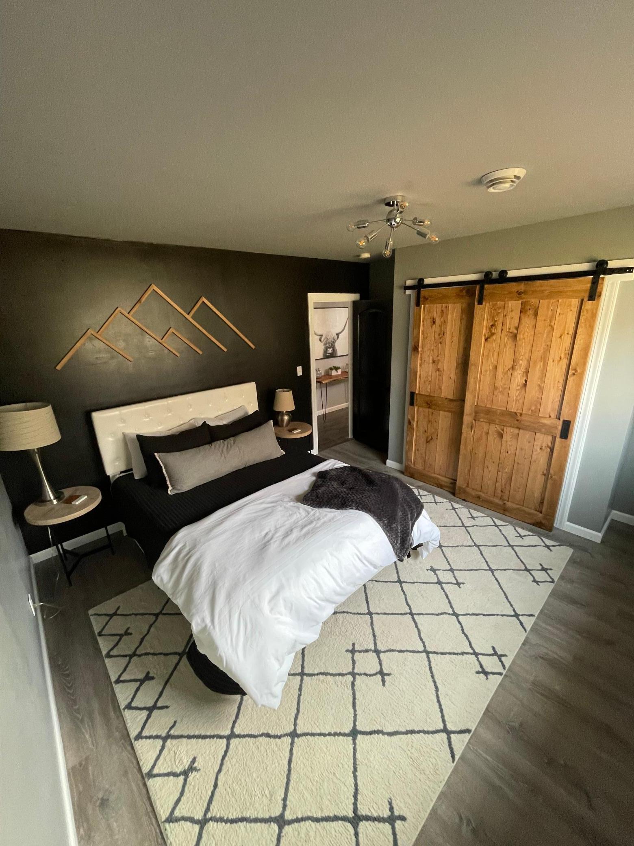
| First (1st) Bedroom | 12' x 15' | Upper |
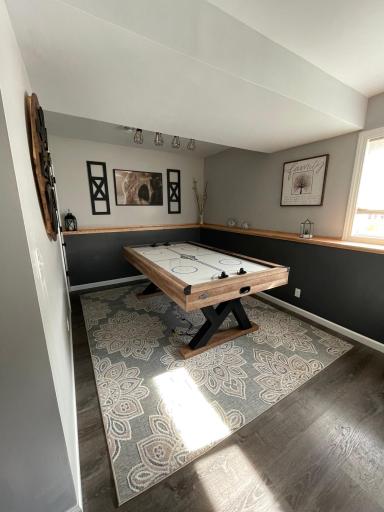
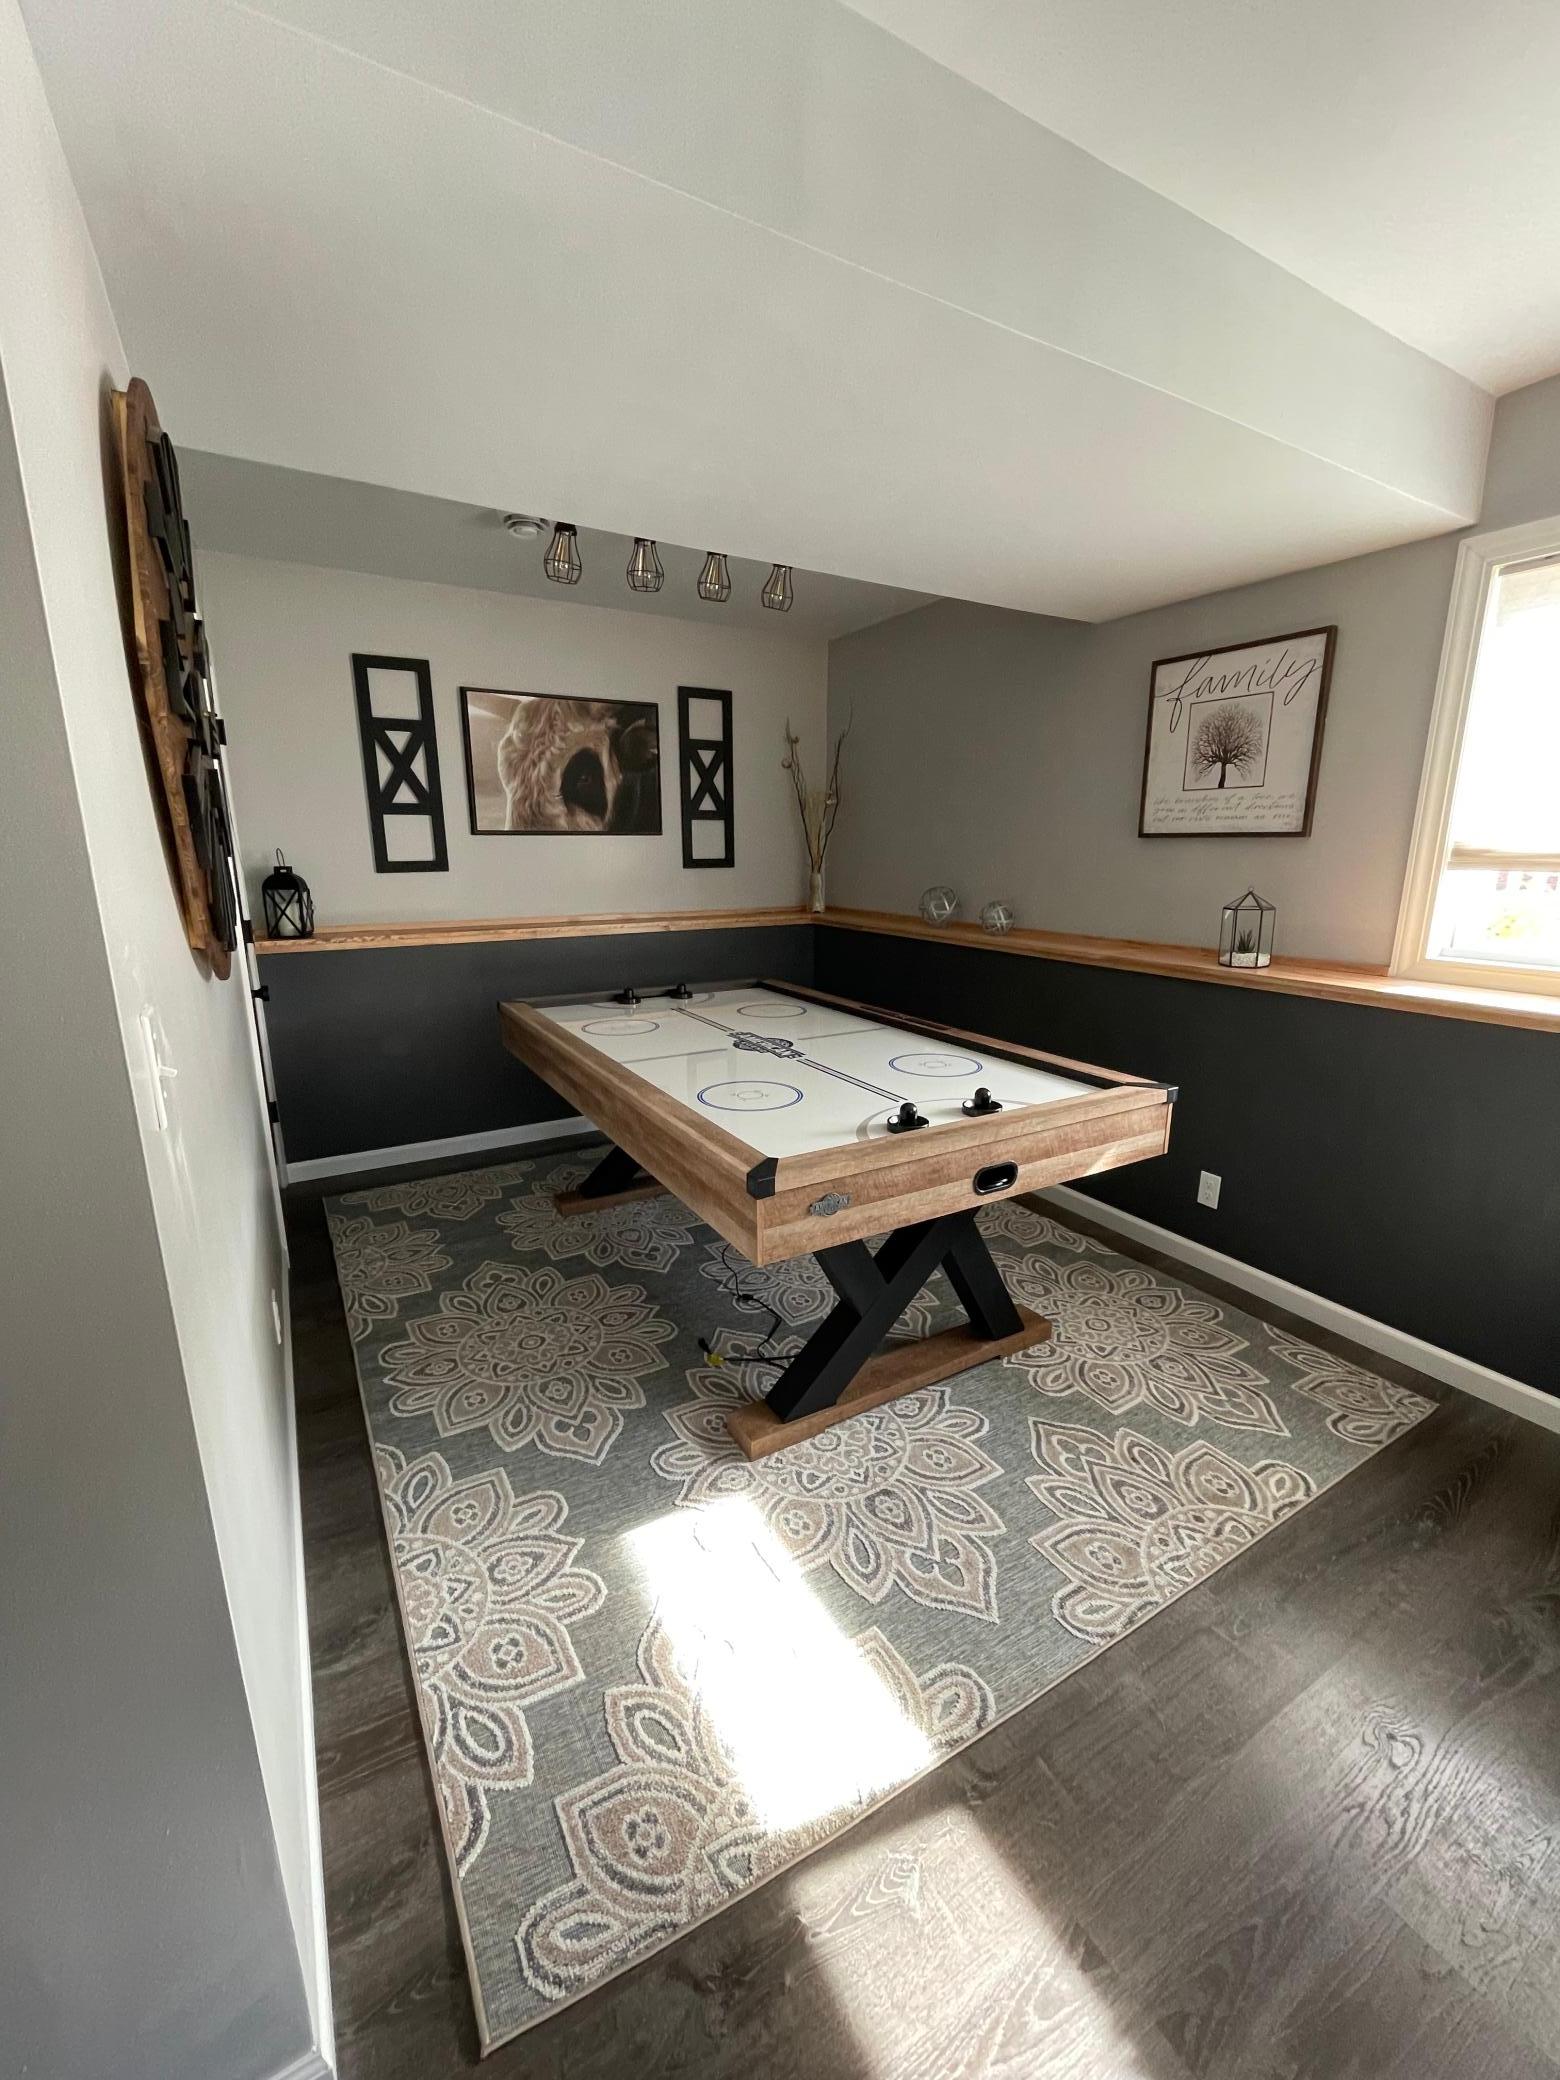
| Flex Room | 11' x 9' | Lower |
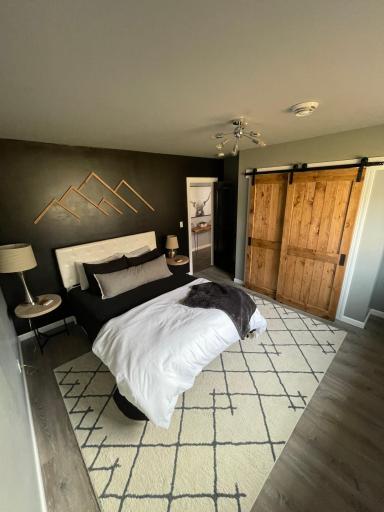
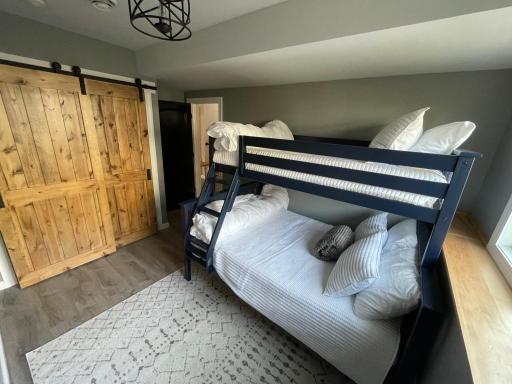
| Fourth (4th) Bedroom | 14' x 10' | Lower |
| Kitchen | 12' x 11' | Upper |
| Laundry | 6' x 13' | Lower |
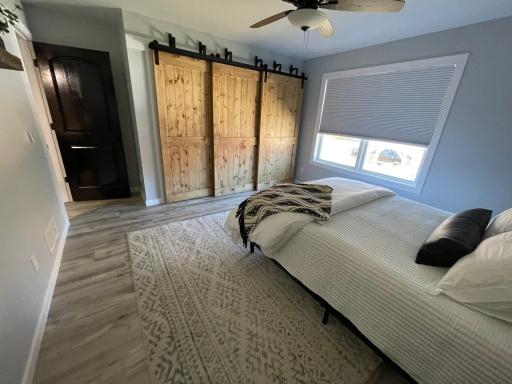
| Second (2nd) Bedroom | 14' x 10' | Upper |
| Sitting Room | 15' x 10' | Upper |
| Third (3rd) Bedroom | 13' x 14' | Lower |
 908 disclosure.pdf
 Listing Office: MN DIRECT PROPERTIES
Last Updated: October - 07 - 2026

The data relating to real estate for sale on this web site comes in part from the Broker Reciprocity SM Program of the Regional Multiple Listing Service of Minnesota, Inc. The information provided is deemed reliable but not guaranteed. Properties subject to prior sale, change or withdrawal. ©2026 Regional Multiple Listing Service of Minnesota, Inc All rights reserved.
Thursday 8th of October 2026 09:49 AM

218-998-4400
Mohagen Real Estate


Let's Connect

Mohagen Real Estate
sue@MohagenRealEstate.com
Office: 218-998-4400
Cell: 218-731-7376

Mohagen Real Estate is licensed in the State of Minnesota