9080 Princeton Circle, Woodbury, MN 55125 (MLS# 7157155)
$749,900
Woodbury, MN 55125
MLS# 7157155
5 beds | 5 baths | 4346 sqft
1 / 80
Property Description
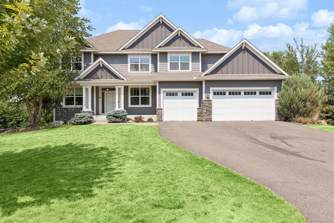
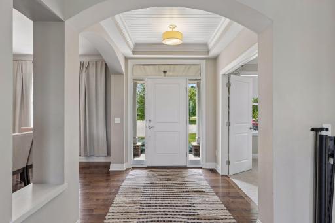
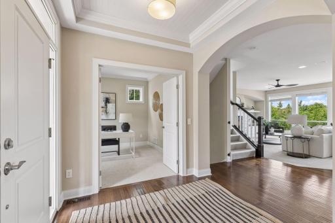
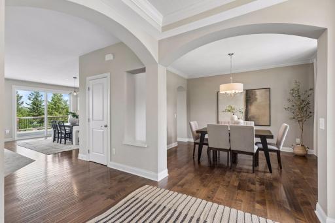
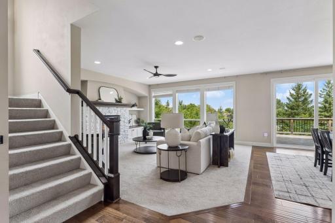
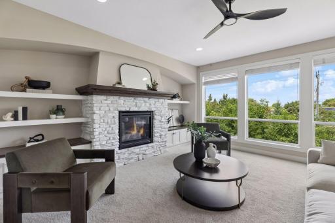
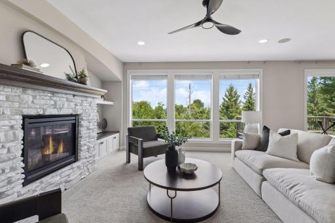
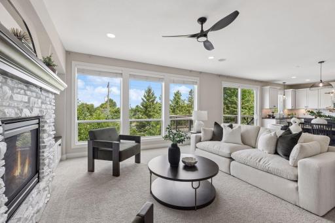
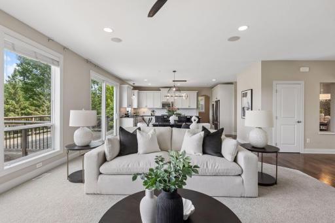
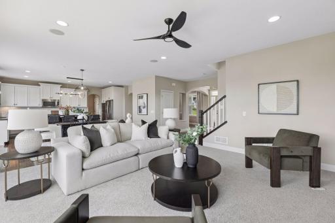
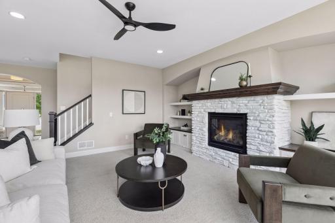
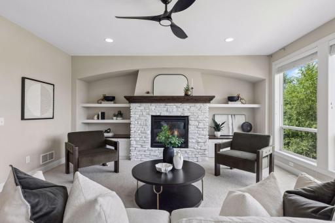
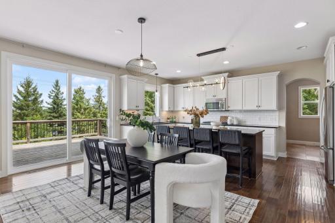
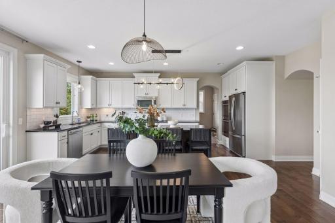
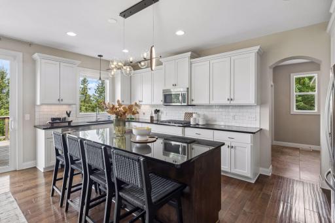
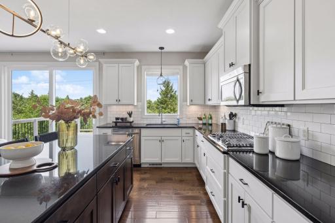
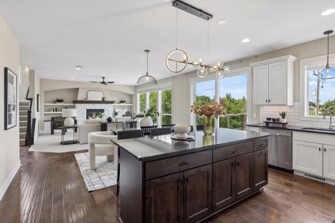
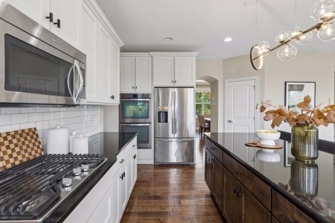
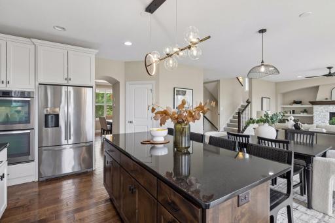
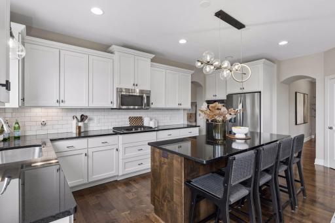
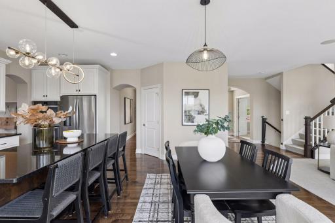
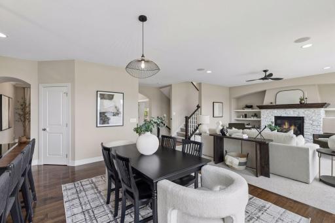
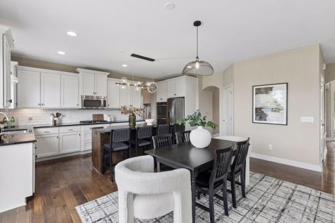
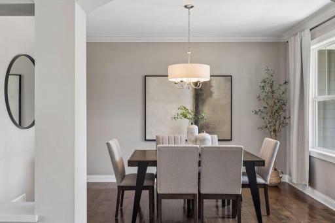
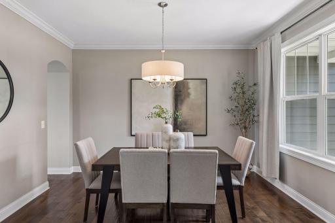
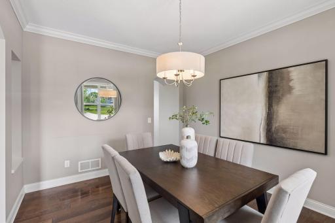
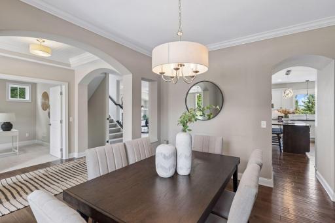
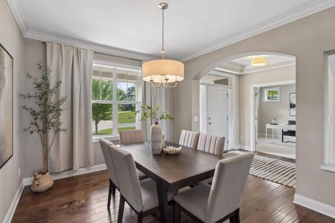
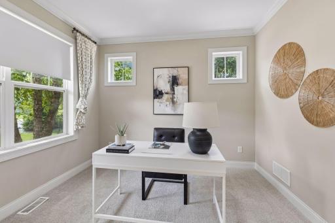
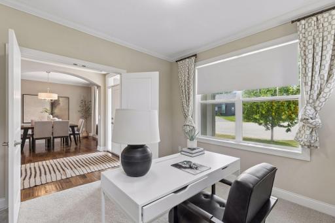
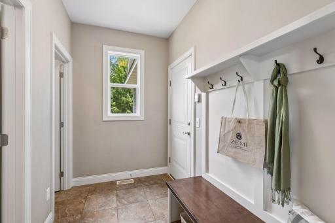
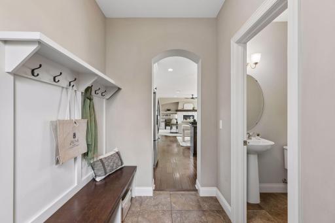
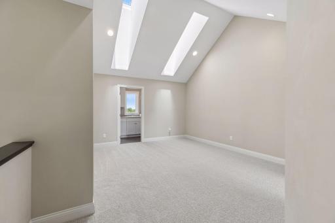
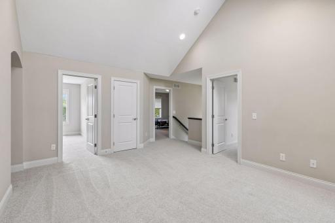
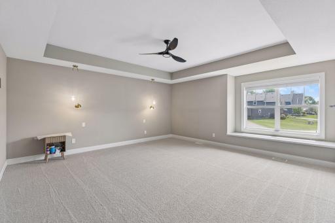
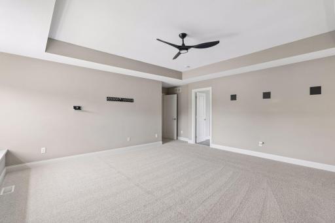
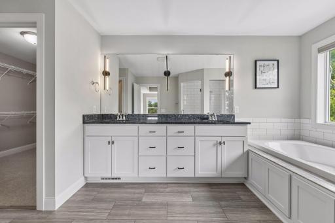
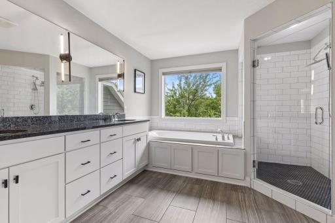
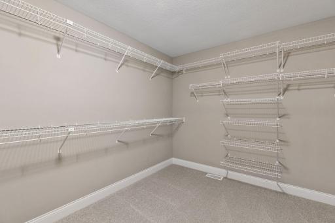
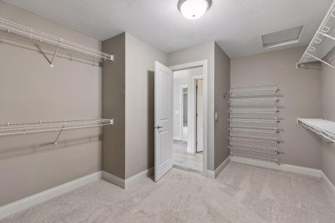
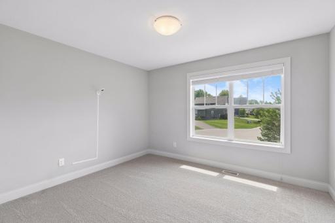
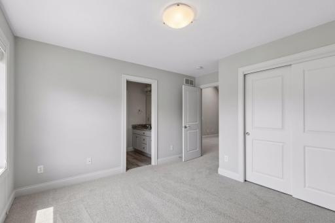
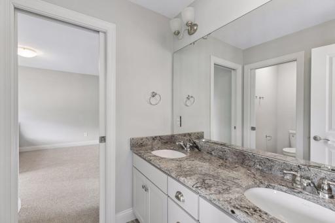
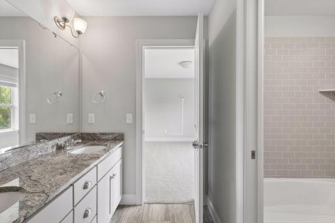
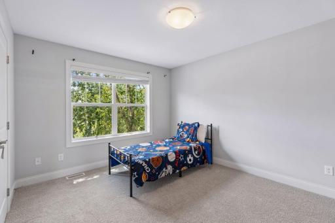
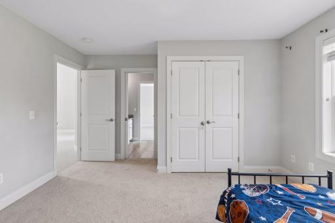
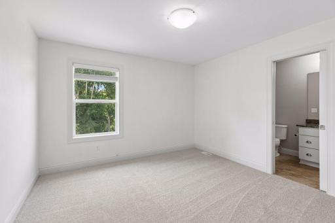
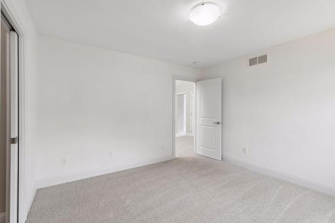
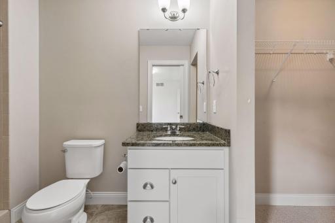
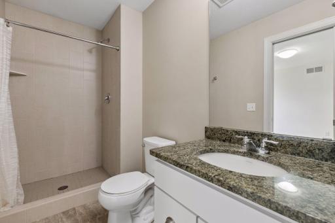
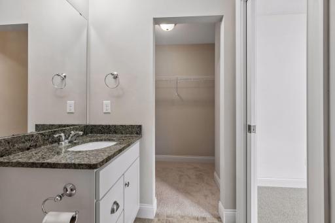
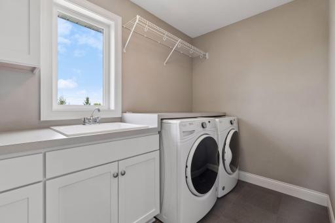
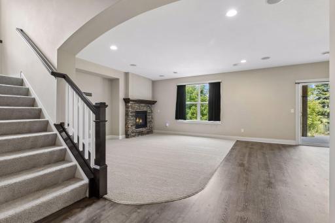
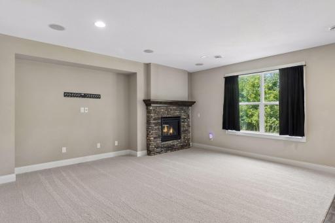
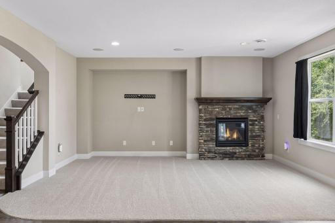
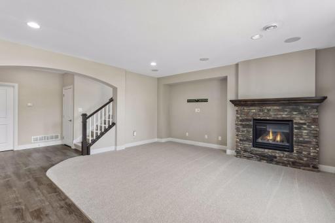
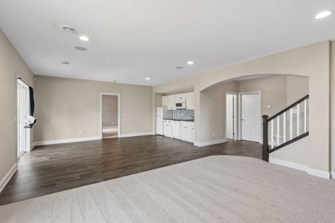
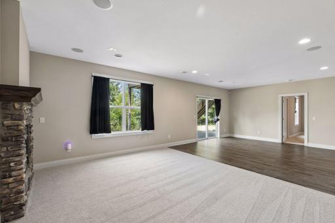
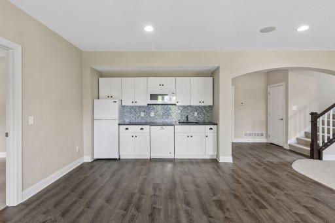
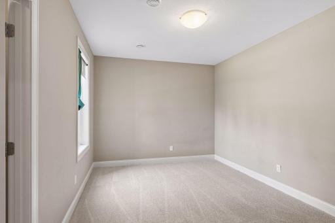
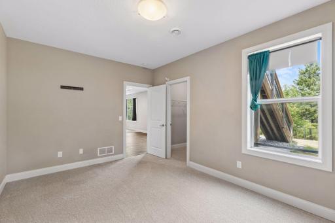
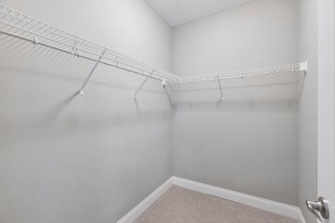
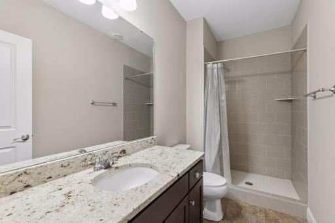
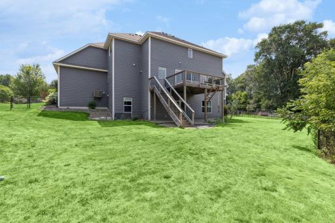
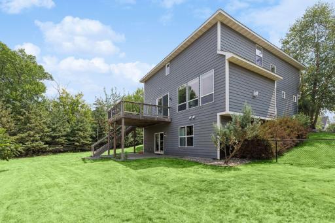
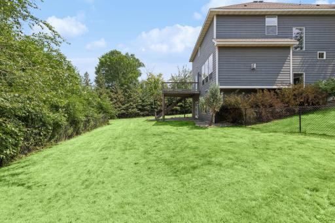
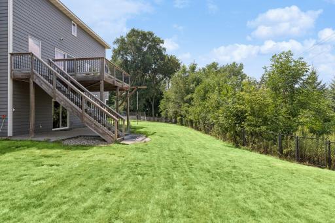
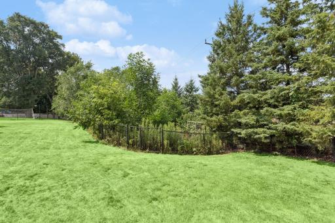
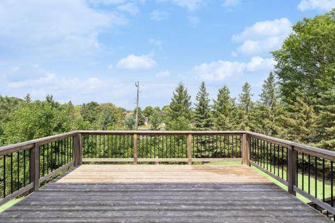
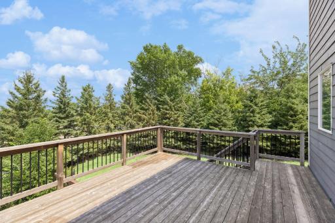
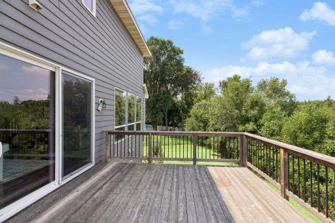
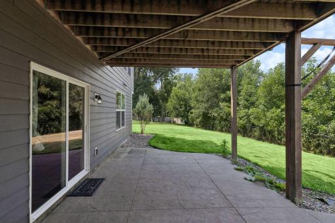
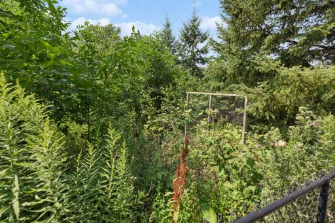
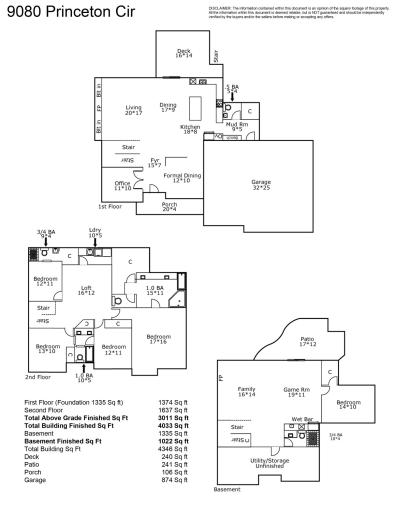
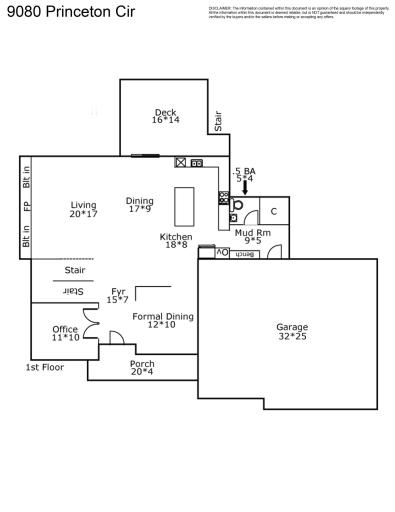
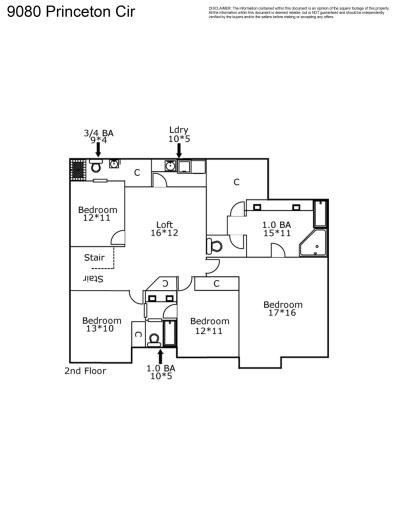
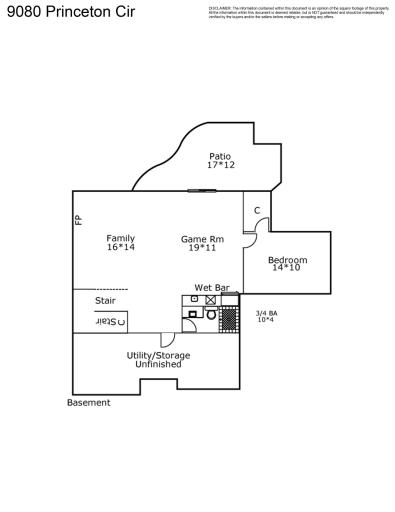
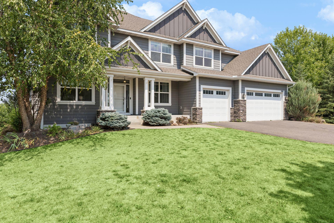
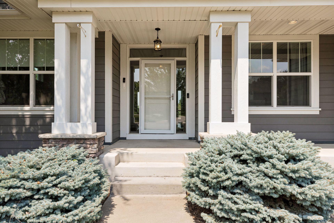
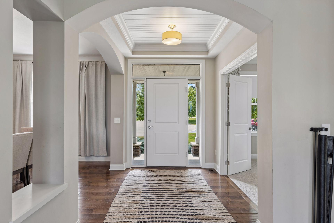
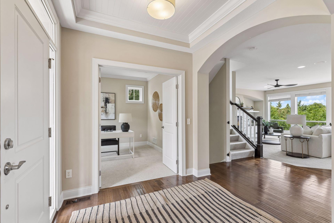
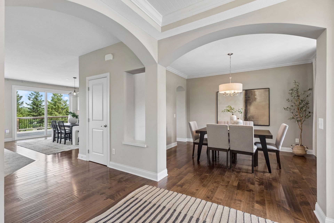
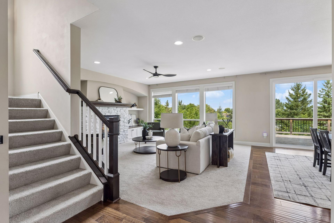
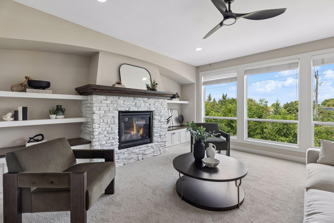
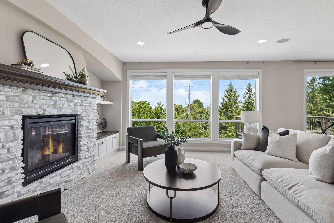
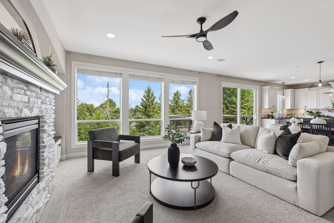
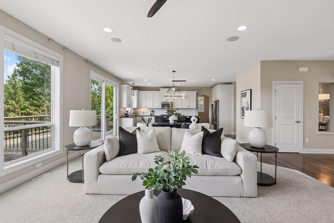
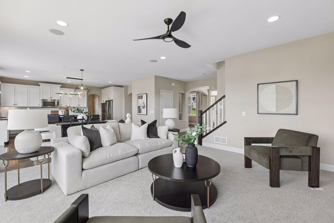
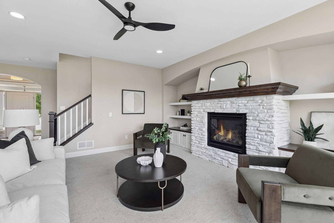
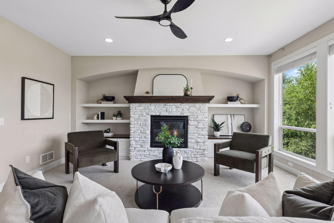
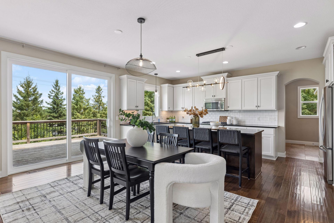
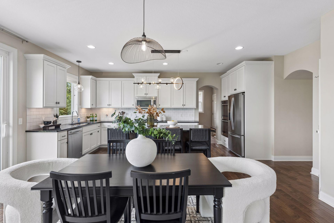
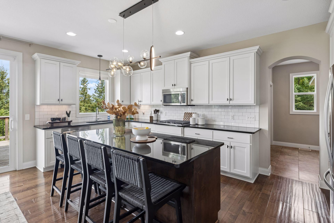
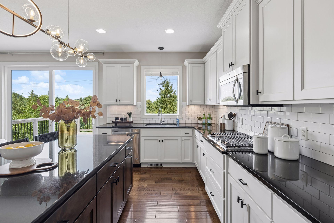
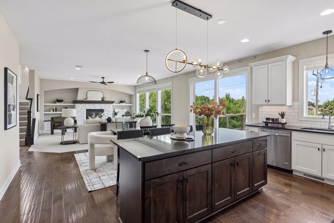
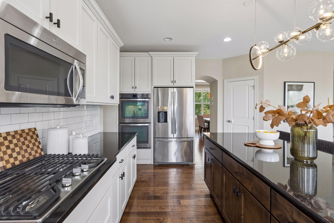
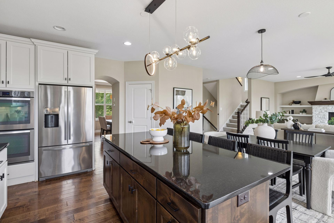
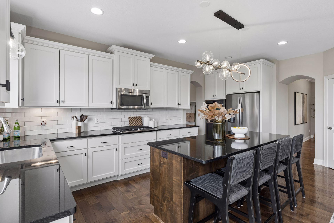
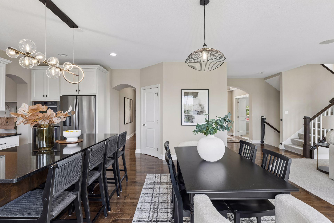
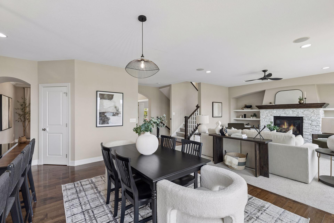
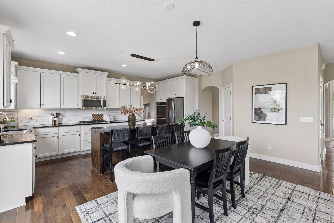
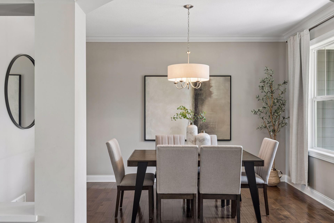
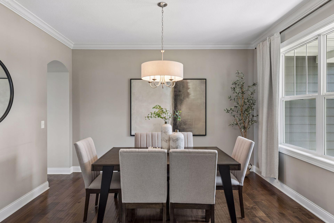
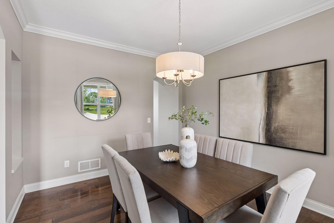
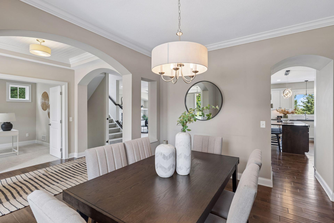
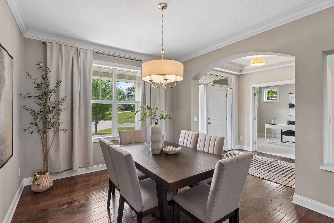
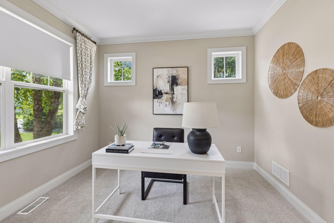
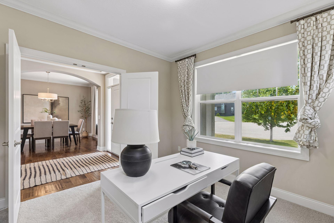
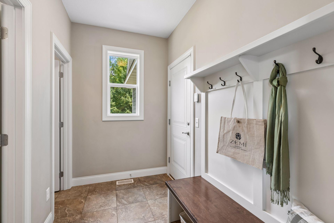
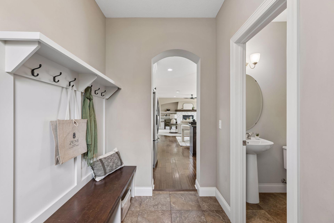
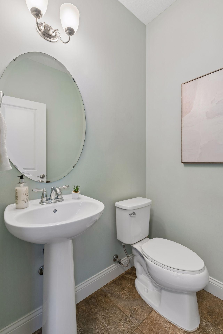
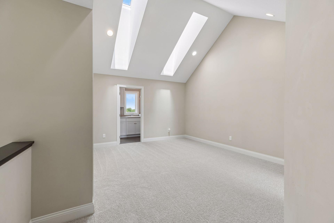
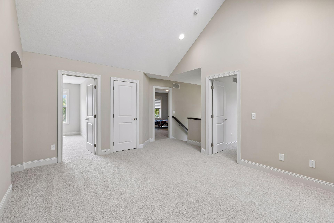
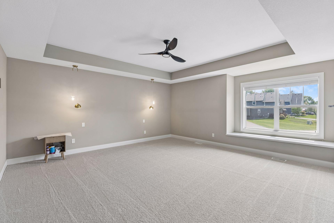
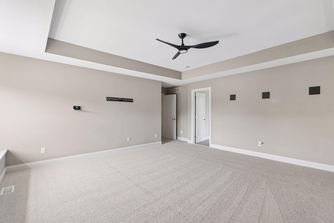
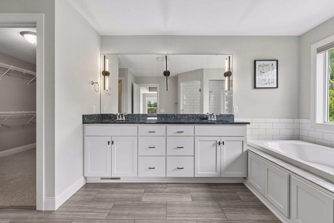
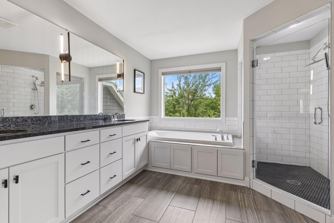
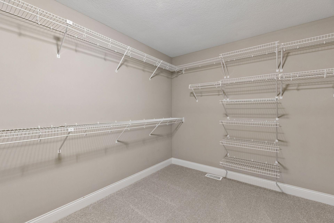
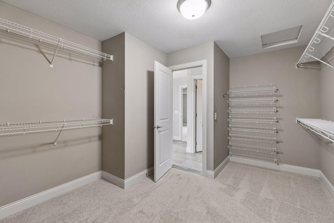
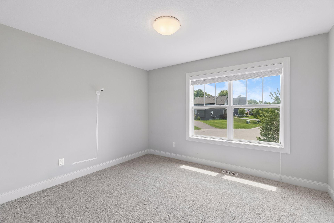
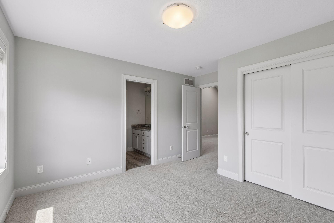
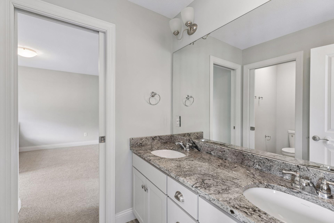
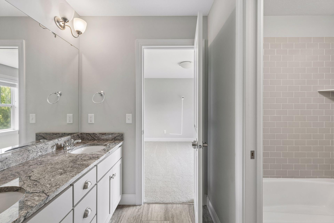
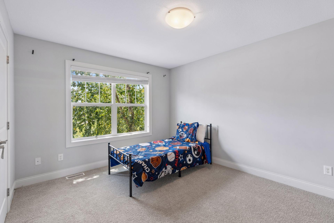
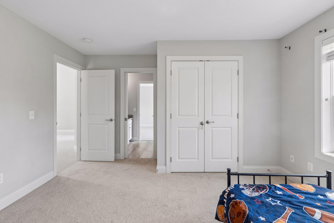
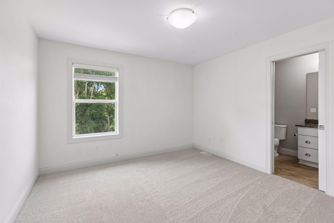
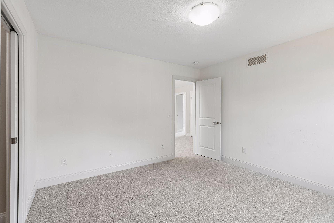
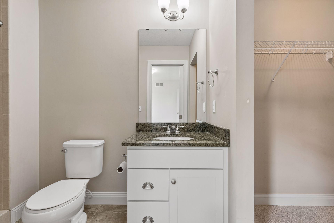
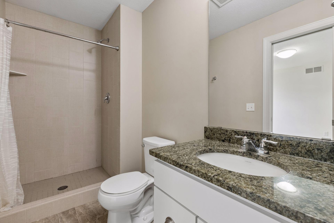
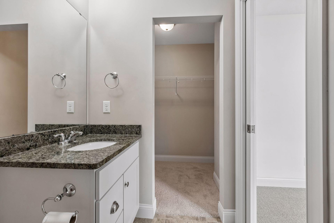
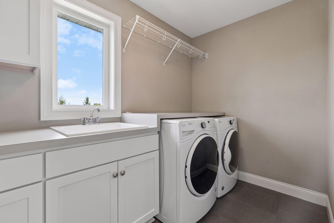
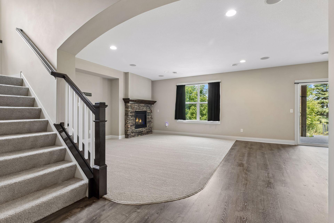
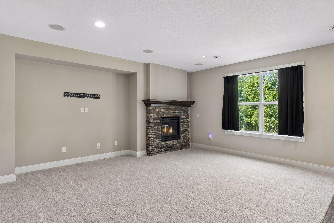
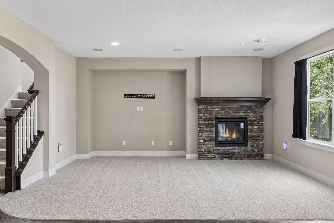
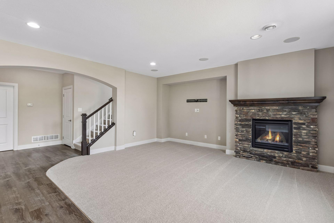
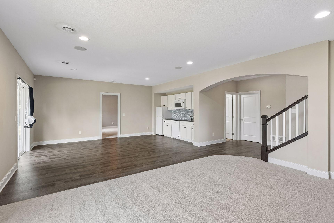
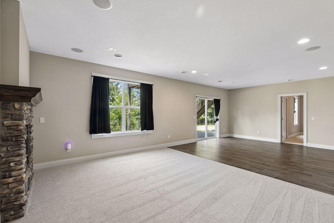
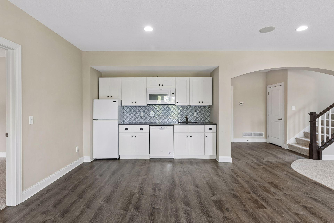
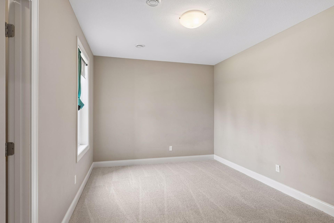
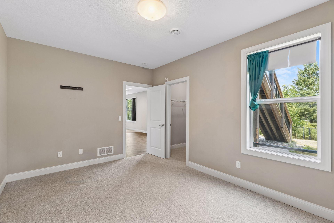
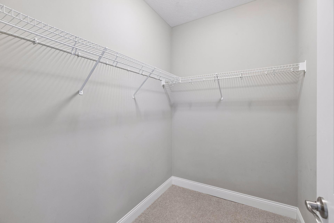
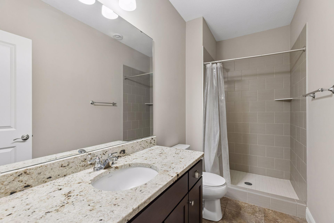
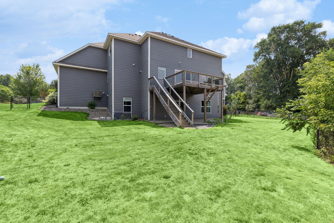
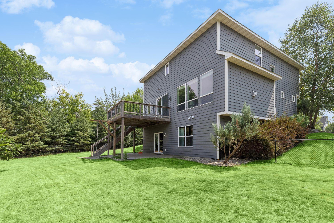
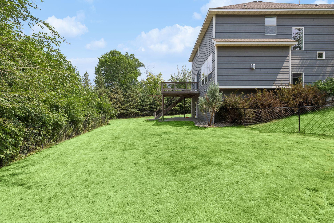
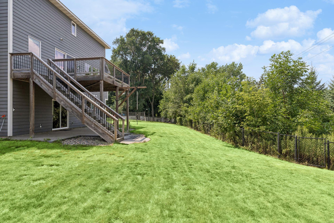
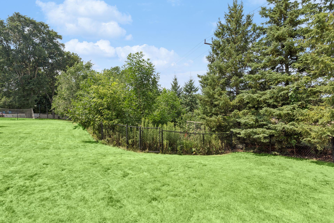
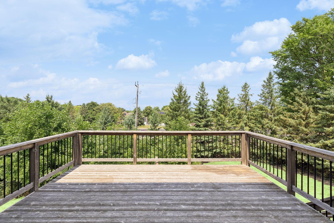
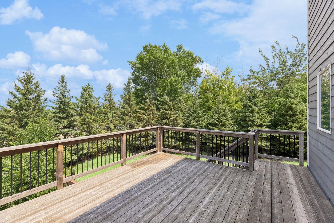
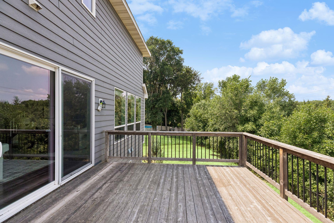
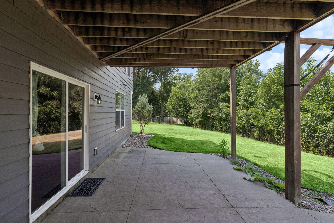
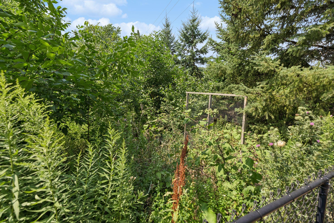
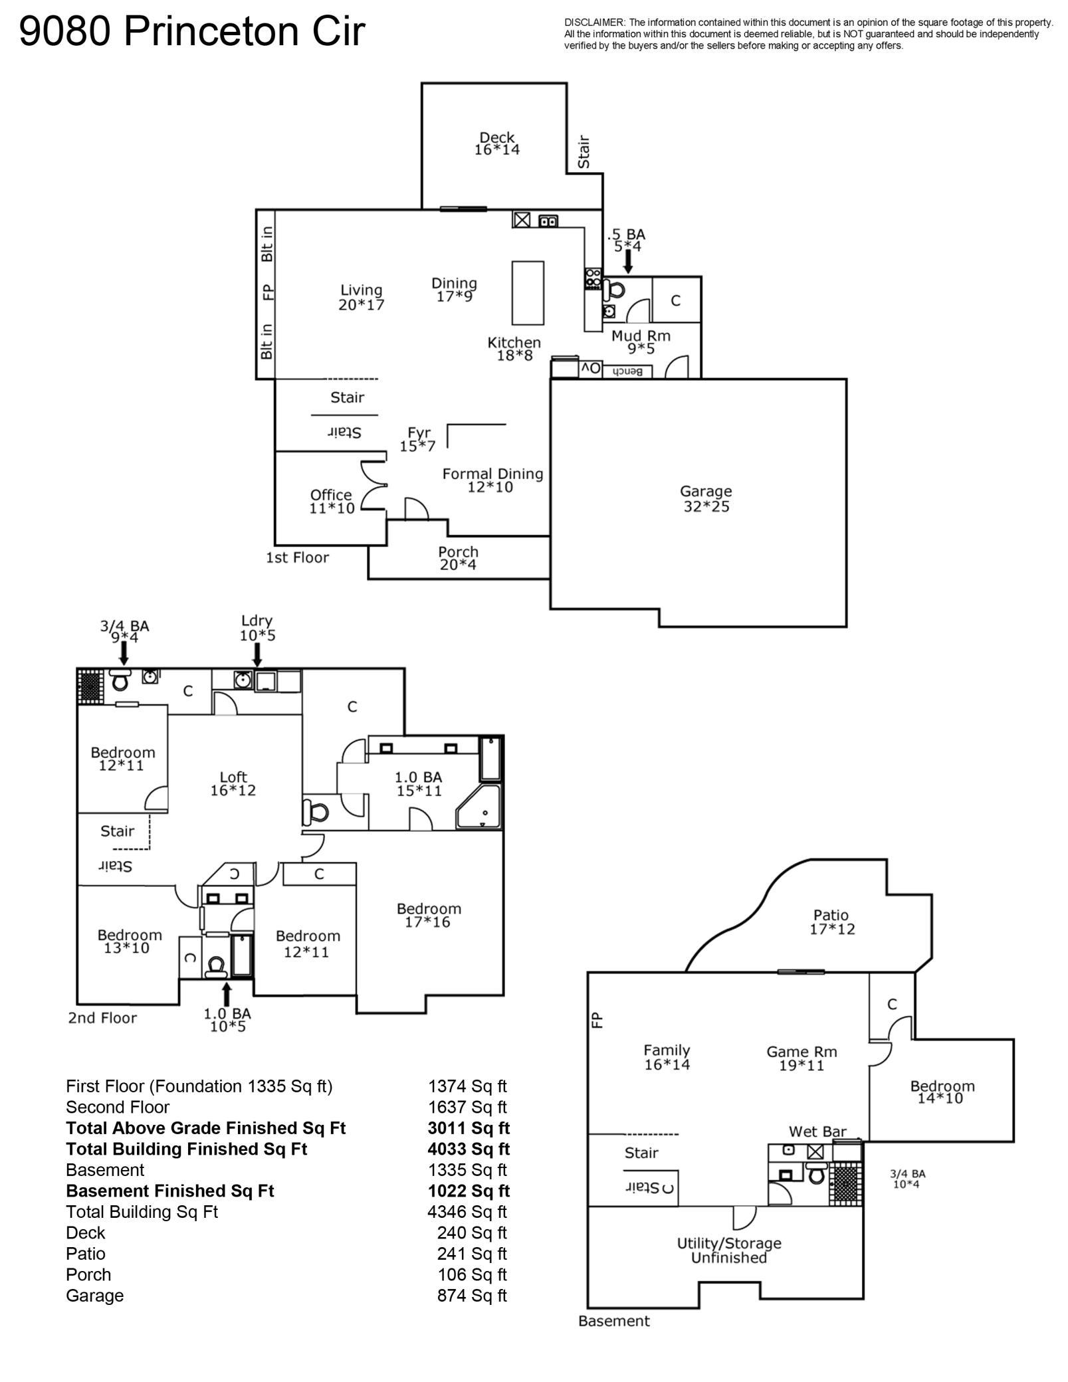
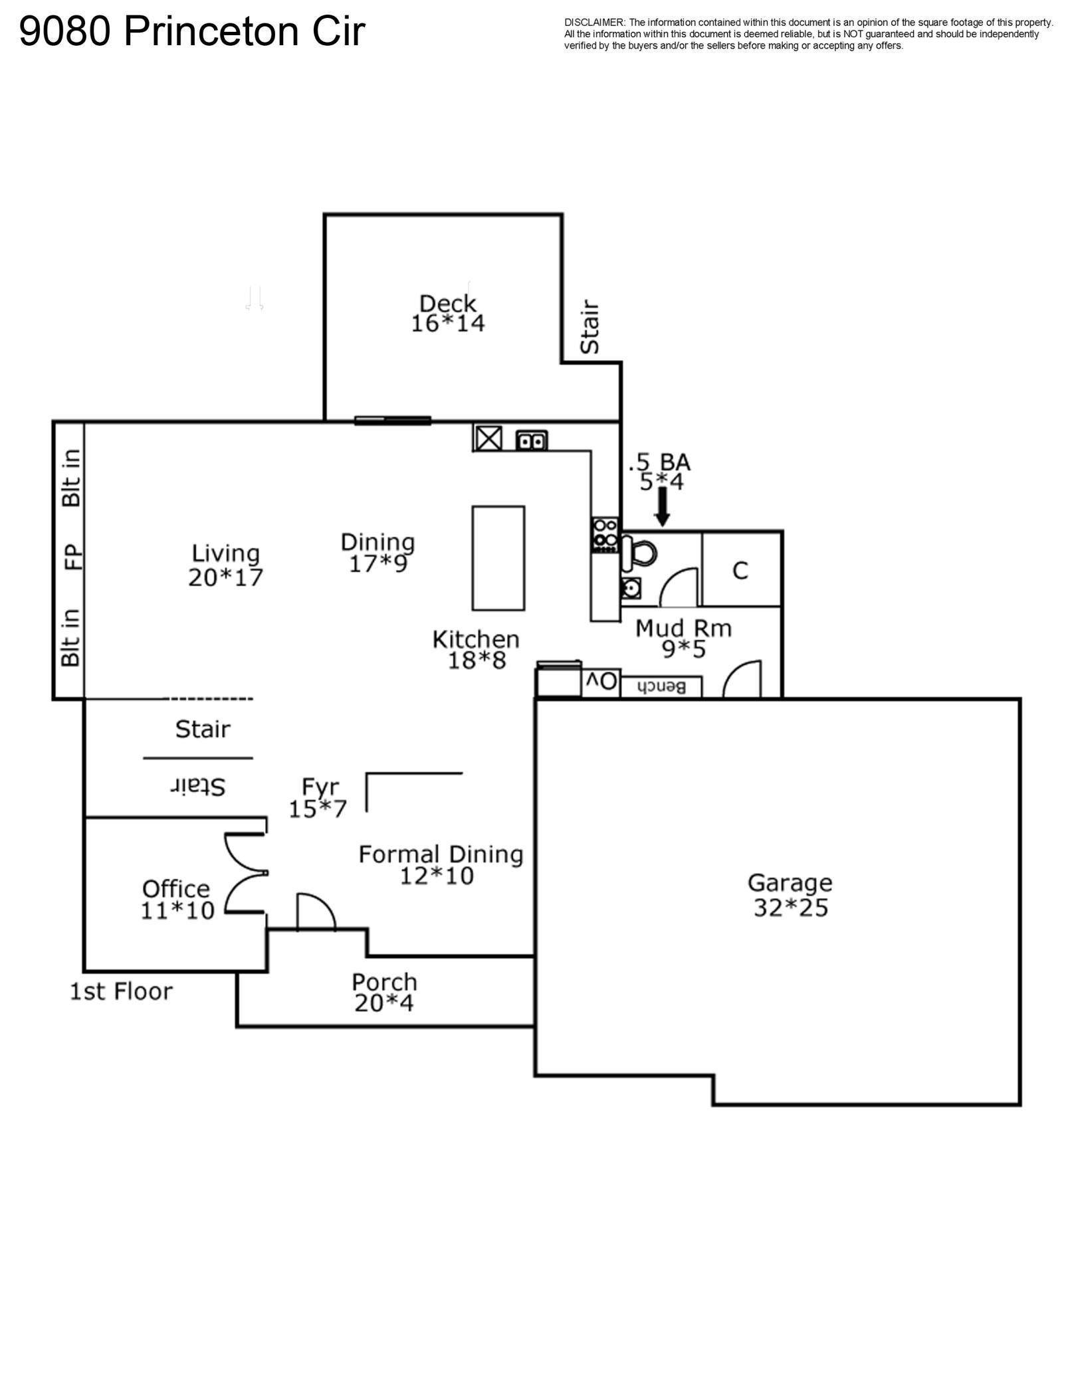
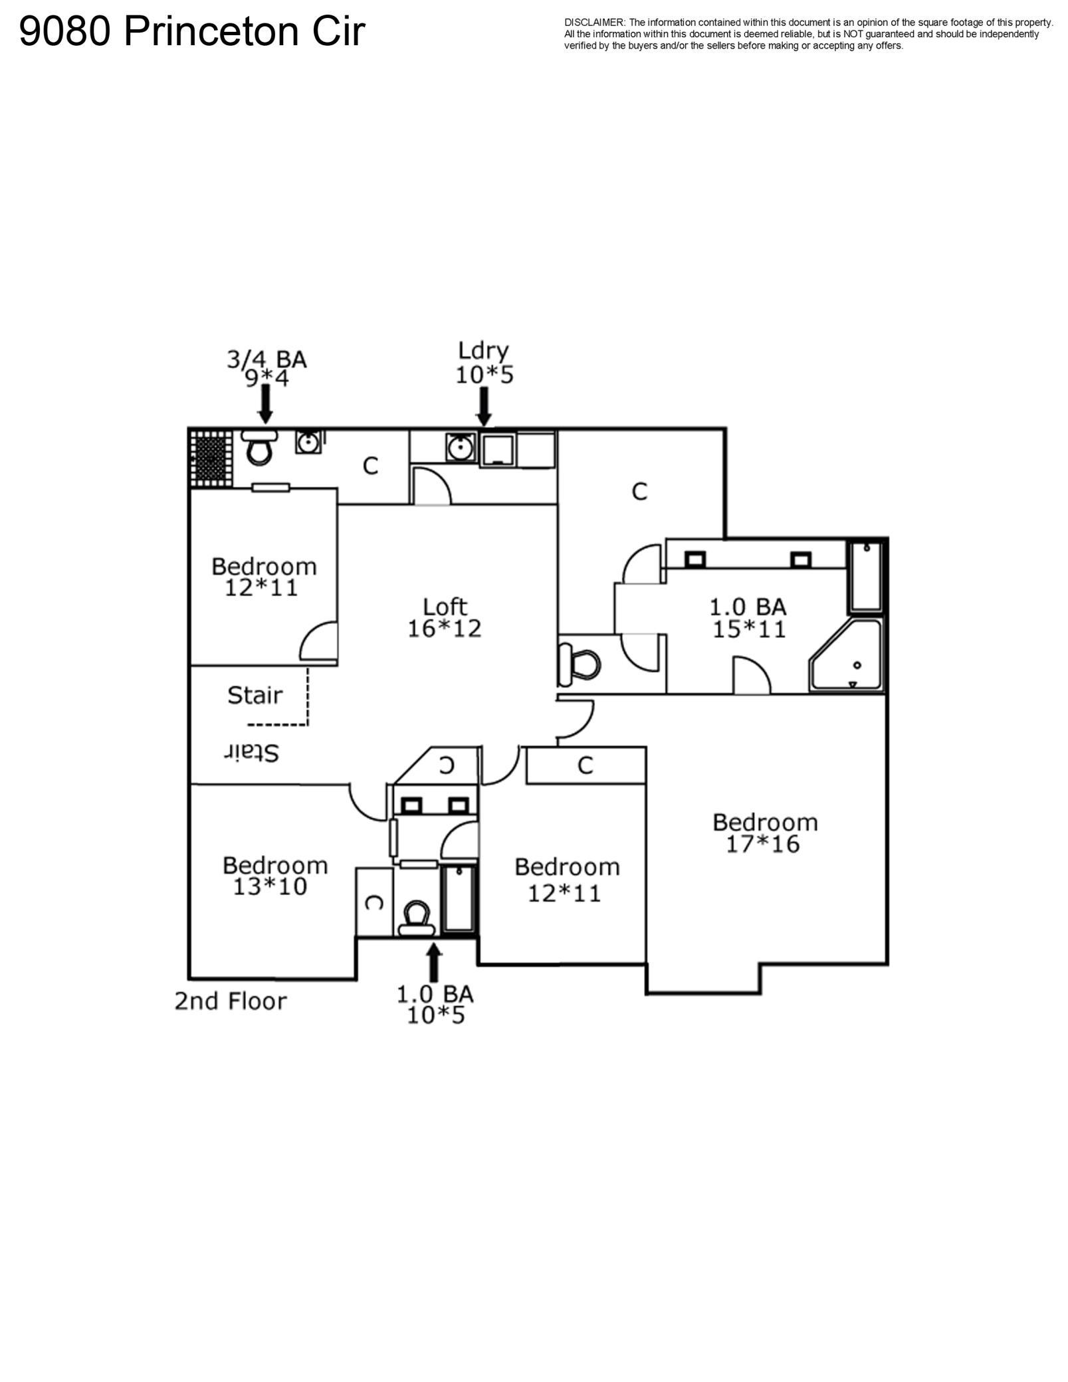
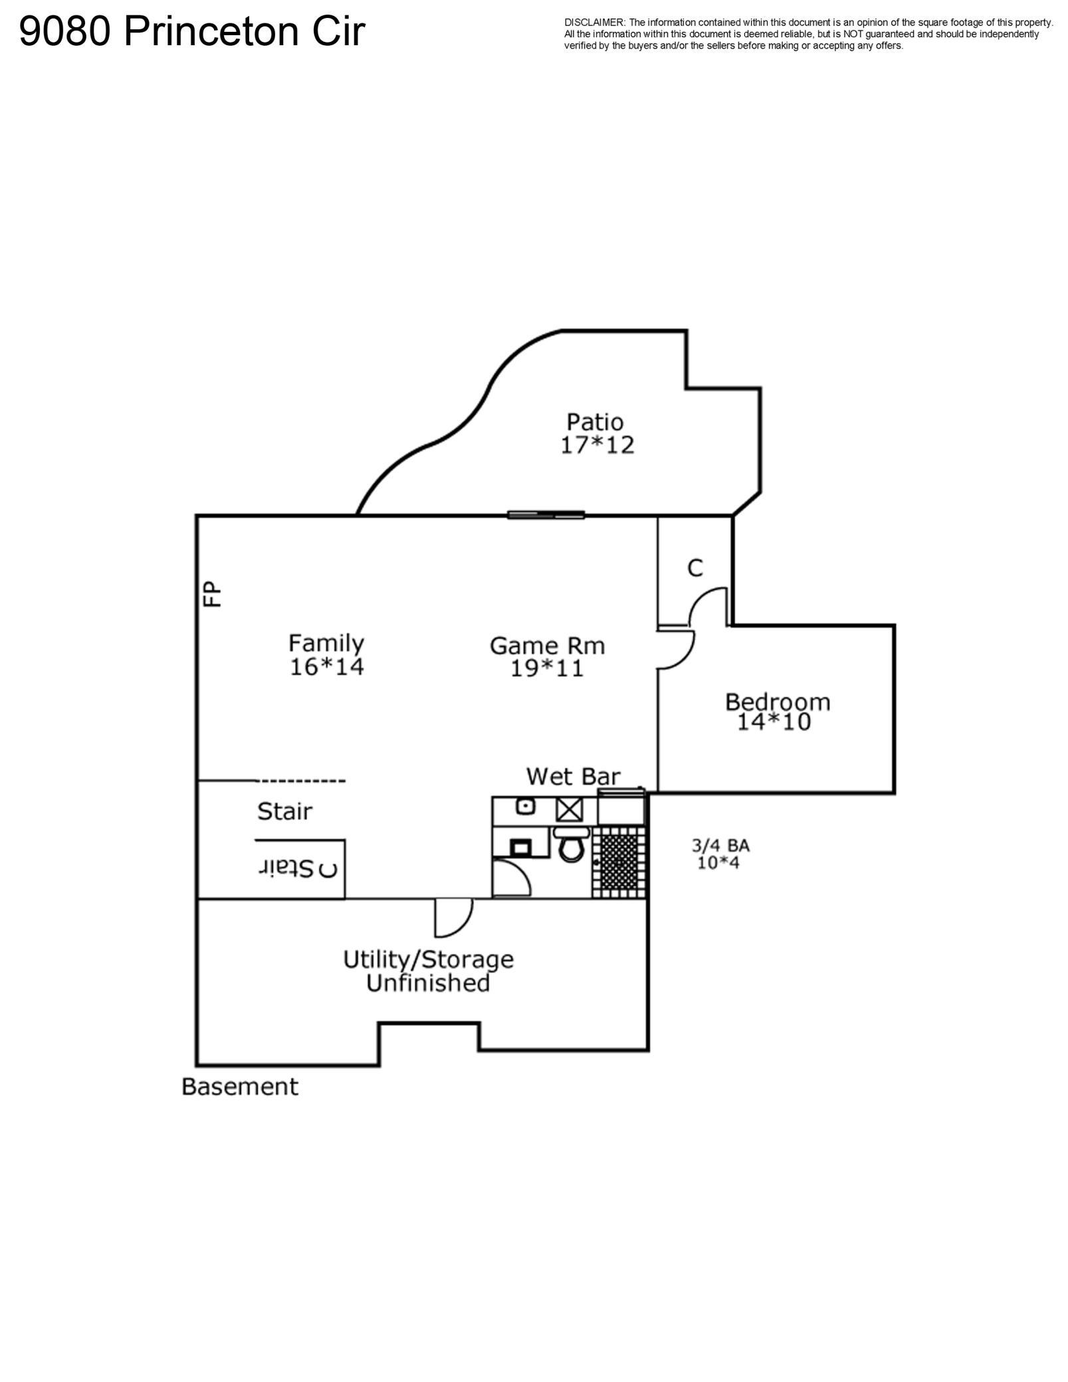
Experience the perfect blend of sophisticated design and everyday comfort in this former Gonyea Homes model. Tucked away on a private cul-de-sac in Woodbury, 9080 Princeton Circle has been thoughtfully refreshed with brand-new carpet and a variety of recent updates, making it feel remarkably current and move-in ready. The main level sets a high bar with its airy, open-concept layout, nine-foot ceilings, and elegant crown molding. Floor-to-ceiling windows flood the living room with natural light, highlighting the stone gas fireplace, custom built-ins, and integrated surround sound. For those working from home, the private office offers a quiet retreat, while the formal dining room is ready for your next dinner party. The gourmet kitchen is a true centerpiece, featuring a massive island, crisp white tile backsplash, double ovens, and a walk-in pantry. Step through the informal dining area to the deck for seamless indoor-outdoor transition. Heading upstairs, the layout is exceptionally functional with four bedrooms on one level plus a versatile loft and a dedicated laundry room. The primary suite serves as a true sanctuary, complete with a soaking tub, walk-in shower, and a generous closet. Each of the additional bedrooms offers direct bathroom accessâone with a private 3/4 bath and two sharing a well-appointed Jack-and-Jill. The walk-out lower level is an entertainerâs dream. Whether youâre hosting game night by the second stone fireplace or serving drinks at the full wet barâequipped with a dishwasher, fridge, and microwaveâthis space is built for fun. A fifth bedroom and 3/4 bath here provide a comfortable setup for guests. Outside, the fenced backyard is framed by mature trees, offering a sense of seclusion and a natural backdrop for outdoor activities. Practical features like a three-car garage with a mudroom entry and three-zone climate control ensure this home is as smart as it is beautiful. This is a rare opportunity to own a high-caliber model home with all the modern updates youâve been looking for.
Details
Maps
Documents
Contract Information
Status: Active
Contingency: None
Current Price: 749900
Original List Price: 749900
ListPrice: 749900
List Date: 2026-10-06
Owner is an Agent?: No
Auction?: No
General Property Information
Common Wall: No
Lot Measurement: Acres
Manufactured Home?: No
Multiple PIDs?: No
New Development: No
Number of Fireplaces: 2
Waterfront YN: No
Year Built: 2014
Yearly/Seasonal: Yearly
Zoning: Residential-Single Family
Bedrooms: 5
Baths Total: 5
Bath Full: 2
Bath Three Quarters: 2
Bath Half: 1
Main Floor Total SqFt: 1374
Above Grd Total SqFt: 3011
Below Grd Total SqFt: 1335
Total SqFt: 4346
Total Finished Sqft: 4033.00
FireplaceYN: Yes
Style: (SF) Single Family
Foundation Size: 1335
Garage Stalls: 3
Lot Dimensions: 29x38x200x186x100x72
Acres: 0.49
Assessment Pending: No
Location Tax and Other Information
House Number: 9080
Street Name: Princeton
Street Suffix: Circle
Postal City: Woodbury
County: Washington
State: MN
Zip Code: 55125
Complex/Dev/Subdivision: Princeton Hills
Assessments
Tax With Assessments: 11408
Building Information
Finished SqFt Above Ground: 3011
Finished SqFt Below Ground: 1022
Lease Details
Land Leased: Not Applicable
Miscellaneous Information
DP Resource: Yes
Homestead: Yes
Ownership
Fractional Ownership: No
Parking Characteristics
Garage Dimensions: 32x25
Garage Square Feet: 874
Public Survey Info
Range#: 21
Section#: 15
Township#: 28
Property Features
Accessible: None
Air Conditioning: Central Air
Amenities Unit: Ceiling Fan(s); Deck; French Doors; In-Ground Sprinkler; Indoor Sprinklers; Kitchen Center Island; Kitchen Window; Paneled Doors; Patio; Porch; Primary Bedroom Walk-In Closet; Skylight; Vaulted Ceiling(s); Walk-In Closet; Washer/Dryer Hookup; Wet Bar
Appliances: Air-To-Air Exchanger; Cooktop; Dishwasher; Disposal; Double Oven; Dryer; Microwave; Range; Refrigerator; Washer
Basement: Concrete Block; Full
Bath Description: Double Sink; Full Jack & Jill; Main Floor 1/2 Bath; Upper Level 3/4 Bath; Upper Level Full Bath; Full Primary; Private Primary; 3/4 Basement; Bathroom Ensuite; Separate Tub & Shower; Walk-In Shower Stall
Construction Status: Previously Owned
Dining Room Description: Informal Dining Room; Kitchen/Dining Room; Living/Dining Room; Separate/Formal Dining Room
Exterior: Brick/Stone; Cement Board
Family Room Characteristics: Lower Level
Fencing: Chain Link; Full
Fireplace Characteristics: Family Room; Gas Burning; Living Room
Foundation: Concrete Block
Fuel: Natural Gas
Heating: Forced Air
Laundry: Laundry Room; Upper Level
Lot Description: Tree Coverage - Medium
Parking Characteristics: Finished Garage; Garage Door Opener; Insulated Garage
Road Frontage: Cul De Sac; Paved Streets; Street Lights
Road Responsibility: Public Maintained Road
Sewer: City Sewer/Connected
Special Search: 2nd Floor Laundry; 3 BR on One Level; 4 BR on One Level; Primary Bdr Suite
Stories: Two
Water: City Water/Connected
Room Information
| Room Name | Dimensions | Level |
| Dining Room | 17x09 | Main |
| Dining Room | 12x10 | Main |
| Family Room | 16x14 | Lower |
| Fifth (5th) Bedroom | 14x10 | Lower |
| First (1st) Bedroom | 17x16 | Upper |
| Fourth (4th) Bedroom | 12x11 | Upper |
| Game Room | 19x11 | Lower |
| Kitchen | 18x08 | Main |
| Laundry | 10x05 | Upper |
| Living Room | 20x17 | Main |
| Loft | 16x12 | Upper |
| Office | 11x10 | Main |
| Second (2nd) Bedroom | 13x10 | Upper |
| Third (3rd) Bedroom | 12x11 | Upper |
 Floor Plan
 Listing Office: Compass
Last Updated: October - 09 - 2026

The data relating to real estate for sale on this web site comes in part from the Broker Reciprocity SM Program of the Regional Multiple Listing Service of Minnesota, Inc. The information provided is deemed reliable but not guaranteed. Properties subject to prior sale, change or withdrawal. ©2026 Regional Multiple Listing Service of Minnesota, Inc All rights reserved.
Friday 9th of October 2026 03:22 PM

218-998-4400
Mohagen Real Estate


Let's Connect

Mohagen Real Estate
sue@MohagenRealEstate.com
Office: 218-998-4400
Cell: 218-731-7376

Mohagen Real Estate is licensed in the State of Minnesota