909 120th Avenue NW, Coon Rapids, MN 55448 (MLS# 7052781)
$375,000
Coon Rapids, MN 55448
MLS# 7052781
Status: Closed
5 beds | 2 baths | 2795 sqft
1 / 4
Property Description
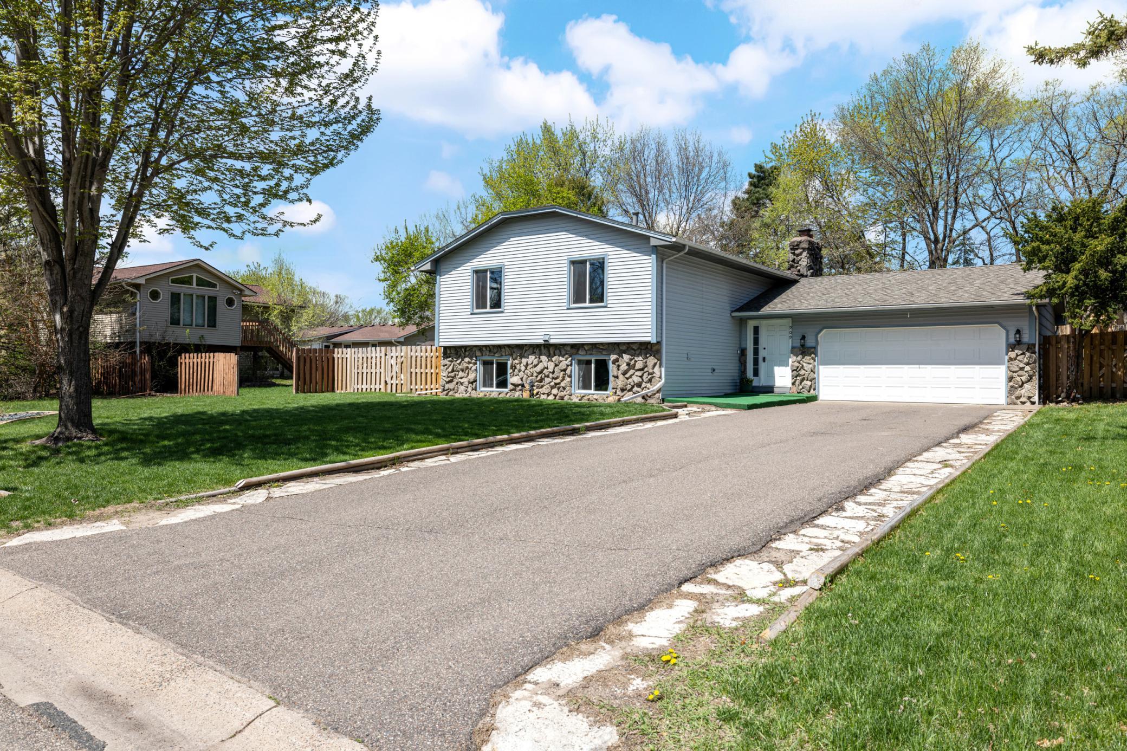
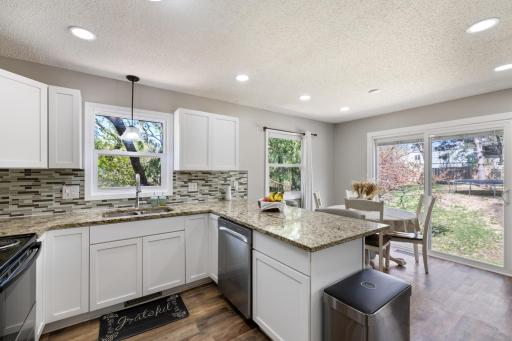
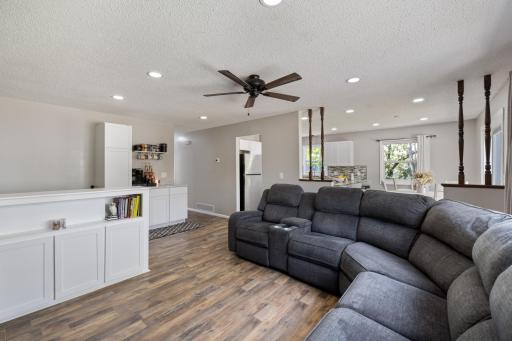
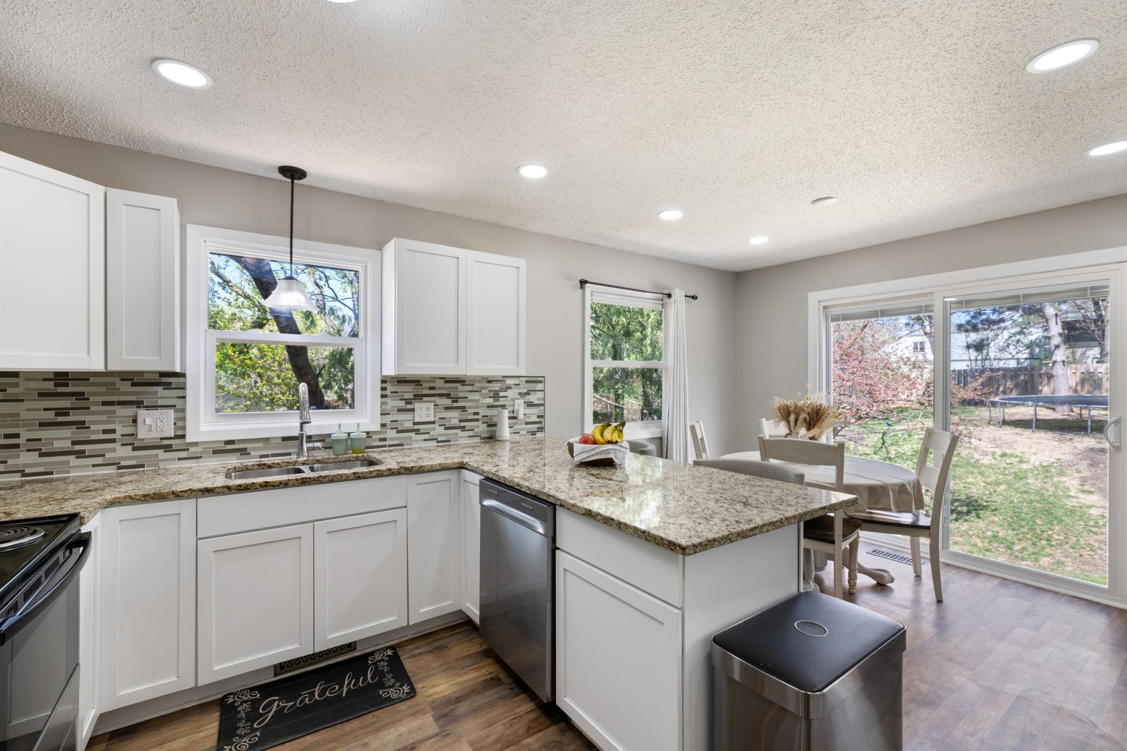
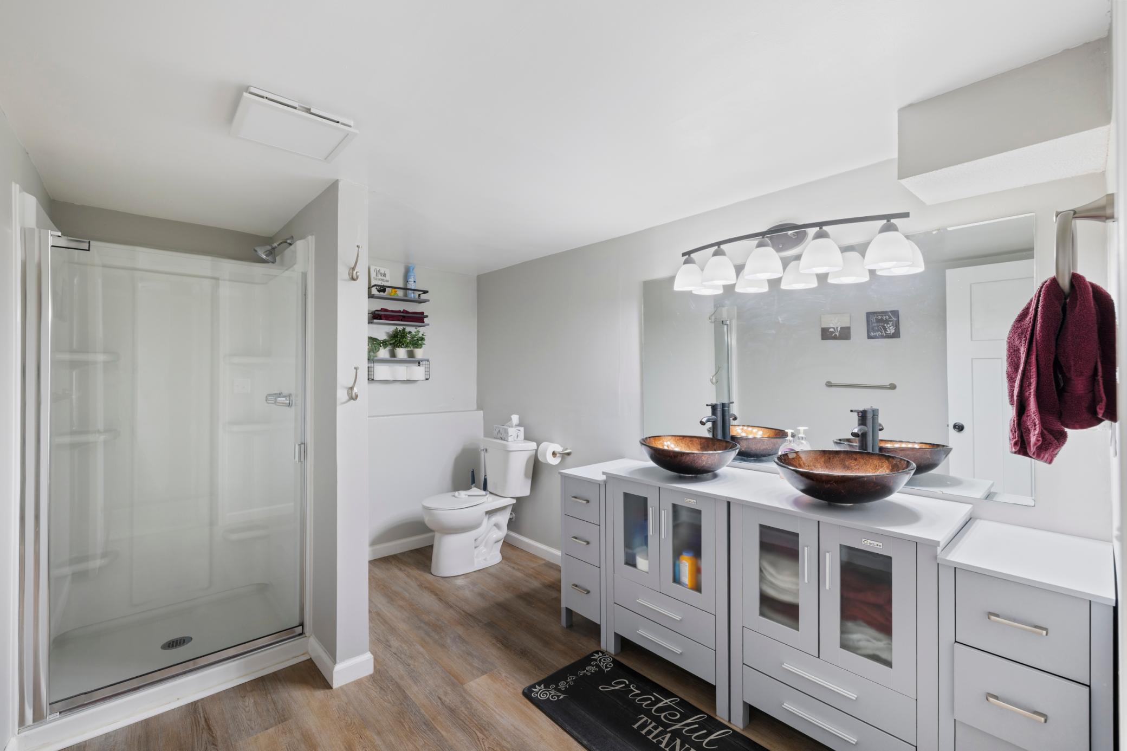
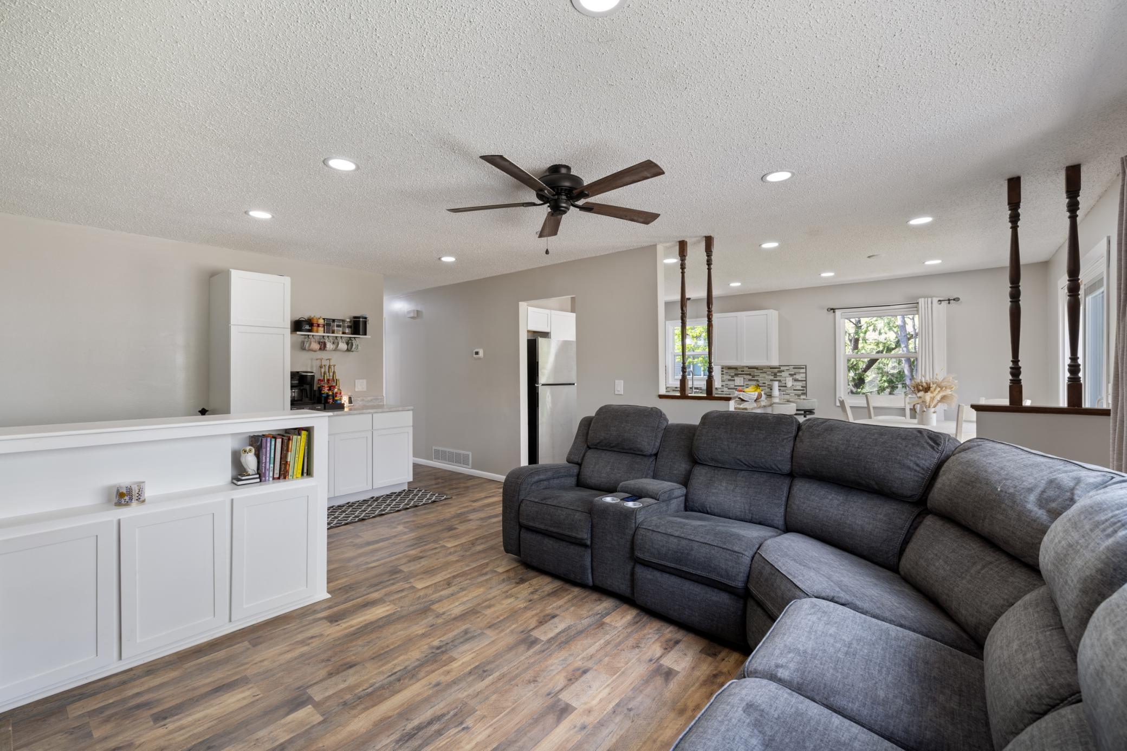
Inventory is tight, options are limited, and homes like this donât sitâespecially in this part of Coon Rapids where very few properties are available right now. Tucked into a cul-de-sac setting with minimal through traffic, this 5-bedroom home delivers almost 2,000 finished square feet with a layout that lives easy from day one. The main level is open, connected, and centered around an updated kitchen with granite countertops and clean, modern finishesâbuilt for real life, not just photos. Natural light pulls you through the dining area and out to the backyard, and this is where buyers start paying attention. Just under a third of an acre with mature trees, multiple usable levels, and space youâll actually use. Hosting, playing, letting the dog run, or just having room to breatheâitâs all here. Upstairs and down, the flexibility is real. Multiple bedrooms plus a finished lower level that works for movie nights, game days, or a second living space that doesnât feel like an afterthought. The fireplace anchors the space when winter hitsâand it will. The lifestyle extends beyond the lot. Youâre minutes from Bunker Hills Regional Park, miles of trails, and one of the best off-leash dog parks in the areaâmaking it easy to get outside without planning your whole day around it. The practical pieces are already handled. Two-car garage, wide driveway, and a layout that gives everyone their own space without feeling disconnected. Hereâs what matters: in a low-inventory market, buyers wait for something that feels right. When it shows upâespecially in a cul-de-sac like thisâdecisions happen quickly. If this one fits what youâve been looking for, seeing it sooner will matter.
Details
Maps
Contract Information
Status: Closed
Off Market Date: 2026-05-18
Contingency: None
Current Price: 396500
Closed Date: 2026-07-06
Original List Price: 375000
Sales Close Price: 396500
ListPrice: 375000
List Date: 2026-05-06
Owner is an Agent?: No
Auction?: No
General Property Information
Common Wall: No
Lot Measurement: Acres
Manufactured Home?: No
Multiple PIDs?: No
New Development: No
Number of Fireplaces: 2
Waterfront YN: No
Year Built: 1978
Yearly/Seasonal: Yearly
Zoning: Residential-Single Family
Bedrooms: 5
Baths Total: 2
Bath Full: 1
Bath Three Quarters: 1
Main Floor Total SqFt: 1133
Above Grd Total SqFt: 1964
Below Grd Total SqFt: 831
Total SqFt: 2795
Total Finished Sqft: 1808.00
FireplaceYN: Yes
Style: (SF) Single Family
Foundation Size: 831
Garage Stalls: 2
Lot Dimensions: 80x162x110x138
Acres: 0.32
Assessment Pending: Unknown
Location Tax and Other Information
House Number: 909
Street Name: 120th
Street Suffix: Avenue
Street Direction Suffix: NW
Postal City: Coon Rapids
County: Anoka
State: MN
Zip Code: 55448
Complex/Dev/Subdivision: Sand Creek Woods 2nd Add
Assessments
Tax With Assessments: 3803.58
Building Information
Finished SqFt Above Ground: 1133
Finished SqFt Below Ground: 675
Lease Details
Land Leased: Not Applicable
Miscellaneous Information
DP Resource: Yes
Homestead: Yes
Ownership
Fractional Ownership: No
Parking Characteristics
Garage Square Feet: 489
Public Survey Info
Range#: 24
Section#: 11
Township#: 31
Property Features
Accessible: None
Air Conditioning: Central Air
Amenities Unit: Patio
Appliances: Dishwasher; Dryer; Microwave; Range; Refrigerator; Washer
Basement: Concrete Block; Egress Windows
Bath Description: Double Sink; Main Floor Full Bath; 3/4 Basement
Construction Status: Previously Owned
Dining Room Description: Kitchen/Dining Room
Electric: 200+ Amp Service; Circuit Breakers
Existing Financing: VA
Exterior: Vinyl; Wood
Family Room Characteristics: Lower Level
Fencing: Full; Wood
Financing Terms: Conventional
Fireplace Characteristics: Insert; Family Room; Gas Burning
Foundation: Concrete Block
Fuel: Natural Gas
Heating: Forced Air
Laundry: Lower Level
Lock Box Type: Combo
Lot Description: Tree Coverage - Medium
Parking Characteristics: Finished Garage; Insulated Garage
Road Frontage: City Street; Cul De Sac
Sellers Terms: Cash; Conventional; FHA; VA
Sewer: City Sewer/Connected
Stories: Bi-Level
Water: City Water/Connected
Room Information
| Room Name | Dimensions | Level |
| Bathroom | 10'10"x10'10" | Lower |
| Bathroom | Upper | |
| Dining Room | 10'11"x7'4" | Main |
| Family Room | 24'6"x18'8" | Lower |
| Fifth (5th) Bedroom | 10'6"x10'4" | Lower |
| First (1st) Bedroom | 11'8"x13'4" | Main |
| Fourth (4th) Bedroom | 10'3"x8'11" | Lower |
| Kitchen | 10'7"x9'9 | Main |
| Living Room | 14'2"x19'0" | Main |
| Second (2nd) Bedroom | 10'8"x10'10" | Main |
| Third (3rd) Bedroom | 10'8"x9'9" | Main |
Listing Office: Keller Williams Integrity Realty
Last Updated: July - 06 - 2026

The data relating to real estate for sale on this web site comes in part from the Broker Reciprocity SM Program of the Regional Multiple Listing Service of Minnesota, Inc. The information provided is deemed reliable but not guaranteed. Properties subject to prior sale, change or withdrawal. ©2024 Regional Multiple Listing Service of Minnesota, Inc All rights reserved.
Wednesday 8th of July 2026 05:31 AM

218-998-4400
Mohagen Real Estate


Let's Connect

Mohagen Real Estate
sue@MohagenRealEstate.com
Office: 218-998-4400
Cell: 218-731-7376

Mohagen Real Estate is licensed in the State of Minnesota