909 6th Avenue N, Saint Cloud, MN 56303 (MLS# 7141271)
$349,900
Saint Cloud, MN 56303
MLS# 7141271
3 beds | 3 baths | 2288 sqft
1 / 41
Property Description
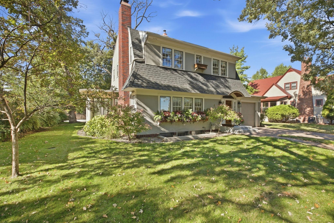
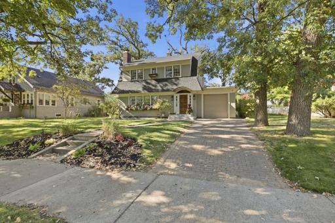
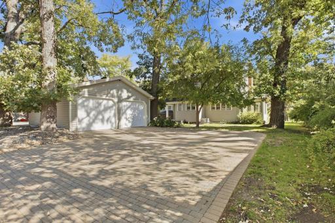
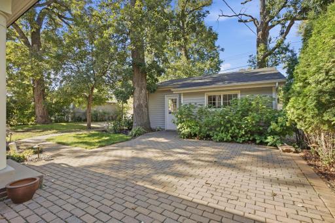
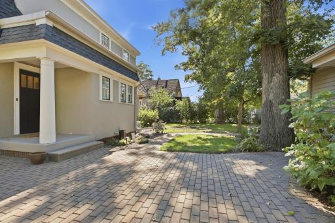
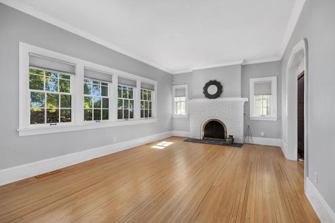
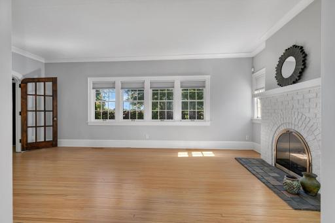
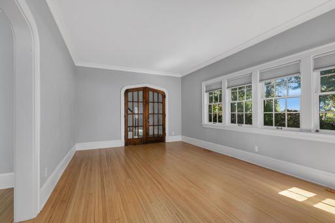
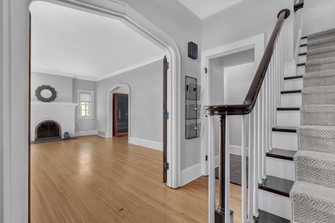
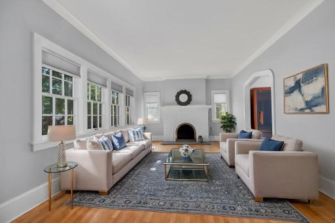
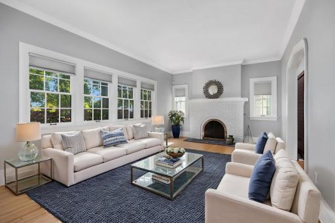
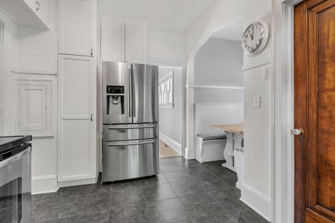
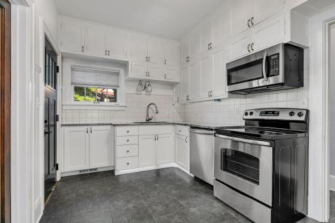
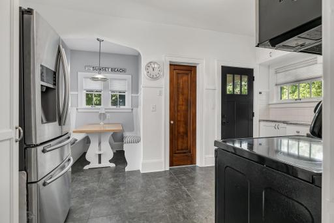
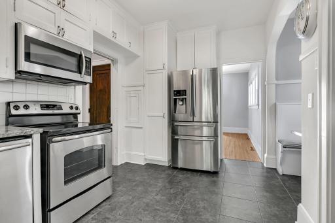
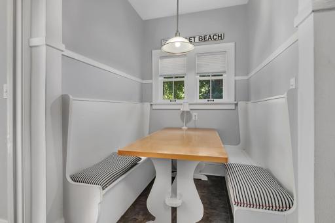
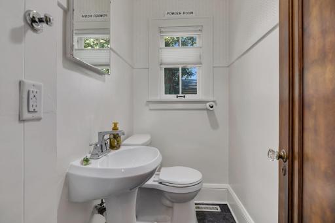
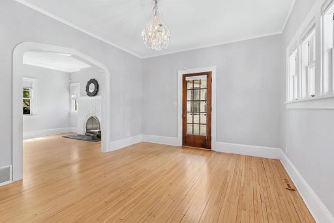
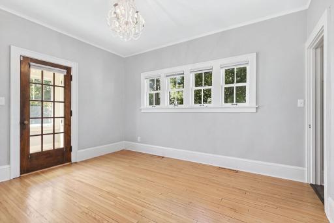
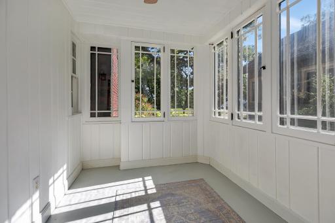
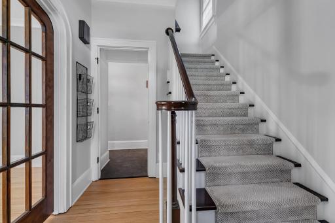
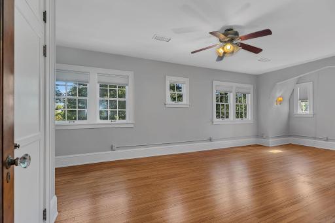
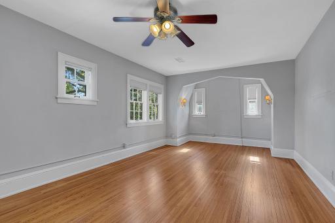
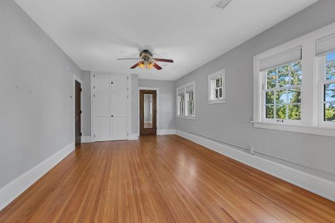
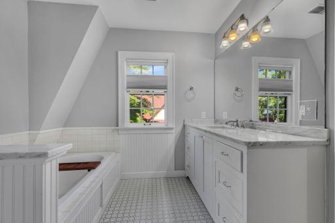
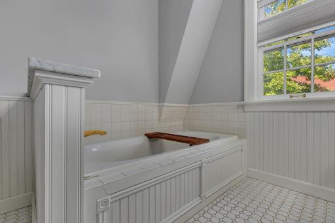
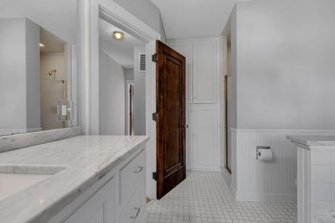
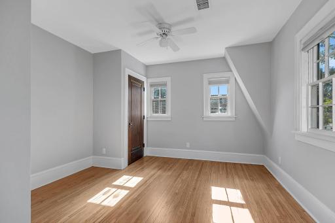
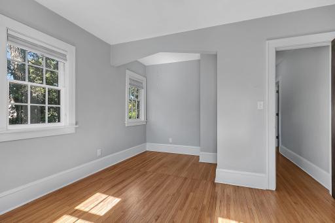
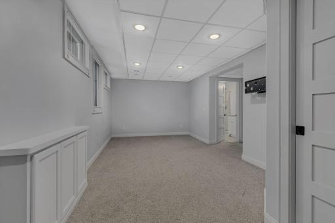
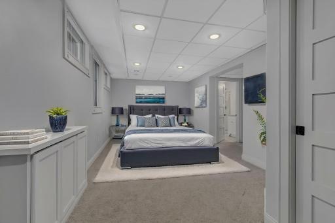
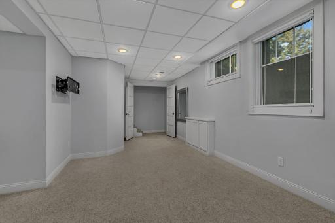
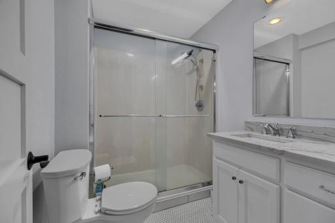
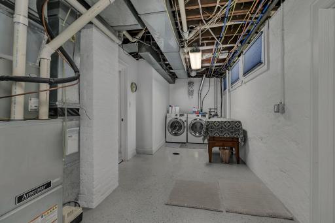
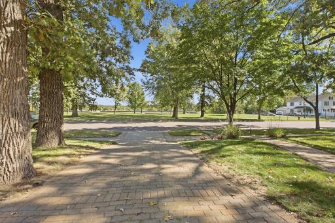
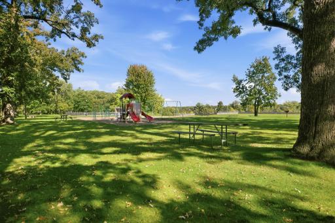
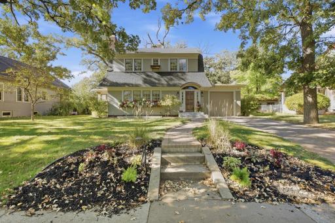
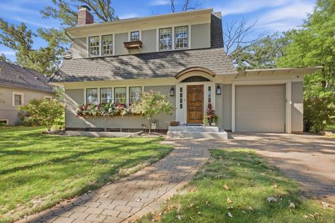
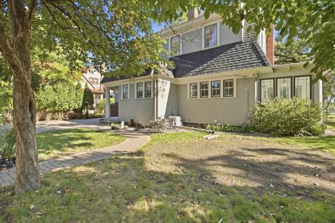
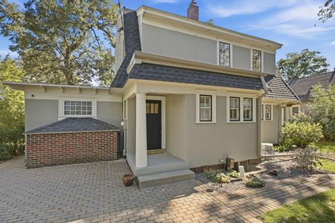
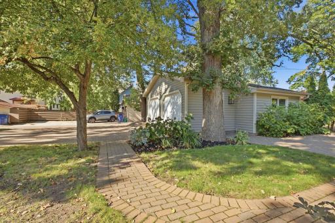
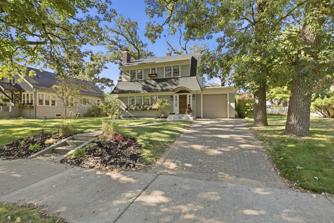
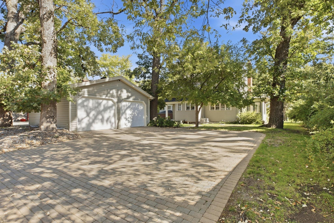
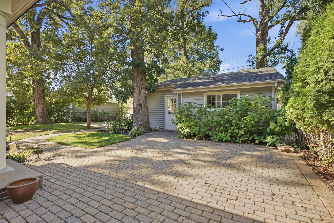
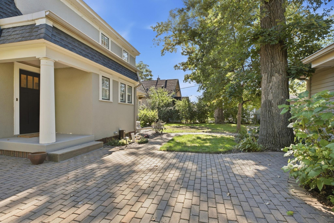
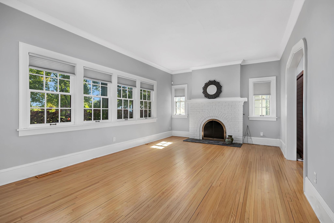
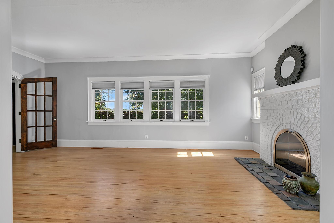
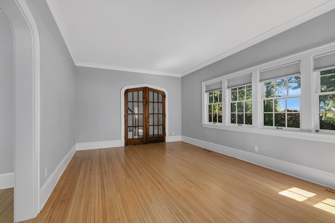
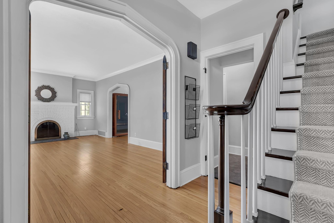
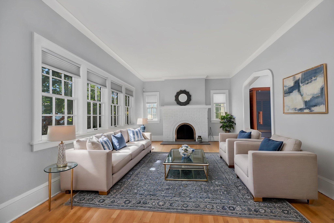
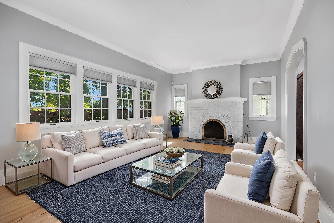
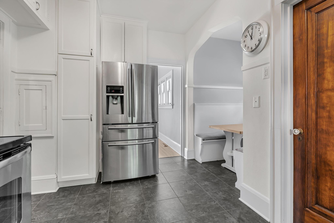
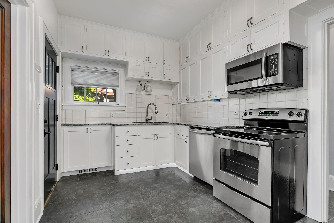
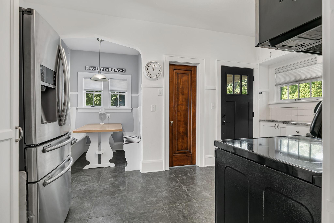
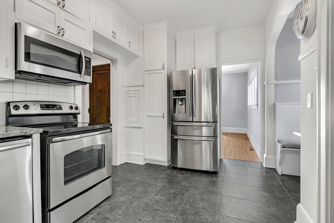
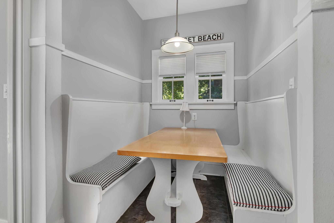
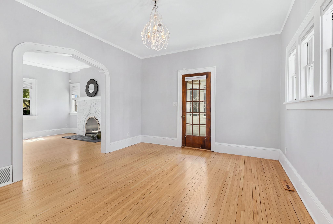
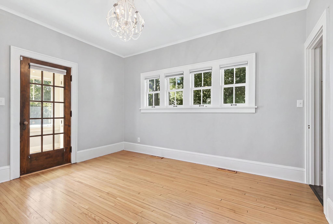
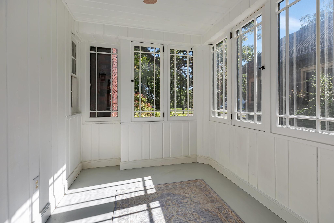
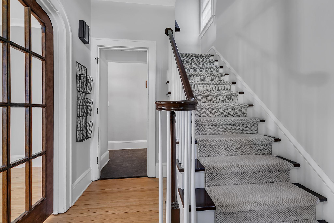
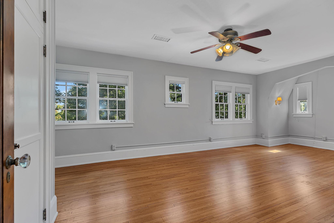
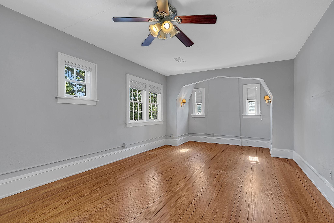
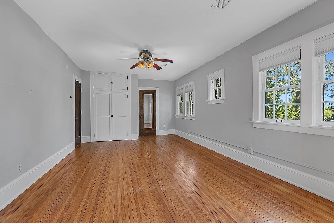
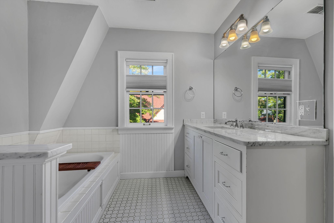
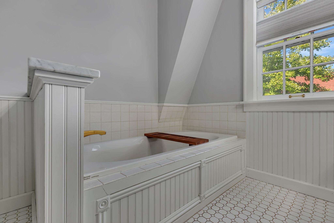
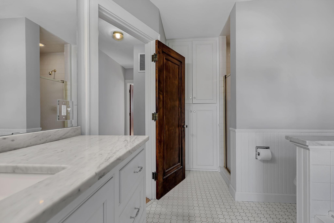
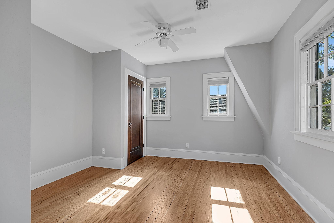
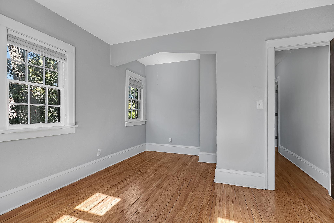
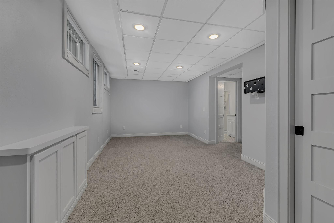
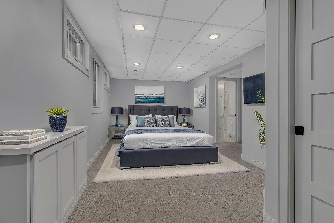
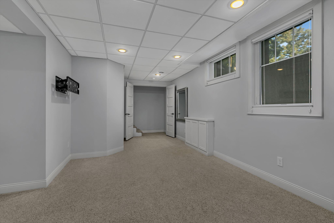
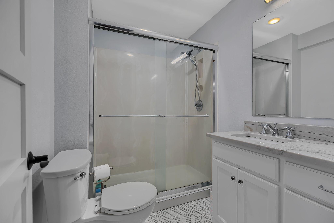
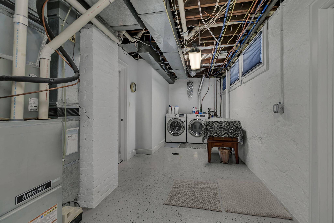
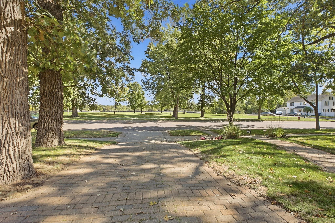
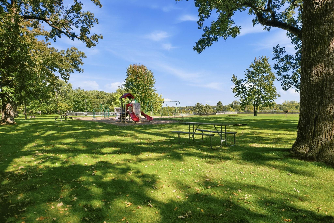
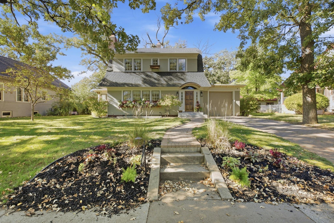
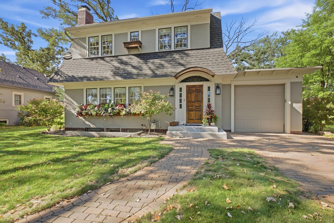
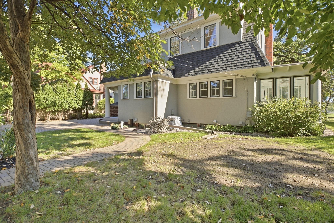
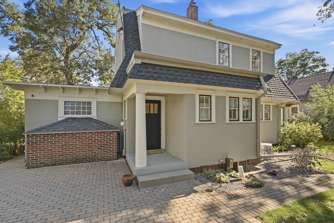
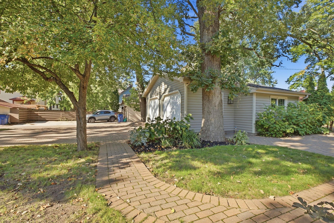
Welcome to this charming 3-bedroom, 3-bath home in a great location, directly across the street from a park and just a few blocks from St. Cloud Hospital, with convenient access to shopping, schools, restaurants, and more. Beautiful hardwood floors, a cozy fireplace, and a bright sunroom add character throughout the home. The kitchen features stainless steel appliances and a built-in dining nook, perfect for everyday meals. Upstairs offers two spacious bedrooms and an updated full bathroom with a large soaking tub. The lower level features a private primary bedroom with its own updated bathroom, or use the space as a second living room, home office, or flex space to fit your needs. Outside, enjoy the paver stone patio and backyard, perfect for relaxing or entertaining. The property also offers plenty of garage space with an attached one-stall garage plus a detached two-stall garage featuring additional workbench space. A well-located home with classic character, flexible living spaces, and plenty of garage and storage space.
Details
Maps
Contract Information
Status: Active
Contingency: None
Current Price: 349900
Original List Price: 349900
ListPrice: 349900
List Date: 2026-09-30
Owner is an Agent?: No
Auction?: No
General Property Information
Common Wall: No
Lot Measurement: Acres
Manufactured Home?: No
Multiple PIDs?: No
New Development: No
Number of Fireplaces: 1
Waterfront YN: No
Year Built: 1926
Yearly/Seasonal: Yearly
Zoning: Residential-Single Family
Bedrooms: 3
Baths Total: 3
Bath Full: 1
Bath Three Quarters: 1
Bath Half: 1
Main Floor Total SqFt: 862
Above Grd Total SqFt: 1563
Below Grd Total SqFt: 725
Total SqFt: 2288
Total Finished Sqft: 1920.00
FireplaceYN: Yes
Style: (SF) Single Family
Foundation Size: 725
Garage Stalls: 3
Lot Dimensions: 133x66
Acres: 0.2
Assessment Pending: No
Location Tax and Other Information
House Number: 909
Street Name: 6th
Street Suffix: Avenue
Street Direction Suffix: N
Postal City: Saint Cloud
County: Stearns
State: MN
Zip Code: 56303
Complex/Dev/Subdivision: Lowrys Add
Assessments
Tax With Assessments: 4004
Building Information
Finished SqFt Above Ground: 1563
Finished SqFt Below Ground: 357
Lease Details
Land Leased: Not Applicable
Miscellaneous Information
DP Resource: Yes
Homestead: No
Ownership
Fractional Ownership: No
Parking Characteristics
Garage Dimensions: 21x21
Garage Square Feet: 479
Public Survey Info
Range#: 28
Section#: 11
Township#: 124
Property Features
Accessible: None
Air Conditioning: Central Air
Appliances: Dishwasher; Dryer; Microwave; Range; Refrigerator; Washer
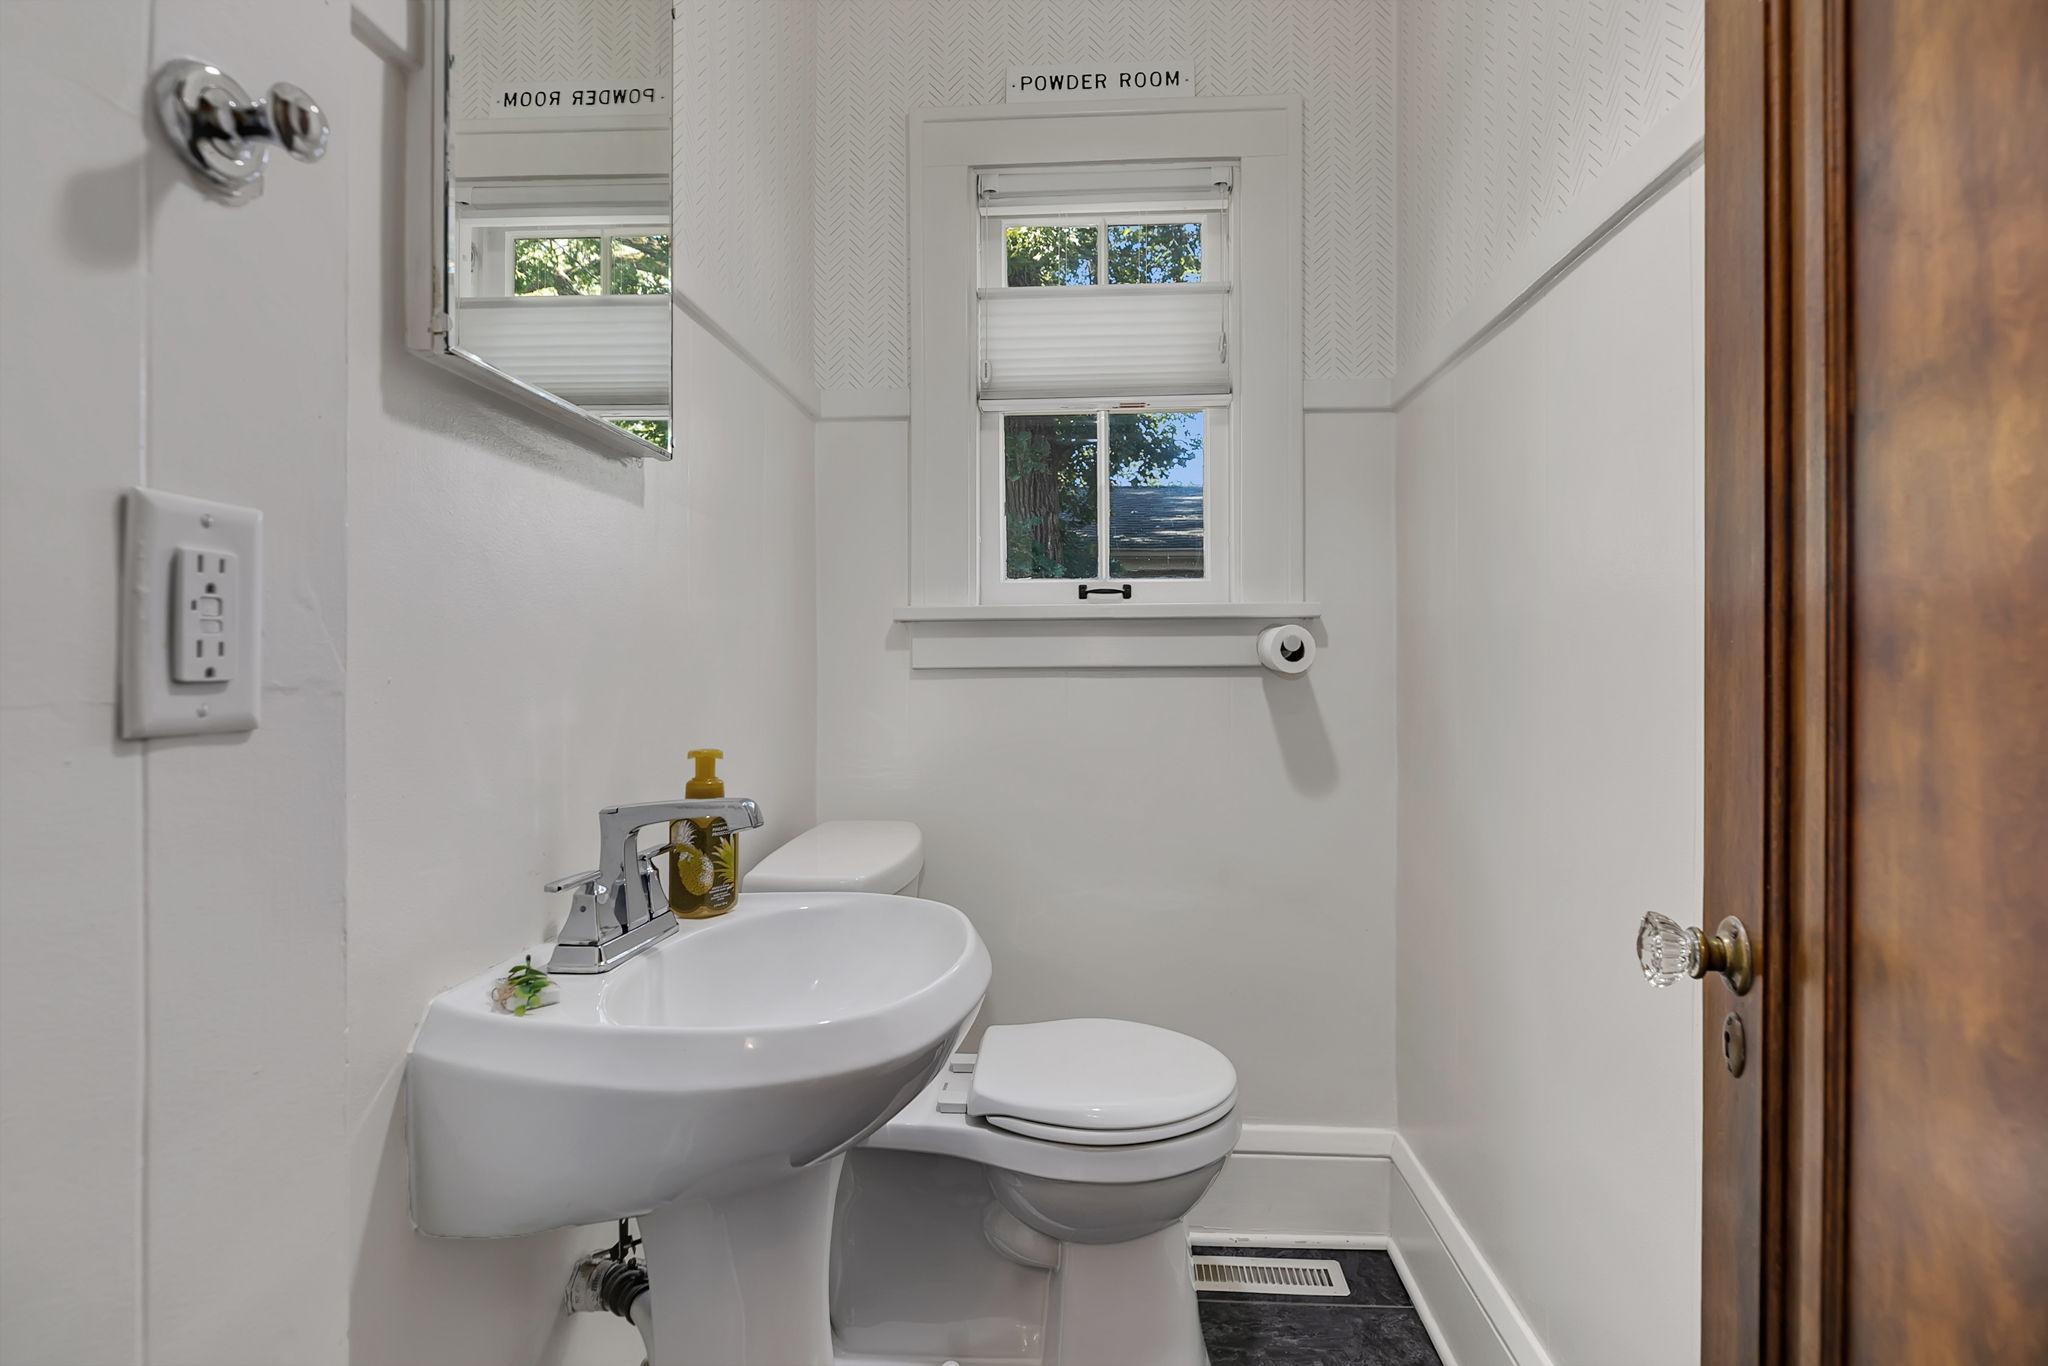
Bath Description: Main Floor 1/2 Bath; Upper Level Full Bath; 3/4 Basement
Construction Status: Previously Owned
Dining Room Description: Eat In Kitchen; Separate/Formal Dining Room
Exterior: Stucco; Wood
Foundation: Other
Fuel: Natural Gas
Heating: Forced Air
Road Frontage: City Street
Road Responsibility: Public Maintained Road
Sellers Terms: Cash; Conventional
Sewer: City Sewer/Connected
Stories: Two
Water: City Water/Connected
Room Information
| Room Name | Dimensions | Level |
| Dining Room | 12x13.5 | Main |
| First (1st) Bedroom | 12x22 | Upper |
| Kitchen | 8.5x15 | Main |
| Living Room | 12x21 | Main |
| Second (2nd) Bedroom | 11x12 | Upper |
| Sun Room | 7x11 | Main |
| Third (3rd) Bedroom | 10x22 | Lower |
Listing Office: VoigtJohnson
Last Updated: October - 01 - 2026

The data relating to real estate for sale on this web site comes in part from the Broker Reciprocity SM Program of the Regional Multiple Listing Service of Minnesota, Inc. The information provided is deemed reliable but not guaranteed. Properties subject to prior sale, change or withdrawal. ©2026 Regional Multiple Listing Service of Minnesota, Inc All rights reserved.
Friday 2nd of October 2026 09:40 AM

218-998-4400
Mohagen Real Estate


Let's Connect

Mohagen Real Estate
sue@MohagenRealEstate.com
Office: 218-998-4400
Cell: 218-731-7376

Mohagen Real Estate is licensed in the State of Minnesota