909 Acorn Court, Hudson, WI 54016 (MLS# 7126576)
$739,900
Hudson, WI 54016
MLS# 7126576
4 beds | 3 baths | 2476 sqft
1 / 50
Open House (10/04/2026 - 12:00 pm - 6:00 pm)
Property Description
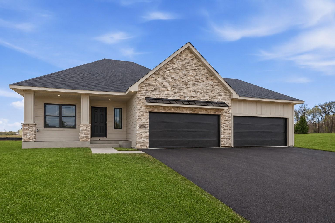
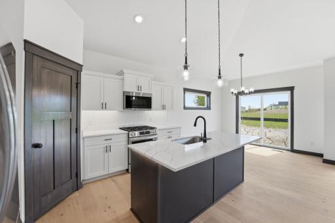
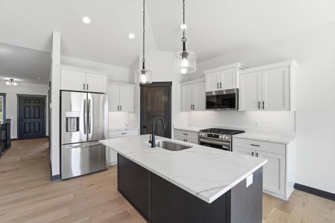
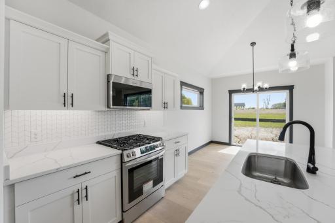
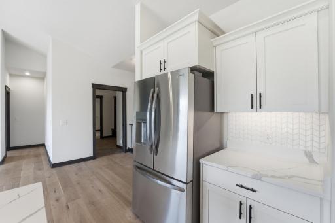
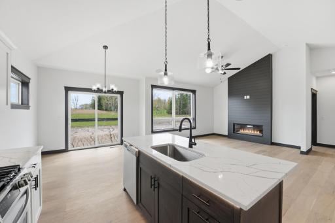
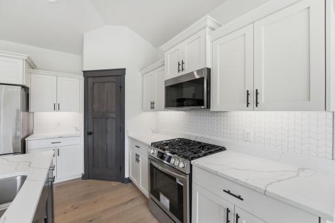
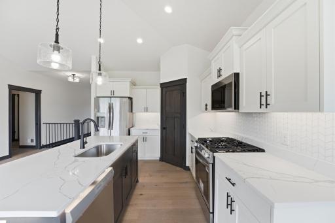
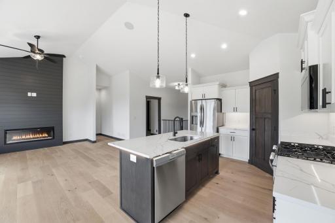
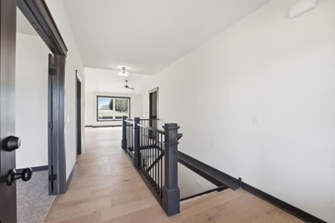
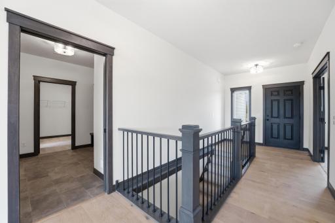
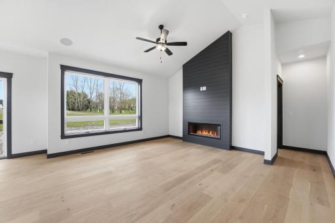
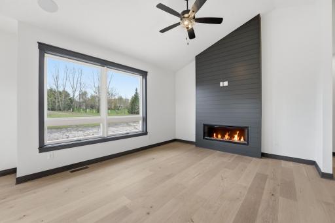
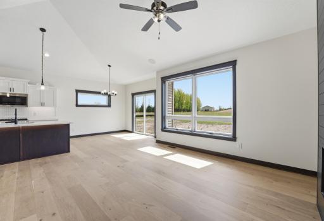
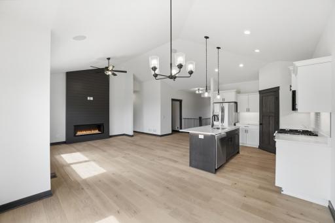
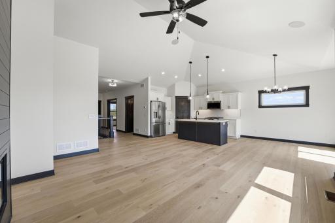
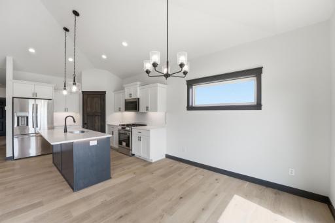
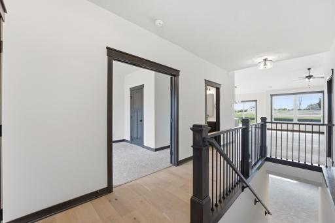
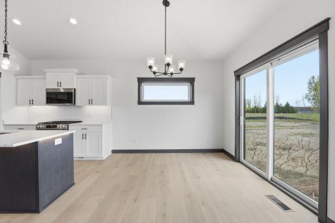
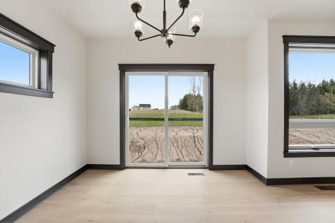
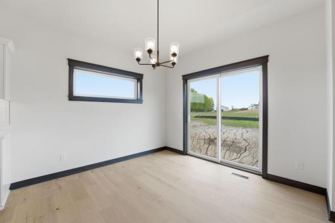
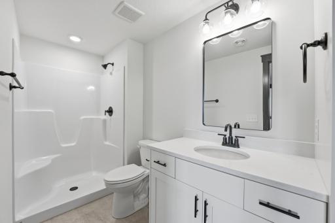
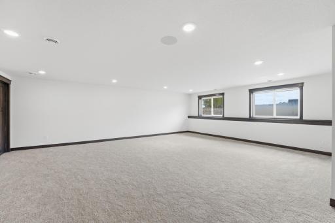
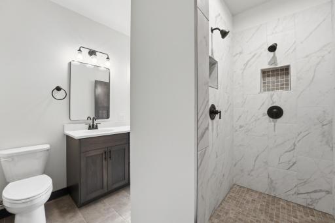
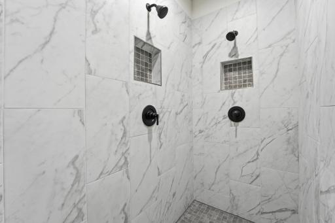
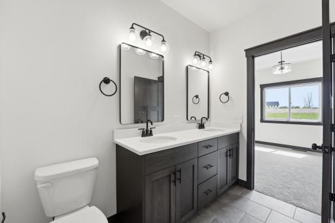
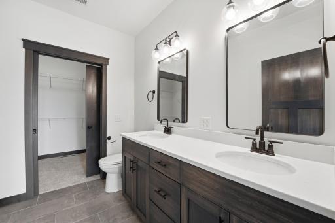
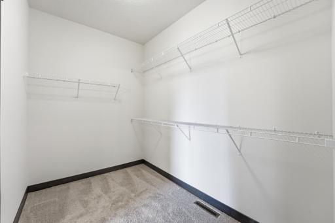
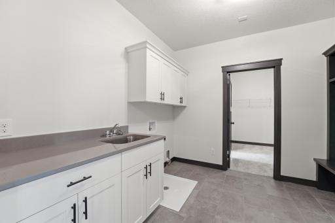
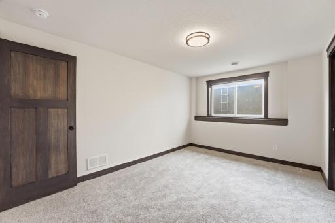
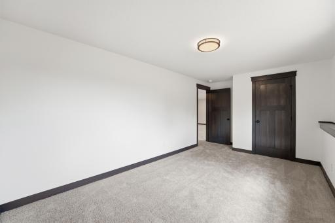
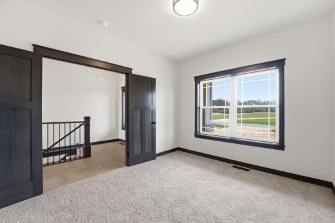
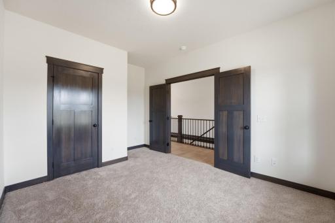
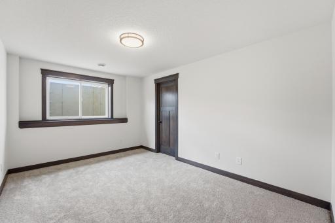
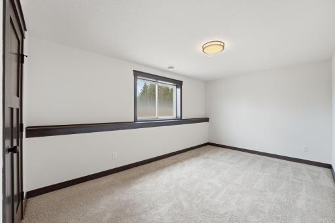
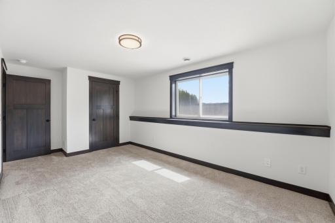
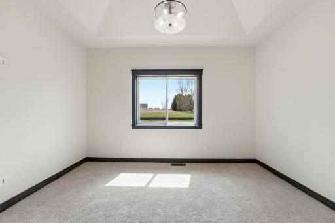
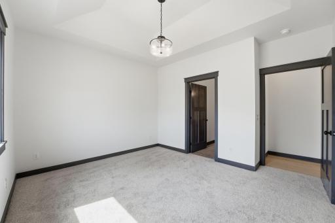
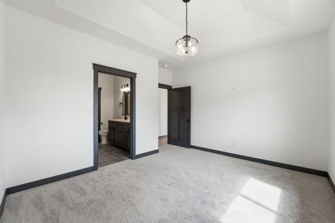
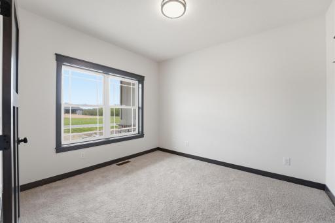
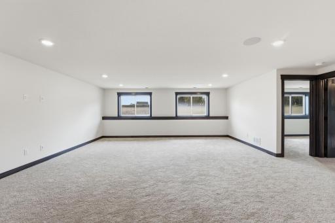
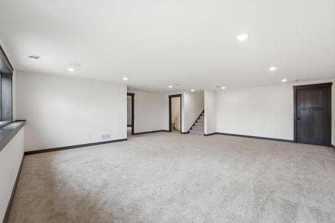
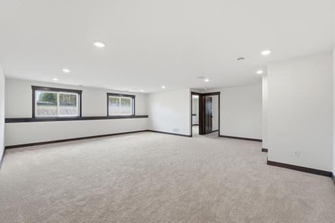
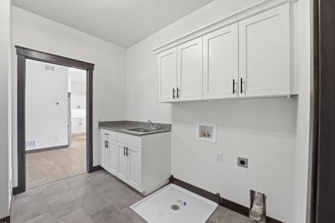
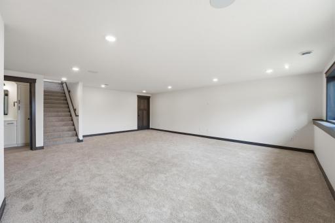
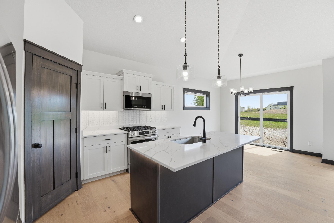
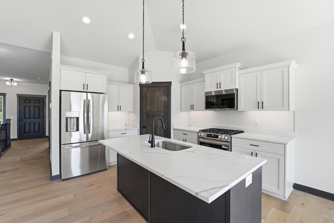
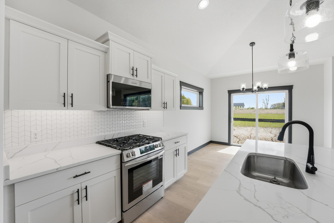
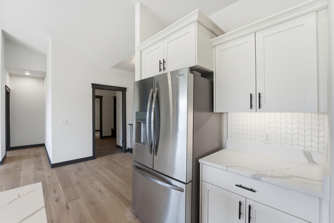
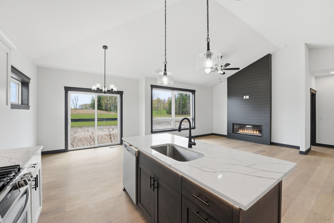
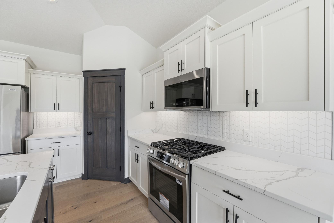
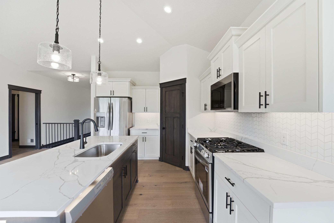
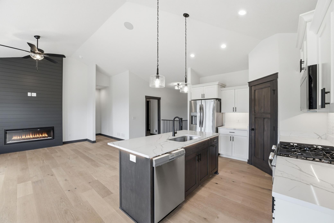
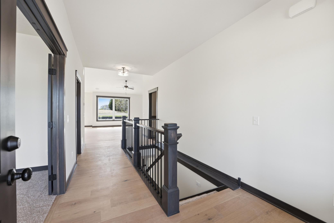
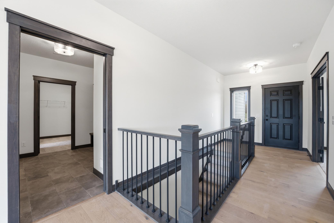
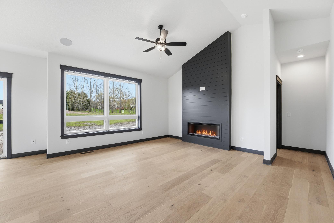
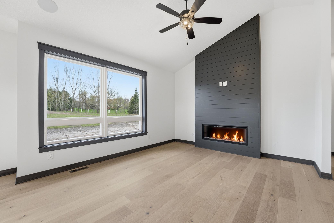
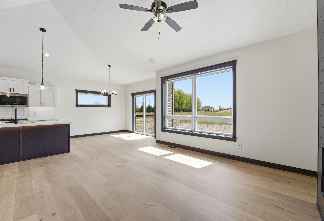
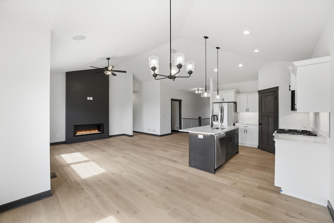
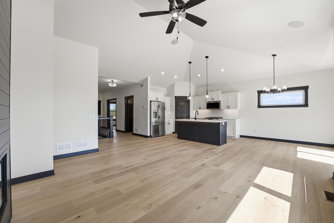
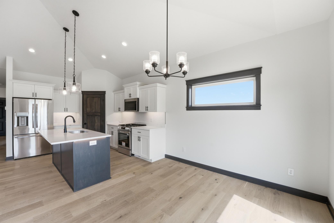
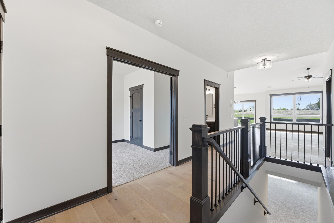
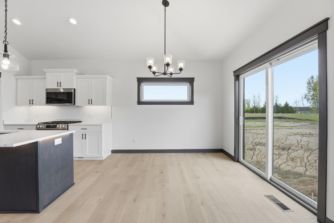
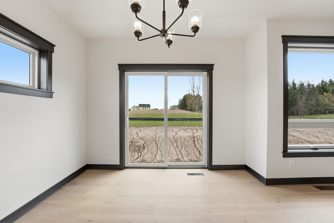
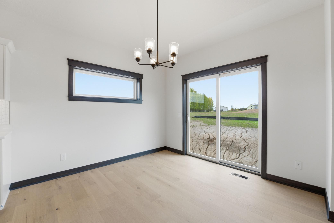
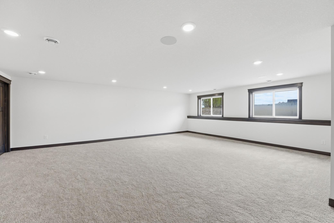
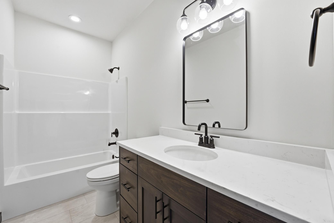
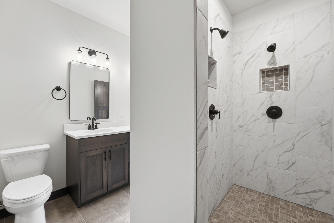
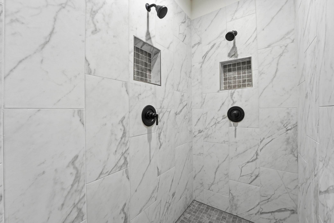
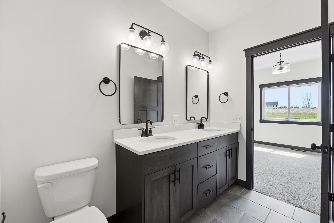
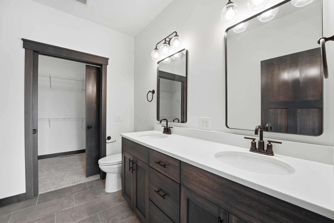
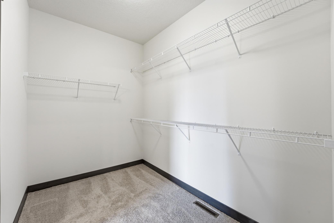
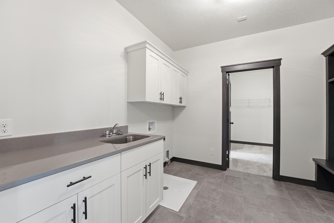
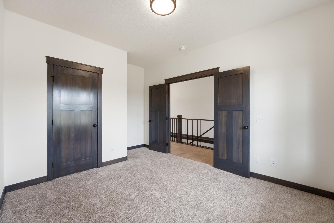
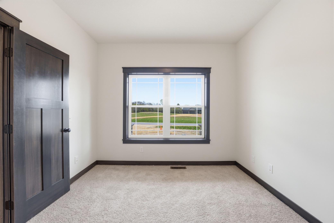
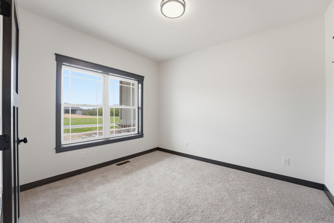
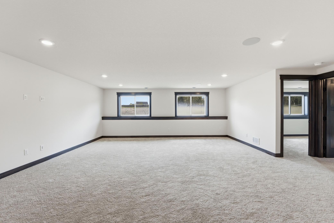
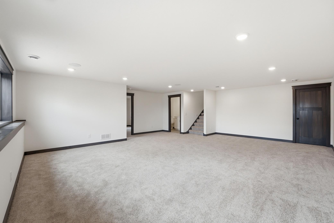
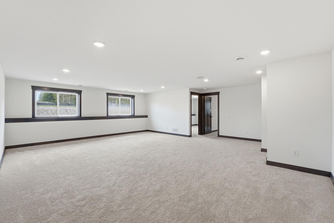
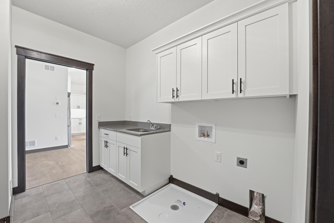
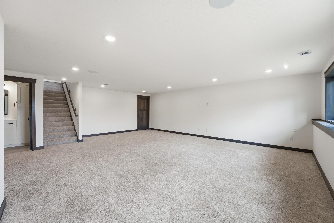
Discover the exquisite Aspen Rambler by Eternity Homes, where your dream of luxurious one-level living comes to life! Imagine stepping into a spacious primary suite that boasts its own private bathroom, featuring a stunning tile shower w/ dual shower heads and double sinks. This suite seamlessly connects to an expansive walk-in closet and conveniently leads into the main-floor laundry roomâeverything you need for comfort and convenience. But that's just the beginning! The open concept living area invites you to a beautifully designed kitchen equipped with high-end custom cabinets and elegant quartz countertops. Picture hosting dinner parties in the bumped-out vaulted dining area, a sophisticated space that will impress your guests and elevate your entertaining experience. And donât forget the vaulted living area, complete with a cozy electric fireplace, perfect for creating cherished memories with loved ones. The lower level is a true gem, fully finished and ready for your enjoyment. With 4 spacious bedrooms and 3 well-appointed bathrooms, this thoughtfully designed floor plan caters to your every need and desire. And letâs not overlook the oversized FOUR CAR garage that will undoubtedly impress! Itâs an ideal haven for hunters, car enthusiasts, golfers, and hobbyists of all kinds. Donât miss out on the opportunity to call the Aspen Rambler your homeâwhere elegance meets functionality in a space designed for modern living. Act now and elevate your lifestyle today!
Details
Maps
Contract Information
Maximum Price: 1200000
Minimum Price: 600000
Status: Active
Contingency: None
Current Price: 739900
Original List Price: 739900
ListPrice: 739900
List Date: 2026-08-13
Owner is an Agent?: No
Lot Price: 145000
Auction?: No
General Property Information
Assoc Mgmt Co. Phone #: 000-111-2222
Association Fee Frequency: Annually
Association Mgmt Co. Name: Red Oak Estates
Common Wall: No
Lot Measurement: Acres
Manufactured Home?: No
Multiple PIDs?: No
New Development: Yes
Number of Fireplaces: 1
Projected Completion Date: 2026-04-01
Waterfront YN: No
Year Built: 2025
Yearly/Seasonal: Yearly
Zoning: Residential-Single Family
Bedrooms: 4
Baths Total: 3
Bath Full: 1
Bath Three Quarters: 2
Main Floor Total SqFt: 1407
Above Grd Total SqFt: 1407
Below Grd Total SqFt: 1069
Total SqFt: 2476
Total Finished Sqft: 2476.00
FireplaceYN: Yes
Style: (SF) Single Family
Foundation Size: 1407
Association Fee: 300
Garage Stalls: 4
Lot Dimensions: 164x364x111x418
Acres: 1.54
Assessment Pending: No
Location Tax and Other Information
House Number: 909
Street Name: Acorn
Street Suffix: Court
Postal City: Hudson
County: St. Croix
State: WI
Zip Code: 54016
Complex/Dev/Subdivision: Red Oak Estates
Building Information
Availability Dt for Closing: 2026-10-16
Finished SqFt Above Ground: 1407
Finished SqFt Below Ground: 1069
Lease Details
Land Leased: Not Applicable
Miscellaneous Information
DP Resource: Yes
Homestead: No
Model Information
Hours Model Open: 12-5
Model Phone: 701-609-7835
Ownership
Fractional Ownership: No
Parking Characteristics
Garage Square Feet: 993
Public Survey Info
Township#: Kinnickinnic Townshi
Unit Details
Total Units Available: 5
Total Units Sold: 1
Property Features
Accessible: None
Air Conditioning: Central Air
Amenities Unit: Ceiling Fan(s); Kitchen Center Island; Main Floor Primary Bedroom; Primary Bedroom Walk-In Closet; Vaulted Ceiling(s); Walk-In Closet; Washer/Dryer Hookup
Appliances: Air-To-Air Exchanger; Dishwasher; Microwave; Range; Refrigerator
Association Fee Includes: None
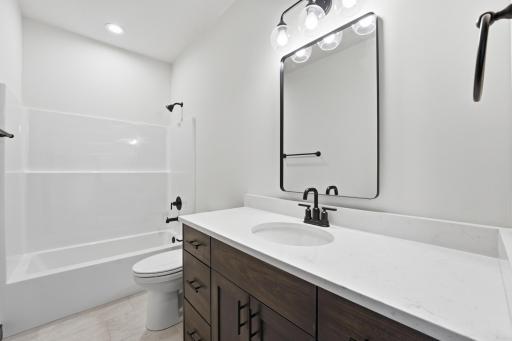
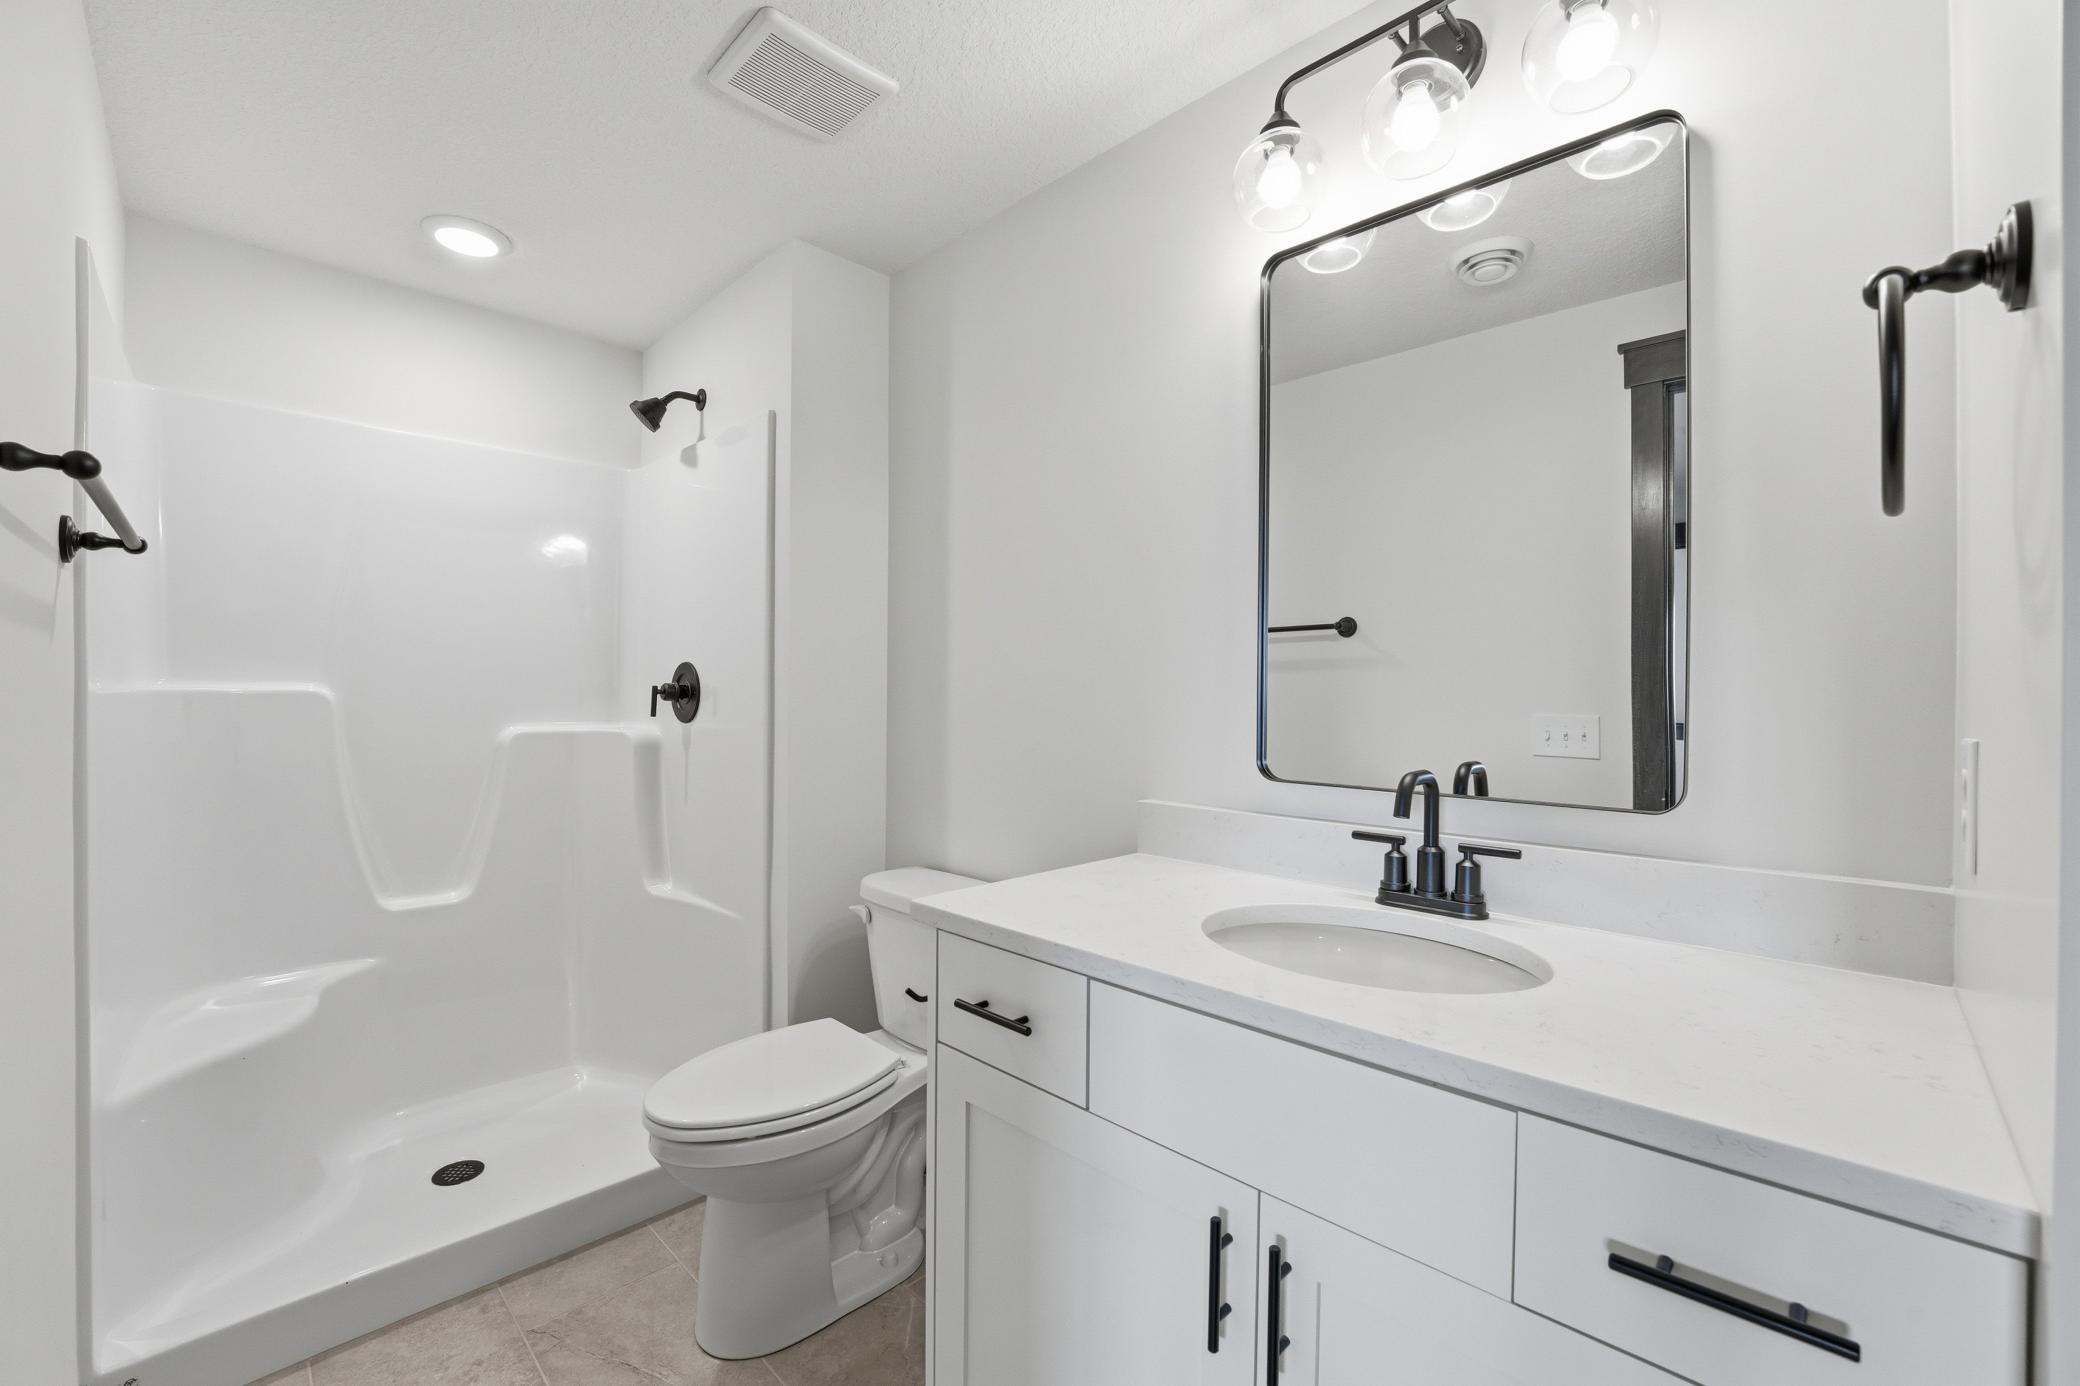
Bath Description: Main Floor Full Bath; 3/4 Primary; 3/4 Basement
Construction Status: Completed New Construction
Dining Room Description: Informal Dining Room
Electric: 200+ Amp Service
Exterior: Brick/Stone; Metal; Wood
Family Room Characteristics: Lower Level
Fireplace Characteristics: Electric
Foundation: Poured Concrete
Fuel: Natural Gas
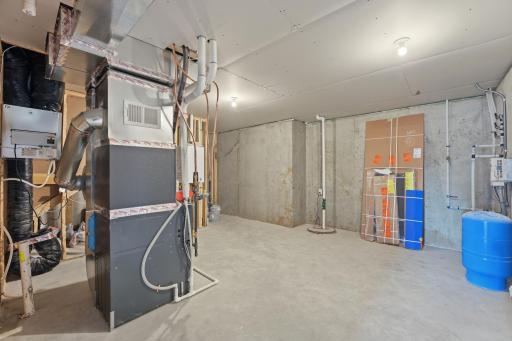
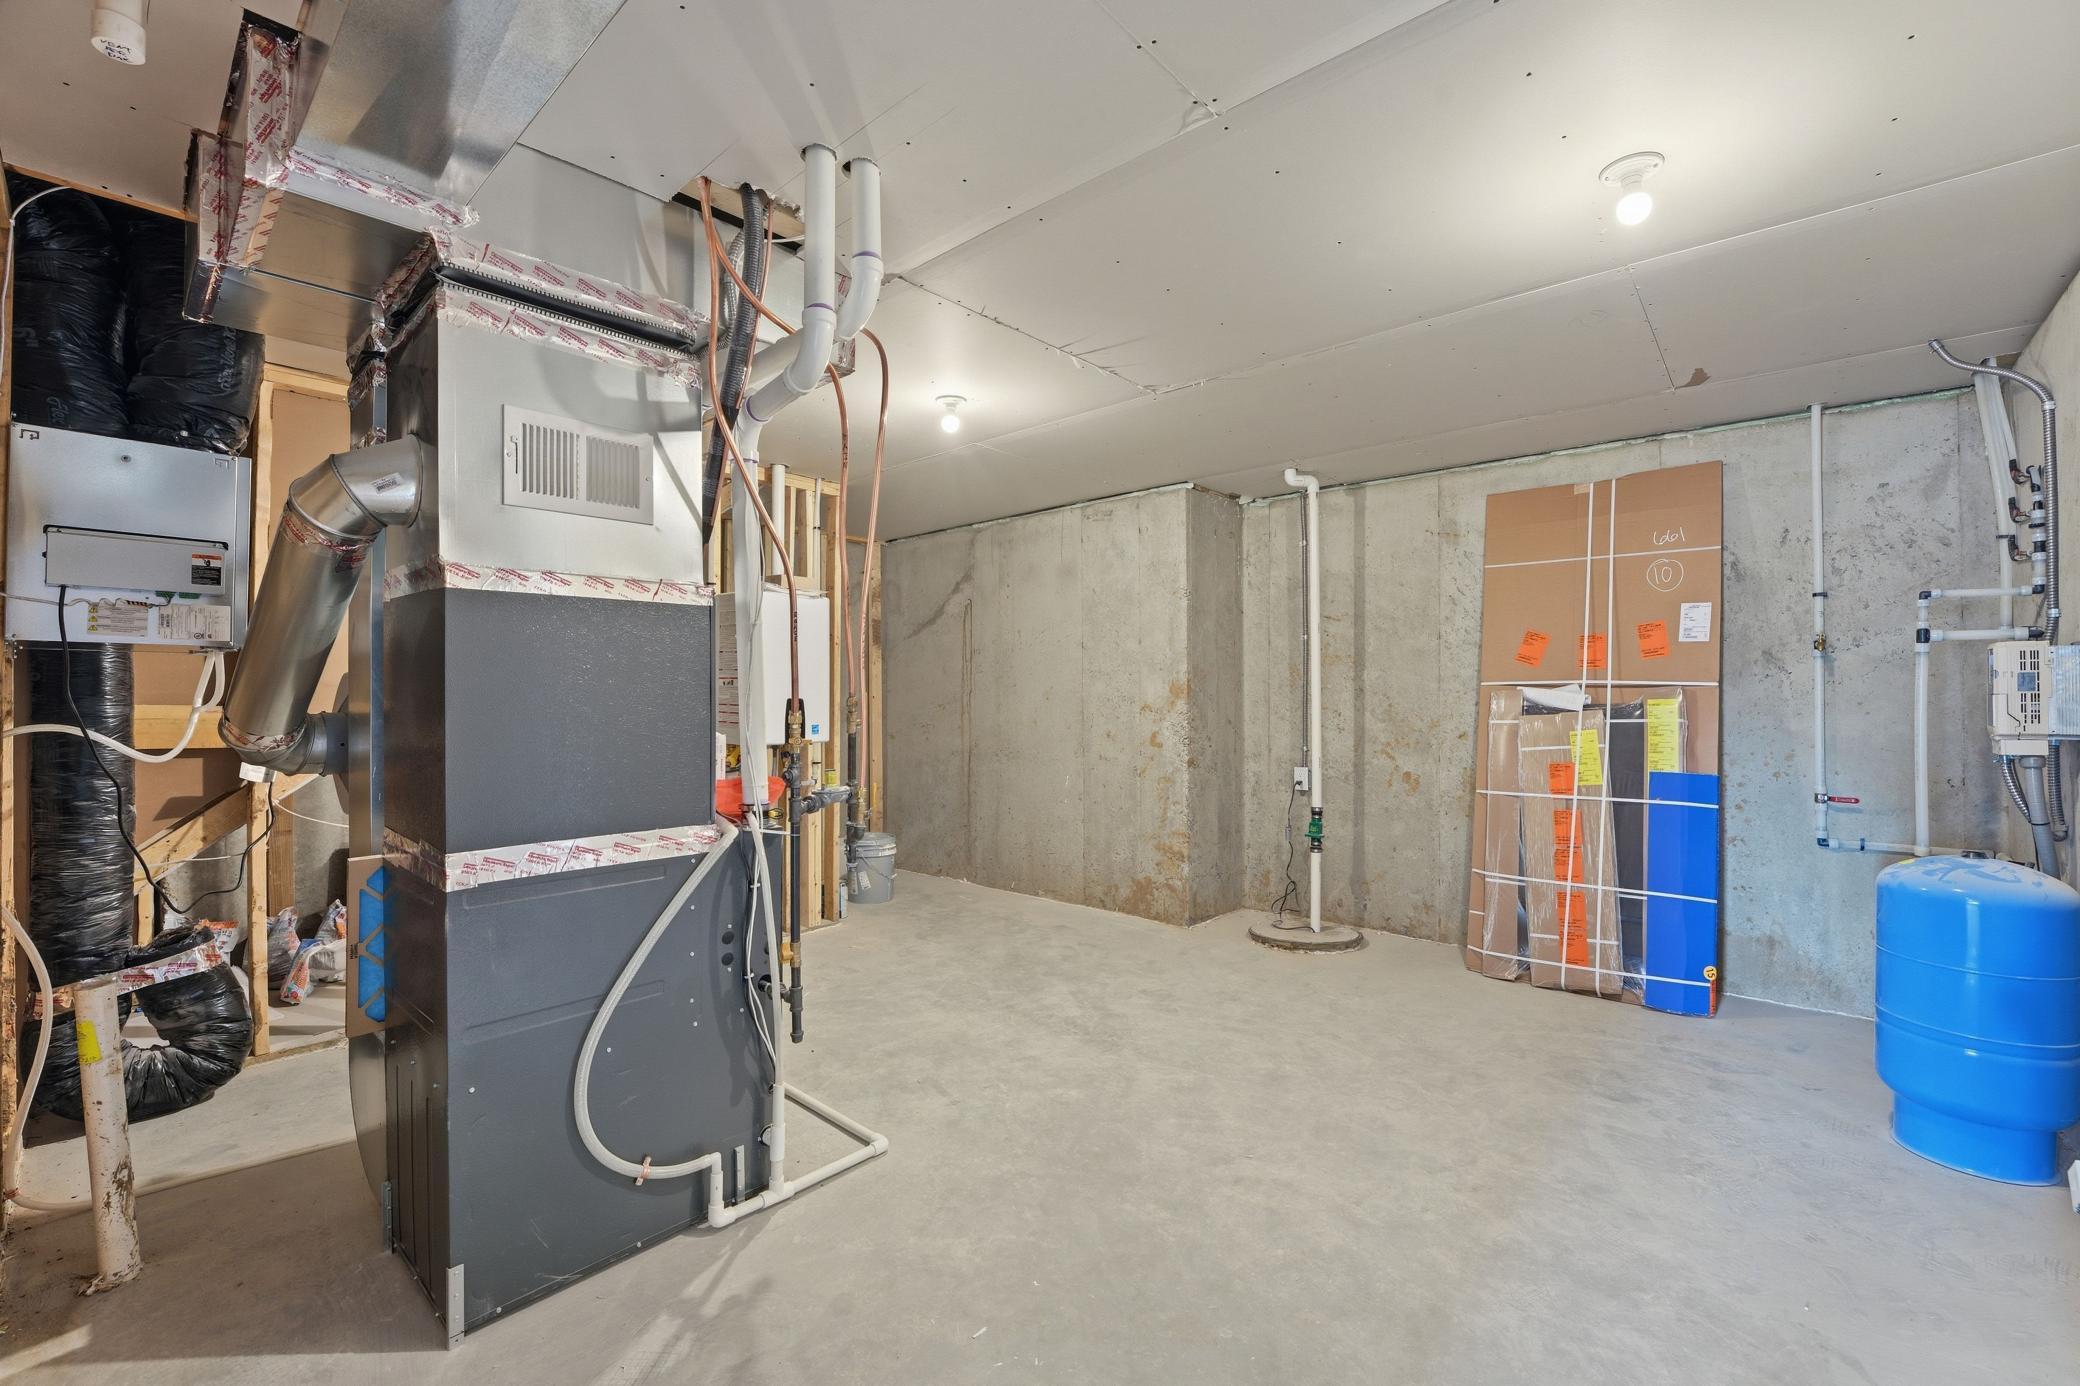
Heating: Forced Air
Laundry: Main Level
Lock Box Type: Combo
Parking Characteristics: Heated Garage; Insulated Garage
Property Subtype: Acreage
Road Frontage: Cul De Sac; Paved Streets
Road Responsibility: Public Maintained Road
Roof: Age 8 Years or Less; Asphalt Shingles
Sellers Terms: Cash; Conventional; VA
Sewer: Mound Septic; Septic System Compliant - Yes
Special Search: All Living Facilities on One Level; Divided Bdr Flr Plan; Main Floor Laundry; Main Floor Primary; Primary Bdr Suite
Stories: One
Water: Well
Room Information
| Room Name | Dimensions | Level |
| Bathroom | 5.4x12 | Main |
| Dining Room | 11x11.2 | Main |
| Family Room | 19.8x24.6 | Lower |
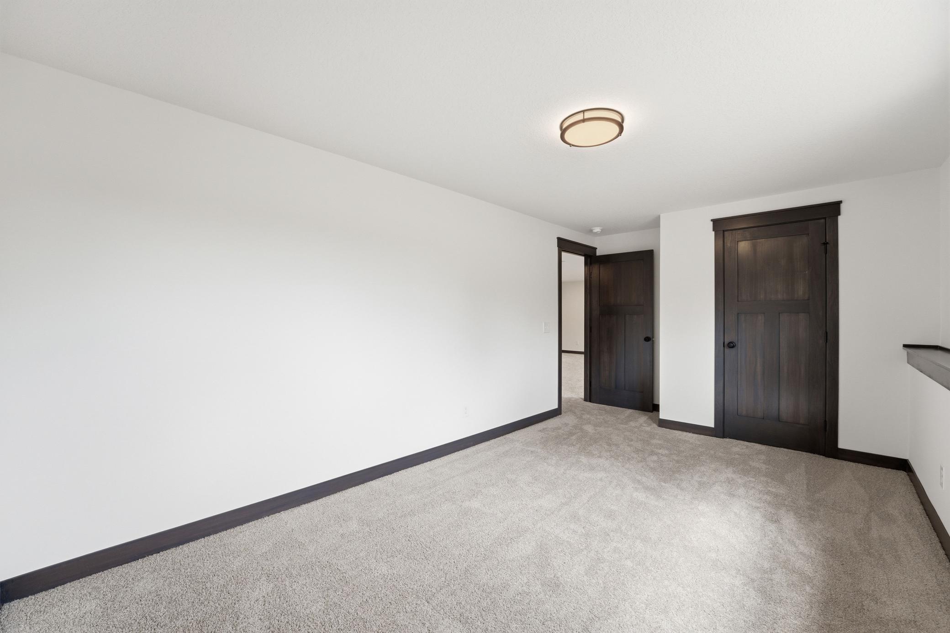
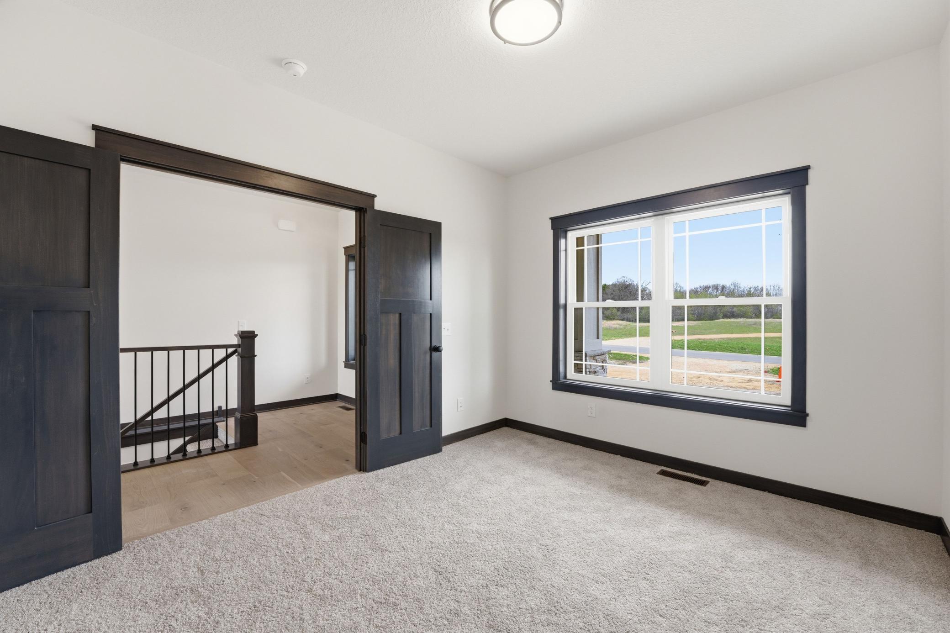
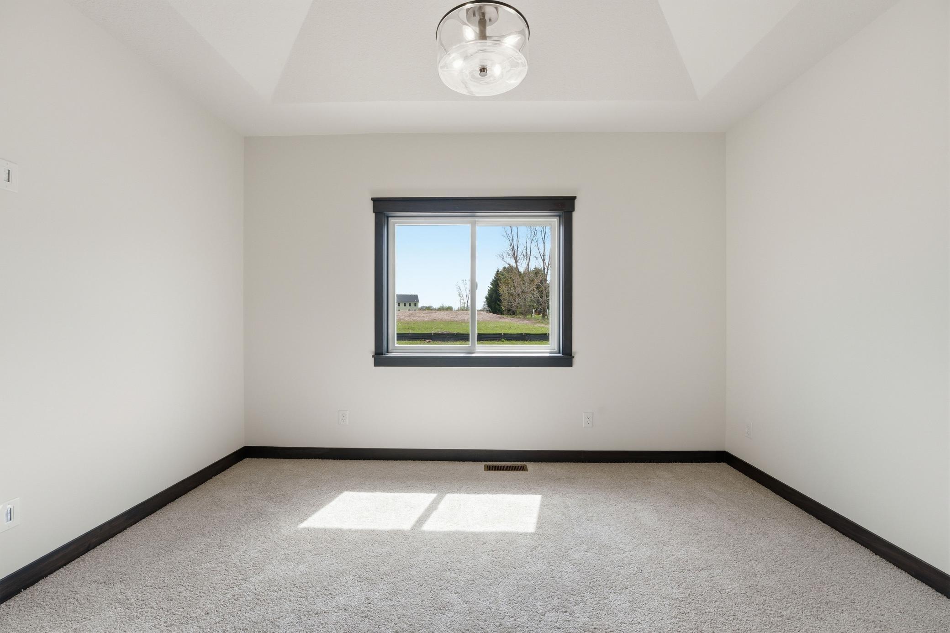
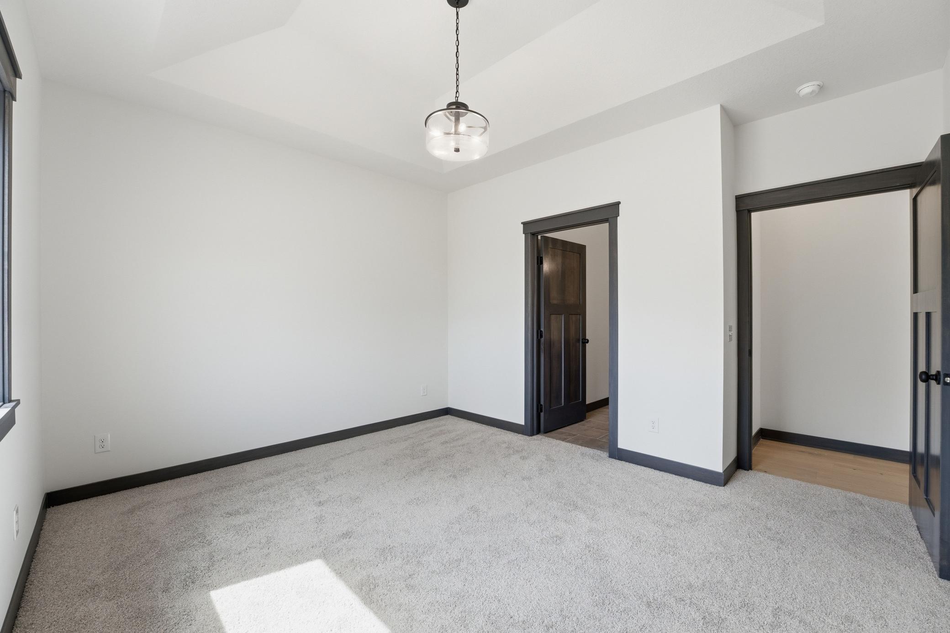
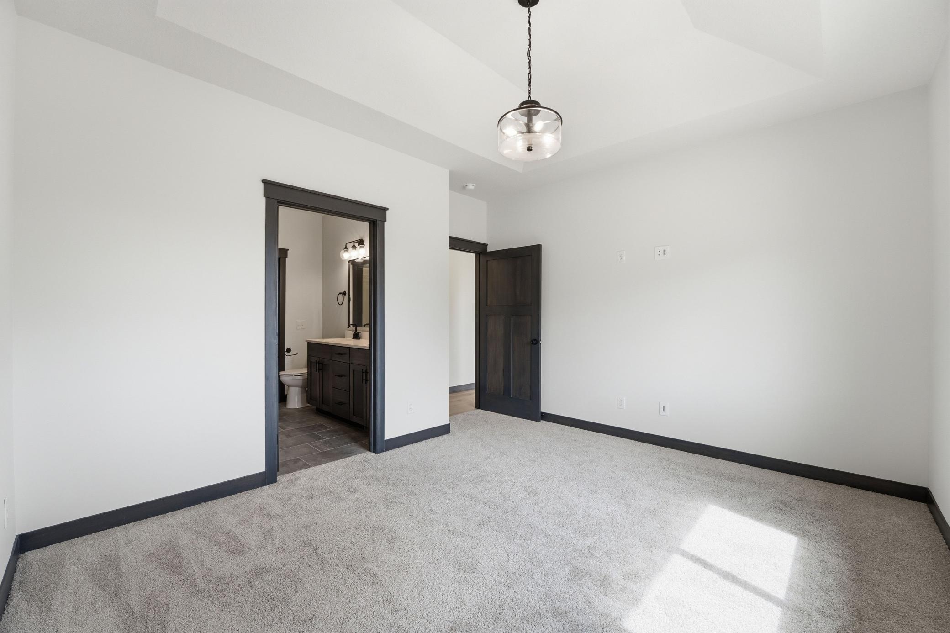
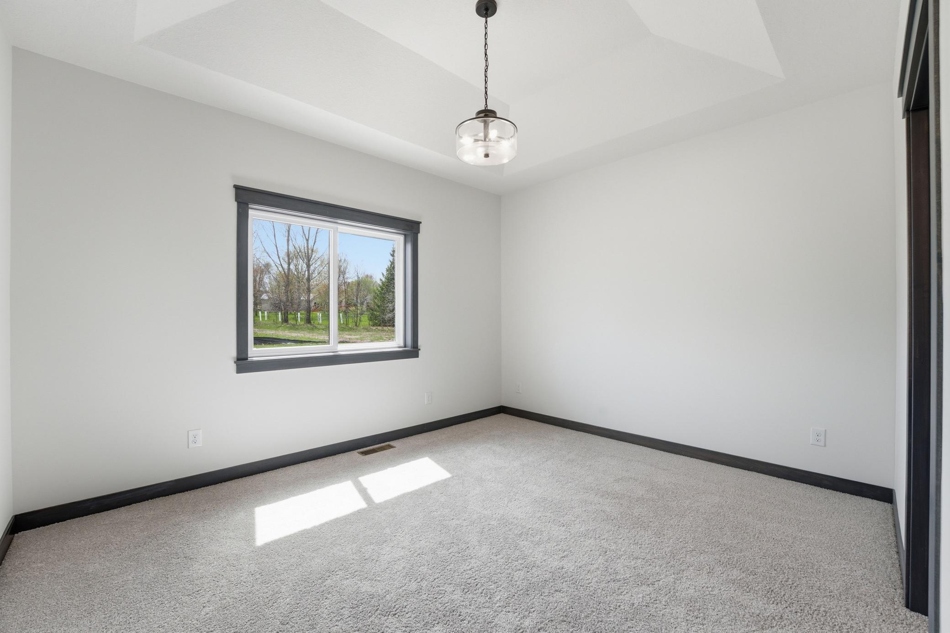
| First (1st) Bedroom | 13.4x11.4 | Main |
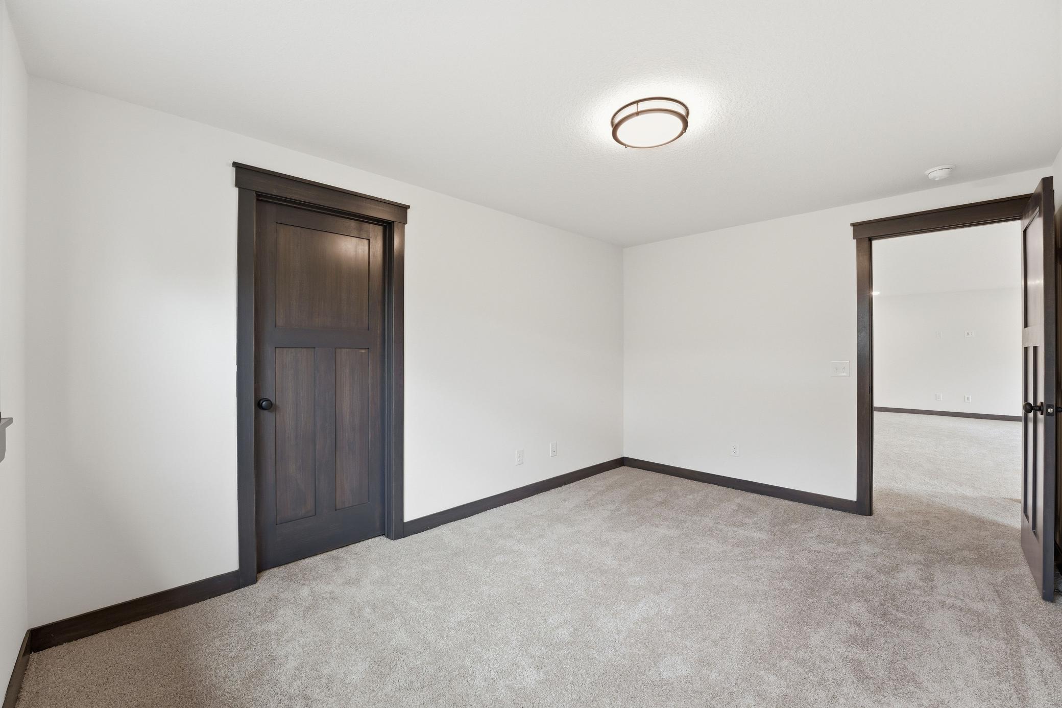
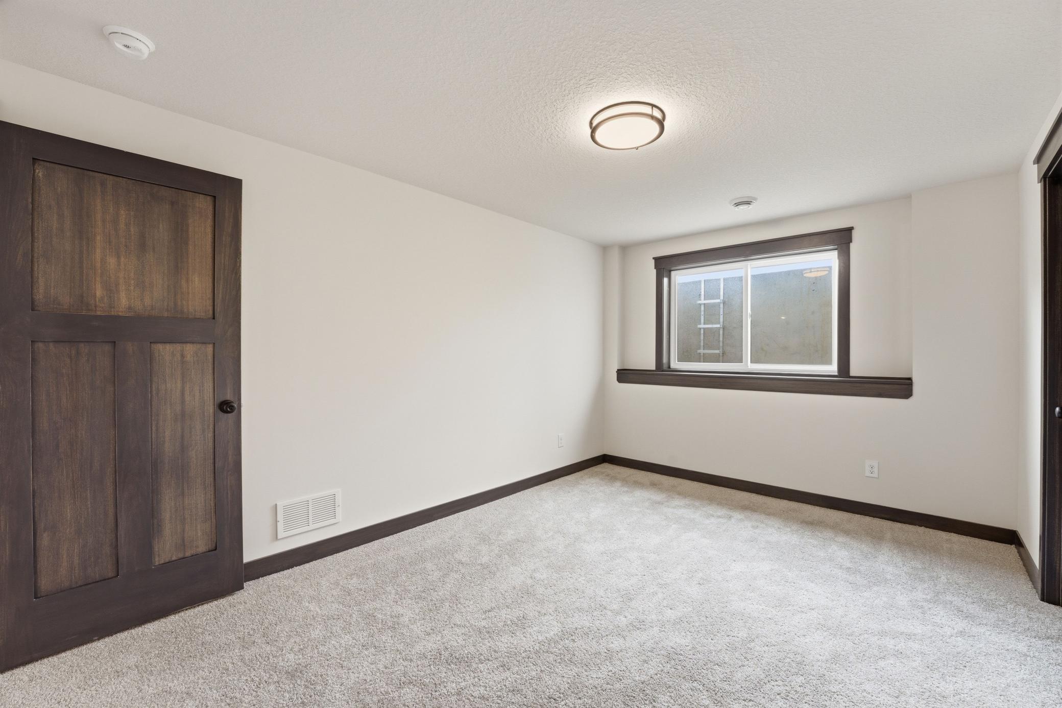
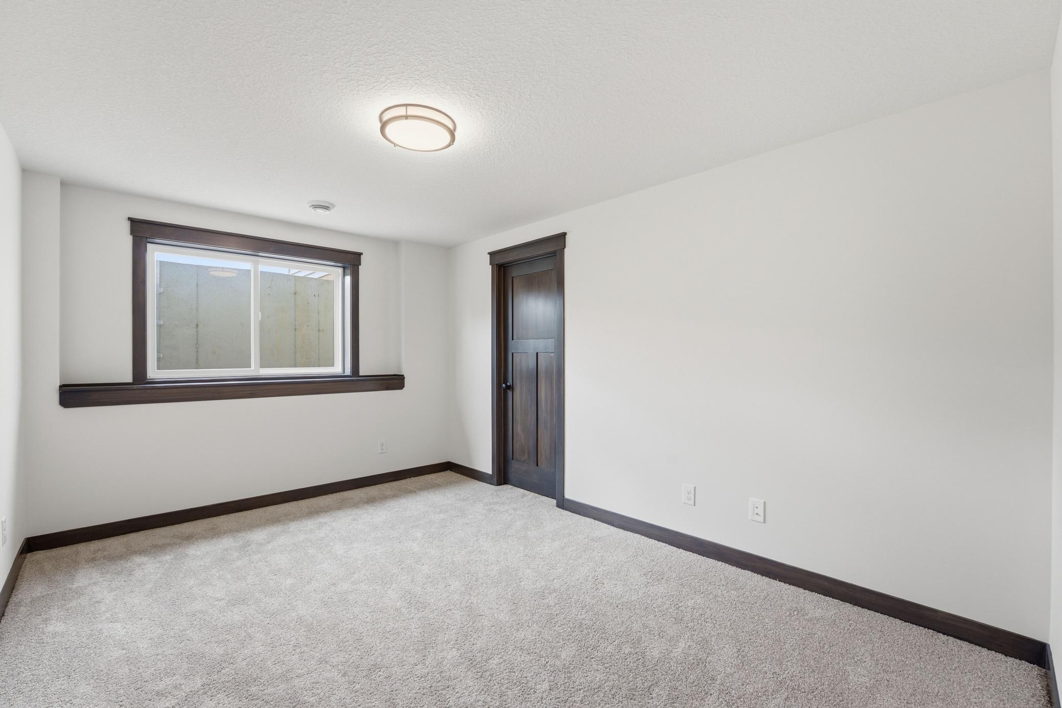
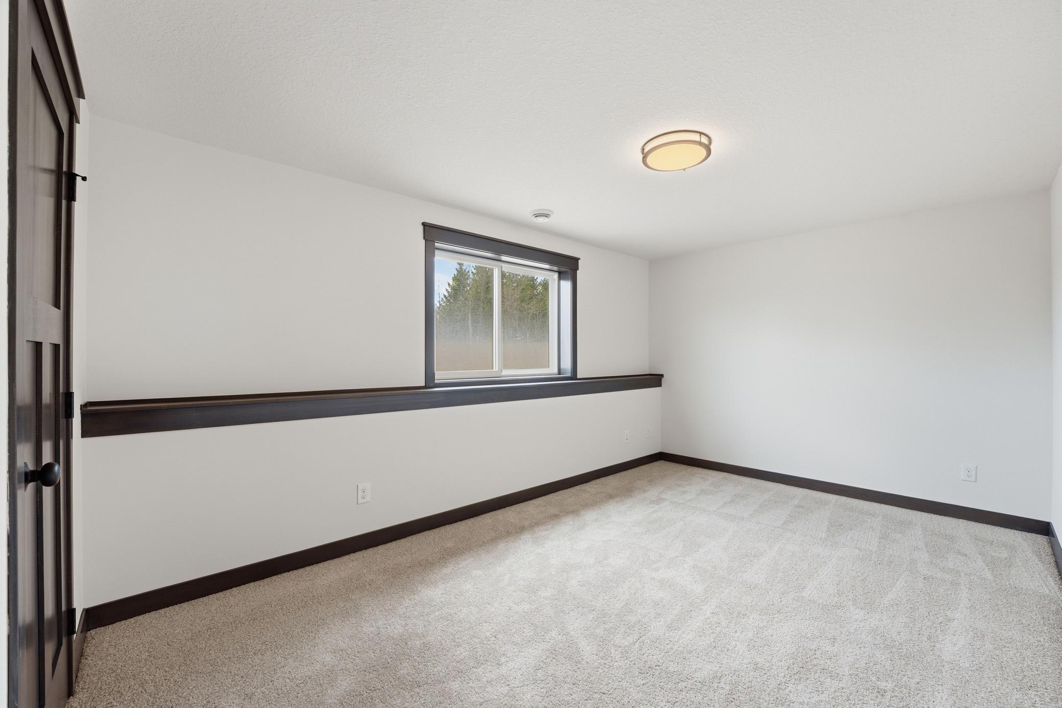
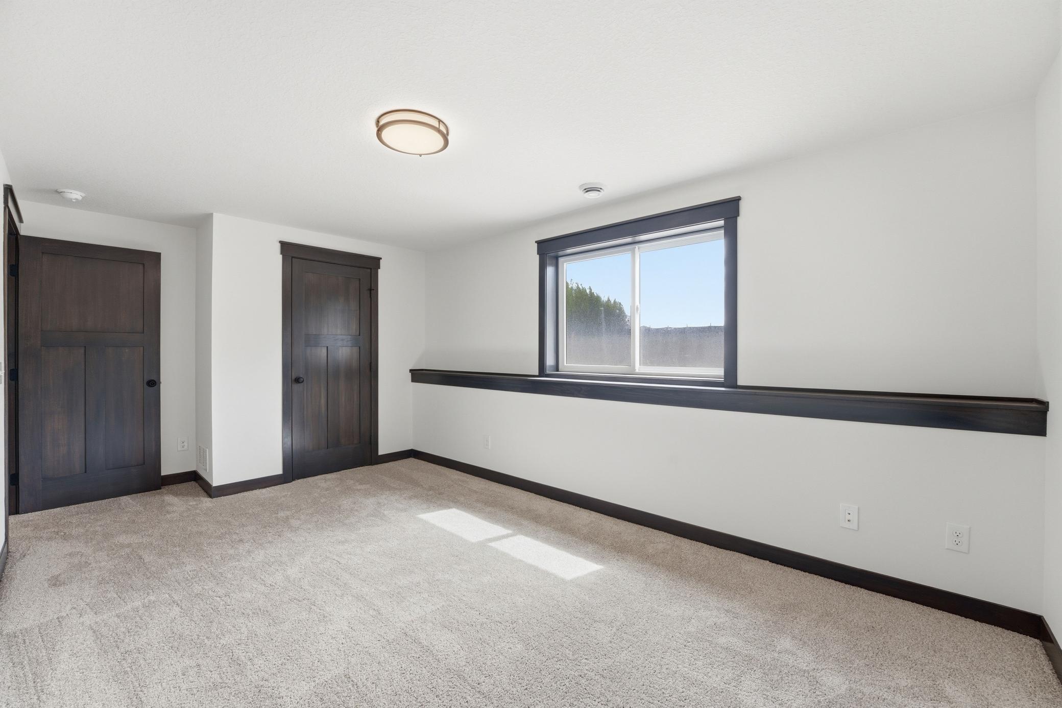
| Fourth (4th) Bedroom | 10.4x14 | Lower |
| Kitchen | 12x10.8 | Main |
| Laundry | 10x10 | Main |
| Living Room | 14.4x13 | Main |
| Primary Bath | 9x10 | Main |
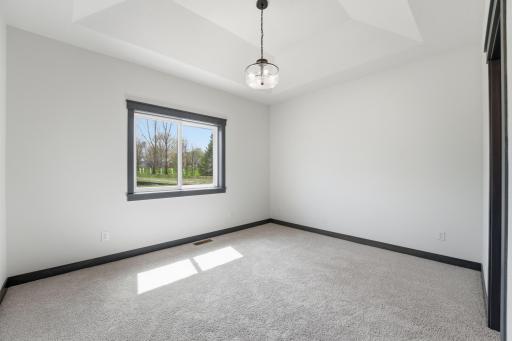
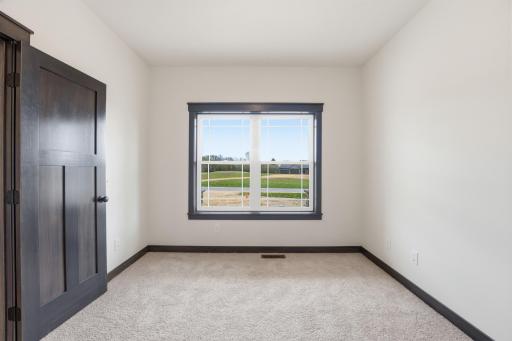
| Second (2nd) Bedroom | 11.9x10.4 | Main |
| Third (3rd) Bedroom | 9.10x14.6 | Lower |
Listing Office: RE/MAX Advantage Plus
Last Updated: October - 03 - 2026

The data relating to real estate for sale on this web site comes in part from the Broker Reciprocity SM Program of the Regional Multiple Listing Service of Minnesota, Inc. The information provided is deemed reliable but not guaranteed. Properties subject to prior sale, change or withdrawal. ©2026 Regional Multiple Listing Service of Minnesota, Inc All rights reserved.
Sunday 4th of October 2026 04:09 PM

218-998-4400
Mohagen Real Estate


Let's Connect

Mohagen Real Estate
sue@MohagenRealEstate.com
Office: 218-998-4400
Cell: 218-731-7376

Mohagen Real Estate is licensed in the State of Minnesota