91 Joymar Circle, Saint Cloud, MN 56301 (MLS# 7145678)
$99,900
Saint Cloud, MN 56301
MLS# 7145678
5 beds | 2 baths | 2048 sqft
1 / 22
Property Description
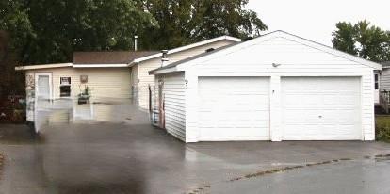
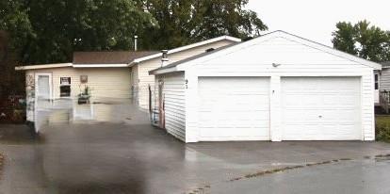
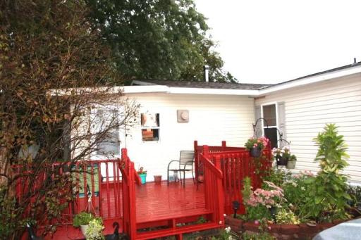
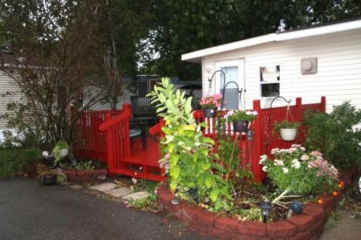
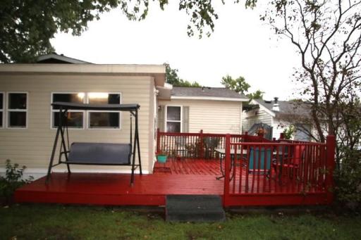
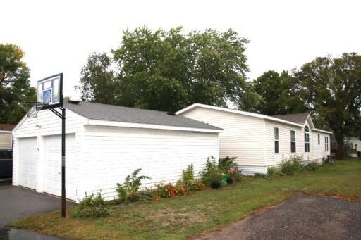
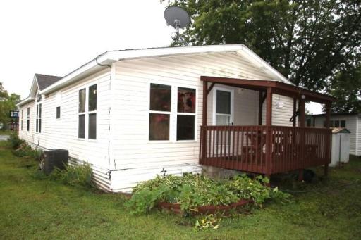
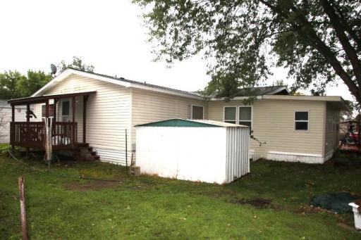
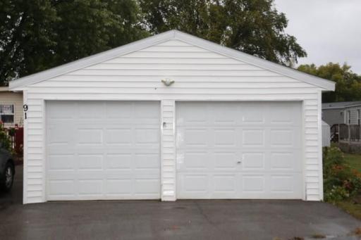
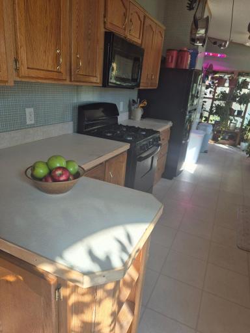
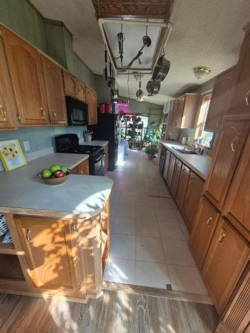
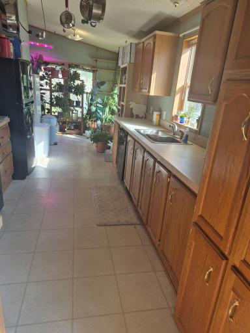
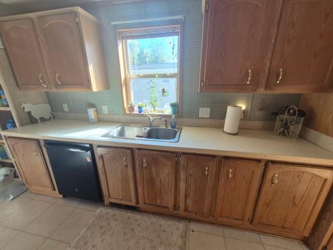
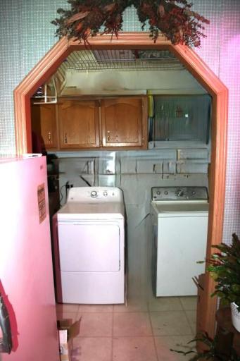
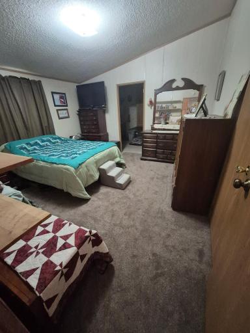
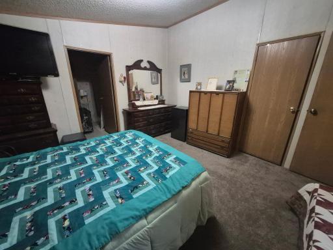
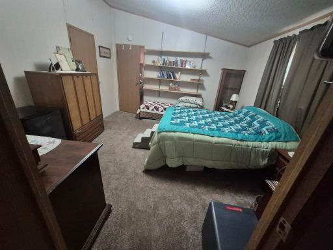
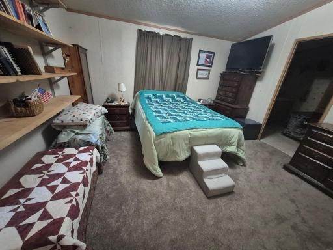
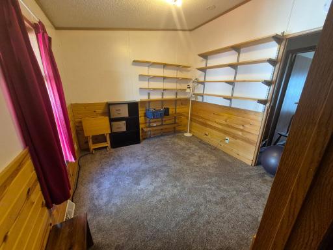
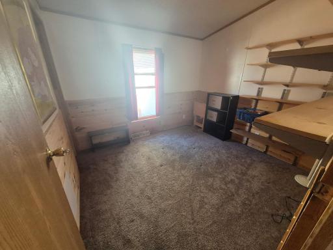
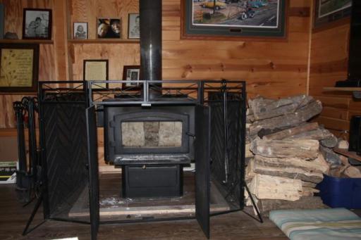
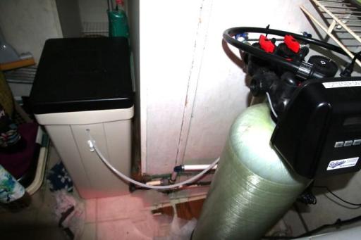
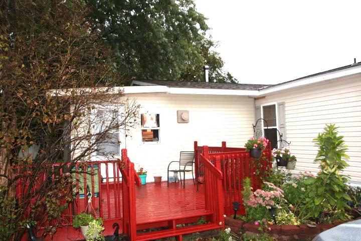
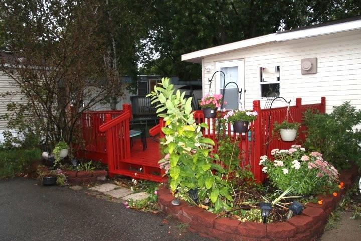
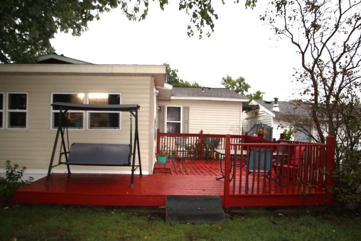
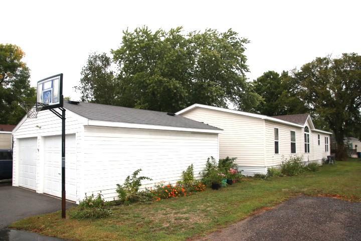
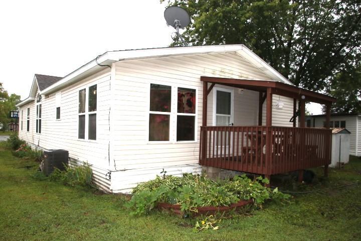
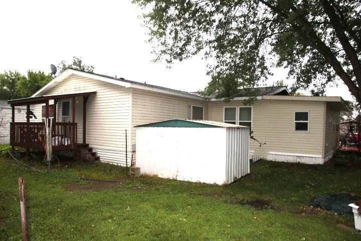
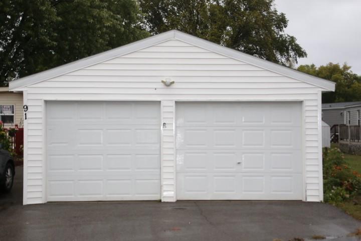
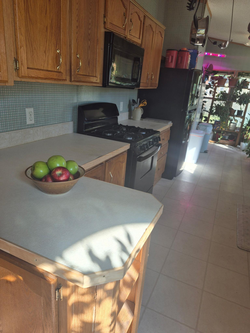
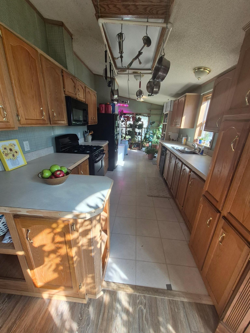
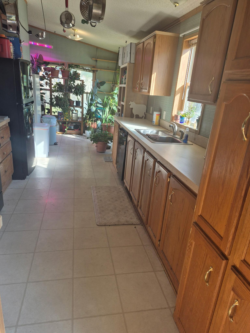
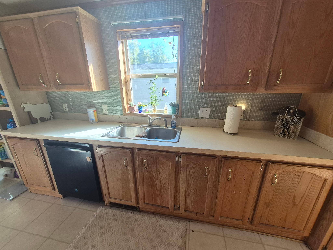
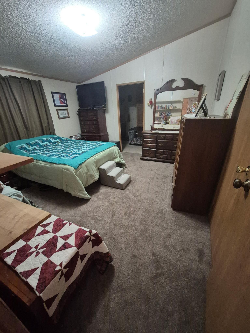
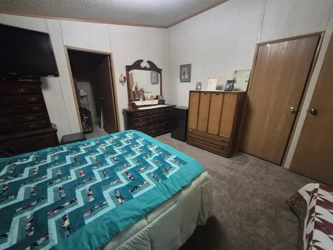
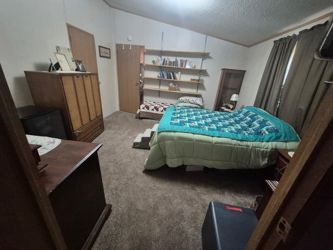
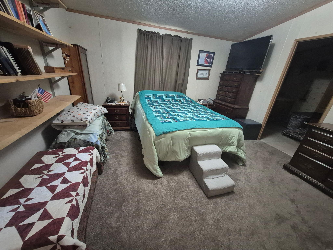
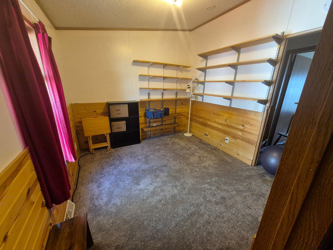
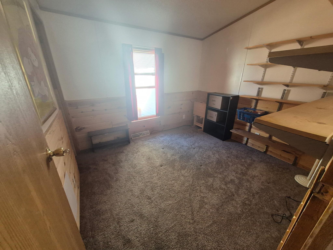
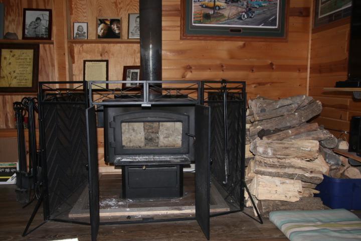
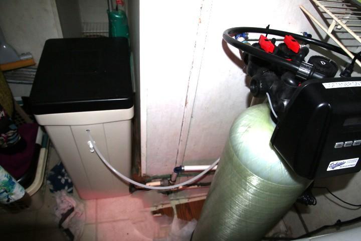
Come and check out this amazingly spacious home priced to sell quick, with huge potential and several remarkable upgrades! This property has plenty of parking and a beautiful front deck perfect for entertaining guests! Boasting vaulted ceilings, amazing knotty pine woodwork, a wood stove, 5 bedrooms, tons of natural light, plenty of cabinets and pantry space, main floor bathroom with walk in jetted tub, and the primary bedroom set up with its own private 3/4 bath with walk in shower, this property makes it a must see! Bonus features include an amazing 2 car heated garage, 1 shed for extra storage, and beautiful landscaping! There are several improvements added as well and will be provided upon request! This house had already been appraised at $104,000 with all new flooring in 2025 and had a brand new water softener installed in the spring of 2026! So donât miss out on this turn key gem and schedule your appointments today! *Please note that some of these images have been altered for aesthetic purposes. The modifications include [specific alterations to remove personal property items from the photos, cropping and color correction only].
Details
Maps
Contract Information
Status: Active
Contingency: None
Current Price: 99900
Original List Price: 105000
ListPrice: 99900
List Date: 2026-09-16
Owner is an Agent?: No
Auction?: No
General Property Information
Common Wall: No
Lot Measurement: Square Feet
Manufactured Home?: No
Multiple PIDs?: No
New Development: No
Other Parking Spaces: 3
Waterfront YN: No
Year Built: 2001
Yearly/Seasonal: Yearly
Zoning: Residential-Single Family
Bedrooms: 5
Baths Total: 2
Bath Full: 1
Bath Three Quarters: 1
Main Floor Total SqFt: 2048
Above Grd Total SqFt: 2048
Total SqFt: 2048
Total Finished Sqft: 2048.00
FireplaceYN: No
Style: (SF) Single Family
Foundation Size: 2048
Power Company: Xcel Energy
Garage Stalls: 2
Assessment Pending: No
Location Tax and Other Information
House Number: 91
Street Name: Joymar
Street Suffix: Circle
Postal City: Saint Cloud
County: Stearns
State: MN
Zip Code: 56301
Assessments
Tax With Assessments: 212
Building Information
Finished SqFt Above Ground: 2048
Lease Details
Land Leased: Monthly
Monthly Land Lease Amt: 850
Miscellaneous Information
DP Resource: Yes
Homestead: Yes
Ownership
Fractional Ownership: No
Parking Characteristics
Garage Dimensions: 24'x20'
Garage Square Feet: 480
Property Features
Accessible: No Stairs Internal
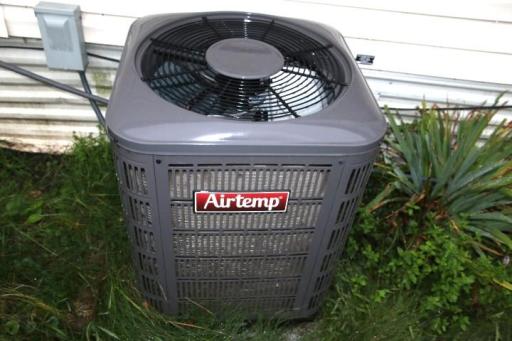
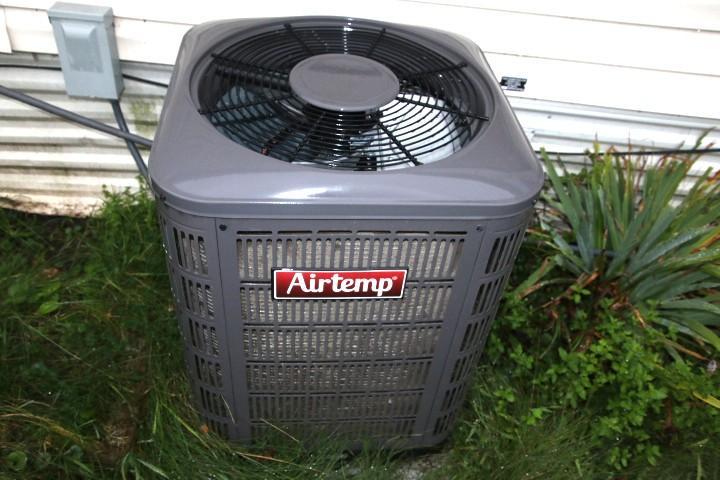
Air Conditioning: Central Air
Amenities Unit: Ceiling Fan(s); Deck; Exercise Room; Main Floor Primary Bedroom; Porch; Primary Bedroom Walk-In Closet; Satellite Dish; Vaulted Ceiling(s); Washer/Dryer Hookup
Appliances: Dishwasher; Microwave; Range; Refrigerator
Assumable Loan: Not Assumable
Basement: None
Bath Description: Double Sink; Main Floor Full Bath; Full Primary; Bathroom Ensuite; Jetted Tub; Walk-In Shower Stall
Construction Materials: Frame
Construction Status: Previously Owned
Dining Room Description: Kitchen/Dining Room
Electric: 100 Amp Service
Existing Financing: Free and Clear
Exterior: Vinyl
Family Room Characteristics: Main Level
Fencing: None
Foundation: Concrete Block; Other
Fuel: Natural Gas
Heating: Forced Air; Wood Stove
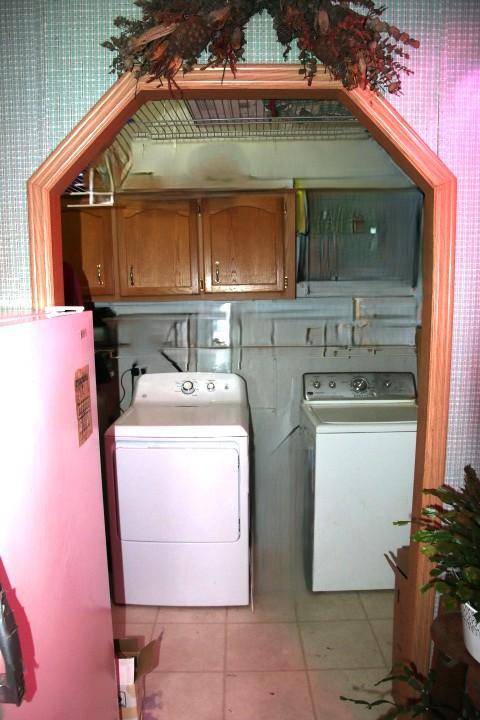
Laundry: Electric Dryer Hookup; Laundry Room; Main Level; Washer Hookup
Lock Box Type: Combo
Lot Description: Irregular Lot; Zero Lot Line
Parking Characteristics: Finished Garage; Heated Garage; Insulated Garage; Paved Lot; Uncovered/Open
Property Subtype: Modular Home
Road Frontage: Paved Streets
Road Responsibility: Private Maintained Road
Roof: Age Over 8 Years; Architectural Shingle; Asphalt Shingles
Sellers Terms: Cash; Conventional
Sewer: Shared System
Special Search: All Living Facilities on One Level; Main Floor Bedroom; Main Floor Laundry; Main Floor Primary; Primary Bdr Suite
Stories: One
Water: Shared System
Room Information
| Room Name | Dimensions | Level |
| Bathroom | 10'6"x7'9" | Main |
| Dining Room | 11'6"x10'9" | Main |
| Fifth (5th) Bedroom | 10'x9'4" | Main |
| First (1st) Bedroom | 13'4"x13' | Main |
| Fourth (4th) Bedroom | 13'1"x10' | Main |
| Kitchen | 13'4"x9'3" | Main |
| Living Room | 17'6"x15' | Main |
| Recreation Room | 24'x19' | Main |
| Second (2nd) Bedroom | 10'9"x10'6" | Main |
| Sun Room | 11'x9'3" | Main |
| Third (3rd) Bedroom | 10'6"x9'4" | Main |
Listing Office: Intersate 1 LLC
Last Updated: October - 14 - 2026

The data relating to real estate for sale on this web site comes in part from the Broker Reciprocity SM Program of the Regional Multiple Listing Service of Minnesota, Inc. The information provided is deemed reliable but not guaranteed. Properties subject to prior sale, change or withdrawal. ©2026 Regional Multiple Listing Service of Minnesota, Inc All rights reserved.
Saturday 17th of October 2026 07:39 AM

218-998-4400
Mohagen Real Estate


Let's Connect

Mohagen Real Estate
sue@MohagenRealEstate.com
Office: 218-998-4400
Cell: 218-731-7376

Mohagen Real Estate is licensed in the State of Minnesota