9100 Joliet Avenue N, Stillwater, MN 55082 (MLS# 6823462)
$2,000,000
Stillwater, MN 55082
MLS# 6823462
Status: Closed
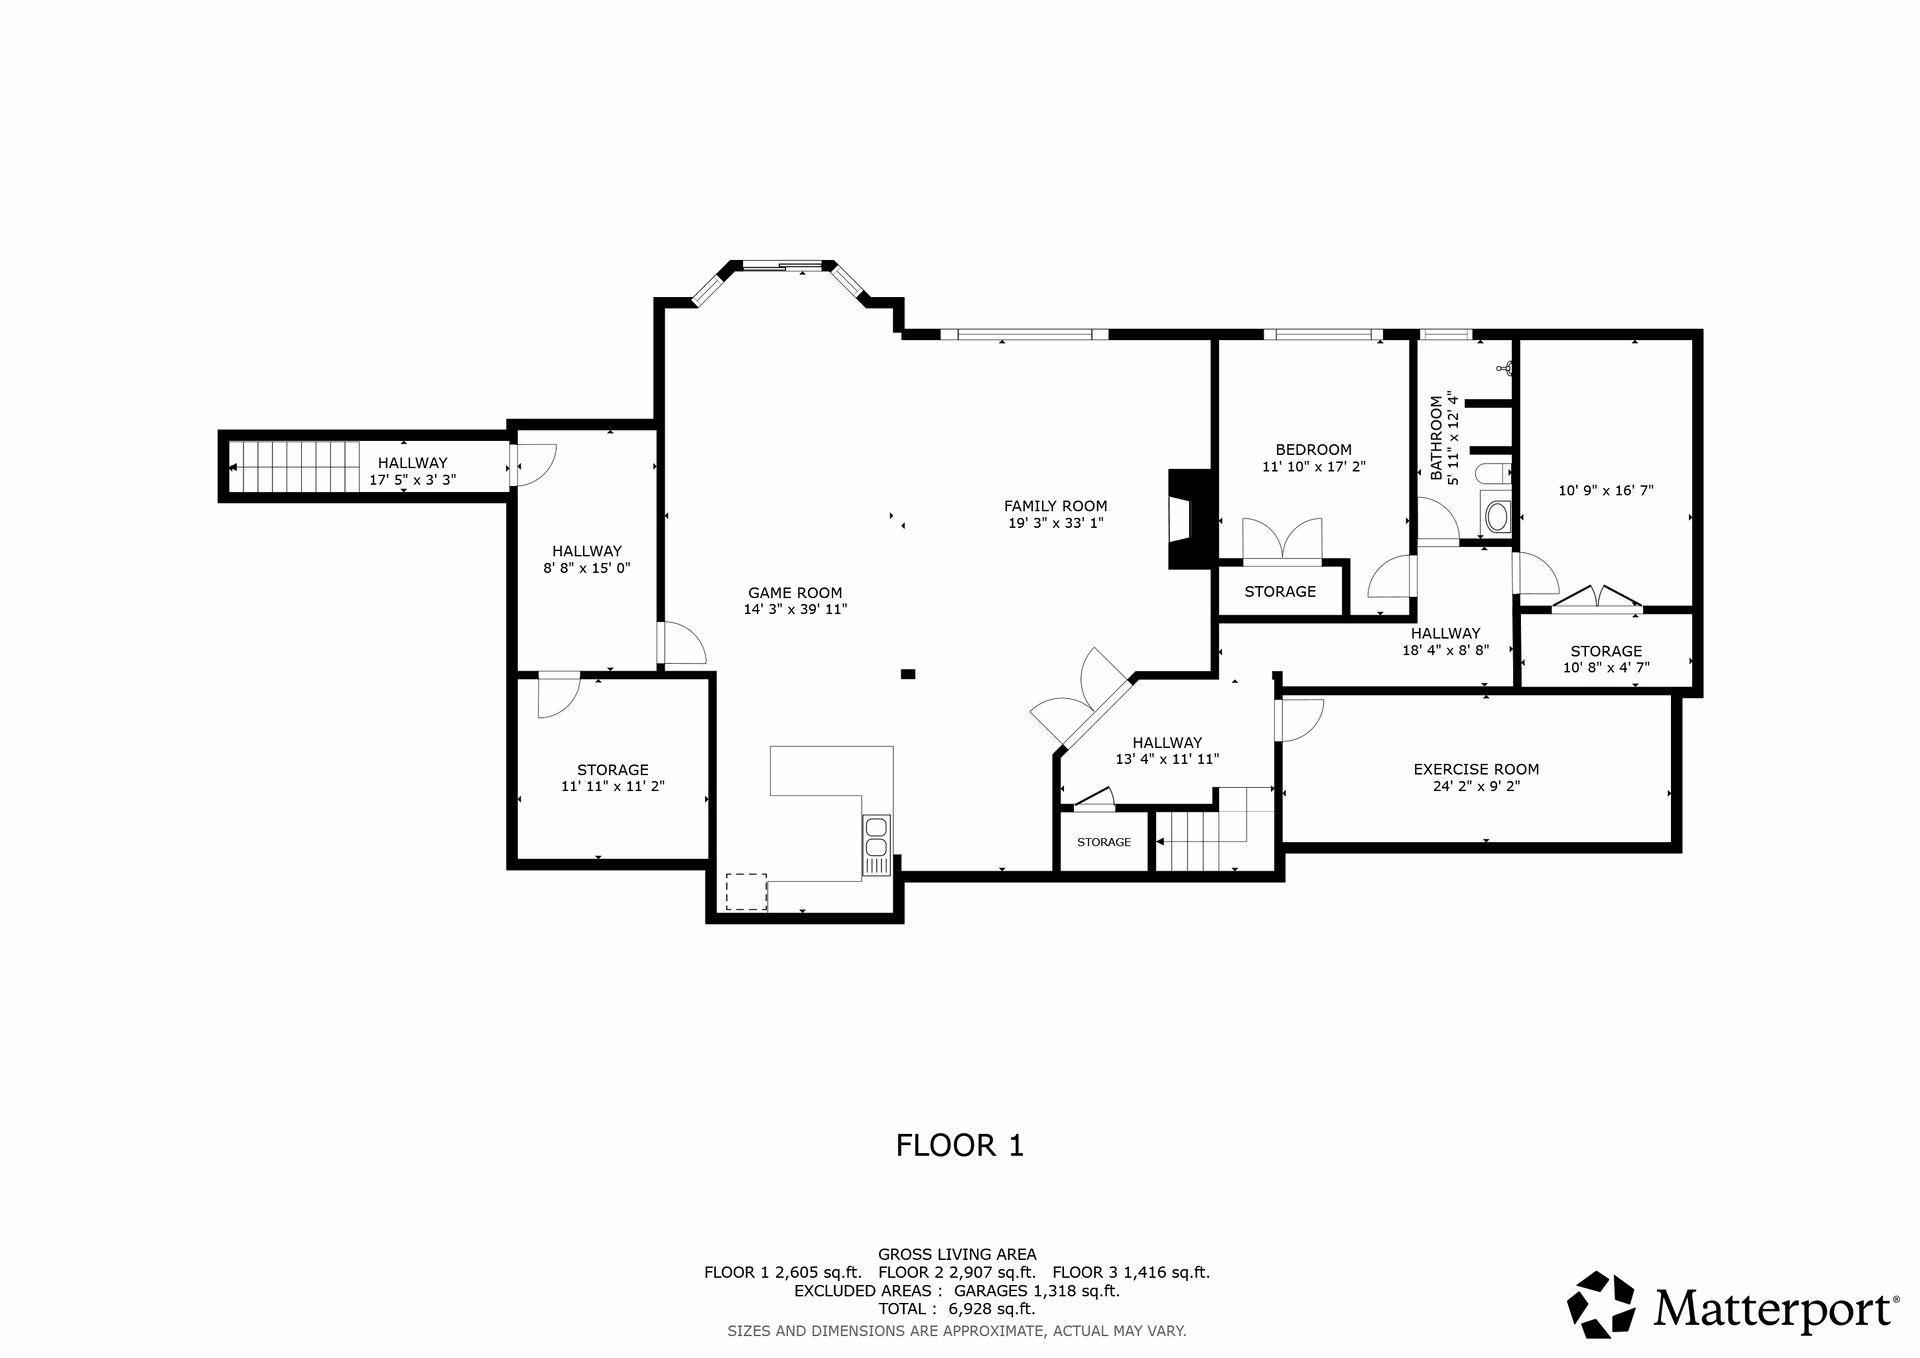
6 beds | 6 baths | 5450 sqft
1 / 132
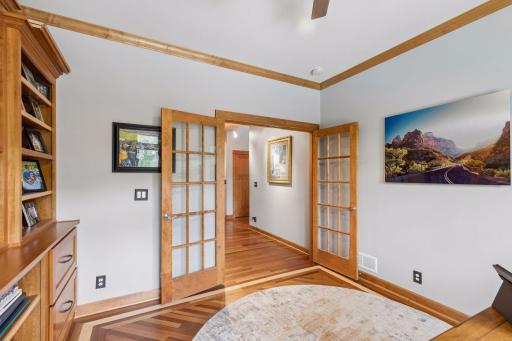
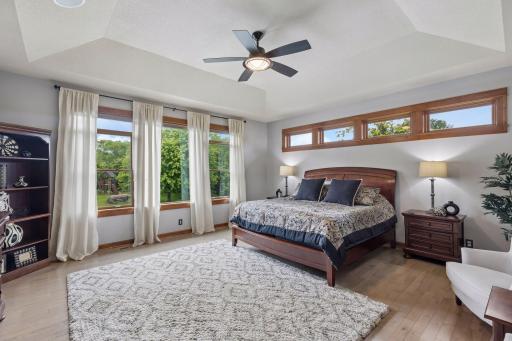
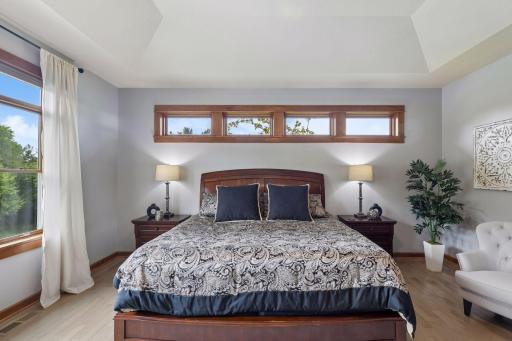
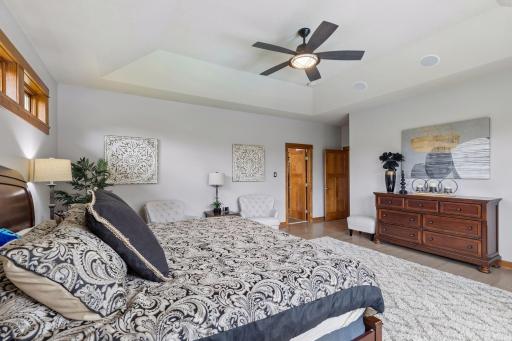
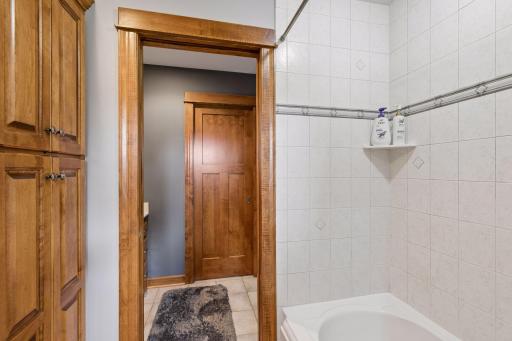
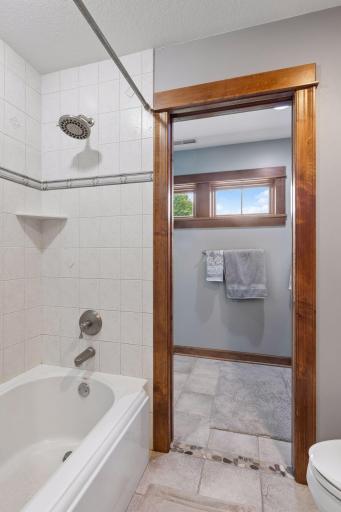
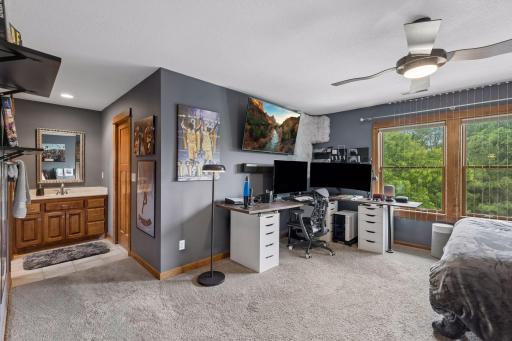
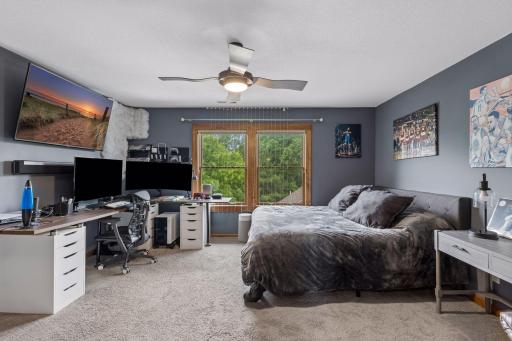
Property Description
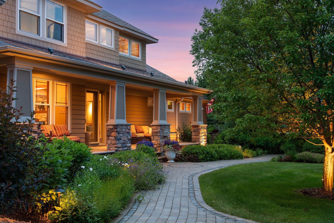
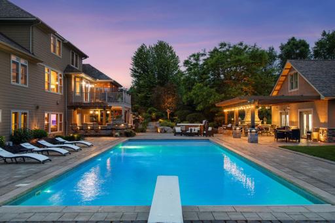
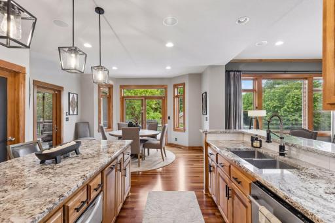
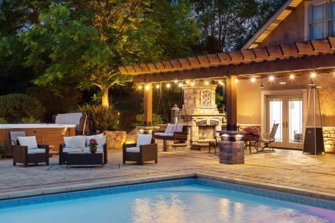
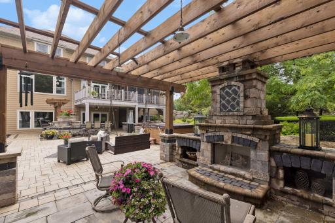
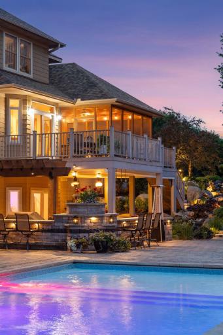
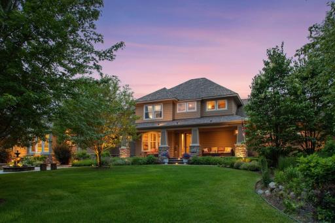
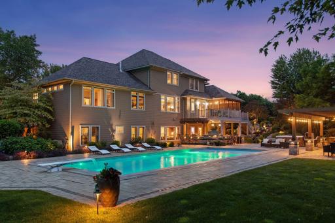
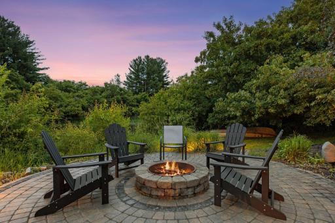
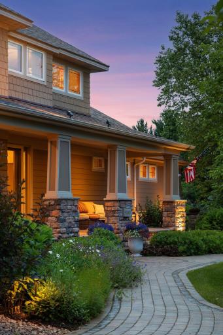
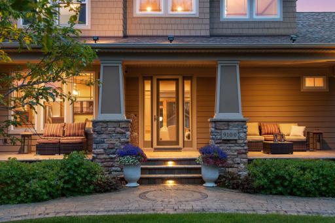
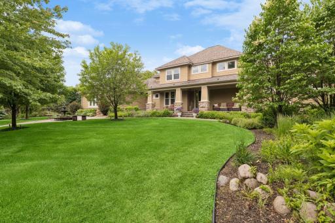
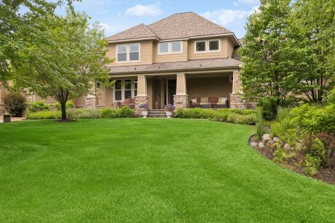
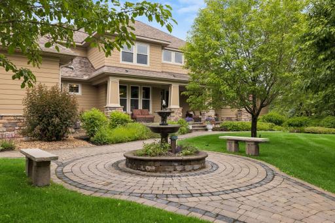
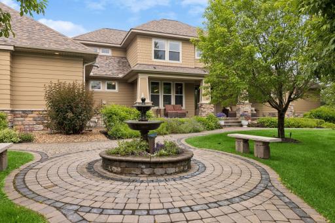
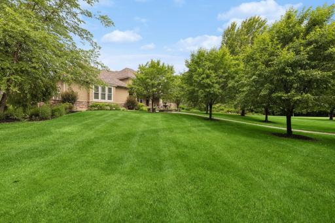
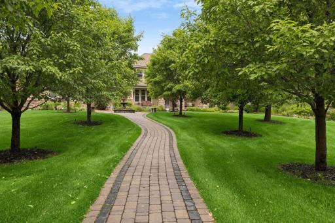
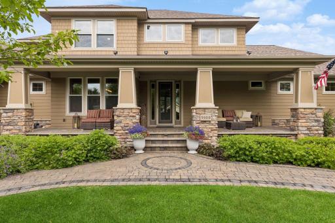
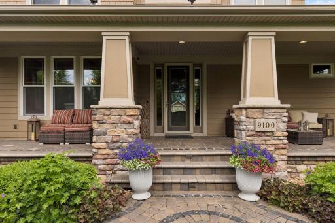
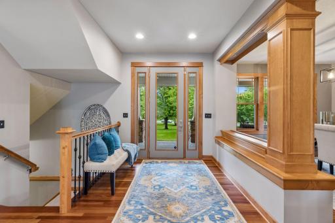
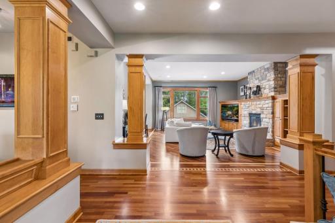
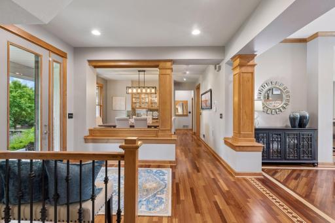
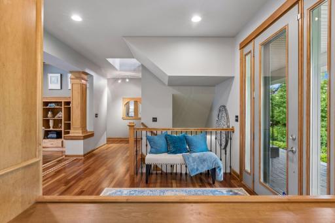
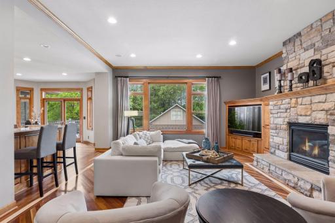
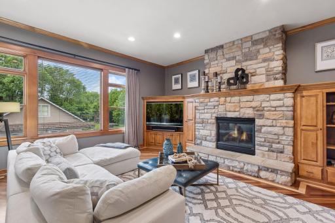
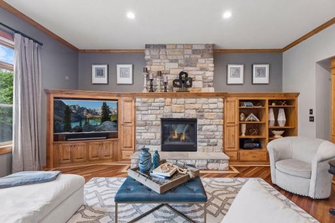
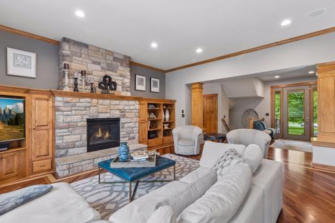
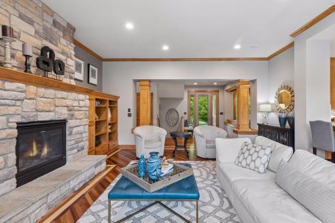
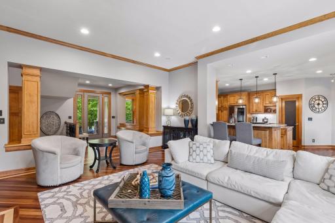
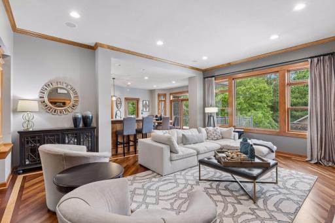
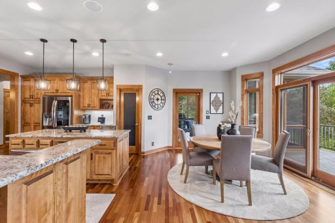
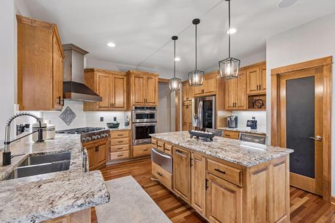
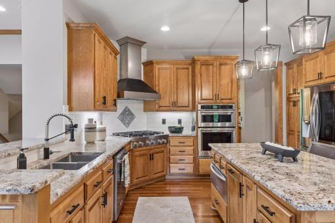
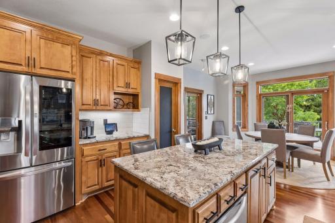
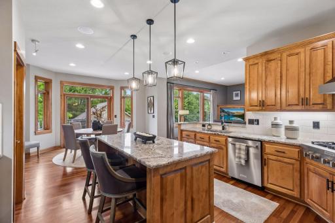
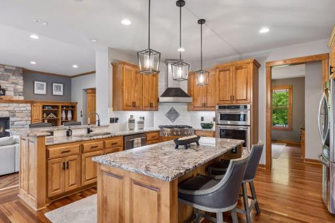
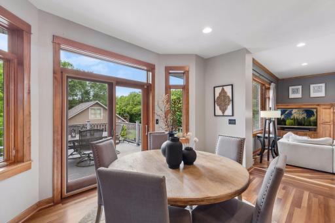
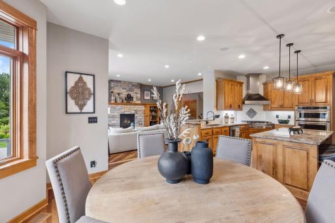
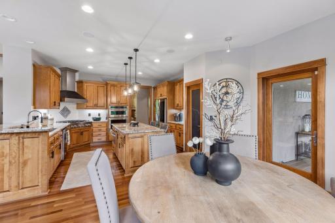
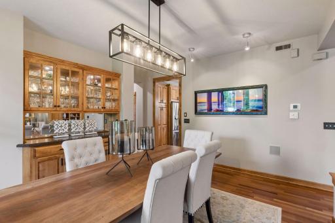
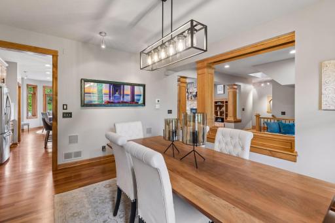
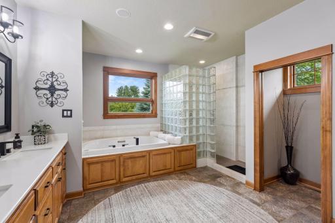
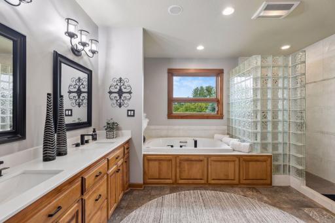
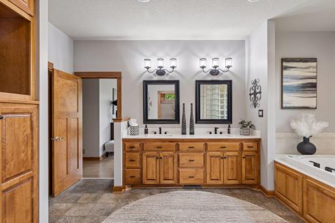
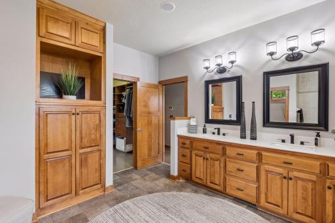
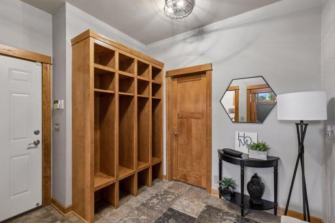
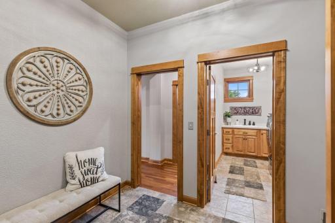
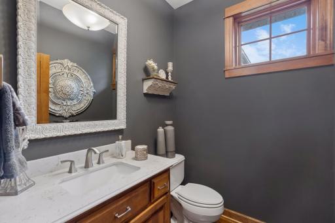
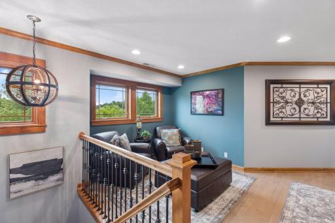
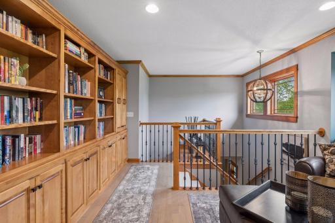
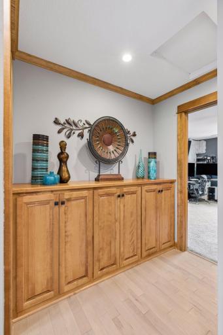
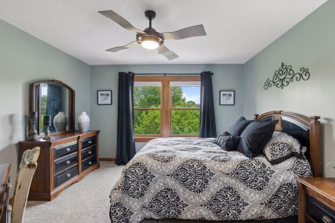
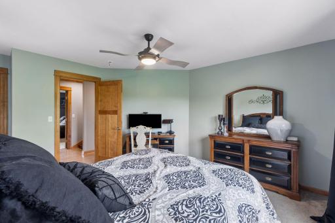
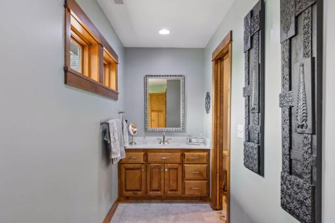
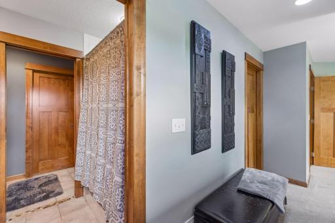
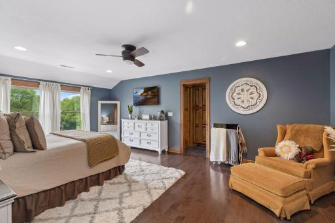
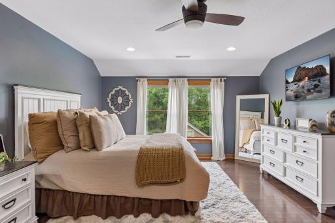
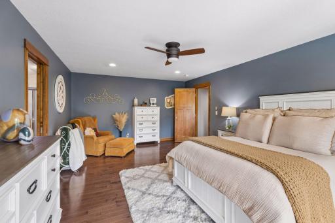
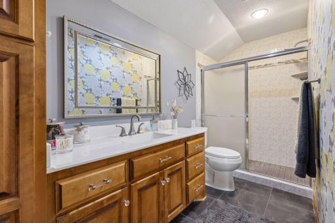
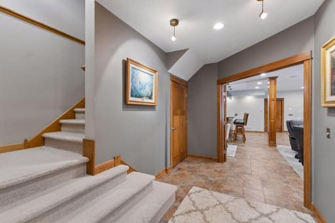
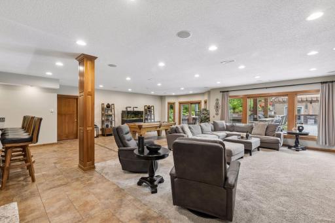
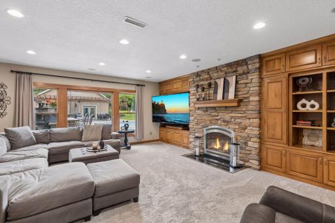
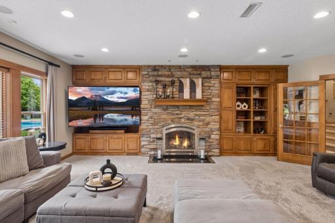
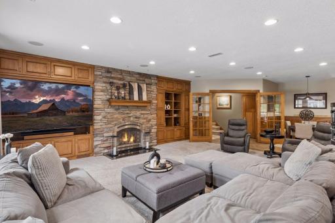
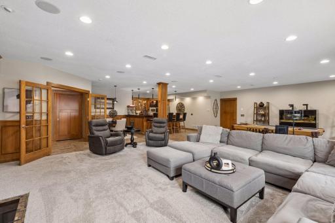
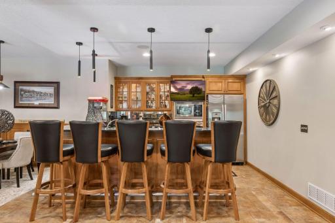
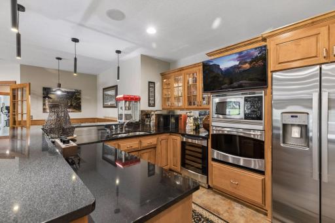
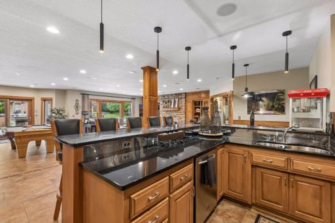
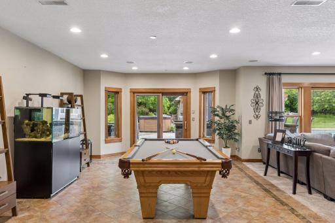
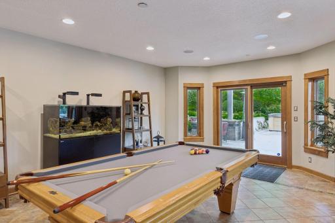
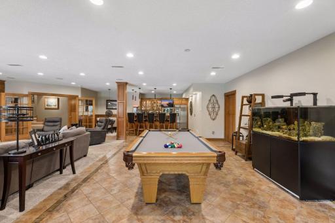
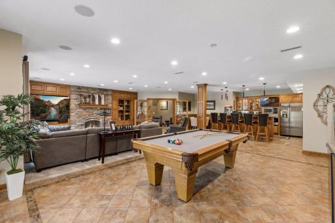
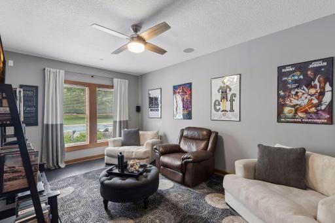
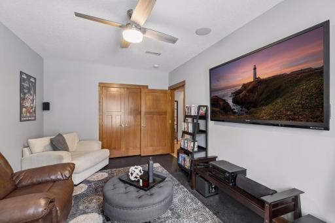
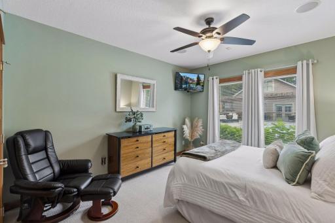
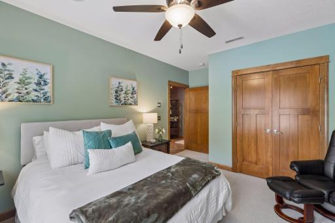
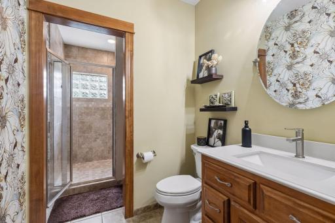
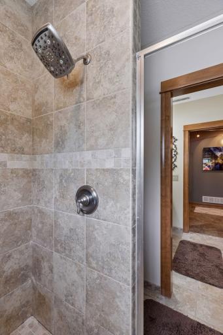
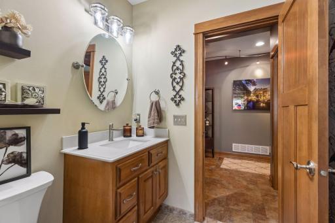
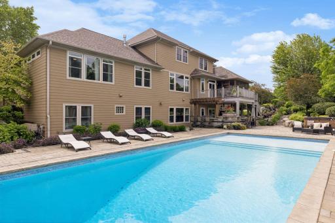
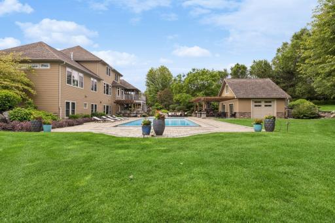
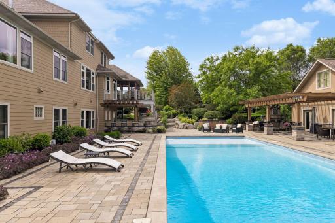
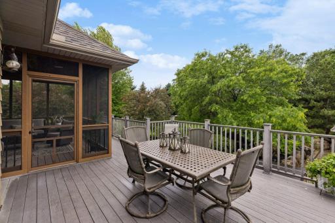
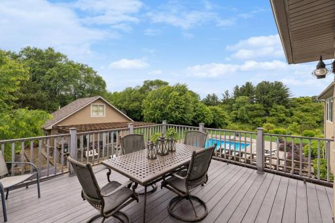
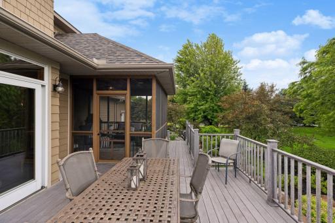
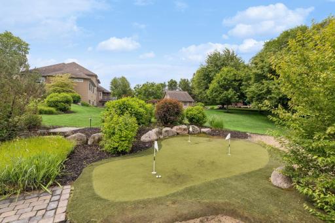
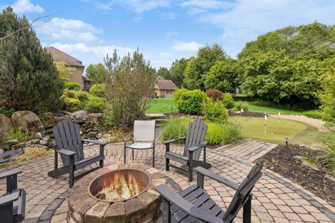
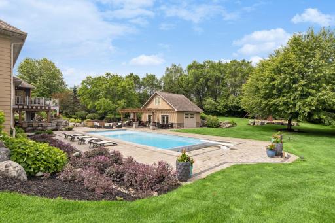
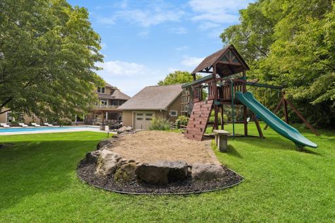
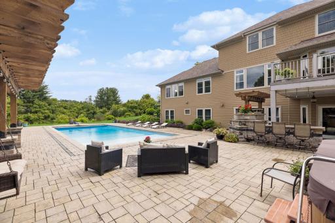
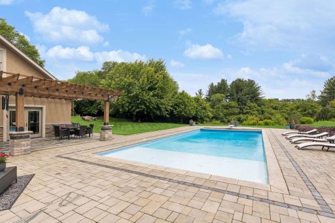
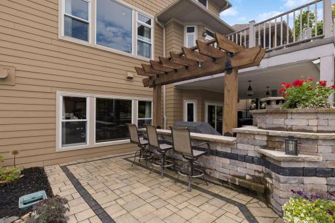
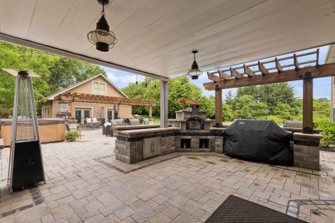
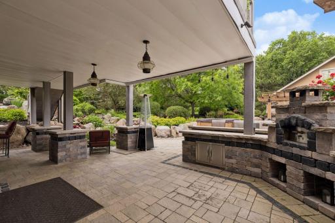
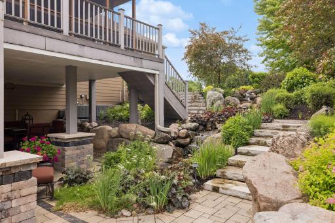
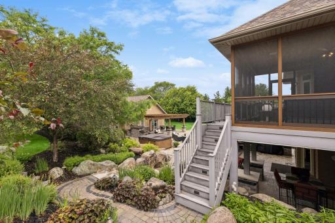
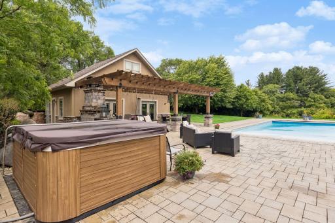
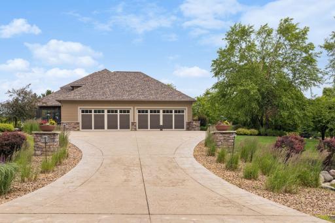
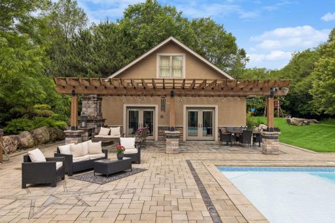
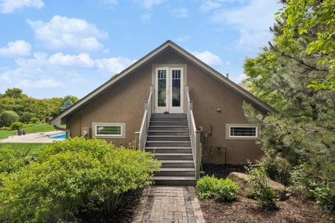
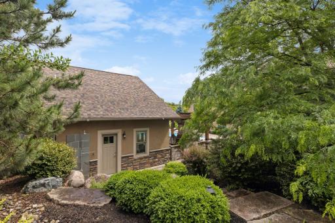
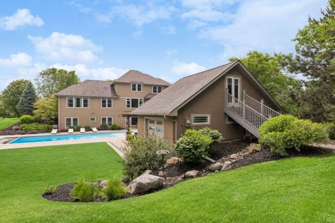
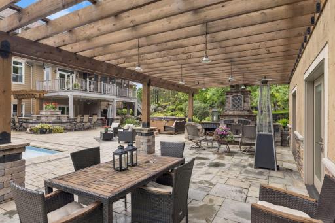
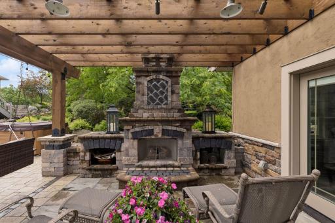
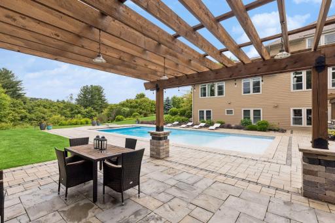
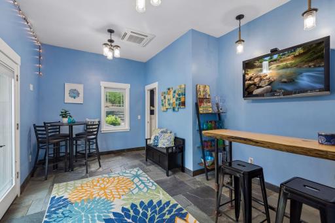
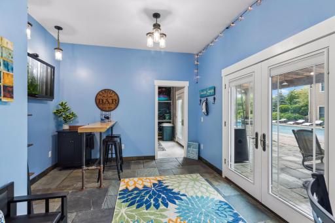
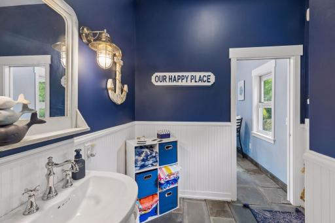
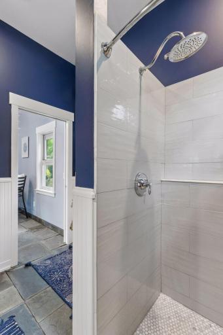
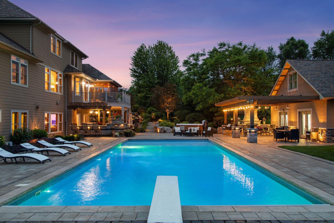
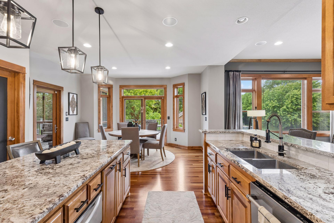
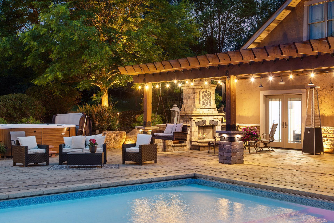
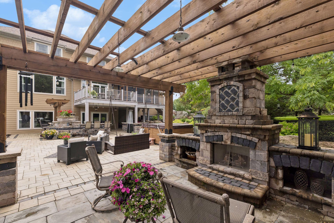
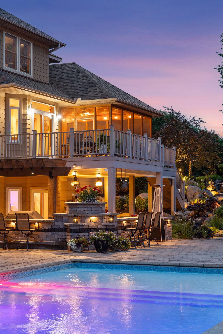
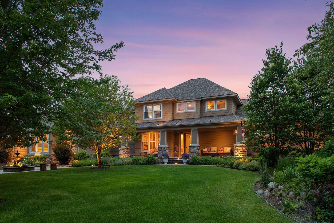
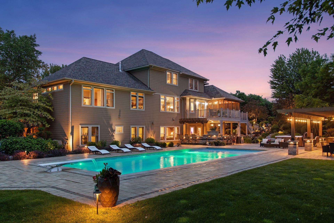
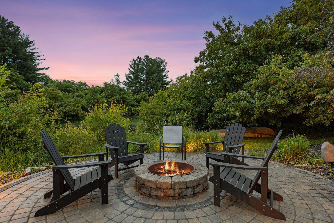
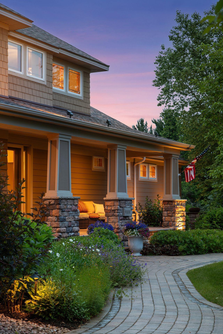
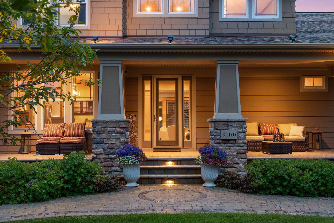
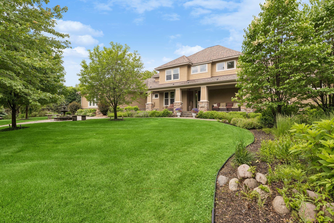
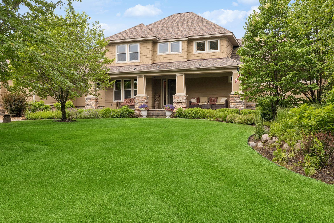
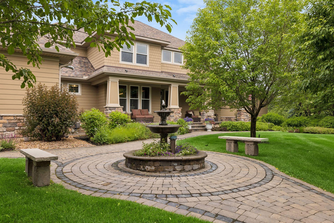
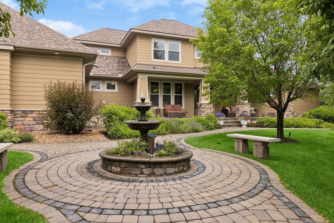
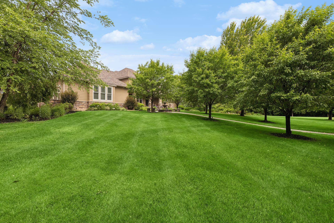
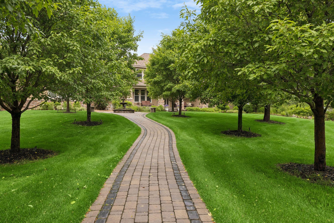
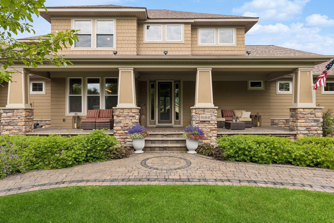
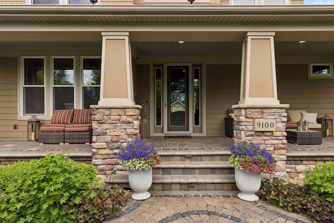
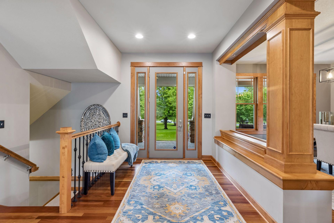
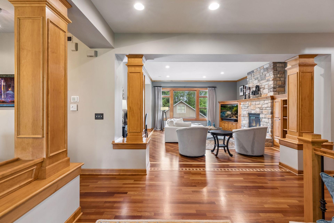
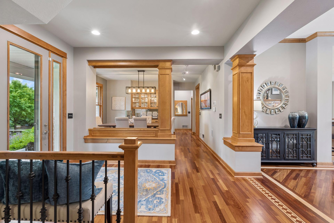
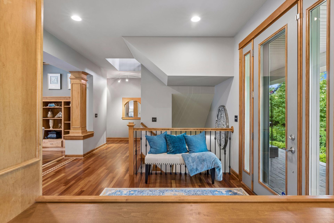
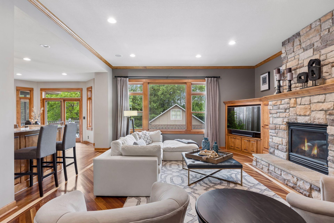
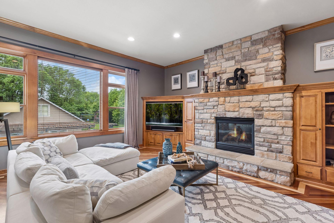
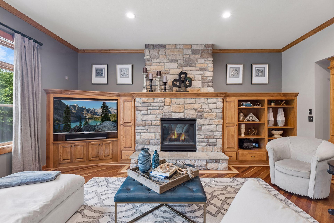
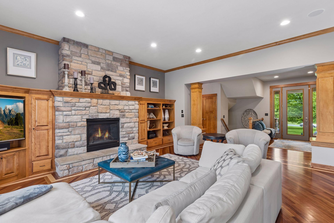
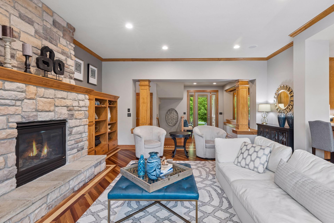
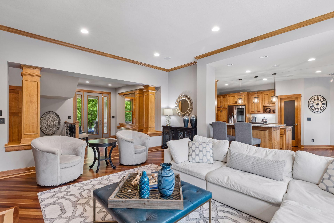
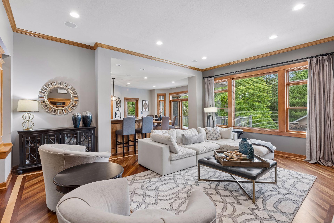
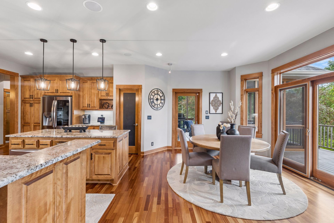
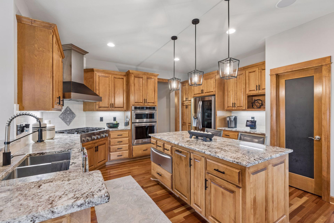
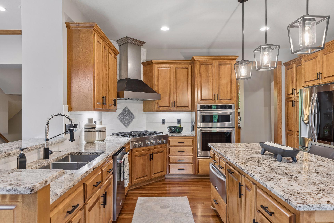
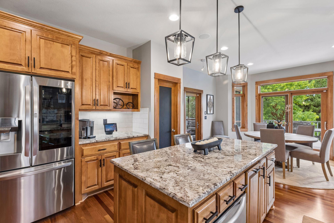
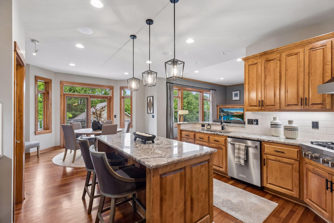
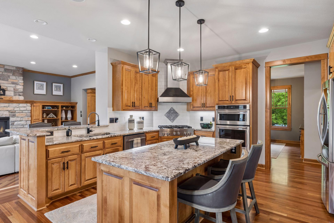
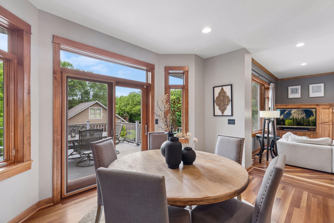
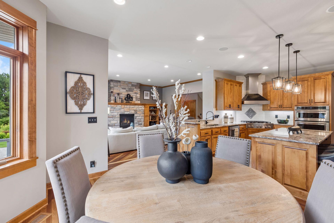
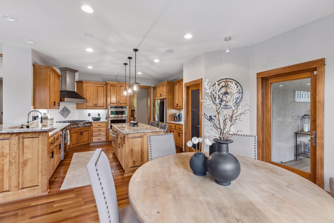
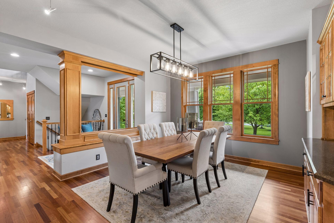
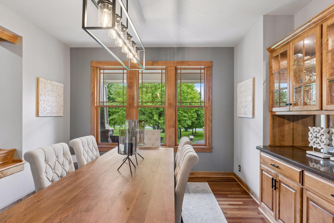
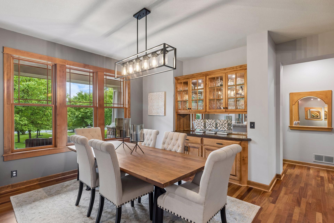
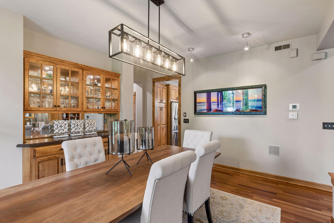
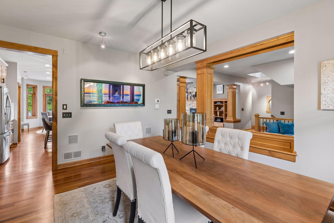
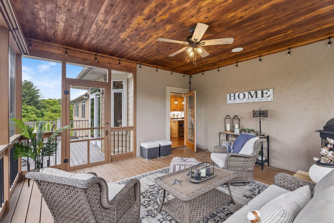
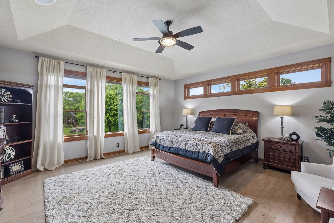
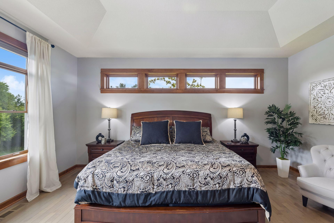
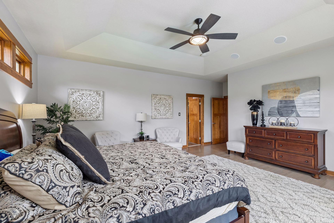
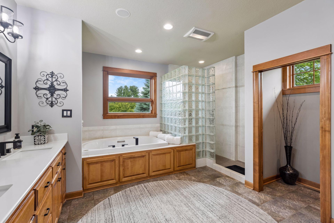
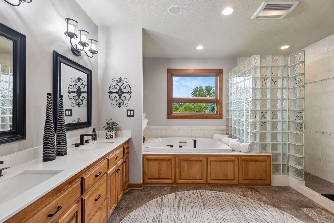
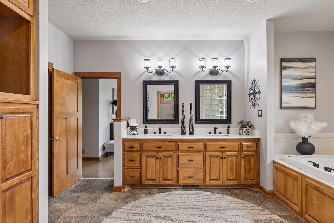
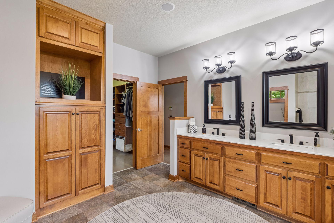
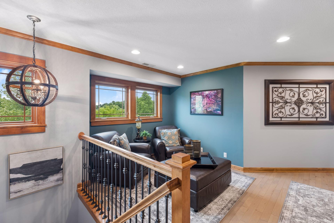
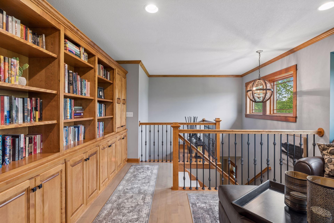
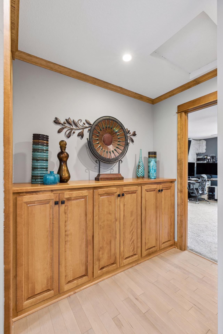
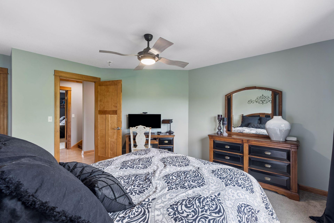
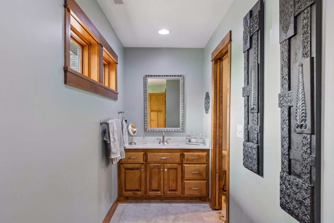
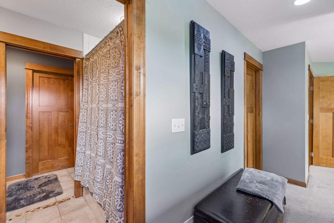
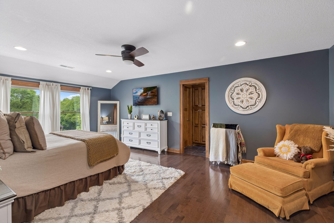
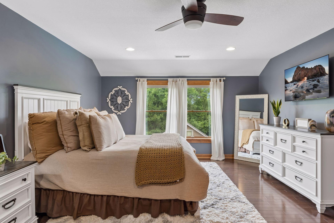
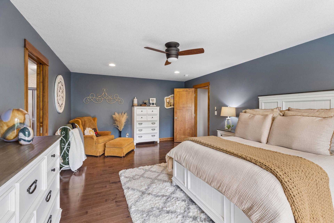
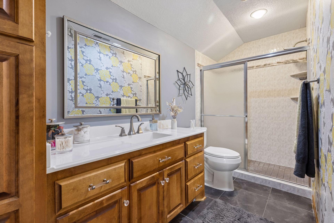
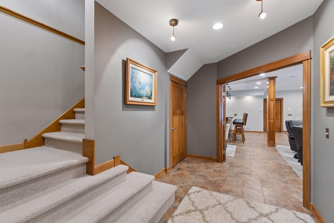
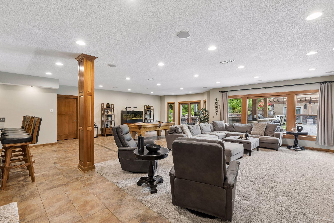
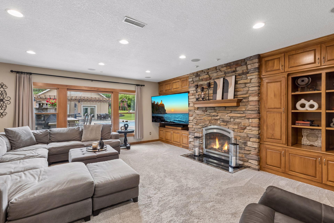
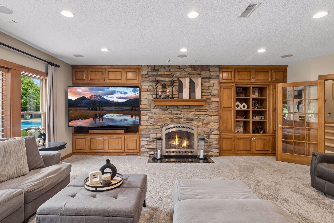
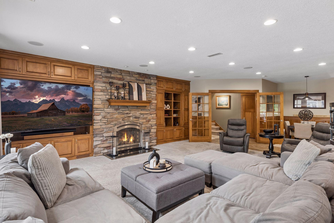
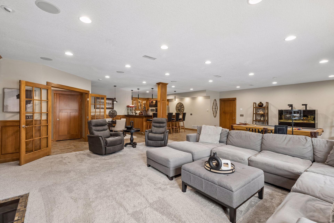
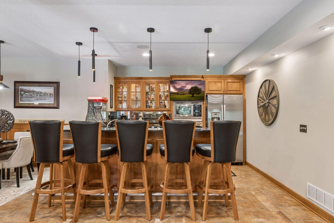
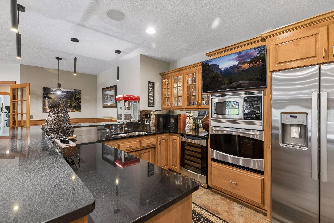
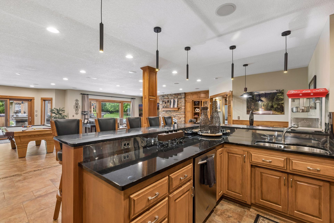
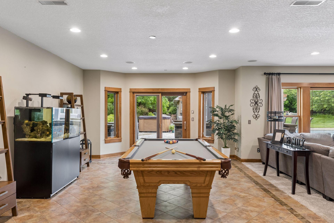
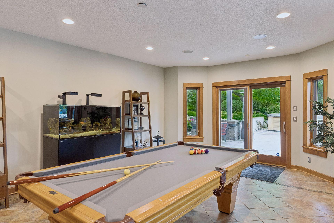
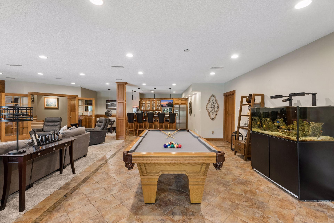
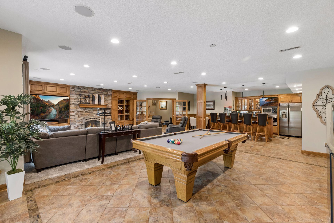
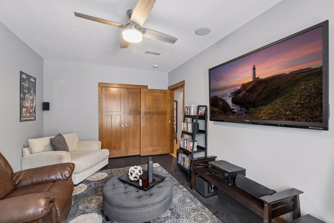
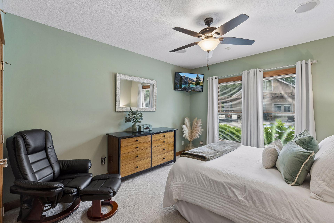
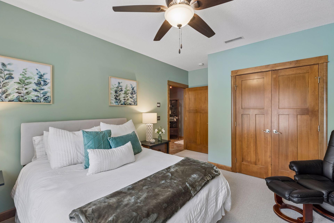
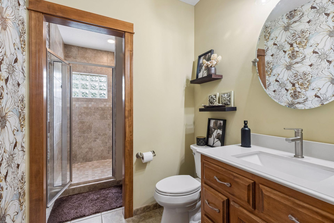
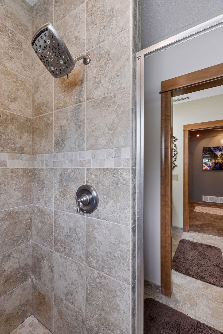
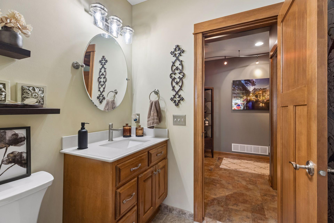
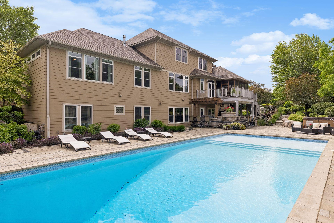
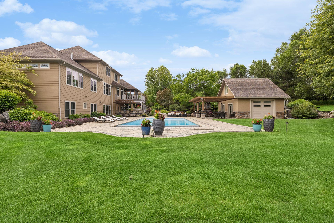
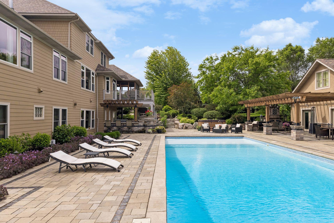
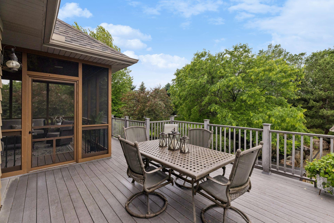
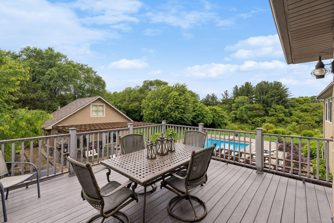
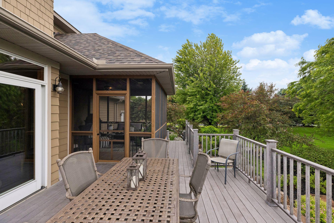
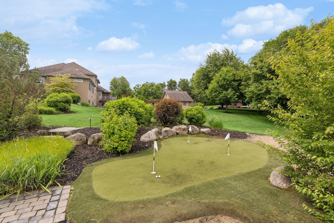
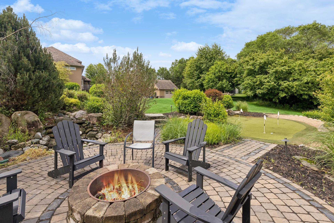
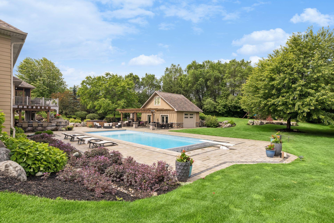
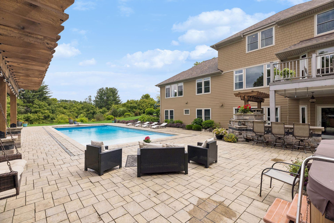
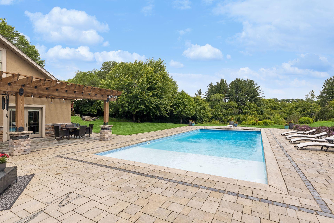
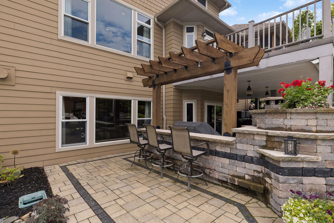
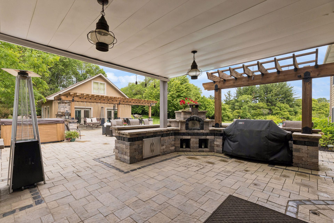
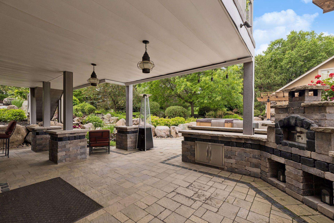
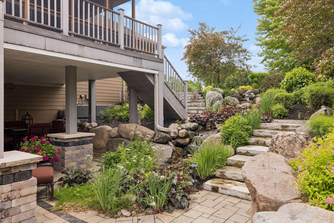
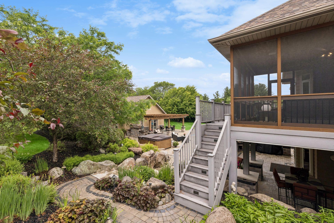
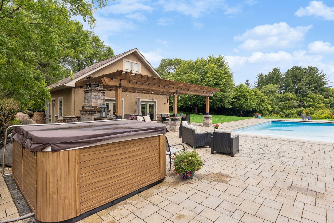
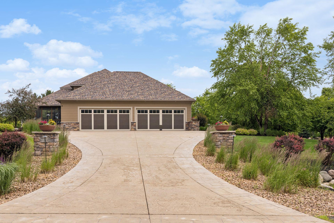
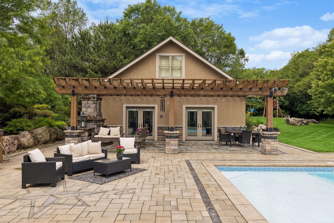
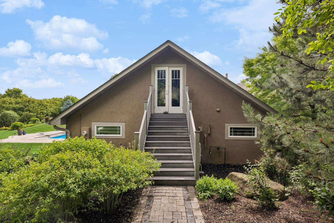
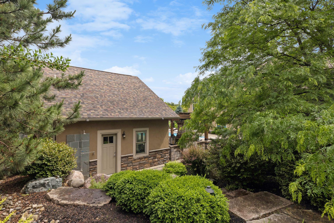
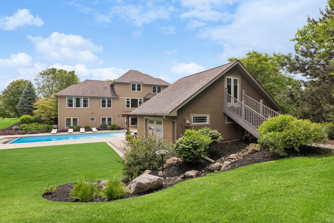
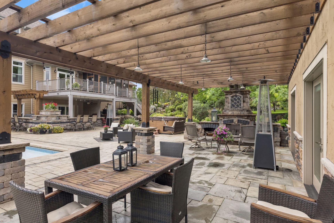
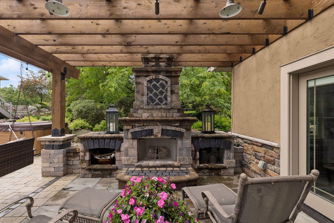
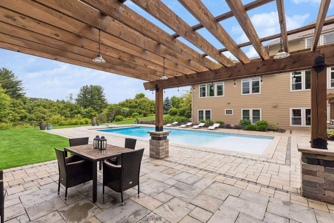
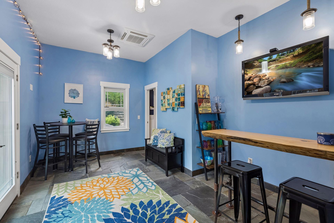
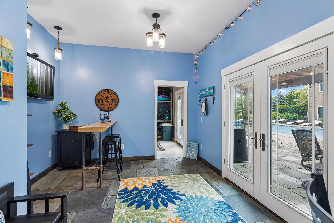
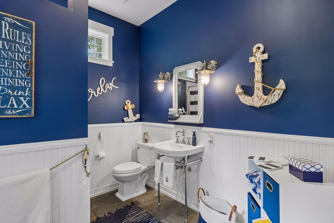
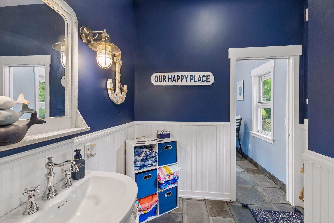
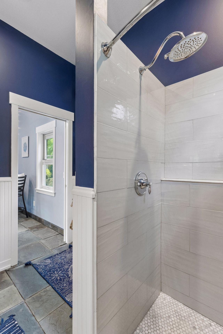
Luxury, comfort, and peace of mind come together in this beautifully updated home located in the highly acclaimed Mahtomedi School District. Thoughtfully improved inside and out, this exceptional property offers the rare combination of timeless design, premium amenities, and virtually every major mechanical system already replaced. The heart of the home features an updated kitchen with newer appliances, backsplash, custom lighting, and an open layout ideal for entertaining. The spacious main level primary suite offers a large bath and walk in closet, while heated floors in the primary bathroom, lower level, and pool house provide year-round comfort. A whole-home Sonos sound system creates the perfect atmosphere whether youâre entertaining guests or enjoying a quiet evening at home. Outside, youâll find your own private âresort likeâ retreat with a spectacular pool, pool house, waterfall feature, and beautifully landscaped grounds designed for relaxation and entertaining. New Hardie Board siding and stone exterior provide outstanding curb appeal and long-term durability. Buy with confidence knowing the home has been meticulously maintained and extensively updated, including: New Ruud furnaces, air conditioners and thermostats (2024) Hardie Board siding and stone exterior (2020) Numerous new windows (2021 & 2023) New boiler water heater, well pump, holding tank and water softener This is far more than a beautiful homeâitâs a home where the hard work has already been done, allowing the next owners to simply move in and enjoy everything it has to offer.
Details
Maps
Contract Information
Status: Closed
Off Market Date: 2026-06-27
Contingency: None
Current Price: 2000000
Closed Date: 2026-09-04
Original List Price: 2000000
Sales Close Price: 2000000
ListPrice: 2000000
List Date: 2026-06-20
Owner is an Agent?: No
Auction?: No
General Property Information
Assoc Mgmt Co. Phone #: 612-386-7186
Association Fee Frequency: Annually
Association Mgmt Co. Name: Hilton Whitetail Ridge
Common Wall: No
Lot Measurement: Acres
Manufactured Home?: No
Multiple PIDs?: No
New Development: No
Number of Fireplaces: 3
Waterfront YN: No
Year Built: 2002
Yearly/Seasonal: Yearly
Zoning: Residential-Single Family
Bedrooms: 6
Baths Total: 6
Bath Full: 2
Bath Three Quarters: 3
Bath Half: 1
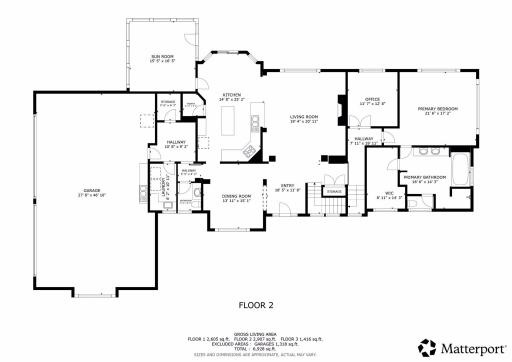
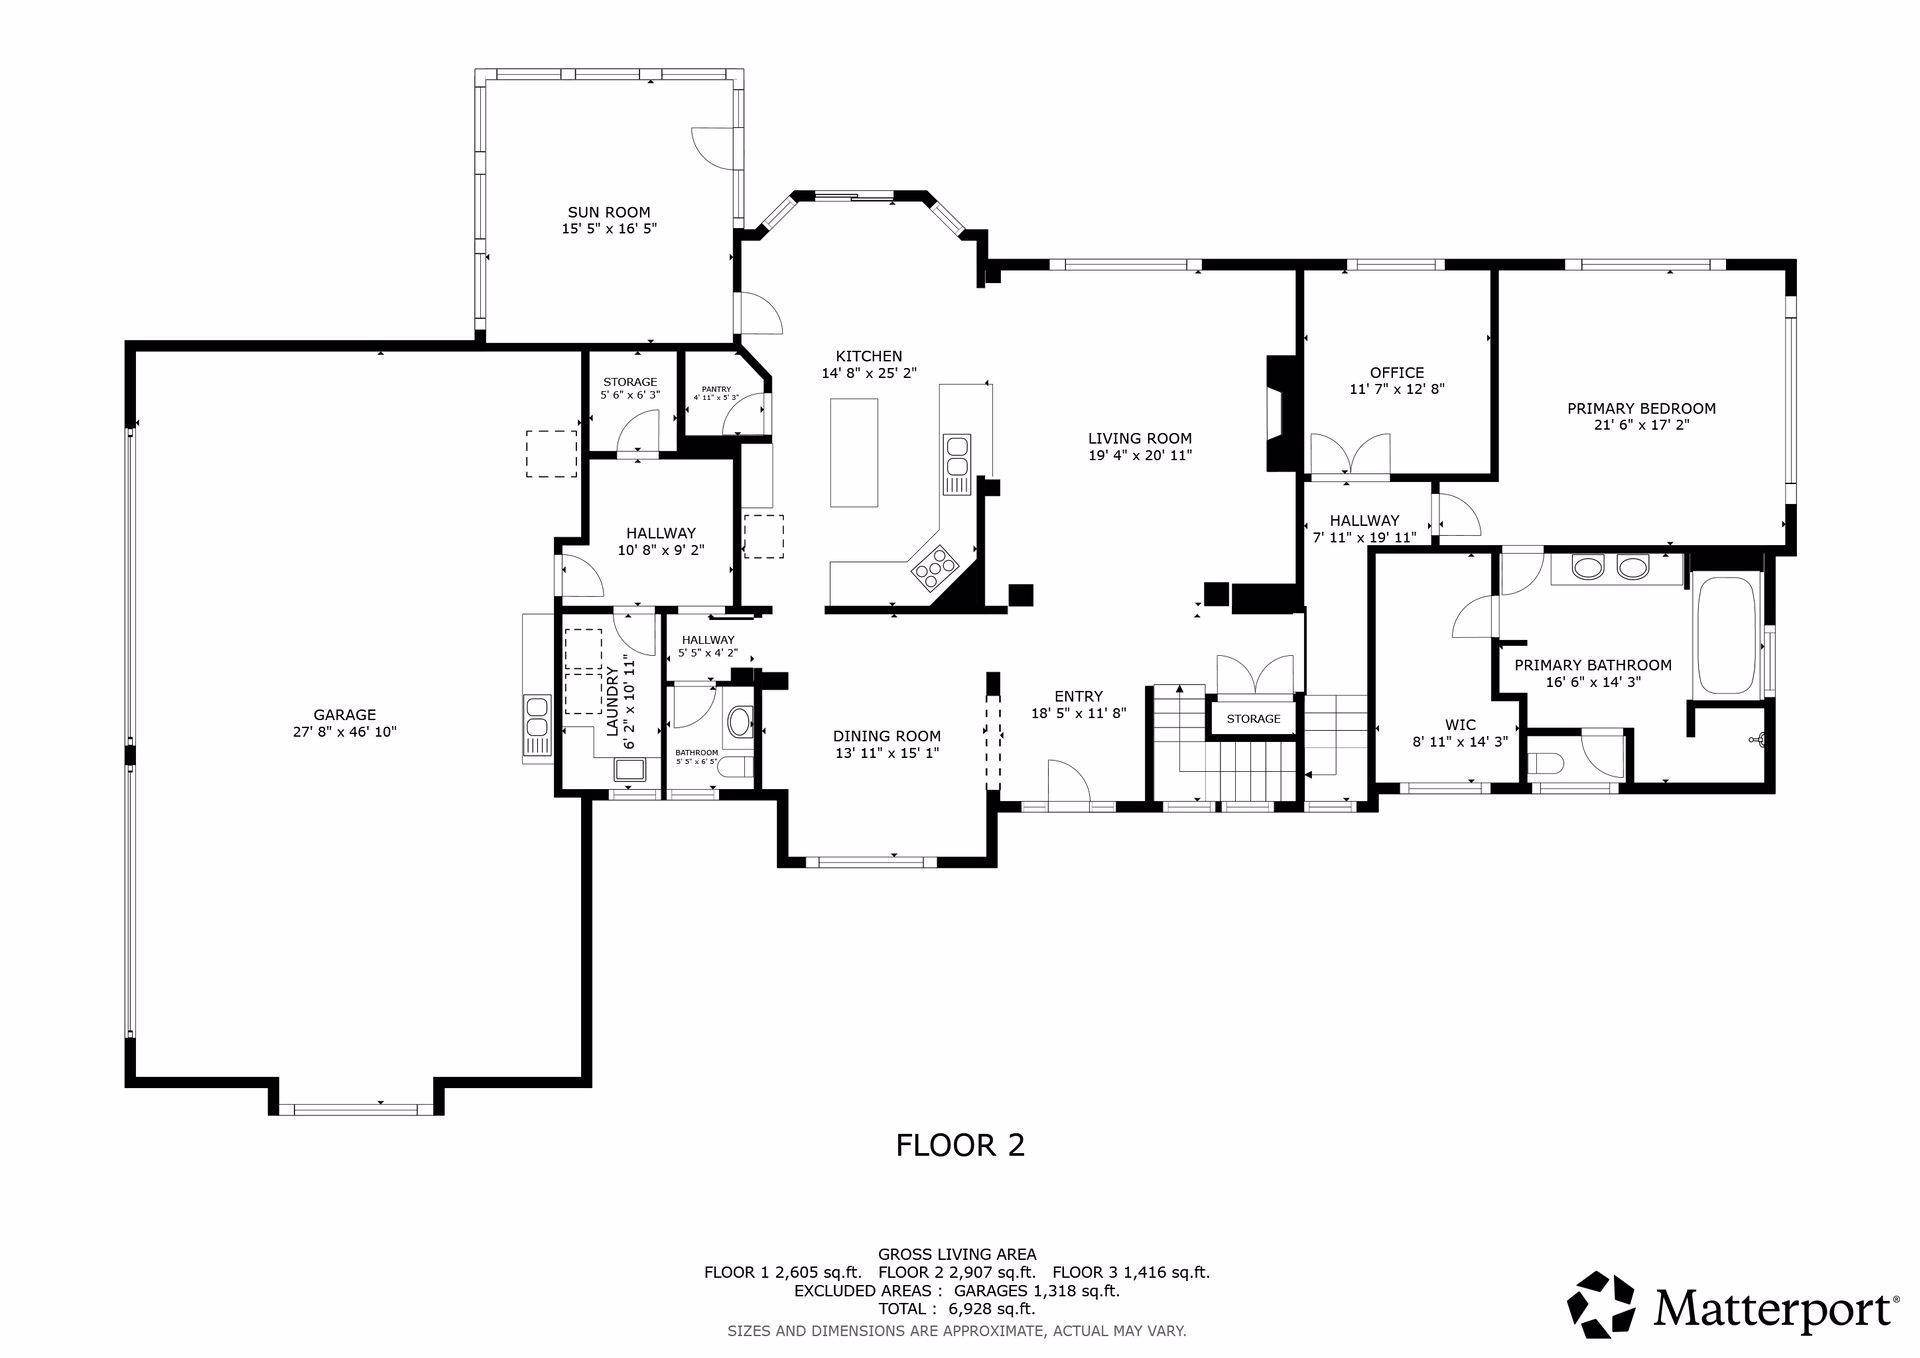
Main Floor Total SqFt: 2616
Above Grd Total SqFt: 2966
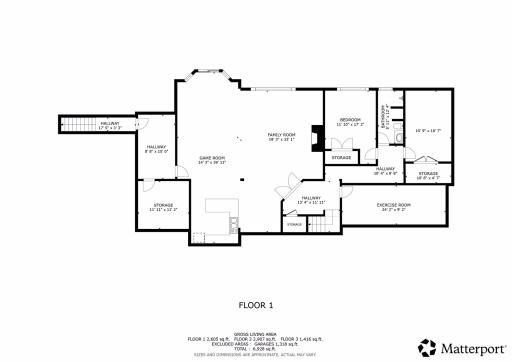
Below Grd Total SqFt: 2484
Total SqFt: 5450
Total Finished Sqft: 6450.00
FireplaceYN: Yes
Style: (SF) Single Family
Foundation Size: 2616
Association Fee: 410
Garage Stalls: 5
Lot Dimensions: 596x295x148x524x50
Acres: 5.24
Assessment Pending: No
Location Tax and Other Information
House Number: 9100
Street Name: Joliet
Street Suffix: Avenue
Street Direction Suffix: N
Postal City: Stillwater
County: Washington
State: MN
Zip Code: 55082
Complex/Dev/Subdivision: Hiltons Whitetail Ridge
Assessments
Tax With Assessments: 15684
Building Information
Finished SqFt Above Ground: 3966
Finished SqFt Below Ground: 2484
Lease Details
Land Leased: Not Applicable
Lock Box Type
Lock Box Source: SPAAR
Miscellaneous Information
Homestead: No
Ownership
Fractional Ownership: No
Parking Characteristics
Garage Dimensions: 46x26
Garage Square Feet: 1196
Public Survey Info
Range#: 21
Section#: 15
Township#: 30
Property Features
Accessible: None
Air Conditioning: Central Air
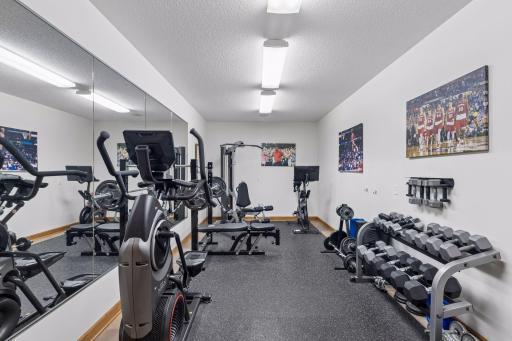
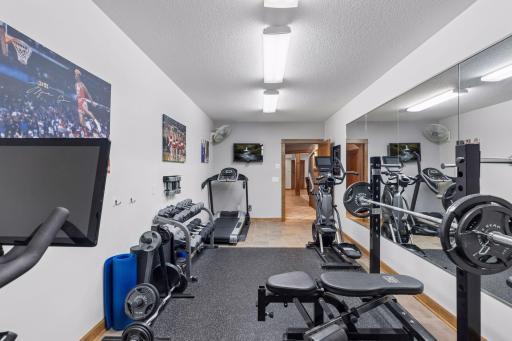
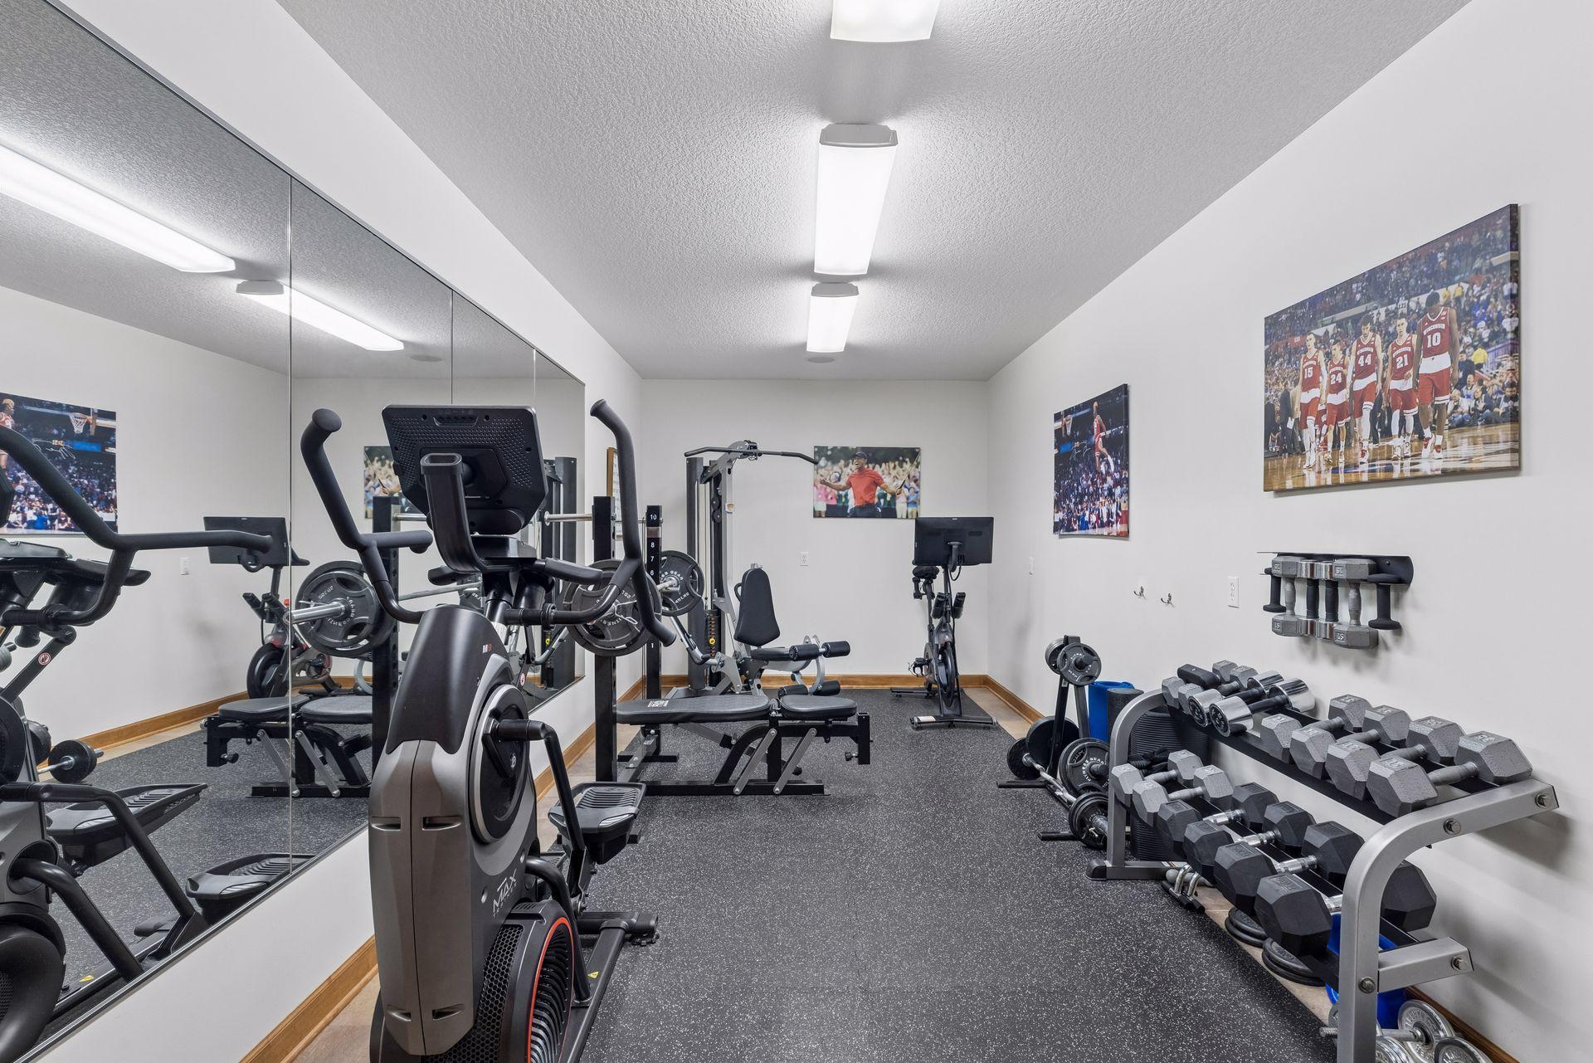
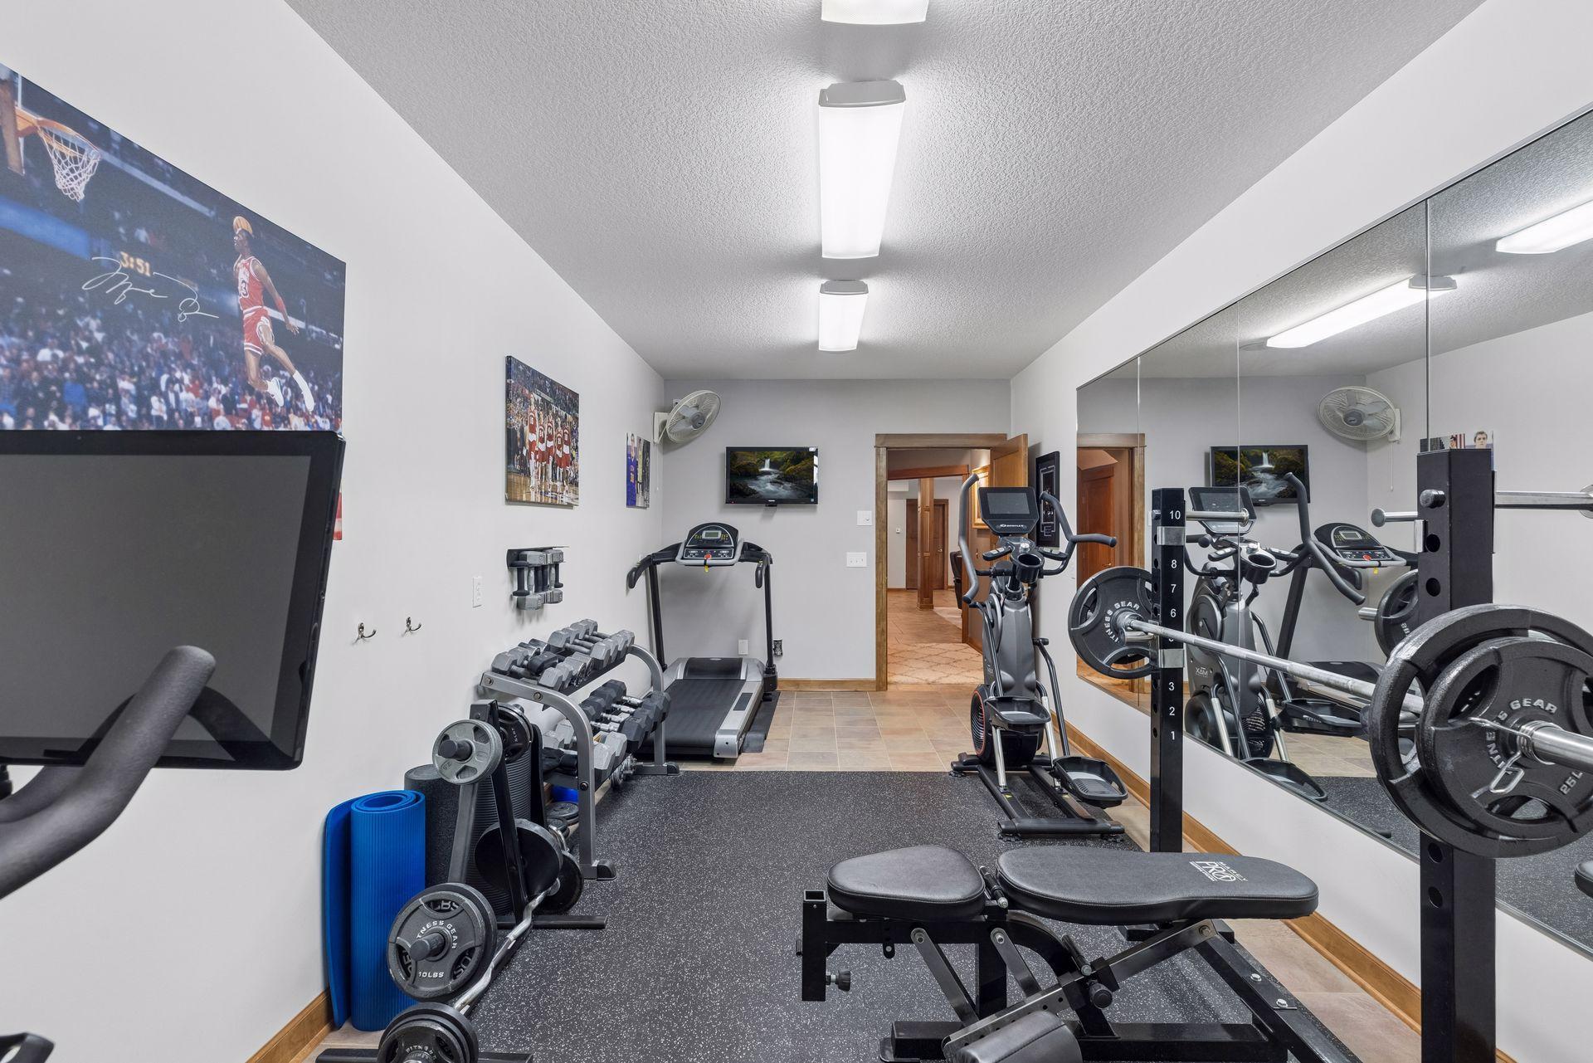
Amenities Unit: Ceiling Fan(s); Deck; Exercise Room; French Doors; Hardwood Floors; Hot Tub; Kitchen Center Island; Kitchen Window; Main Floor Primary Bedroom; Natural Woodwork; Paneled Doors; Patio; Porch; Primary Bedroom Walk-In Closet; Tile Floors; Vaulted Ceiling(s); Walk-In Closet; Walk-Up Attic; Washer/Dryer Hookup; Wet Bar
Appliances: Air-To-Air Exchanger; Cooktop; Dishwasher; Dryer; Microwave; Refrigerator; Washer; Water Filtration System; Water Osmosis System
Association Fee Includes: Other
Basement: Concrete Block; Drain Tiled; Sump Pump
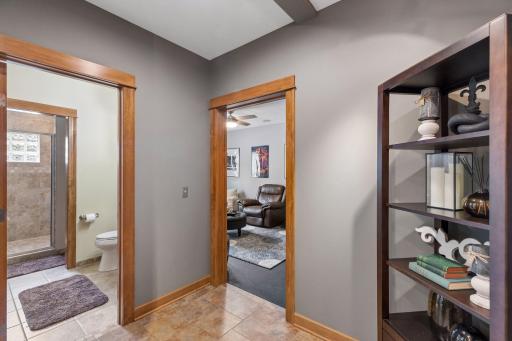
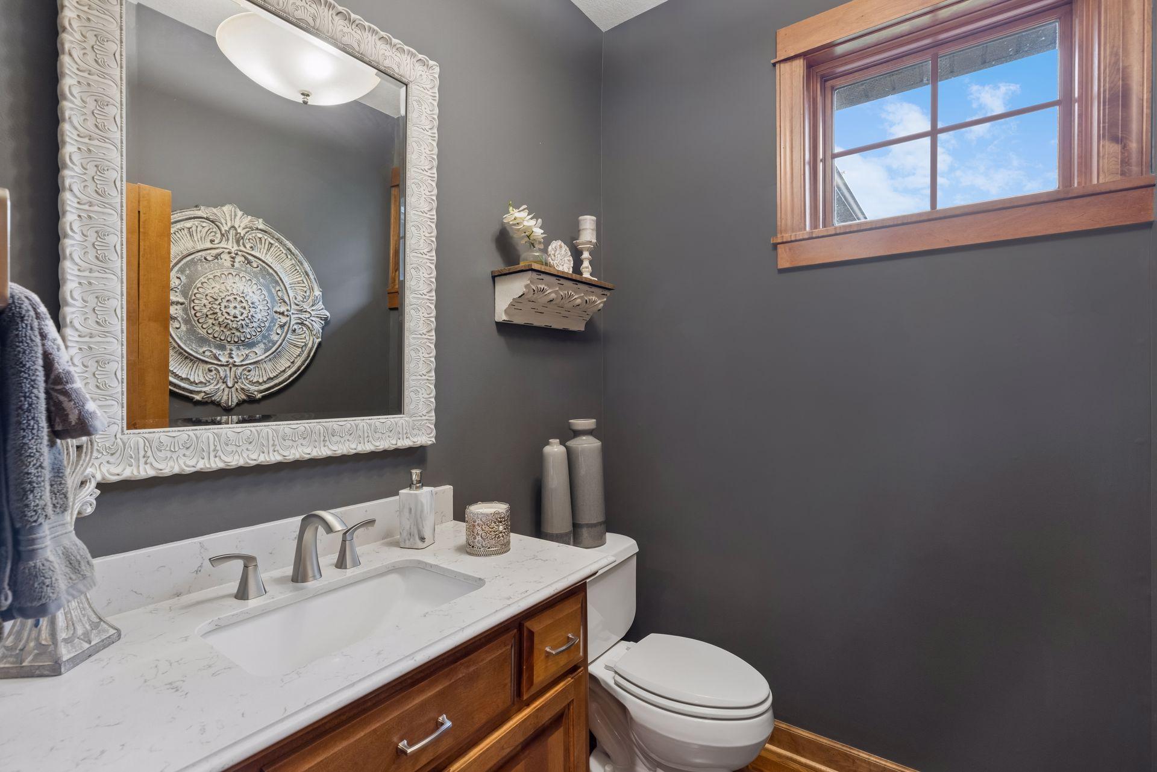
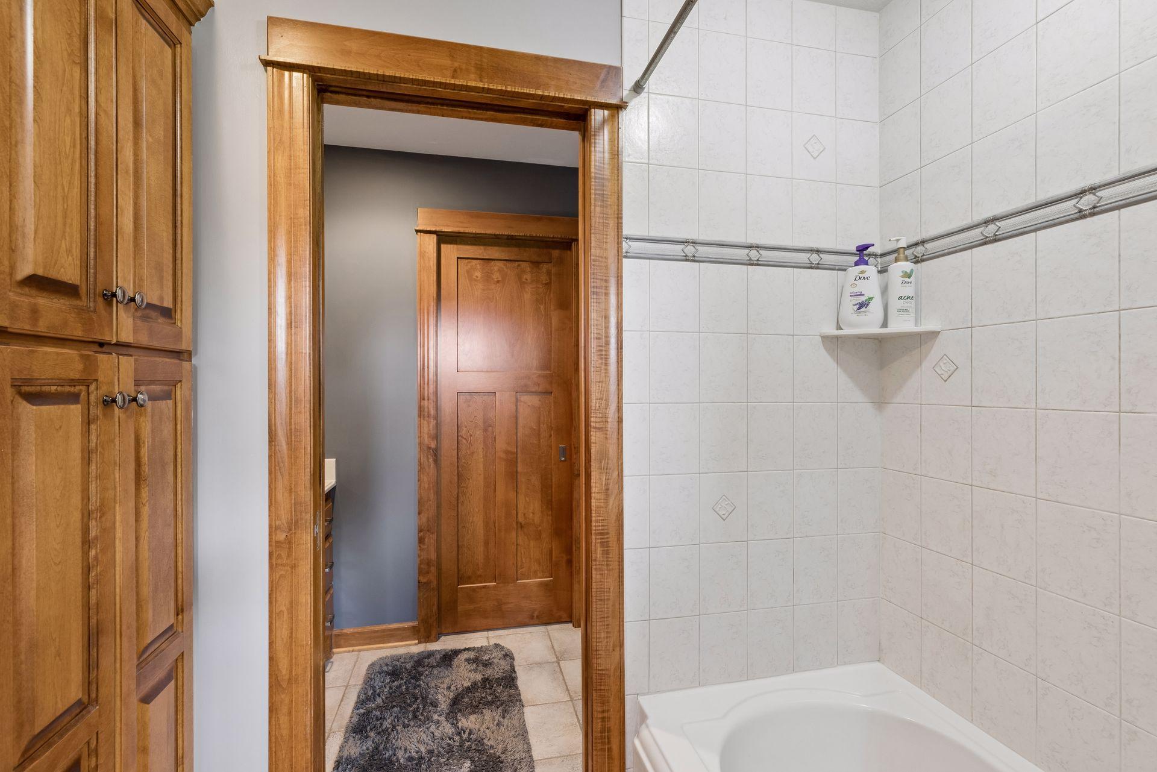
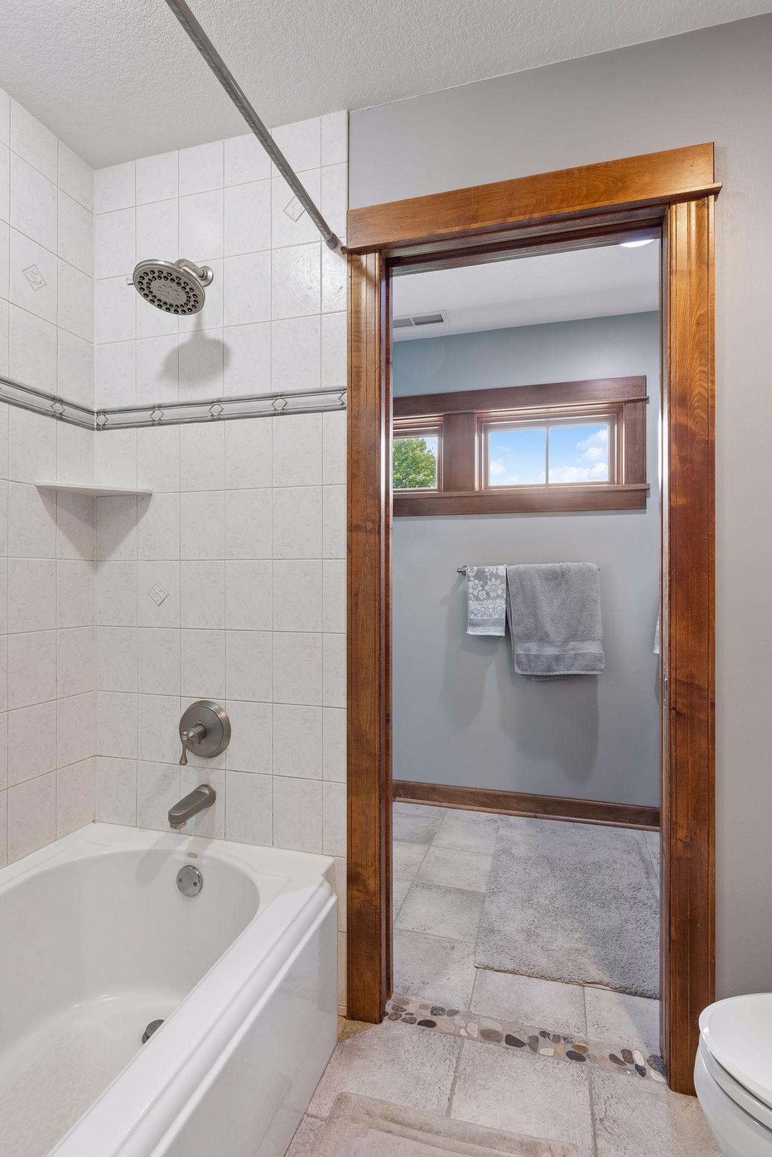
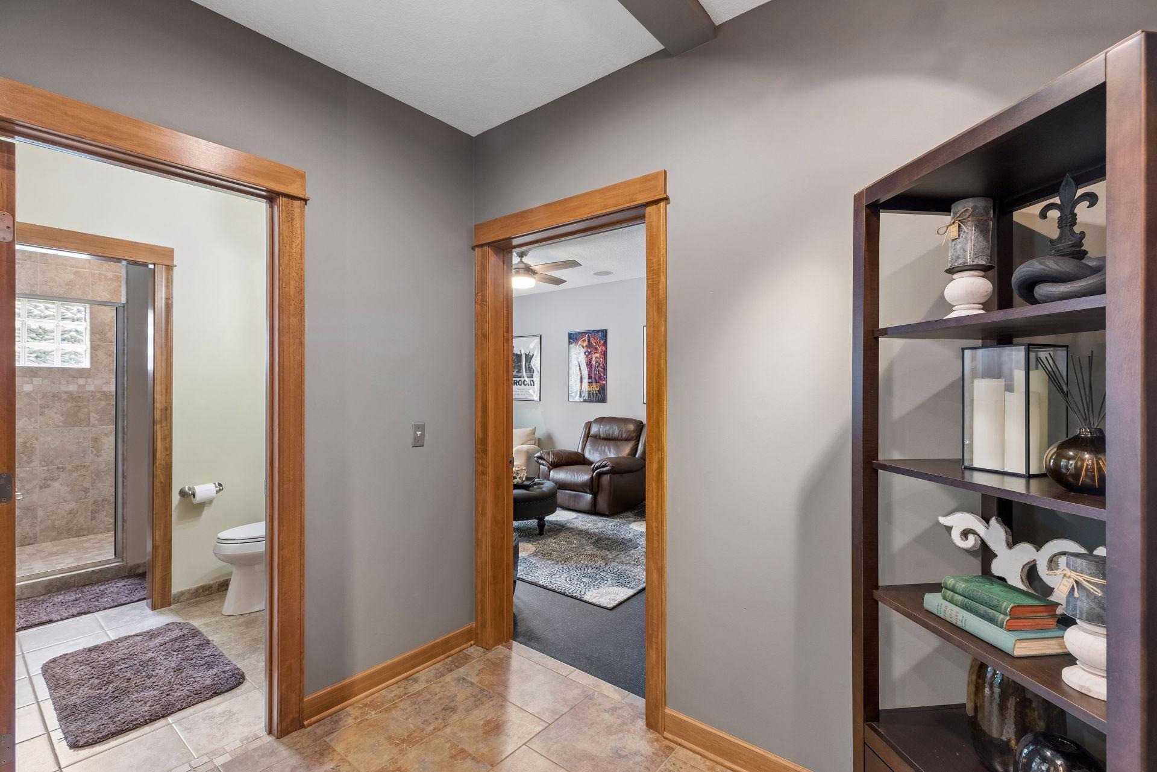
Bath Description: Full Jack & Jill; Main Floor 1/2 Bath; Main Floor Full Bath; Upper Level 3/4 Bath; Upper Level Full Bath; Full Primary; Private Primary; 3/4 Basement; Bathroom Ensuite; Jetted Tub; Separate Tub & Shower; Walk-In Shower Stall; Other
Construction Materials: Concrete; Stone
Construction Status: Previously Owned
Dining Room Description: Breakfast Area; Eat In Kitchen; Kitchen/Dining Room; Living/Dining Room; Separate/Formal Dining Room
Electric: 200+ Amp Service
Existing Financing: Conventional
Exterior: Brick/Stone; Cement Board; Stucco
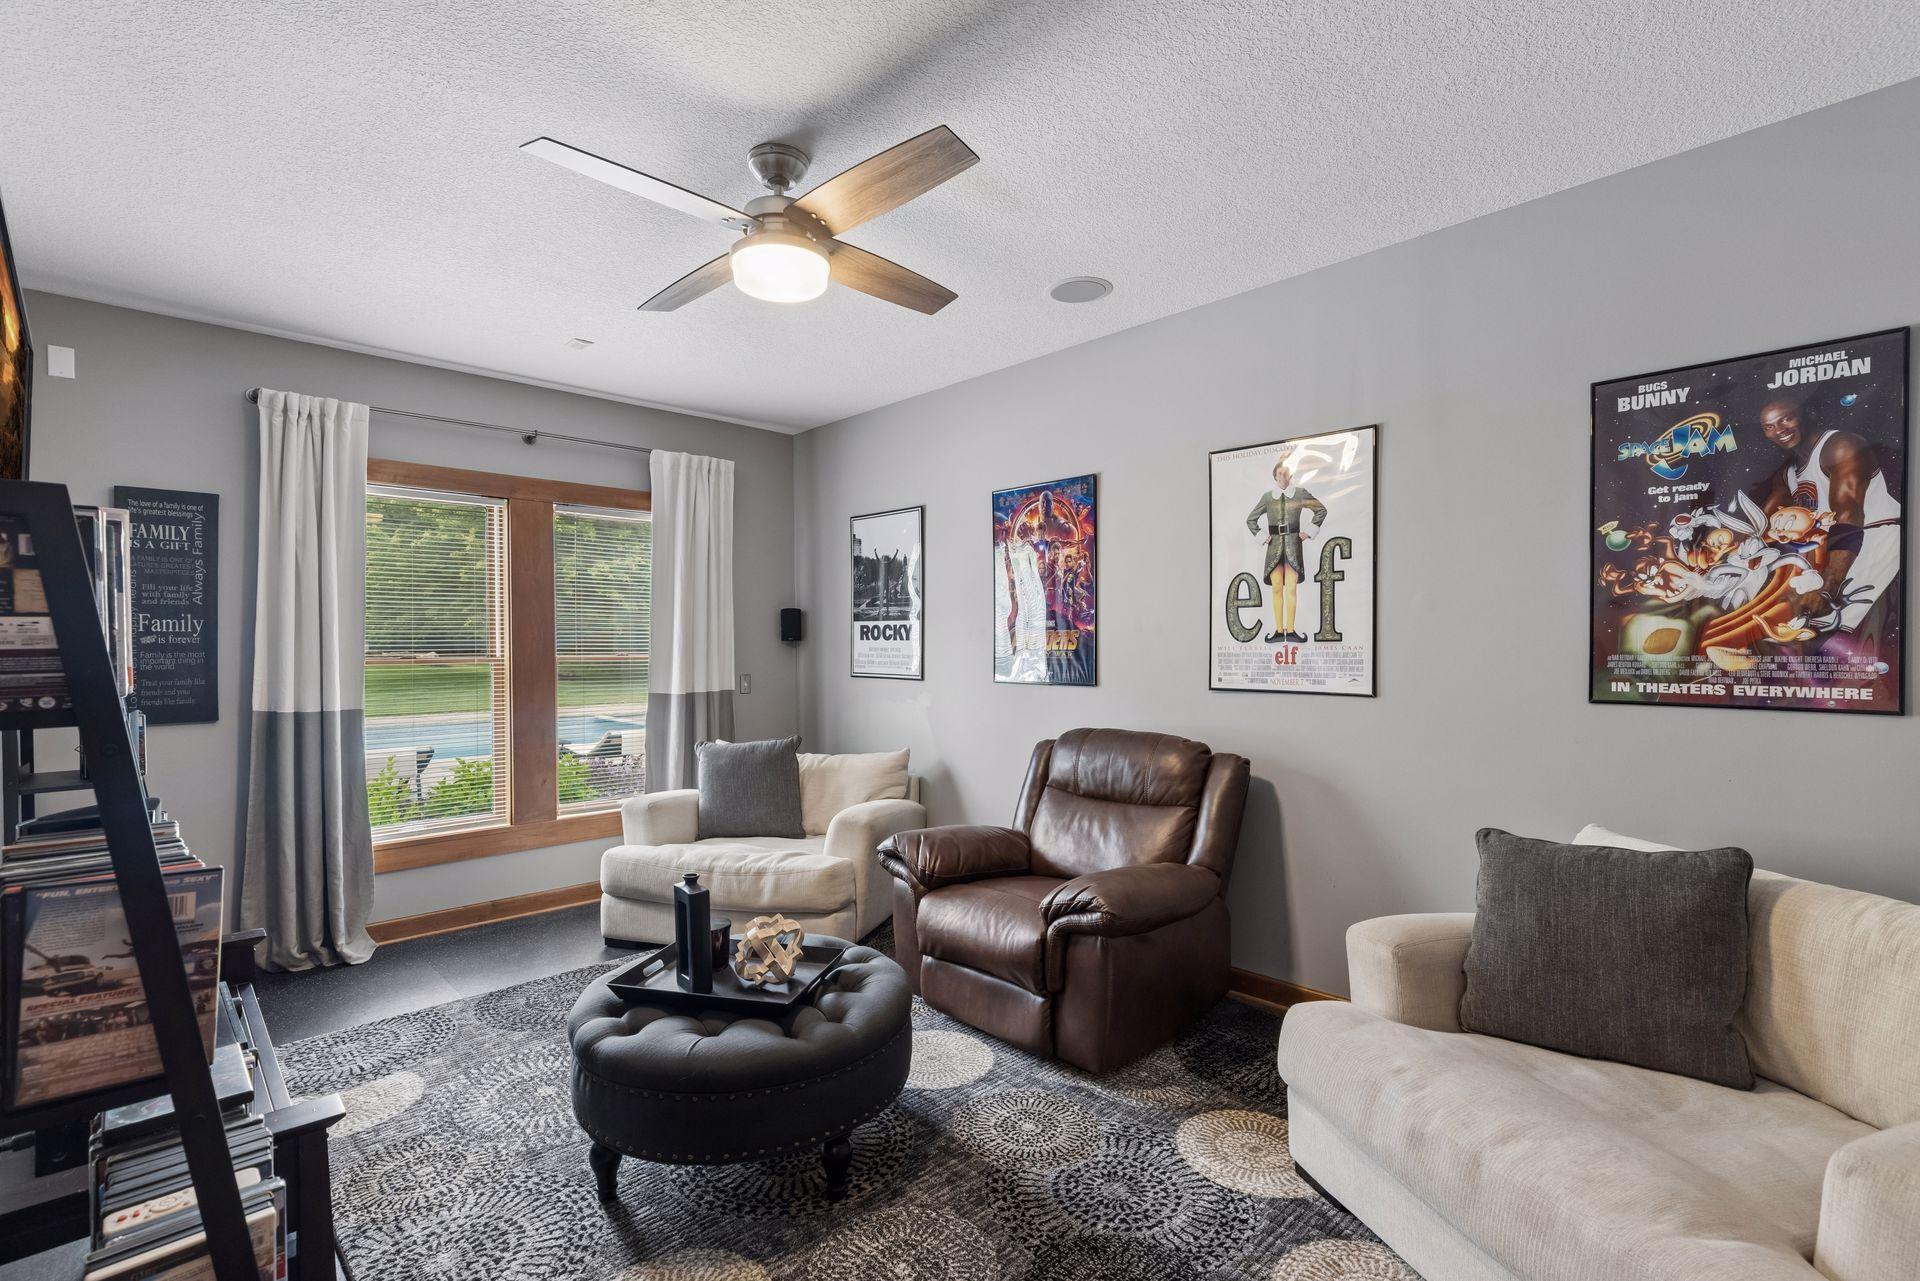
Family Room Characteristics: Great Room; Loft; Lower Level
Financing Terms: Conventional
Fireplace Characteristics: Family Room; Free Standing; Gas Burning; Living Room; Stone
Foundation: Concrete Block
Fuel: Natural Gas
Heating: Forced Air; In-Floor Heating
Internet Options: Cable; Satellite
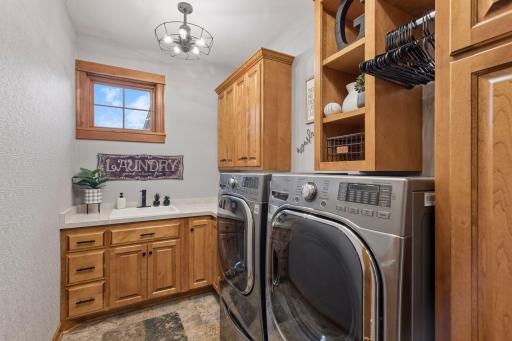
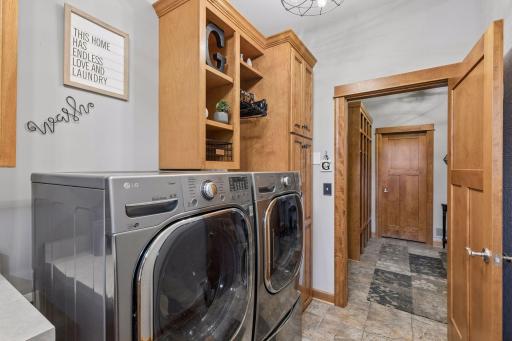
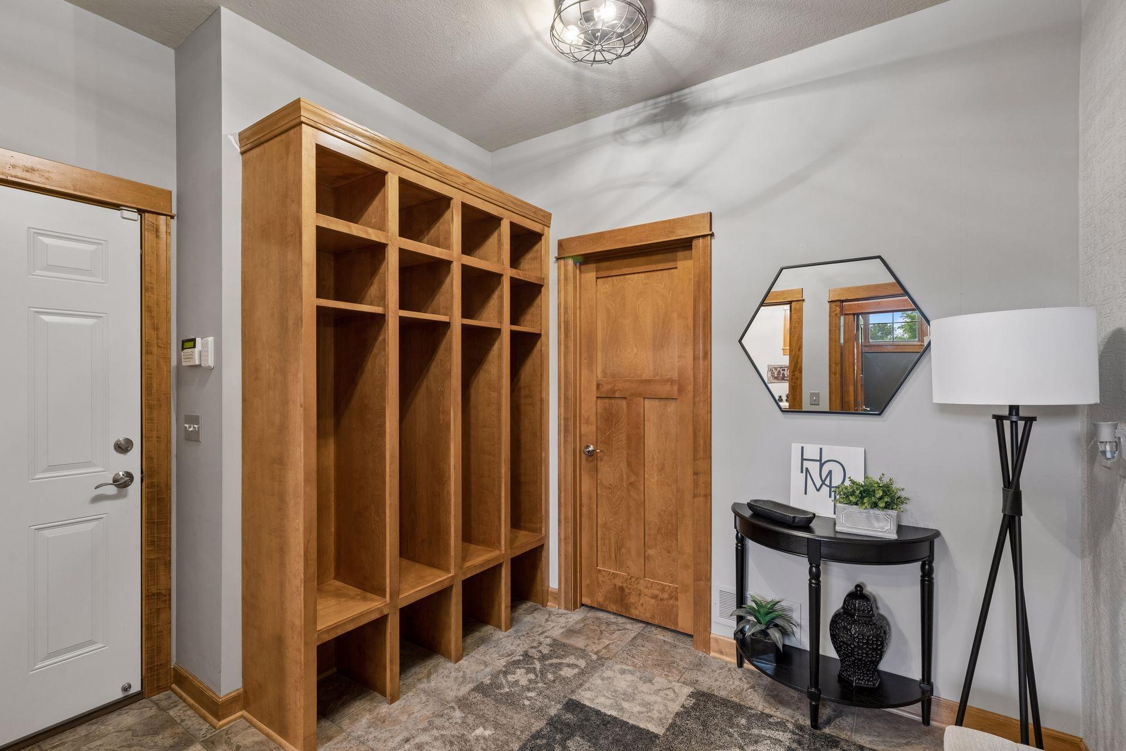
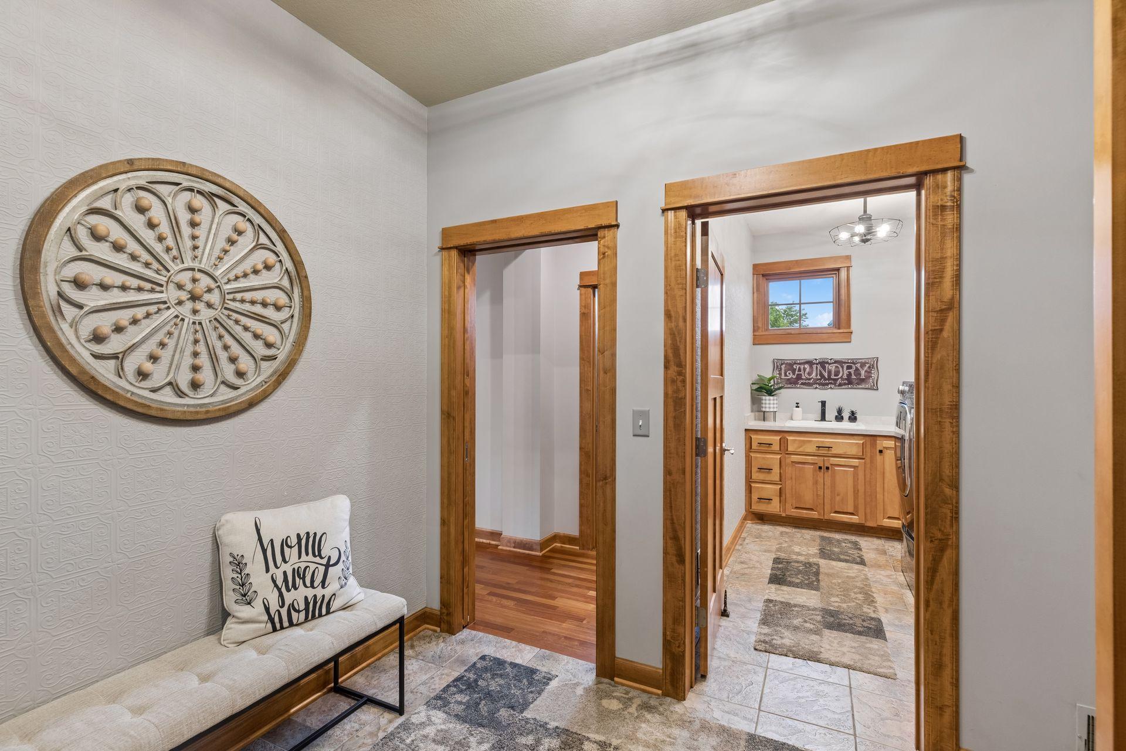
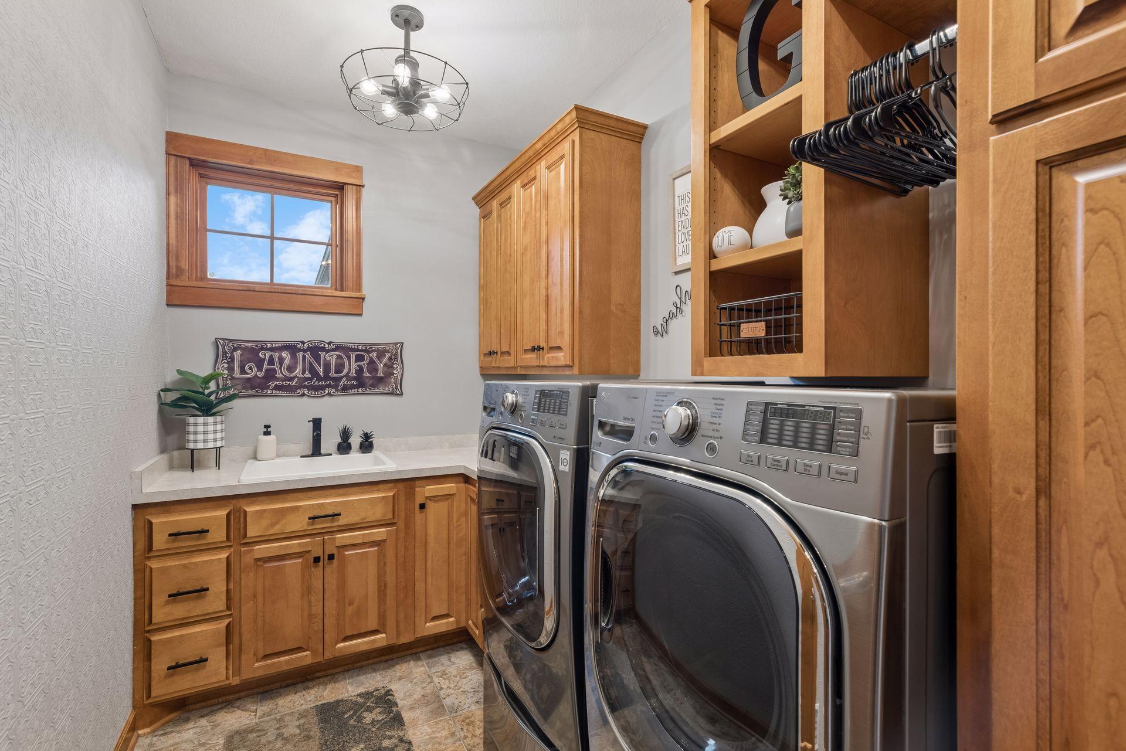
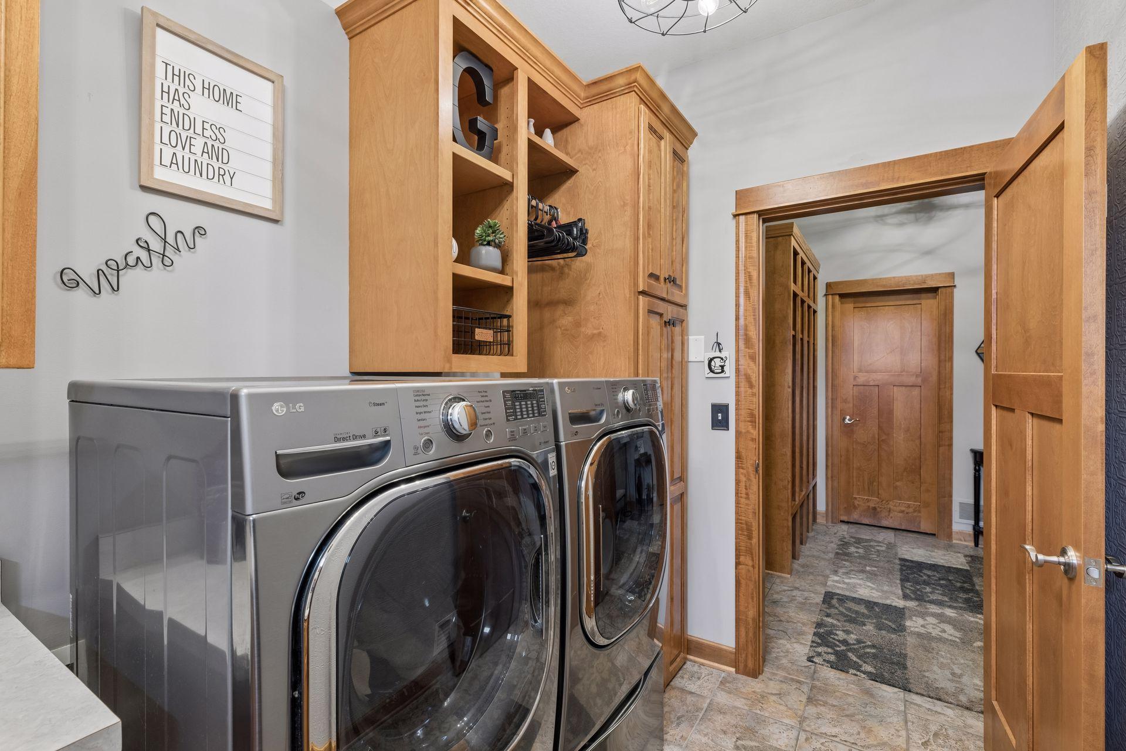
Laundry: Laundry Room; Main Level
Lock Box Type: Supra
Lot Description: Corner Lot; Tree Coverage - Medium
Parking Characteristics: Garage Door Opener; Heated Garage; Insulated Garage
Pool Description: Below Ground; Heated
Road Frontage: City Street; Paved Streets
Road Responsibility: Public Maintained Road
Roof: Age 8 Years or Less; Asphalt Shingles; Pitched
Sellers Terms: Cash; Conventional; FHA; VA
Sewer: Mound Septic; Private Sewer
Special Search: 3 BR on One Level; Main Floor Bedroom; Main Floor Laundry; Main Floor Primary; Primary Bdr Suite
Stories: One and One Half
Water: Well
Waterfront Type: Pond
Room Information
| Room Name | Dimensions | Level |
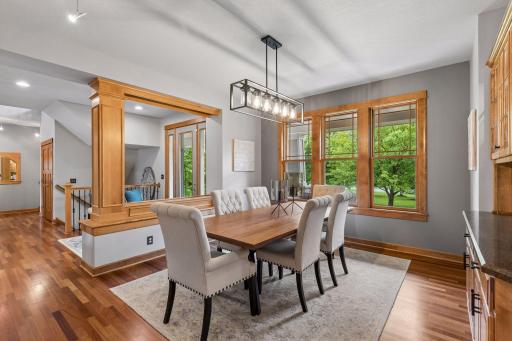
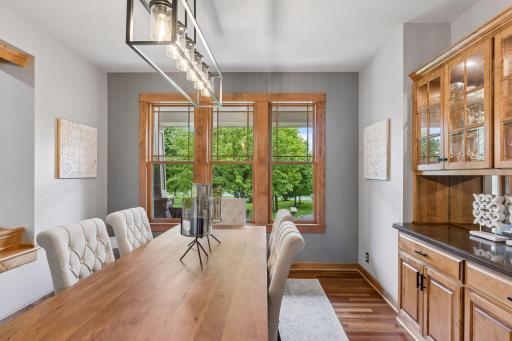
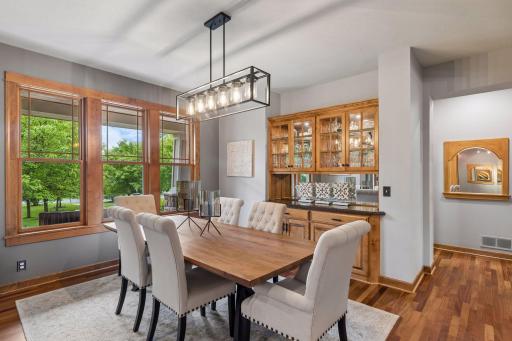
| Dining Room | 15x12 | Main |
| Family Room | 20x15 | Lower |
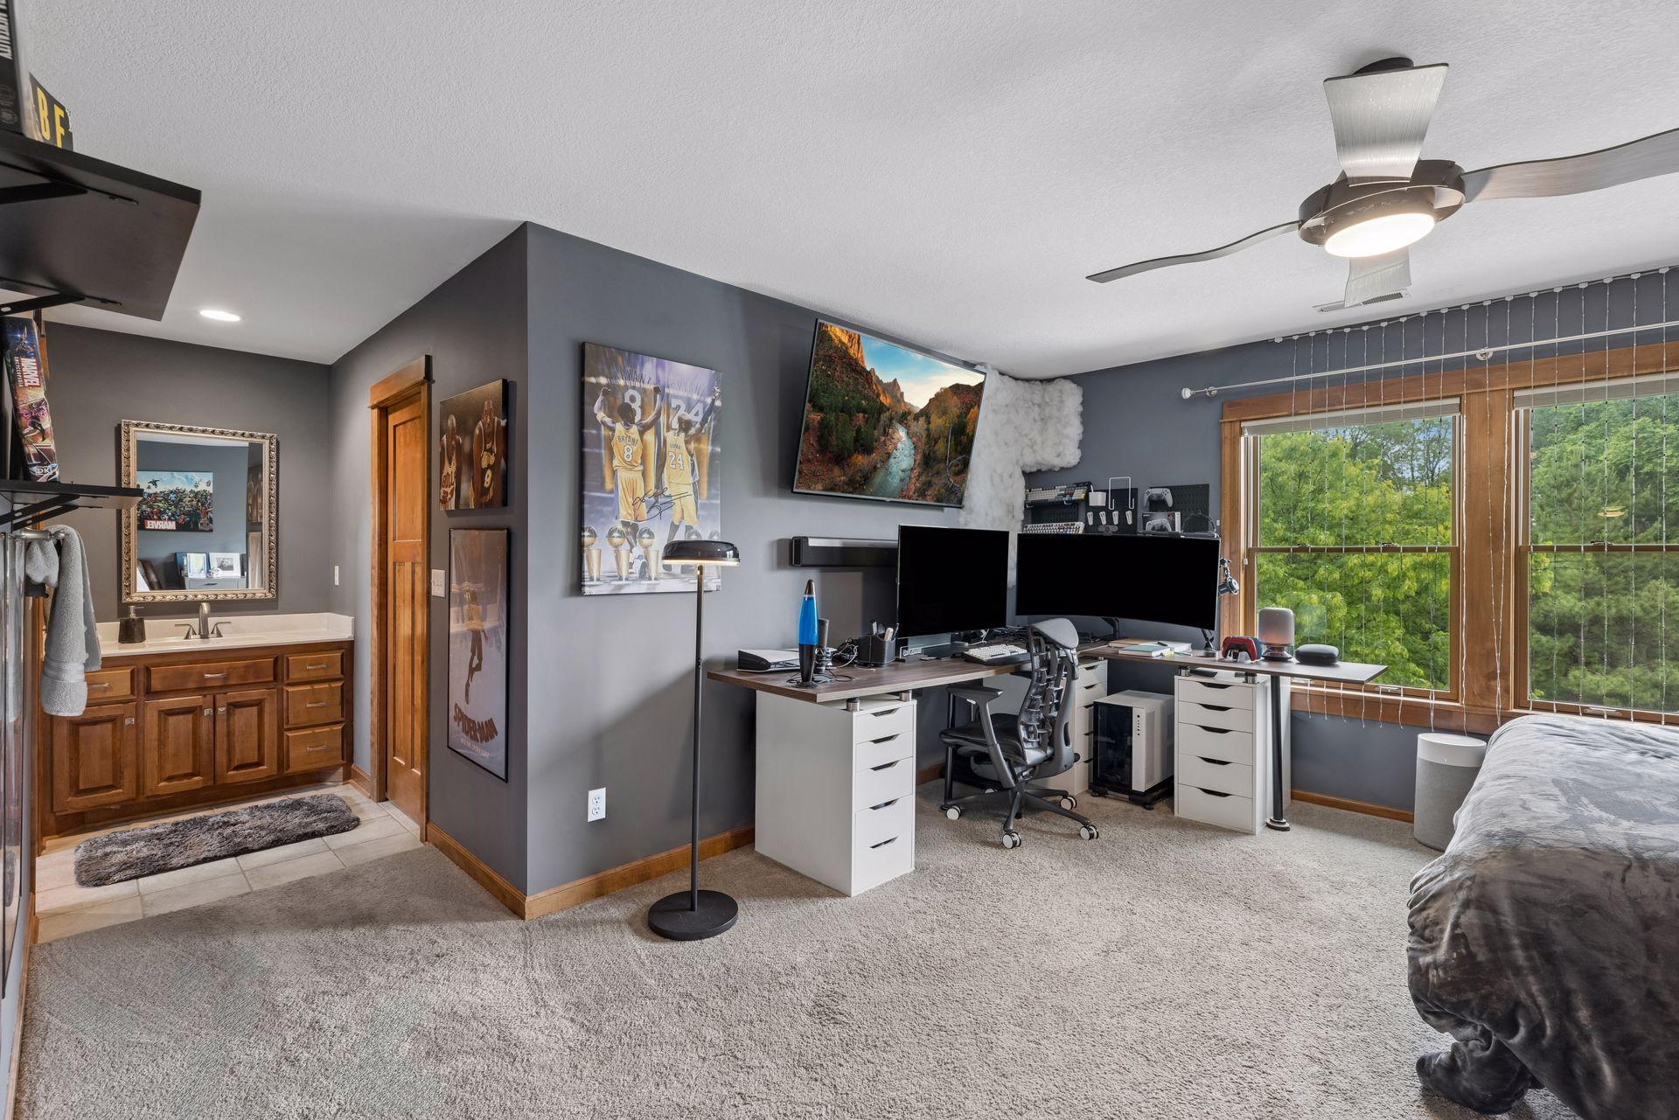
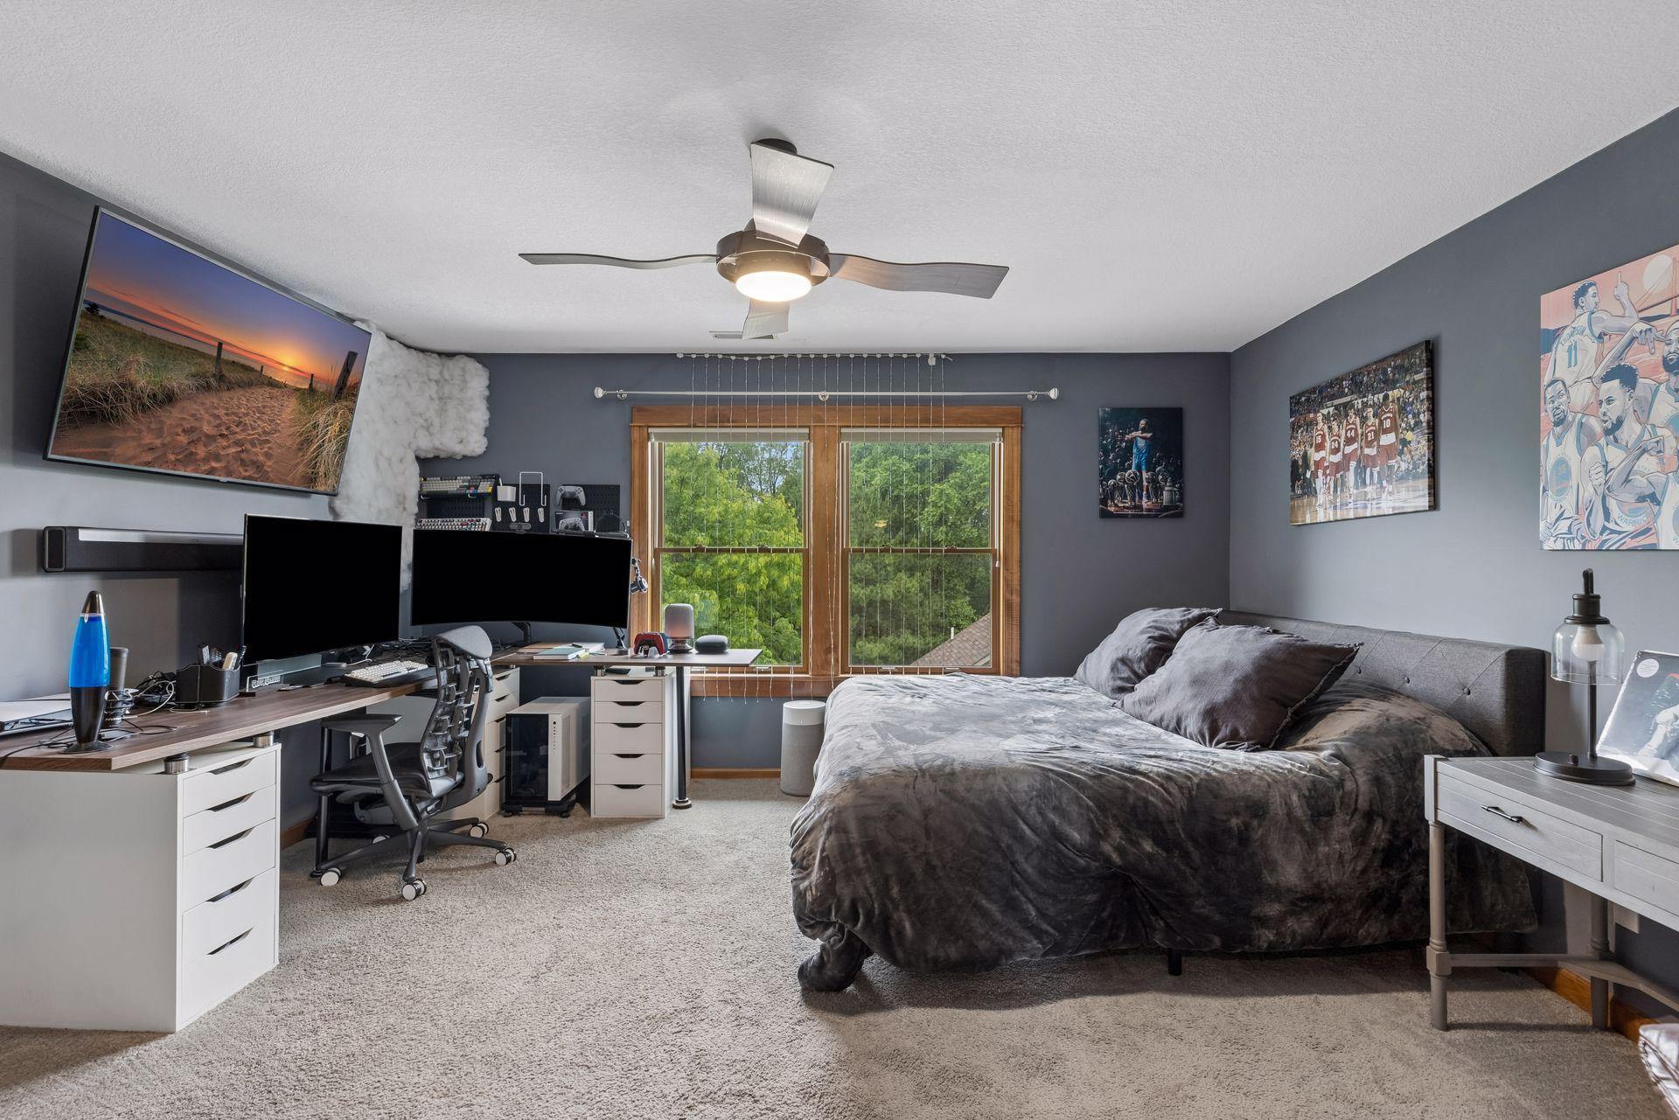
| First (1st) Bedroom | 14x13 | Main |
| First (1st) Bedroom | 18x18 | Main |
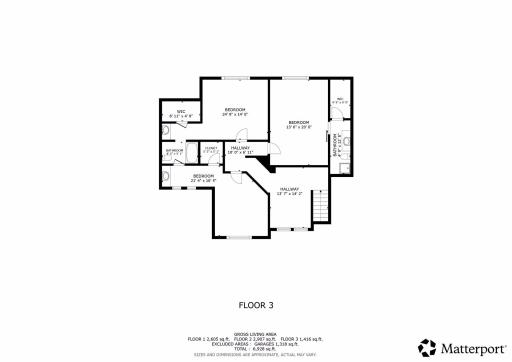
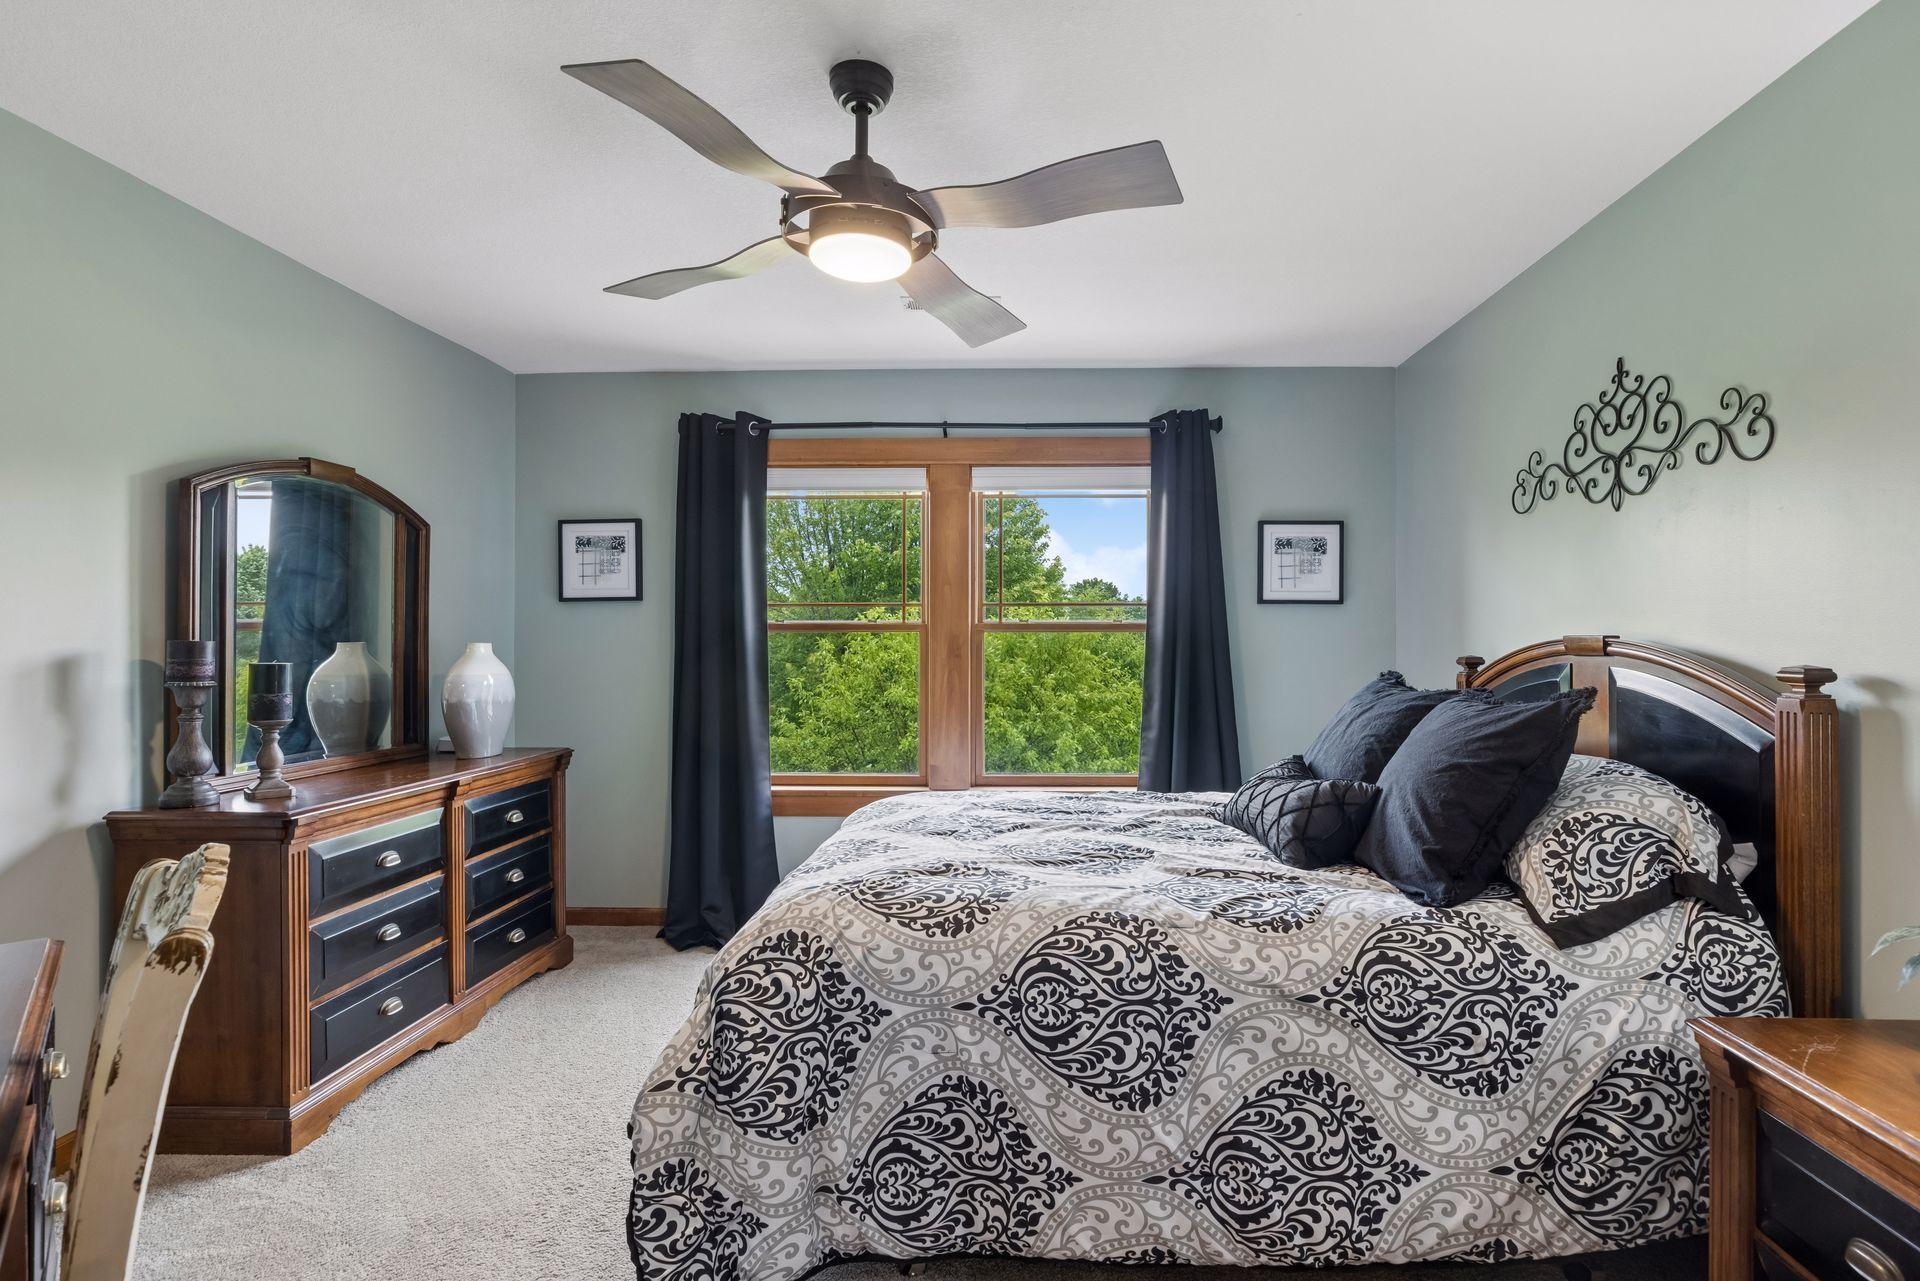
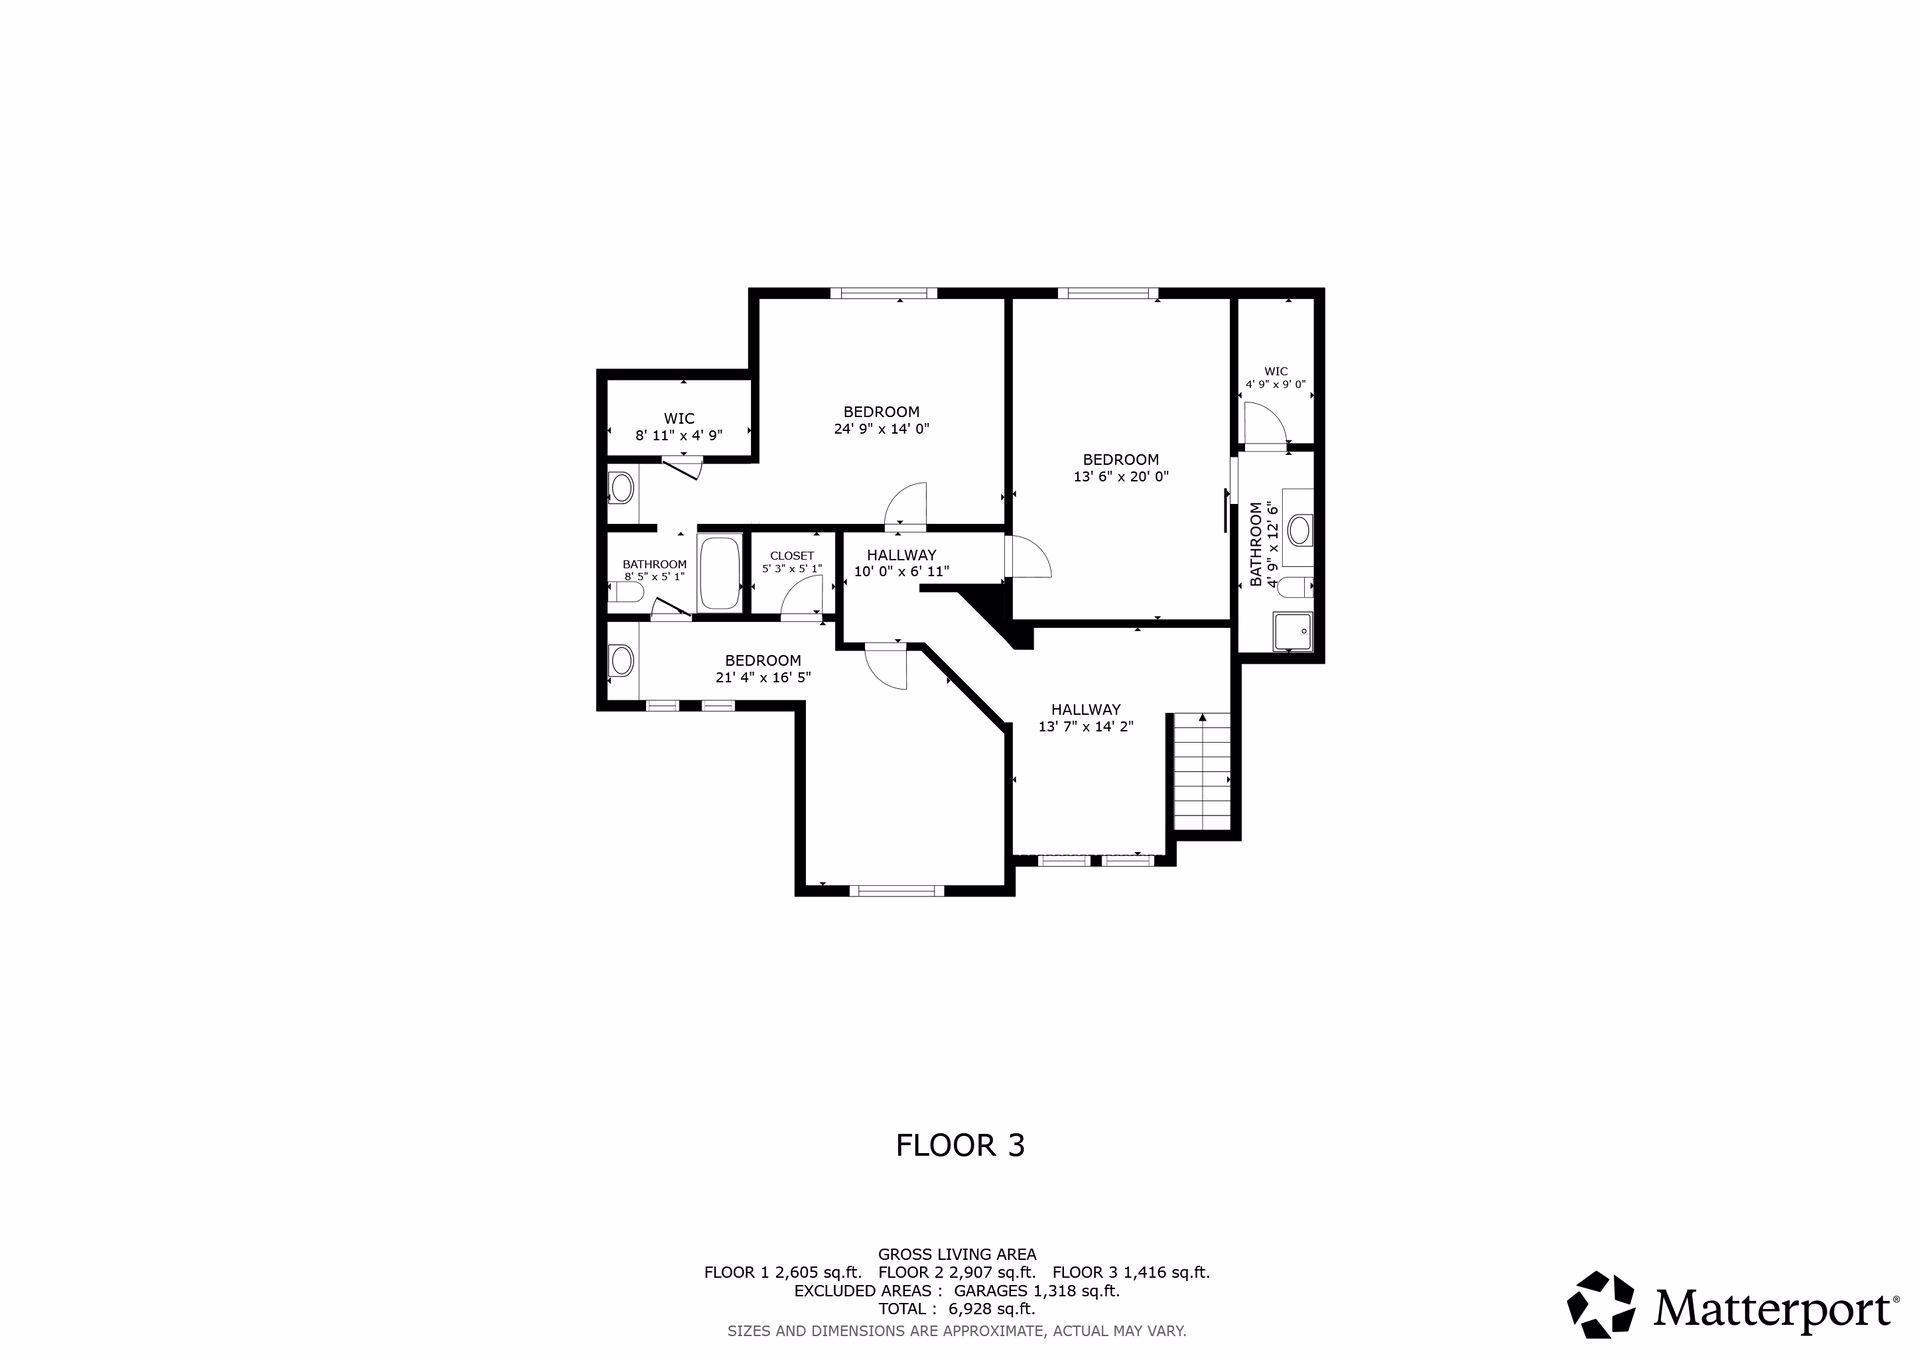
| Fourth (4th) Bedroom | 14x13 | Upper |
| Guest House | 30x20 | Lower |
| Informal Dining Room | 16x10 | Main |
| Kitchen | 14x13 | Main |
| Living Room | 20x15 | Main |
| Loft | 12x9 | Upper |
| Primary Bath | 15x12 | Main |
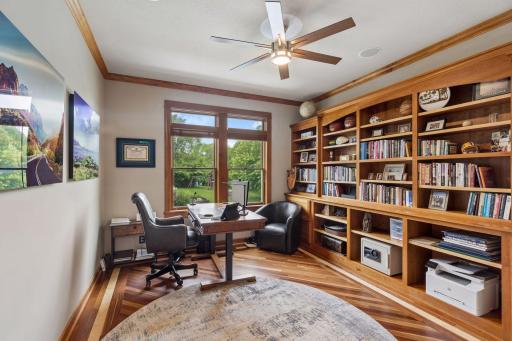
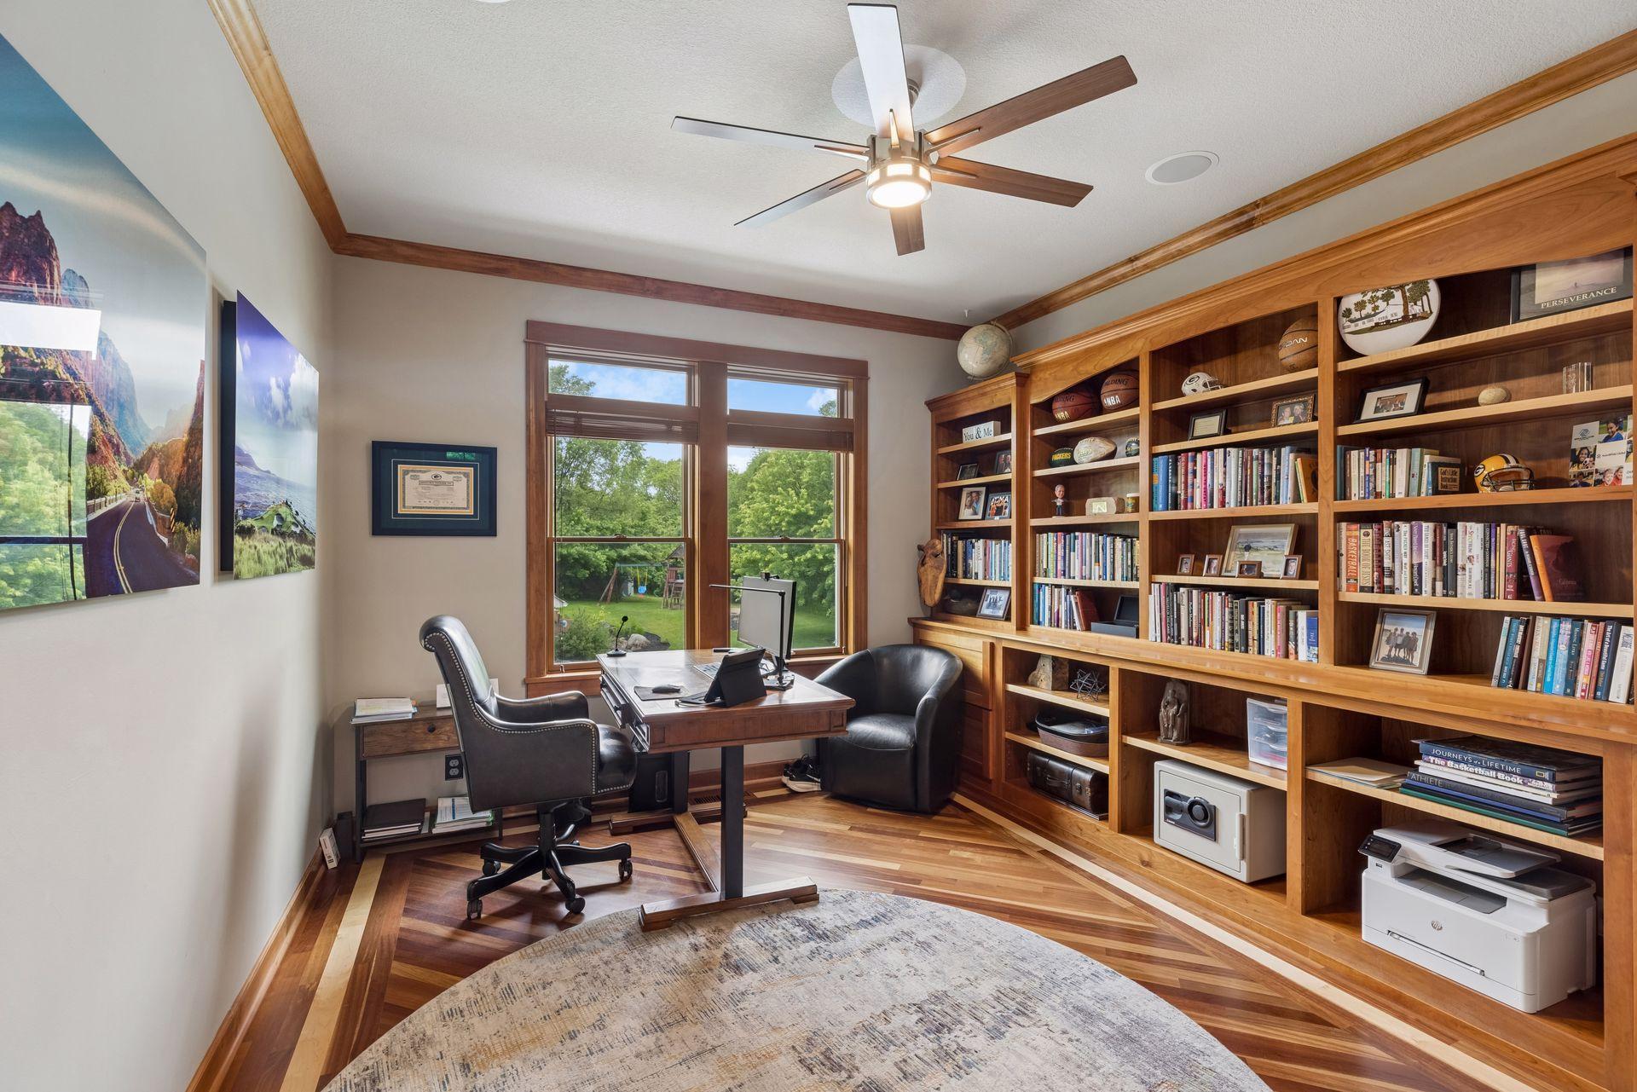
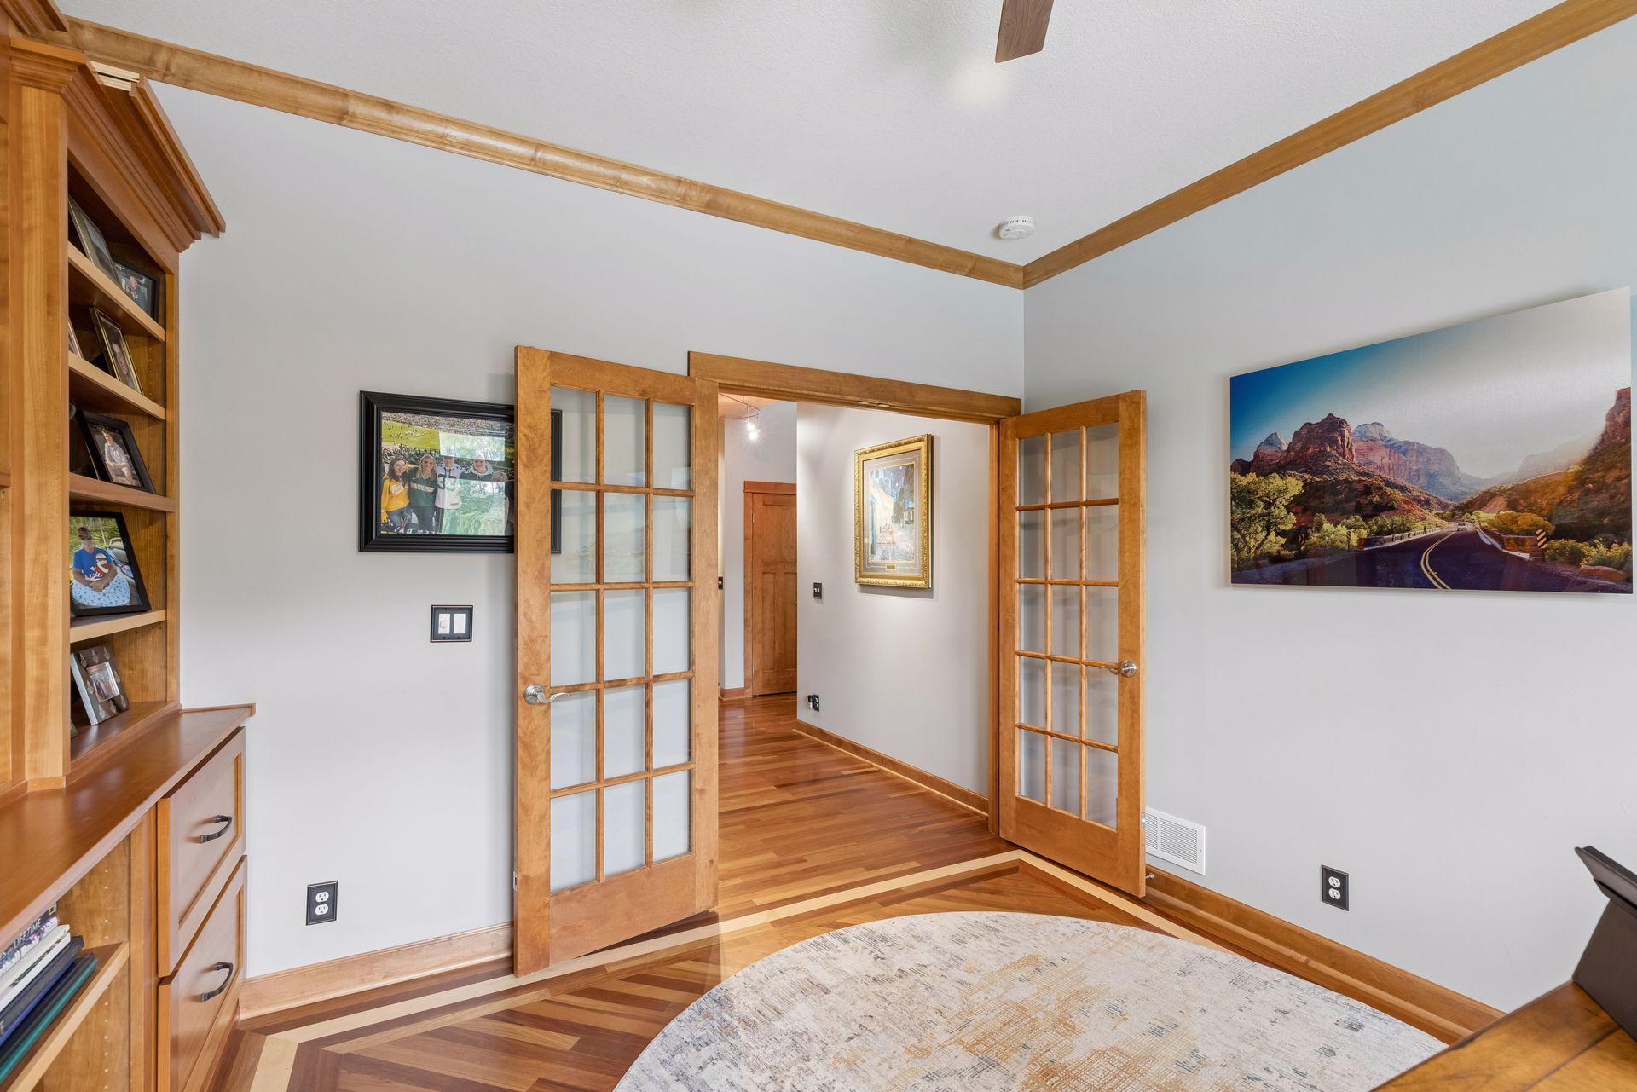
| Office | 13x12 | Main |
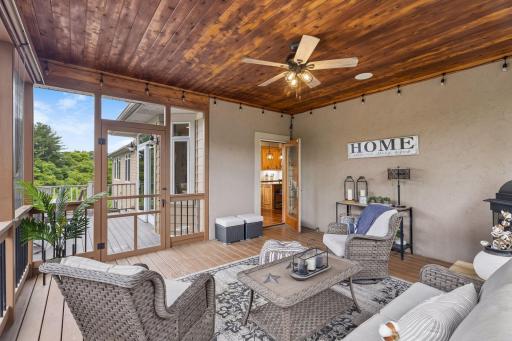
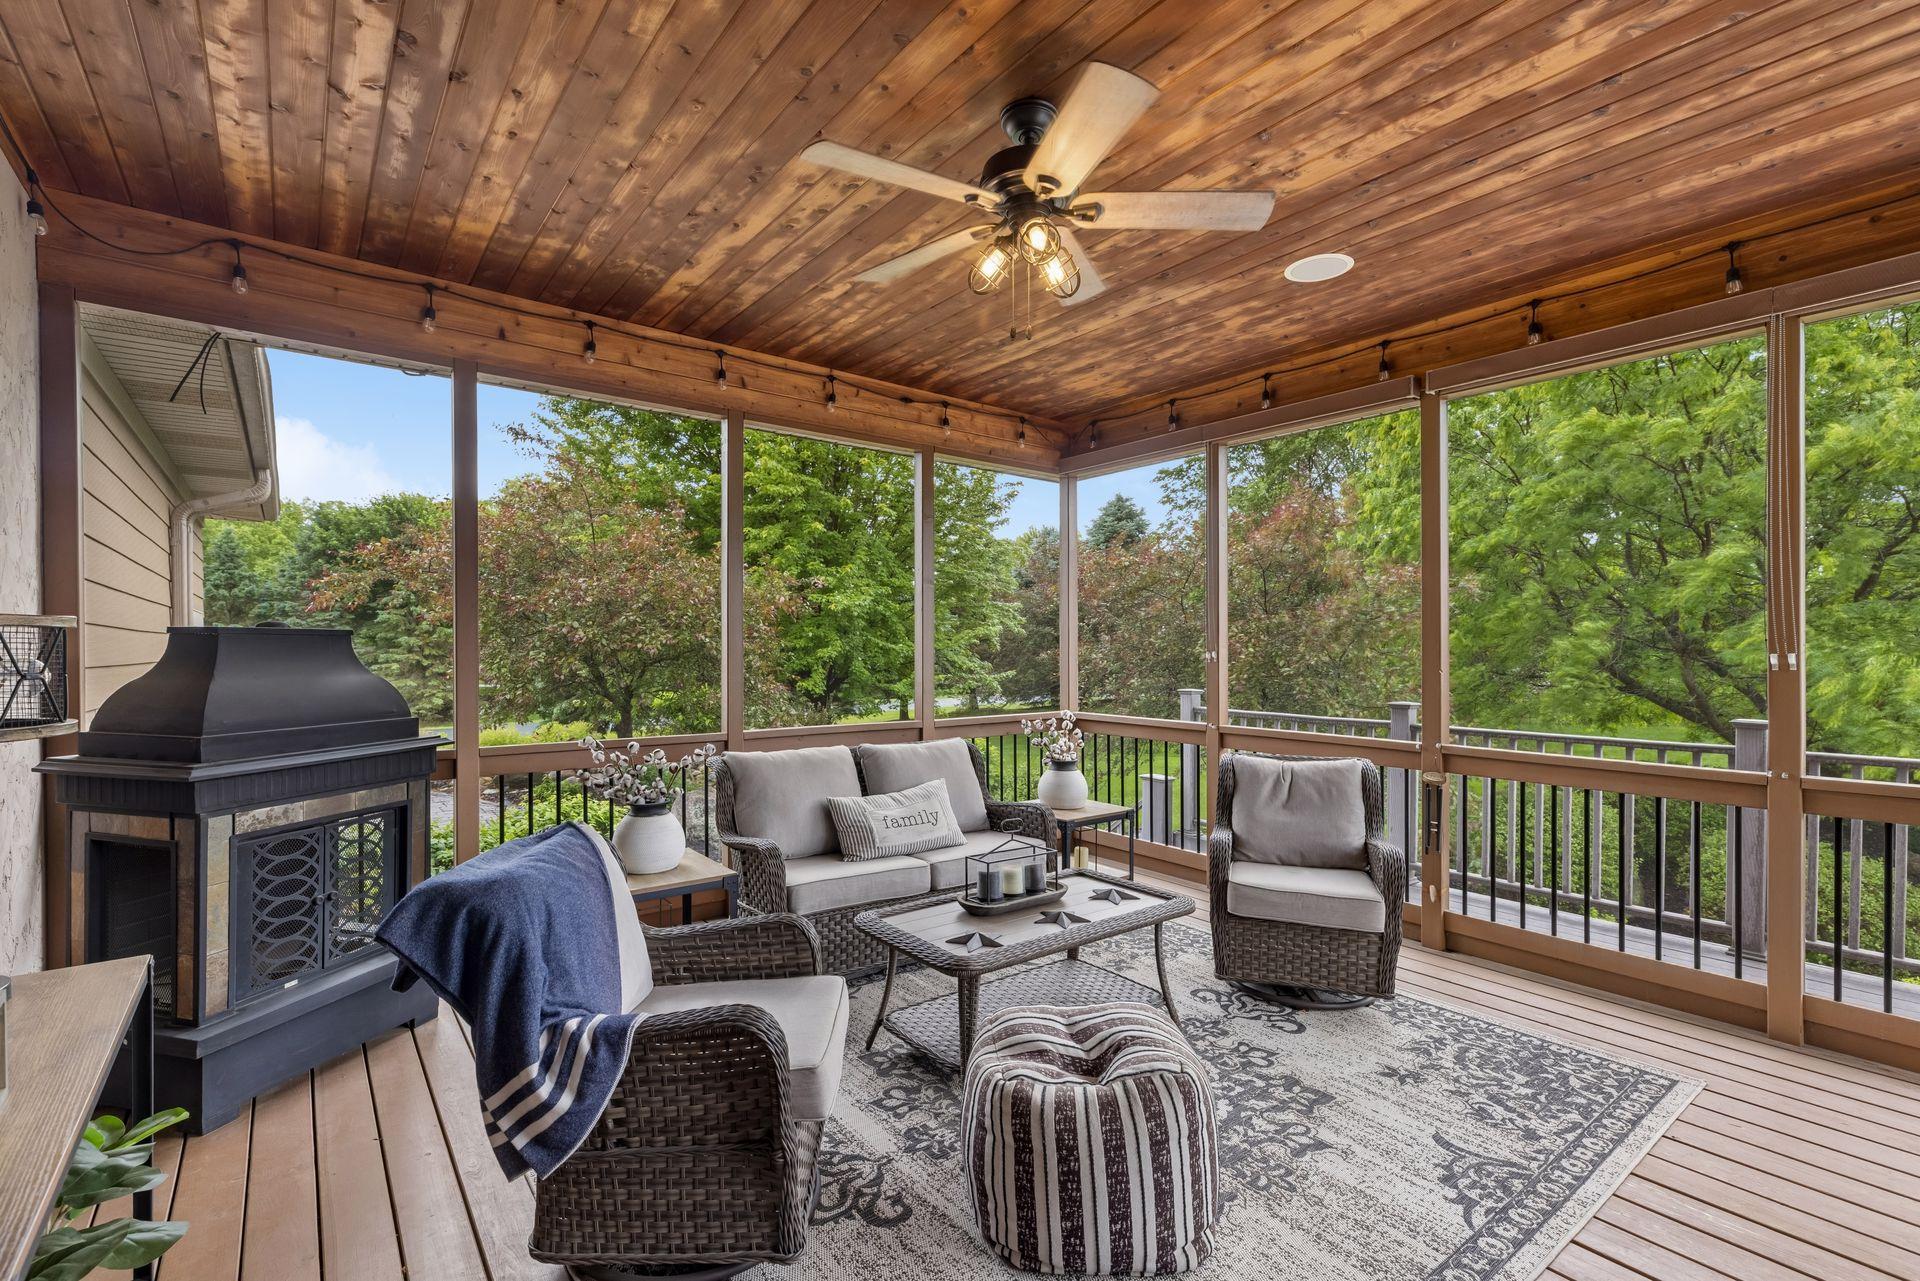
| Screened Porch | 16x15 | Main |
| Second (2nd) Bedroom | 21x14 | Upper |
| Third (3rd) Bedroom | 15x14 | Upper |
Listing Office: Edina Realty, Inc.
Last Updated: September - 04 - 2026

The data relating to real estate for sale on this web site comes in part from the Broker Reciprocity SM Program of the Regional Multiple Listing Service of Minnesota, Inc. The information provided is deemed reliable but not guaranteed. Properties subject to prior sale, change or withdrawal. ©2026 Regional Multiple Listing Service of Minnesota, Inc All rights reserved.
Tuesday 13th of October 2026 11:03 AM

218-998-4400
Mohagen Real Estate


Let's Connect

Mohagen Real Estate
sue@MohagenRealEstate.com
Office: 218-998-4400
Cell: 218-731-7376

Mohagen Real Estate is licensed in the State of Minnesota