9109 254th Court NE, Stacy, MN 55079 (MLS# 7059882)


$624,990
9109 254th Court NE
Stacy, MN 55079
MLS# 7059882
4 beds  |  3 baths  |  3399 sqft
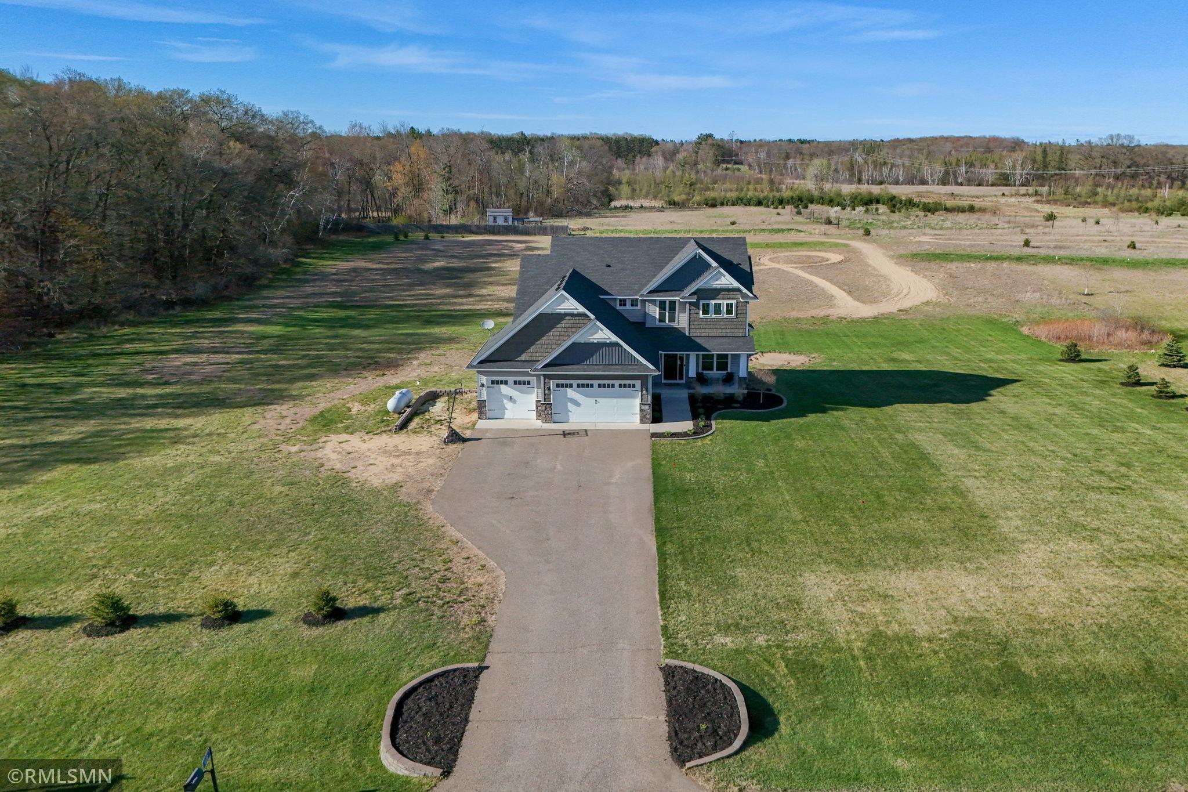

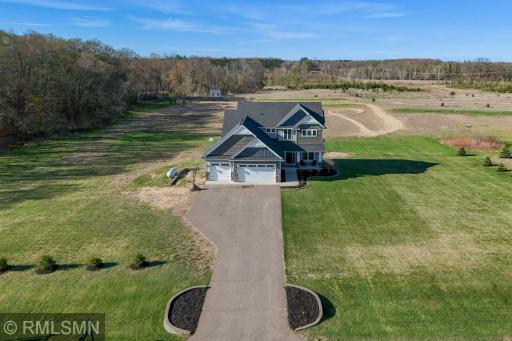
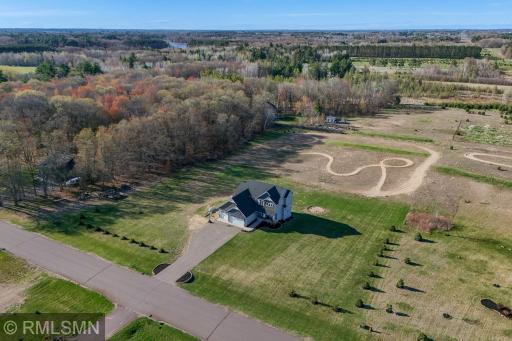
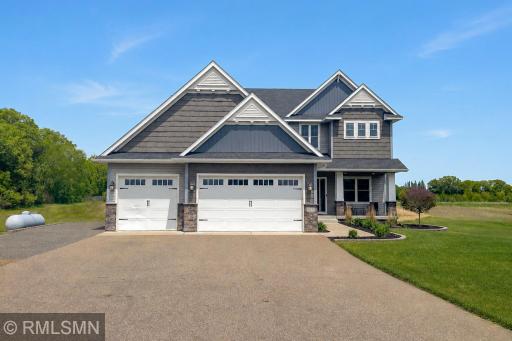
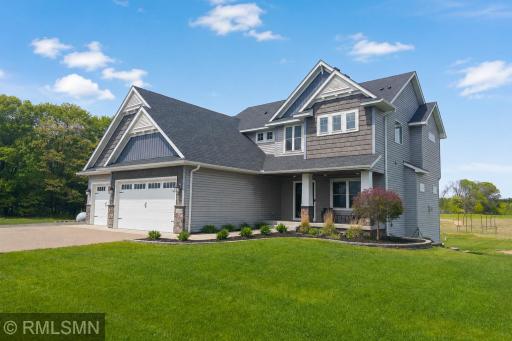
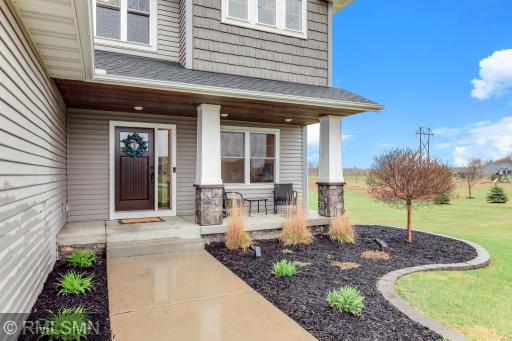
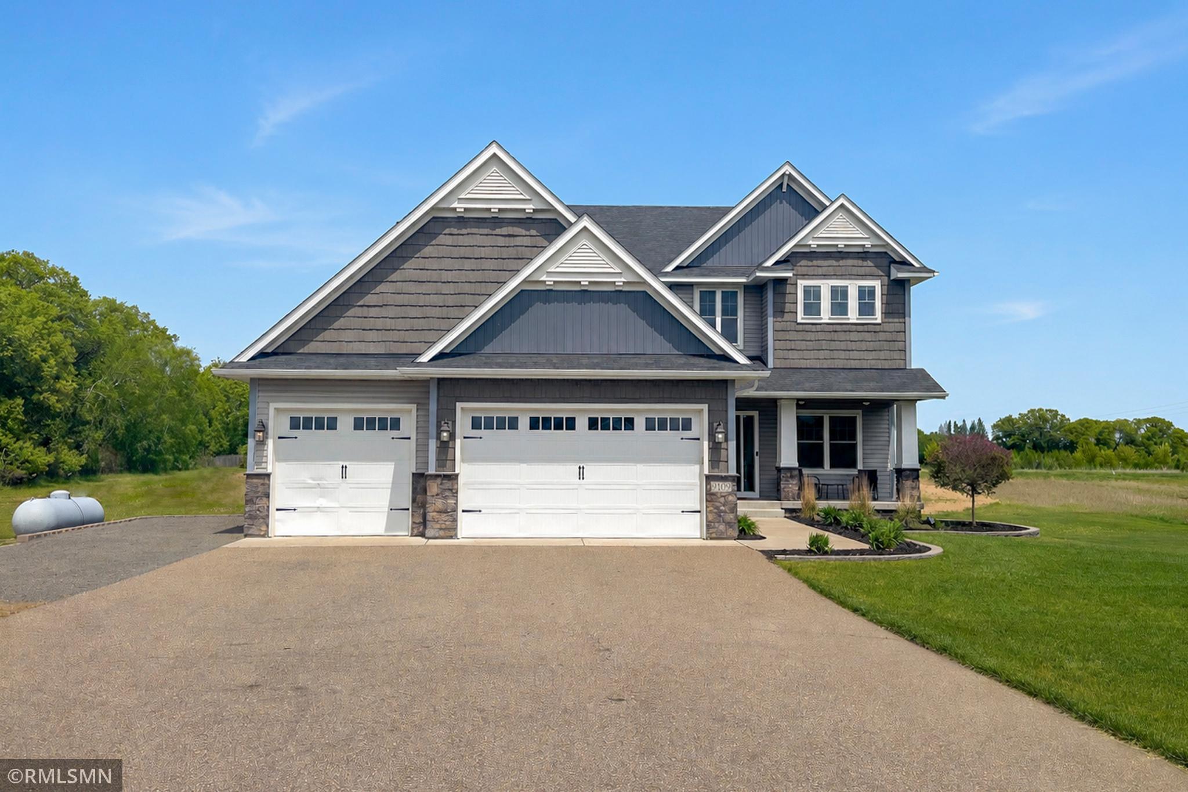
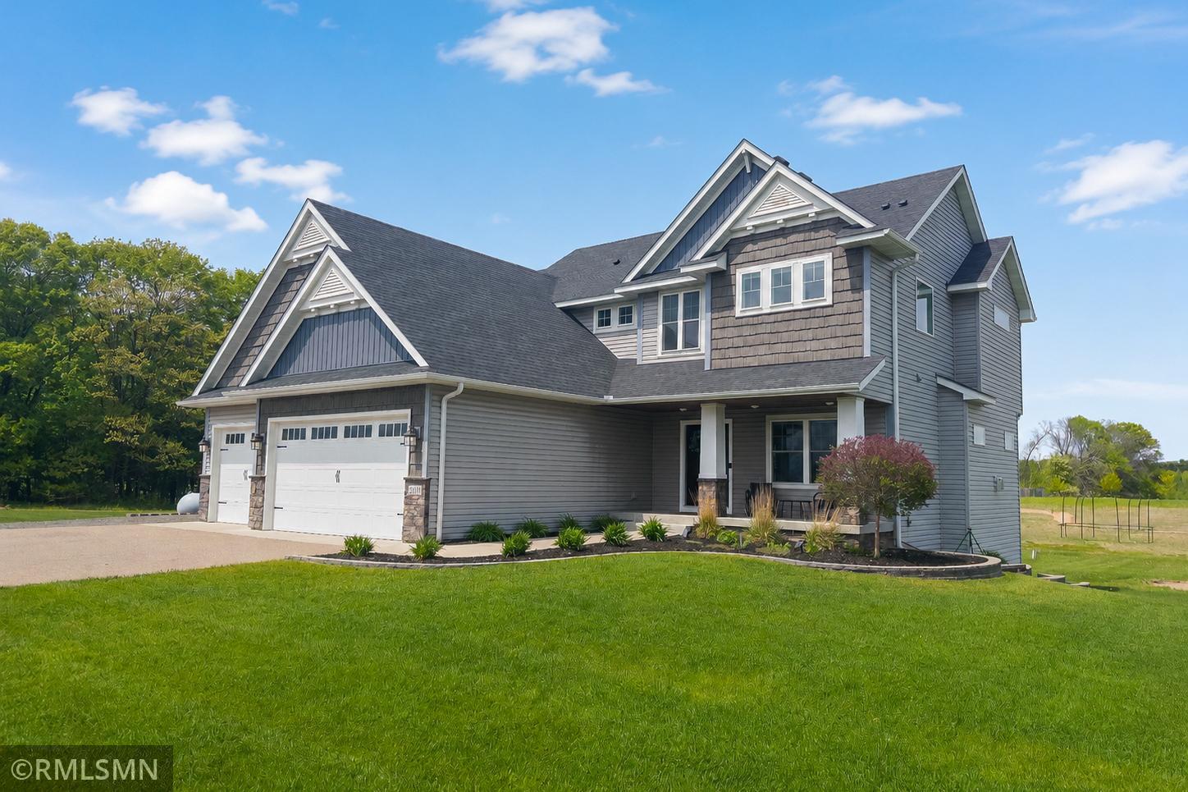
Welcome home to a beautifully designed exterior with a 3 car garage, inviting front porch, and spacious driveway, all set on a private 3 acre lot with room to enjoy the outdoors!
  1 / 48  
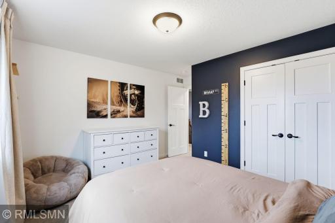
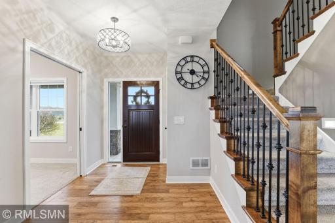
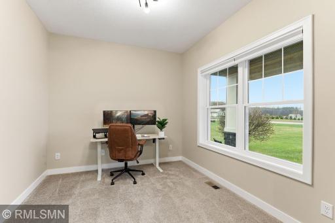
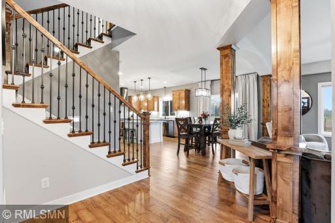
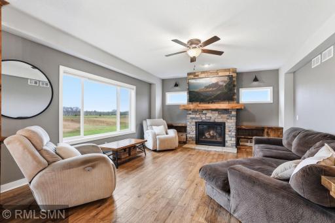
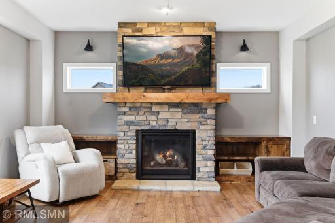
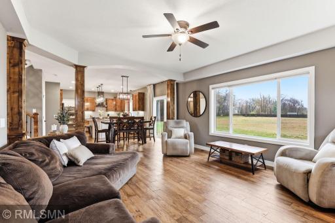
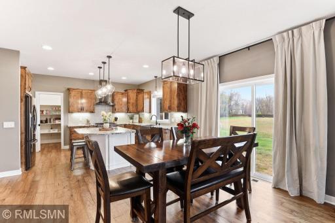
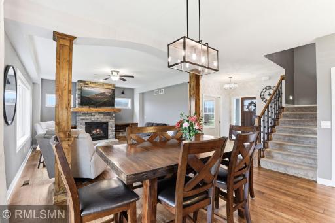
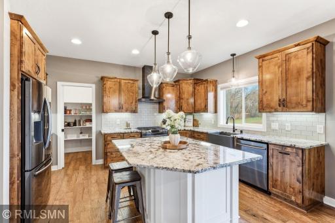
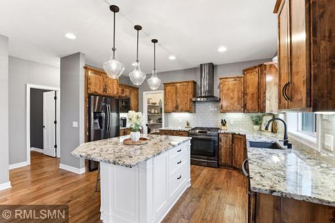
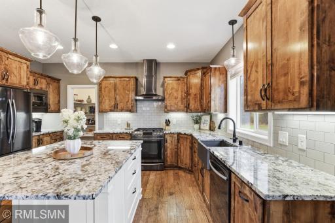
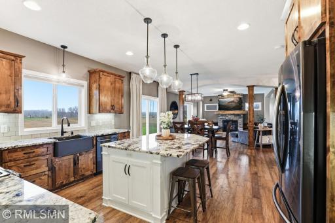
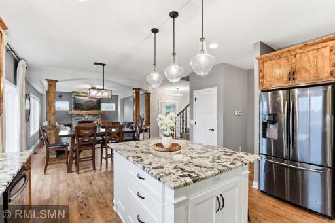
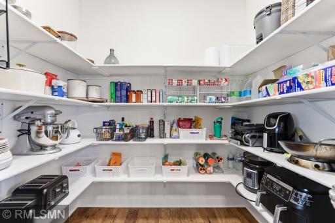
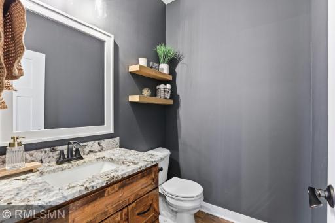
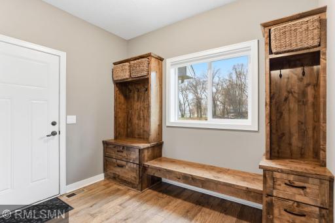
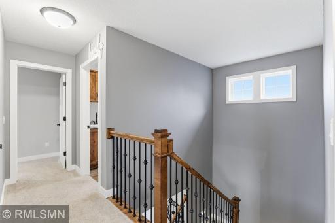
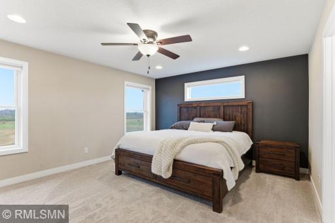
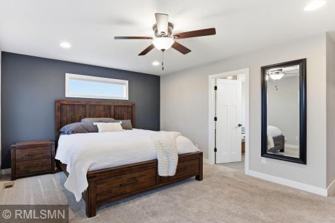
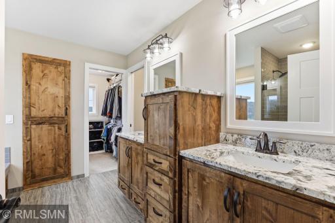
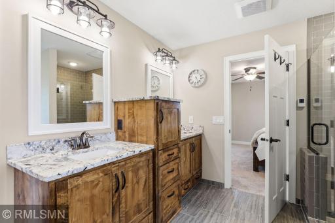
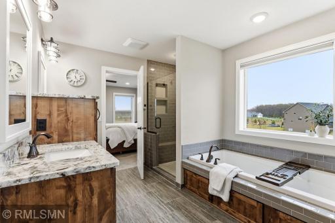
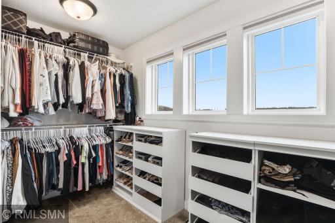
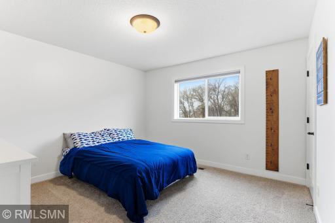
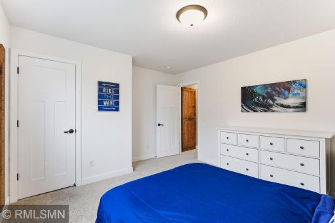
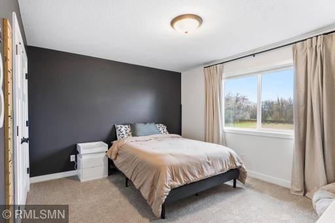
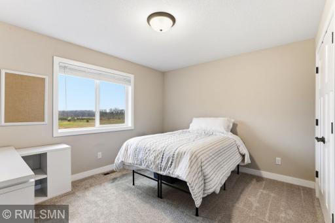
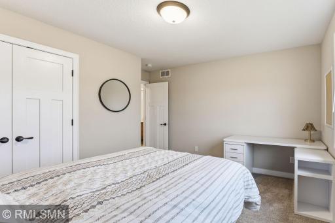
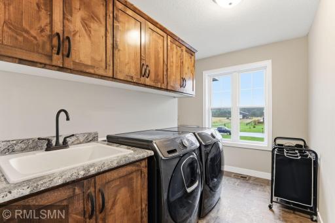
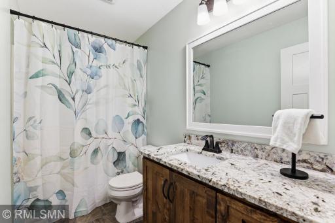
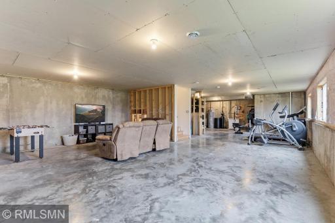
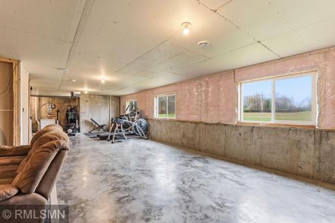
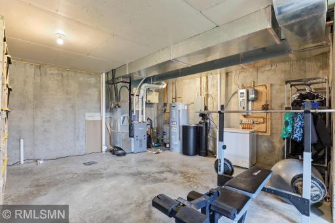
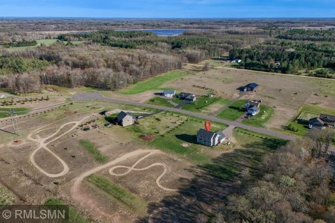
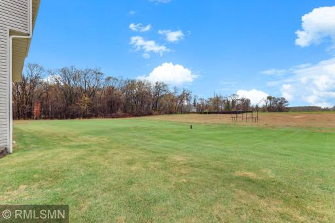
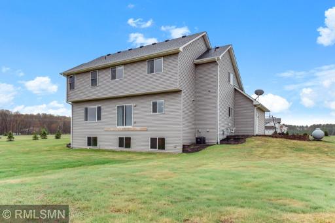
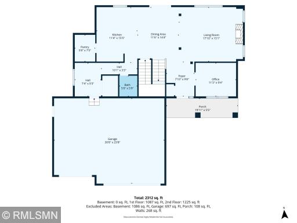
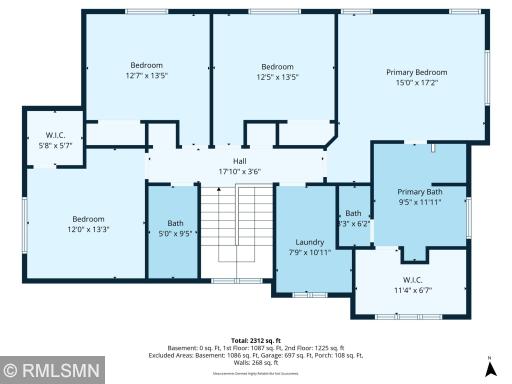
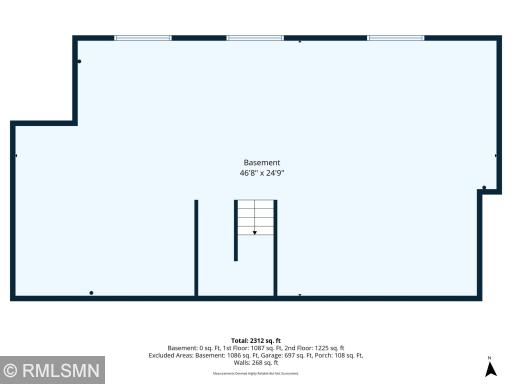
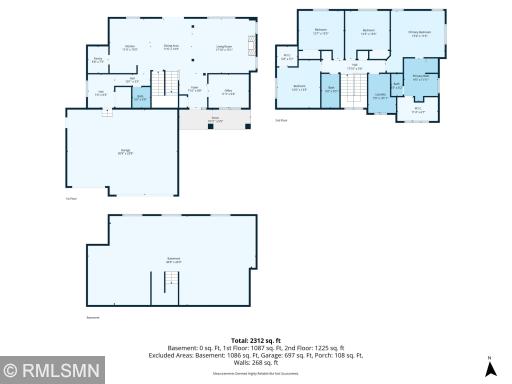
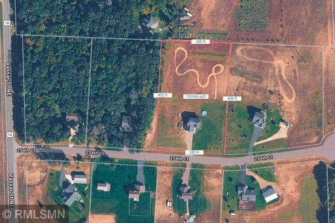
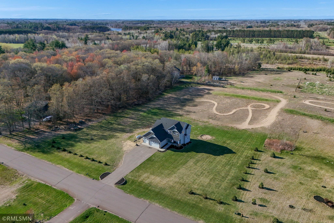
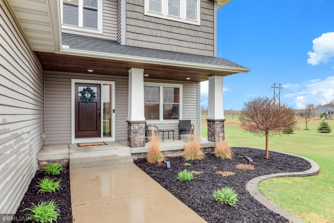
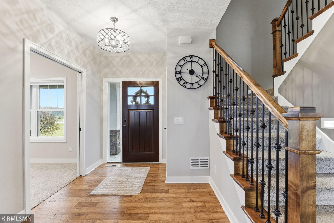
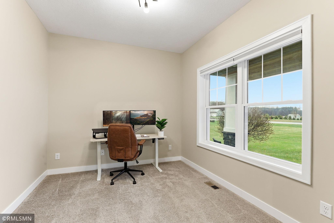
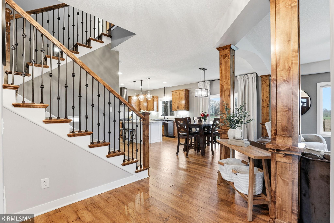
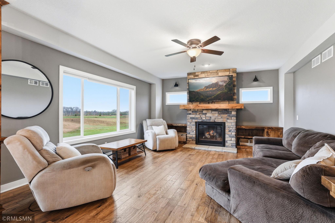
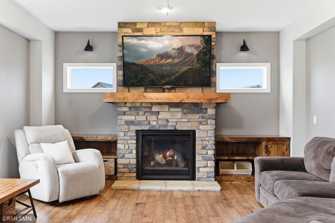
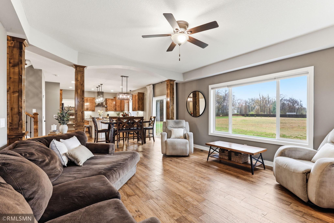
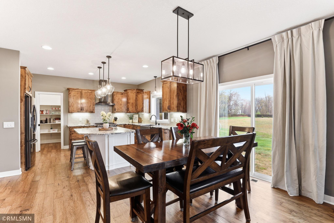
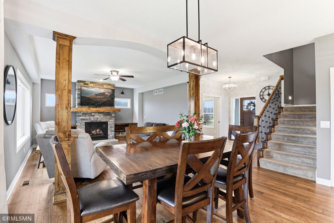
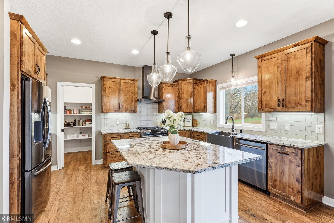
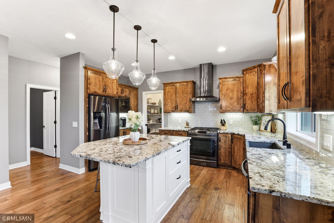
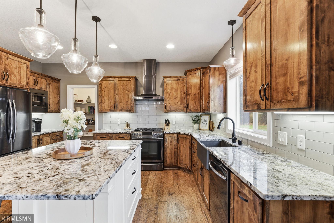
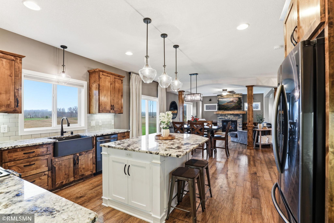
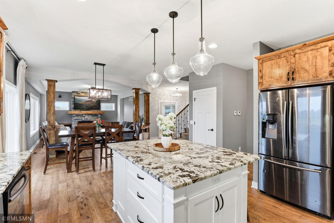
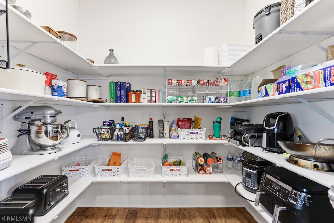
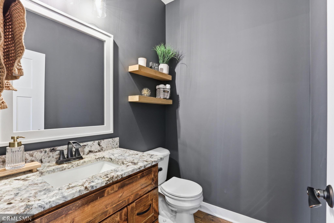
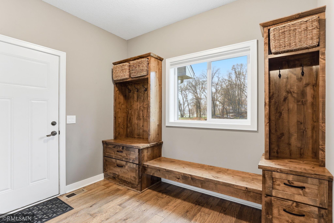
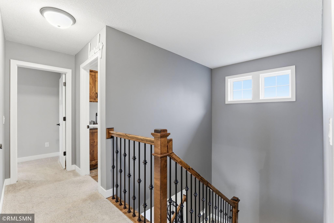
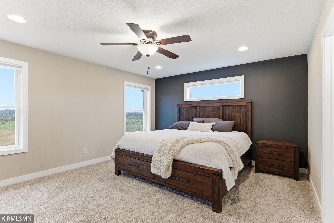
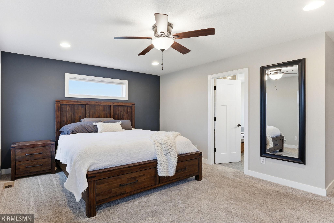
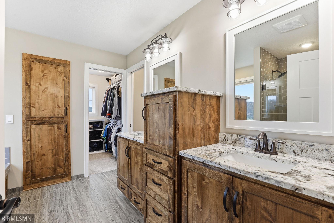
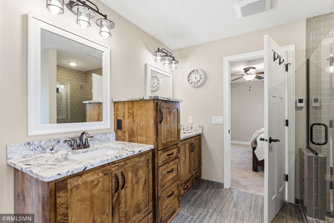
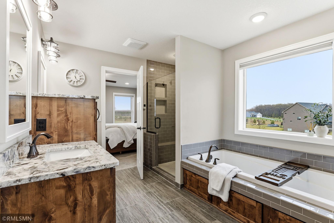
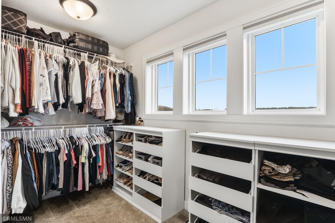
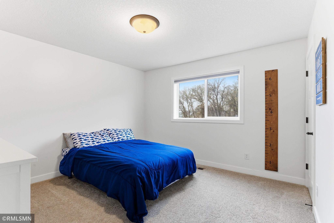
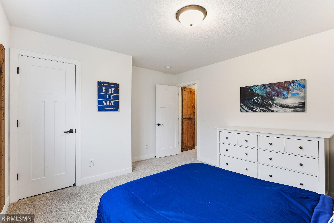
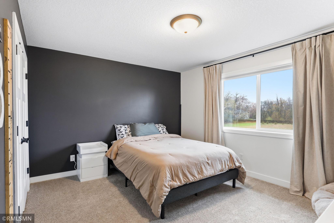
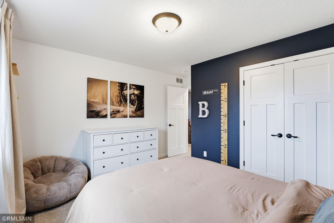
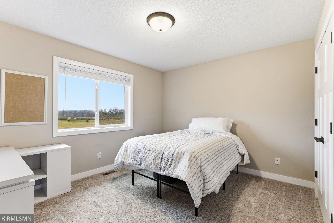
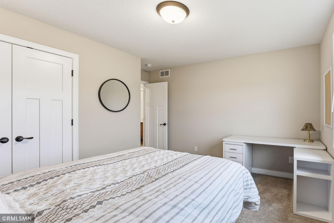
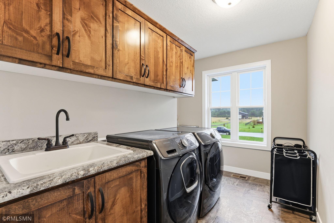
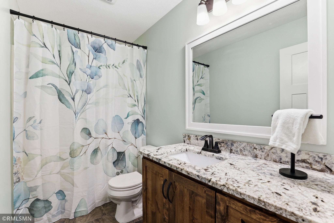
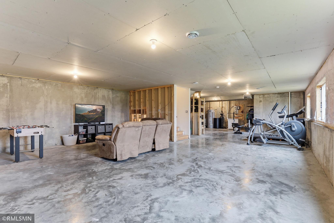
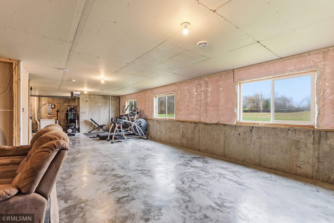
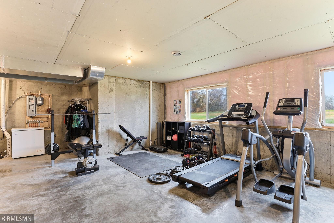
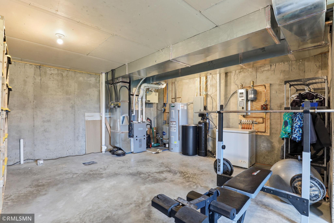
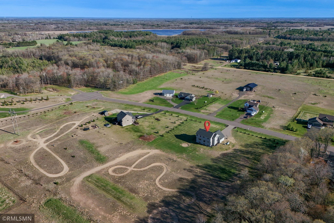
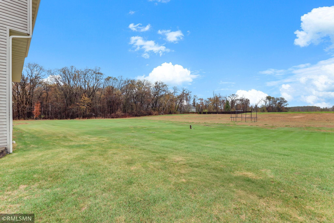
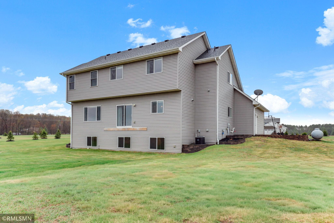
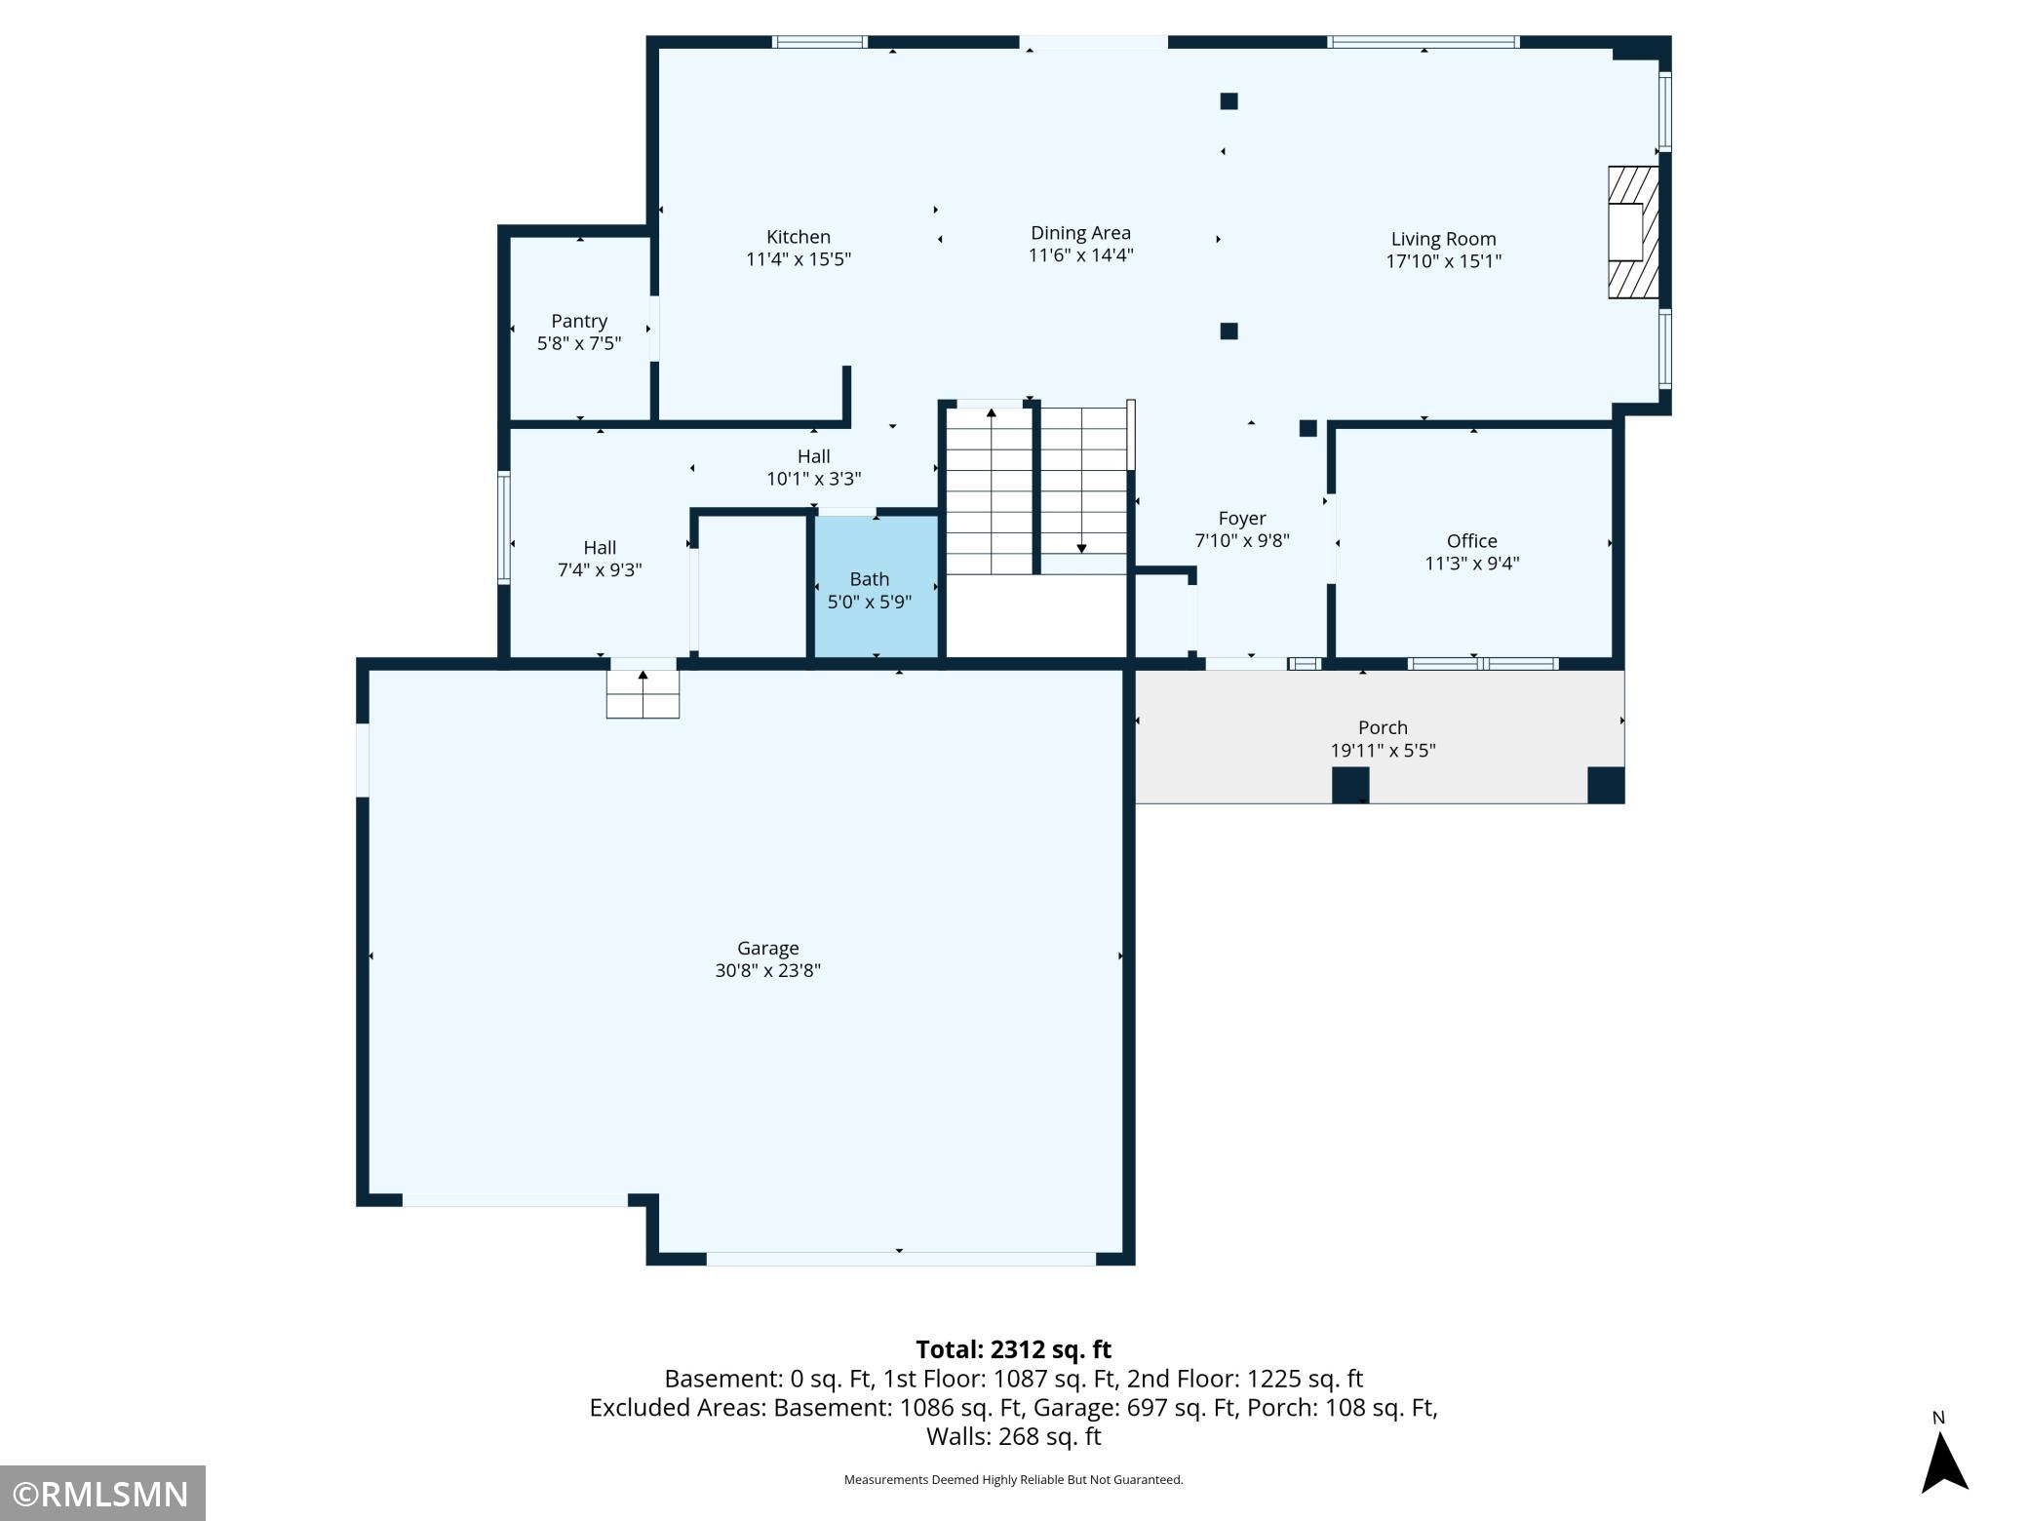
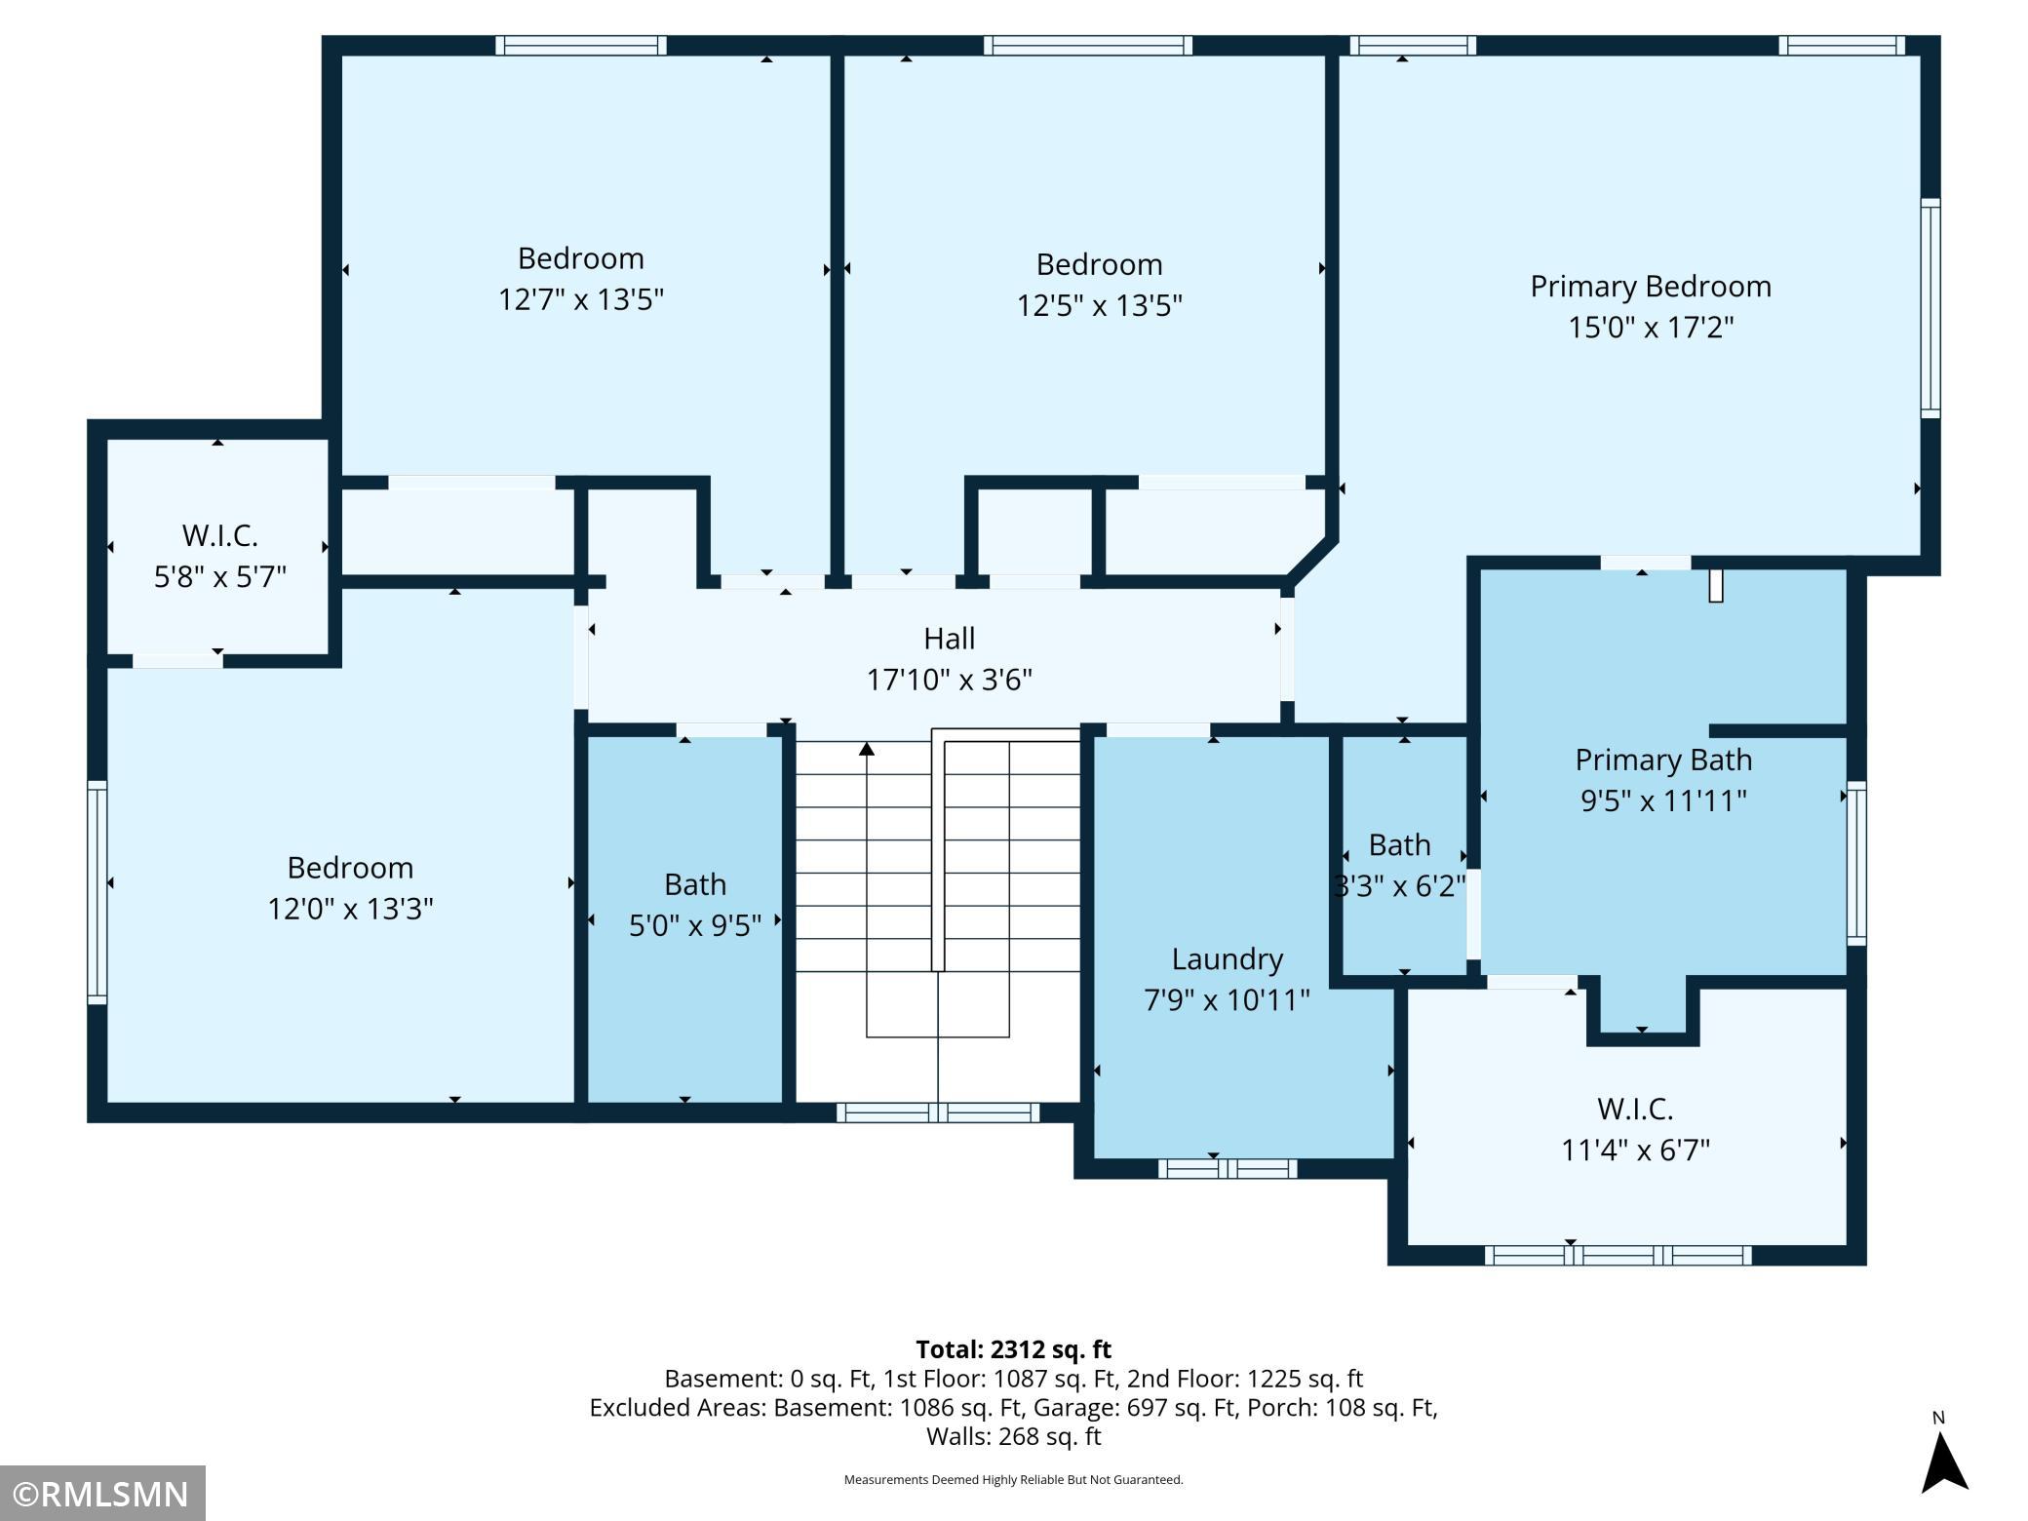
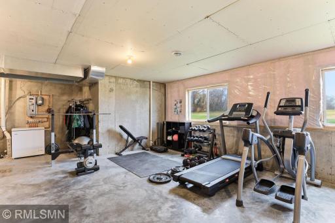
Welcome home to a beautifully designed exterior with a 3 car garage, inviting front porch, and spacious driveway, all set on a private 3 acre lot with room to enjoy the outdoors! Set up outdoor activities, play freely, and make the most of the open space bordered by mature trees for added privacy. Spread out across the 3 acre lot, enjoy wide open space, and take in the peaceful setting with room to play, relax, and make the outdoors your own. Enjoy the large, open yard! Perfect for outdoor activities, entertaining, or future additions. Property features clean landscaping and peaceful country surroundings. Inviting front porch perfect for relaxing and enjoying the peaceful surroundings. Sit back and unwind with your morning coffee or evening sunset. Bright and welcoming foyer featuring hardwood floors, stylish lighting, and a beautifully crafted staircase. A warm first impression with easy access to a main floor office or flex space. Versatile main floor office or flex-room off the foyer. Large windows fill the room with natural light. Perfect for working from home, studying, or creating a quiet retreat with peaceful views of the surrounding acreage. Open and inviting main level featuring rich hardwood floors, custom woodwork, and a seamless flow between the living, dining, and kitchen areas, perfect for everyday living and entertaining. Spacious living room with hardwood floors, a stunning stone fireplace, and large windows that fill the space with natural light and showcase peaceful backyard views. Perfect for relaxing or gathering with family and friends. Gather around the beautiful stone fireplace and enjoy cozy evenings by the fire. Display your favorite décor and keep essentials organized with custom built-ins, all while creating a warm and inviting space to relax or entertain. Enjoy the open-concept layout as you relax in the spacious living room or gather with friends and family in the dining area. Large windows fill the space with natural light and offer peaceful views of the surrounding acreage. Enjoy meals with family and friends in the bright dining area, perfectly connected to the kitchen. Large windows bring in natural light and provide peaceful views, creating a warm and inviting space for everyday dining and entertaining. Enjoy a seamless connection between the dining and living areas, perfect for hosting and everyday living. Gather around the table, then relax by the fireplace, all within an open and inviting layout filled with natural light. Prep meals at the large center island while staying connected to the rest of the home. Enjoy the farmhouse sink, ample counter space, and bright windows that bring in natural light and peaceful views. Start your day at the oversized island with space for seating, meal prep, or casual dining. Enjoy modern appliances and a layout designed for both functionality and everyday comfort. Cook with ease in this well-designed kitchen featuring granite countertops, stainless steel appliances, and abundant cabinetry. Enjoy the functional layout that keeps everything within reach while entertaining. Entertain effortlessly with a layout that flows from kitchen to dining to living space. Host gatherings, keep conversations going, and enjoy the warmth of the fireplace just steps away. Gather around the spacious dining area while staying connected to the kitchen. Enjoy hosting and everyday meals with an open layout, warm wood finishes, and natural light pouring in from the surrounding windows. Spacious walk-in pantry just off the kitchen offers abundant shelving to keep everything organized. Store small appliances, stock up on essentials, and enjoy the convenience of having everything within easy reach. Convenient main floor half bath featuring granite countertops, warm wood cabinetry, and modern finishes. Perfect for guests and everyday use, offering both style and functionality. Functional mudroom just off the entry offers built-in storage, seating, and hooks to keep everything organized. Drop shoes, coats, and gear with ease and keep your home clean and clutter-free. Upper-level landing offers a functional layout with easy access to bedrooms and bathrooms. Bright and open with natural light, creating a comfortable transition between living spaces. Unwind in the spacious primary bedroom featuring plush carpet, large windows, and peaceful views of the surrounding acreage. Enjoy a calm and comfortable retreat with plenty of natural light. Relax in the private primary suite with a stylish accent wall and easy access to the ensuite bathroom and walk-in closet. Start and end your day in a quiet space designed for comfort and convenience. Start your day with ease in this dual vanity layout featuring granite countertops, rich wood cabinetry, and direct access to a spacious walk-in closet. Stay organized, get ready comfortably, and enjoy the added privacy of a separate toilet room. Spread out and get ready without feeling rushed in this thoughtfully designed bathroom with separate vanities and ample storage. Unwind in the soaking tub, refresh in the tiled shower, and enjoy natural light that fills the space while you relax and recharge. Organize with ease in this spacious walk-in closet featuring custom shelving, drawers, and abundant hanging space. Sort, store, and enjoy natural light from the windows as you get ready each day. Rest and recharge in this bright upper-level bedroom with soft carpet and natural light. Set up your space, unwind comfortably, and enjoy a peaceful retreat. Create your own private getaway with ample space, closet storage, and room for furniture. Relax, organize, and make this bedroom fit your lifestyle. Settle in and relax in this comfortable upper bedroom with soft carpet and natural light. Unwind, recharge, and enjoy a cozy space to call your own. Sprawl out in this upper level bedroom featuring generous space, warm tones, and a calming atmosphere that makes it easy to relax and unwind. Wake up to natural light in this comfortable bedroom with soft carpet and a large window. Rest, recharge, and enjoy a peaceful space to start and end your day. Work, study, or relax in a flexible bedroom with space for a desk and storage. Set up your routine, stay organized, and make the room your own. Take advantage of a bright, functional laundry room with ample cabinetry and a utility sink. Stay organized, streamline daily chores, and enjoy natural light pouring in from the large window. Refresh and unwind in a bright upper-level bath featuring a granite vanity, full tub and shower, and modern finishes. Start and end your day in a clean, comfortable space designed for everyday ease. Design and build your ideal lower level with expansive open space ready for a rec room, theater, or game area. Plenty of space to bring your vision to life. Set up a home gym, hobby zone, or play space with plenty of room to move, plus natural light from multiple windows. Set up your ideal home gym or recreation space in this spacious basement, featuring daylight windows that bring in natural light and make the lower level feel open and inviting. Access and maintain major mechanicals with ease while planning future expansion. A rough-in is already in place for a basement bathroom, making it simple to add value and functionality. Explore the surrounding area, take in wide open views, and enjoy the quiet setting with room to relax and unwind. Enjoy 3 acres of open green space to relax, play, or entertain while taking in peaceful, private views and endless room to roam. Appreciate the expansive backyard and rear elevation featuring multiple daylight windows, offering great potential to expand outdoor living or finish the lower level to fit your needs. 9109 254th Court NE, Stacy, MN 55079 9109 254th Court NE, Stacy, MN 55079 9109 254th Court NE, Stacy, MN 55079 9109 254th Court NE, Stacy, MN 55079 3 acre parcel offering open space and plenty of room to expand, play, or create your ideal outdoor setup.

Property Description
Enjoy peaceful country living on 3 private acres! This beautifully crafted 2-story offers 4 bedrooms and laundry on the upper level, plus a main floor office. The open-concept main level features 9’ ceilings, hardwood floors, and a cozy fireplace. Enjoy cooking and entertaining in the premium kitchen with granite countertops, a large island, farmhouse sink, and walk-in pantry. Retreat to the spacious primary suite with a spa-like bath including granite finishes, tiled shower, soaking tub, and in-floor heat. Stay comfortable year-round with multiple heating zones and a boiler system providing in-floor heat in the basement. The open yard offers space for recreation or future outbuilding, complemented by landscaped beds with block and mulch. Bussing available with open enrollment into Forest Lake Schools.

Details
Maps
Contract Information
Exclusions: TV Mounts, Freezer in the Basement
Status: Active
Contingency: None
Current Price: 624990
Original List Price: 639990
ListPrice: 624990
List Date: 2026-04-29
Owner is an Agent?: No
Auction?: No
General Property Information
Common Wall: No
Lot Measurement: Acres
Manufactured Home?: No
Multiple PIDs?: No
New Development: No
Number of Fireplaces: 1
Other Parking Spaces: 1
Waterfront Present: No
Year Built: 2017
Yearly/Seasonal: Yearly
Zoning: Residential-Single Family
Bedrooms: 4
Baths Total: 3
Bath Full: 2
Bath Half: 1
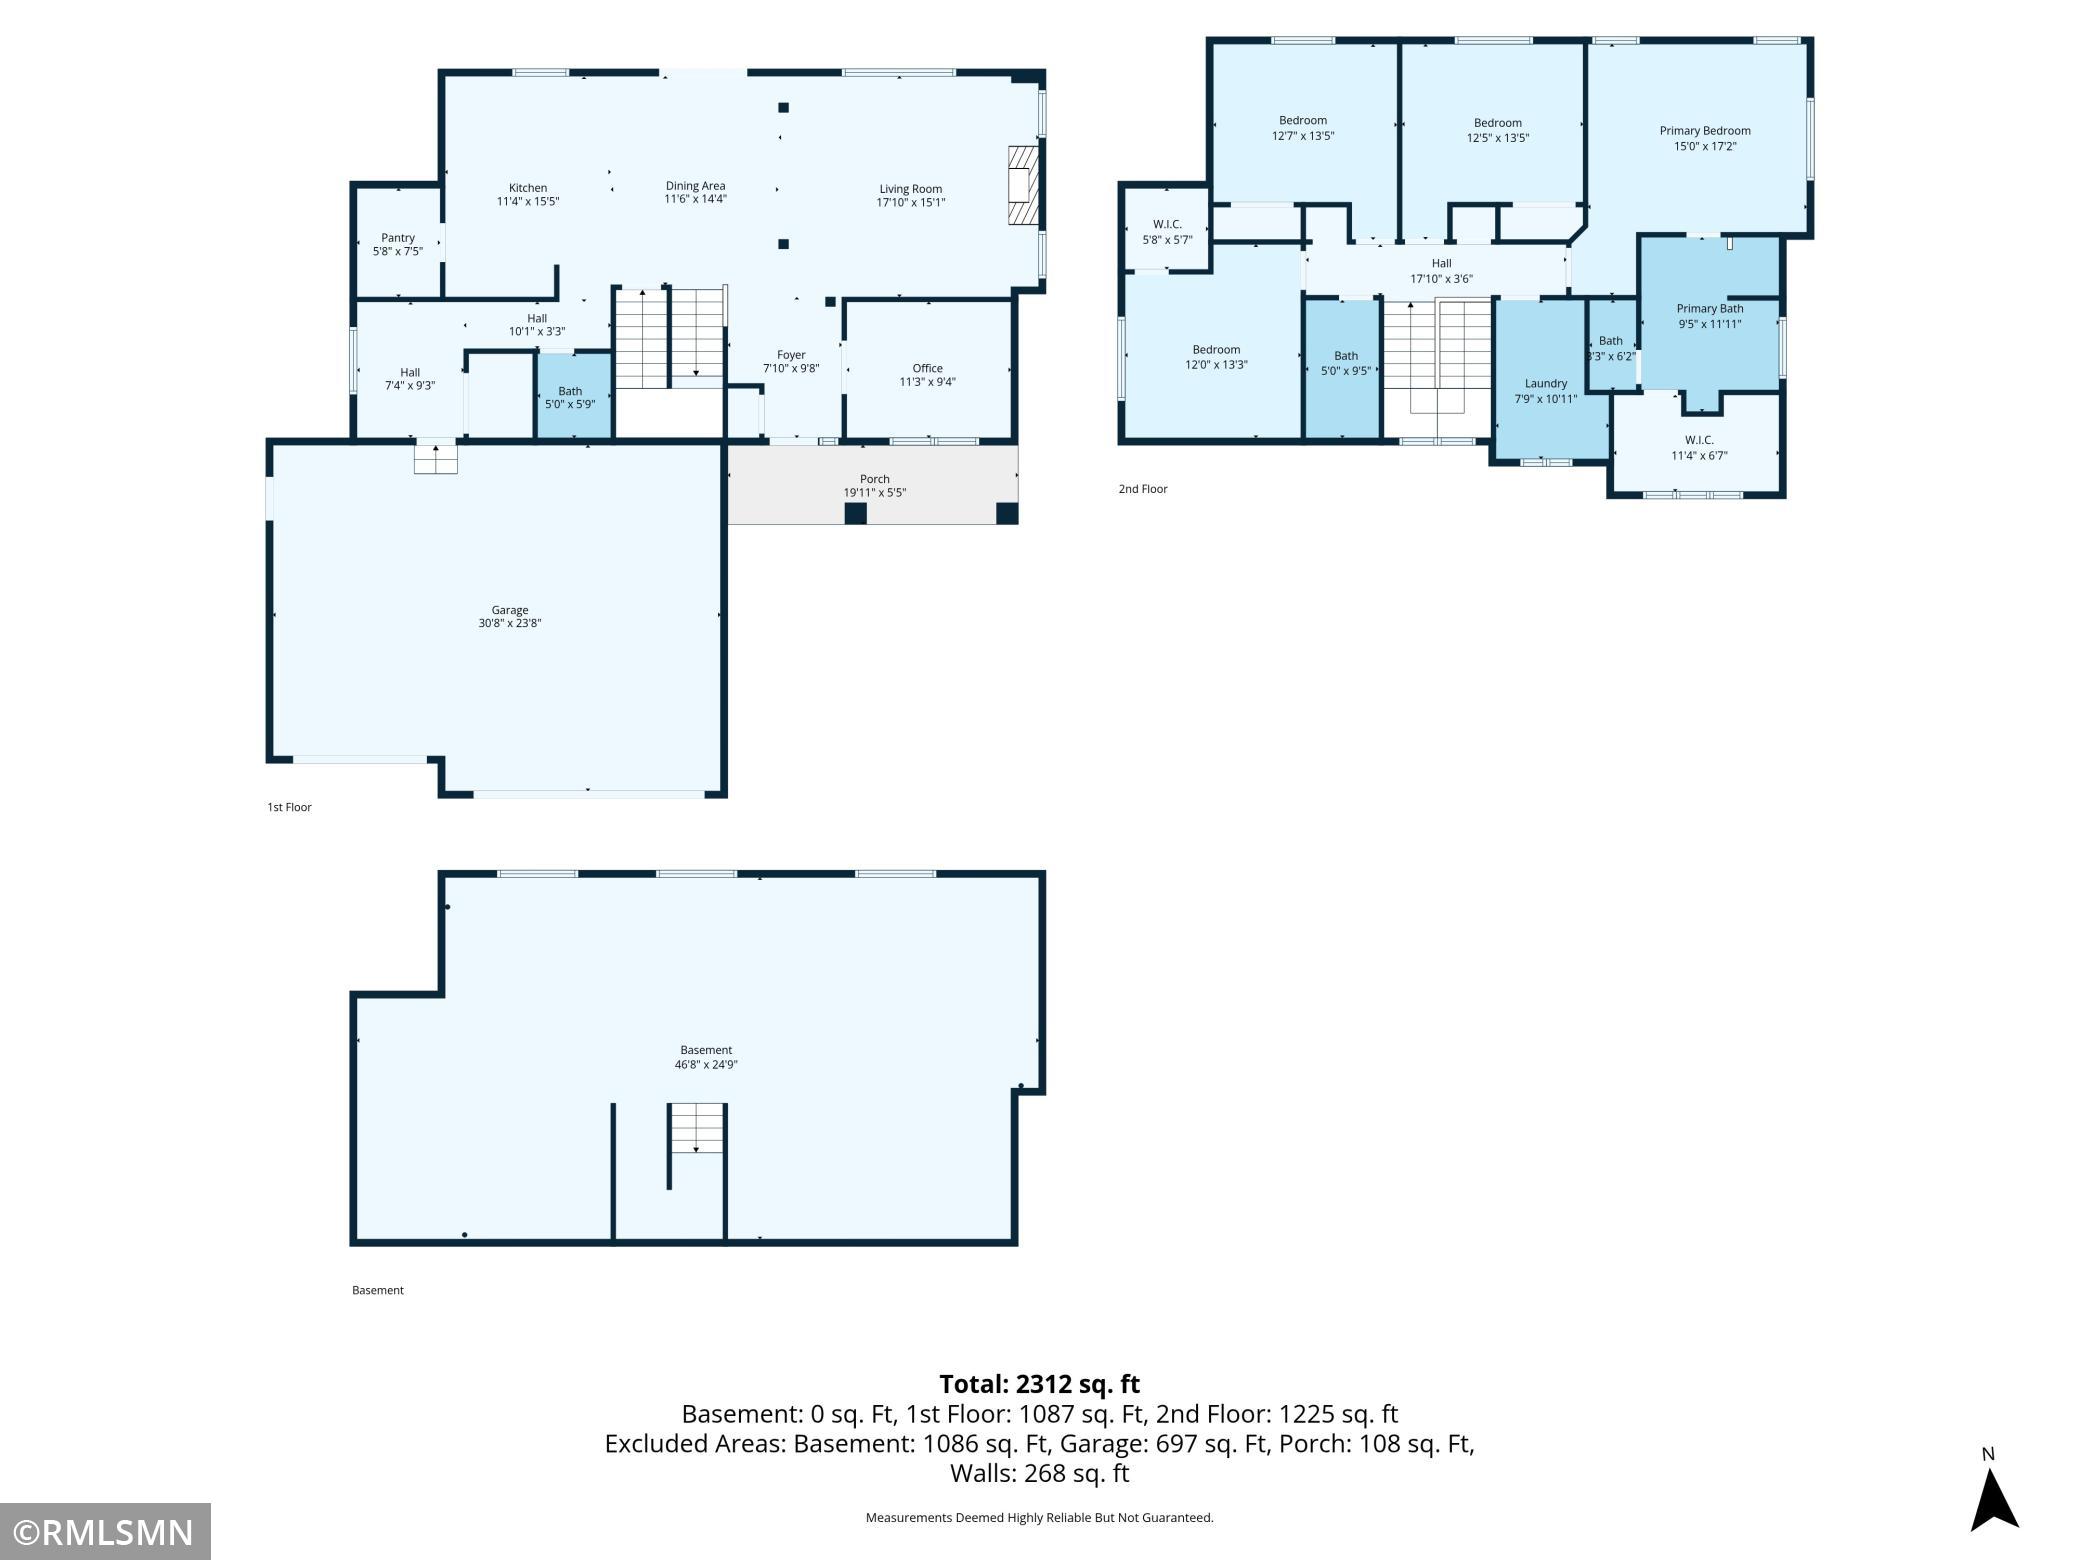
Main Floor Total SqFt: 1087
Above Grd Total SqFt: 2312
Below Grd Total SqFt: 1087
Total SqFt: 3399
Total Finished Sqft: 2312.00
FireplaceYN: Yes
Style: (SF) Single Family
Foundation Size: 1087
Power Company: East Central Energy
Garage Stalls: 3
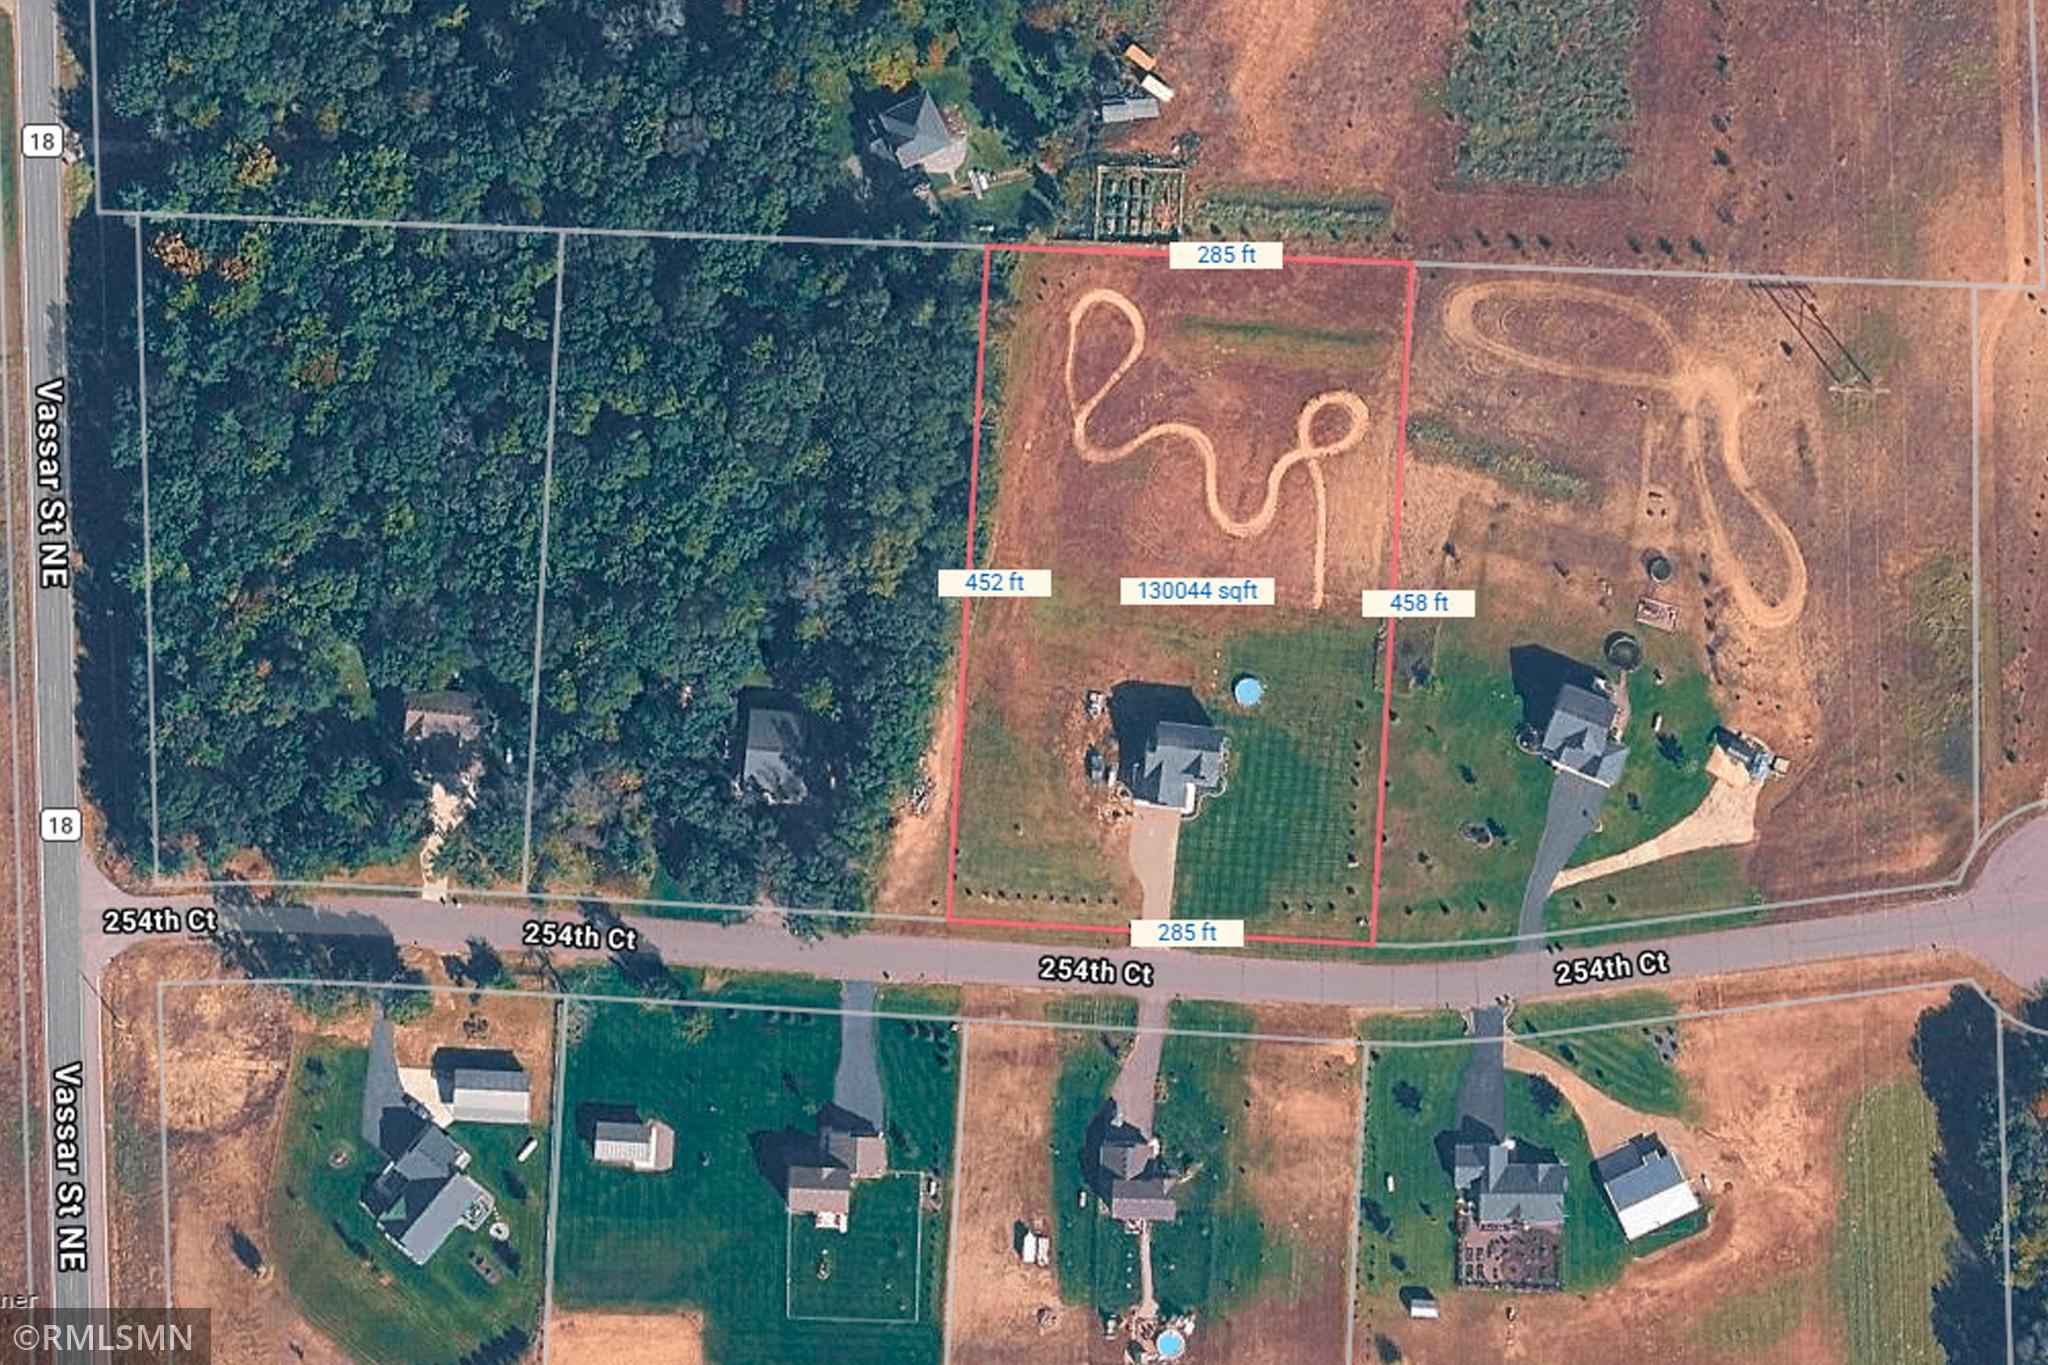
Lot Dimensions: 452 x 285
Acres: 3
Assessment Pending: No
Location Tax and Other Information
House Number: 9109
Street Name: 254th
Street Suffix: Court
Street Direction Suffix: NE
Postal City: Stacy
County: Isanti
State: MN
Zip Code: 55079
Complex/Dev/Subdivision: Tamarack Acres
Assessments
Tax With Assessments: 5218
Basement
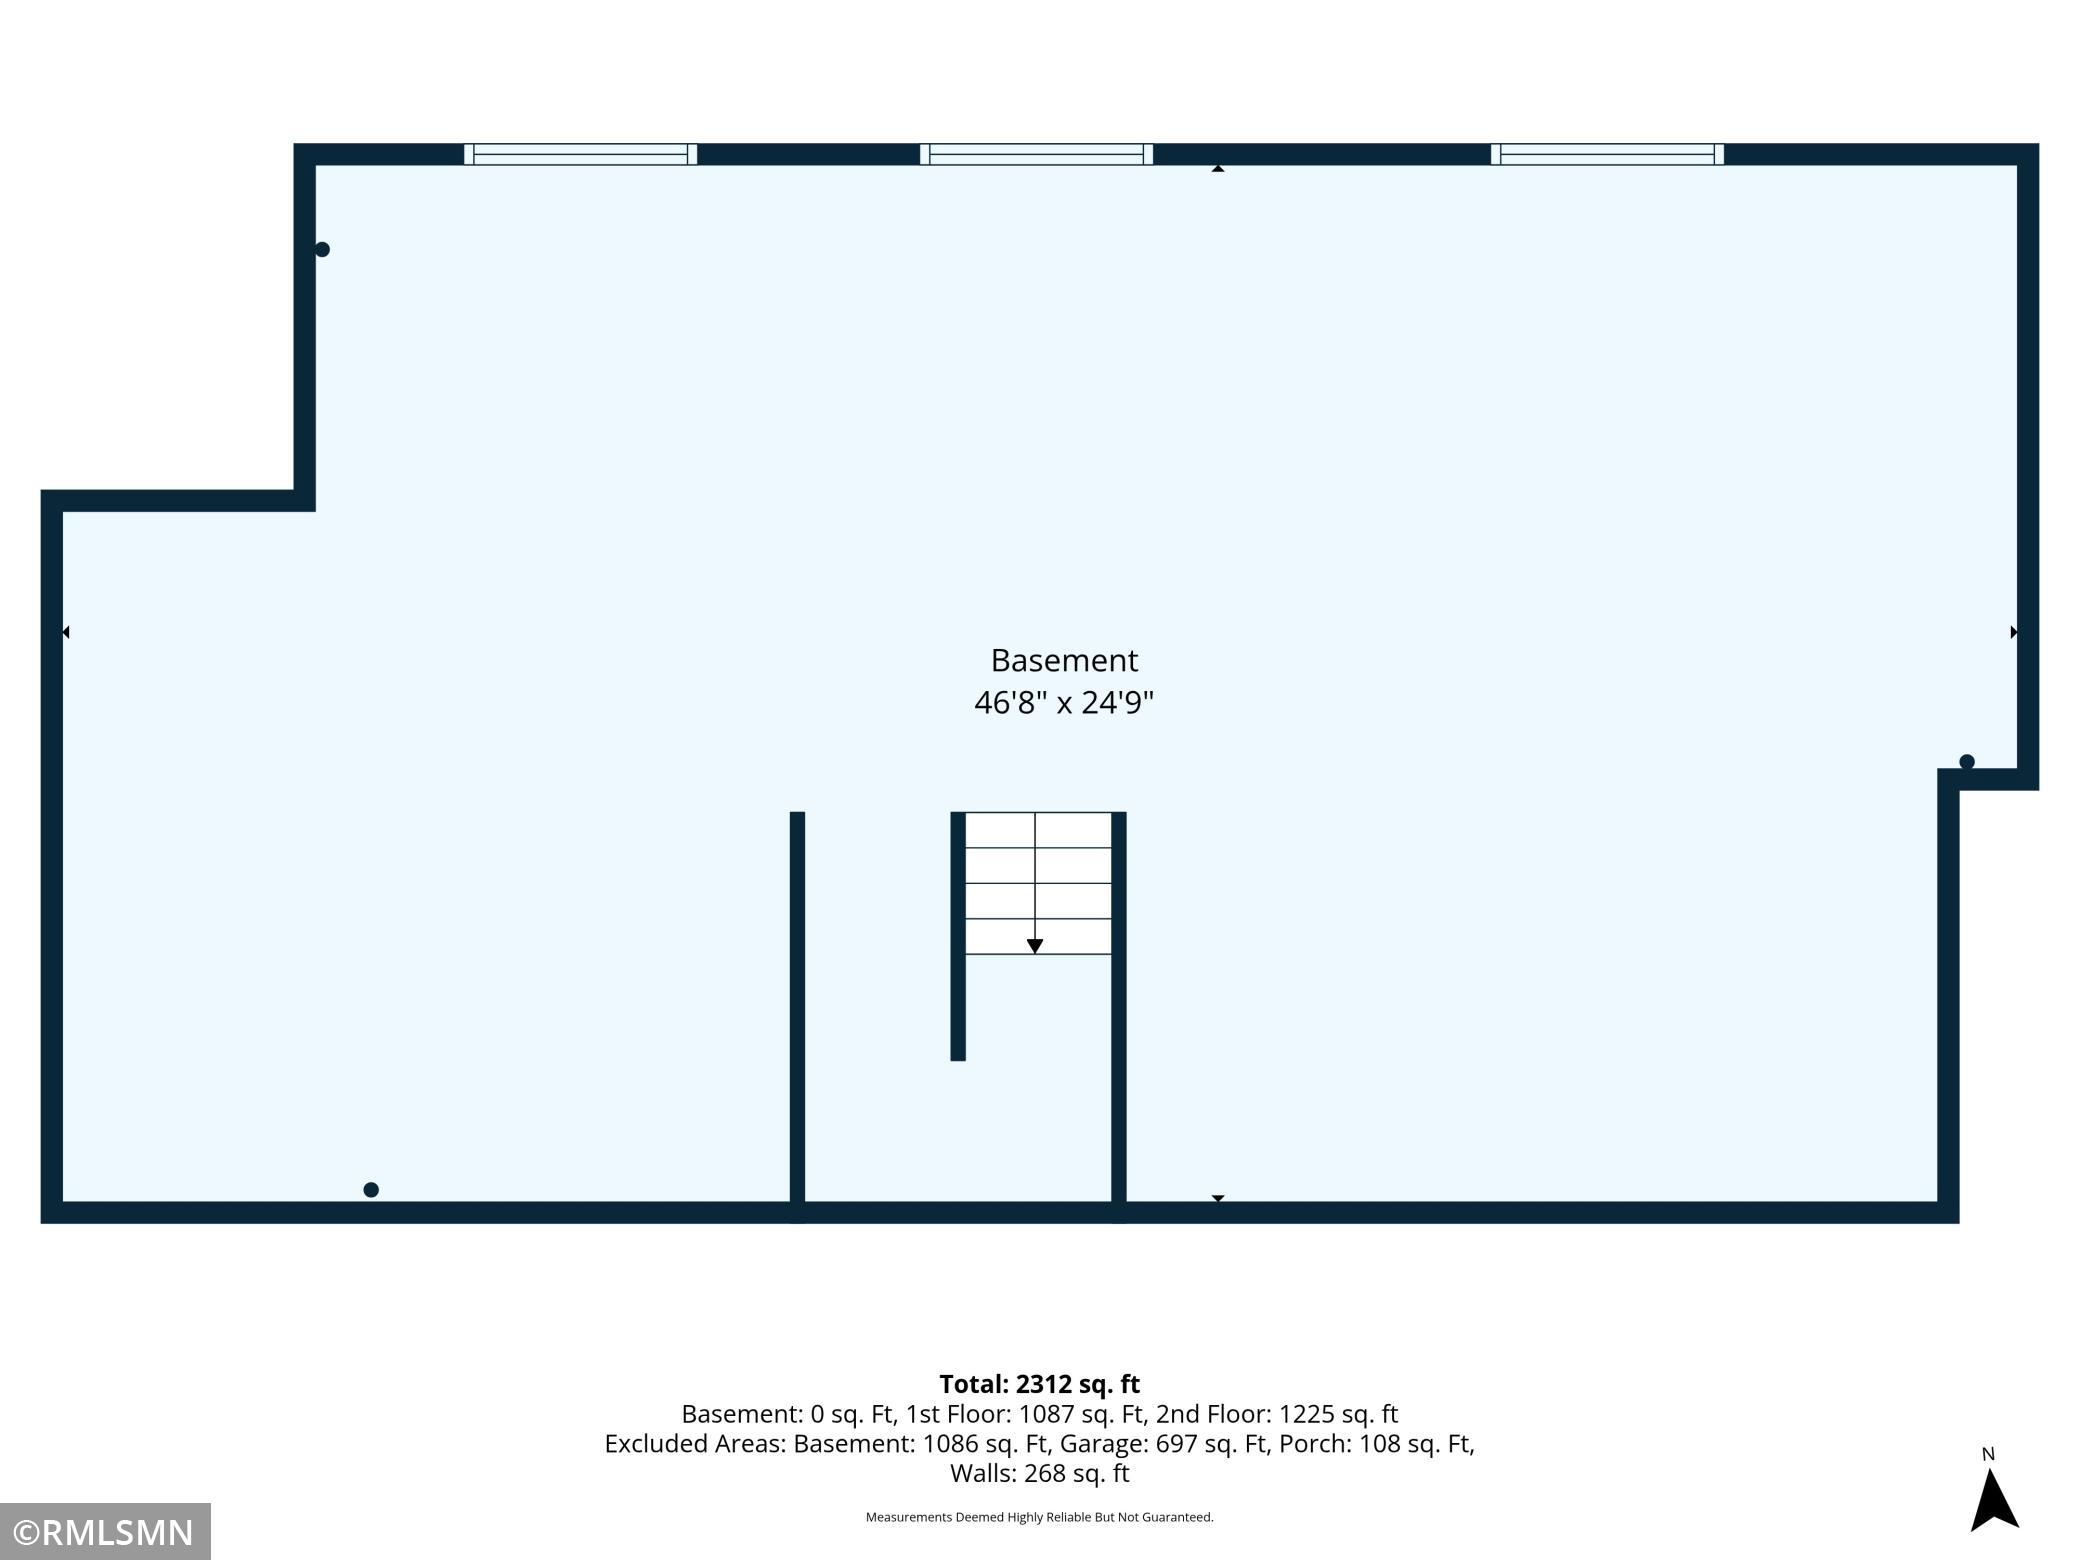
Foundation Dimensions: 46'8' x 24'9"
Building Information
Finished SqFt Above Ground: 2312
Lease Details
Land Leased: Not Applicable
Lock Box Type
Lock Box Source: SPAAR
Miscellaneous Information
DP Resource: Yes
Homestead: Yes
Ownership
Fractional Ownership: No
Parking Characteristics
Garage Dimensions: 30'8" x 23'8"
Garage Door Height: 8
Garage Door Width: 16
Garage Square Feet: 697
Public Survey Info
Range#: 22
Section#: 13
Township#: 34
Property Features
Accessible: Soaking Tub
Air Conditioning: Central Air
Amenities Unit: Ceiling Fan(s); Hardwood Floors; Kitchen Center Island; Kitchen Window; Paneled Doors; Porch; Primary Bedroom Walk-In Closet; Satellite Dish; Tile Floors; Walk-In Closet
Appliances: Air-To-Air Exchanger; Dishwasher; Disposal; Dryer; Fuel Tank - Rented; Microwave; Range; Refrigerator; Washer; Water Filtration System
Assumable Loan: Not Assumable
Basement: Egress Windows; Unfinished
Bath Description: Double Sink; Main Floor 1/2 Bath; Upper Level Full Bath; Full Primary; Private Primary; Bathroom Ensuite; Rough In; Separate Tub & Shower
Construction Materials: Frame
Construction Status: Previously Owned
Dining Room Description: Informal Dining Room; Kitchen/Dining Room; Living/Dining Room
Electric: 200+ Amp Service
Existing Financing: Conventional
Exterior: Vinyl
Fencing: None
Fireplace Characteristics: Gas Burning; Living Room
Fuel: Electric; Propane
Heating: Boiler; Forced Air; In-Floor Heating; Zoned
Laundry: Gas Dryer Hookup; Laundry Room; Sink; Upper Level; Washer Hookup
Lock Box Type: Supra
Lot Description: Tree Coverage - Light
Parking Characteristics: Finished Garage; Garage Door Opener; Off Site
Pool Description: None
Property Subtype: Acreage; Rural Residential
Road Frontage: City Street
Road Responsibility: Public Maintained Road
Roof: Age Over 8 Years; Asphalt Shingles; Pitched
Sellers Terms: Cash; Conventional; FHA; VA
Sewer: Mound Septic; Private Sewer; Septic System Compliant - Yes; Tank with Drainage Field
Special Search: 2nd Floor Laundry; 4 BR on One Level; Primary Bdr Suite
Stories: Two
Water: Private; Well
Room Information
Room Name Dimensions Level
Bathroom5'0" x 5'9"Main
Bathroom9'5" x 11'11"Upper
Bathroom5'0" x 9'5"Upper
Dining Room11'6" x 14'4"Main
First (1st) Bedroom15'0" x 17'2"Upper
Fourth (4th) Bedroom12'0" x 13'3"Upper
Foyer7'10" x 9'8"Main
Kitchen11'4" x 15'5"Main
Laundry7'9" x 10'11"Upper
Living Room17'10" x 15'1"Main
Office11'3" x 9'4"Main
Second (2nd) Bedroom12'5" x 13'5"Upper
Third (3rd) Bedroom12'7" x 13'5"Upper
Unfinished46'8" x 24'9"Basement

Listing Office: Select Assoc. Realty

Last Updated: May - 27 - 2026

The data relating to real estate for sale on this web site comes in part from the Broker Reciprocity SM Program of the Regional Multiple Listing Service of Minnesota, Inc. The information provided is deemed reliable but not guaranteed. Properties subject to prior sale, change or withdrawal. ©2024 Regional Multiple Listing Service of Minnesota, Inc All rights reserved.

Wednesday 27th of May 2026 06:43 PM

218-998-4400