912 216th Avenue, Somerset, WI 54025 (MLS# 6771823)
$750,000
Somerset, WI 54025
MLS# 6771823
Status: Closed
3 beds | 2 baths | 3410 sqft

1 / 39

Property Description
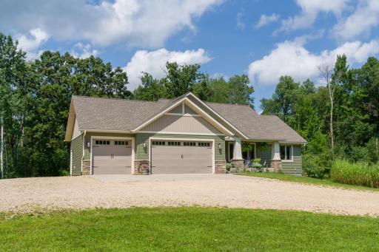
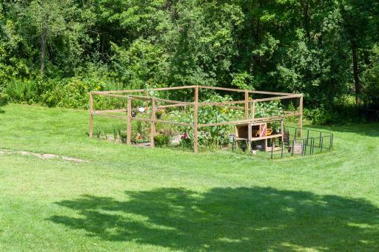
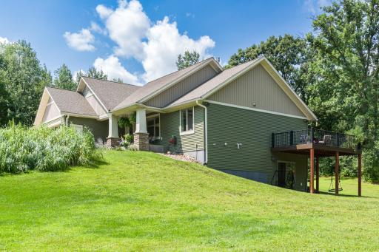
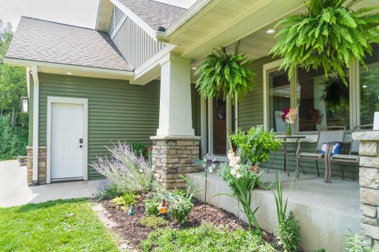
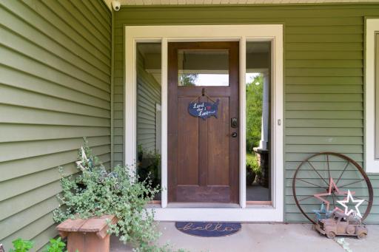
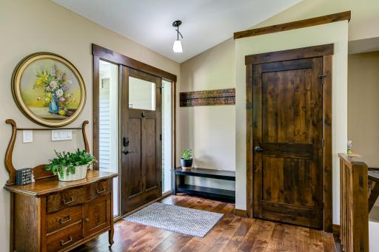
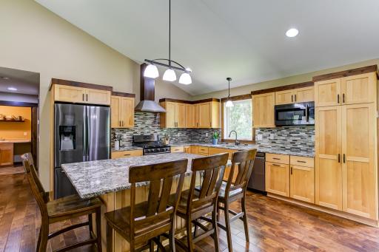
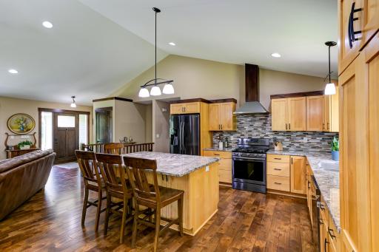
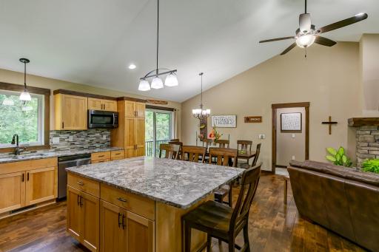
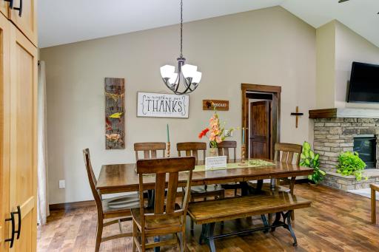
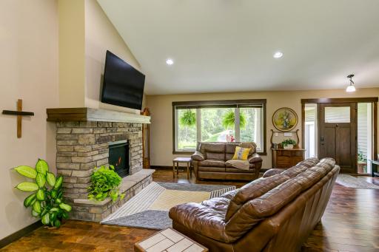
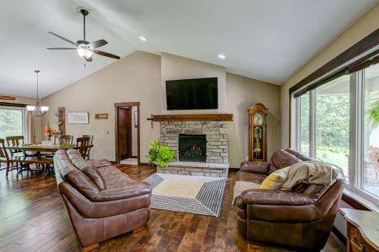
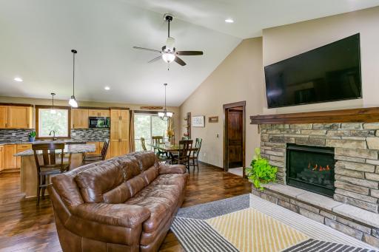
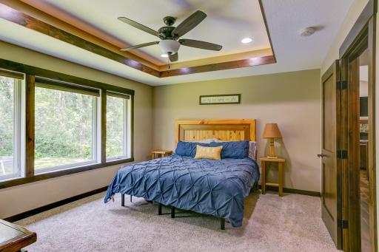
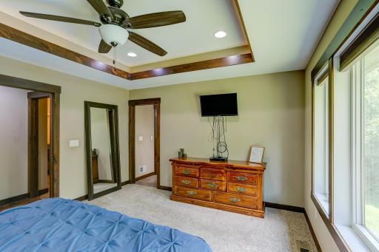
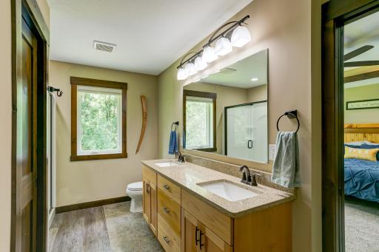
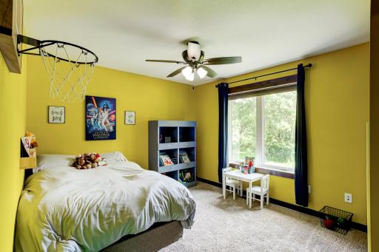
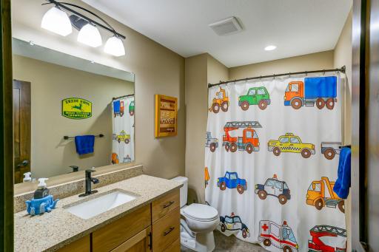
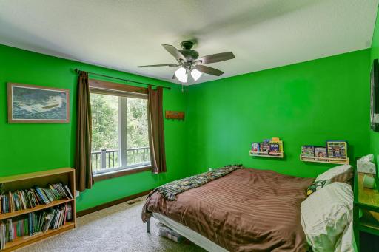
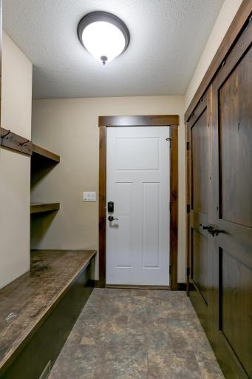
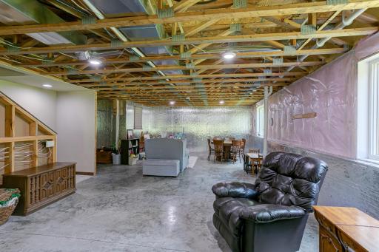
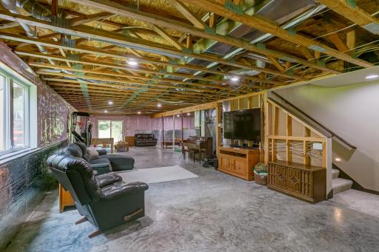
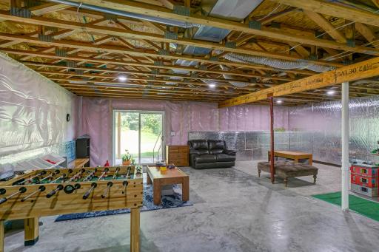
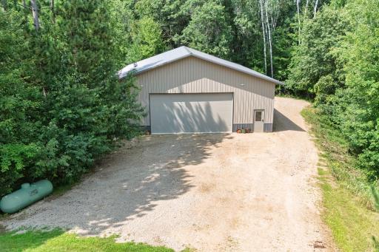
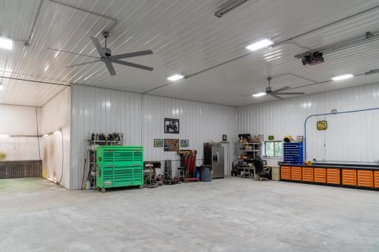
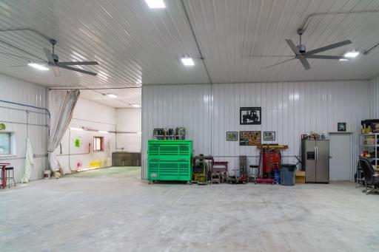
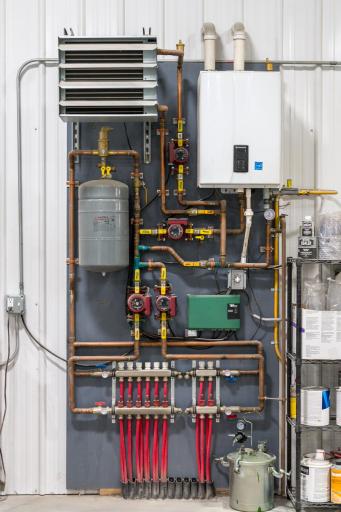
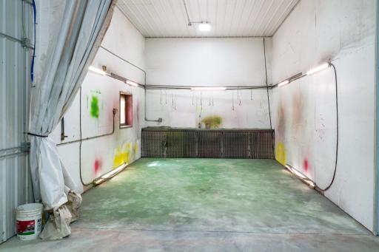
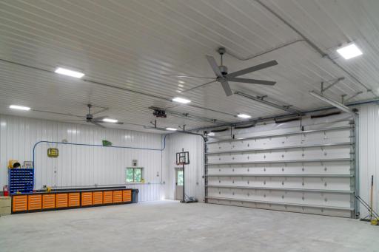
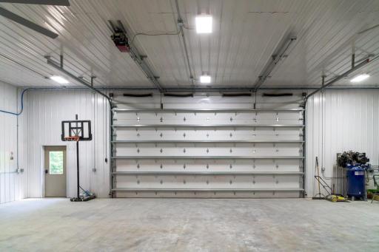
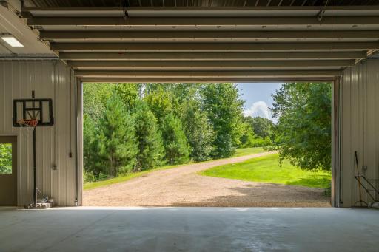
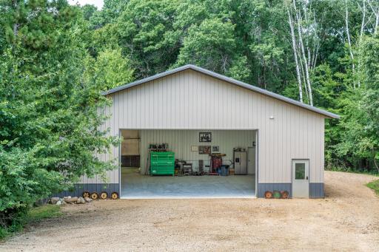
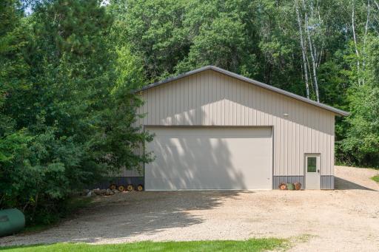
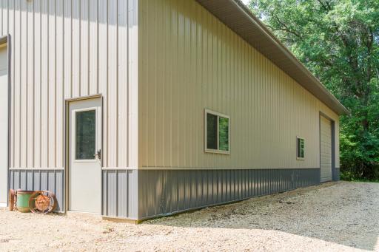
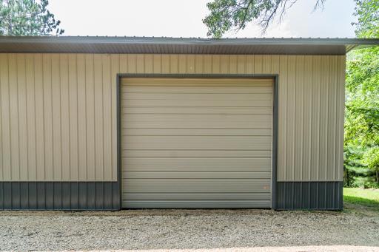
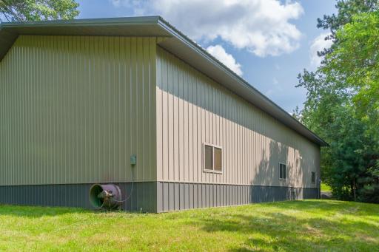
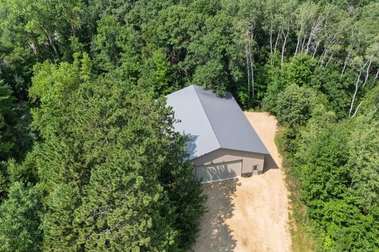
Welcome to your dream home nestled in nature! This stunning 3-bedroom, 2-bath Wittstock custom-built home offers the perfect blend of modern comfort and serene privacy. Situated on 5.56 acres of lush, wooded land, the property provides a peaceful escape while still being close to city conveniences. Step inside to an open-concept layout featuring vaulted ceilings, a cozy living room fireplace, and a spacious kitchen with a large islandâideal for entertaining or family gatherings. The homeâs thoughtful design includes heated floors in both the basement and attached garage, ensuring year-round comfort. The unfinished basement is a blank canvas, ready for your personal touch and ability to build future equity. Outside, youâll find a wrap-around maintenance free deck, your future garden, space for all of your toys, hiking and riding trails and so much more! As you head through the trees (or drive to the next driveway) youâll find your dream shop awaits (48x66), complete with heated floors, a dedicated painting station and cold storage. You wonât want to miss out on this one!
Details
Maps
Contract Information
Status: Closed
Off Market Date: 2025-10-14
Contingency: None
Current Price: 745000
Closed Date: 2025-10-17
Original List Price: 750000
Sales Close Price: 745000
ListPrice: 750000
List Date: 2025-08-14
Owner is an Agent?: No
Auction?: No
General Property Information
Common Wall: No
Lot Measurement: Acres
Manufactured Home?: No
Multiple PIDs?: Yes
New Development: No
Number of Fireplaces: 1
Waterfront YN: No
Year Built: 2018
Yearly/Seasonal: Yearly
Zoning: Residential-Single Family
Bedrooms: 3
Baths Total: 2
Bath Full: 1
Bath Three Quarters: 1
Main Floor Total SqFt: 1705
Above Grd Total SqFt: 1705
Below Grd Total SqFt: 1705
Total SqFt: 3410
Total Finished Sqft: 1705.00
FireplaceYN: Yes
Style: (SF) Single Family
Foundation Size: 1705
Garage Stalls: 3
Lot Dimensions: Irregular
Acres: 5.56
Assessment Pending: No
Location Tax and Other Information
House Number: 912
Street Name: 216th
Street Suffix: Avenue
Postal City: Somerset
County: St. Croix
State: WI
Zip Code: 54025
Complex/Dev/Subdivision: Hidden Ponds
Additional Parcels Information
Property ID #2: 038107180100
Assessments
Tax With Assessments: 6375
Building Information
Finished SqFt Above Ground: 1705
Lease Details
Land Leased: Not Applicable
Miscellaneous Information
DP Resource: Yes
Homestead: Yes
Ownership
Fractional Ownership: No
Parking Characteristics
Garage Dimensions: 33x28'6
Garage Square Feet: 930
Public Survey Info
Range#: 18W
Section#: 17
Township#: 31N
Property Features
Accessible: None
Air Conditioning: Central Air
Amenities Unit: Ceiling Fan(s); Deck; Hardwood Floors; Kitchen Center Island; Kitchen Window; Main Floor Primary Bedroom; Natural Woodwork; Patio; Porch; Primary Bedroom Walk-In Closet; Vaulted Ceiling(s); Walk-In Closet; Washer/Dryer Hookup
Appliances: Dishwasher; Dryer; Microwave; Range; Refrigerator; Washer
Assumable Loan: Not Assumable
Basement: Full; Sump Pump; Unfinished
Bath Description: Main Floor 3/4 Bath; Main Floor Full Bath; 3/4 Primary
Construction Status: Previously Owned
Dining Room Description: Informal Dining Room; Kitchen/Dining Room
Exterior: Brick/Stone
Financing Terms: Conventional
Fireplace Characteristics: Gas Burning
Fuel: Propane
Heating: Forced Air; In-Floor Heating
Lot Description: Corner Lot
Outbuildings: Pole Building
Parking Characteristics: Floor Drain; Garage Door Opener; Heated Garage
Property Subtype: Acreage
Roof: Age 8 Years or Less
Sellers Terms: Cash; Conventional; FHA; VA
Sewer: Mound Septic; Private Sewer; Septic System Compliant - Yes
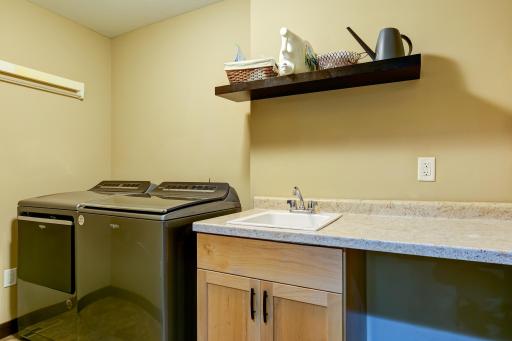
Special Search: 3 BR on One Level; All Living Facilities on One Level; Main Floor Laundry; Main Floor Primary; Primary Bdr Suite
Stories: One
Water: Well
Waterfront Type: Pond
Room Information
| Room Name | Dimensions | Level |
| Kitchen | 12x13 | Main |
| Dining Room | 10'6x13 | Main |
| Living Room | 15x16 | Main |
| Third (3rd) Bedroom | 12x11 | Main |
| Laundry | 5'6x9'9 | Main |
| First (1st) Bedroom | 15x13 | Main |
| Second (2nd) Bedroom | 12x11 | Main |
| Unfinished | 70x23'6 | Basement |
Listing Office: Coldwell Banker Realty
Last Updated: October - 18 - 2026

The data relating to real estate for sale on this web site comes in part from the Broker Reciprocity SM Program of the Regional Multiple Listing Service of Minnesota, Inc. The information provided is deemed reliable but not guaranteed. Properties subject to prior sale, change or withdrawal. ©2026 Regional Multiple Listing Service of Minnesota, Inc All rights reserved.
Wednesday 21st of October 2026 06:53 PM

218-998-4400
Mohagen Real Estate


Let's Connect

Mohagen Real Estate
sue@MohagenRealEstate.com
Office: 218-998-4400
Cell: 218-731-7376

Mohagen Real Estate is licensed in the State of Minnesota