912 Moonlight Drive, Saint Paul, MN 55125 (MLS# 7095919)
$448,000
Saint Paul, MN 55125
MLS# 7095919
Status: Pending
4 beds | 2 baths | 2404 sqft
1 / 44
Property Description
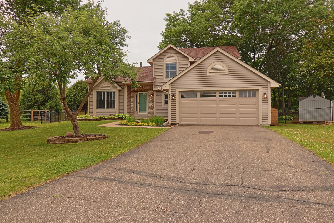
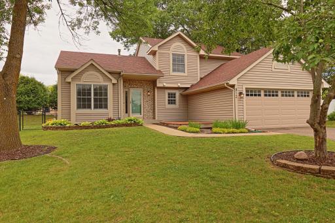
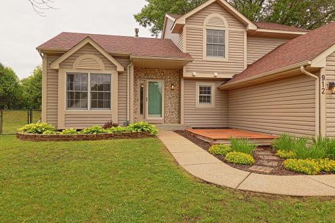
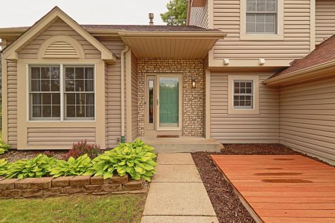
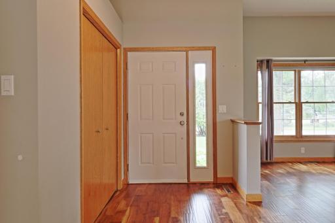
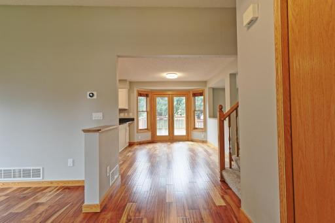
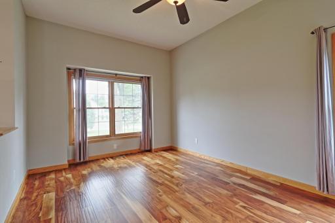
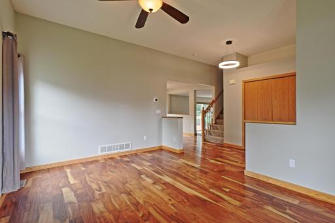
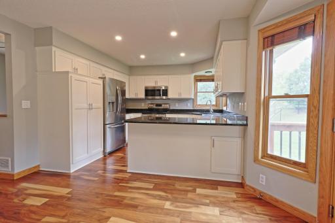
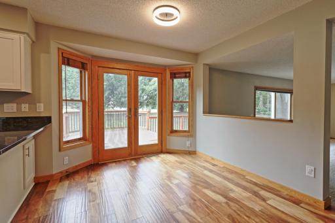
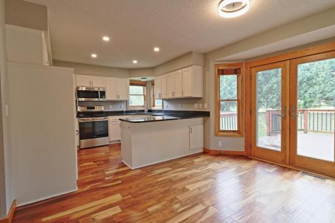
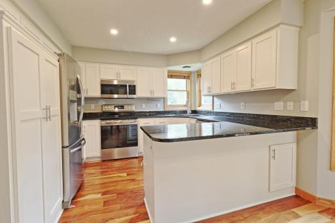
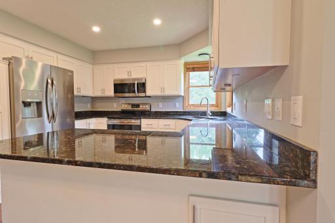
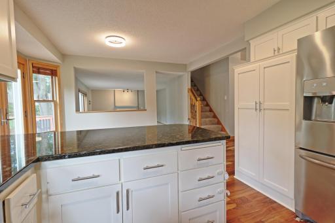
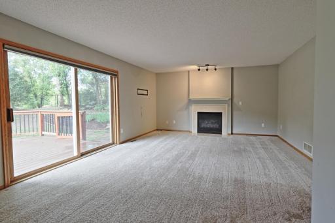
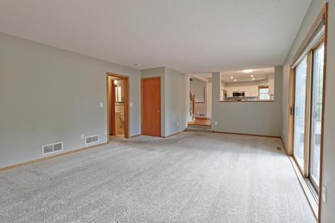
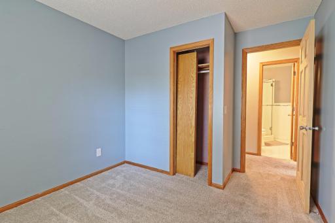
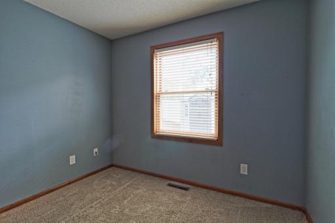
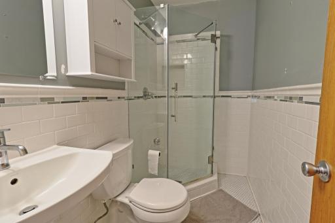
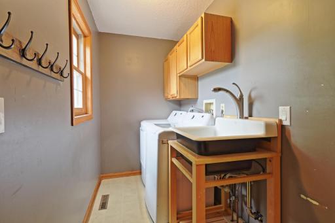
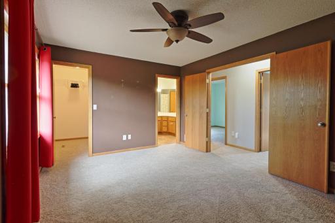
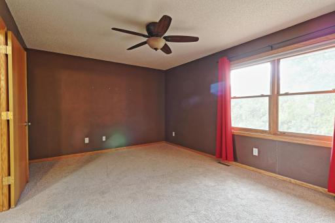
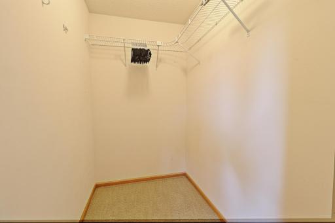
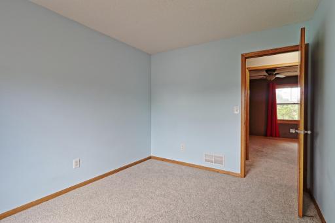
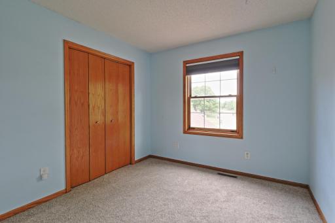
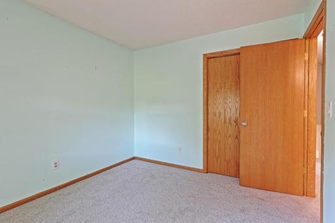
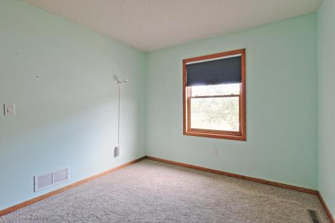
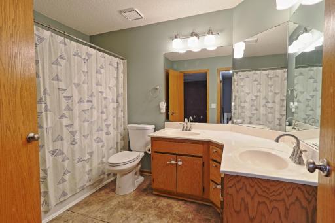
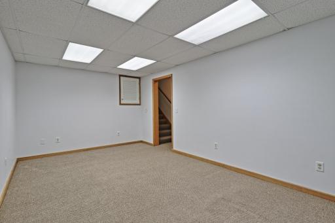
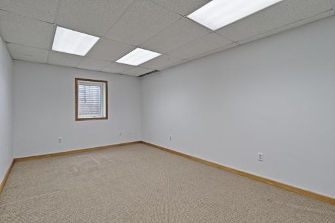
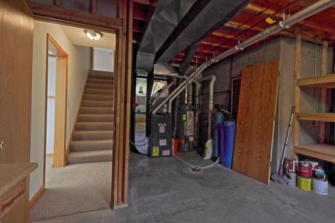
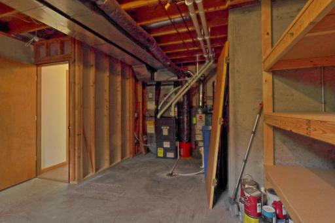
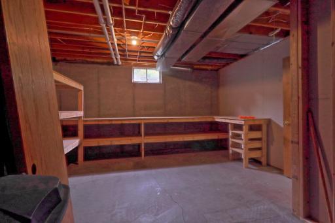
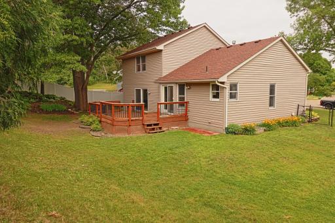
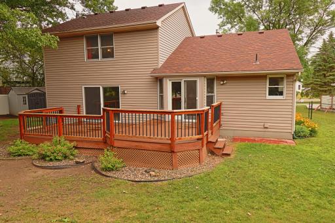
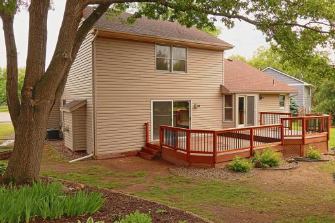
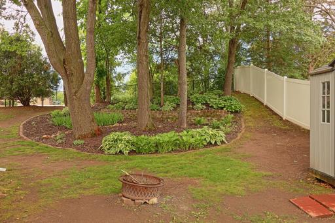
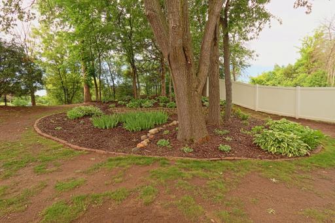
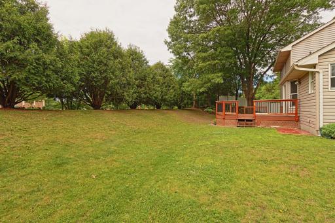
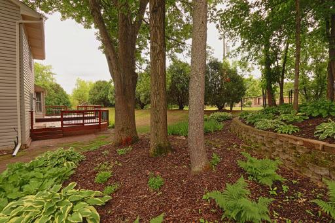
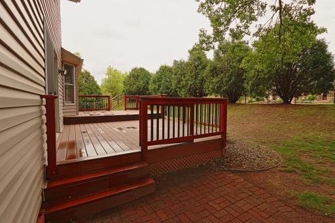
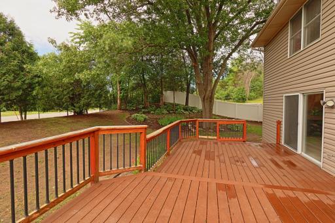
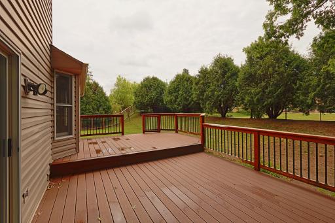
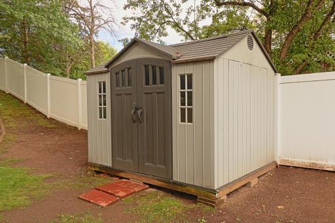
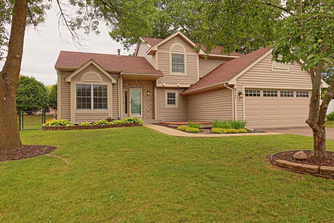
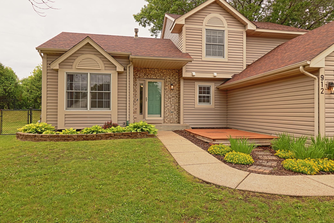
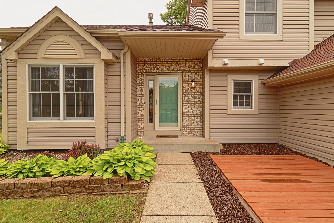
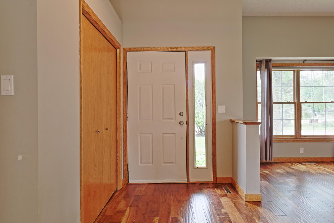
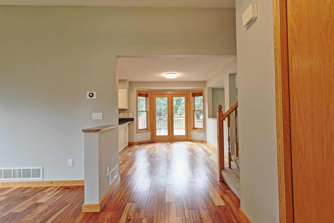
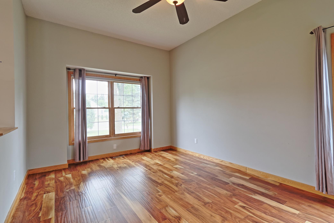
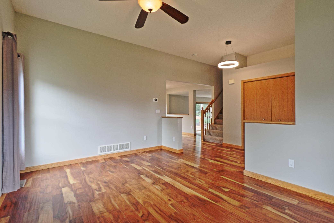
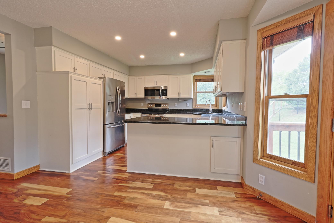
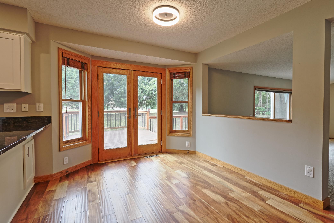
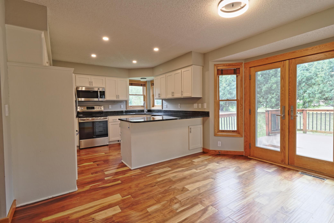
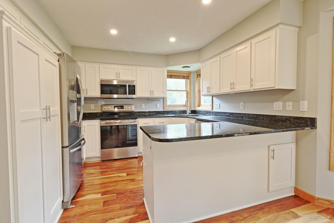
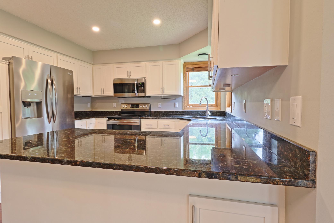
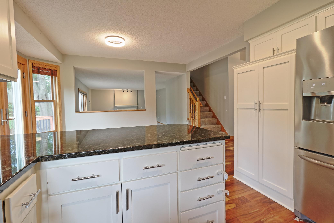
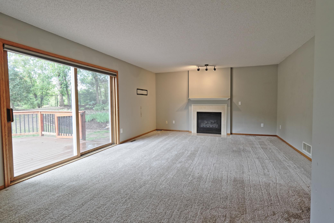
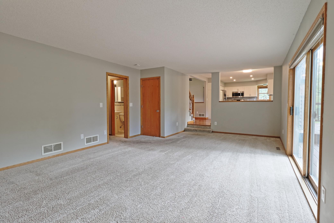
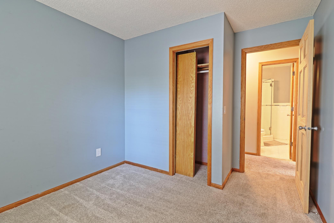
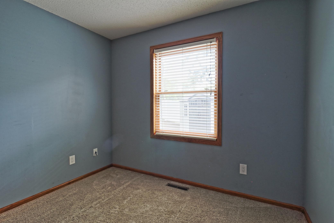
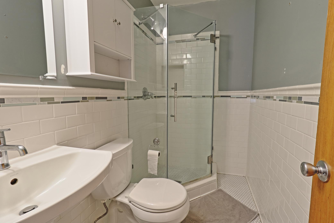
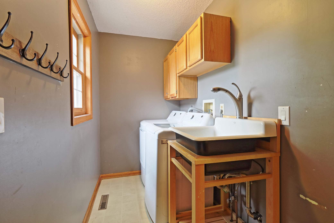
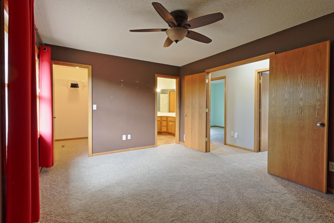
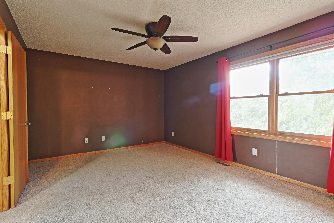
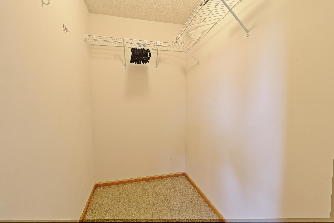
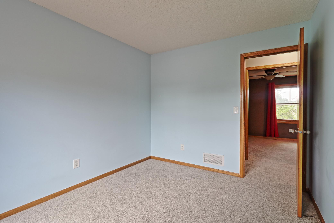
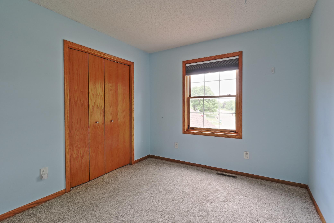
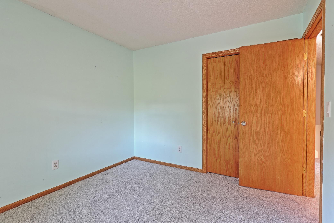
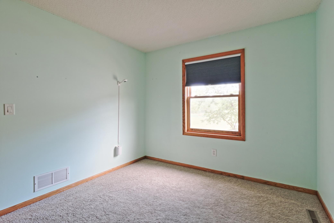
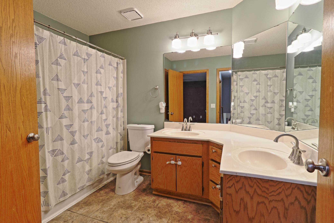
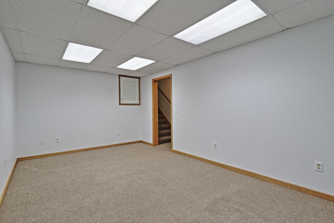
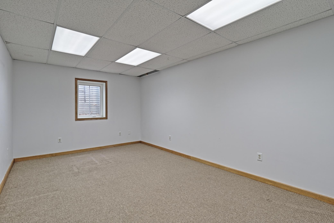
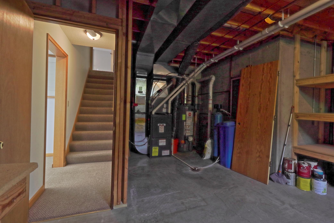
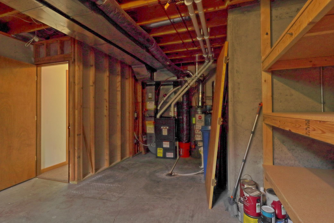
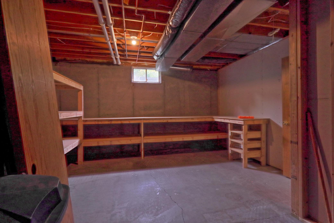
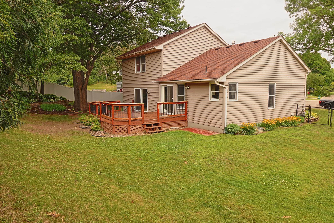
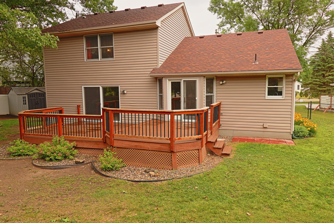
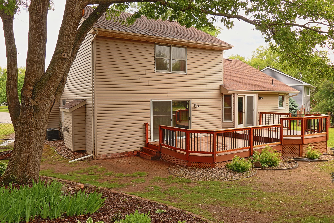
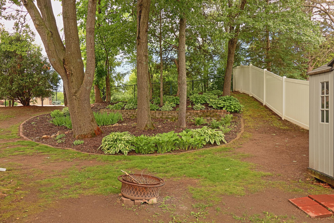
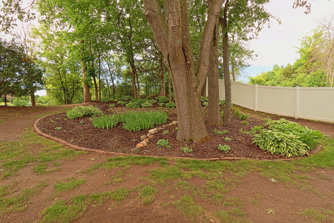
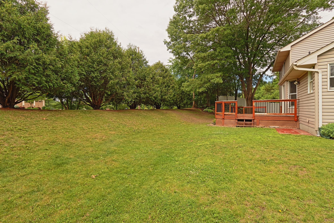
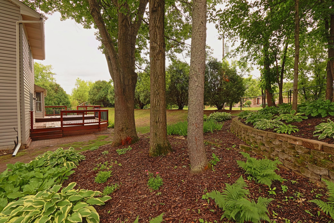
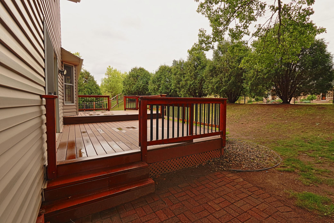
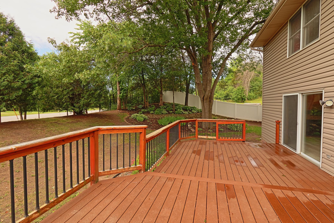
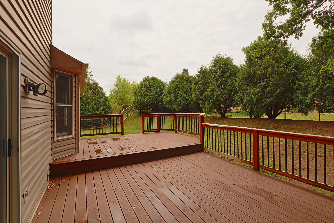
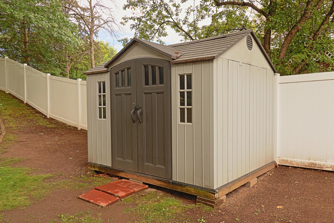
Welcome to this stunning 4-bedroom, 2-bathroom modified two-story home with a 2-stall garage, ideally situated next to Kargel Park. Mature trees and lush landscaping create exceptional curb appeal and provide a warm welcome to this charming property. Step inside and you'll immediately appreciate the abundance of natural light that fills the home. To the left of the entryway is a spacious living room, while a convenient coat closet is located just to the right. The kitchen features beautiful cabinetry, stainless steel appliances, and elegant granite countertops, making it both stylish and functional. Adjacent to the kitchen is an informal dining area with a patio door leading to a magnificent deckâperfect for entertaining family and friends. The inviting family room offers large patio doors, plenty of natural light, and a cozy gas fireplace for relaxing winter evenings spent watching movies or enjoying a good book. Just around the corner, you'll find a main-floor bedroom conveniently located across from a three-quarter bathroom. The garage entry includes a laundry room complete with a utility sink and additional storage cabinets. Upstairs, the home offers three bedrooms, including a spacious primary suite, along with a full bathroom and new carpeting throughout the upper level. The lower level features a versatile flex room that could easily serve as a fifth bedroom with the addition of a door and closet. The mechanical room provides extensive shelving and ample storage space. Outside, the fully fenced backyard backs directly to a walking and biking trail, creating a peaceful and private setting. Enjoy mature trees, beautiful vegetation, a firepit for roasting marshmallows under the stars, and a storage shed for lawn equipment, gardening tools, and extra storage needs. One year home warranty included. Don't miss the opportunity to make this tranquil gem your next home. Schedule your private showing today!
Details
Maps
Contract Information
Status: Pending
Off Market Date: 2026-07-07
Contingency: None
Current Price: 448000
Original List Price: 448000
ListPrice: 448000
List Date: 2026-06-18
Owner is an Agent?: No
Auction?: No
General Property Information
Common Wall: No
Lot Measurement: Acres
Manufactured Home?: No
Multiple PIDs?: No
New Development: No
Number of Fireplaces: 1
Waterfront YN: No
Year Built: 1994
Yearly/Seasonal: Yearly
Zoning: Residential-Single Family
Bedrooms: 4
Baths Total: 2
Bath Full: 1
Bath Three Quarters: 1
Main Floor Total SqFt: 1232
Above Grd Total SqFt: 1818
Below Grd Total SqFt: 586
Total SqFt: 2404
Total Finished Sqft: 2016.00
FireplaceYN: Yes
Style: (SF) Single Family
Foundation Size: 1232
Garage Stalls: 2
Lot Dimensions: 145x33x8x144x60x82
Acres: 0.29
Assessment Pending: Unknown
Location Tax and Other Information
House Number: 912
Street Name: Moonlight
Street Suffix: Drive
Postal City: Saint Paul
County: Washington
State: MN
Zip Code: 55125
Complex/Dev/Subdivision: Brookview Place 2nd Add
Assessments
Assessment Balance: 2268
Tax With Assessments: 4536
Basement
Foundation Dimensions: 1818
Building Information
Finished SqFt Above Ground: 1818
Finished SqFt Below Ground: 198
Lease Details
Land Leased: Not Applicable
Miscellaneous Information
DP Resource: Yes
Homestead: Yes
Ownership
Fractional Ownership: No
Parking Characteristics
Garage Dimensions: 20x20
Garage Square Feet: 400
Public Survey Info
Range#: 21
Section#: 3
Township#: 28
Property Features
Accessible: None
Air Conditioning: Central Air
Appliances: Dishwasher; Disposal; Dryer; Microwave; Range; Refrigerator; Washer
Basement: Drain Tiled; Egress Windows; Full; Sump Pump
Bath Description: Main Floor 3/4 Bath; Upper Level Full Bath
Construction Status: Previously Owned
Dining Room Description: Informal Dining Room
Electric: Circuit Breakers
Exterior: Brick Veneer; Vinyl
Family Room Characteristics: Main Level
Fencing: Chain Link
Fireplace Characteristics: Family Room; Gas Burning
Foundation: Poured Concrete
Fuel: Natural Gas
Heating: Forced Air
Laundry: Electric Dryer Hookup; Main Level
Lot Description: Tree Coverage - Medium
Parking Characteristics: Garage Door Opener
Road Frontage: City Street
Road Responsibility: Public Maintained Road
Roof: Age 8 Years or Less
Sellers Terms: Cash; Conventional; FHA; VA
Sewer: City Sewer/Connected
Special Search: 3 BR on One Level; Main Floor Bedroom; Main Floor Laundry
Stories: Modified Two Story
Water: City Water/Connected
Room Information
| Room Name | Dimensions | Level |
| Deck | Main | |
| Dining Room | 13x9 | Main |
| Family Room | 23x15 | Main |
| First (1st) Bedroom | 16x12 | Upper |
| Fourth (4th) Bedroom | 10x10 | Main |
| Foyer | 12x6 | Main |
| Kitchen | 11x11 | Main |
| Laundry | 12x5 | Main |
| Living Room | 17x11 | Main |
| Recreation Room | 18x11 | Lower |
| Second (2nd) Bedroom | 11x10 | Upper |
| Third (3rd) Bedroom | 11x10 | Upper |
Listing Office: Bridge Realty, LLC
Last Updated: July - 07 - 2026

The data relating to real estate for sale on this web site comes in part from the Broker Reciprocity SM Program of the Regional Multiple Listing Service of Minnesota, Inc. The information provided is deemed reliable but not guaranteed. Properties subject to prior sale, change or withdrawal. ©2024 Regional Multiple Listing Service of Minnesota, Inc All rights reserved.
Wednesday 8th of July 2026 07:33 PM

218-998-4400
Mohagen Real Estate


Let's Connect

Mohagen Real Estate
sue@MohagenRealEstate.com
Office: 218-998-4400
Cell: 218-731-7376

Mohagen Real Estate is licensed in the State of Minnesota