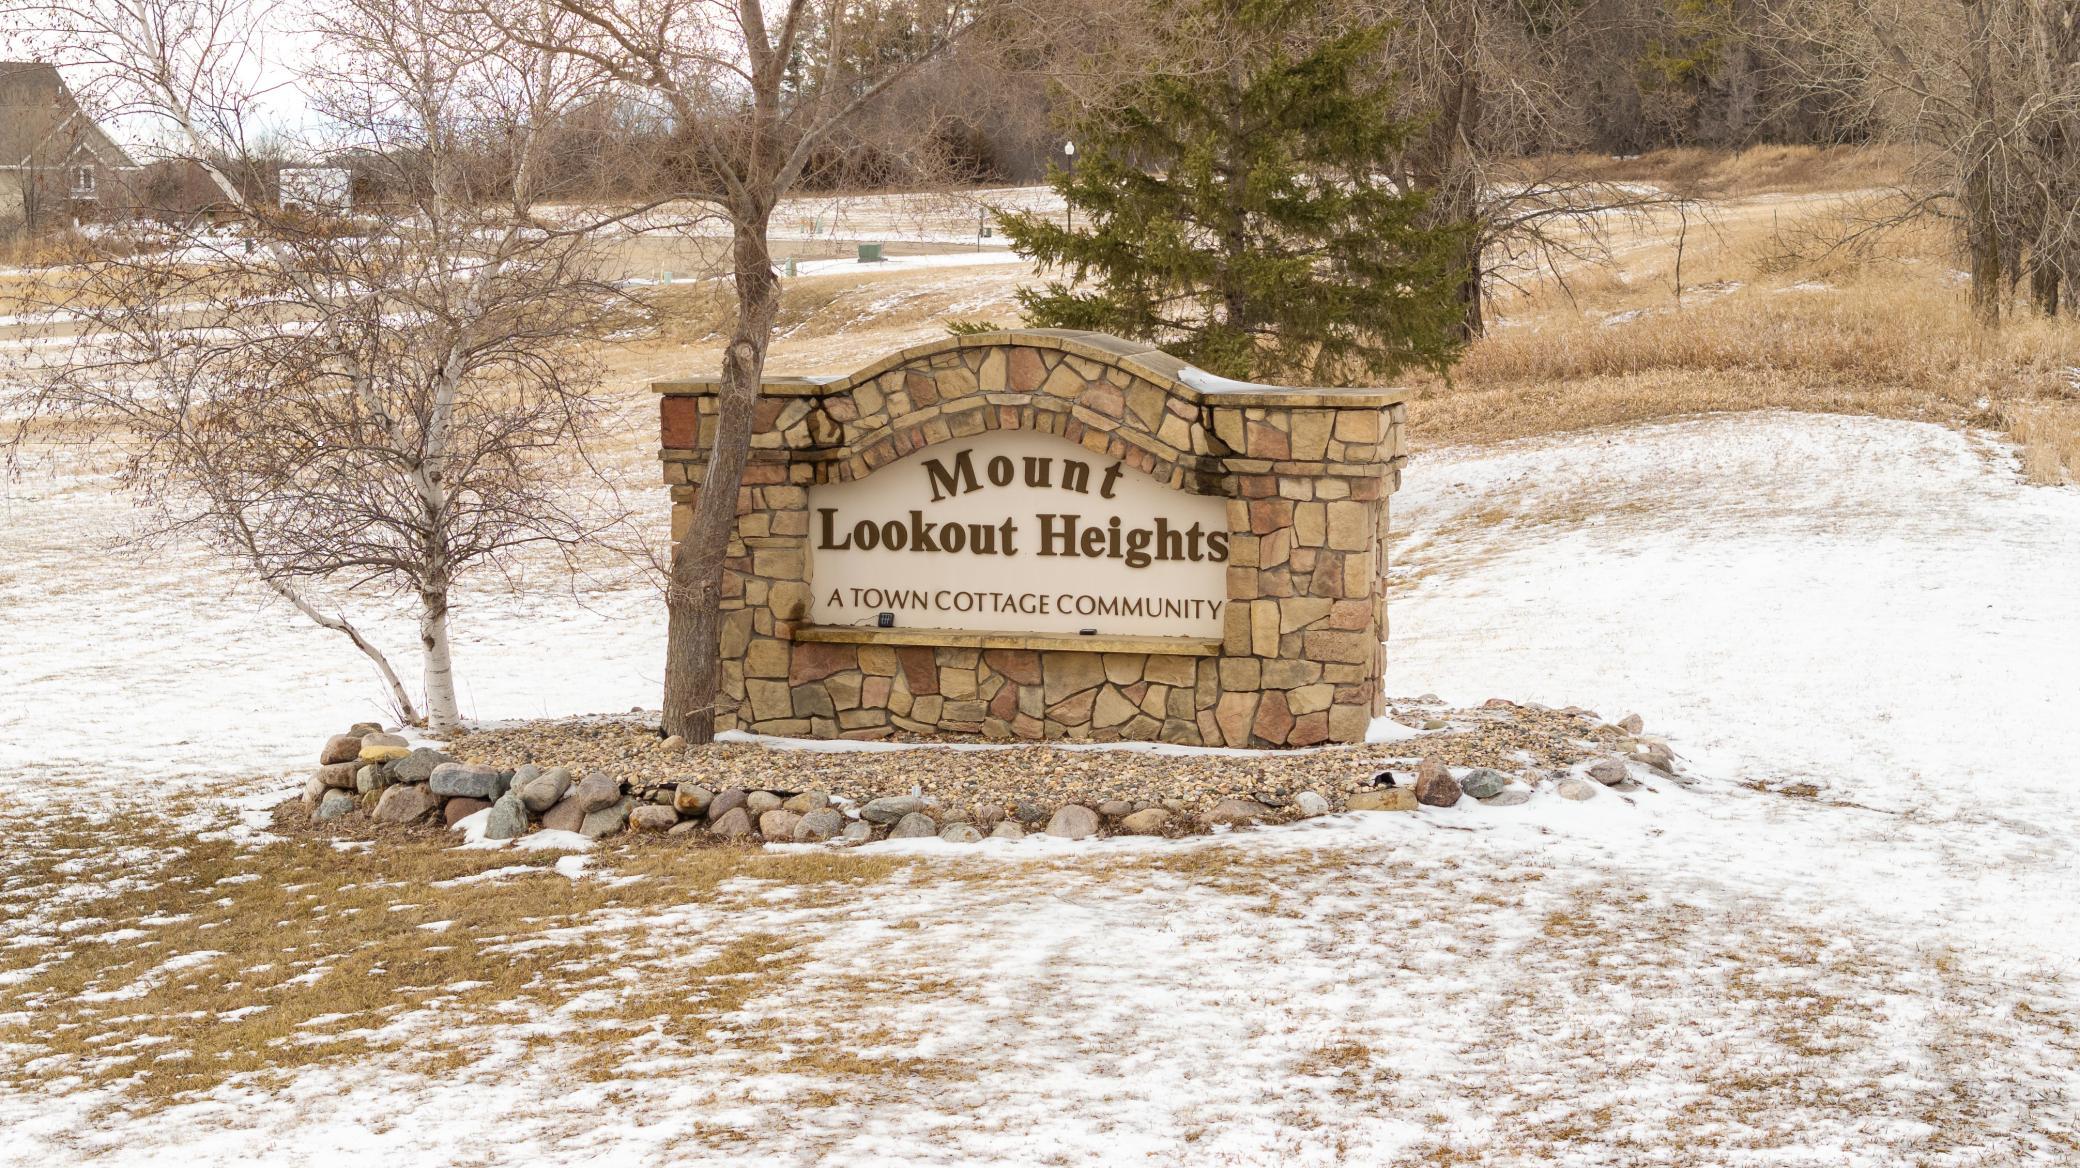
912 Mount Lookout Heights Drive, Glenwood, MN 56334 (MLS# 6685161)
$599,900
Glenwood, MN 56334
MLS# 6685161
Status: Closed
5 beds | 3 baths | 5398 sqft
1 / 101
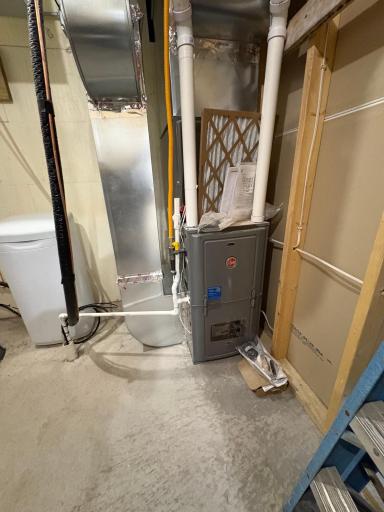
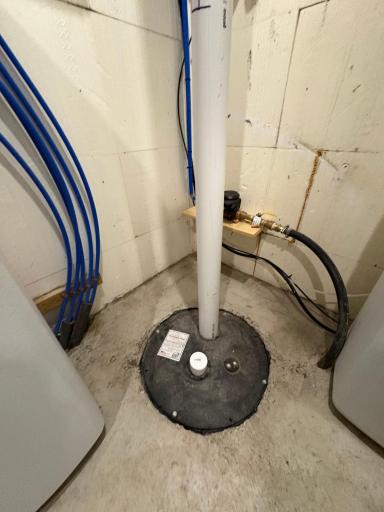
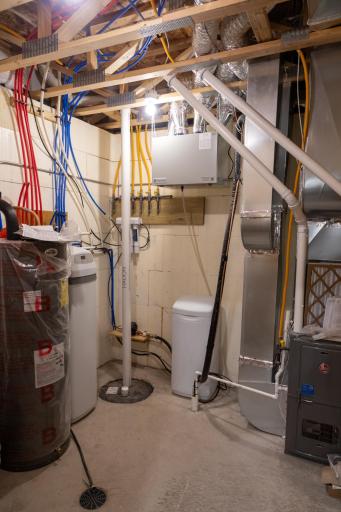
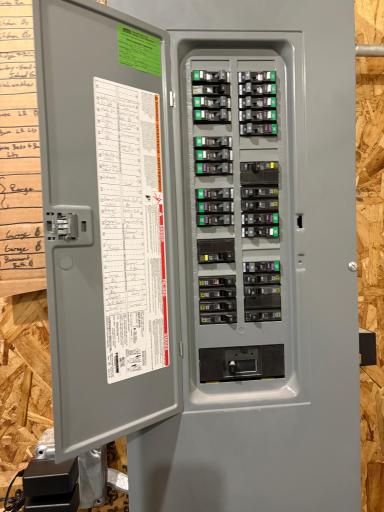
Property Description

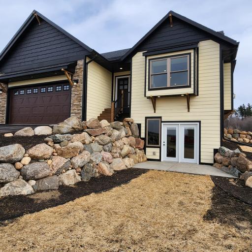
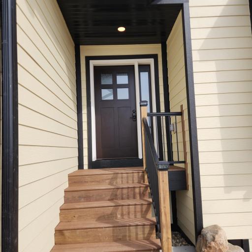
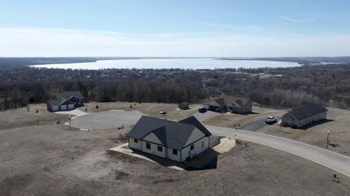
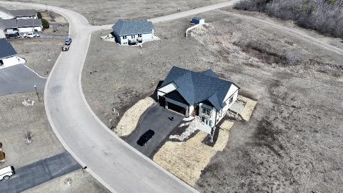
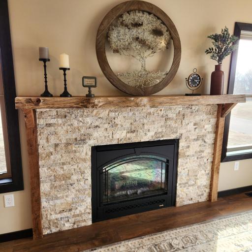
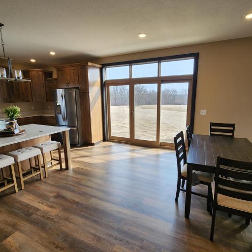
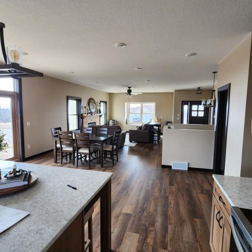
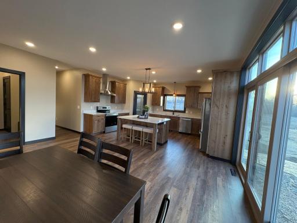
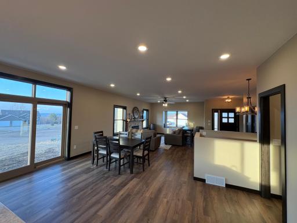
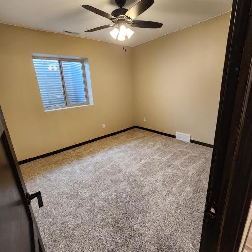
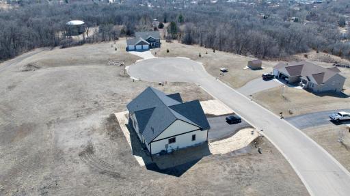
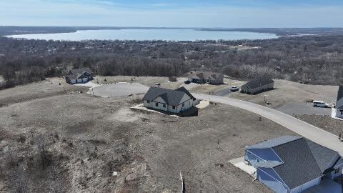
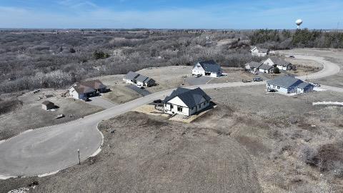
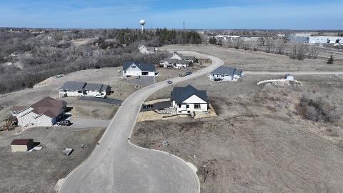
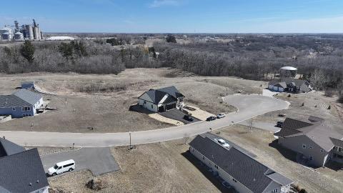
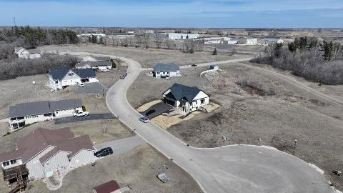
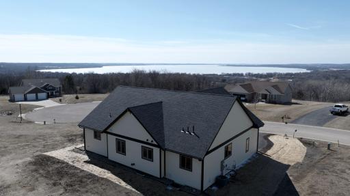
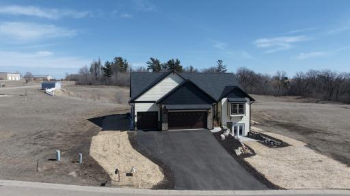
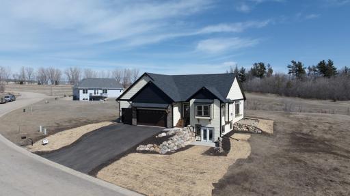
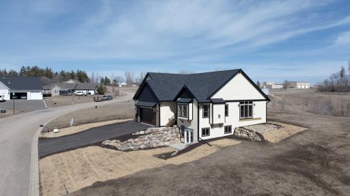
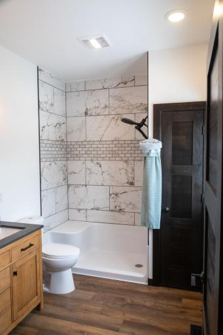
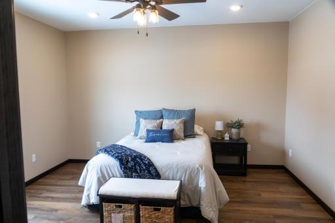
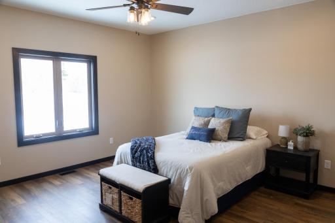
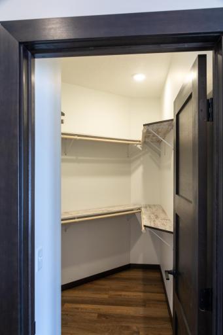
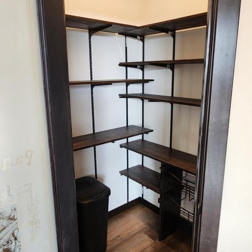
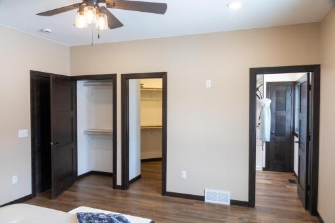
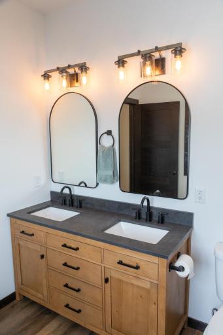
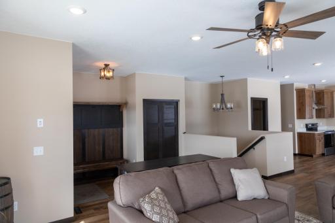
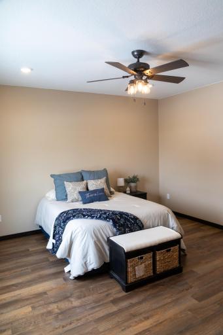
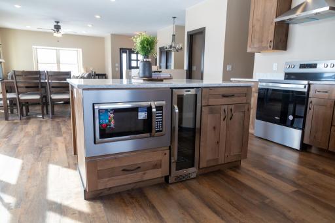
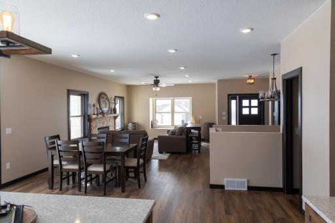
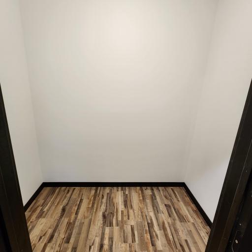
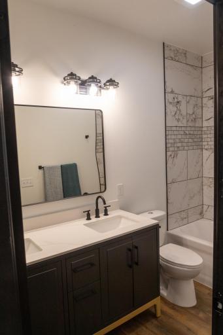
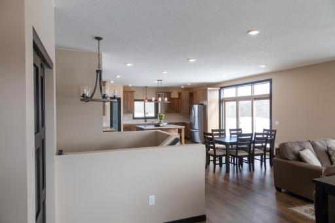
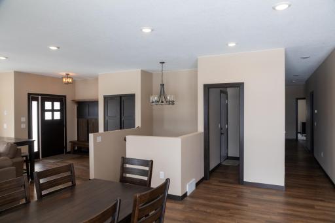
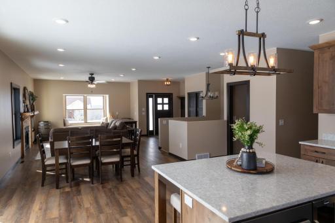
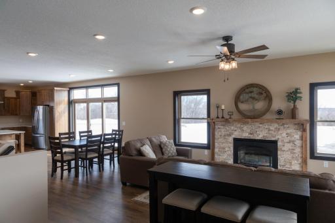
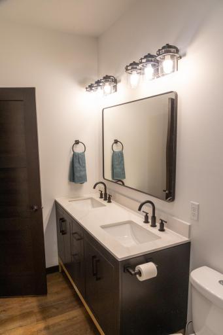
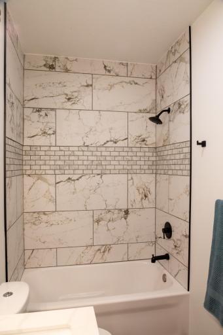
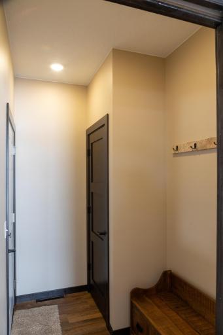
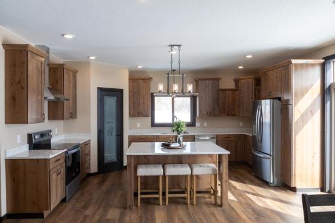
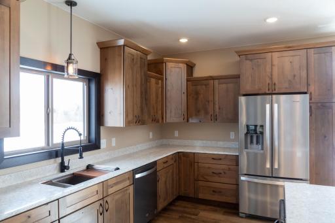
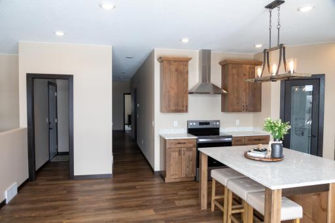
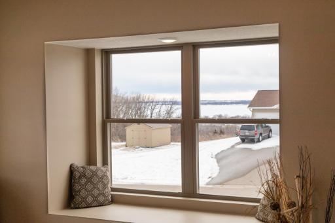
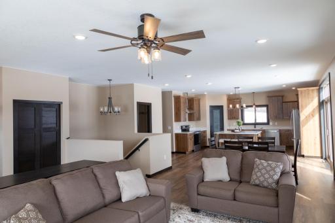
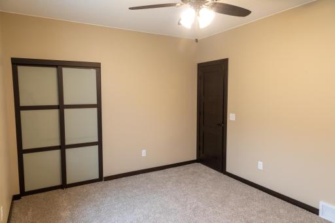
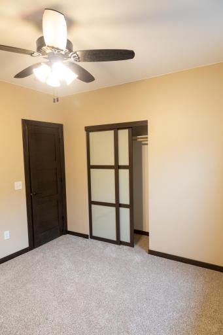
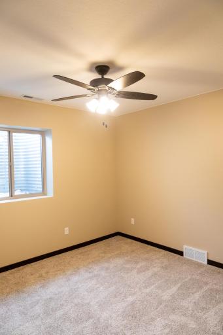
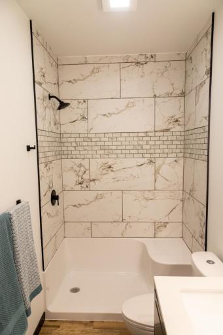
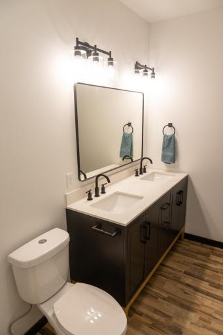
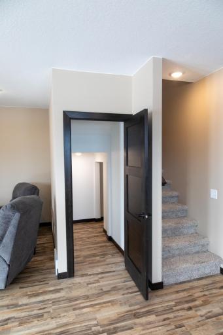
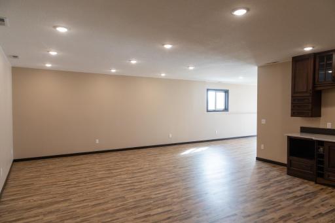
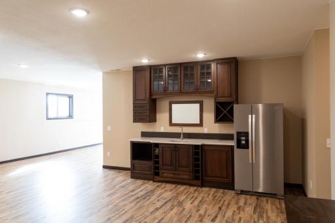
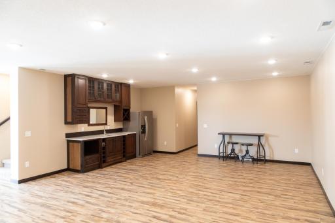
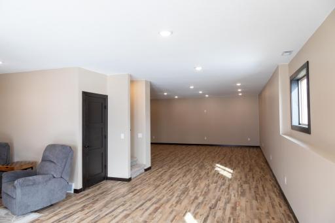
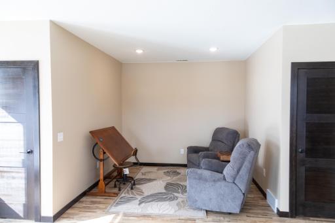
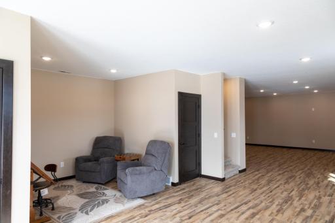
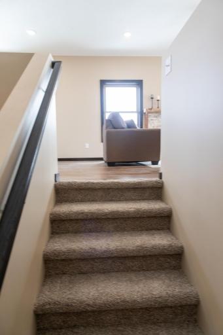
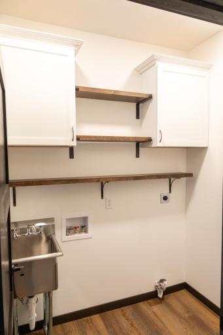
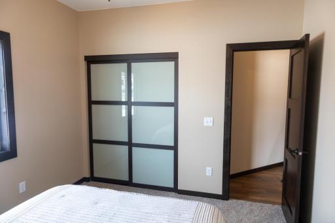
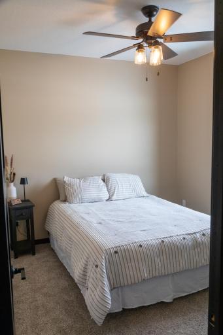
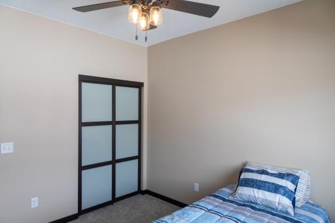
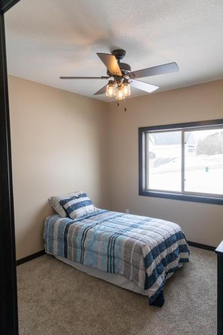
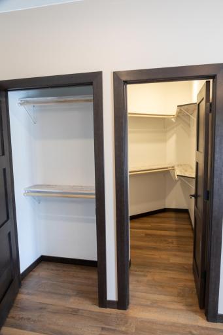
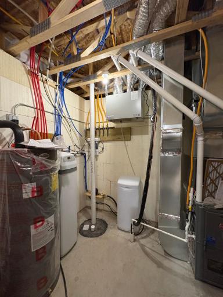
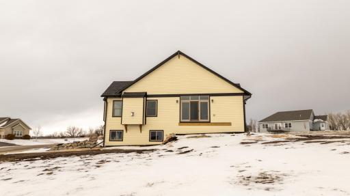
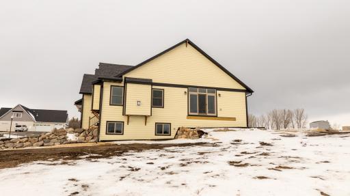
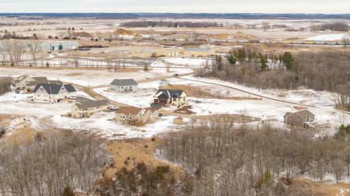
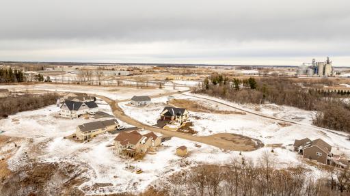
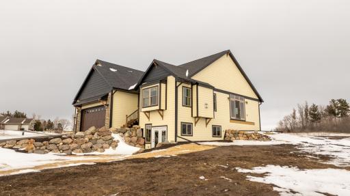
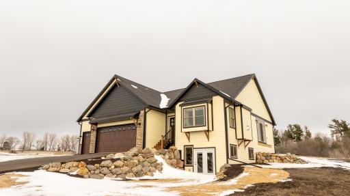
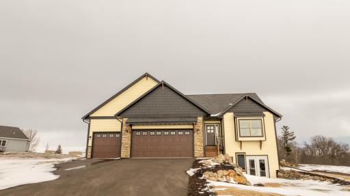
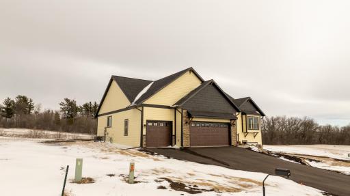
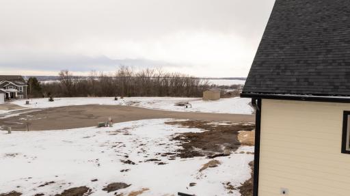
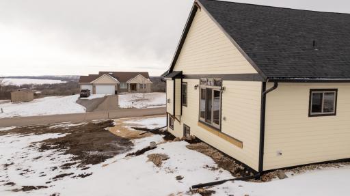
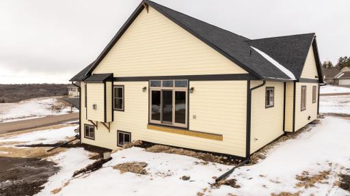
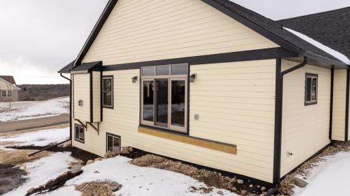
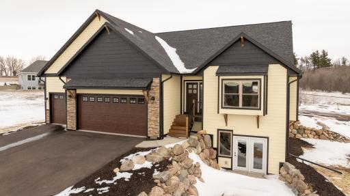
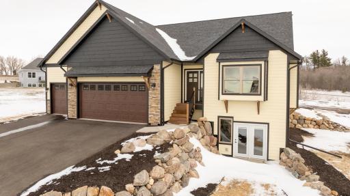
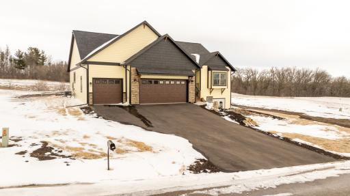
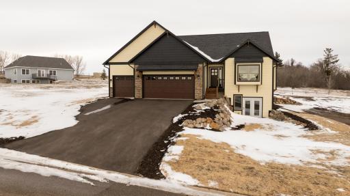
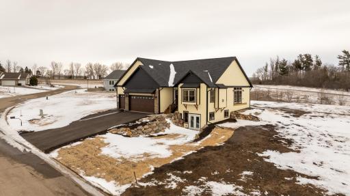
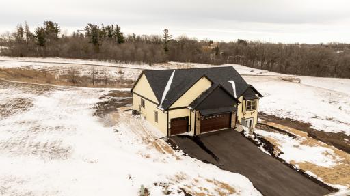
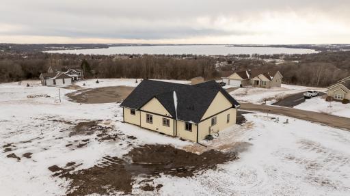
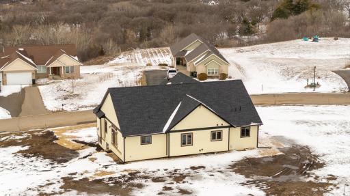
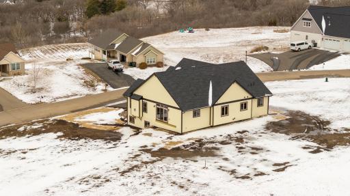
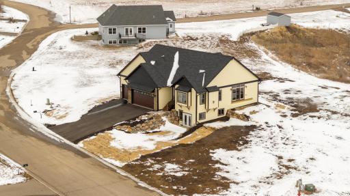
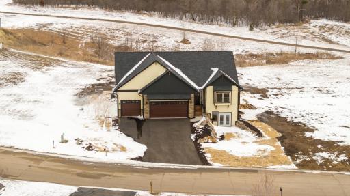
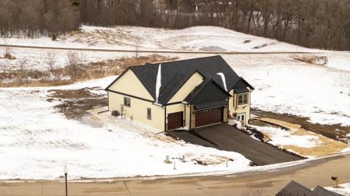
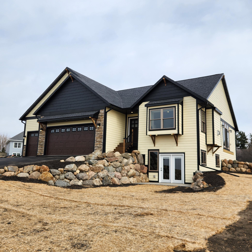
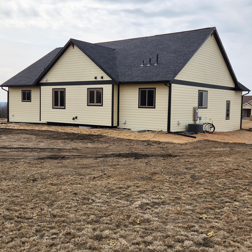
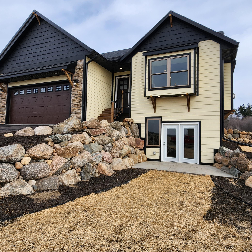
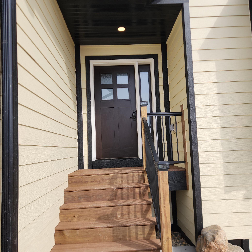
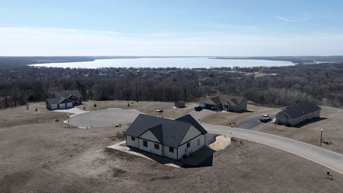
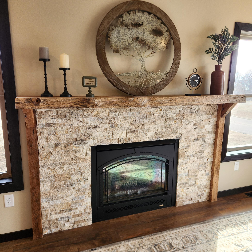
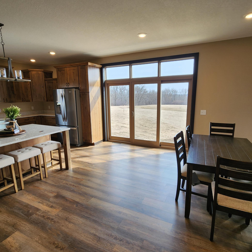
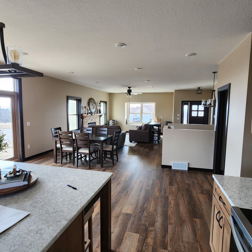
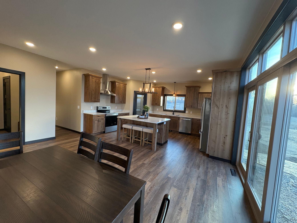
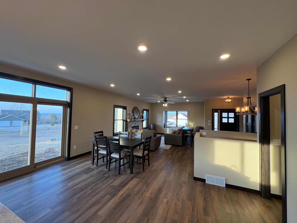
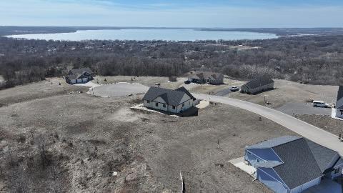
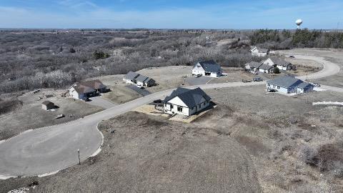
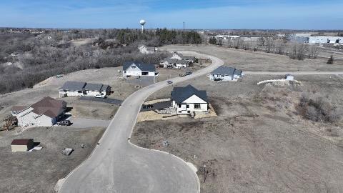
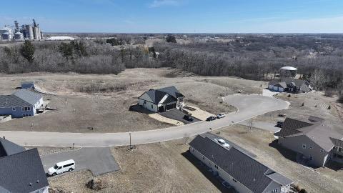
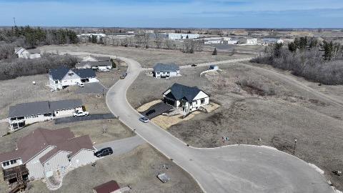
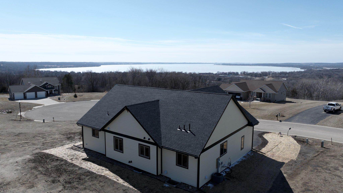
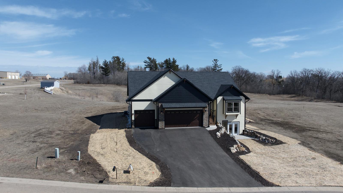
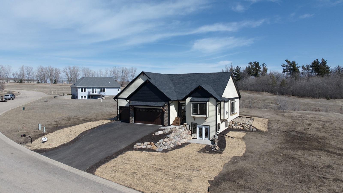
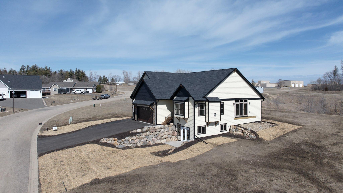
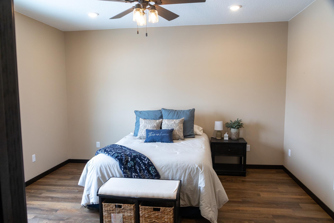
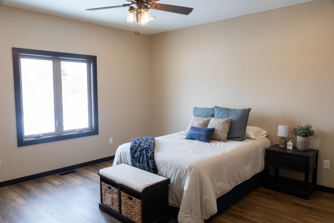
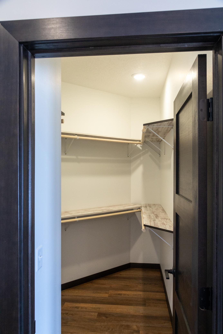
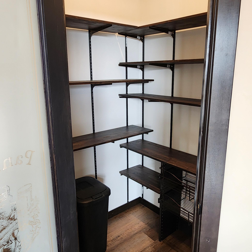
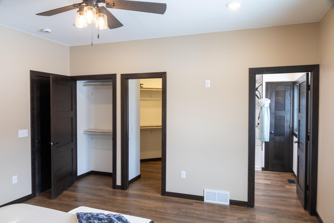
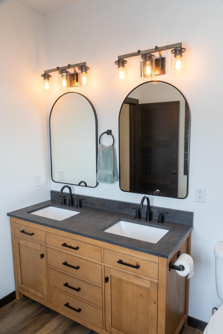
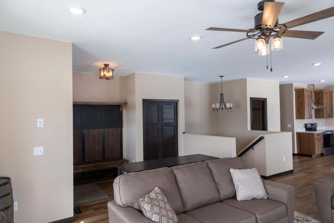
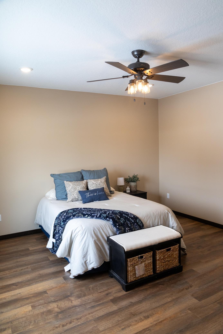
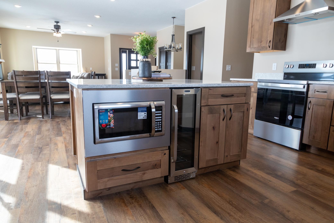
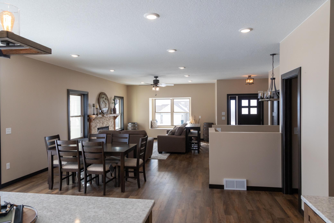
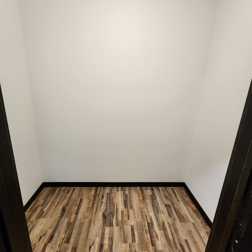
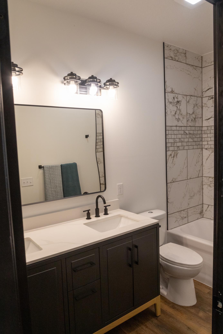
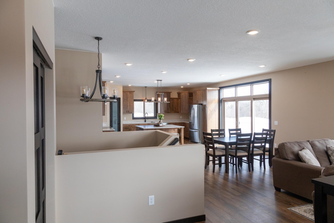
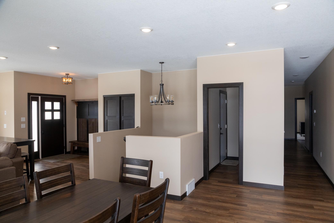
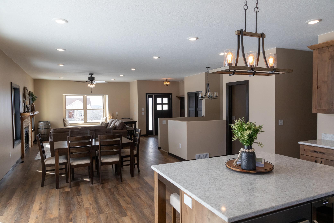
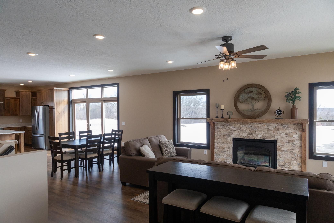
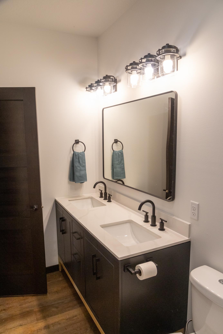
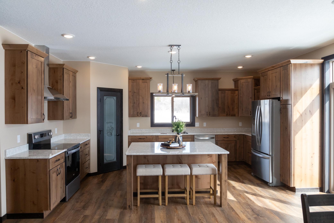
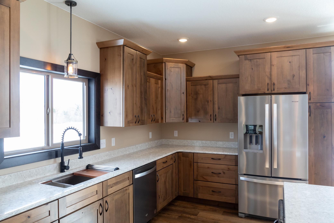
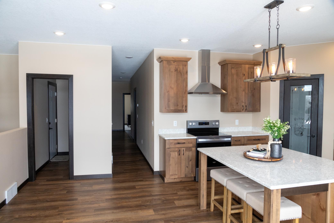
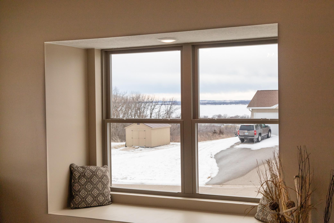
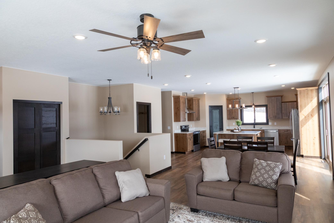
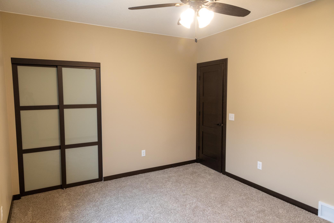
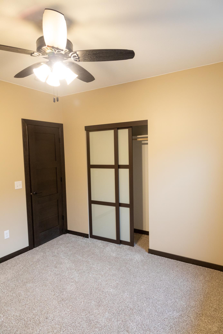
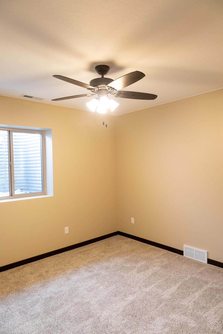
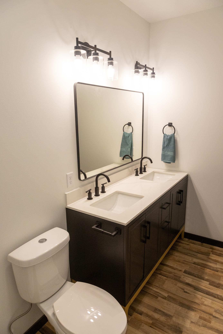
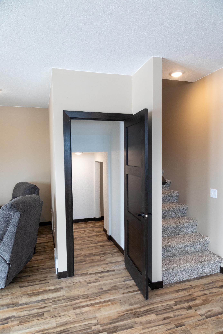
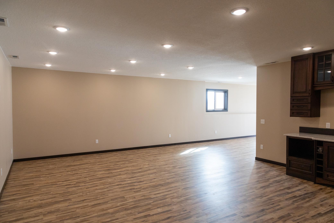
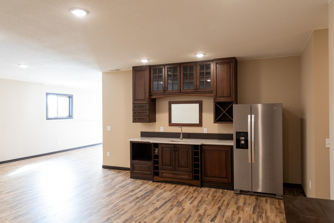
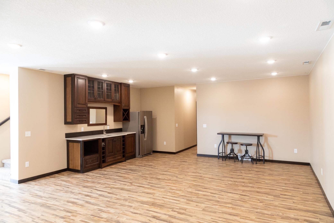
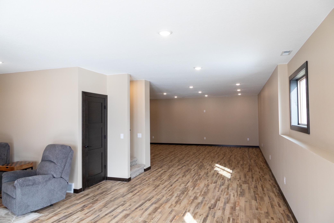
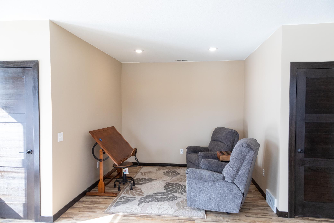
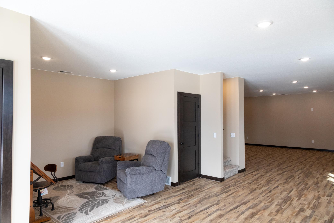
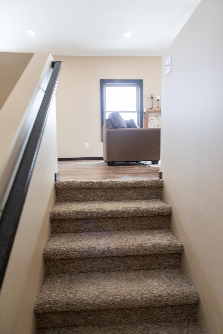
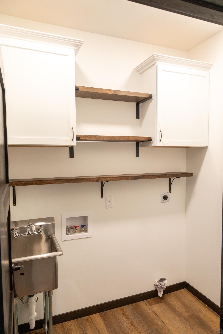
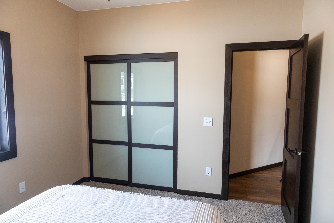
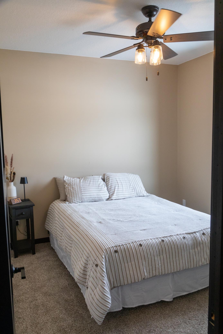
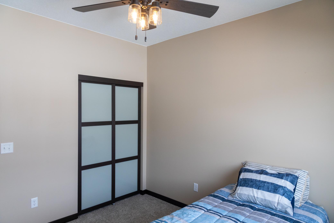
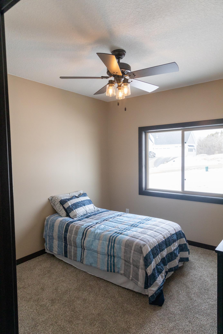
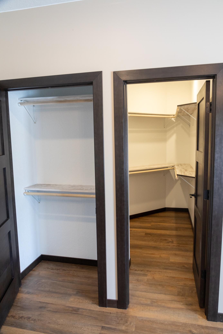
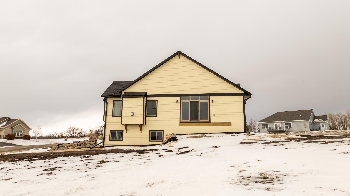
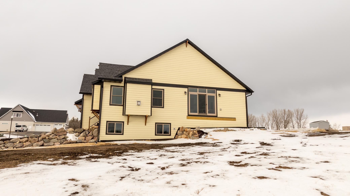
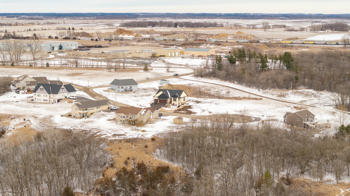
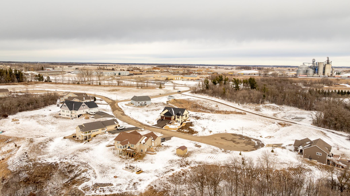
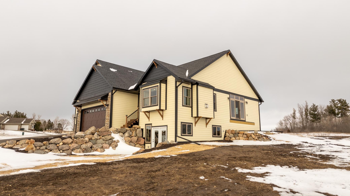
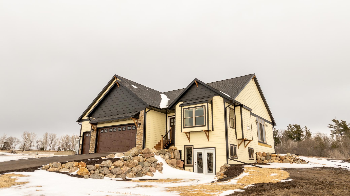
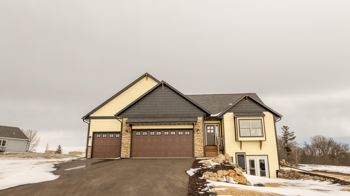
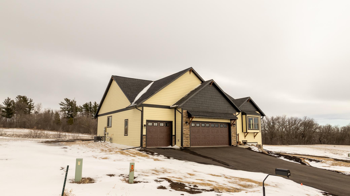
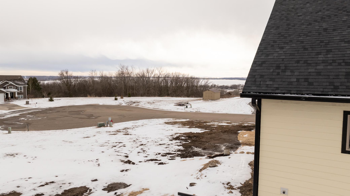
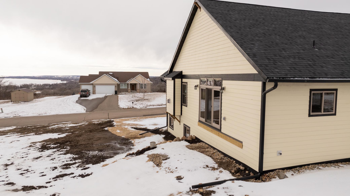
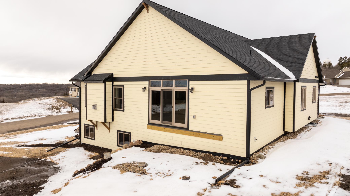
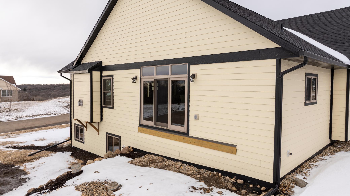
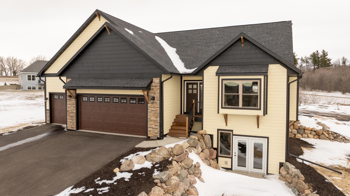
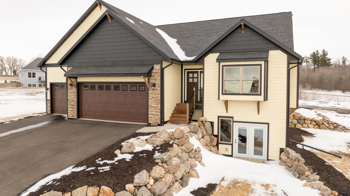
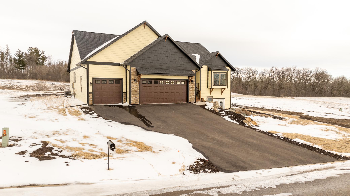
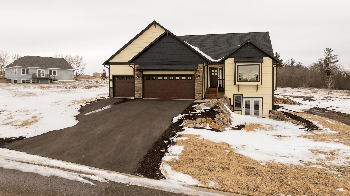
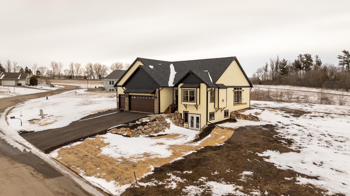
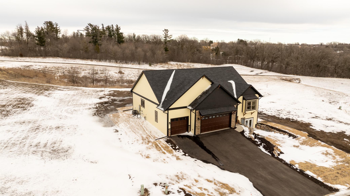
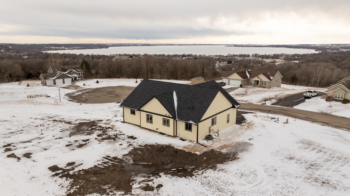
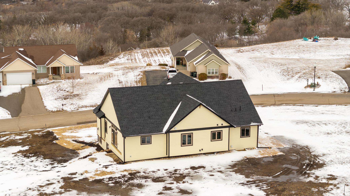
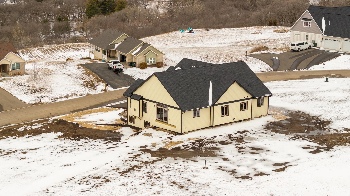
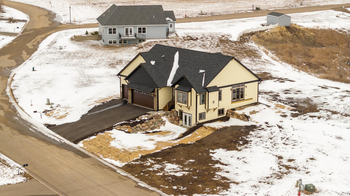
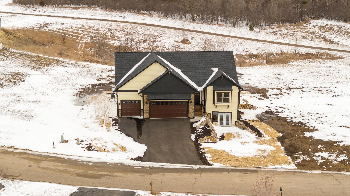
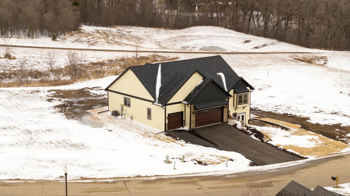
Welcome to your dream home. This 5-bed 3-bath home boasts over 3600 square feet of living space on the first and second levels. From the moment you step through the front door, you will feel the captivating charm of the home. The craftsmanship in planning each detail is quite evident from the 9-foot ceilings to the beautiful VeriCore flooring that offers both durability and style. The 42" fireplace with the stone surround serves as a focal point of the living room, especially with the 300-year-old Oak raw-edge mantle that completes the look. Moving to the kitchen, the heart of the home, the granite surface countertops blend with the look of real wood and the brown mocha trim. The Rustic Alder Cabinets are complete with soft-close features, turned iron pulls, and a walk-in pantry. The 4 x 5 island is sure to be a family favorite for gathering. All appliances are Whirlpool, Stainless Steel, energy star, complete with the convenience of a beverage cooler to free up your refrigerator space. Laundry is conveniently located on the main floor- but additional plumbing has allowed for additional laundry to be installed in the lower level if desired. Master suite has both his and hers closets and a private bath.. An additional two bedrooms are located on each floor. With loads of natural light filtering throughout the home. Entertaining can be brought to the lower level with a walkout basement, family room, and a wet bar area. This one owner home can be yours to enjoy both sunrises to the back and sunsets over Lake Minnewaska in the evening.
Details
Maps
Contract Information
Status: Closed
Off Market Date: 2025-09-18
Contingency: None
Current Price: 599900
Closed Date: 2025-10-08
Original List Price: 769062
Sales Close Price: 599900
ListPrice: 599900
List Date: 2025-04-01
Owner is an Agent?: No
Auction?: No
General Property Information
Common Wall: No
Lot Measurement: Square Feet
Manufactured Home?: No
Multiple PIDs?: No
New Development: No
Number of Fireplaces: 1
Waterfront YN: No
Year Built: 2024
Yearly/Seasonal: Yearly
Zoning: Residential-Single Family
Bedrooms: 5
Baths Total: 3
Bath Full: 1
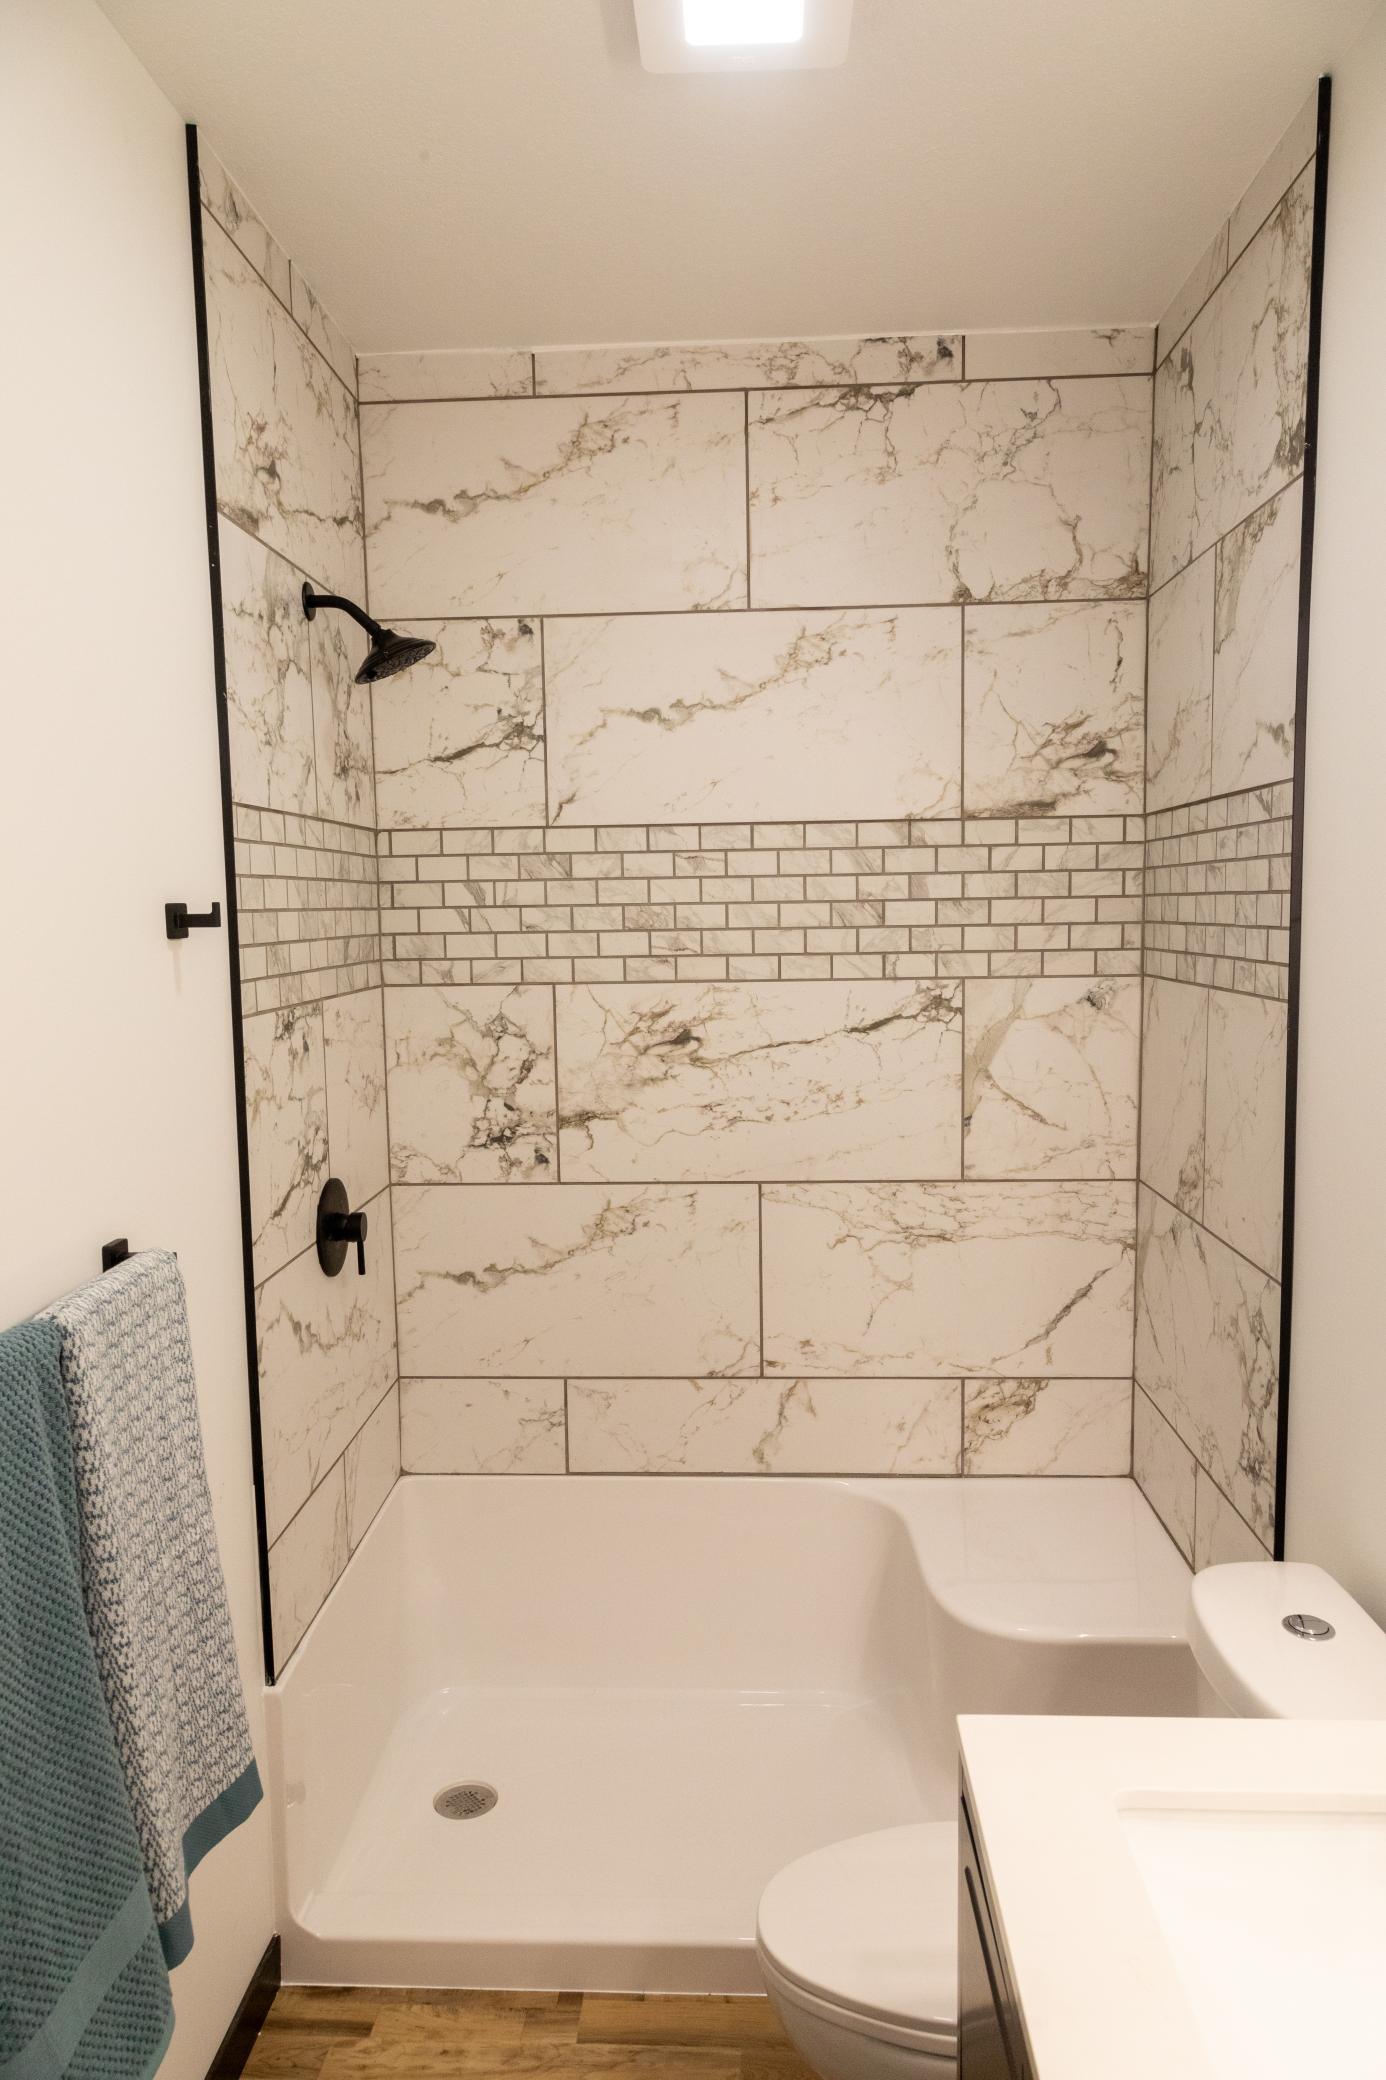
Bath Three Quarters: 2
Main Floor Total SqFt: 1812
Above Grd Total SqFt: 3610
Below Grd Total SqFt: 1788
Total SqFt: 5398
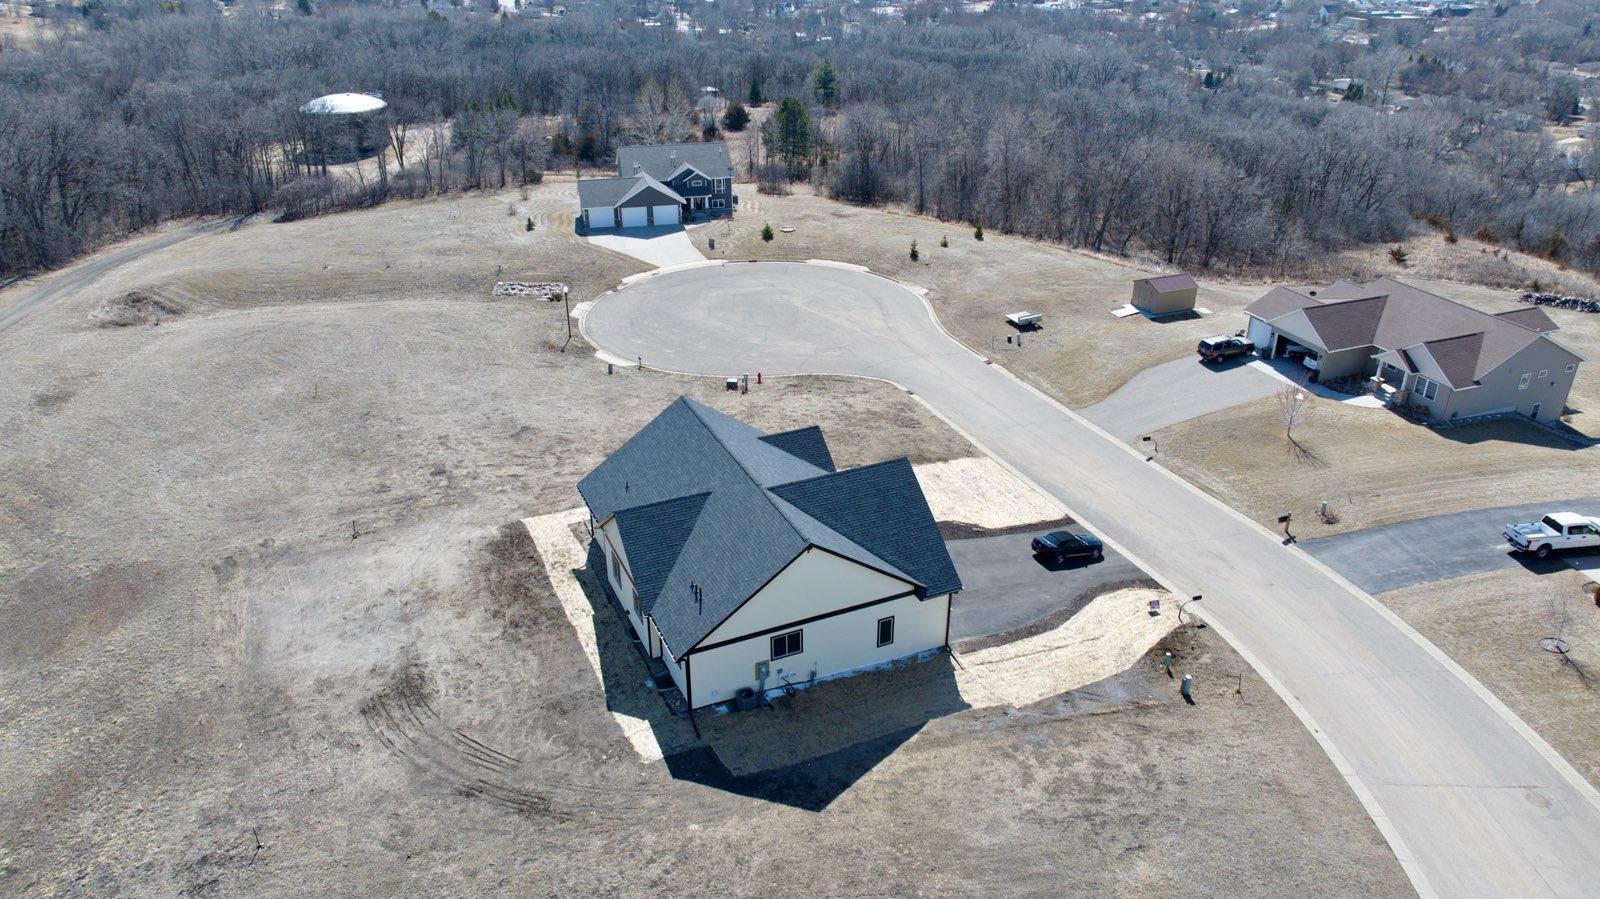
Lot Size SqFt: 24886
Total Finished Sqft: 3610.00
FireplaceYN: Yes
Style: (SF) Single Family
Foundation Size: 1788
Garage Stalls: 3
Lot Dimensions: 100, 290, 70, 280
Assessment Pending: No
Location Tax and Other Information
House Number: 912
Street Name: Mount Lookout Heights
Street Suffix: Drive
Postal City: Glenwood
County: Pope
State: MN
Zip Code: 56334
Building Information
Finished SqFt Above Ground: 1912
Finished SqFt Below Ground: 1698
Lease Details
Land Leased: Not Applicable
Miscellaneous Information
DP Resource: Yes
Homestead: Yes
Ownership
Fractional Ownership: No
Parking Characteristics
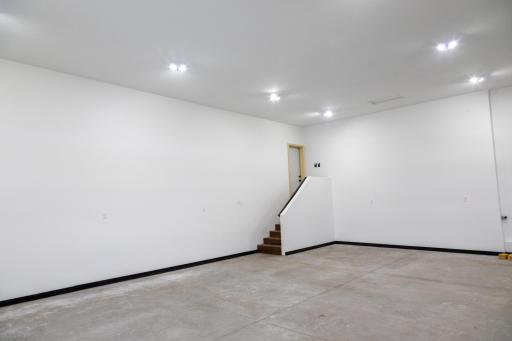
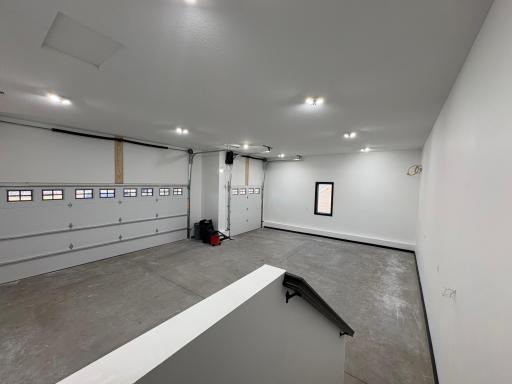
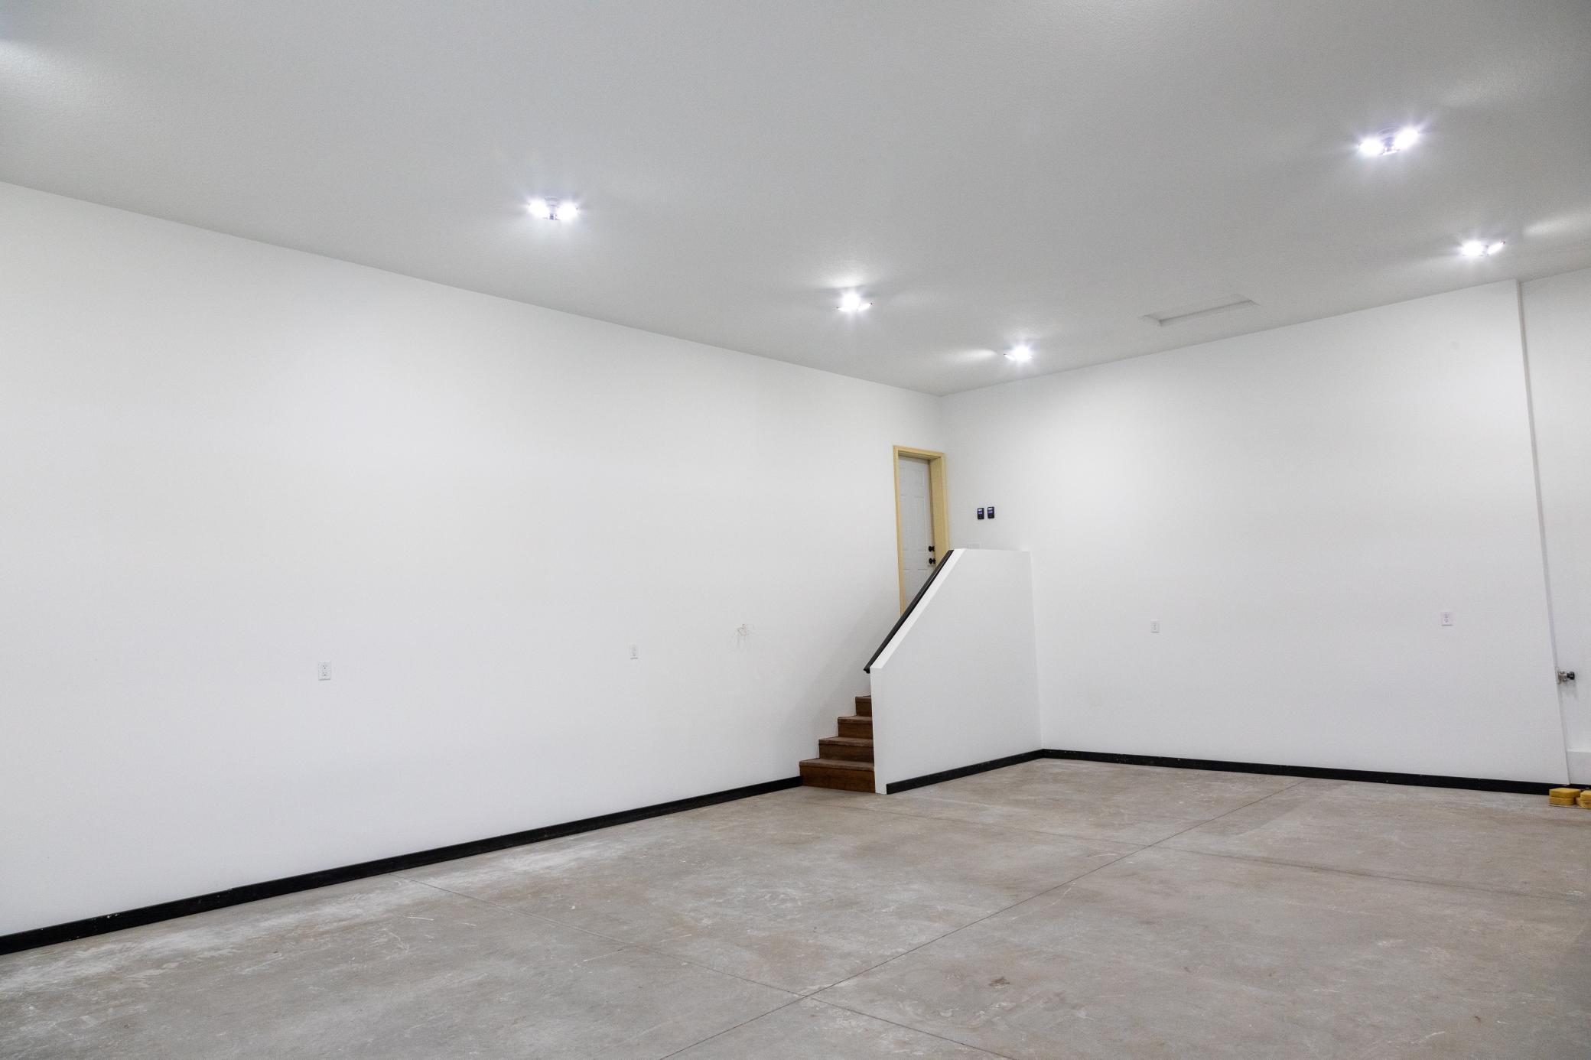
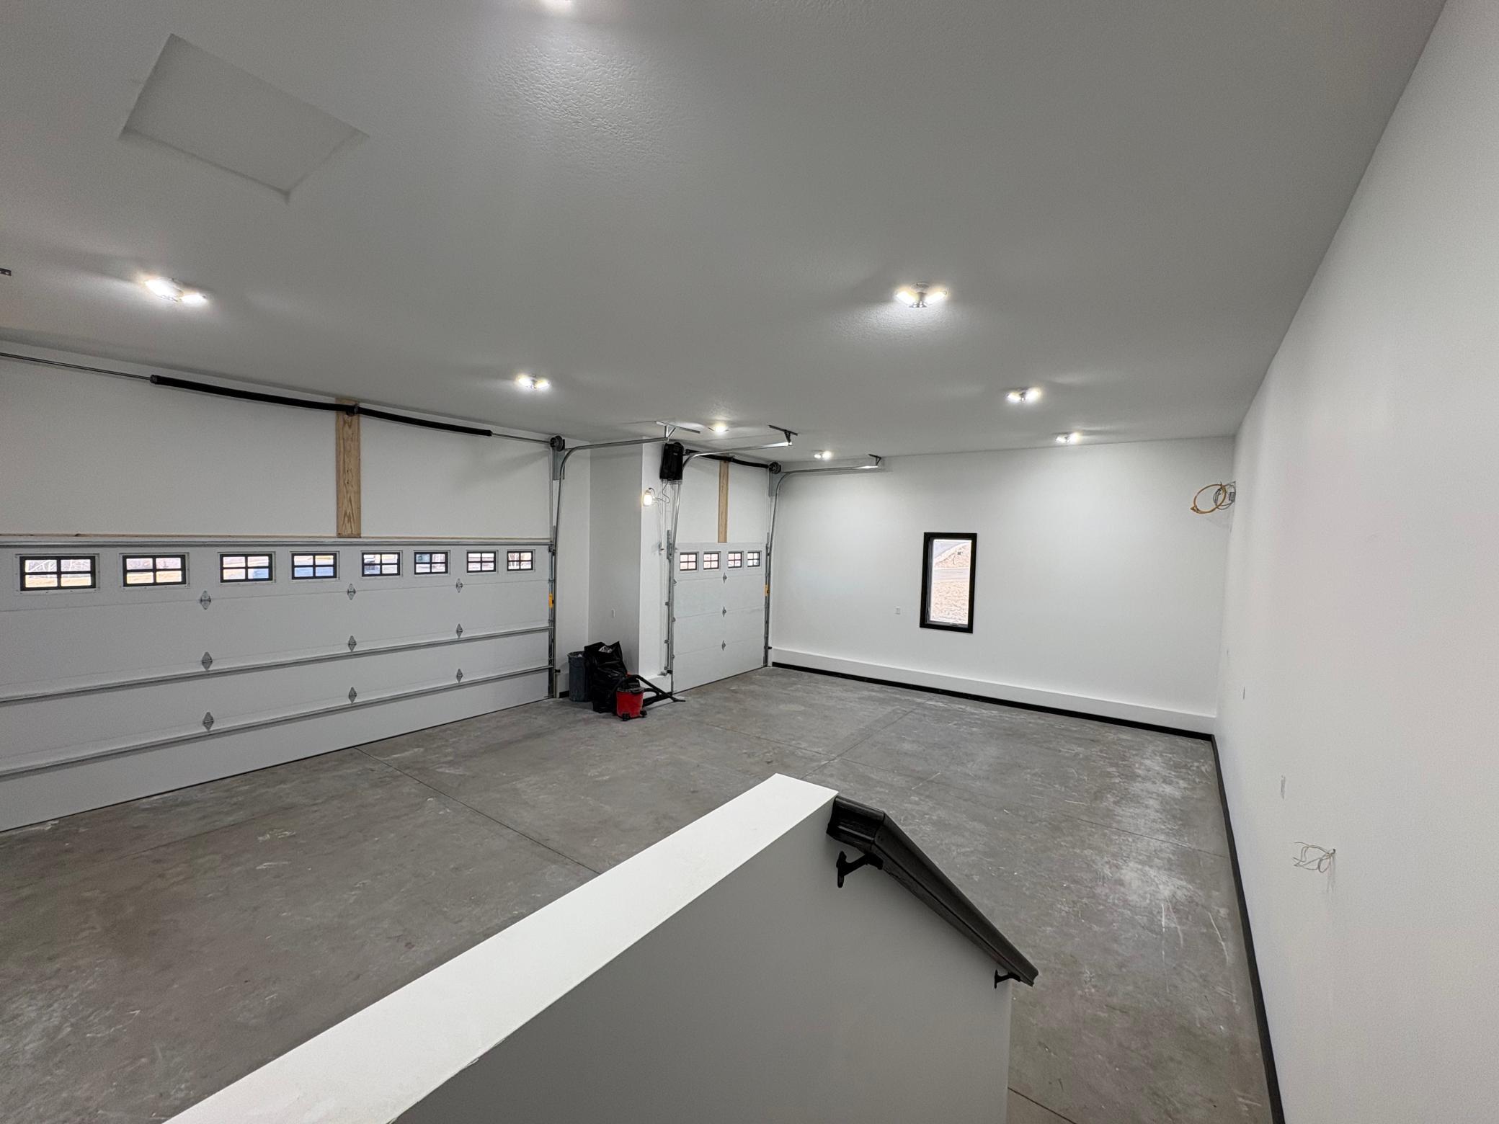
Garage Dimensions: 35 x 28
Garage Door Height: 8
Garage Square Feet: 1064
Public Survey Info
Range#: 37
Section#: 6
Township#: 125
Property Features
Accessible: None
Air Conditioning: Central Air
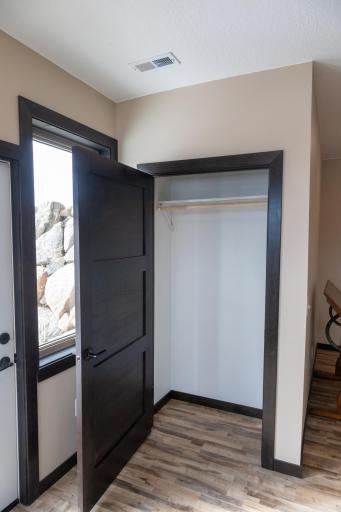
Amenities Unit: Ceiling Fan(s); French Doors; Kitchen Center Island; Main Floor Primary Bedroom; Natural Woodwork; Paneled Doors; Panoramic View; Primary Bedroom Walk-In Closet; Walk-In Closet; Wet Bar
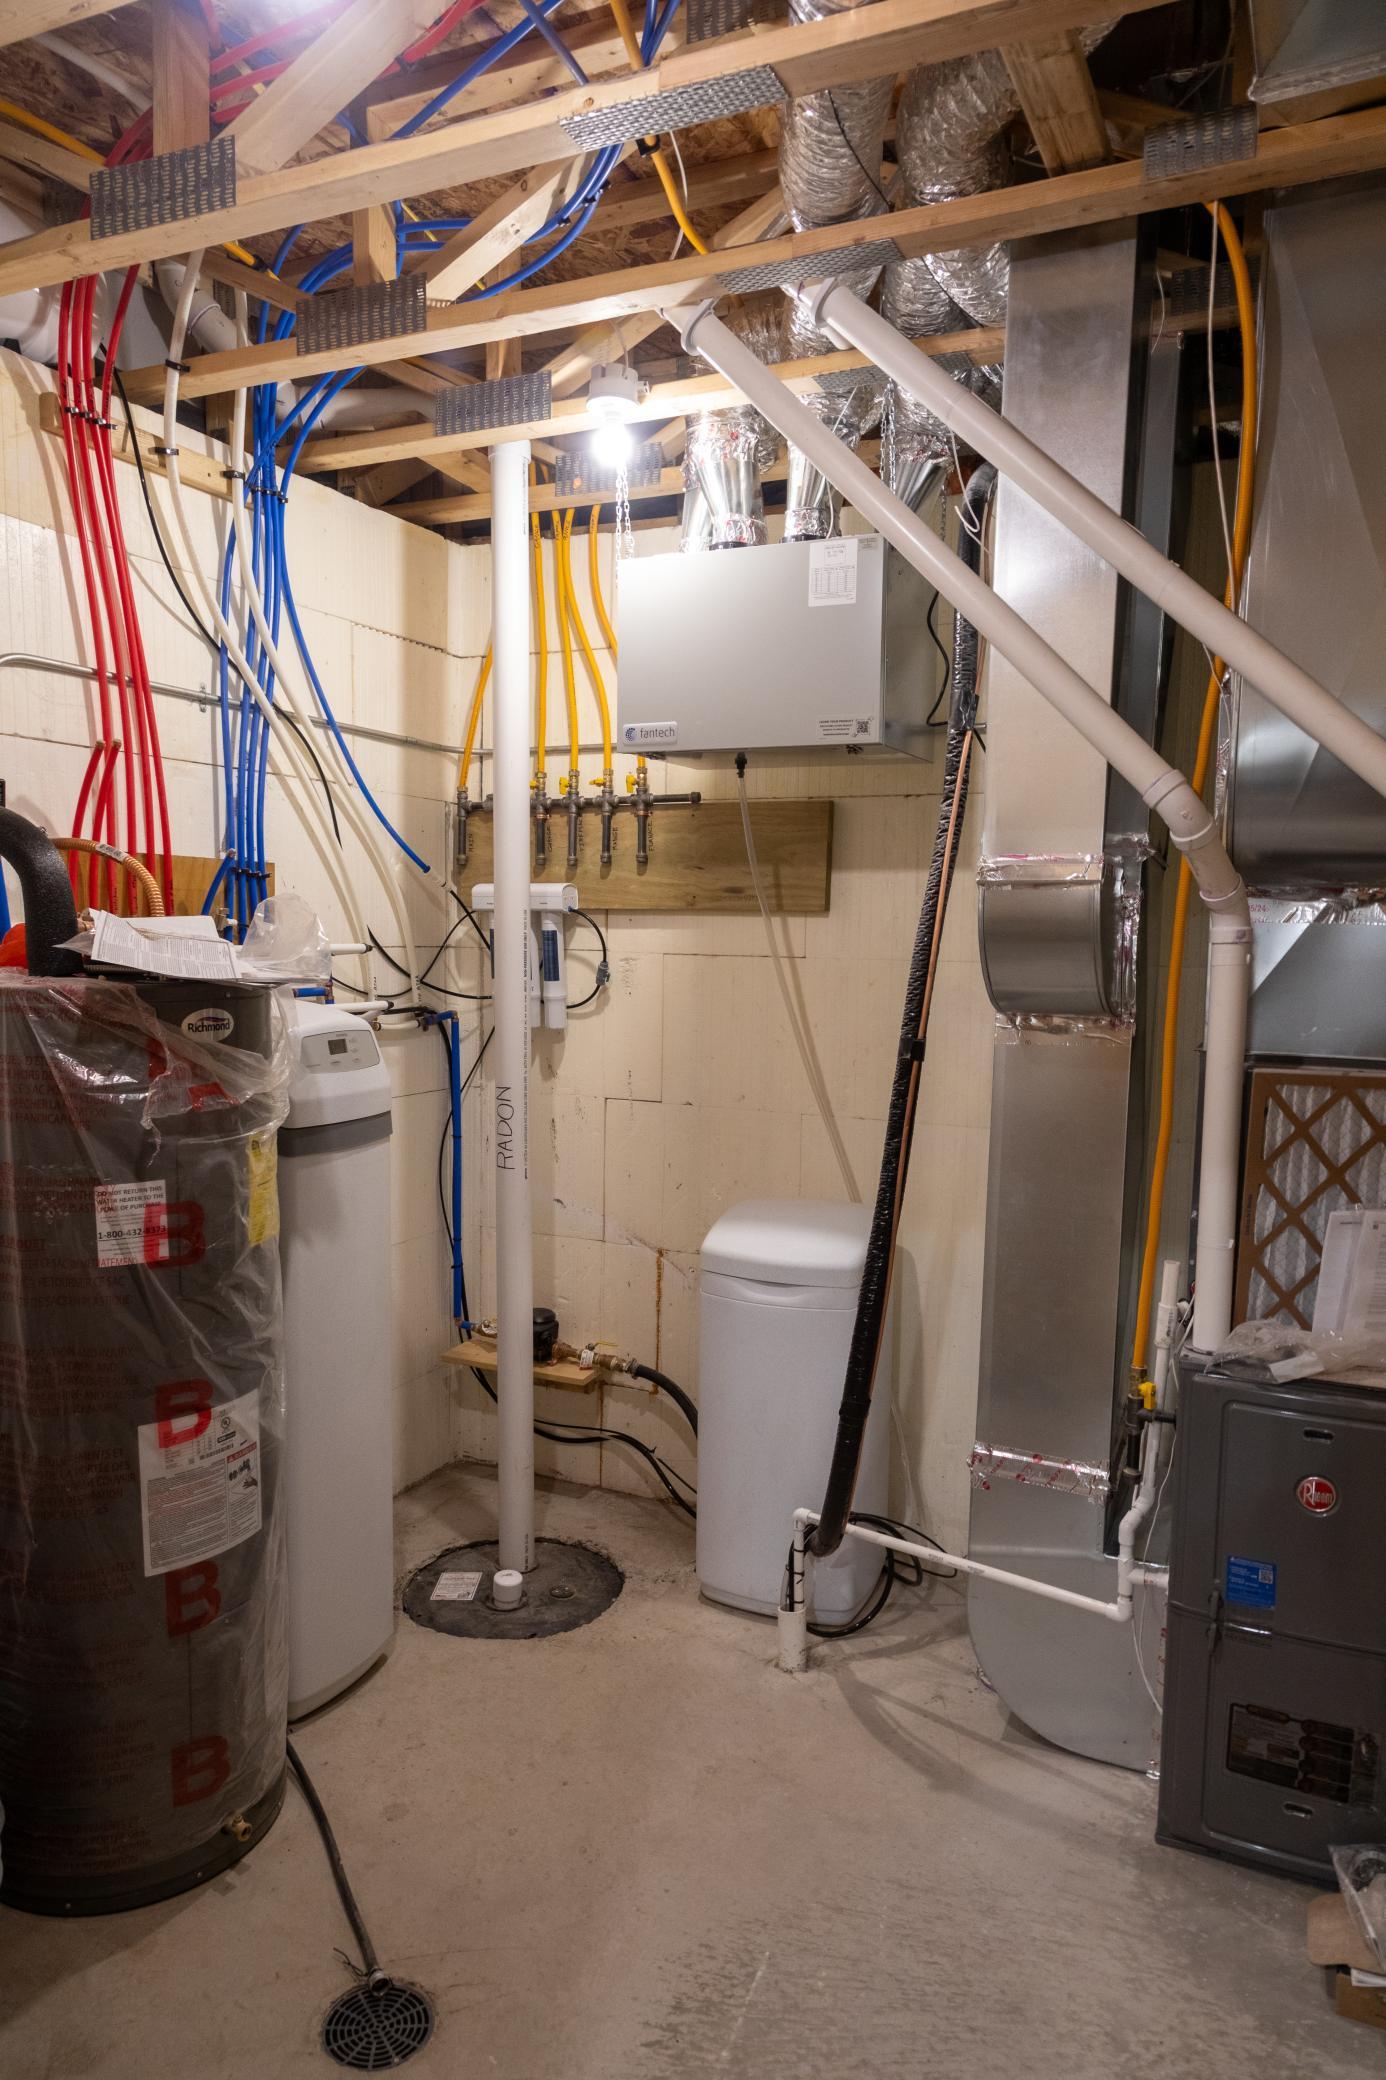
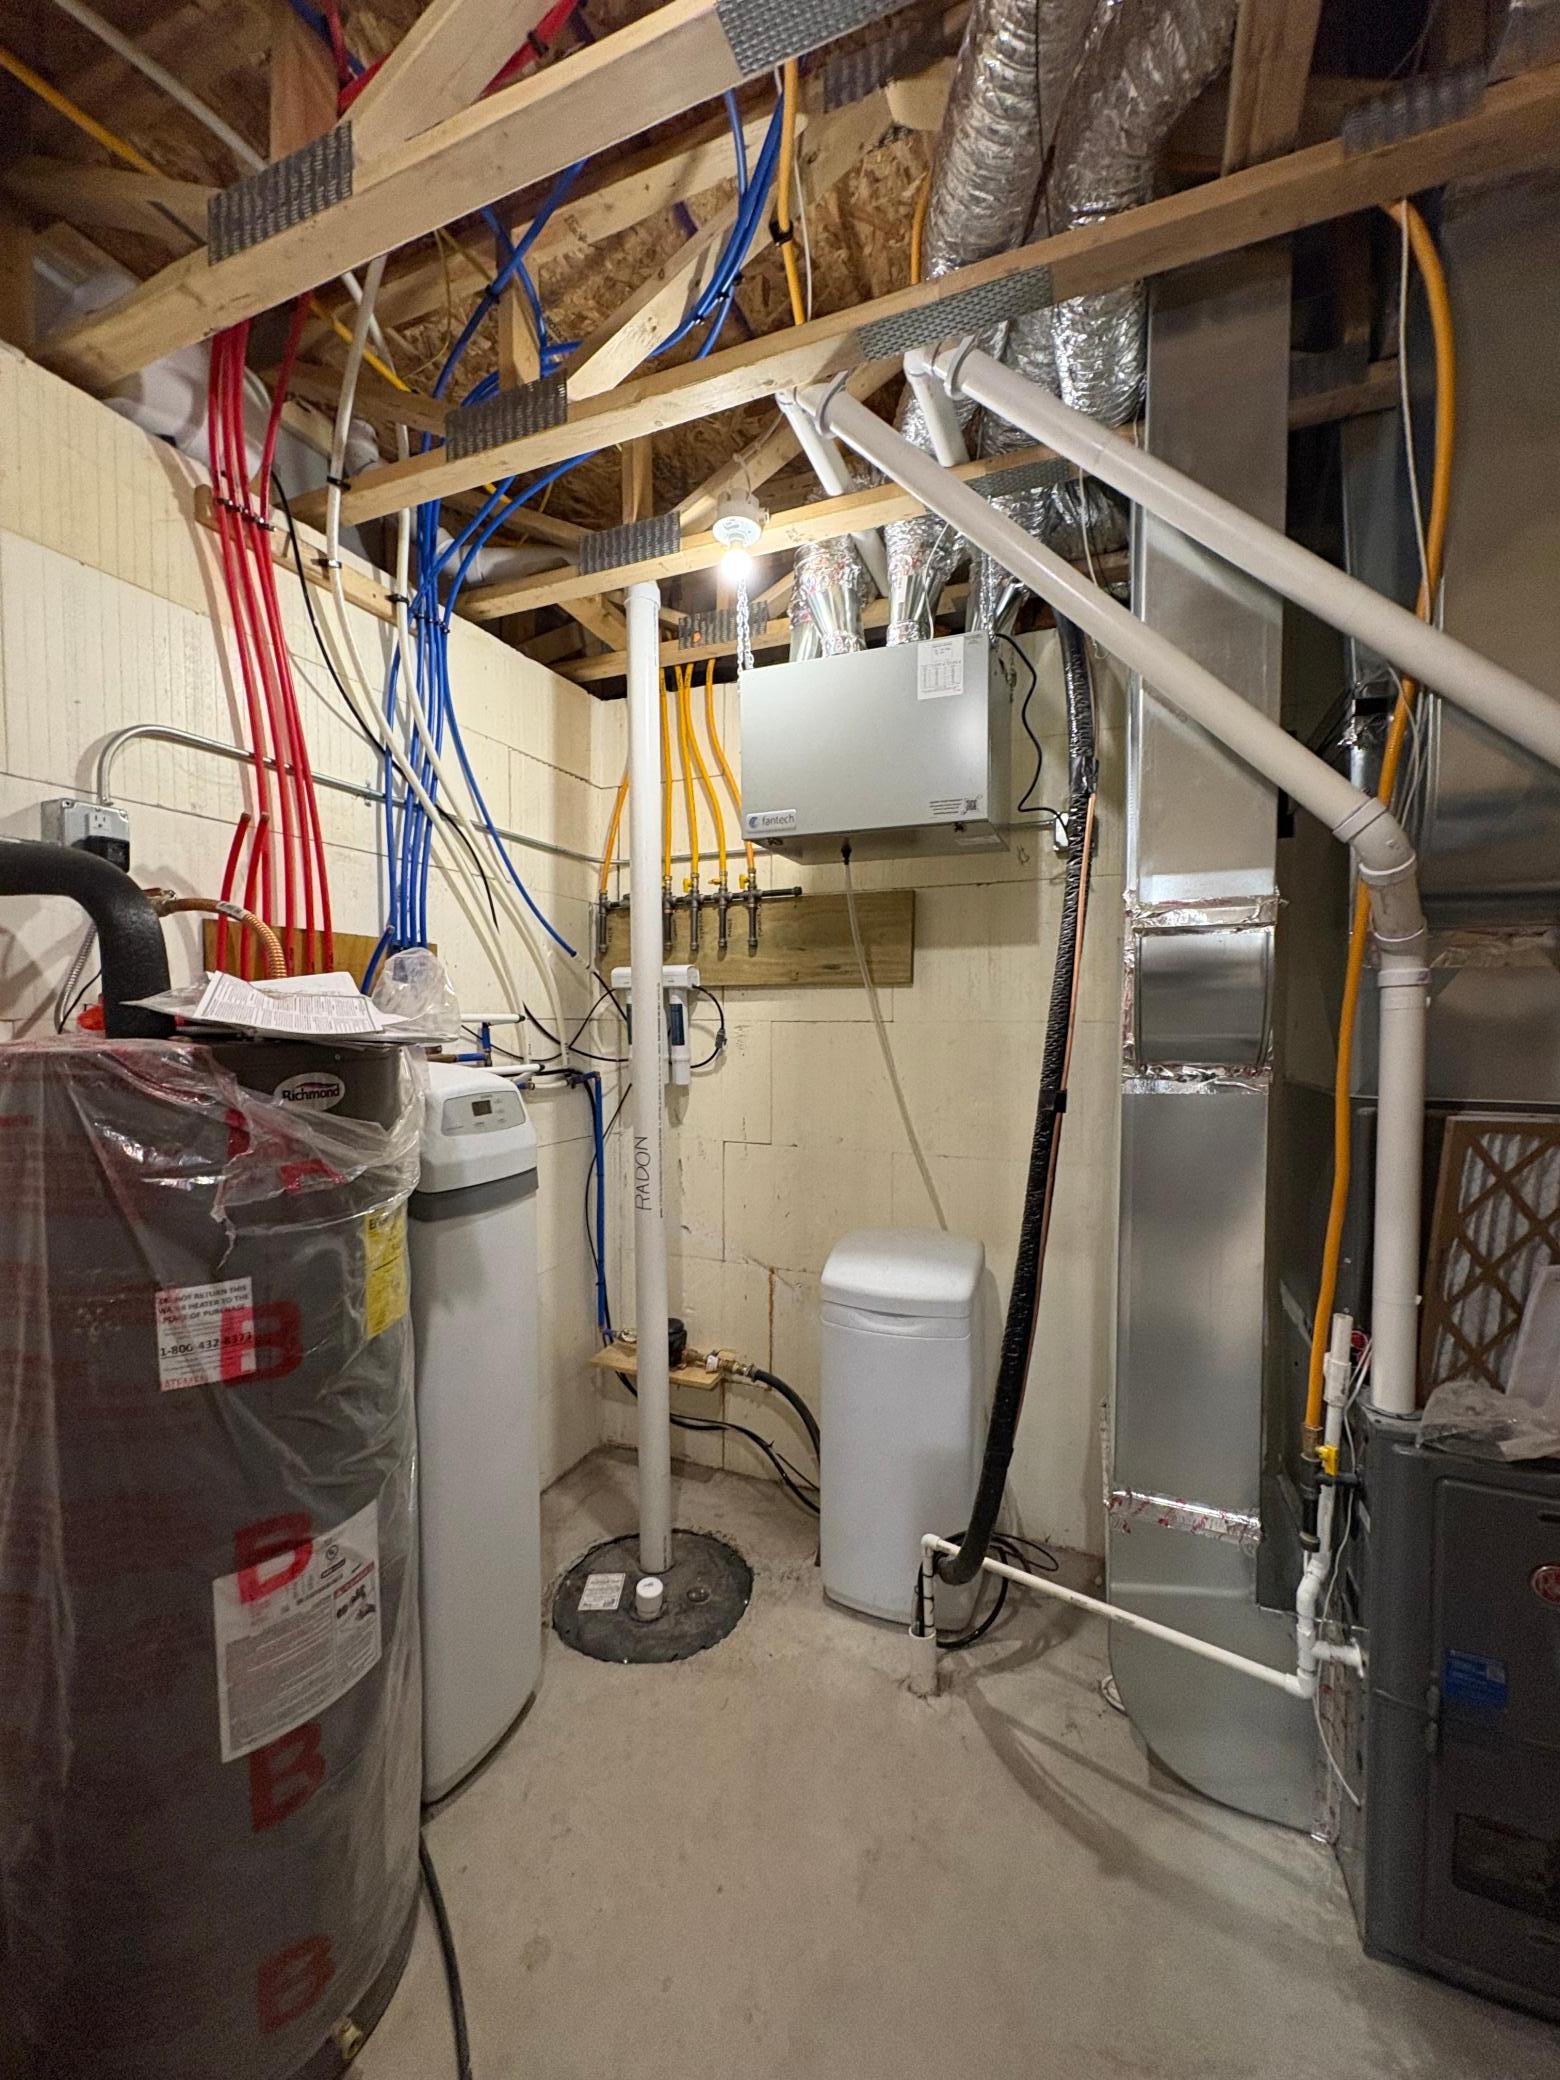
Appliances: Air-To-Air Exchanger; Dishwasher; Energy Star Appliances; Microwave; Range; Refrigerator; Water Osmosis System; Wine Cooler
Basement: Concrete Block; Egress Windows; Full
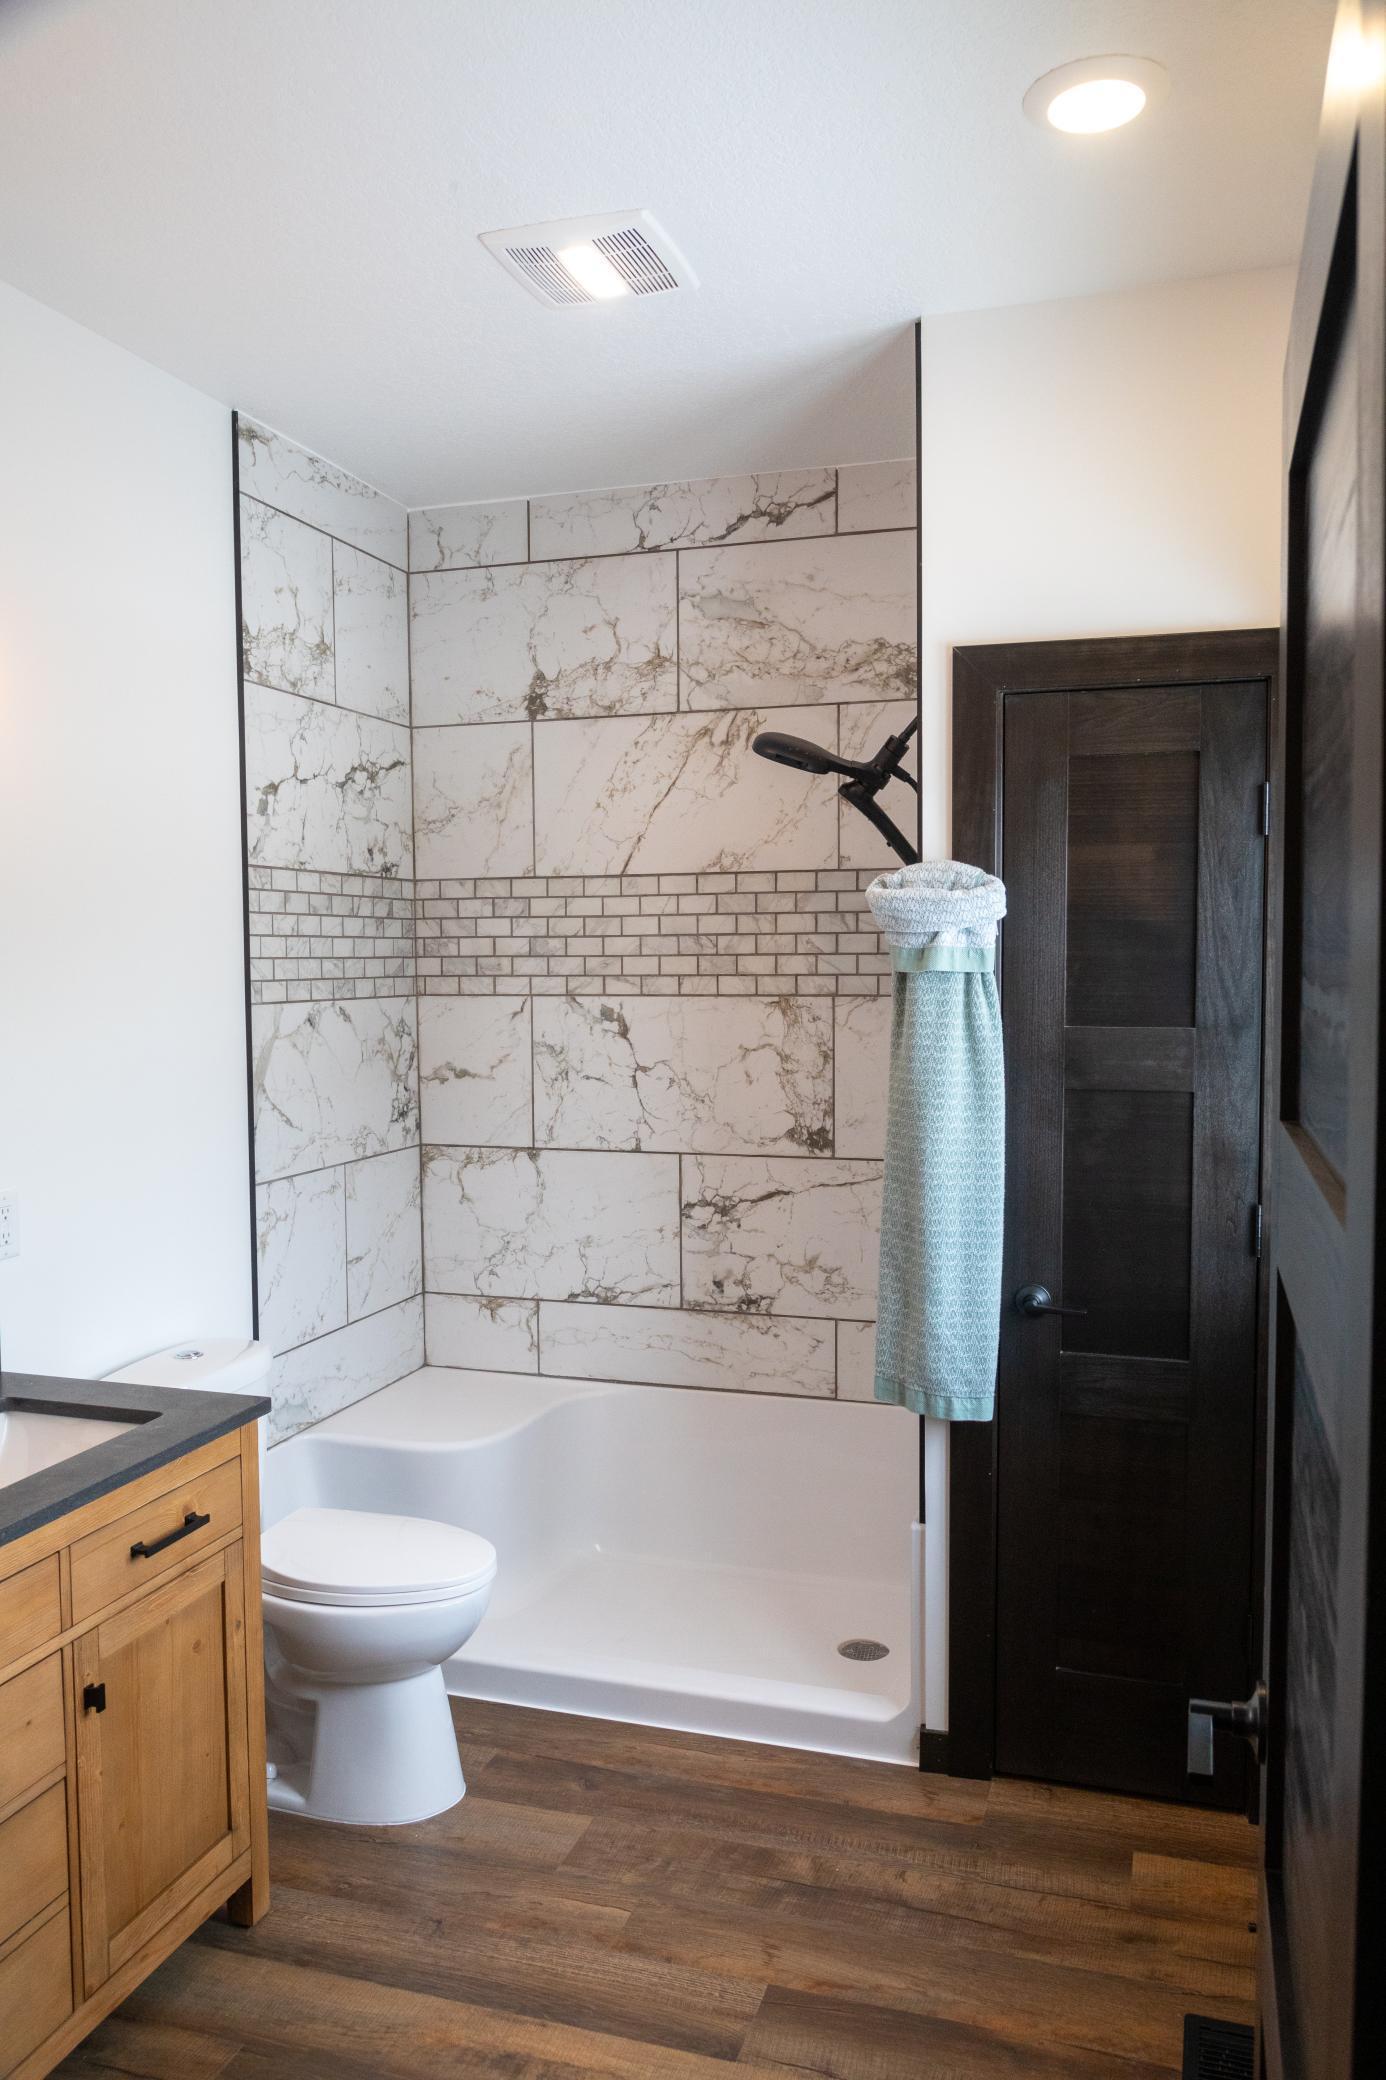
Bath Description: Main Floor Full Bath; 3/4 Basement; Bathroom Ensuite; Walk-In Shower Stall
Construction Materials: Frame
Construction Status: Previously Owned
Dining Room Description: Informal Dining Room
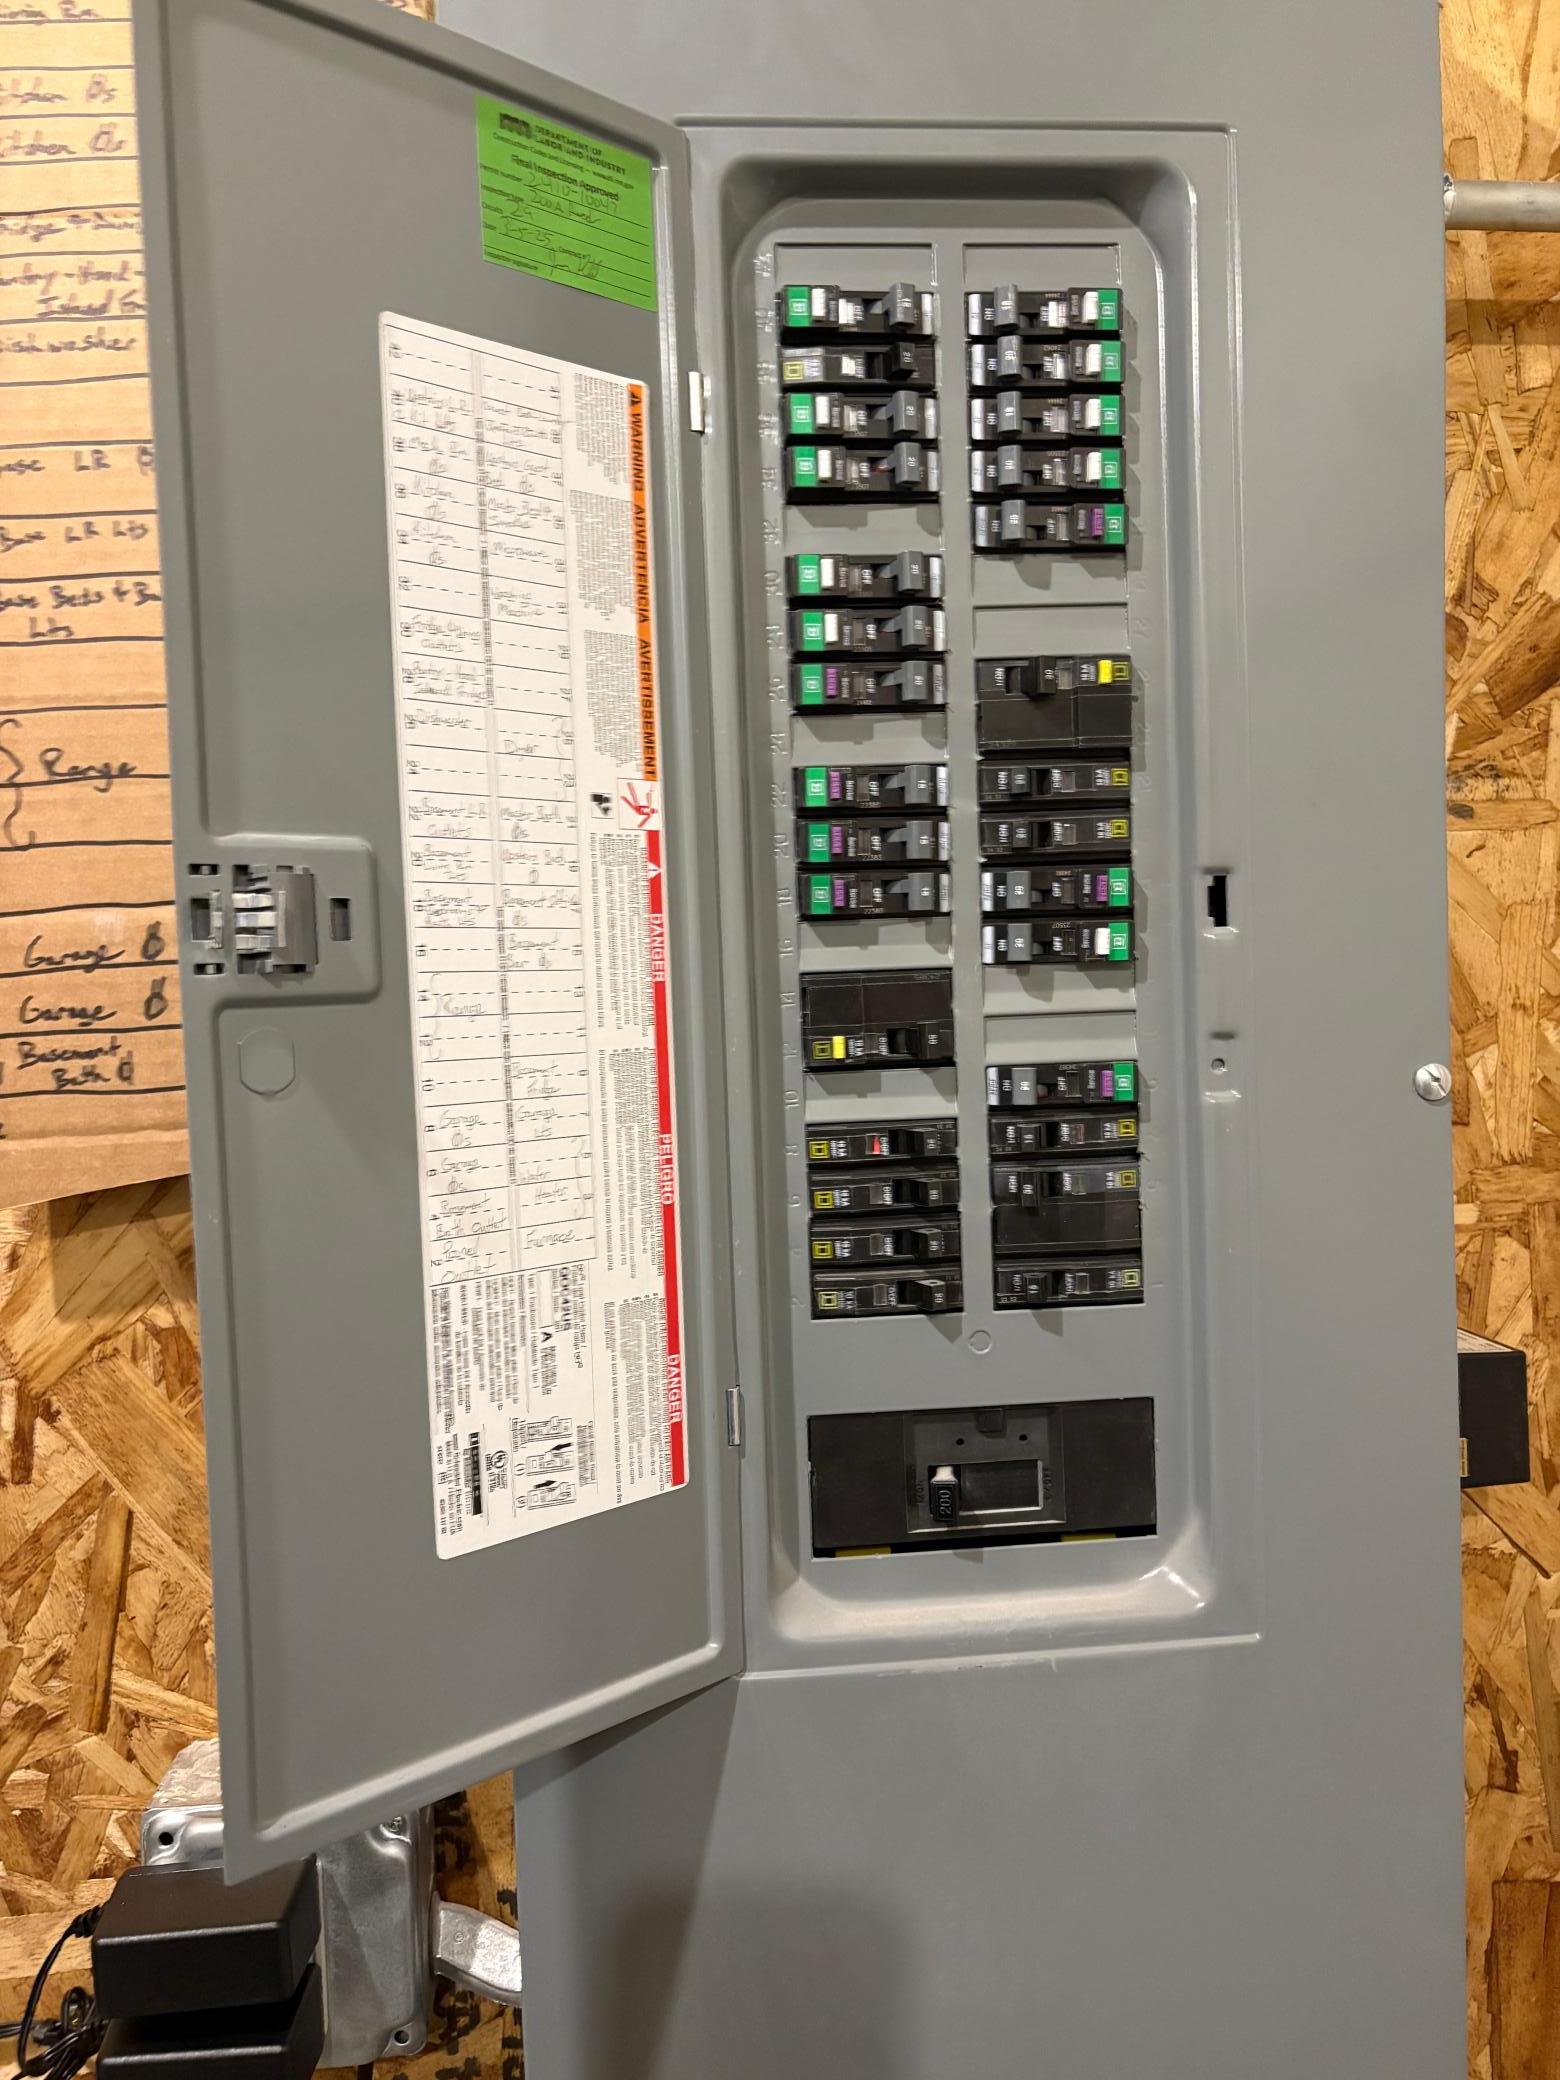
Electric: 200+ Amp Service; Circuit Breakers
Exterior: Engineered Wood
Family Room Characteristics: Great Room; Lower Level
Financing Terms: Conventional
Fireplace Characteristics: Gas Burning; Living Room
Foundation: Concrete Block
Fuel: Natural Gas
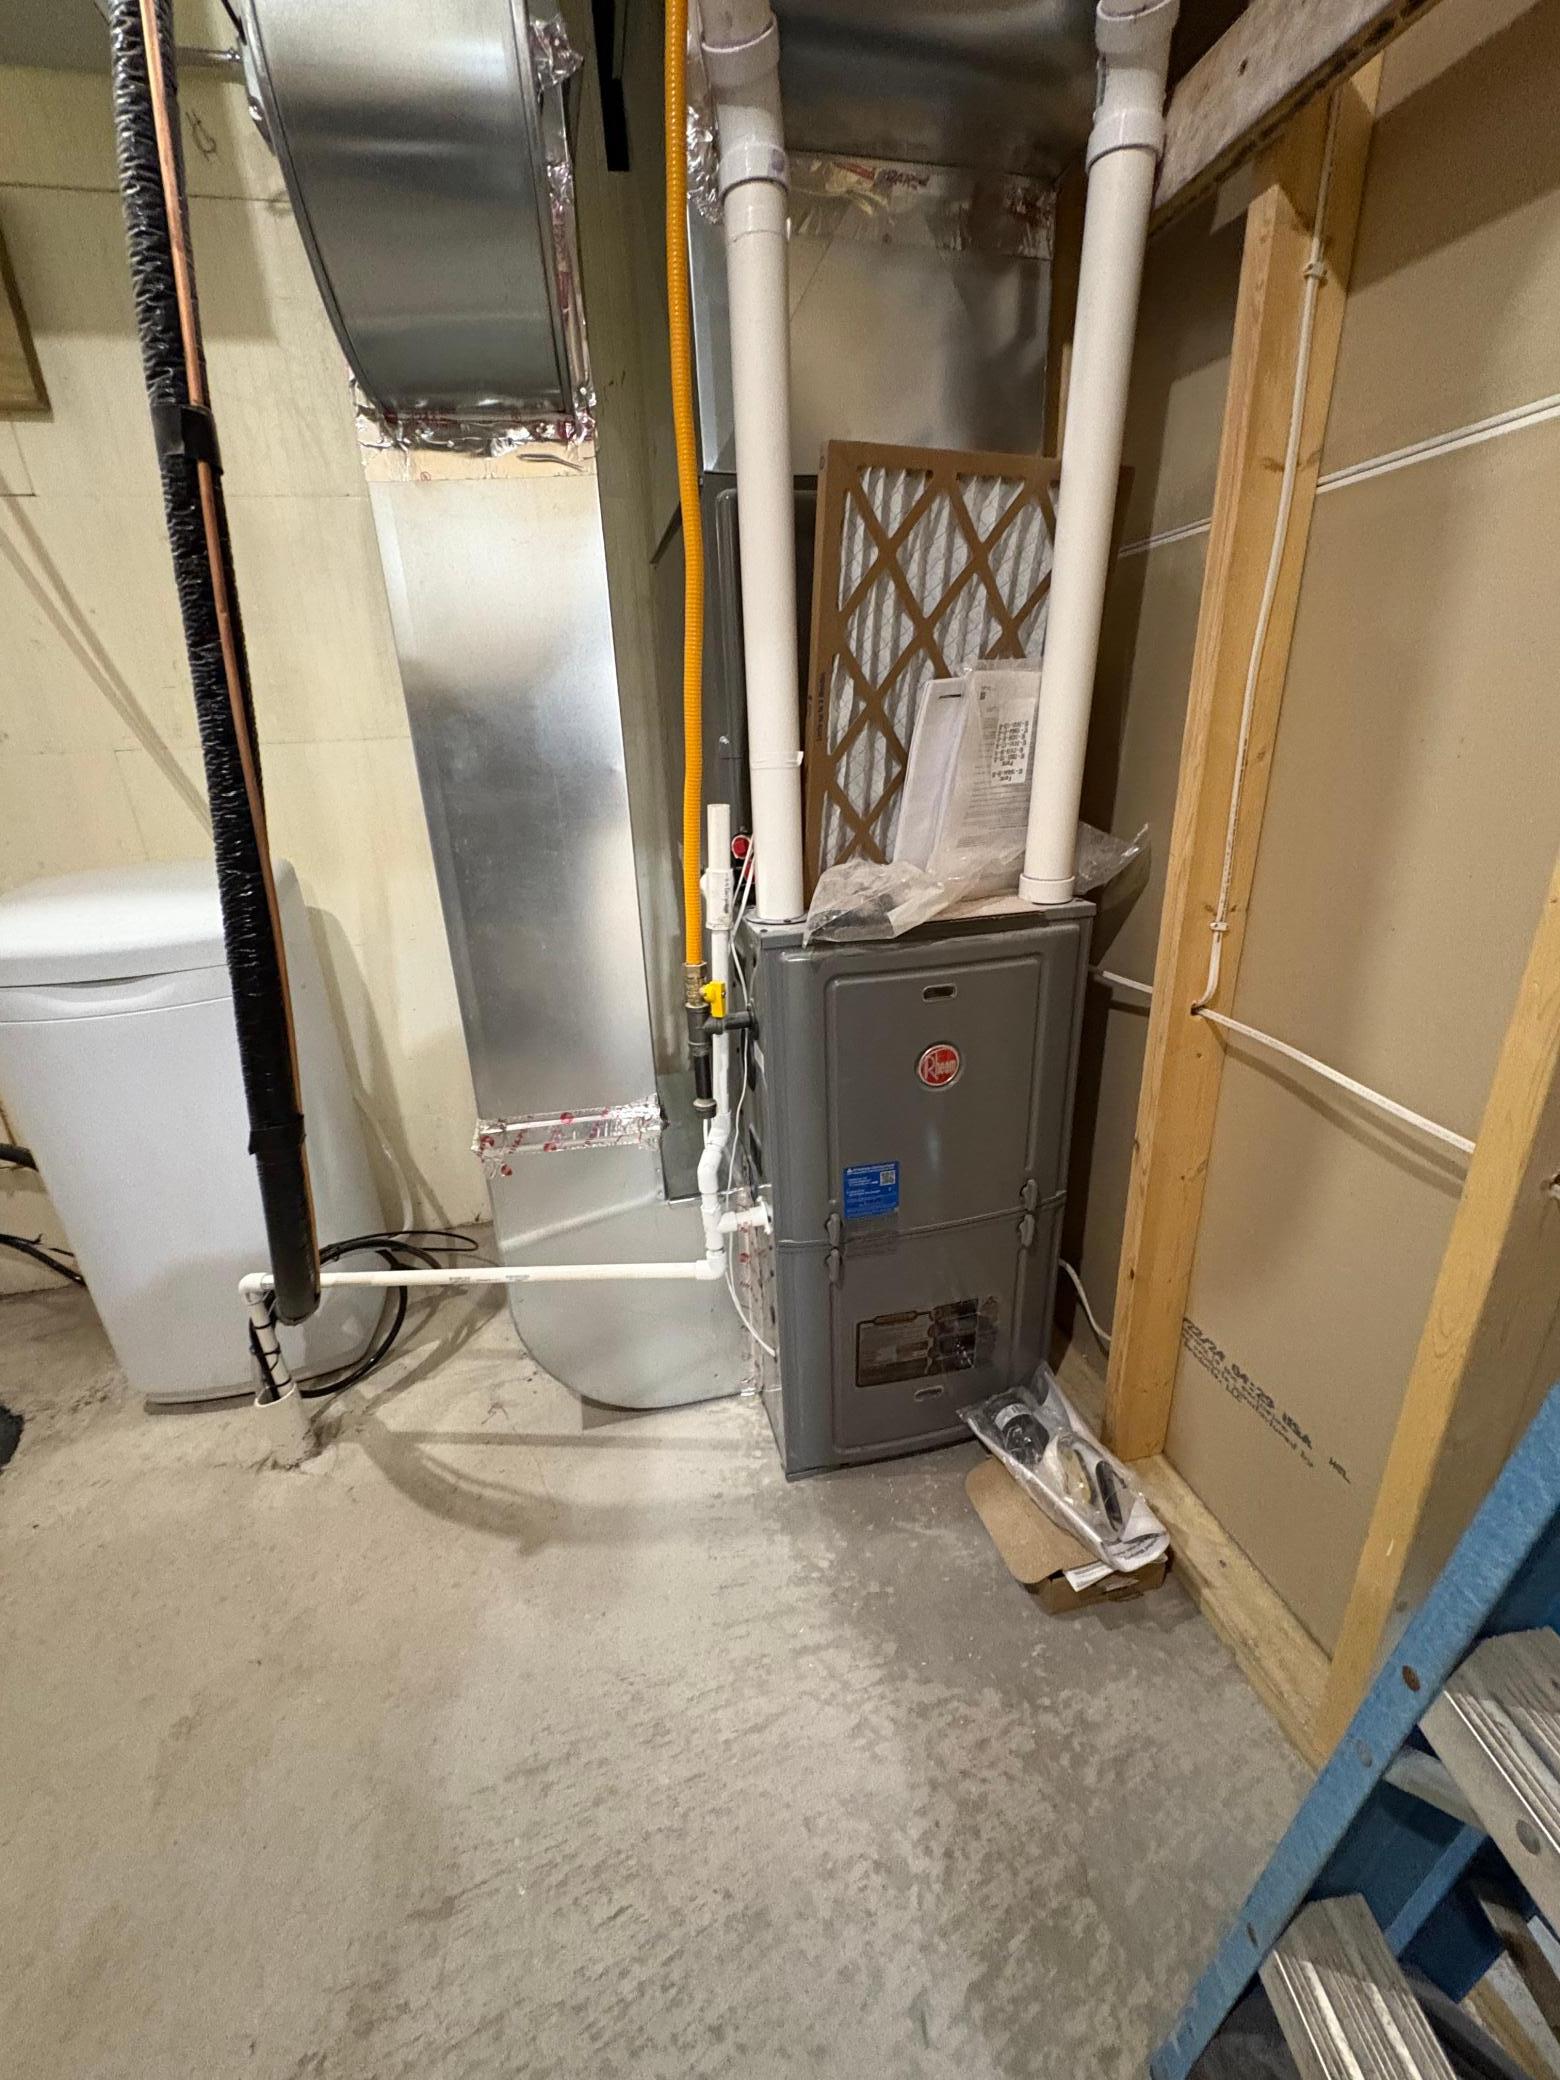
Heating: Forced Air
Laundry: Main Level
Lot Description: Irregular Lot; Tree Coverage - Light; Underground Utilities
Parking Characteristics: Insulated Garage
Road Frontage: City Street
Road Responsibility: Public Maintained Road
Roof: Asphalt Shingles
Sellers Terms: Cash; Conventional; FHA; VA
Sewer: City Sewer/Connected
Special Search: Main Floor Laundry; Primary Bdr Suite
Stories: Two
Water: City Water/Connected
Room Information
| Room Name | Dimensions | Level |
| Family Room | 19 x 10 | Lower |
| Bar/Wet Bar Room | 23 x 27 | Lower |
| Third (3rd) Bedroom | 12 x 10 | Main |
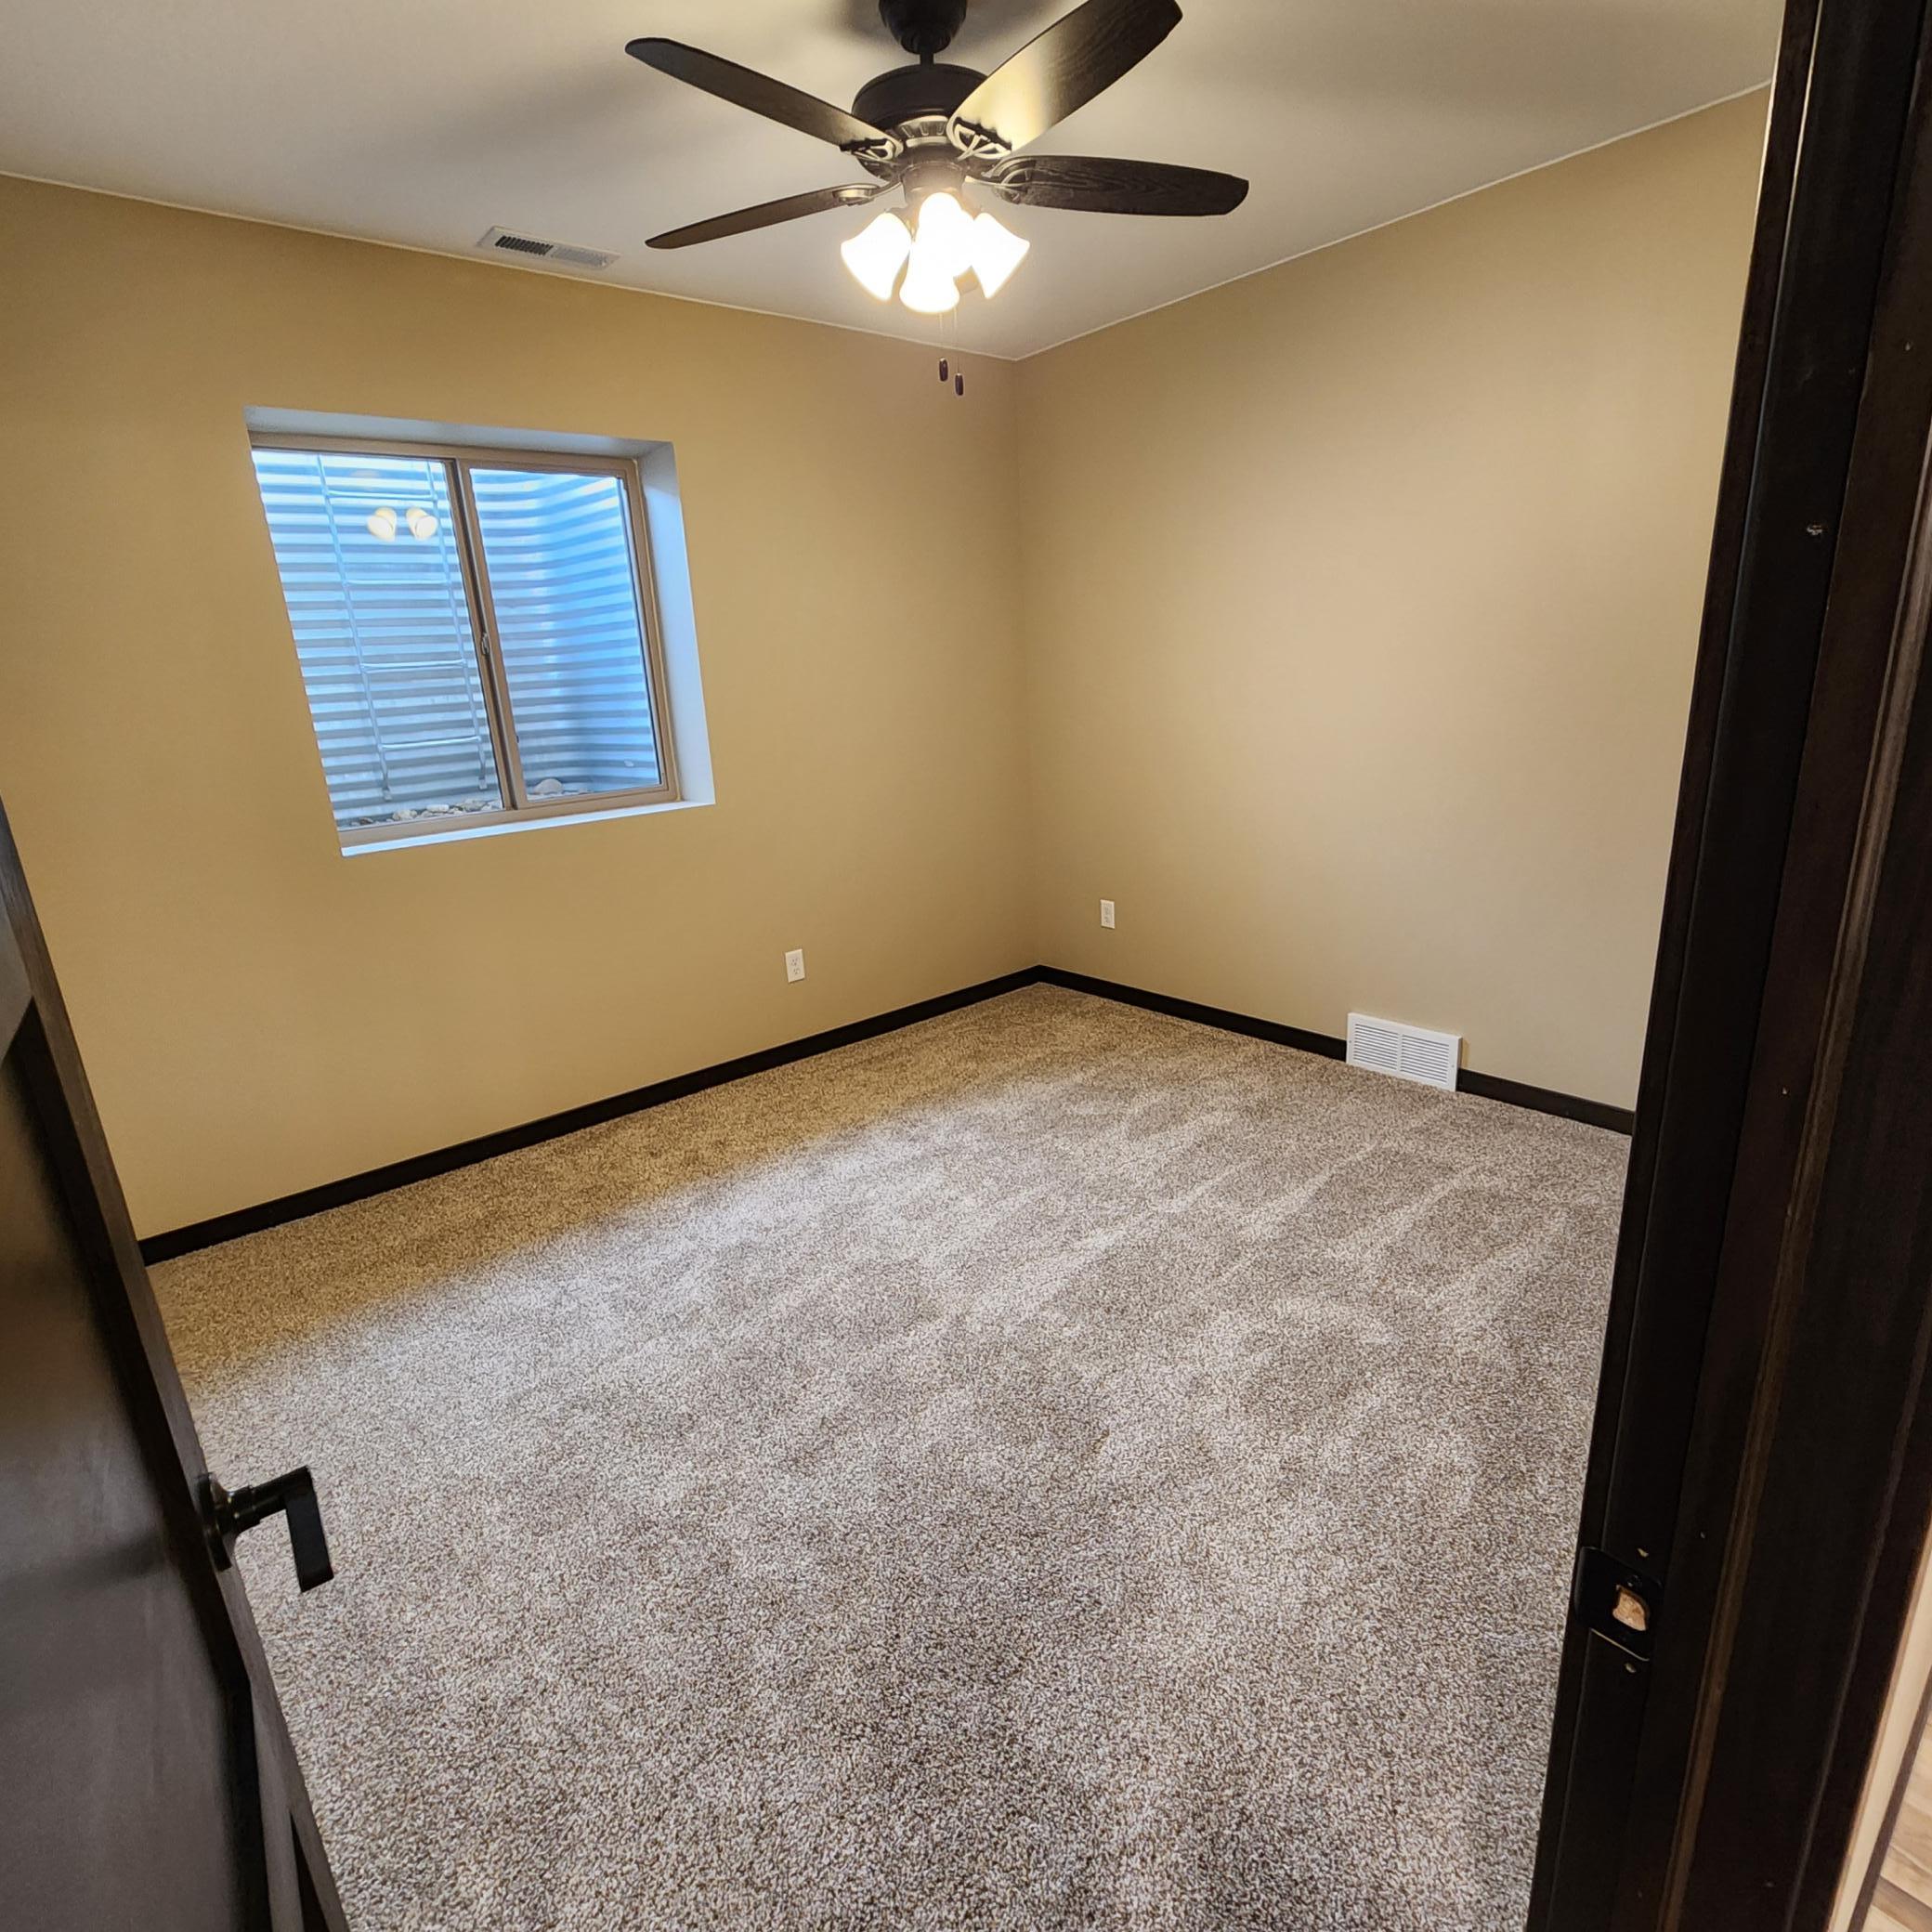
| Fifth (5th) Bedroom | 11 x 14 | Lower |
| Second (2nd) Bedroom | 12 x 10 | Main |
| Living Room | 17 x 20 | Main |
| Dining Room | 10x 17 | Main |
| Kitchen | 16 x 15 | Main |
| Bathroom | 10 x 7 | Main |
| Bathroom | 10 x 5 | Lower |
| Bathroom | 5 x 10 | Main |
| Fourth (4th) Bedroom | 11 x 12 | Lower |
| First (1st) Bedroom | 15 x 15 | Main |
| Laundry | 5 x 6 | Main |
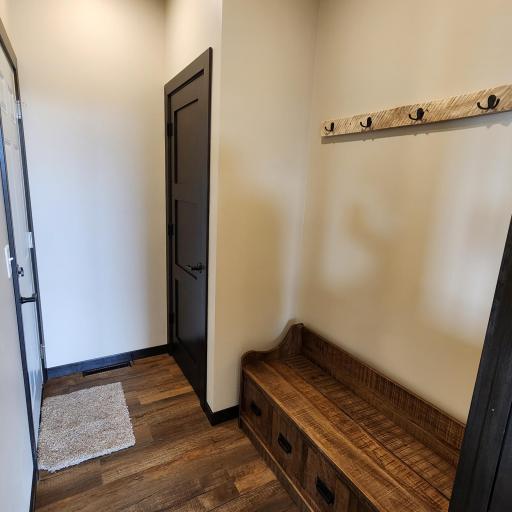
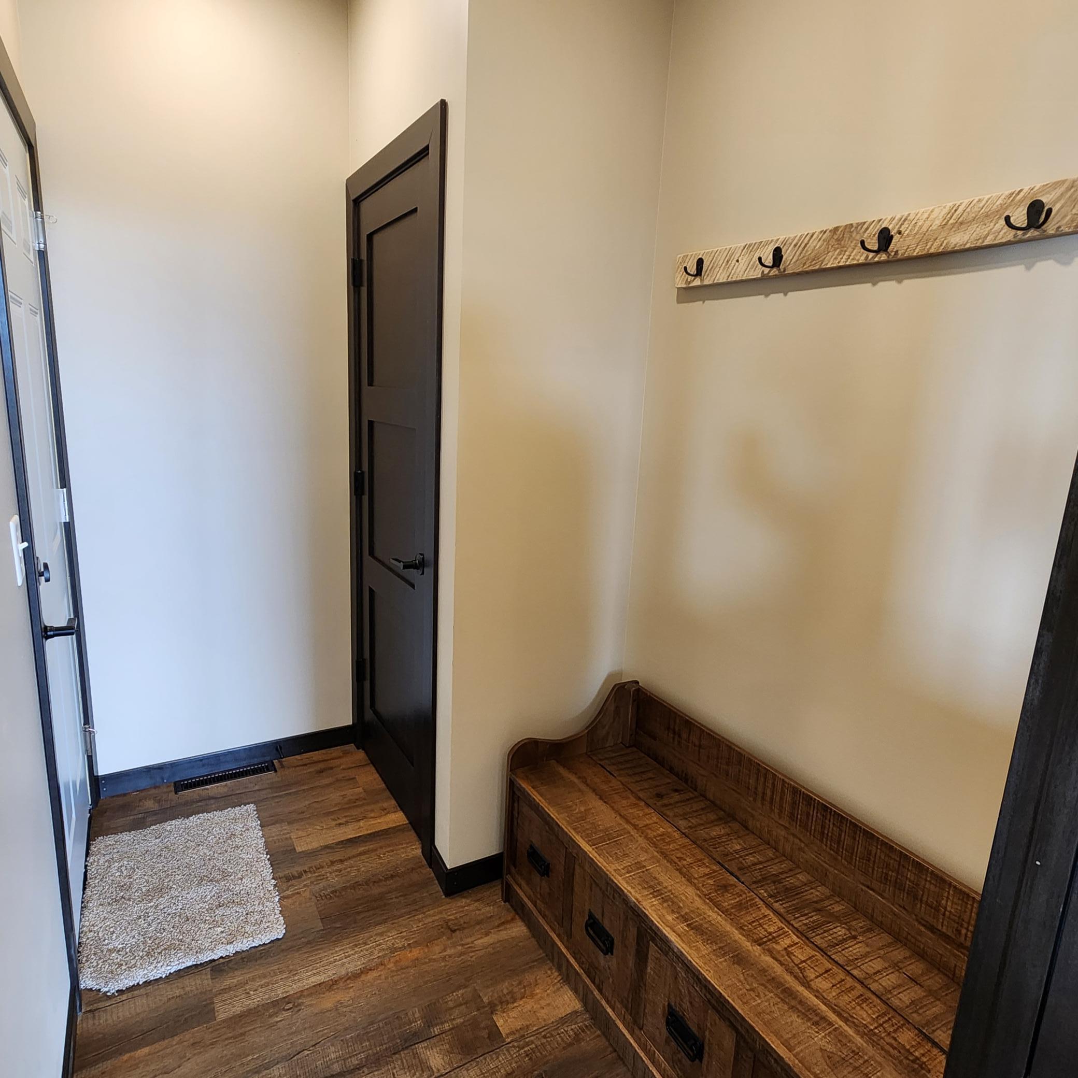
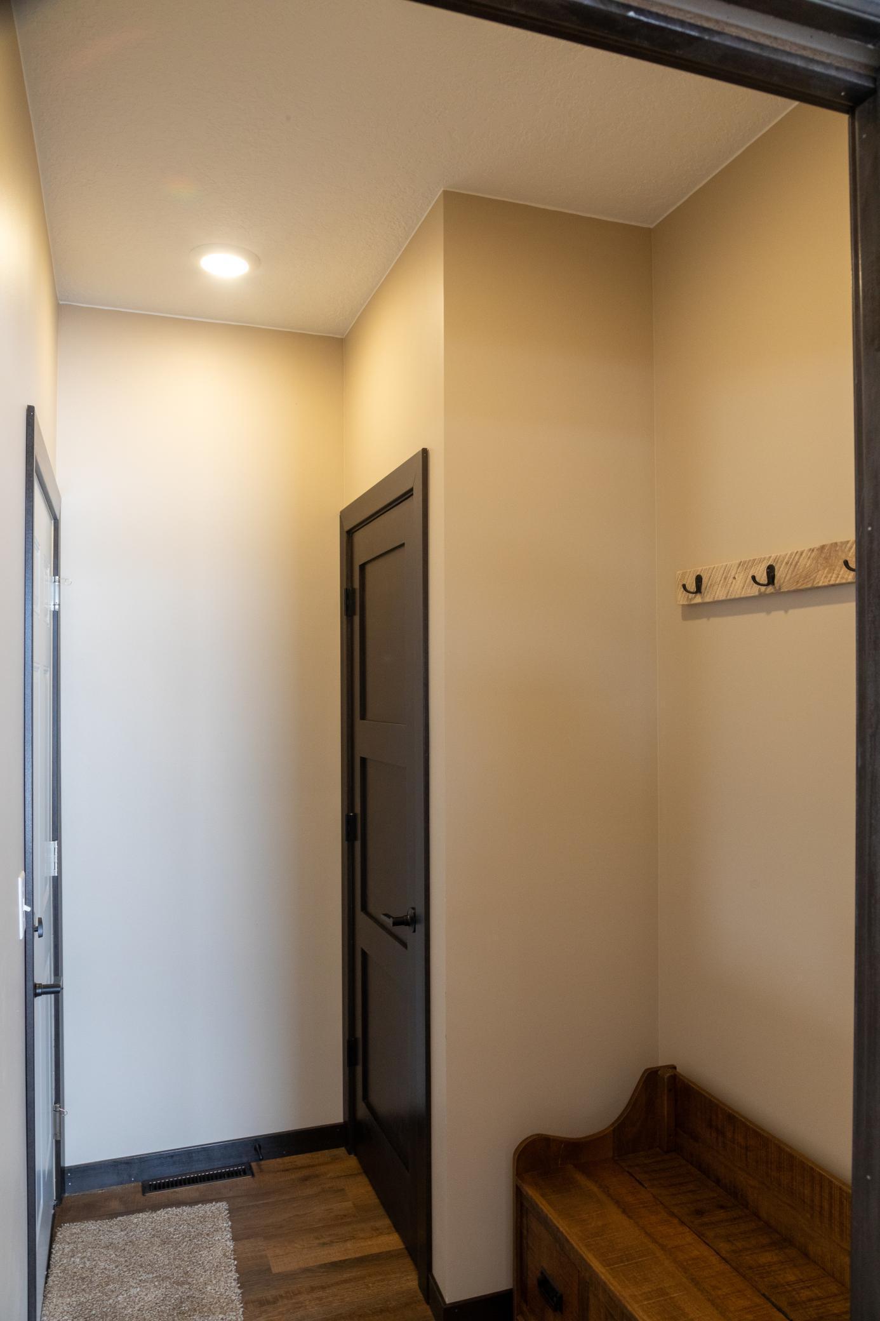
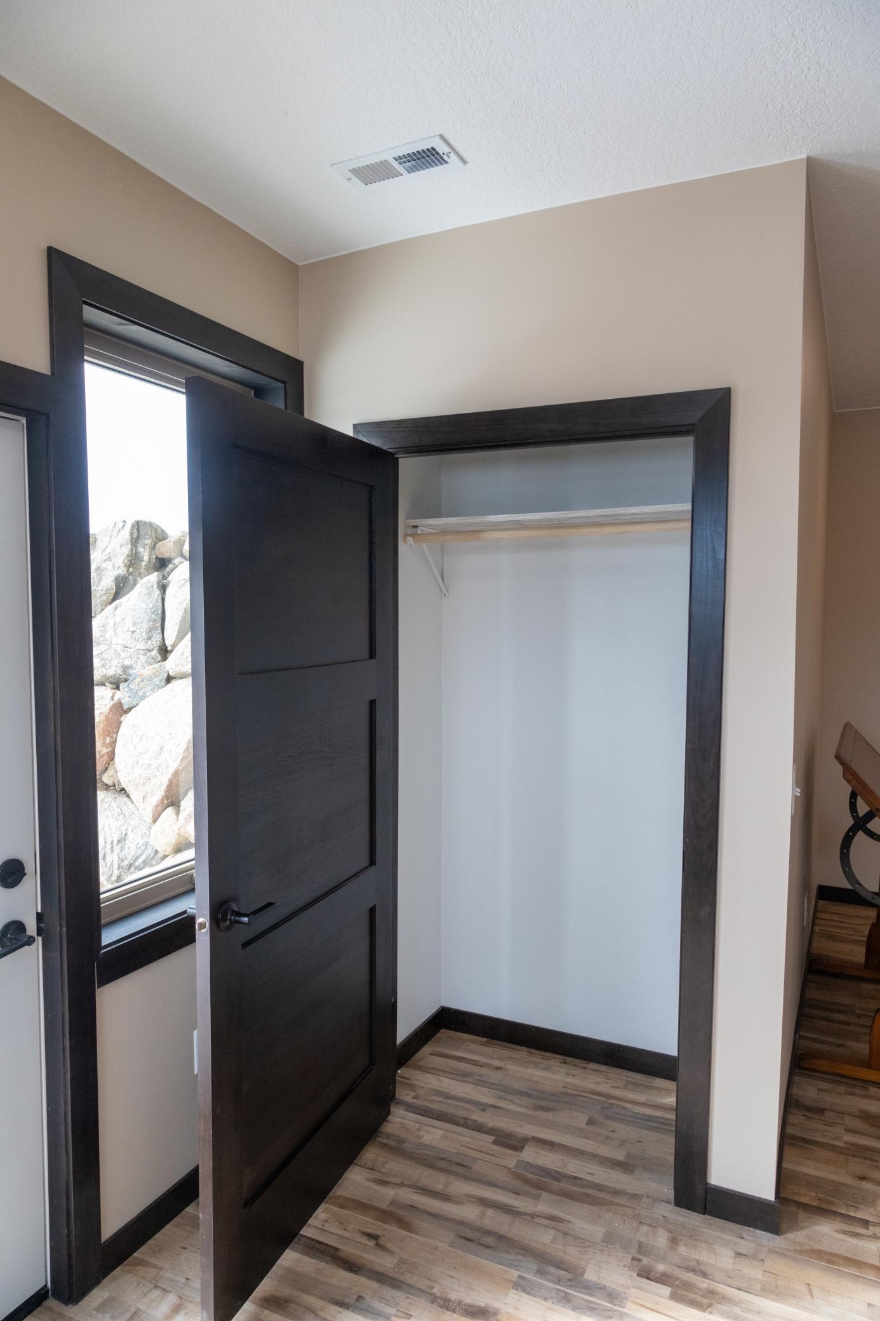
| Mud Room | 9 x 5 | Main |
Listing Office: Hughes Real Estate and Auction
Last Updated: October - 10 - 2026

The data relating to real estate for sale on this web site comes in part from the Broker Reciprocity SM Program of the Regional Multiple Listing Service of Minnesota, Inc. The information provided is deemed reliable but not guaranteed. Properties subject to prior sale, change or withdrawal. ©2026 Regional Multiple Listing Service of Minnesota, Inc All rights reserved.
Sunday 11th of October 2026 03:30 PM

218-998-4400
Mohagen Real Estate


Let's Connect

Mohagen Real Estate
sue@MohagenRealEstate.com
Office: 218-998-4400
Cell: 218-731-7376

Mohagen Real Estate is licensed in the State of Minnesota