9125 Breezy Point Drive, 437, Breezy Point, MN 56472 (MLS# 7064505)
$339,900
Breezy Point, MN 56472
MLS# 7064505
Status: Pending
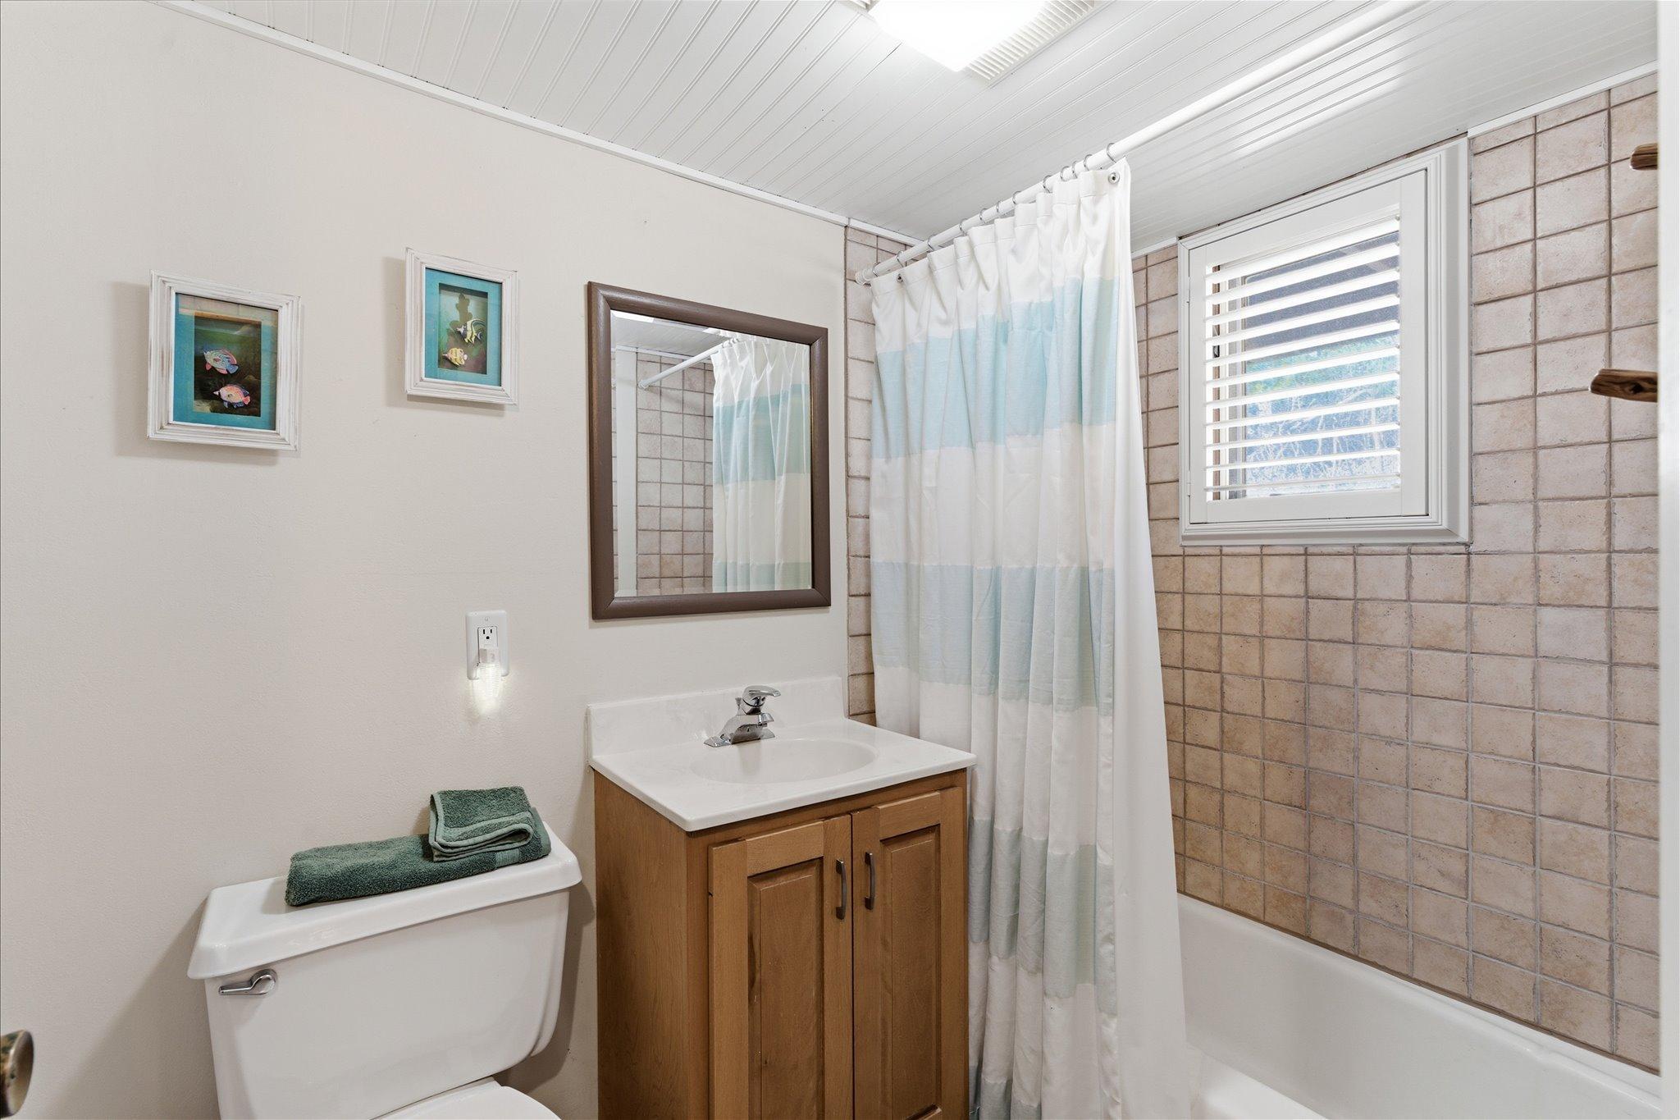
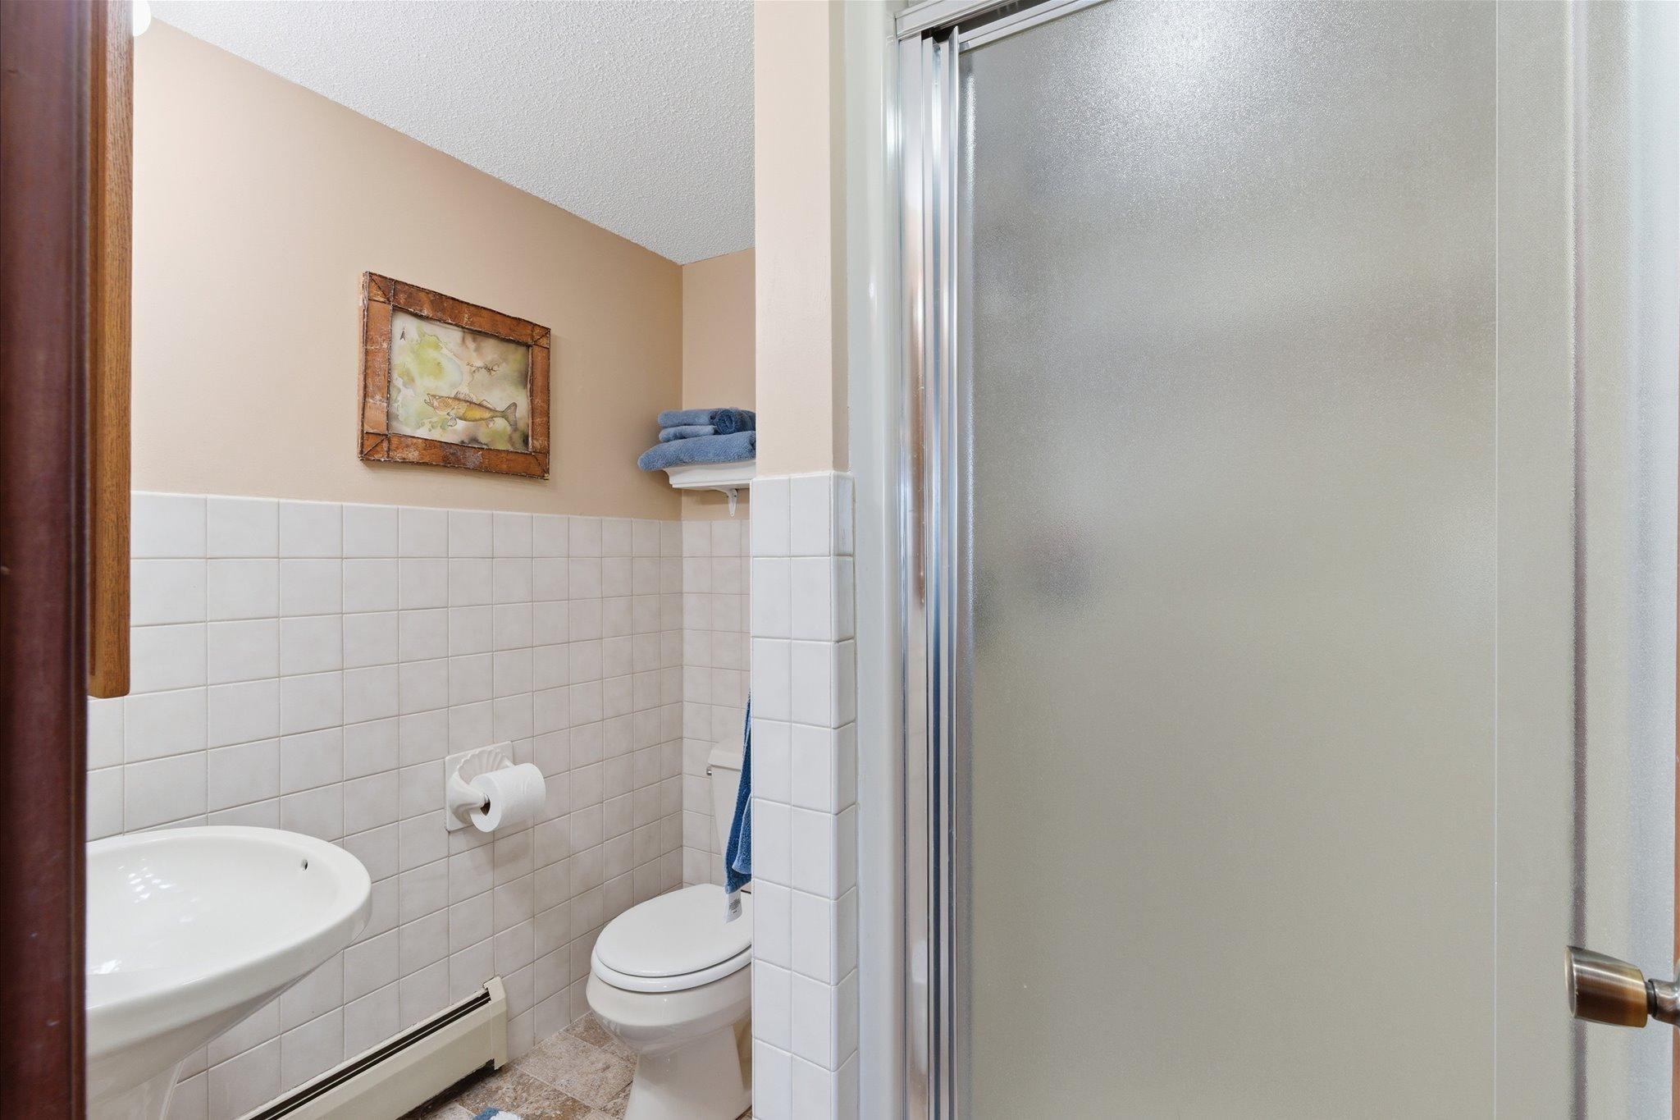
2 beds | 2 baths | 959 sqft
1 / 33
Property Description
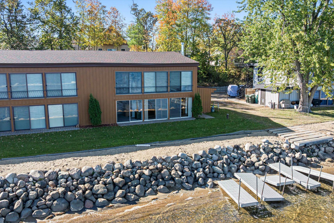
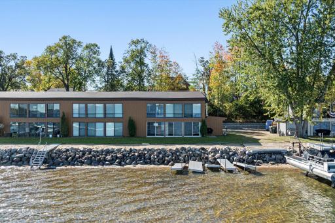
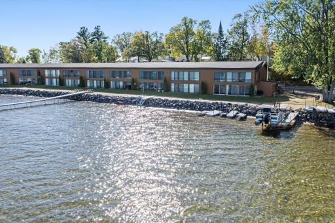
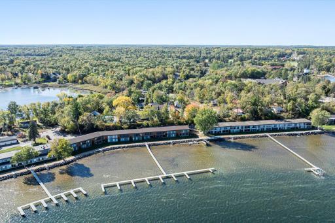
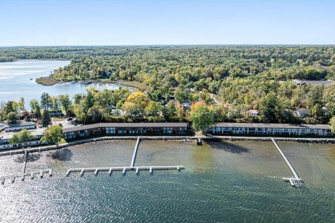
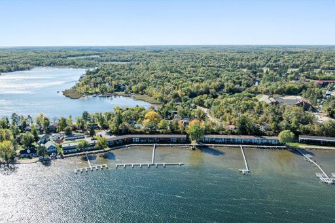
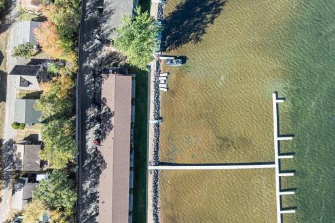
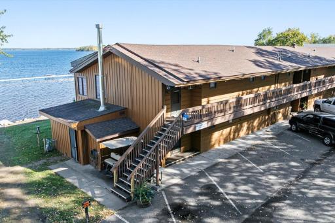
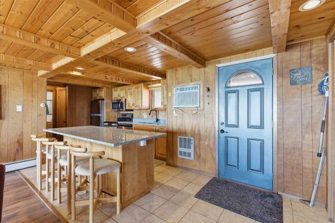
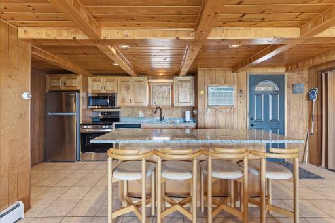
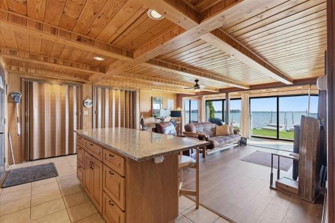
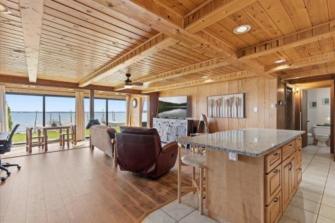
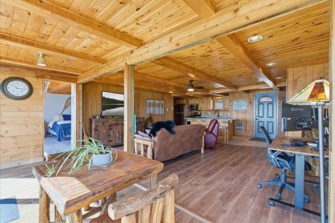
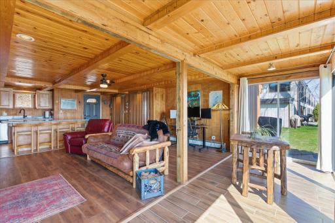
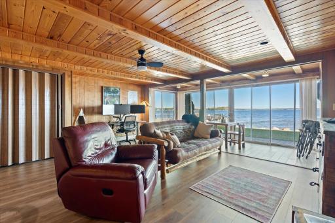
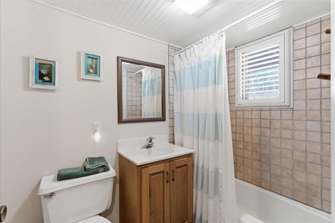
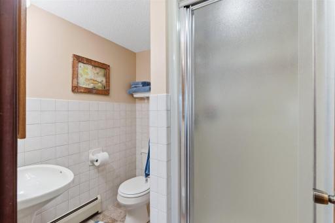
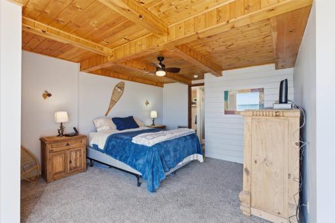
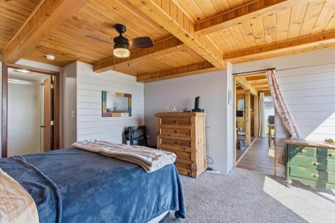
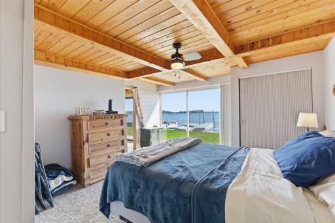
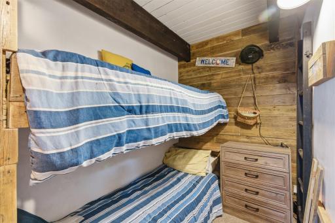
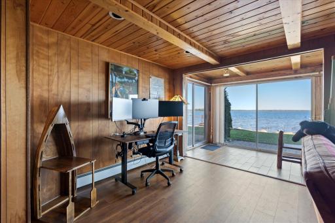
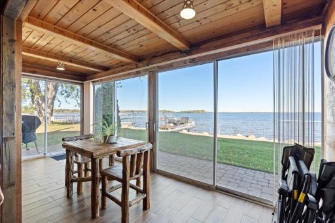
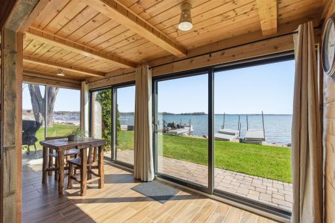
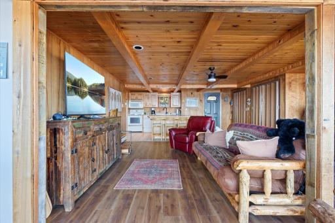
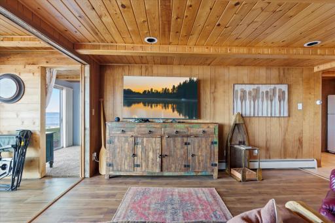
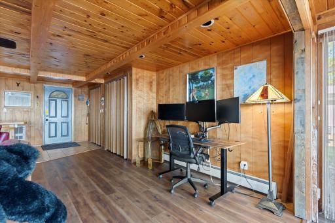
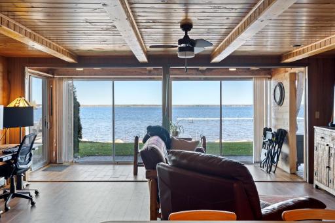
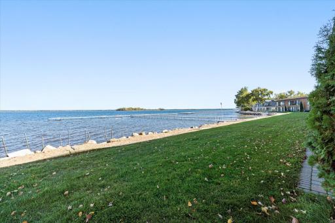
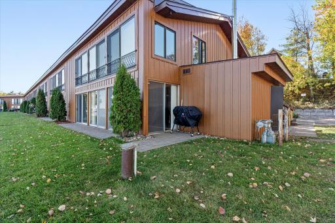
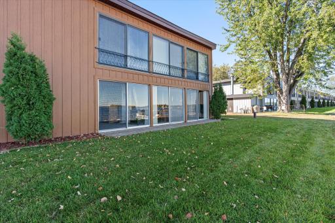
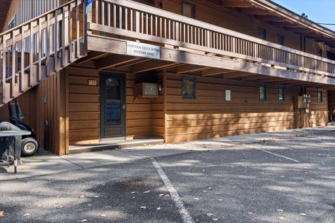
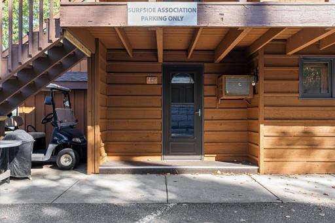
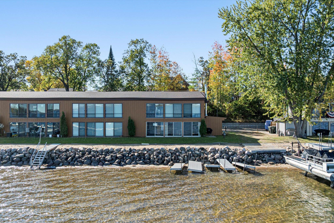
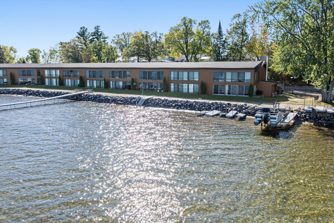
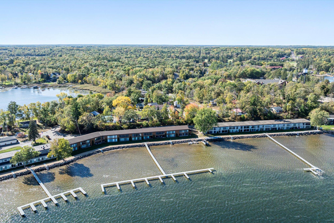
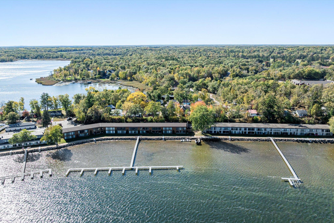
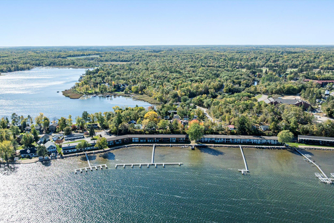
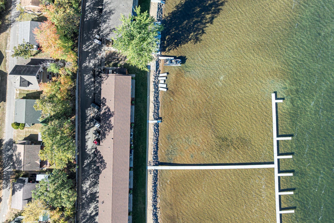
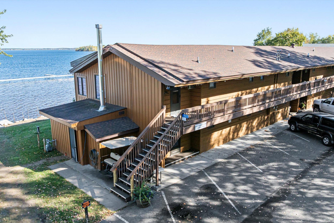
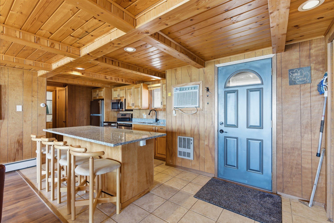
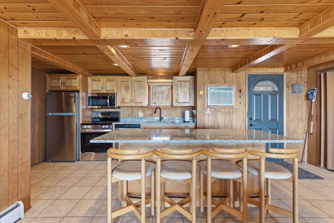
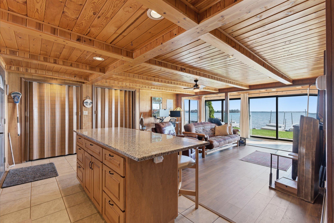
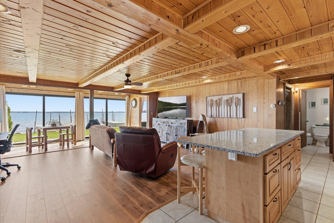
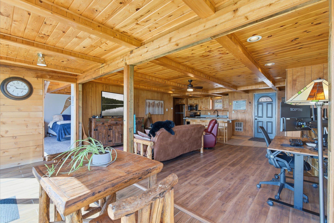
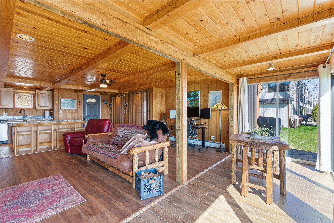
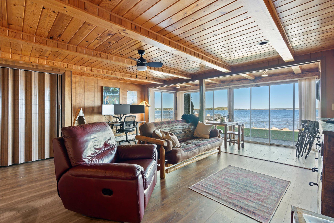
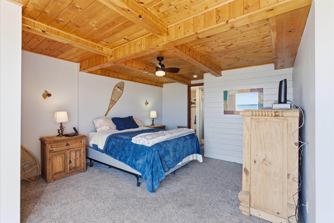
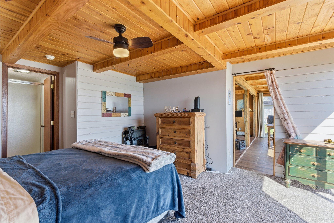
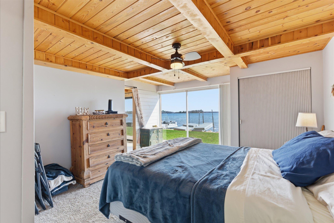
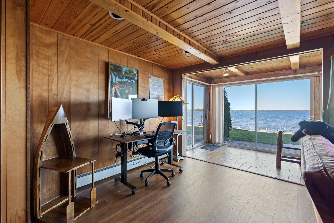
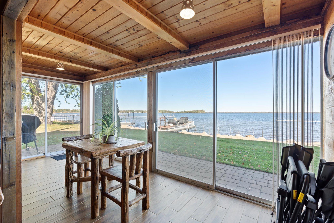
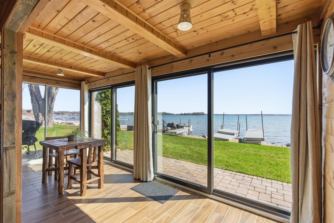
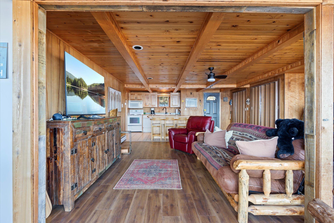
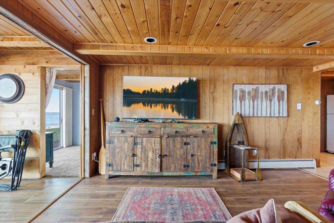
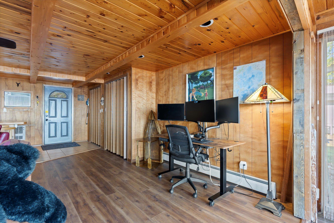
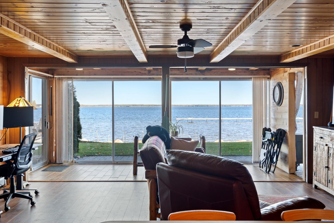
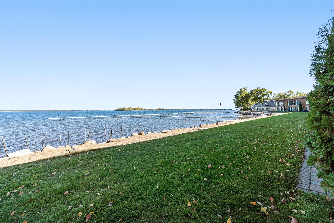
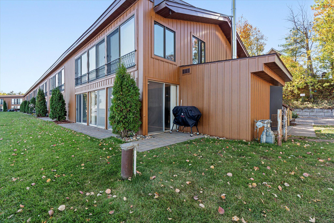
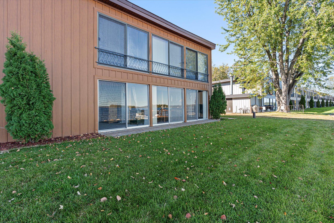
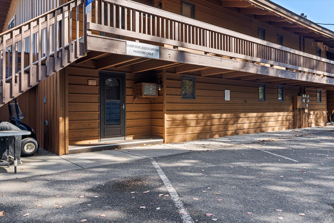
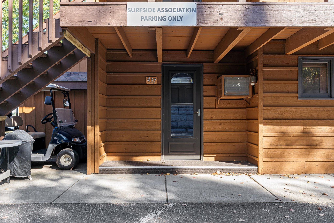
Experience lakeside living at its finest on Pelican Lake! Wake up to breathtaking sunrise views over the sparkling waters from this beautifully updated ground-level, corner condo in the highly sought-after Surfside Homeowners Association in Breezy Point. Just 15 feet from one of Minnesotaâs sandiest beaches, this lakeside retreat offers the perfect blend of comfort, convenience, and Up North charm. Inside, youâll find new sliding glass doors, new granite countertops, stainless steel appliances, new flooring, and warm pine tongue-and-groove finishes that create a cozy, inviting feel throughout. Offered fully furnished, this turn-key condo is ready for you to start enjoying lake life right away. Located within the gates and beside Breezy Point Resort, Surfside offers a peaceful private-ownership community with no rentals allowed, providing maintenance-free living and a serene atmosphere. Enjoy your designated dock slip, sip coffee while taking in stunning sunrise views, and step right out to the beach for a day on Pelican Lakeâknown for world-class walleye fishing and endless recreation. Bring your flip flops, sunscreen, golf clubs, and boat! Live entertainment, dining, and championship golf are just steps away. A 30x30 storage garage is also available for purchase, offering ideal space for your boat, watercraft, and lake toys. This is your chance to own a piece of Pelican Lake paradise.
Details
Maps
Contract Information
Status: Pending
Off Market Date: 2026-07-08
Contingency: None
Current Price: 339900
Original List Price: 339900
ListPrice: 339900
List Date: 2026-04-30
Owner is an Agent?: No
Auction?: No
General Property Information
Assoc Mgmt Co. Phone #: 651-491-1620
Association Fee Frequency: Quarterly
Association Mgmt Co. Name: Surfside Apartment Owners Association
Common Wall: Yes
Lot Measurement: Acres
Manufactured Home?: No
Multiple PIDs?: No
New Development: No
Road Btwn WF & Home?: No
Waterfront Frontage: 200
Waterfront YN: Yes
Year Built: 1966
Yearly/Seasonal: Yearly
Zoning: Residential-Single Family
Bedrooms: 2
Baths Total: 2
Bath Full: 1
Bath Three Quarters: 1
Main Floor Total SqFt: 959
Above Grd Total SqFt: 959
Total SqFt: 959
Total Finished Sqft: 959.00
FireplaceYN: No
Lake/Waterfront Name: Pelican
Style: (CC) Low Rise (3- Levels)
Foundation Size: 959
Association Fee: 1300
Lot Dimensions: Shared
Acres: 0.02
Assessment Pending: Unknown
Location Tax and Other Information
House Number: 9125
Street Name: Breezy Point
Street Suffix: Drive
Unit Number: 437
Postal City: Breezy Point
County: Crow Wing
State: MN
Zip Code: 56472
Assessments
Tax With Assessments: 2200
Building Information
Finished SqFt Above Ground: 959
Elevation Highpoint to Waterfront Feet
Elevation Highpoint Waterfront Feet: 0-4
Insurance Fee
Insurance Fee: 491
Insurance Fee Frequency: Annually
Lake Details
Lake Acres: 8367
Lake Depth: 104
Lease Details
Land Leased: Not Applicable
Miscellaneous Information
DP Resource: Yes
Homestead: No
Ownership
Fractional Ownership: No
Property Features
Accessible: None
Air Conditioning: Wall Unit(s)
Amenities Shared: Dock
Amenities Unit: Boat Slip; Dock; In-Ground Sprinkler; Kitchen Center Island; Kitchen Window; Natural Woodwork; Panoramic View; Vaulted Ceiling(s); Washer/Dryer Hookup
Appliances: Dishwasher; Microwave; Range; Refrigerator
Association Fee Includes: Beach Access; Building Exterior; Dock; Hazard Insurance; Internet; Lawn Care; Outside Maintenance; Parking Space; Professional Mgmt; Sanitation; Snow Removal; Water
Basement: None
Bath Description: Main Floor Full Bath; 3/4 Primary
Construction Materials: Block; Frame
Construction Status: Previously Owned
Dining Room Description: Informal Dining Room; Kitchen/Dining Room
Electric: Circuit Breakers
Elevation Highpoint to Waterfront Slope: Level
Exterior: Metal; Wood
Fencing: None
Foundation: Concrete Block
Fuel: Natural Gas
Heating: Hot Water
Lake Details: Excellent Sand; Hard
Lock Box Type: Combo
Lot Description: Zero Lot Line
Parking Characteristics: Paved Lot; Unassigned
Road Frontage: City Street
Road Responsibility: Public Maintained Road
Roof: Asphalt Shingles
Sewer: City Sewer/Connected
Special Search: Main Floor Bedroom
Stories: One
Water: Shared System; Well
Waterfront Type: Lake Front; Association Access; Shared; Lake View; Dock
Waterfront View: Lake; Panoramic; East
Room Information
| Room Name | Dimensions | Level |
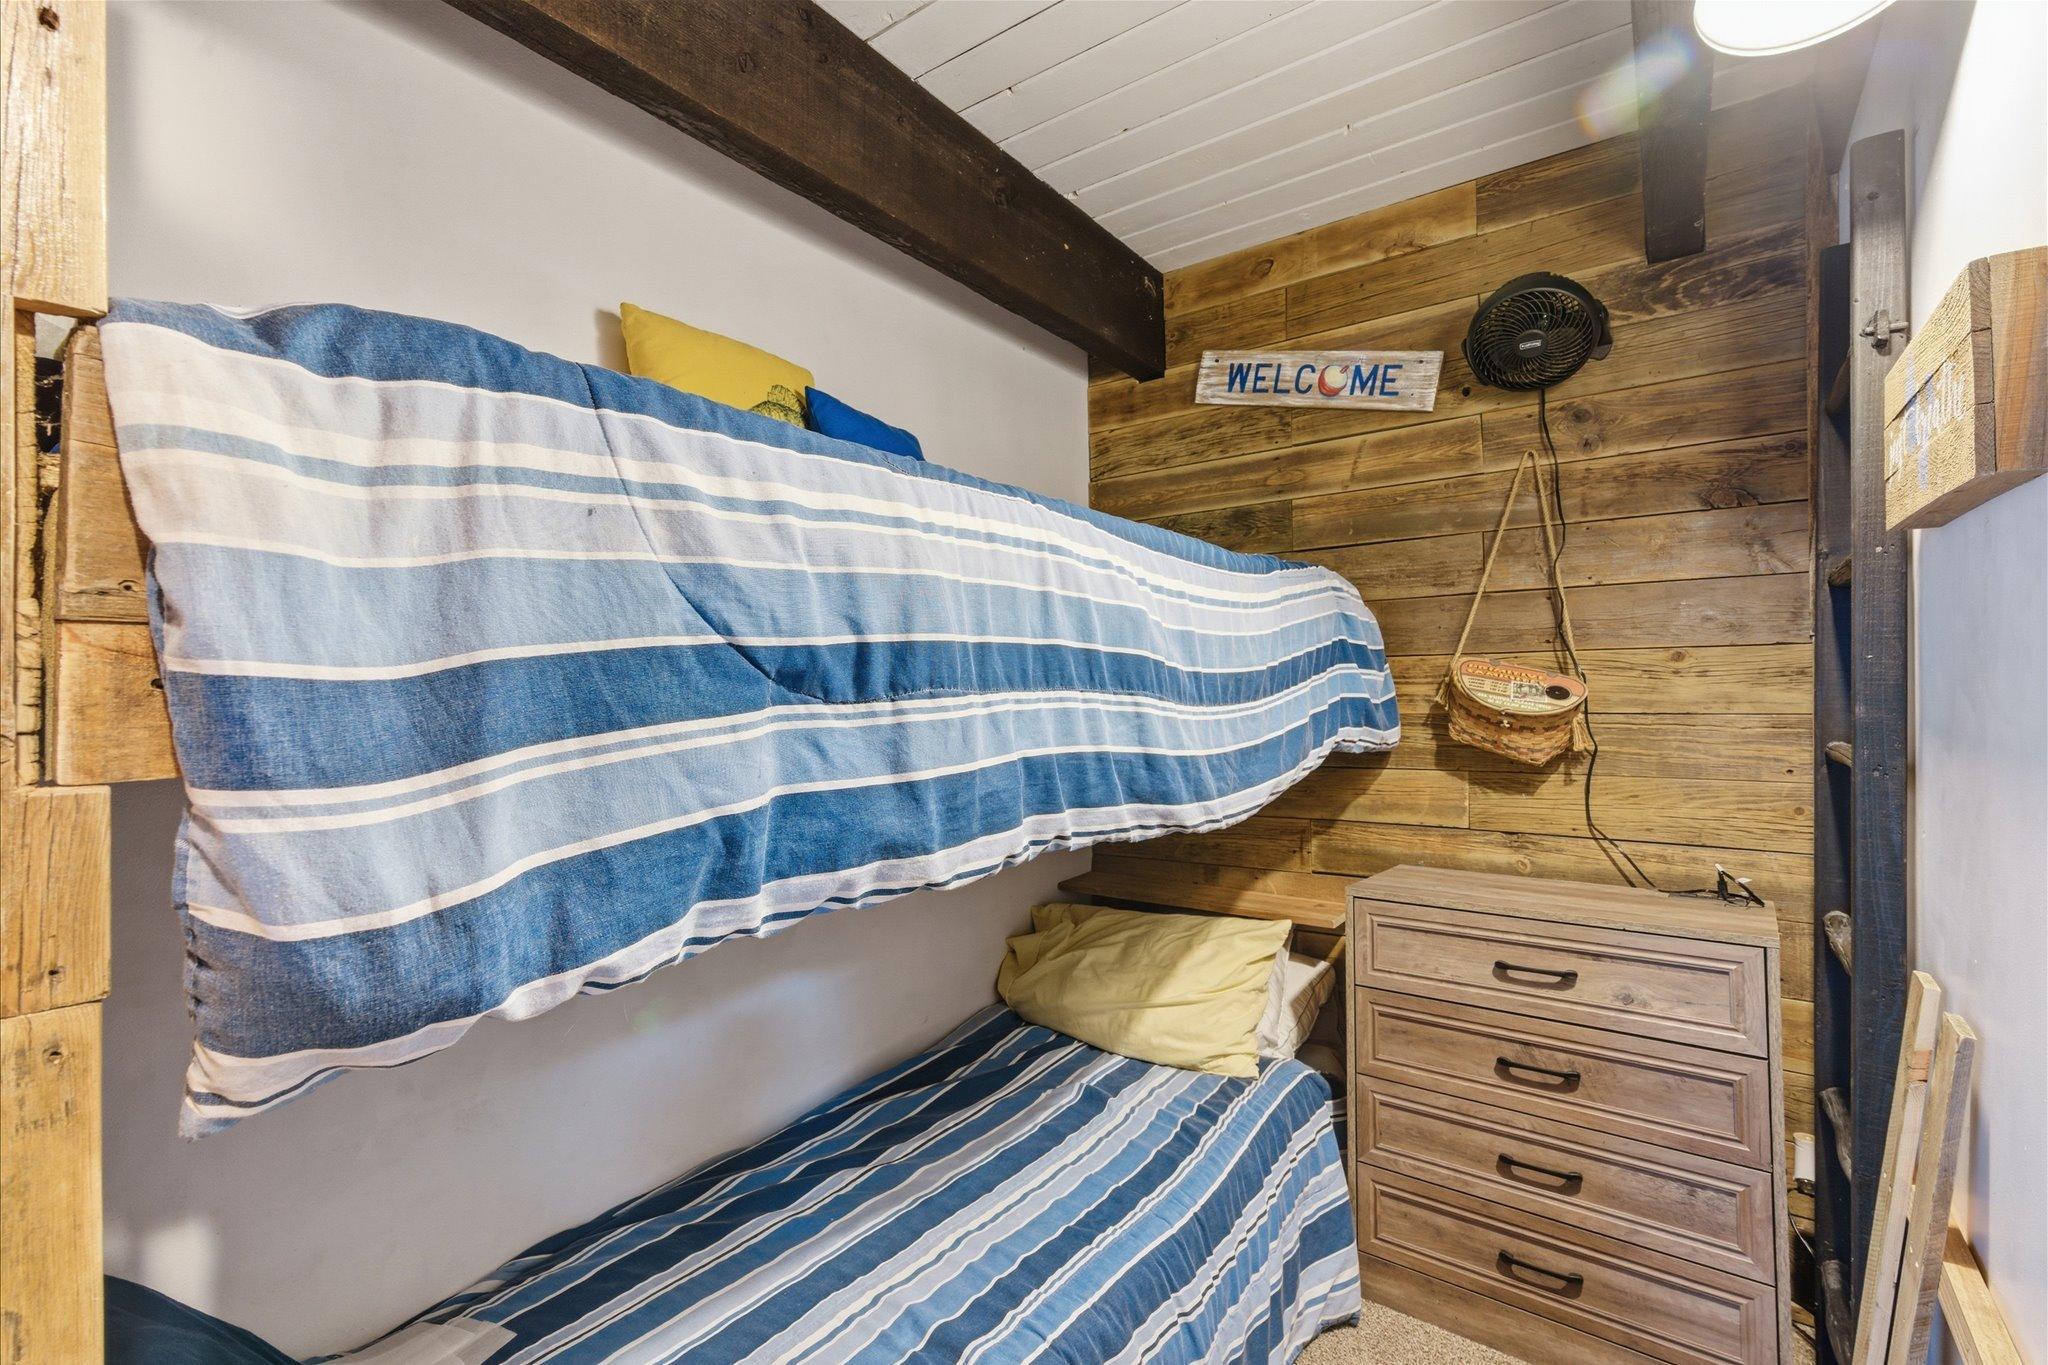
| Bonus Room | 7.6x5.6 | Main |
| First (1st) Bedroom | 16x14 | Main |
| Kitchen | 20x9.6 | Main |
| Living Room | 21x19 | Main |
Listing Office: Coldwell Banker Realty
Last Updated: July - 08 - 2026

The data relating to real estate for sale on this web site comes in part from the Broker Reciprocity SM Program of the Regional Multiple Listing Service of Minnesota, Inc. The information provided is deemed reliable but not guaranteed. Properties subject to prior sale, change or withdrawal. ©2024 Regional Multiple Listing Service of Minnesota, Inc All rights reserved.
Friday 10th of July 2026 07:22 AM

218-998-4400
Mohagen Real Estate


Let's Connect

Mohagen Real Estate
sue@MohagenRealEstate.com
Office: 218-998-4400
Cell: 218-731-7376

Mohagen Real Estate is licensed in the State of Minnesota