9130 195th Street E, Prior Lake, MN 55372 (MLS# 6604160)


$2,899,999
9130 195th Street E
Prior Lake, MN 55372
MLS# 6604160
Status: Closed
5 beds  |  8 baths  |  12263 sqft

Step into a world of luxury as you enter this meticulously crafted A. Maas Construction rambler. Every detail has been carefully considered to create a haven of comfort and opulence.
  1 / 58  
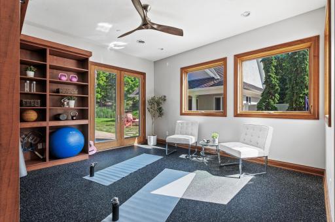
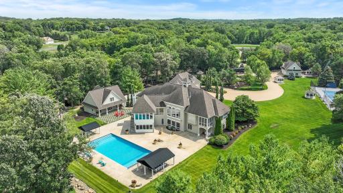
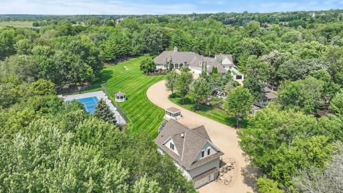
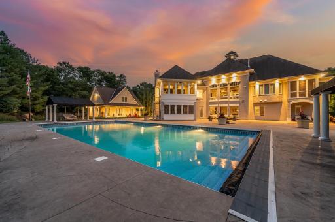
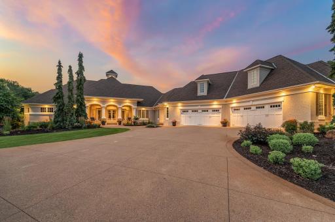
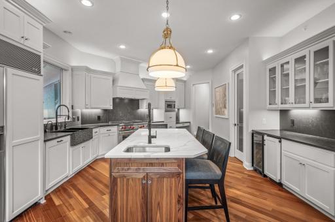
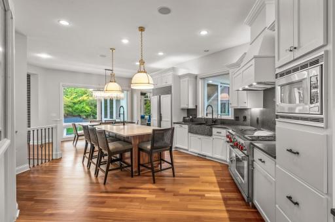
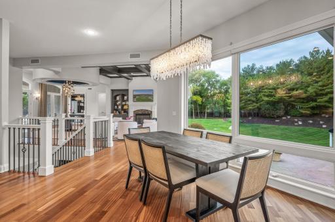
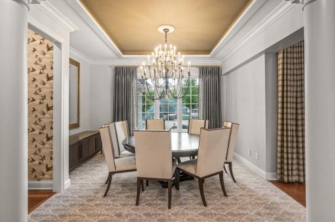
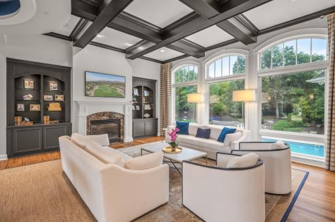
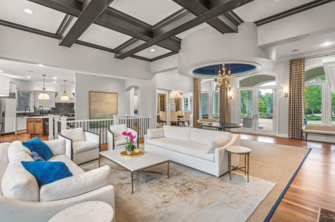
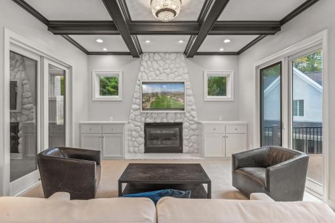
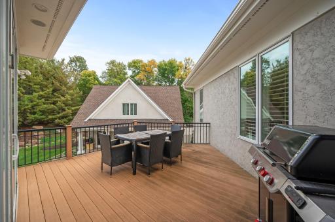
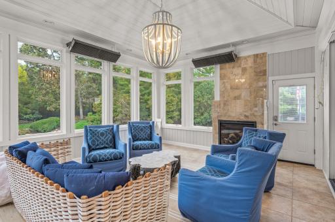
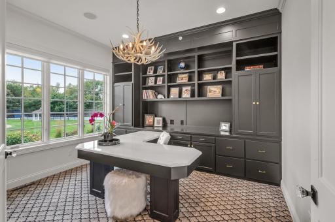
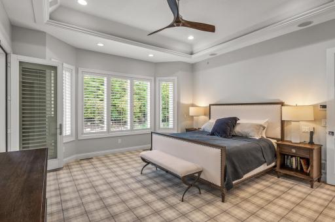
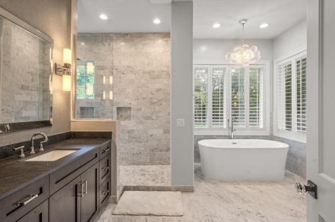
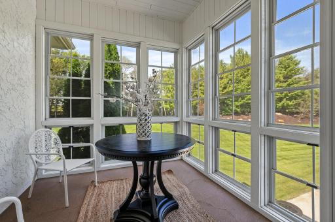
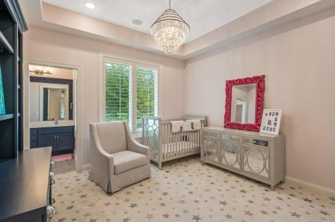
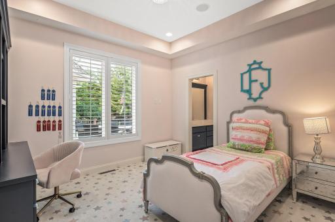
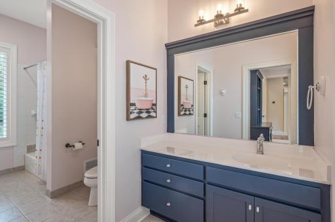
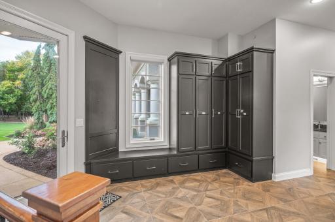
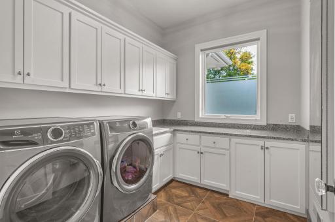
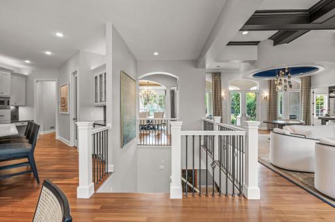
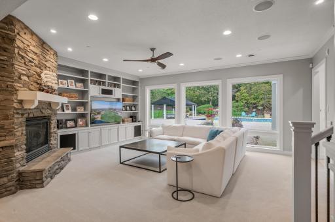
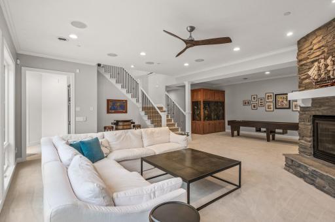
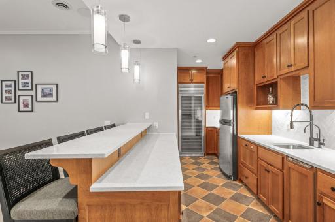
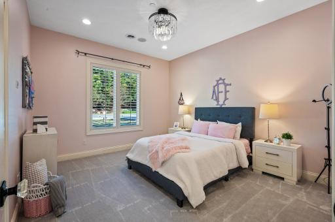
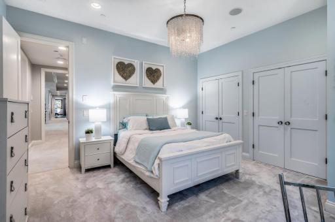
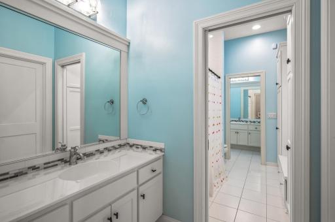
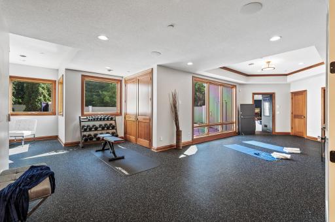
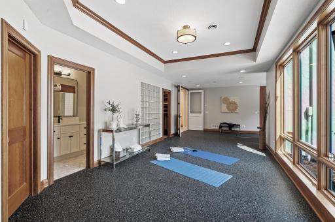
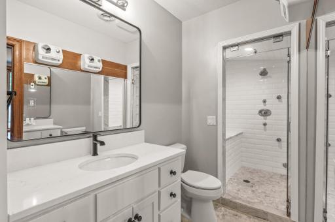
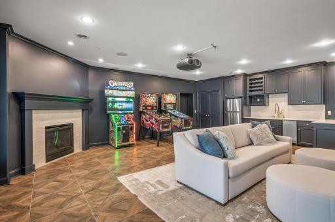
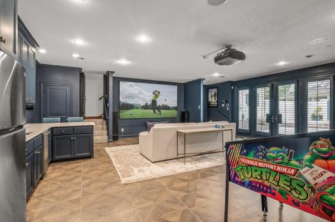
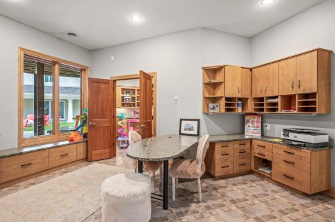
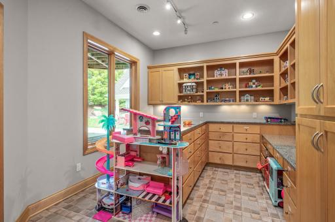
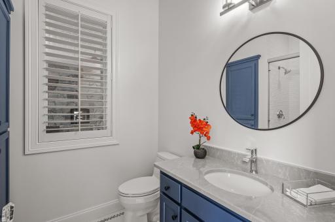
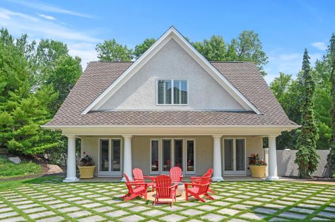
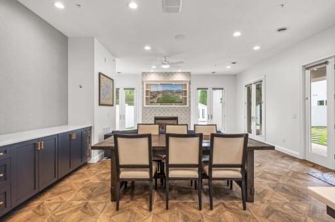
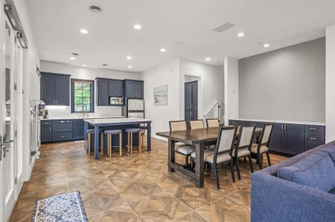
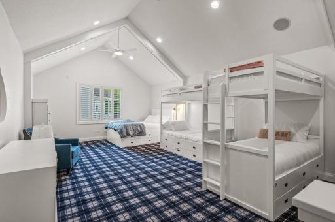
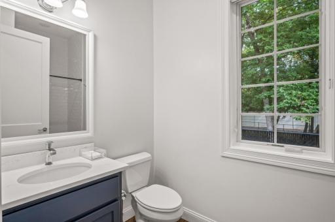
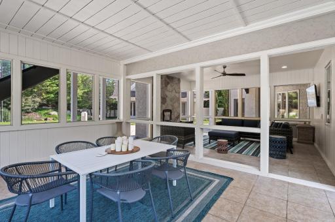
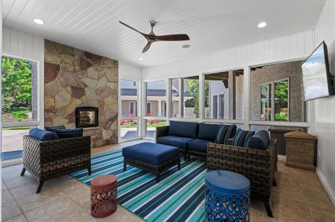
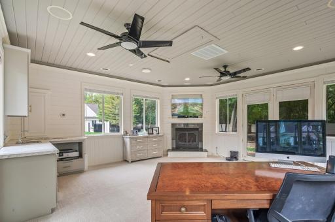
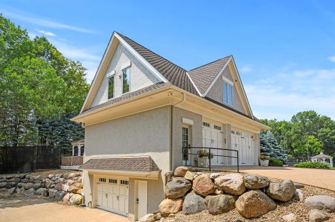
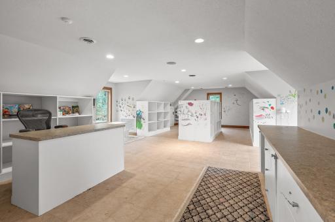
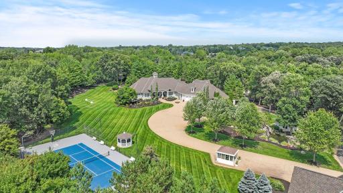
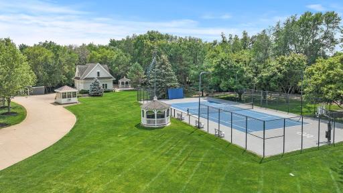
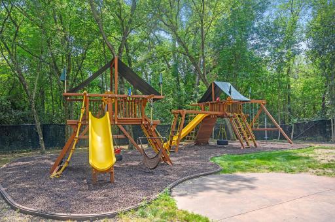
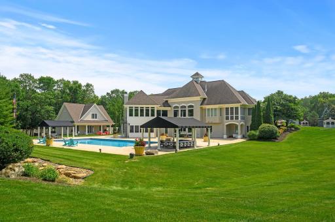
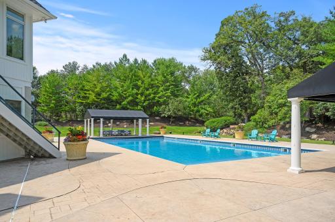
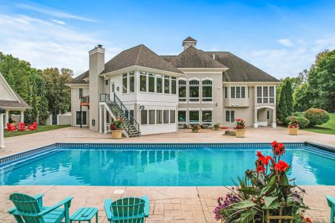
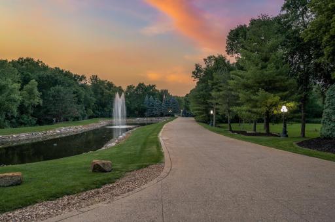
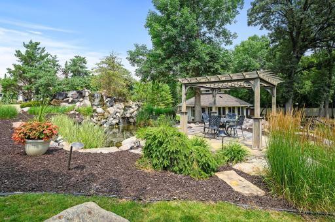
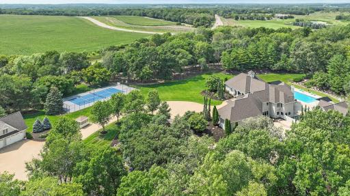






















































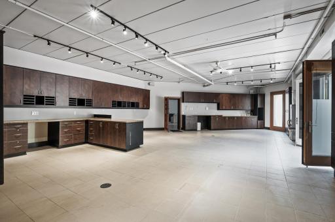



Step into a world of luxury as you enter this meticulously crafted A. Maas Construction rambler. Every detail has been carefully considered to create a haven of comfort and opulence. This exquisite property unfolds across a breathtaking 10 acres, accessible through a secure gate entrance. As you arrive, you're greeted by a picturesque pond and a mesmerizing waterfall, setting the tone for complete privacy and tranquility. The manicured lawn is complemented by an in-ground sprinkler system, ensuring lush greenery throughout the seasons. A ¾-mile paved trail lined with towering pine trees bordering the estate making it a delightful space for nature walks. The home has received a host of upgrades to enhance its aesthetic appeal and functionality. The interior and exterior have been freshly painted, including the enamel finish on all built-ins, trim, ceiling beams, stone features, and railings. The gourmet kitchen, boasts quartz countertops, under-cabinet lighting, a sizable center island with a prep sink and breakfast bar seating, a spacious walk-in pantry, an ice-maker, and a wine fridge. Top-of-the-line stainless steel appliances, including a SUBZERO refrigerator and a 6-burner WOLF gas range. Adjacent dining room that complements the space perfectly. A magnificent chandelier graces the formal dining room, and a convenient butler's pantry with a warming drawer enhances your hosting capabilities. The family room is a masterpiece, featuring striking coffered black ceilings that contrast beautifully with the cozy gas-burning fireplace. Built-in shelving adds both style and functionality to the space. The main level of this home boasts stunning re-finished Brazilian Cherry hardwood floors that add warmth and richness to the space, and 10-foot ceilings offering a sense of grandeur and spaciousness. The hearth room offers a cozy retreat with its coffered black ceilings, and another gas-burning fireplace featuring a floor-to-ceiling stone surround. Hearth room provides access to a private maintenance-free deck—a perfect spot to unwind and enjoy the surroundings. Experience the changing seasons in comfort on the gorgeous four-season porch. It features elegant tile floors, a soaring 13-foot vaulted ceiling, a gas-burning fireplace with marble surround, and seamless access to the backyard. Whether for work or leisure, the study room exudes sophistication with its stunning black built-ins and an L-shaped quartz desk, creating an inspiring atmosphere for productivity. The primary ensuite is a sanctuary within the home, offering a private screened porch, a deluxe walk-in closet with extensive built-ins, and a lavish private bath. The primary bath is a spa-like oasis, featuring dual vanities, in-floor heating for added comfort, a generously sized soaking tub for relaxation, and a walk-in shower stall with sleek design. Incredible views from the enclosed private balcony off the primary suite. Two great-sized bedrooms on the main level each come with walk-in closets, providing ample storage space for personal belongings. View of bedroom #3 - Beautiful plantation shutters adorn most of the windows, allowing you to control the natural light and privacy while adding a touch of classic elegance. A thoughtfully designed jack-and-jill bathroom connects the bedrooms, offering a tub/shower combo and ensuring convenience and privacy. The large mudroom is designed with practicality in mind, featuring built-in lockers and a walk-in closet. Access to the attached 4-car garage. The inclusion of a central vacuum system with convenient kick plates simplifies cleaning and maintenance. A dedicated laundry room on the main level provides convenience and functionality, simplifying daily chores. The built-in surround sound system throughout, seamlessly integrated with a Sonos system, envelops the property in rich, high-quality audio, making it perfect for entertainment and relaxation. The spacious family room is a welcoming gathering place, featuring a gas-burning fireplace with floor-to-ceiling stone, and a built-in entertainment center. The lower level of this home is designed to be an entertainer's dream, with a wealth of luxurious features and spaces that cater to your every desire. The adjacent recreation room is a hub of entertainment, complete with a well-appointed wet bar. This bar boasts two-tiered quartz countertops with bar seating, a refrigerator, dishwasher drawer, microwave, and a 150-bottle wine cooler. Two generously sized bedrooms on the lower level come complete with walk-in closets. 9130 195th Street E, Prior Lake, MN 55372 A well-designed jack-and-jill bathroom on the lower level features a tub/shower combo, providing accessibility and convenience for those using the lower bedrooms. Fitness enthusiasts will appreciate the enormous workout room with rubber floors, providing a comfortable and well-equipped space for staying active. Alternate view of the lower level work out room. Another view of the lower level work out room. An adjoining three-quarter bathroom features a large walk-in shower for post-workout refreshment. Movie nights reach a new level of enjoyment in the theater room, equipped with a 132-inch screen and a 4K projector. A gas-burning fireplace and an additional wet bar enhance the cinematic experience. A spacious playroom is connected to a craft room, offering abundant built-in cabinets and desks for creative activities, making it a versatile space for all ages. 9130 195th Street E, Prior Lake, MN 55372 The lower level mudroom is perfect for those enjoying the pool. It provides access to a well-appointed three-quarter bathroom with beautiful penny tile floors and a walk-in shower stall. Discover a large storage space beneath the garage, thoughtfully designed with an abundance of built-in cabinets and counter space. It also offers convenient access to the backyard. The large guest house is a remarkable feature of this property, offering an open floor plan that has undergone a complete renovation to meet the highest standards of luxury and comfort. The living room in the guest house is a cozy retreat, featuring a gas-burning fireplace that creates a warm and inviting atmosphere and 10-foot ceilings. This space seamlessly connects with the kitchen and dining area, providing a perfect setup for gatherings. The upper level loft boasts a soaring 13-foot vaulted ceiling, offering endless possibilities for use. A convenient ¾ bathroom with tile floors and a quartz countertop is located on the main level of the guest house. Additionally, there is a laundry closet conveniently situated in the hallway. A screened jacuzzi room with an adjoining screened-in porch offers relaxation and rejuvenation opportunities. It even includes a two-sided wood-burning stove. Additionally, there's a stand-alone sauna for a truly spa-like experience. An additional stand-alone outbuilding with carpeting, a gas-burning fireplace, and a built-in wet bar is a versatile space that can serve as a business room or a place for various recreational activities. A remarkable 7-car detached garage graces the property, complete with an upper-level loft and a deck. This versatile space offers ample room for parking, storage, or creative endeavors. This property is equipped with its own fiber optic cable directly from Credit River Blvd, ensuring seamless and high-speed connectivity for all your digital needs. The tennis court, fully fenced for privacy, has been meticulously resurfaced and is equipped with a basketball hoop for recreational fun. Professional-grade Courtsider XL lighting ensures that you can play day or night. An inviting park area awaits with rubber mulch. Here, you'll find two Rainbow Play Systems. The outdoor space is a true haven, featuring an impressive stamped concrete patio that surrounds the 60x30 in-ground heated saltwater pool. Enjoy the luxury of brand-new carpet and tile floors throughout the home, providing a fresh and inviting atmosphere. All bathrooms have undergone complete remodels, ensuring modern amenities and a spa-like experience. The landscaping has been meticulously re-finished, and the pool comes with a brand-new cover and new pumps. Two covered cabanas provide the perfect place to unwind on a hot summer day, offering shade and comfort by the poolside. The home's mechanical systems have been extensively upgraded, including the replacement of the well pump, five condensers, four air exchangers, and the addition of two whole-house humidifiers. Brand-new controllers and a Nest system. Security is a top priority with the installation of an advanced alarm system, advanced Ring system, and a gate upgrade. The security system includes motion detectors for added peace of mind, ensuring safety. A new whole-house filtration and treatment system has been installed, ensuring clean and safe water. Additionally, a reverse osmosis system has been added for pure drinking water.

Property Description
This remarkable 10-acre property, secured by a gated entrance, offers an idyllic retreat. A picturesque pond & captivating waterfall create an oasis of serenity. The main level showcases re-finished Brazilian Cherry HW floors & 10' ceilings. Main level primary suite. Built-in surround sound throughout. The lower level is an entertainer's dream with family room, theater, wet bar, playroom, craft room, & workout space. Spacious guest house boasts luxury renovations, including a cozy living area with gas fireplace, high ceilings, well-appointed kitchen. Main level offers a ¾ bath and laundry closet. Outdoors, a heated pool, cabanas & stamped concrete patio await. Meticulous landscaping surrounds the pool, & a paved trail offers nature walks. A 7-car detached garage, tennis court, & park area with Rainbow Play Systems provide endless recreation options. Upgrades include new carpet & tile, remodeled bathrooms, a whole-house filtration system, upgraded mechanical systems & so much more!

Details
Maps
Contract Information
Status: Closed
Off Market Date: 2024-11-21
Contingency: None
Current Price: 2800000
Closed Date: 2025-01-03
Original List Price: 2999900
Sales Close Price: 2800000
ListPrice: 2899999
List Date: 2024-09-17
Owner is an Agent?: No
Auction?: No
General Property Information
Common Wall: No
Lot Measurement: Acres
Manufactured Home?: No
Multiple PIDs?: Yes
New Development: No
Number of Fireplaces: 7
Waterfront Present: No
Year Built: 2001
Yearly/Seasonal: Yearly
Zoning: Residential-Single Family
Bedrooms: 5
Baths Total: 8
Bath Full: 4
Bath Three Quarters: 2
Bath Half: 2
Main Floor Total SqFt: 6824
Above Grd Total SqFt: 6824
Below Grd Total SqFt: 5439
Total SqFt: 12263
Total Finished Sqft: 12263.00
Style: (SF) Single Family
Foundation Size: 5439
Garage Stalls: 11
Lot Dimensions: Irregular
Acres: 10.37
Location Tax and Other Information
House Number: 9130
Street Name: 195th
Street Suffix: Street
Street Direction Suffix: E
Postal City: Prior Lake
County: Scott
State: MN
Zip Code: 55372
Complex/Dev/Subdivision: Subdivisionname Cedarwood Estates
Additional Parcels Information
Property ID #2: 040720020
Assessments
Tax With Assessments: 23162
Building Information
Finished SqFt Above Ground: 6824
Finished SqFt Below Ground: 5439
Lease Details
Land Leased: Not Applicable
Miscellaneous Information
Homestead: No
Ownership
Fractional Ownership: No
Parking Characteristics
Garage Square Feet: 2750
Property Features
Accessible: None
Air Conditioning: Central Air
Amenities Unit: Ceiling Fan(s); Deck; Exercise Room; French Doors; Hardwood Floors; In-Ground Sprinkler; Indoor Sprinklers; Kitchen Center Island; Kitchen Window; Main Floor Primary Bedroom; Patio; Primary Bedroom Walk-In Closet; Sauna; Security System; Tile Floors; Vaulted Ceiling(s); Walk-In Closet; Wet Bar
Appliances: Air-To-Air Exchanger; Central Vacuum; Dishwasher; Disposal; Dryer; Microwave; Range; Refrigerator; Washer; Water Filtration System; Water Osmosis System; Wine Cooler
Basement: Storage Space
Bath Description: Double Sink; Full Jack & Jill; Main Floor 1/2 Bath; Main Floor Full Bath; Full Primary; Private Primary; 3/4 Basement; Full Basement; Two Basement Baths; Separate Tub & Shower; Walk-In Shower Stall
Construction Status: Previously Owned
Dining Room Description: Breakfast Bar; Informal Dining Room; Kitchen/Dining Room; Living/Dining Room; Separate/Formal Dining Room
Exterior: Stucco
Family Room Characteristics: 2 or More; Lower Level; Main Level
Fencing: Chain Link
Financing Terms: Conventional
Fireplace Characteristics: Family Room; Gas Burning; Living Room
Fuel: Natural Gas
Heating: Forced Air
Laundry: In Basement; In Garage; Laundry Room; Lower Level; Main Level; Sink
Outbuildings: Additional Garage; Gazebo; Guest House; Sauna; Studio
Parking Characteristics: Multiple Garages; Garage Door Opener; Heated Garage; Storage
Pool Description: Below Ground; Heated
Property Subtype: Acreage
Road Frontage: City Street; Paved Streets
Road Responsibility: Public Maintained Road
Second Unit: Existing In-Law w/Bath; Existing In-Law w/Kitchen
Sellers Terms: Cash; Conventional
Sewer: Holding Tank; Mound Septic; Private Sewer
Special Search: 2nd Floor Laundry; 3 BR on One Level; All Living Facilities on One Level; Main Floor Laundry; Main Floor Primary
Stories: One
Water: Well
Room Information
Room Name Dimensions Level
Bonus Room19 X 11Lower
Play Room16 X 11Lower
Exercise Room32 X 27Lower
Media Room26 X 26Lower
Family Room25 X 19Lower
Family Room20 X 19Main
Recreation Room30 X 20Lower
Fourth (4th) Bedroom14 X 12Lower
Fifth (5th) Bedroom15 X 15Lower
Guest House37 X 23Main
Guest House26 X 15Upper
Mud Room15 X 11Main
Office13 X 12Main
Kitchen22 X 16Main
Dining Room14 X 13Main
Foyer24 X 14Main
First (1st) Bedroom17 X 16Main
Second (2nd) Bedroom12 X 12Main
Third (3rd) Bedroom12 X 12Main
Laundry10 X 8Main
Informal Dining Room13 X 10Main
Living Room18 X 15Main
Four Season Porch18 X 16Main

Listing Office: eXp Realty

Last Updated: January - 04 - 2026

The data relating to real estate for sale on this web site comes in part from the Broker Reciprocity SM Program of the Regional Multiple Listing Service of Minnesota, Inc. The information provided is deemed reliable but not guaranteed. Properties subject to prior sale, change or withdrawal. ©2024 Regional Multiple Listing Service of Minnesota, Inc All rights reserved.
Monday 25th of May 2026 11:35 PM

218-998-4400